Greenwood Village
5176 Village Circle East, Manorville, NY 11949
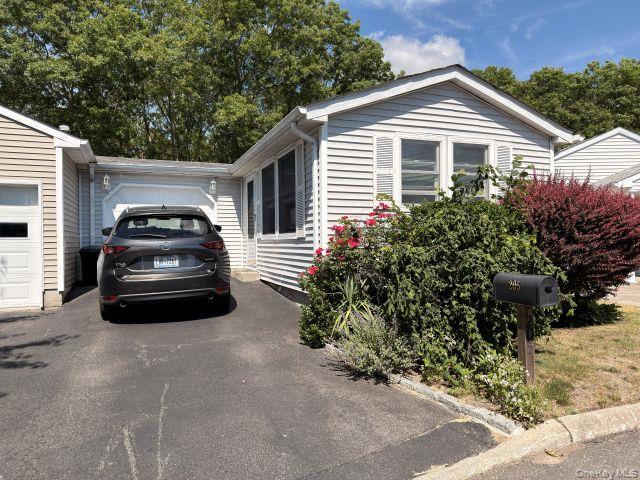
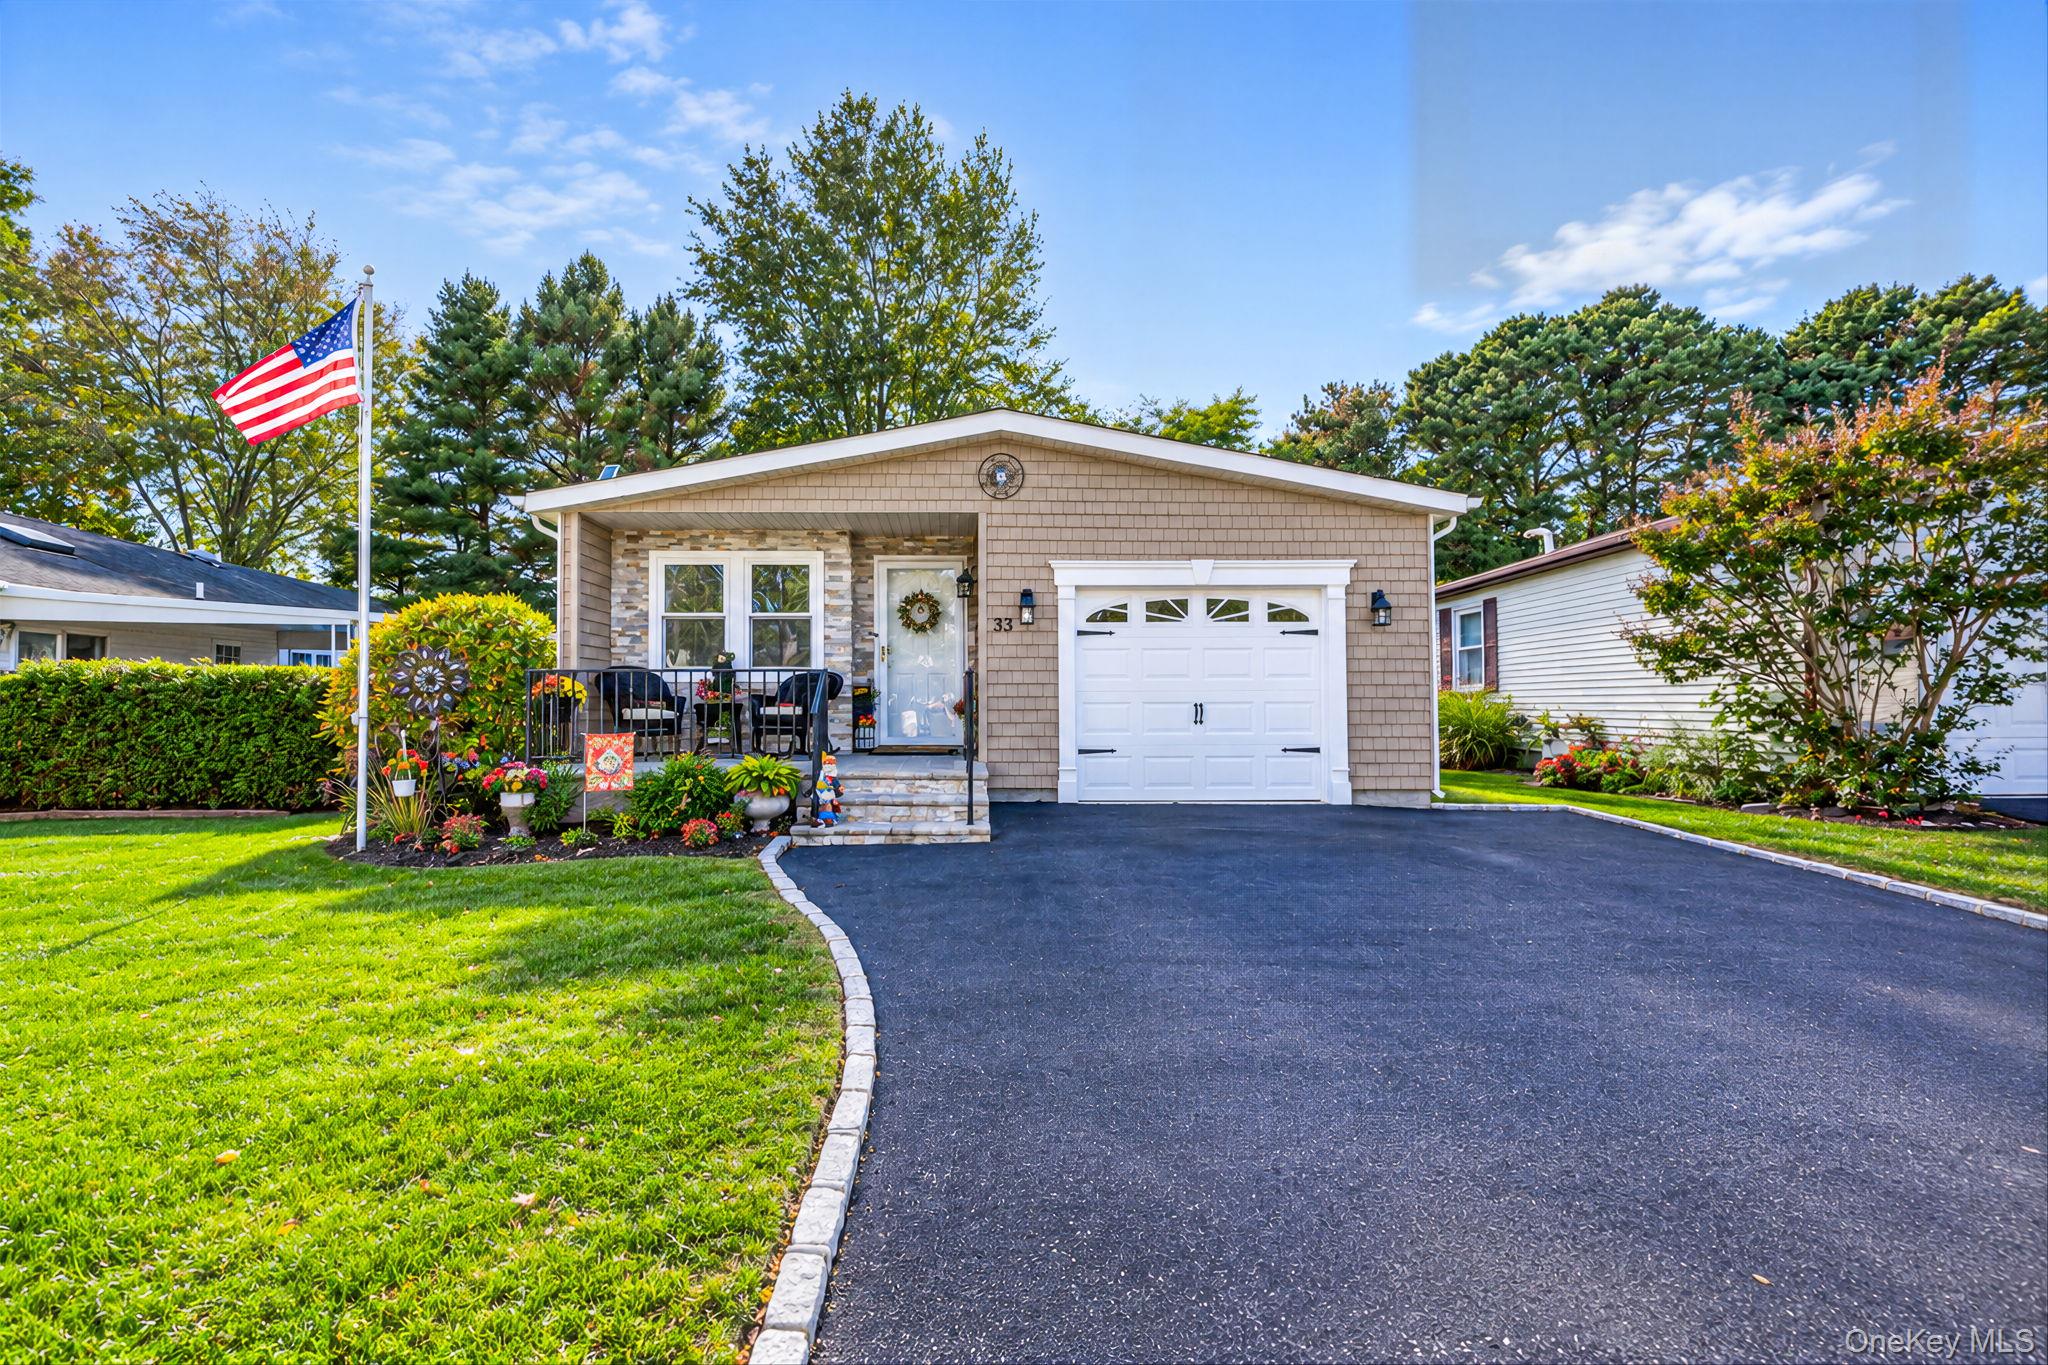
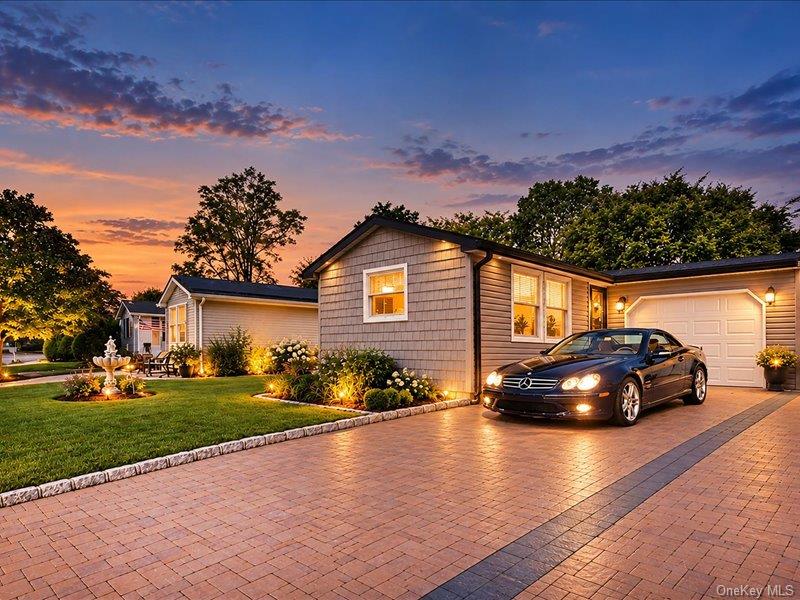
Greenwood Village Community
5176 Village Circle East, Manorville, NY 11949 | Suffolk, NY county
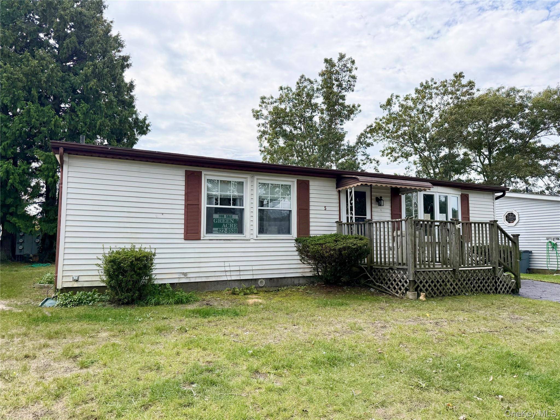
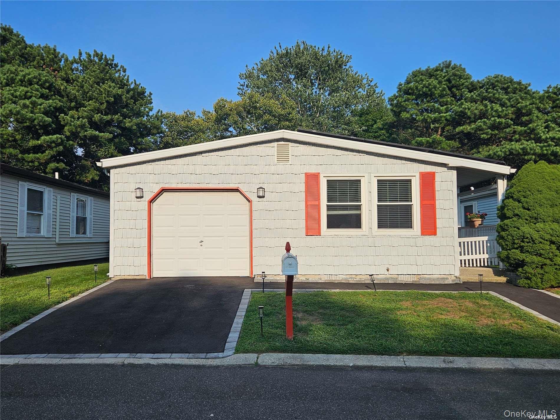
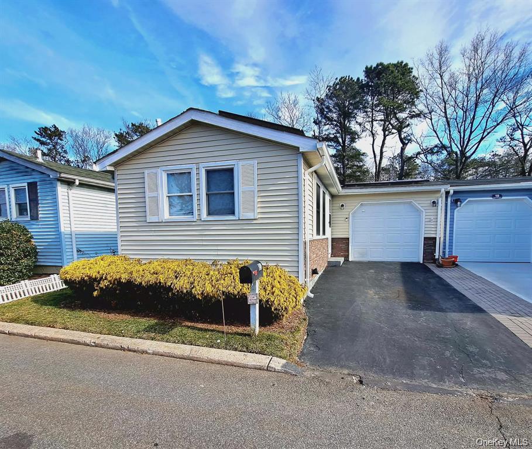
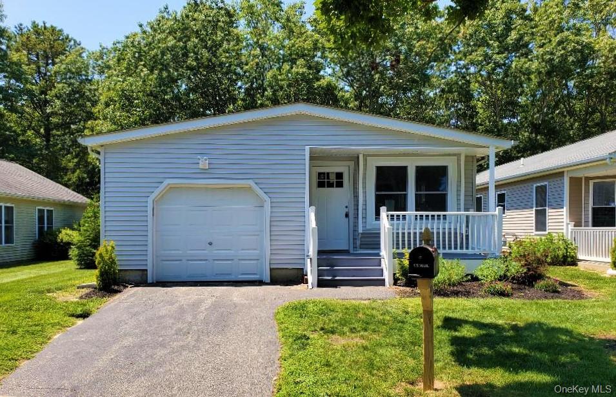
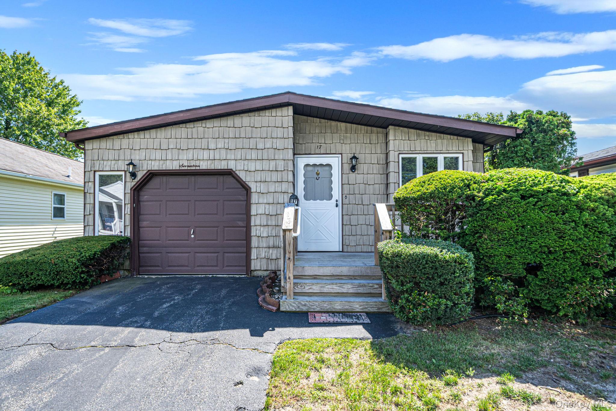
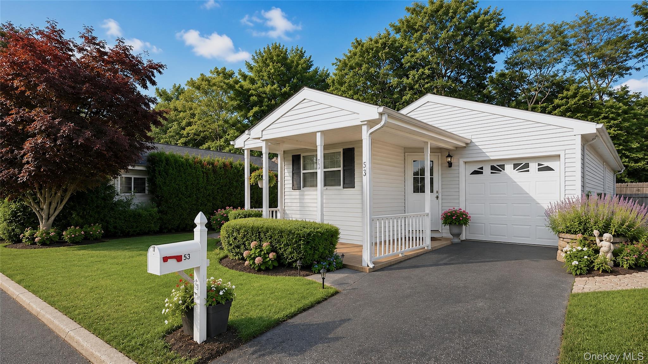
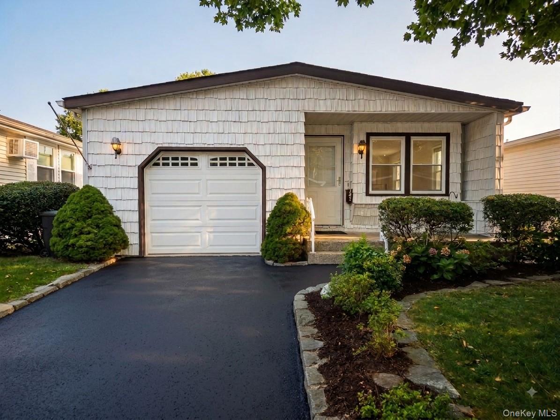
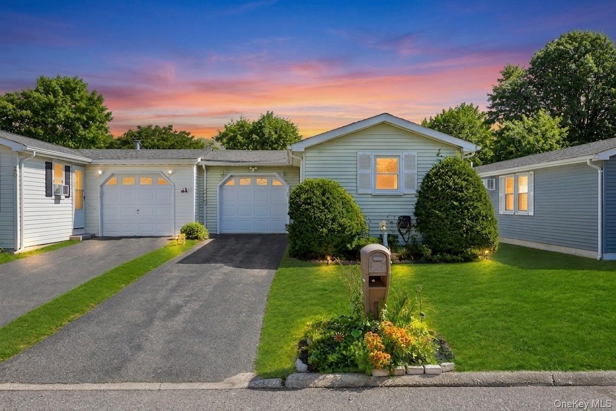
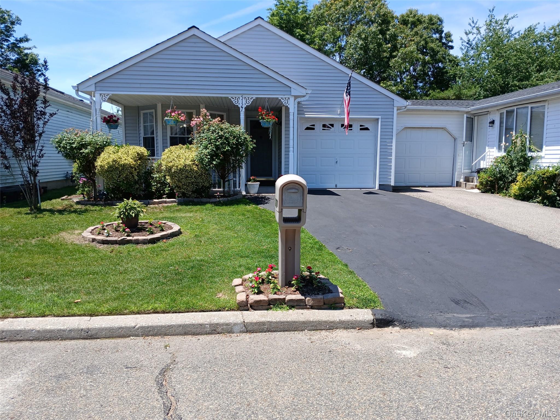
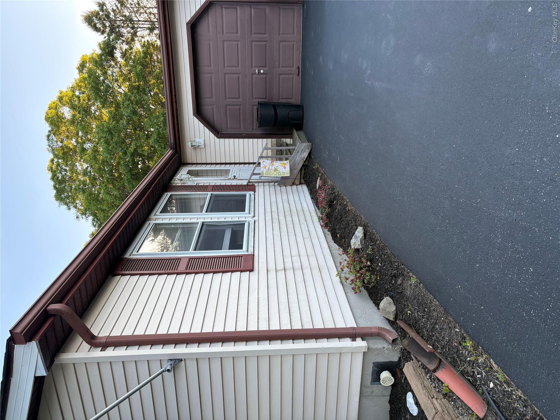
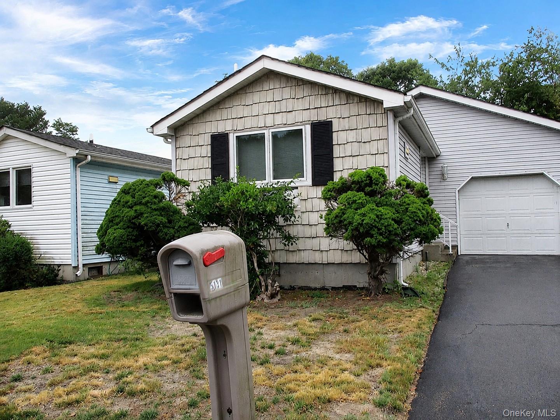
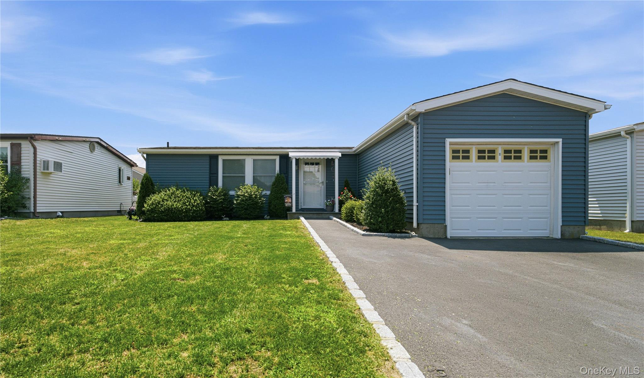
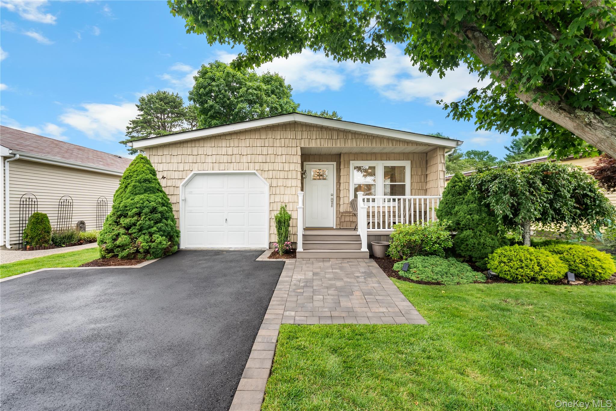
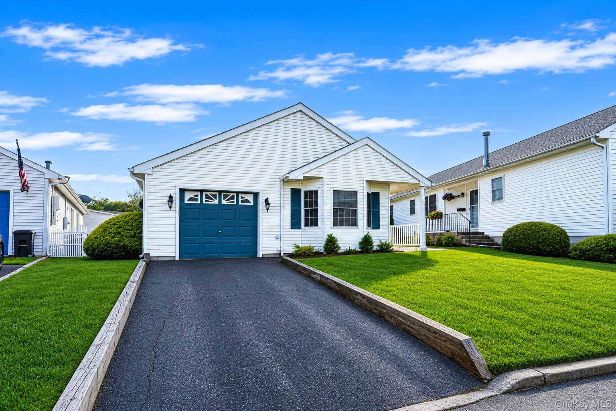
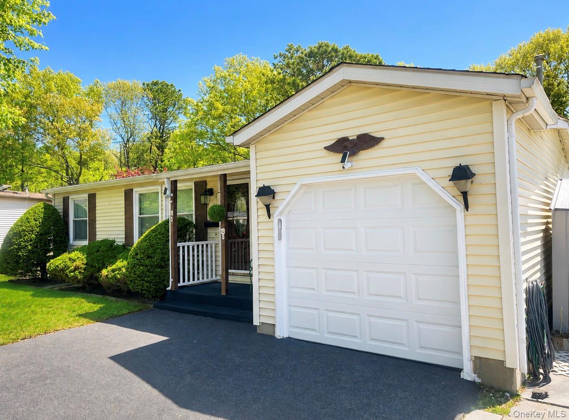
Greenwood Village is an established 55+ gated community of ranch-style attached homes and condominiums designed for effortless main-level living. Floor plans include named models such as the Delray, Dynasty and Malibu. Interiors feature open layouts that connect living rooms to dining areas and eat-in kitchens appointed with granite or quartz countertops, center islands and breakfast bars with stool seating, custom cabinetry with soft-close doors and pull-out drawers, stainless steel appliances and tile backsplashes. Cathedral ceilings and skylights bring in light and volume.
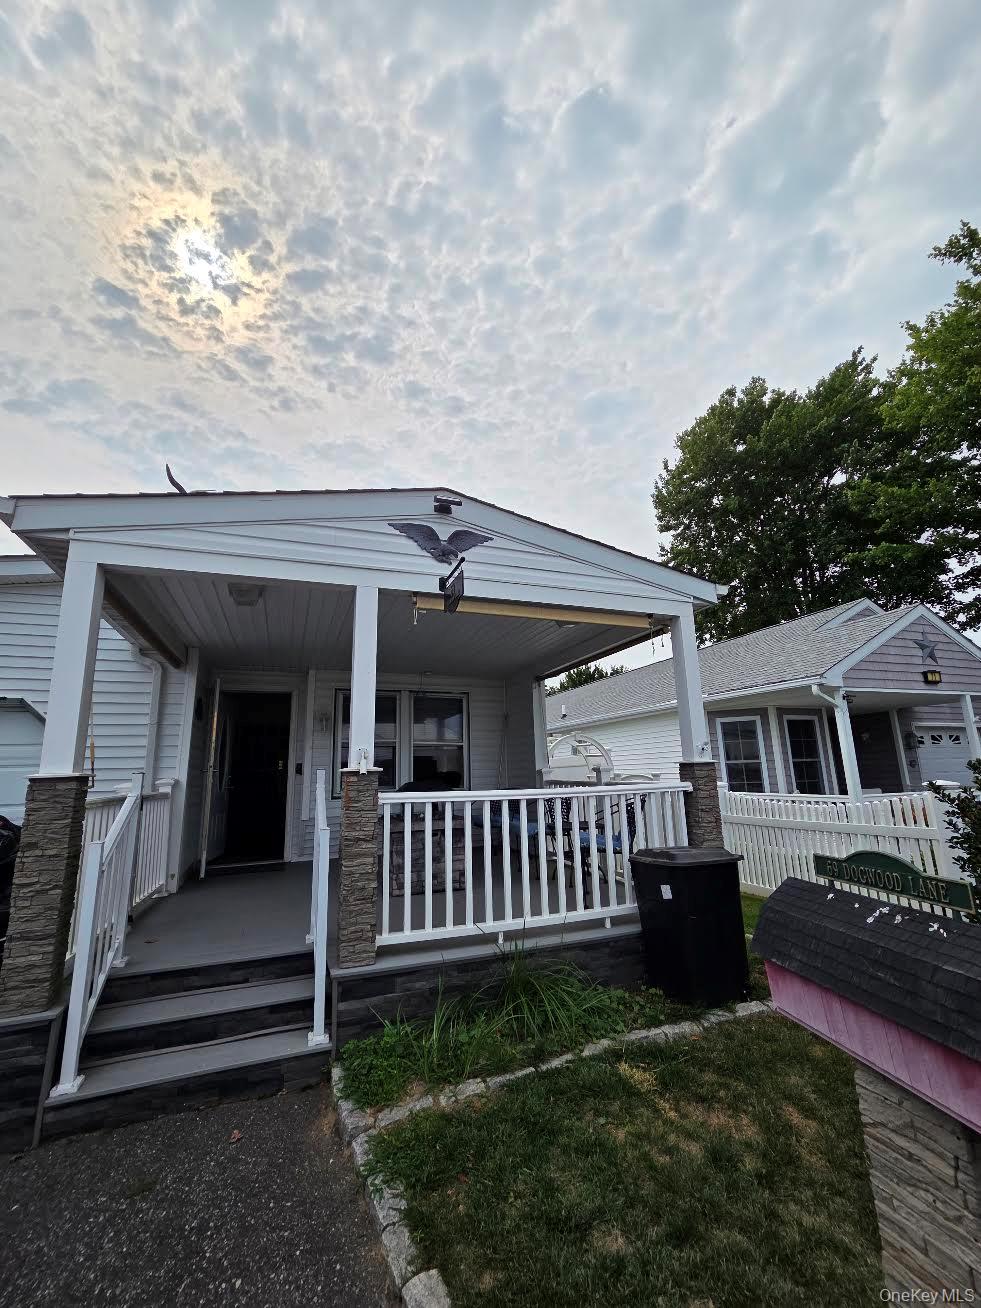
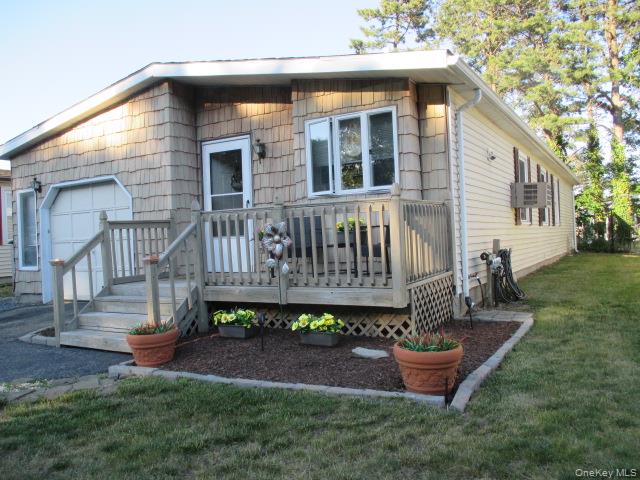
Homes are finished with hardwood flooring through main areas and bedrooms in many residences, recessed high-hat lighting throughout, and primary suites with private bathrooms offering walk-in showers or soaking tubs plus generous closet space. Sunrooms, Florida rooms and screened-in sunrooms extend the living space year-round. Outdoors you'll find Trex decks with PVC railings and gazebos, paver patios with PVC picket fencing, front porches with gas fire pits, private backyards with in-ground sprinkler systems and sheds for storage. Attached one-car garages with inside access and private driveways add everyday convenience.
Greenwood Village is located in Manorville on Long Island's East End. Lakefront homes enjoy waterviews from their patios and trellis walkways leading directly to the lake.
4,055 sq.ft.
Average Lot Size
16
Active Listings
515
Total Housing Units
1,154
Average Square Footage
Resident Amenities
family_group
Clubhouse
fitness_center
Fitness Center
award_star
Gated Community
award_star
Grounds & Common Area Maintenance
pickleball
Pickleball Court
pool
Pool
sports_tennis
Tennis Court
award_star
Walking / Biking Trails
Schedule a visit
Tour for free, no strings attached.
Learn the Greenwood Village Story
Schedule a visit
Tour for free, no strings attached.
Resident Amenities
expand_lessActive Listings & Homes For Sale and For Rent
| Photo | Lot | Price | Beds | Baths | Square Feet | HOA Fees | |
|---|---|---|---|---|---|---|---|
| Loading listings data... | |||||||
Interactive Map
Greenwood Village Community (and nearby)Greenwood Village Residences
Data loading...
Available Home Models
Aspen
Priced from $162,000
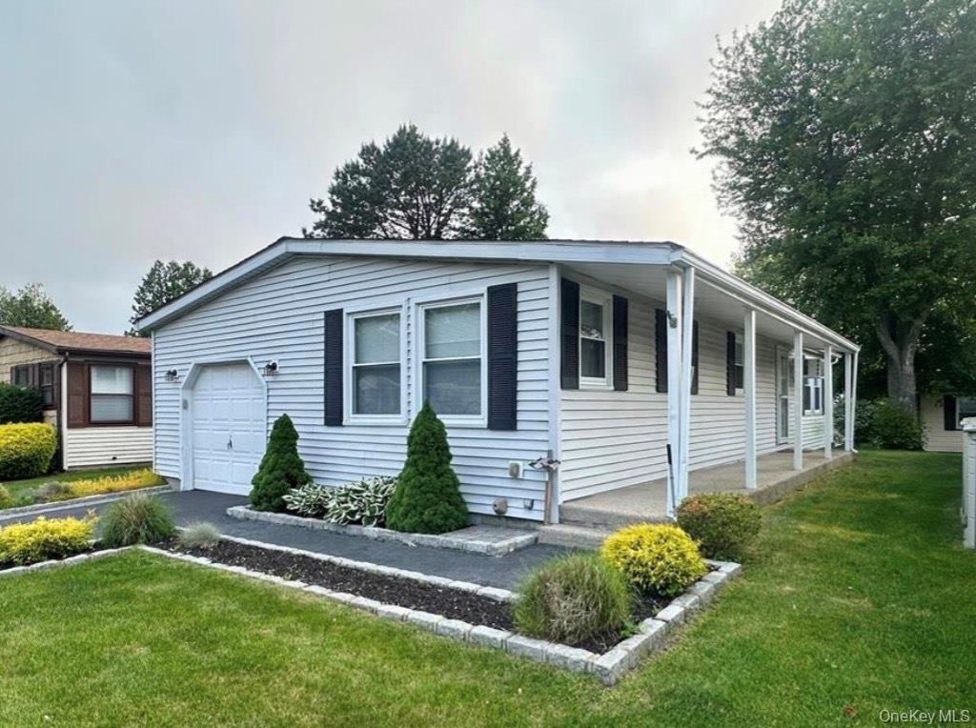
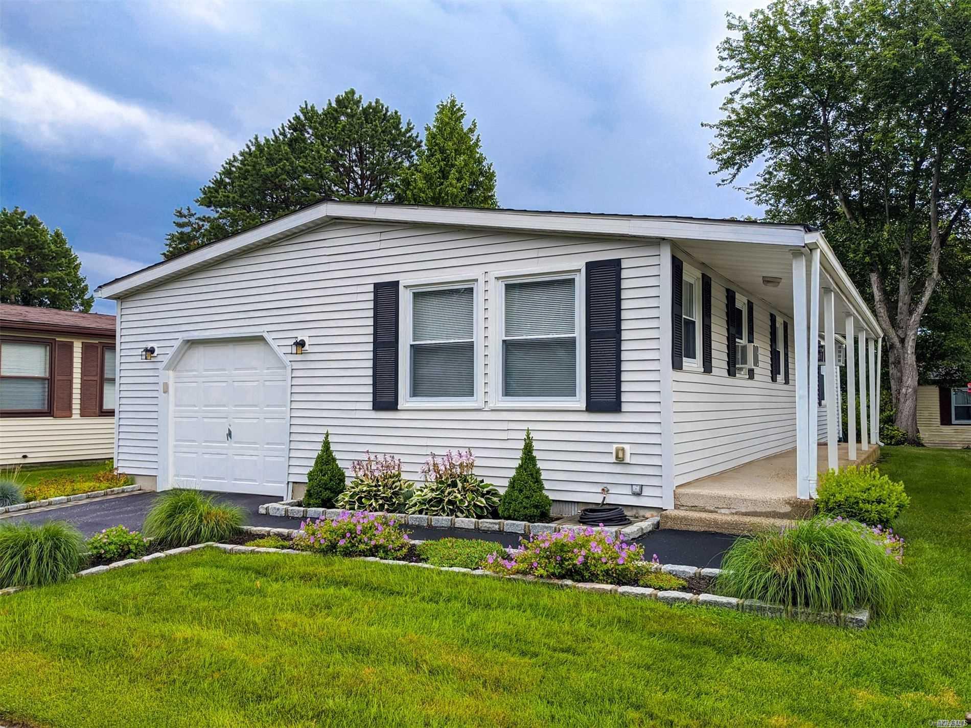
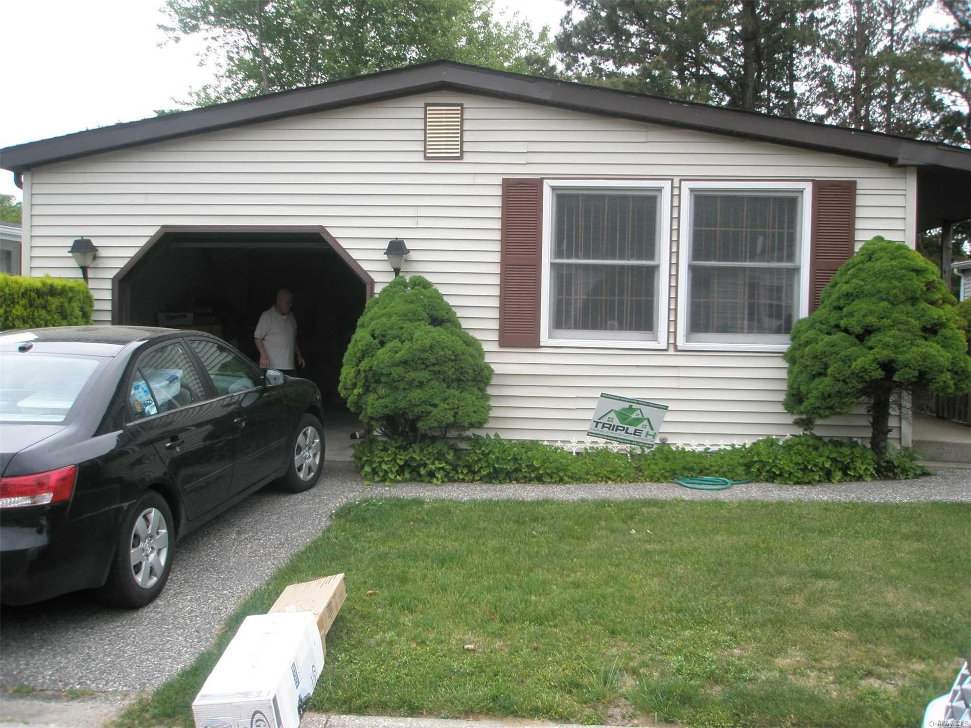
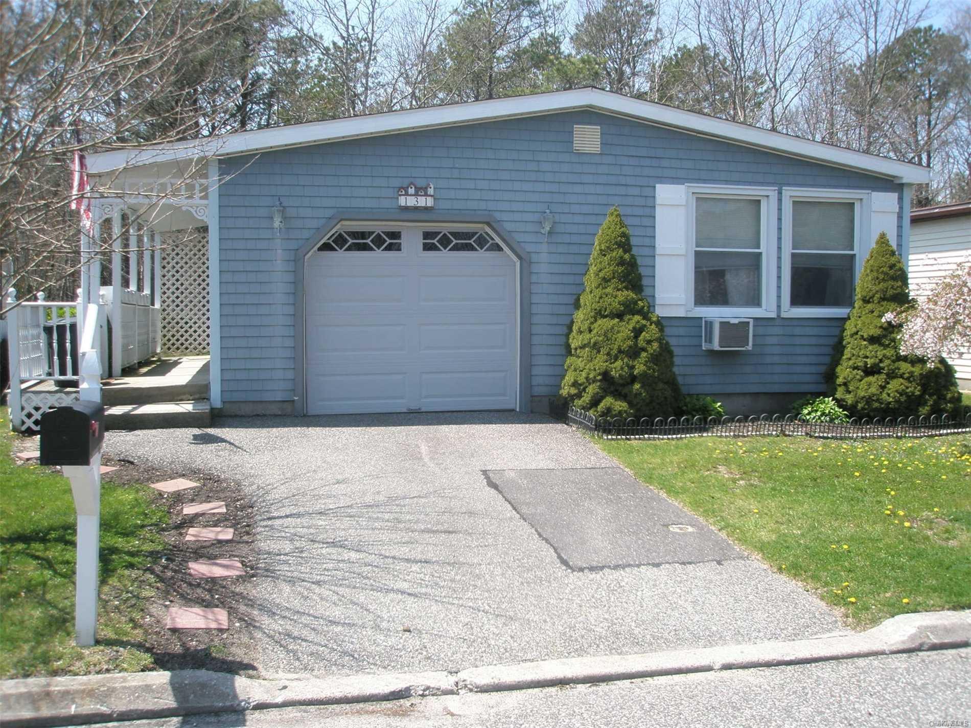
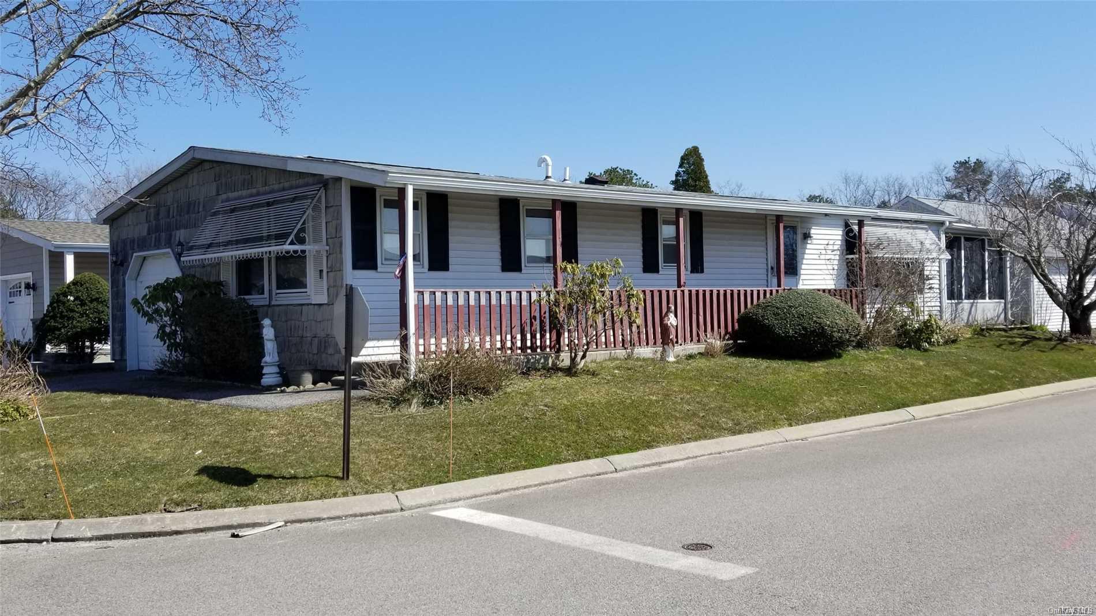
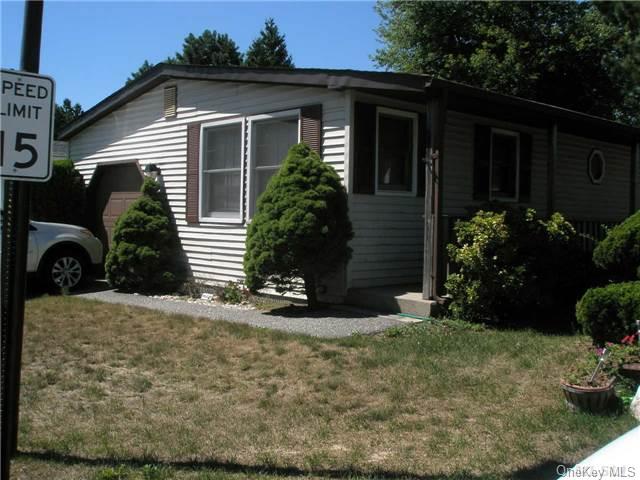
The Aspen is a detached, one-level, two-bedroom, two-bath home ranging from about 1,062 to 1,200 square feet, with a private one-car garage. Its layouts can feel open and airy, with vaulted ceilings connecting living, dining, and kitchen areas. Examples feature an eat-in kitchen, in-unit laundry, and outdoor space such as a covered deck or screened sunroom. Some homes add a wood-burning fireplace, updated finishes, or a walk-in primary closet. As a stand-alone home with no shared walls, the Aspen offers added privacy in Greenwood Village.
- Condominium
- Build Type
- 2
- Beds
- 2
- Baths
- 1,062–1,200
- Sqft
- 1
- Garages
- 1
- Stories
Buchanan
At 1,280 square feet, the one-level Buchanan provides two bedrooms and two full baths. The floor plan includes a living room, dining room, and separate eat-in kitchen, offering distinct spaces for everyday routines and gatherings. The primary bedroom has a walk-in closet and private bath, while a second bedroom and full bath provide room for guests or hobbies. A laundry area and garage add practical convenience, and a front patio offers an outdoor spot to relax. The Buchanan combines a spacious layout with the ease of single-level living.
- Condominium
- Build Type
- 2
- Beds
- 2
- Baths
- 1,280
- Sqft
- —
- Garages
- 1
- Stories
Carlysle
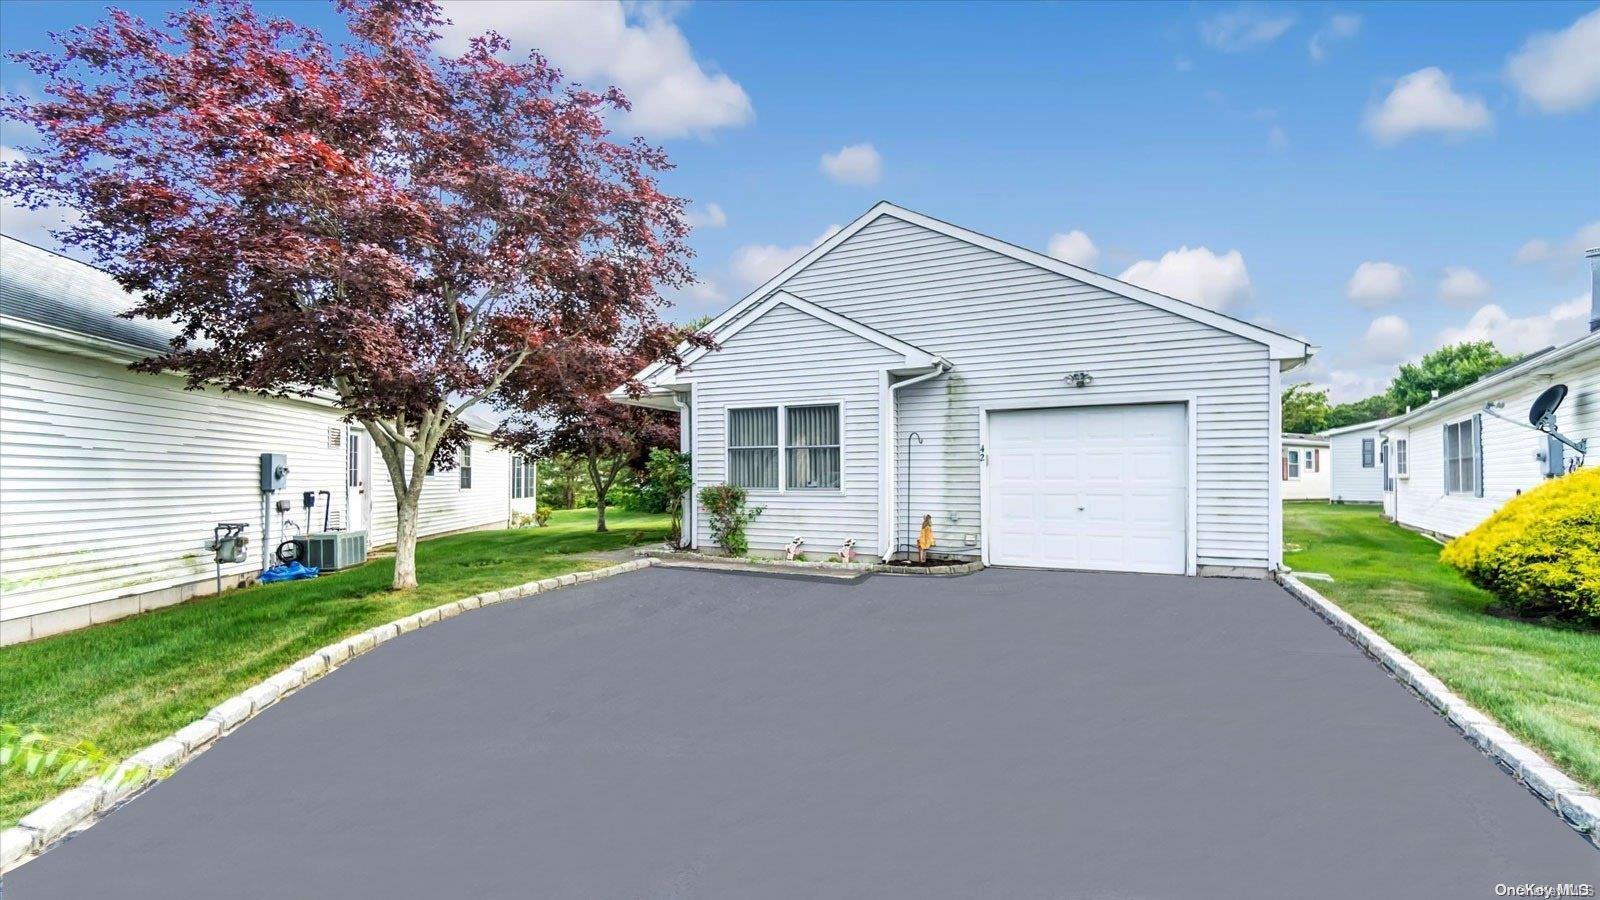
The Carlysle is a one-level ranch home with about 1,300 square feet, two bedrooms, and two full baths. Its layout includes a spacious living room with vaulted ceiling, a kitchen with an island, and a dining area. The primary suite has two closets and an en-suite bath, while a second bedroom and full bath accommodate guests. An attached one-car garage and oversized double driveway provide parking convenience. Set on an oversized parcel, the home enjoys pond views and a sense of privacy, making its setting a notable feature of this model.
- Condominium
- Build Type
- 2
- Beds
- 2
- Baths
- 1,300
- Sqft
- 2
- Garages
- 11
- Stories
Delray
Priced from $228,800
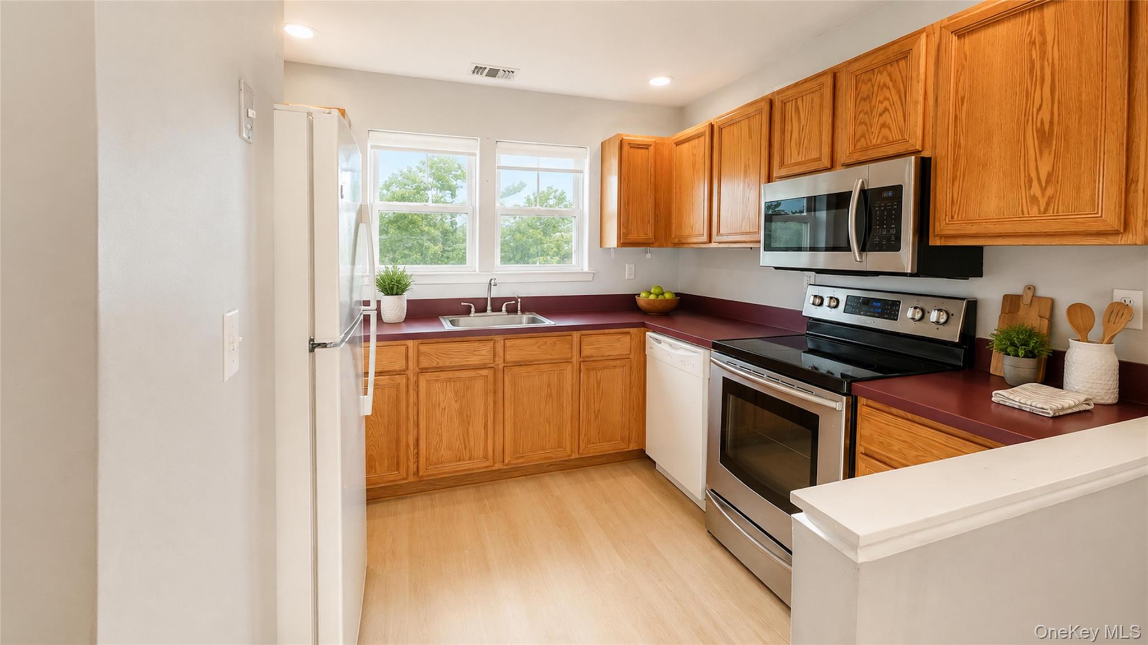
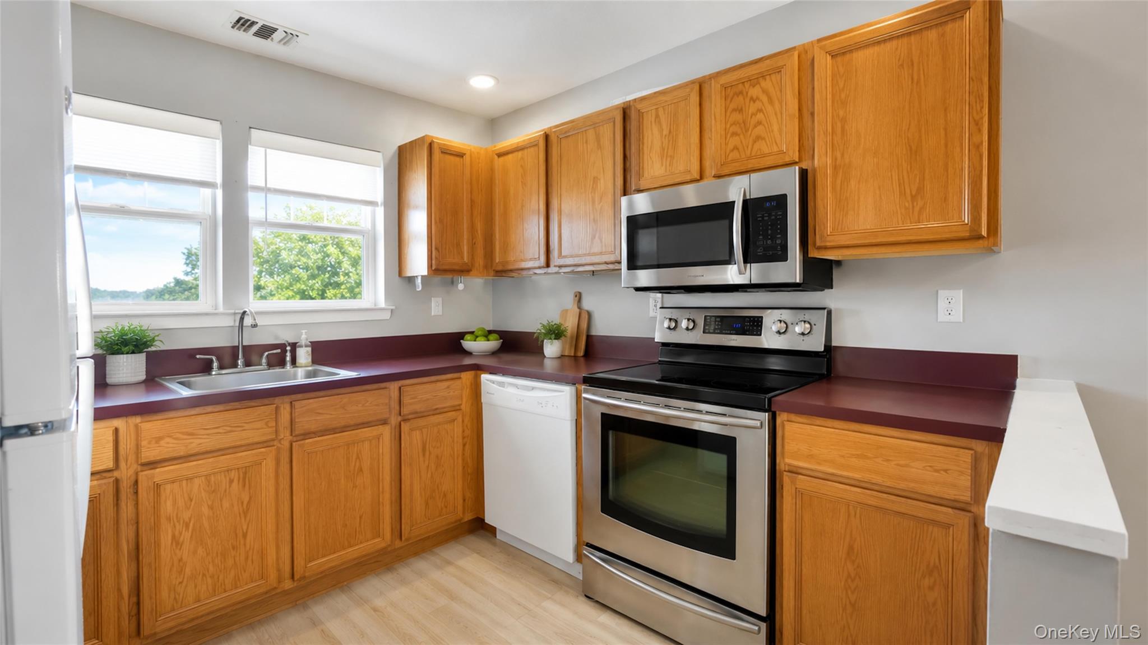
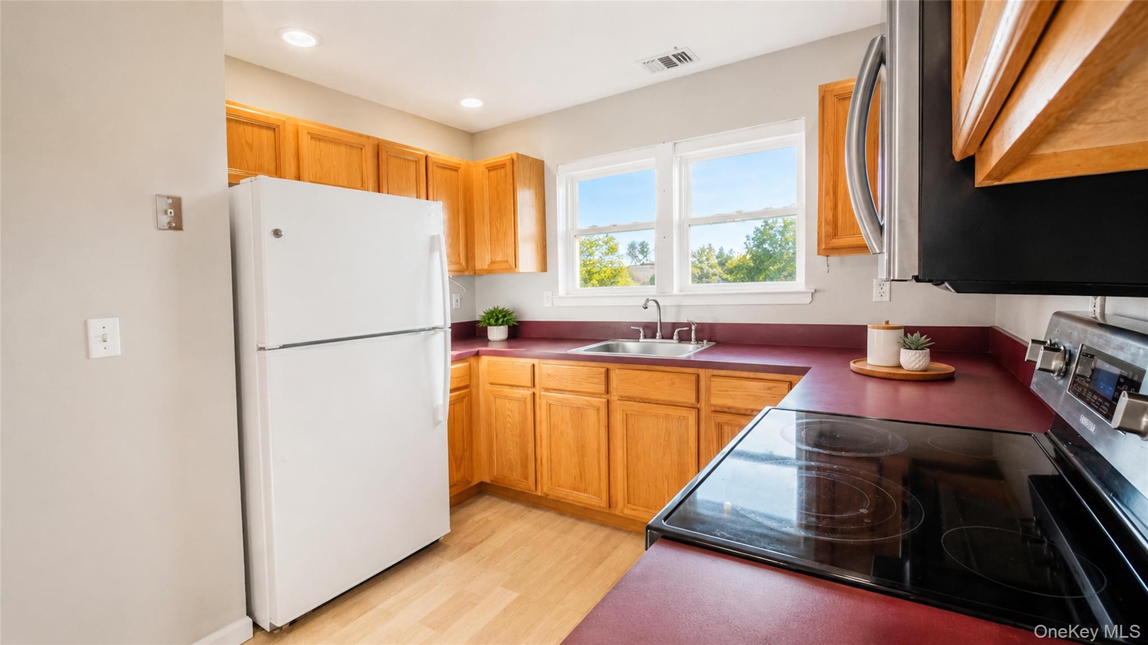
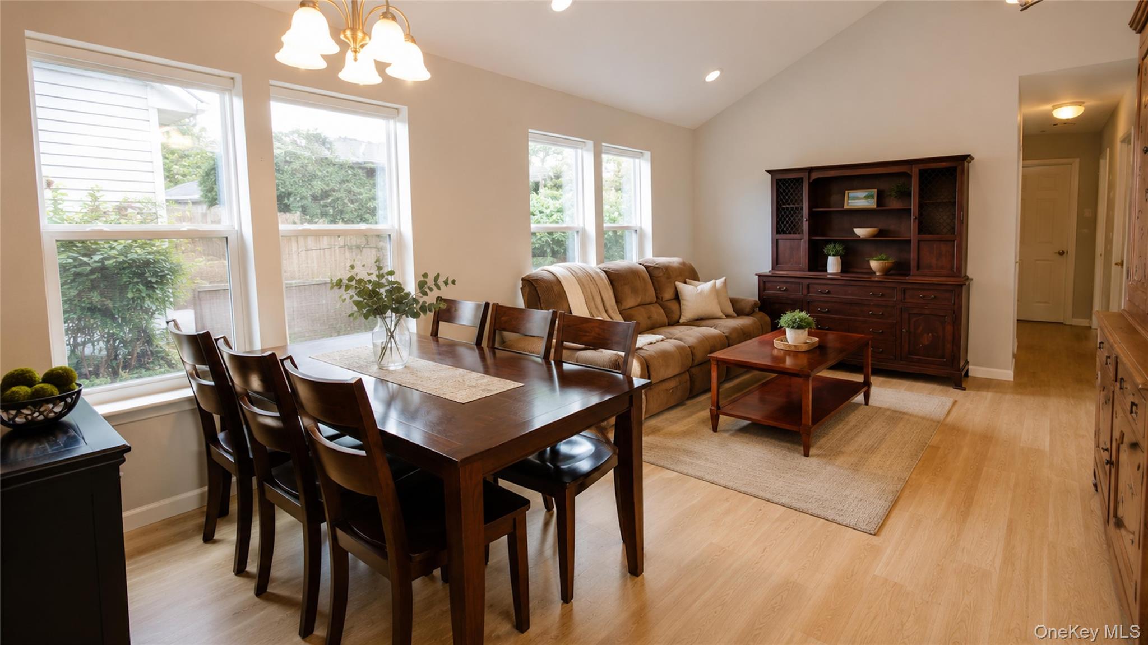
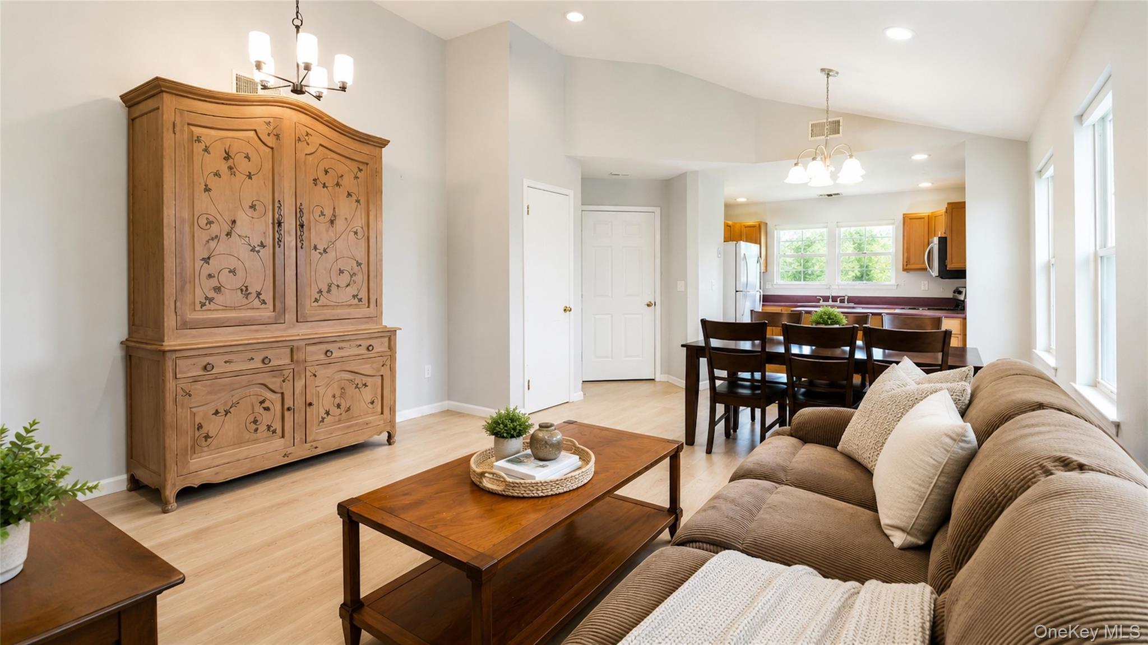
The one-level Delray offers 1,100 square feet with two bedrooms and two full baths. Its bright, open floor plan brings together comfortable living and dining areas, with newer hardwood flooring extending through the main spaces and bedrooms in the featured home. The kitchen is arranged for everyday use and entertaining, and a conveniently positioned laundry area supports an easy routine. A private backyard offers space for gardening, outdoor dining, or quiet time outside. An attached one-car garage provides direct access to the home, with a driveway for additional parking.
- Condominium
- Build Type
- 2
- Beds
- 2
- Baths
- 1,100
- Sqft
- —
- Garages
- —
- Stories
Dynasty
Priced from $155,000
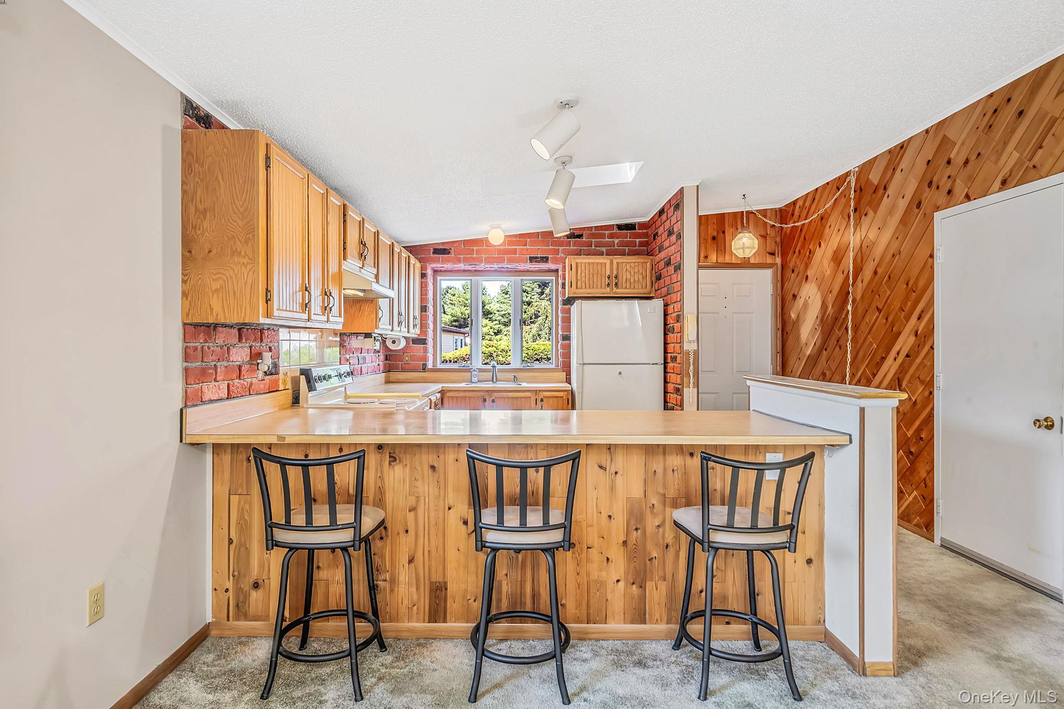
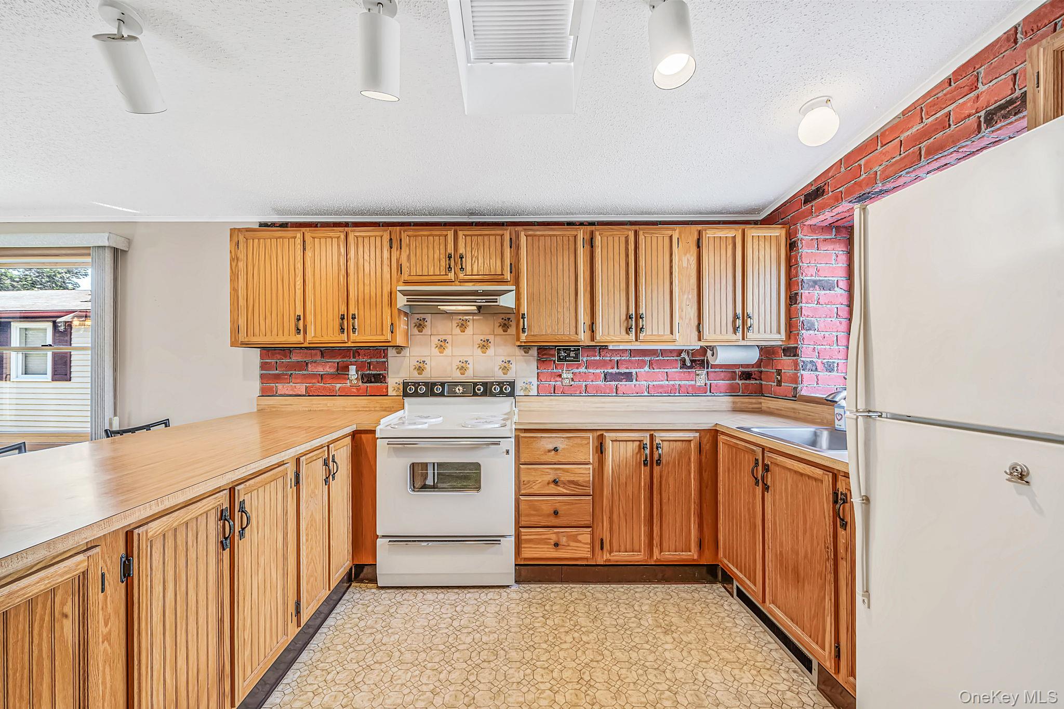
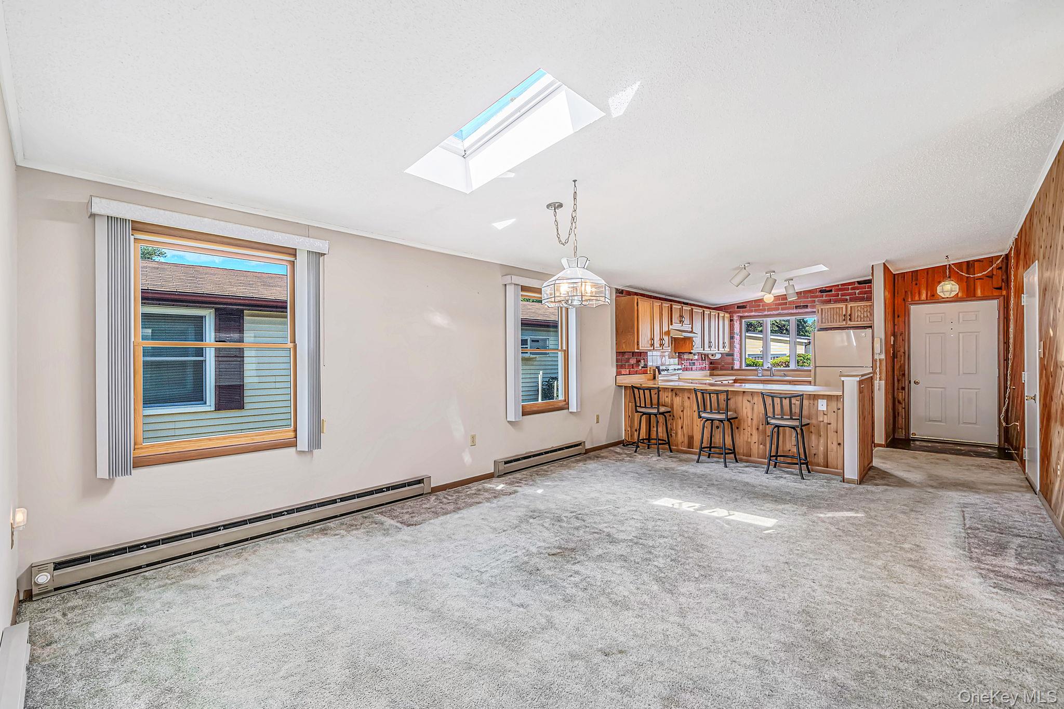
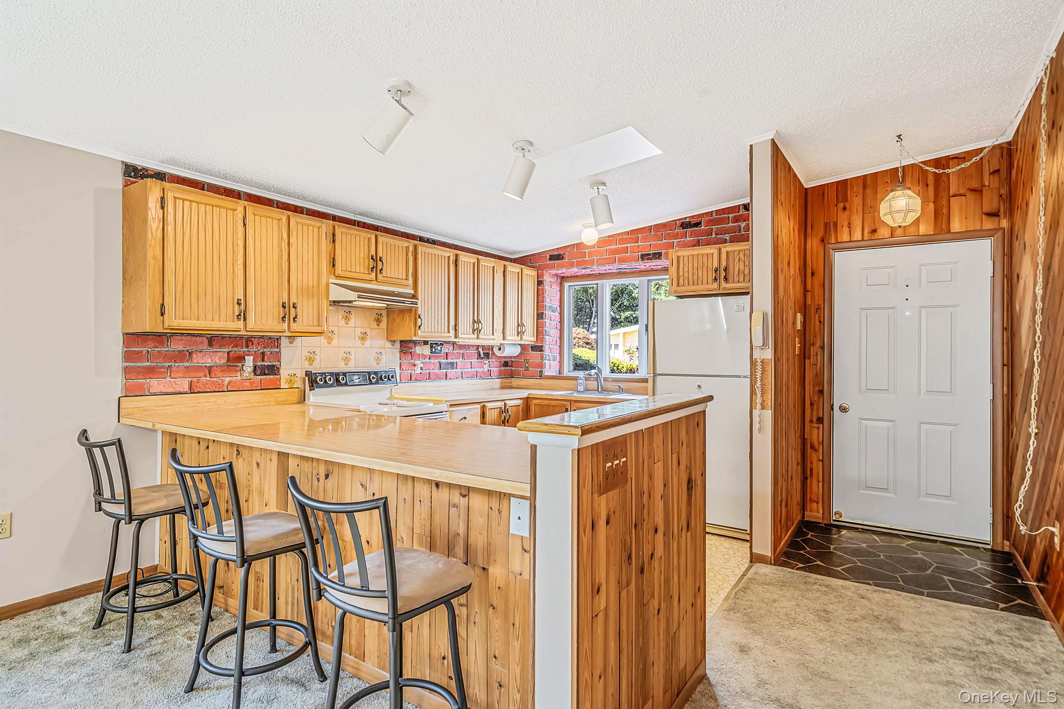
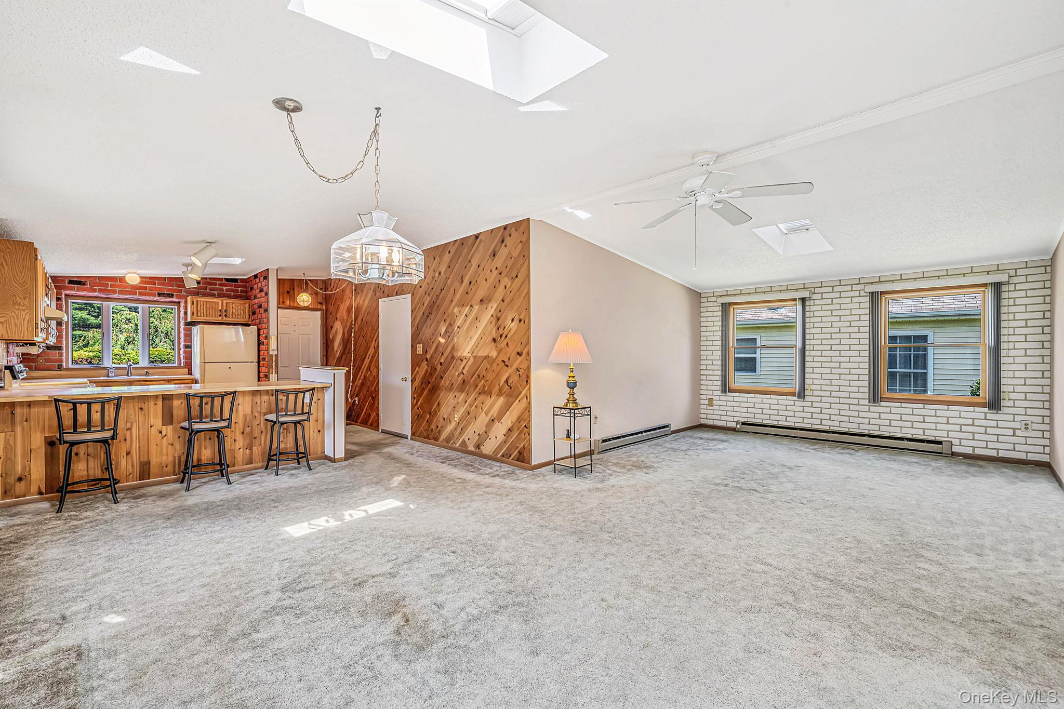
The one-level Dynasty offers 1,160 square feet, two bedrooms, and two full baths, along with a one-car attached garage. The primary bedroom includes a private bath, and a second bedroom and full bath provide flexibility for guests or other uses. The living room flows into the dining area, while the eat-in kitchen features an island with stool seating. Skylights brighten the interior and lend an airy feel. A front porch and deck create outdoor places to relax, with sliding glass doors connecting the home to the deck.
- Single Family Residence
- Build Type
- 2
- Beds
- 2
- Baths
- 1,160
- Sqft
- 1
- Garages
- —
- Stories
H-Home
The H-Home is a 938-square-foot, one-story townhouse with two bedrooms and a bonus room suited to use as an office, den, guest space, or additional living area.
- Townhouse
- Build Type
- 2
- Beds
- —
- Baths
- 938
- Sqft
- —
- Garages
- 1
- Stories
Malibu
Priced from $175,000
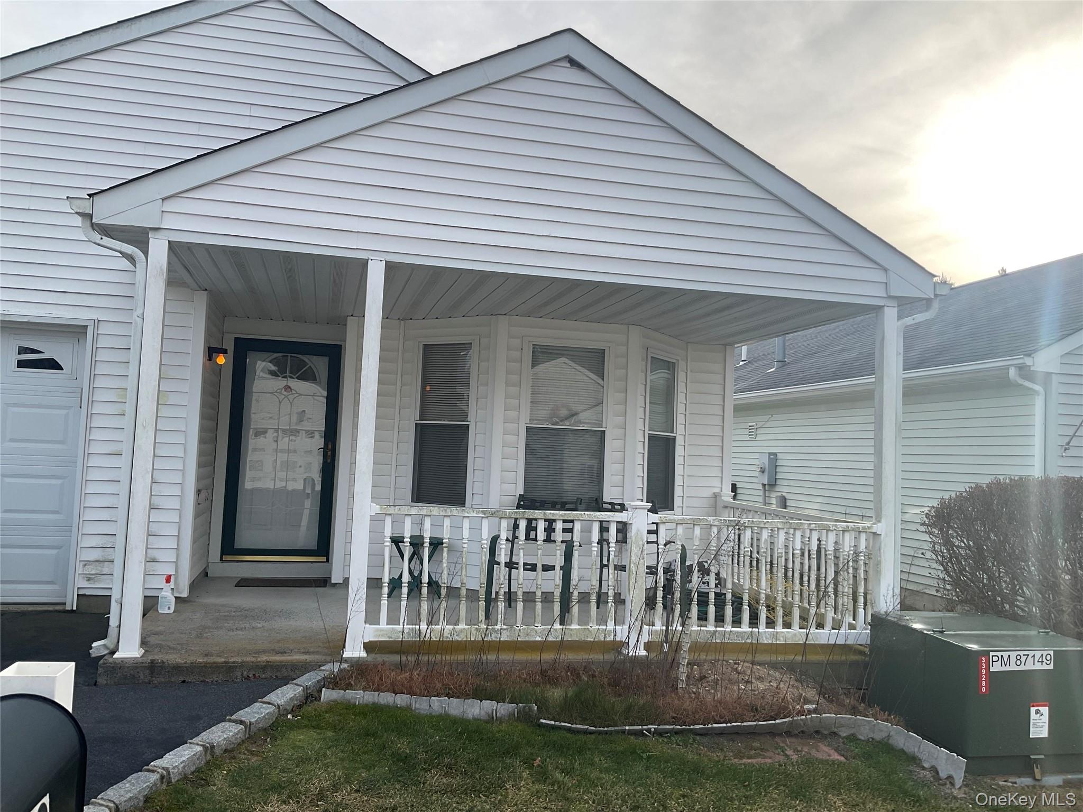
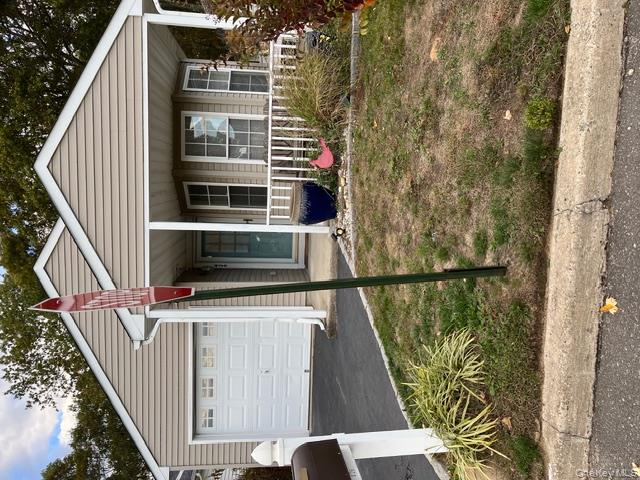
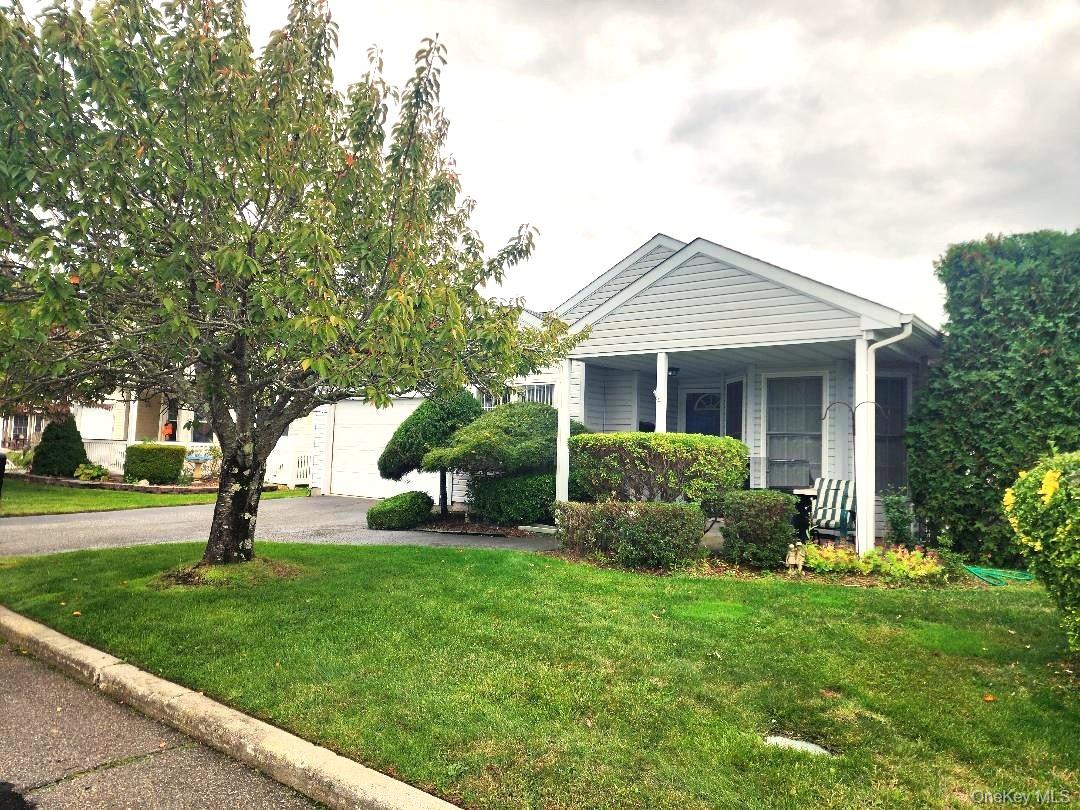
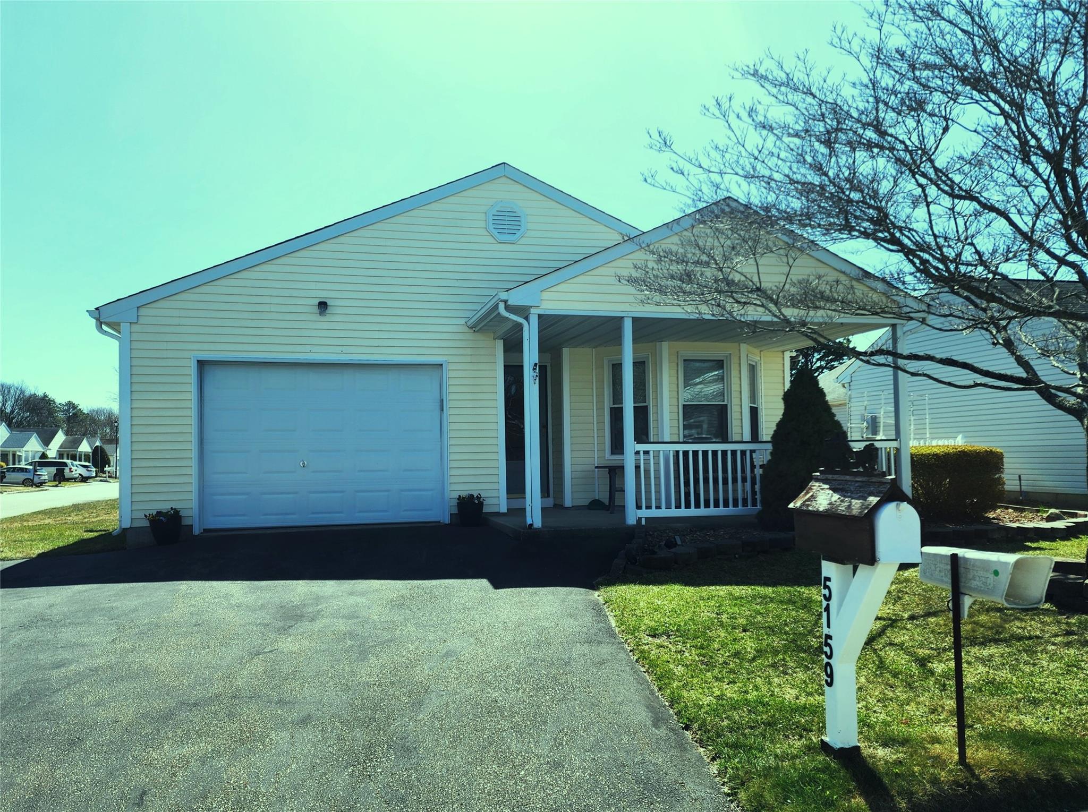
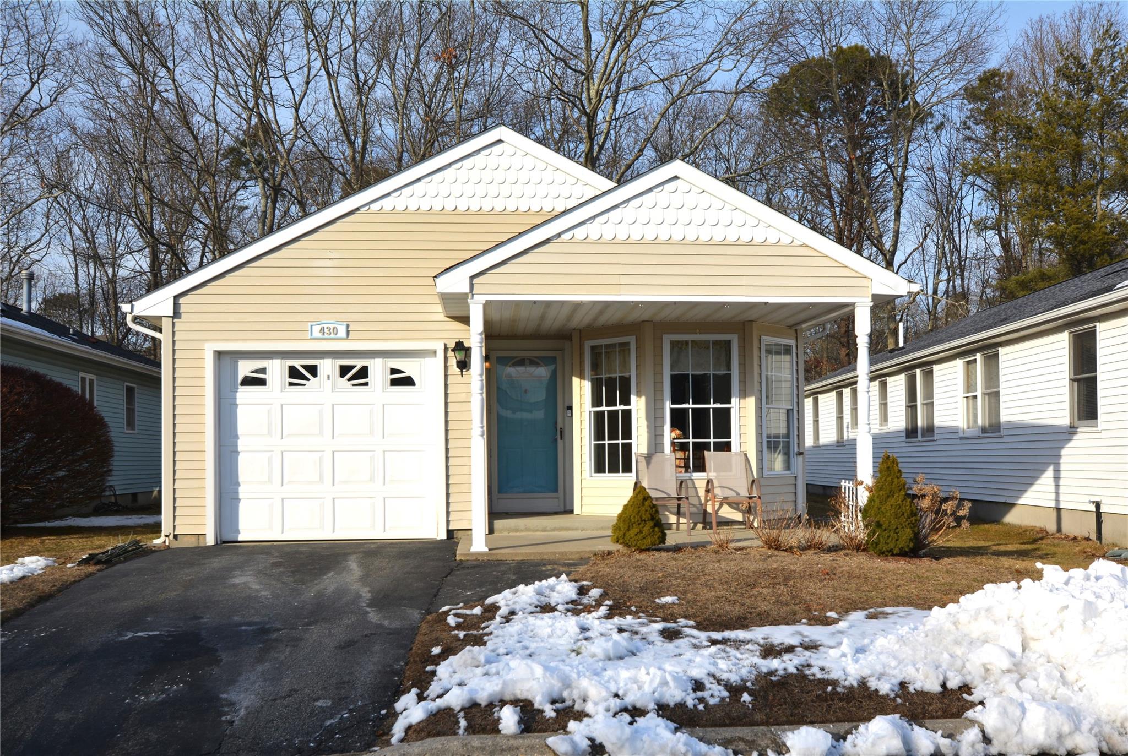
The one-level Malibu ranges from about 1,100 to 1,655 square feet, with two or three bedrooms, two full baths, and one or two garage spaces. Many examples feature an eat-in kitchen, a combined living and dining area, a primary bedroom with an en-suite bath, and a separate laundry room. Expanded versions may add a family room, bonus room, or additional storage. Front porches and patios extend the living space outdoors, while vaulted ceilings appear in some homes. The Malibu offers a range of layouts and sizes within the community.
- Condominium
- Build Type
- 2–3
- Beds
- 2
- Baths
- 1,100–1,655
- Sqft
- 1–2
- Garages
- 1
- Stories
Available Home Models
Aspen
Priced from $162,000
- Condominium
- Build Type
- 2
- Beds
- 2
- Baths
- 1,062–1,200
- Sqft
- 1
- Garages
- 1
- Stories
The Aspen is a detached, one-level, two-bedroom, two-bath home ranging from about 1,062 to 1,200 square feet, with a private one-car garage. Its layouts can feel open and airy, with vaulted ceilings connecting living, dining, and kitchen areas. Examples feature an eat-in kitchen, in-unit laundry, and outdoor space such as a covered deck or screened sunroom. Some homes add a wood-burning fireplace, updated finishes, or a walk-in primary closet. As a stand-alone home with no shared walls, the Aspen offers added privacy in Greenwood Village.
Buchanan
- Condominium
- Build Type
- 2
- Beds
- 2
- Baths
- 1,280
- Sqft
- —
- Garages
- 1
- Stories
At 1,280 square feet, the one-level Buchanan provides two bedrooms and two full baths. The floor plan includes a living room, dining room, and separate eat-in kitchen, offering distinct spaces for everyday routines and gatherings. The primary bedroom has a walk-in closet and private bath, while a second bedroom and full bath provide room for guests or hobbies. A laundry area and garage add practical convenience, and a front patio offers an outdoor spot to relax. The Buchanan combines a spacious layout with the ease of single-level living.
Carlysle
- Condominium
- Build Type
- 2
- Beds
- 2
- Baths
- 1,300
- Sqft
- 2
- Garages
- 11
- Stories
The Carlysle is a one-level ranch home with about 1,300 square feet, two bedrooms, and two full baths. Its layout includes a spacious living room with vaulted ceiling, a kitchen with an island, and a dining area. The primary suite has two closets and an en-suite bath, while a second bedroom and full bath accommodate guests. An attached one-car garage and oversized double driveway provide parking convenience. Set on an oversized parcel, the home enjoys pond views and a sense of privacy, making its setting a notable feature of this model.
Delray
Priced from $228,800
- Condominium
- Build Type
- 2
- Beds
- 2
- Baths
- 1,100
- Sqft
- —
- Garages
- —
- Stories
The one-level Delray offers 1,100 square feet with two bedrooms and two full baths. Its bright, open floor plan brings together comfortable living and dining areas, with newer hardwood flooring extending through the main spaces and bedrooms in the featured home. The kitchen is arranged for everyday use and entertaining, and a conveniently positioned laundry area supports an easy routine. A private backyard offers space for gardening, outdoor dining, or quiet time outside. An attached one-car garage provides direct access to the home, with a driveway for additional parking.
Dynasty
Priced from $155,000
- Single Family Residence
- Build Type
- 2
- Beds
- 2
- Baths
- 1,160
- Sqft
- 1
- Garages
- —
- Stories
The one-level Dynasty offers 1,160 square feet, two bedrooms, and two full baths, along with a one-car attached garage. The primary bedroom includes a private bath, and a second bedroom and full bath provide flexibility for guests or other uses. The living room flows into the dining area, while the eat-in kitchen features an island with stool seating. Skylights brighten the interior and lend an airy feel. A front porch and deck create outdoor places to relax, with sliding glass doors connecting the home to the deck.
H-Home
- Townhouse
- Build Type
- 2
- Beds
- —
- Baths
- 938
- Sqft
- —
- Garages
- 1
- Stories
The H-Home is a 938-square-foot, one-story townhouse with two bedrooms and a bonus room suited to use as an office, den, guest space, or additional living area.
Malibu
Priced from $175,000
- Condominium
- Build Type
- 2–3
- Beds
- 2
- Baths
- 1,100–1,655
- Sqft
- 1–2
- Garages
- 1
- Stories
The one-level Malibu ranges from about 1,100 to 1,655 square feet, with two or three bedrooms, two full baths, and one or two garage spaces. Many examples feature an eat-in kitchen, a combined living and dining area, a primary bedroom with an en-suite bath, and a separate laundry room. Expanded versions may add a family room, bonus room, or additional storage. Front porches and patios extend the living space outdoors, while vaulted ceilings appear in some homes. The Malibu offers a range of layouts and sizes within the community.
Recent Activity at The Greenwood Village Community
| Date | Lot | Status | |
|---|---|---|---|
| Loading activity data... | |||
Floorplans
Loading floorplans…
Community Facts
- Community Name: Greenwood Village
- Neighborhood:
- Year Established: None
- Total Homes: 515 residences
- Property Type: —
- County: Suffolk, NY county
- Available Sales Listings: 15
- Available Rental Listings: 1
- Lifestyle & HOA: Greenwood Village is a gated 55+ active adult community in Manorville built around carefree, low-maintenance living. Residents enjoy one-level living in a pet-friendly setting with a 24-hour gated entrance and on-site management for added peace of mind. The community's social calendar keeps things lively year-round with planned activities and resident events. The amenity package is extensive: a socially active clubhouse with a resident lounge and kitchen, an outdoor swimming pool and patio, a fitness center and gym, tennis courts, pickleball courts, bocce ball and shuffleboard courts, billiards and pool tables, ping pong, bingo and card tables, a game room, a library, a craft room and a woodworking shop. Outdoors there is a picnic and barbecue area and a putting range. A community shuttle bus provides transportation for shopping trips, houses of worship and other scheduled destinations. HOA fees include the land lease, lawn care and snow removal, making every season effortless; water and sewer are billed as a separate fee. Purchases in this community are cash only and community application approval is required.
Frequently Asked Questions
Learn more about the Greenwood Village community and available homes for sale and rent here in Manorville.
When was Greenwood Village built?
Greenwood Village was built in None.
Where is Greenwood Village located?
Greenwood Village is located at 5176 Village Circle East in Manorville in NY.
What amenities does the Greenwood Village community provide?
Greenwood Village provides the following resident amenities: Clubhouse, Fitness Center, Gated Community, Grounds & Common Area Maintenance, Pickleball Court, Pool, Tennis Court, Walking / Biking Trails.
What county is Greenwood Village located in?
Greenwood Village is located in Suffolk, NY county.
How many homes are currently available in Greenwood Village for sale or for rent?
Out of 515 homes in Greenwood Village, there are currently 15 sales listings and 1 rental listings available.
What is the average square footage in the Greenwood Village community?
The average square footage of homes in Greenwood Village is 1154 sq.ft.
How big is the Greenwood Village community?
The Greenwood Village community is made up of 515 homes with an average lot size of 4055 sq.ft.
Schedule a Visit
Ask a Question
Join Waitlist
Save this Home to Your Profile
Save this home, get price drop and status alerts, and view your favorites anytime.
OR
By continuing, you agree to receive email updates from Casamere related to your saved items. You can manage your preferences or unsubscribe at any time. See our Terms & Privacy Policy
To continue, click the link sent to
Not seeing the email in your inbox?