Vineyards at Brookfield
210 Brookfield Avenue, Center Moriches, NY 11934



Vineyards at Brookfield Community
210 Brookfield Avenue, Center Moriches, NY 11934 | Suffolk, NY county
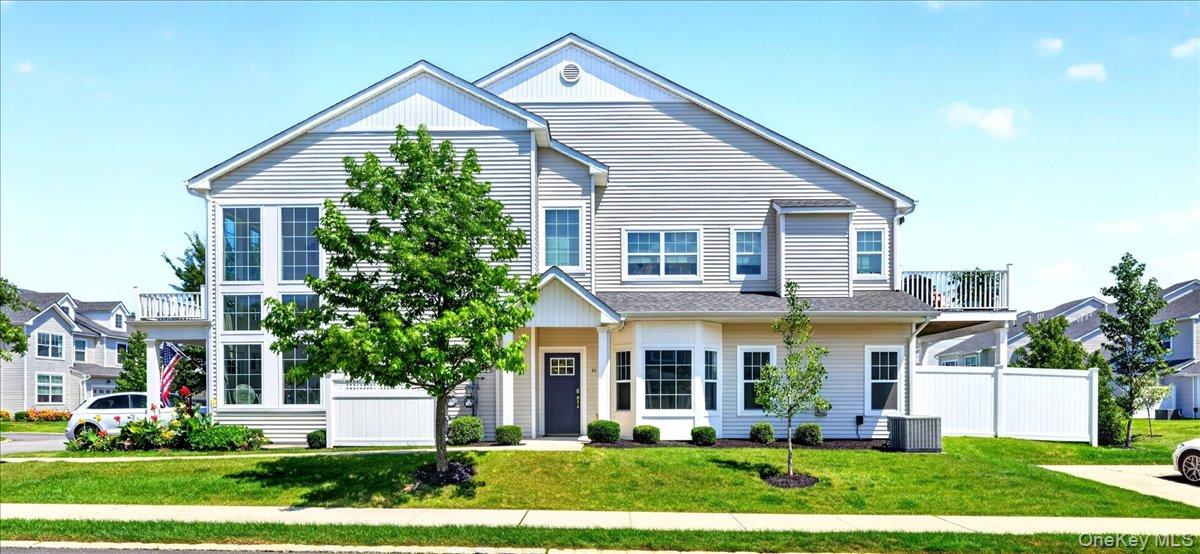
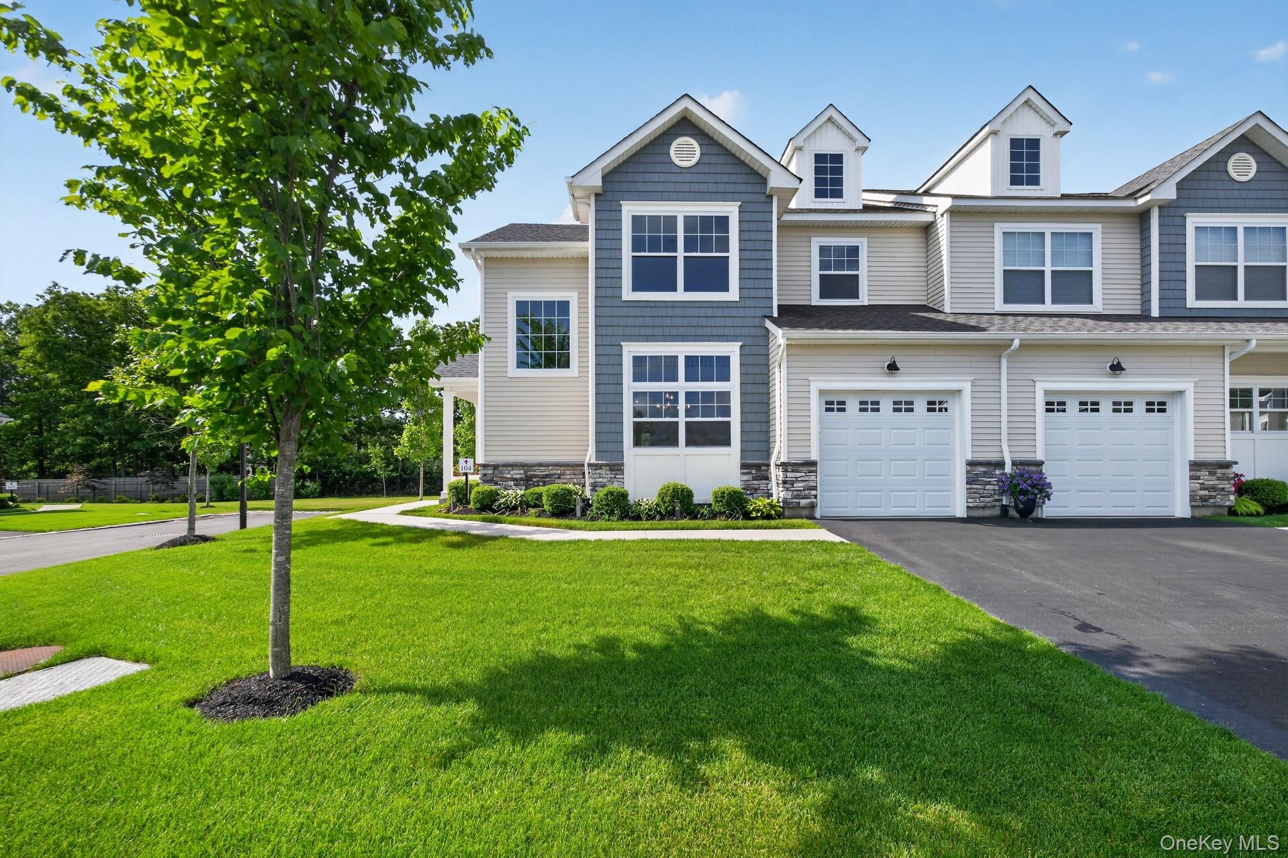
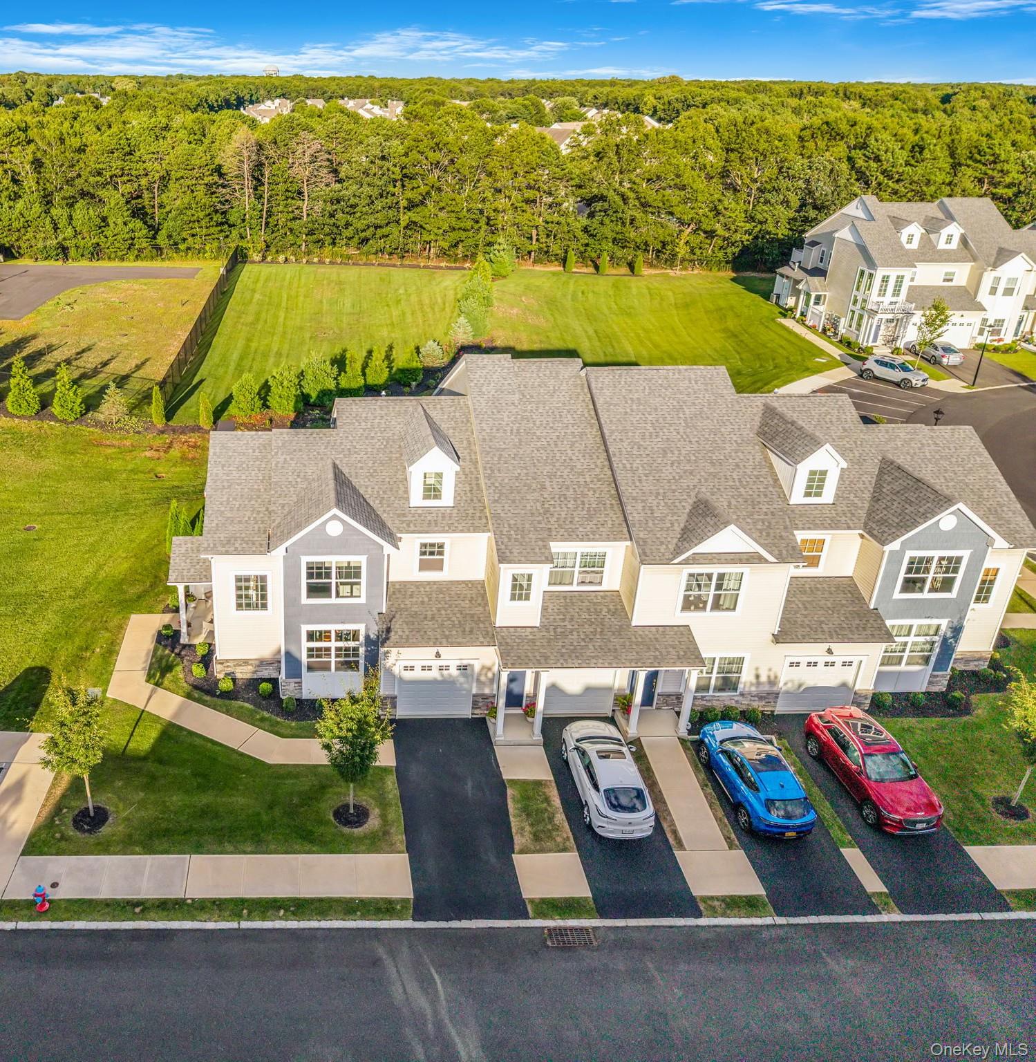
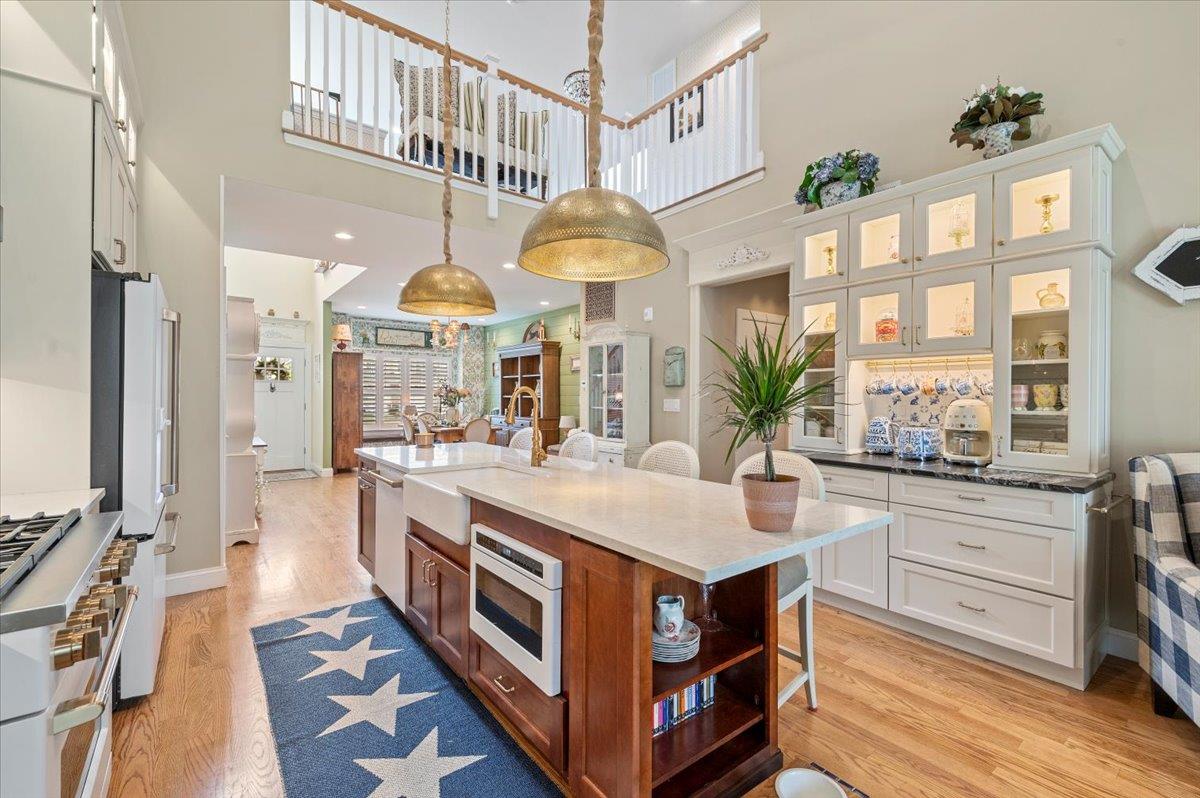
Homes at The Vineyards at Brookfield are defined by dramatic architecture and designer finishes. Townhouses and condos alike showcase cathedral ceilings with exposed beams, soaring two-story ceilings and walls of glass that pour light across rich hardwood floors. Open-concept layouts connect gourmet chef's kitchens — quartz or granite countertops, center islands with seating for four, custom cabinetry with illuminated glass panels, specialty brick backsplashes and premium stainless steel appliances including Bosch and Frigidaire Professional — to living rooms anchored by gas fireplaces with blowers and shiplap or brick surrounds.
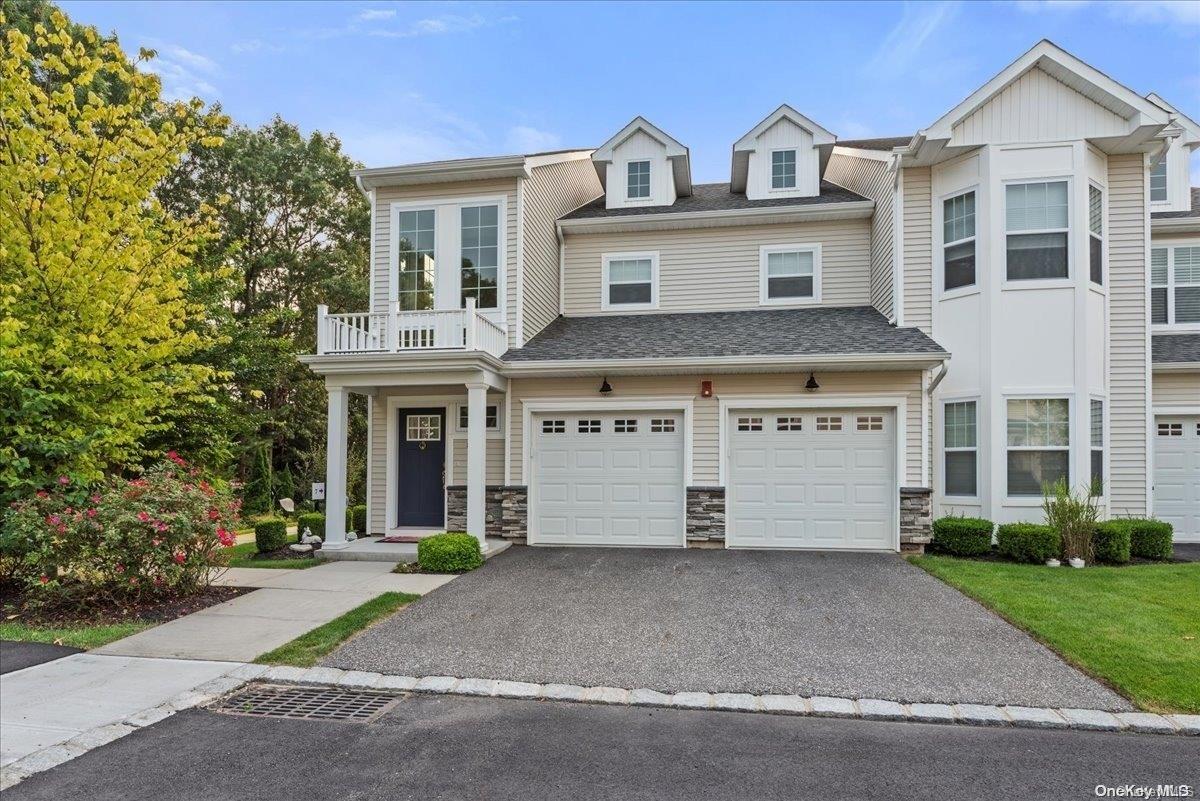
First-floor primary suites offer spa-style ensuite baths with double vanities, walk-in showers and generous closets; select homes add tray ceilings and custom millwork. Upstairs lofts and catwalks overlook the main living space below and adapt beautifully as home offices or guest retreats. Private outdoor living comes by way of bluestone and paver patios with retractable awnings and natural gas hookups for the grill. Oversized one- and two-car garages with direct indoor access keep groceries dry on rainy days, while full basements — finished or unfinished — add storage or an entertainer's dream with bars, great rooms and separate bedroom spaces. Distinctive models such as the Savoy and the Moscato end unit offer corner-wrapped windows on three sides.
Set in Center Moriches — considered the gateway to the Hamptons — The Vineyards at Brookfield places you minutes from Westhampton and the North Fork. This is coastal town living with a charming main street close at hand.
2,213 sq.ft.
Average Lot Size
1
Active Listings
147
Total Housing Units
2,129
Average Square Footage
Resident Amenities
family_group
Clubhouse
fitness_center
Fitness Center
award_star
Gated Community
award_star
Grounds & Common Area Maintenance
pickleball
Pickleball Court
pool
Pool
award_star
Walking / Biking Trails
Schedule a visit
Tour for free, no strings attached.
Learn the Vineyards at Brookfield Story
Schedule a visit
Tour for free, no strings attached.
Resident Amenities
expand_lessActive Listings & Homes For Sale and For Rent
| Photo | Lot | Price | Beds | Baths | Square Feet | HOA Fees | |
|---|---|---|---|---|---|---|---|
| Loading listings data... | |||||||
Interactive Map
Vineyards at Brookfield Community (and nearby)Vineyards at Brookfield Residences
Data loading...
Available Home Models
Loire
The Loire is an affordable/workforce condominium model with two bedrooms, two baths and a designated parking spot.
- Condominium
- Build Type
- 2
- Beds
- 2
- Baths
- —
- Sqft
- —
- Garages
- —
- Stories
Moscato
Priced from $899,999
The Moscato is the community’s largest model, an end-unit home with 3,000 square feet across two stories, three bedrooms, 3.5 baths and a two-car garage. Its open, dramatic layout pairs a kitchen with center island, black Bosch appliances and pantry with dining and living areas, hardwood floors and a gas fireplace. The primary bedroom features a tray ceiling, while a loft and catwalk overlook the main space. A full finished basement adds a bar, dining and great-room areas, plus separate bedroom space; outside, a paver patio with custom awning extends the living area.
- Condominium
- Build Type
- 3
- Beds
- 3.5
- Baths
- 3,000
- Sqft
- 2
- Garages
- 2
- Stories
Napa
The Napa offers 2,254 square feet with two bedrooms, three baths and a one-car garage. Its open-concept plan connects the kitchen, dining area and living room, bringing together white shaker cabinetry, stainless steel appliances, quartz countertops and a generous peninsula. Hardwood floors, high ceilings and abundant natural light add to the welcoming feel. The primary suite provides a quiet retreat, while a finished basement with an additional full bath creates flexible room for guests, a home office, fitness or recreation. It’s a spacious, low-maintenance option in the community.
- Condominium
- Build Type
- 2
- Beds
- 3
- Baths
- 2,254
- Sqft
- —
- Garages
- —
- Stories
Sancerre
The Sancerre is an affordable/workforce condominium model with two bedrooms, two baths and a one-car garage.
- Condominium
- Build Type
- 2
- Beds
- 2
- Baths
- —
- Sqft
- 1
- Garages
- —
- Stories
Savoy
Priced from $869,000
The Savoy spans 2,718 square feet over two stories, with two bedrooms, three baths and a one-car garage. Its open main living area features soaring ceilings, hardwood floors and a gas fireplace, while a vaulted kitchen offers custom cabinetry, quartz counters and a center island. A first-floor primary suite supports convenient single-level living; upstairs, a second bedroom with ensuite bath sits alongside a flexible room suited to an office or additional living space. A finished lower level adds another gathering area, and a bluestone patio with retractable awning provides outdoor space.
- Condominium
- Build Type
- 2
- Beds
- 3
- Baths
- 2,718
- Sqft
- 1
- Garages
- 2
- Stories
Sonoma
The Sonoma is a townhome collection plan with two bedrooms, two baths and a one-car garage, with two or more stories and a reported starting area of 1,928 square feet.
- Attached home
- Build Type
- 2
- Beds
- 2
- Baths
- —
- Sqft
- 1
- Garages
- —
- Stories
Tuscany
The Tuscany is a community model described as offering more than 1,800 square feet.
- Attached home
- Build Type
- —
- Beds
- —
- Baths
- —
- Sqft
- —
- Garages
- —
- Stories
Available Home Models
Loire
- Condominium
- Build Type
- 2
- Beds
- 2
- Baths
- —
- Sqft
- —
- Garages
- —
- Stories
The Loire is an affordable/workforce condominium model with two bedrooms, two baths and a designated parking spot.
Moscato
Priced from $899,999
- Condominium
- Build Type
- 3
- Beds
- 3.5
- Baths
- 3,000
- Sqft
- 2
- Garages
- 2
- Stories
The Moscato is the community’s largest model, an end-unit home with 3,000 square feet across two stories, three bedrooms, 3.5 baths and a two-car garage. Its open, dramatic layout pairs a kitchen with center island, black Bosch appliances and pantry with dining and living areas, hardwood floors and a gas fireplace. The primary bedroom features a tray ceiling, while a loft and catwalk overlook the main space. A full finished basement adds a bar, dining and great-room areas, plus separate bedroom space; outside, a paver patio with custom awning extends the living area.
Napa
- Condominium
- Build Type
- 2
- Beds
- 3
- Baths
- 2,254
- Sqft
- —
- Garages
- —
- Stories
The Napa offers 2,254 square feet with two bedrooms, three baths and a one-car garage. Its open-concept plan connects the kitchen, dining area and living room, bringing together white shaker cabinetry, stainless steel appliances, quartz countertops and a generous peninsula. Hardwood floors, high ceilings and abundant natural light add to the welcoming feel. The primary suite provides a quiet retreat, while a finished basement with an additional full bath creates flexible room for guests, a home office, fitness or recreation. It’s a spacious, low-maintenance option in the community.
Sancerre
- Condominium
- Build Type
- 2
- Beds
- 2
- Baths
- —
- Sqft
- 1
- Garages
- —
- Stories
The Sancerre is an affordable/workforce condominium model with two bedrooms, two baths and a one-car garage.
Savoy
Priced from $869,000
- Condominium
- Build Type
- 2
- Beds
- 3
- Baths
- 2,718
- Sqft
- 1
- Garages
- 2
- Stories
The Savoy spans 2,718 square feet over two stories, with two bedrooms, three baths and a one-car garage. Its open main living area features soaring ceilings, hardwood floors and a gas fireplace, while a vaulted kitchen offers custom cabinetry, quartz counters and a center island. A first-floor primary suite supports convenient single-level living; upstairs, a second bedroom with ensuite bath sits alongside a flexible room suited to an office or additional living space. A finished lower level adds another gathering area, and a bluestone patio with retractable awning provides outdoor space.
Sonoma
- Attached home
- Build Type
- 2
- Beds
- 2
- Baths
- —
- Sqft
- 1
- Garages
- —
- Stories
The Sonoma is a townhome collection plan with two bedrooms, two baths and a one-car garage, with two or more stories and a reported starting area of 1,928 square feet.
Tuscany
- Attached home
- Build Type
- —
- Beds
- —
- Baths
- —
- Sqft
- —
- Garages
- —
- Stories
The Tuscany is a community model described as offering more than 1,800 square feet.
Recent Activity at The Vineyards at Brookfield Community
| Date | Lot | Status | |
|---|---|---|---|
| Loading activity data... | |||
Floorplans
Loading floorplans…
Community Facts
- Community Name: Vineyards at Brookfield
- Neighborhood: Center Moriches
- Year Established: 2020
- Total Homes: 147 residences
- Property Type: Townhomes
- County: Suffolk, NY county
- Available Sales Listings: 1
- Available Rental Listings: 0
- Lifestyle & HOA: The Vineyards at Brookfield is a prestigious gated 55-and-over community in Center Moriches where the lawn mows itself and the snow gets cleared without a second thought — weekends are finally your own again. Single-level living is effortless here: first-floor primary suites, ground-floor units with laundry and garage entrances all on one level, and elevator access to all three floors in select buildings make everyday life easy to navigate. The beautifully appointed 6,480 square-foot clubhouse anchors the social calendar with lounge areas, a TV and billiards room, game and card rooms, a reading library and reading lounge, a catering room, a yoga studio, a fireplace lounge and a fully equipped fitness center. Outdoors you'll find a heated pool with an attendant plus a heated lap pool with indoor and outdoor showers, bocce ball and pickleball courts, a BBQ and outside lounge area, and a safe walking path throughout the gated community. For the active senior, this is a community built around doing what you love — pickleball matches in the morning, cards and billiards in the afternoon, yoga or a workout at the gym whenever it suits you. With an alarm system available in select homes and a gated entry, residents enjoy both a vibrant social life and peace of mind.
Frequently Asked Questions
Learn more about the Vineyards at Brookfield community and available homes for sale and rent here in Center Moriches.
When was Vineyards at Brookfield built?
Vineyards at Brookfield was built in 2020.
Where is Vineyards at Brookfield located?
Vineyards at Brookfield is located at 210 Brookfield Avenue in Center Moriches in NY.
What amenities does the Vineyards at Brookfield community provide?
Vineyards at Brookfield provides the following resident amenities: Clubhouse, Fitness Center, Gated Community, Grounds & Common Area Maintenance, Pickleball Court, Pool, Walking / Biking Trails.
What county is Vineyards at Brookfield located in?
Vineyards at Brookfield is located in Suffolk, NY county.
How many homes are currently available in Vineyards at Brookfield for sale or for rent?
Out of 147 homes in Vineyards at Brookfield, there are currently 1 sales listings and 0 rental listings available.
What is the average square footage in the Vineyards at Brookfield community?
The average square footage of homes in Vineyards at Brookfield is 2129 sq.ft.
How big is the Vineyards at Brookfield community?
The Vineyards at Brookfield community is made up of 147 homes with an average lot size of 2213 sq.ft.
Schedule a Visit
Ask a Question
Join Waitlist
Save this Home to Your Profile
Save this home, get price drop and status alerts, and view your favorites anytime.
OR
By continuing, you agree to receive email updates from Casamere related to your saved items. You can manage your preferences or unsubscribe at any time. See our Terms & Privacy Policy
To continue, click the link sent to
Not seeing the email in your inbox?