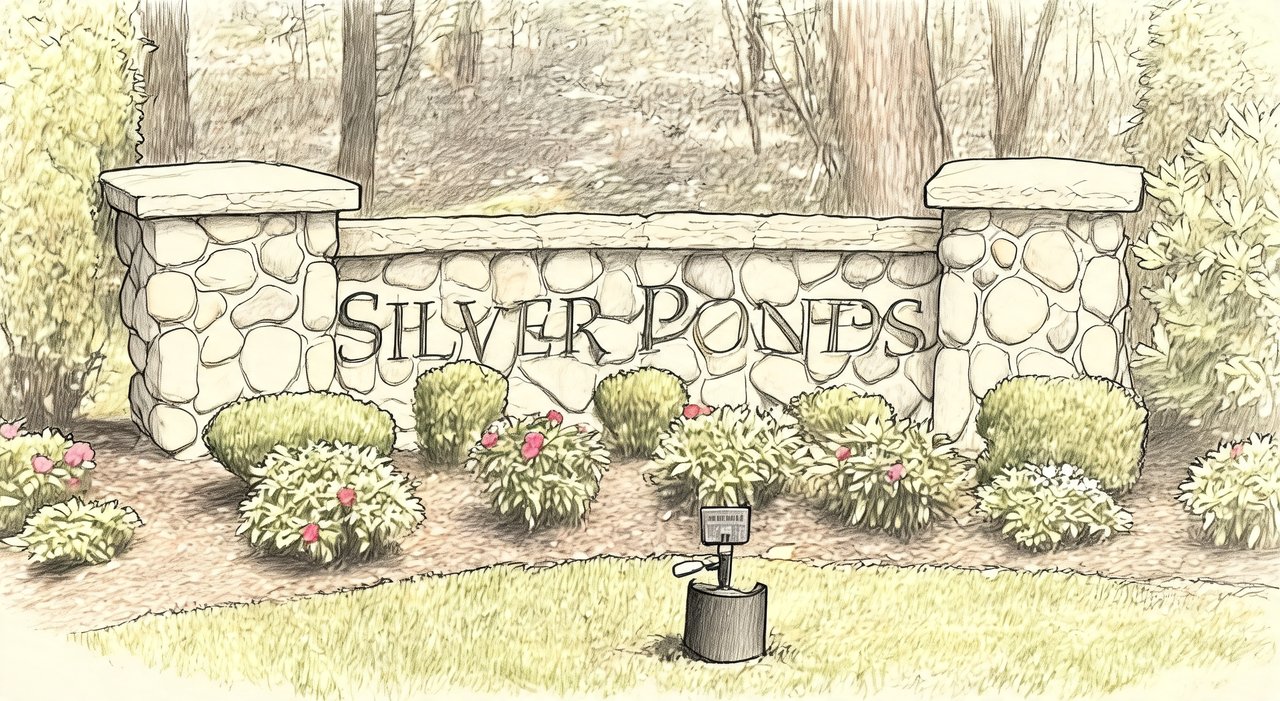
Silver Ponds
Silver Ponds St, Manorville, NY 11949


Silver Ponds Community
Silver Ponds St, Manorville, NY 11949 | Suffolk, NY county
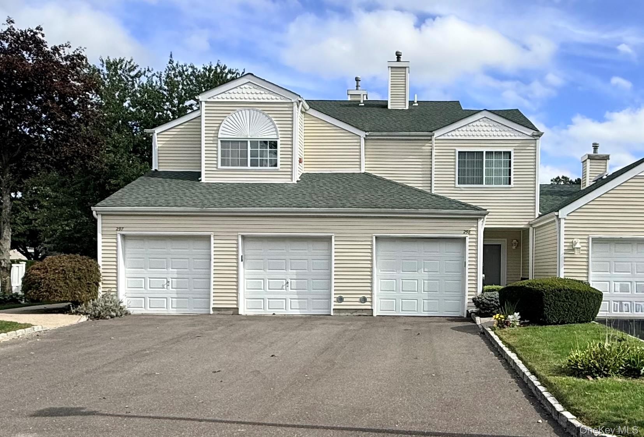
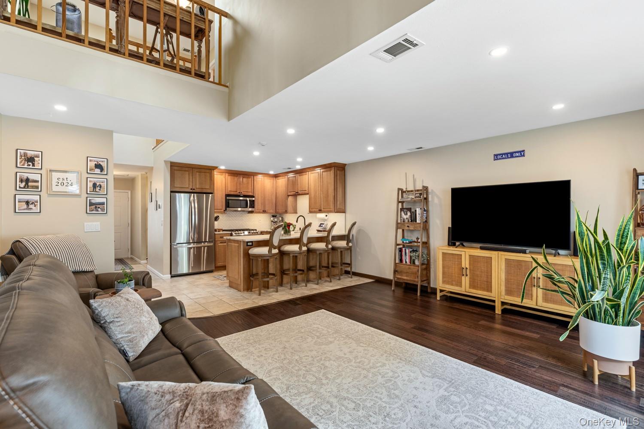
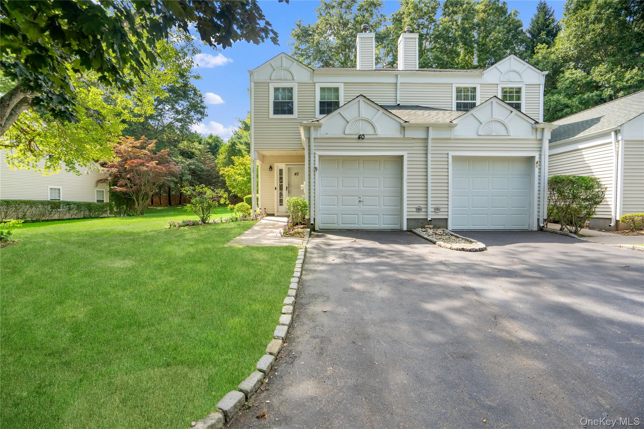
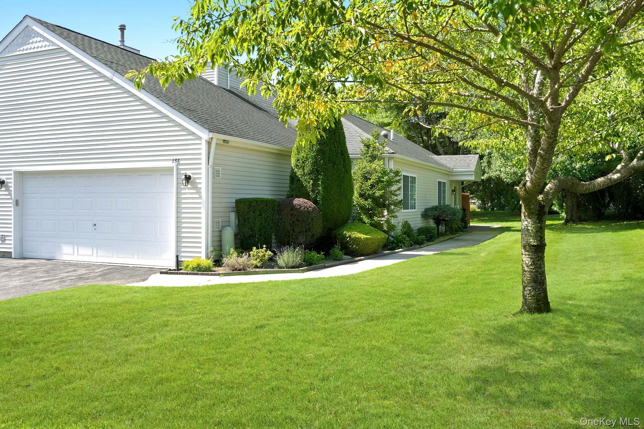
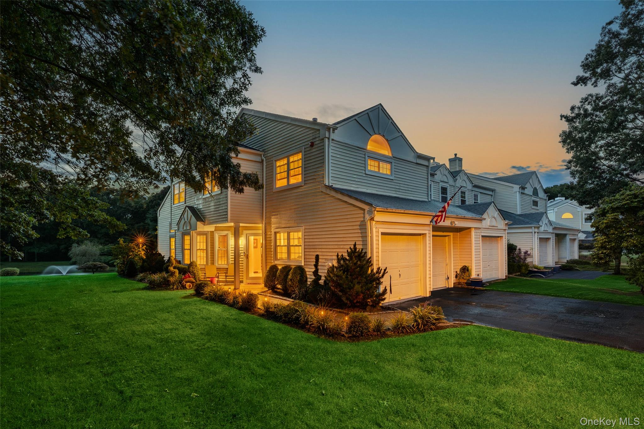
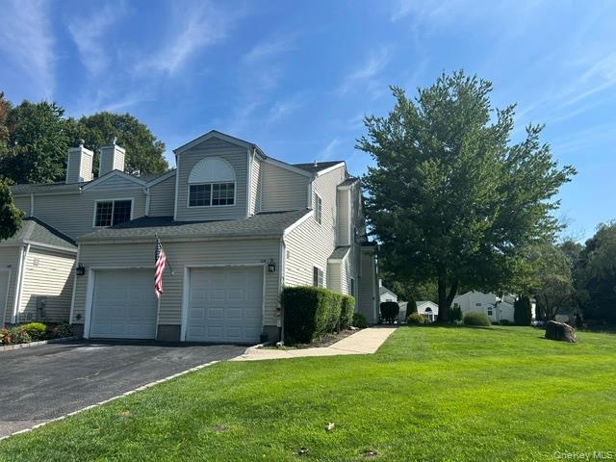
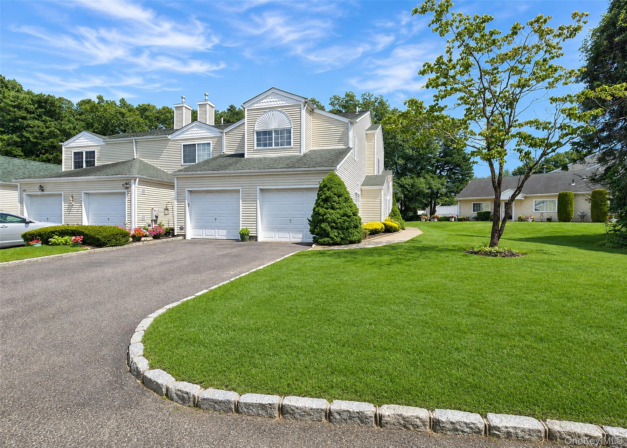
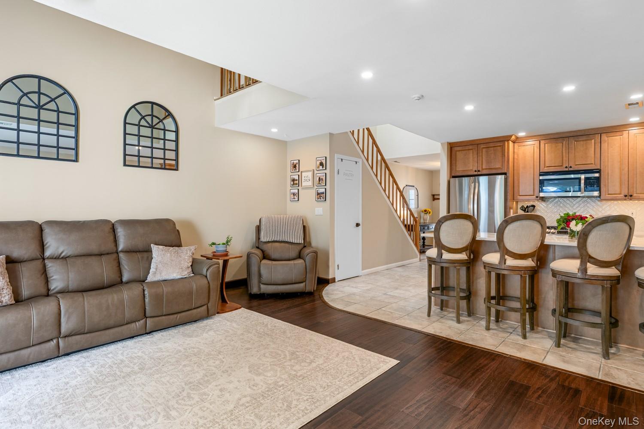
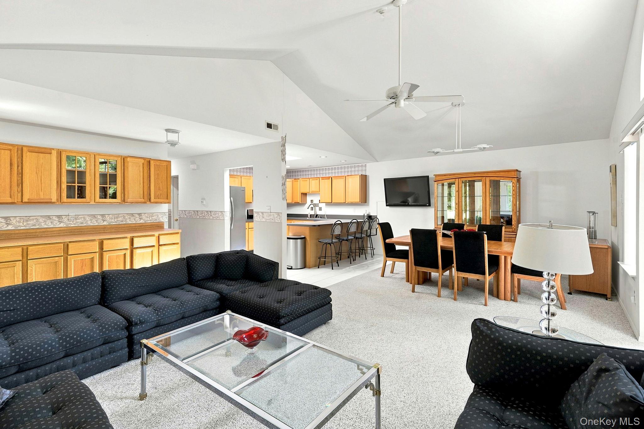
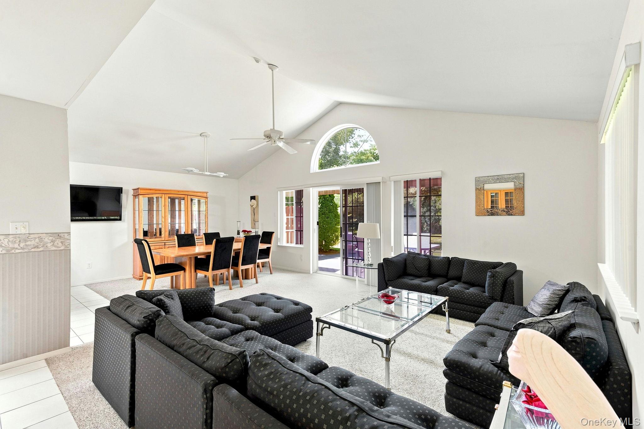
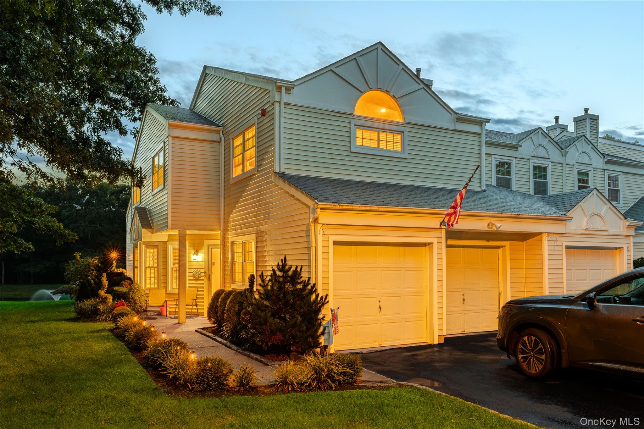
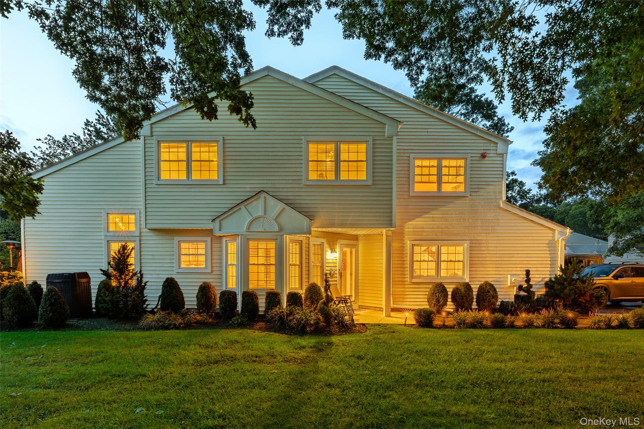
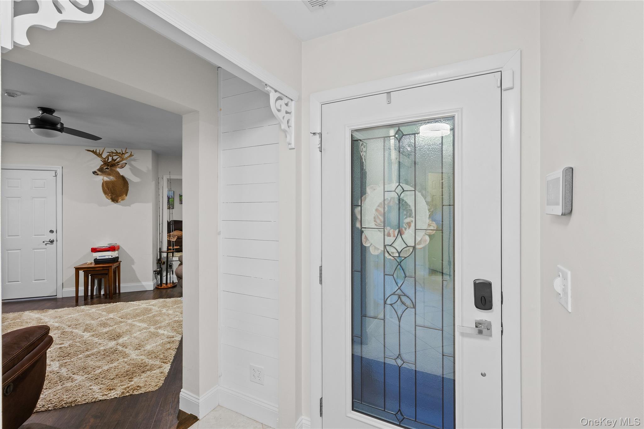
Silver Ponds is a collection of townhomes and condos in Manorville built across a variety of floor plans including the Ashton model with its open-concept layout and breakfast bar great room; the Brookwood model ranch-style townhouse with all one-level living; and the Coventry model end unit with an open airy floor plan. Homes feature cathedral ceilings reaching twelve feet in some designs, vaulted ceilings in others—plus skylights and solar tubes that fill interiors with natural light. Eat-in kitchens offer granite or quartz countertops, breakfast nooks or large islands with seating and stainless steel appliances.
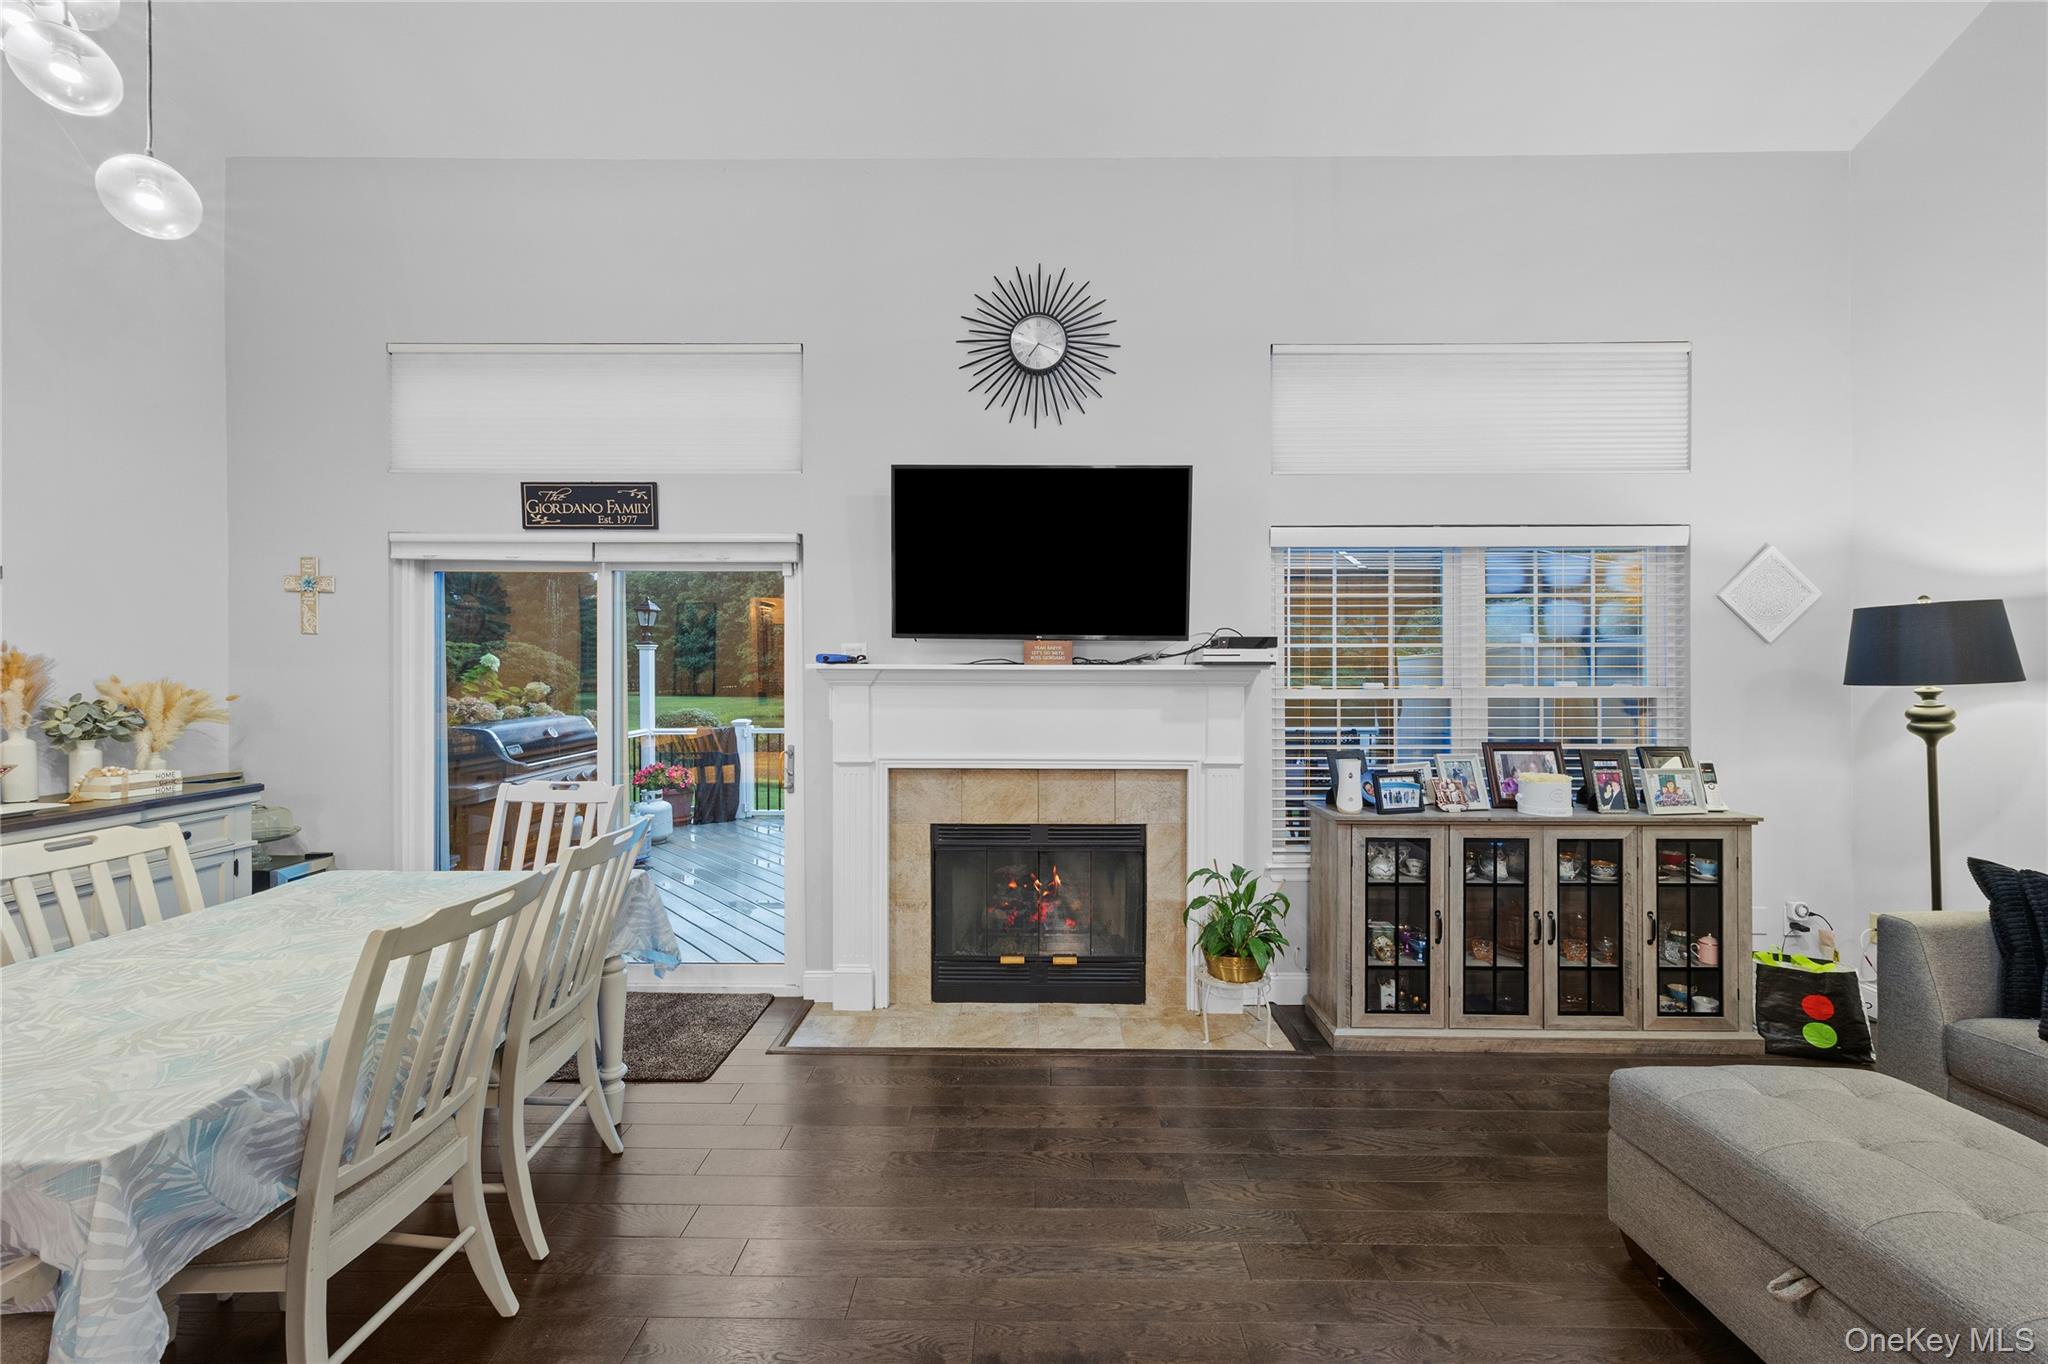
Interiors include wood-burning fireplaces in some homes and cozy gas fireplaces in others—including a custom built working cobblestone fireplace—alongside formal dining rooms and flexible bonus spaces suited to home offices or dens. Primary suites feature private en-suite baths with walk-in showers or soaking tubs plus generous closet space including walk-ins. Attached garages offer interior access and electric openers.
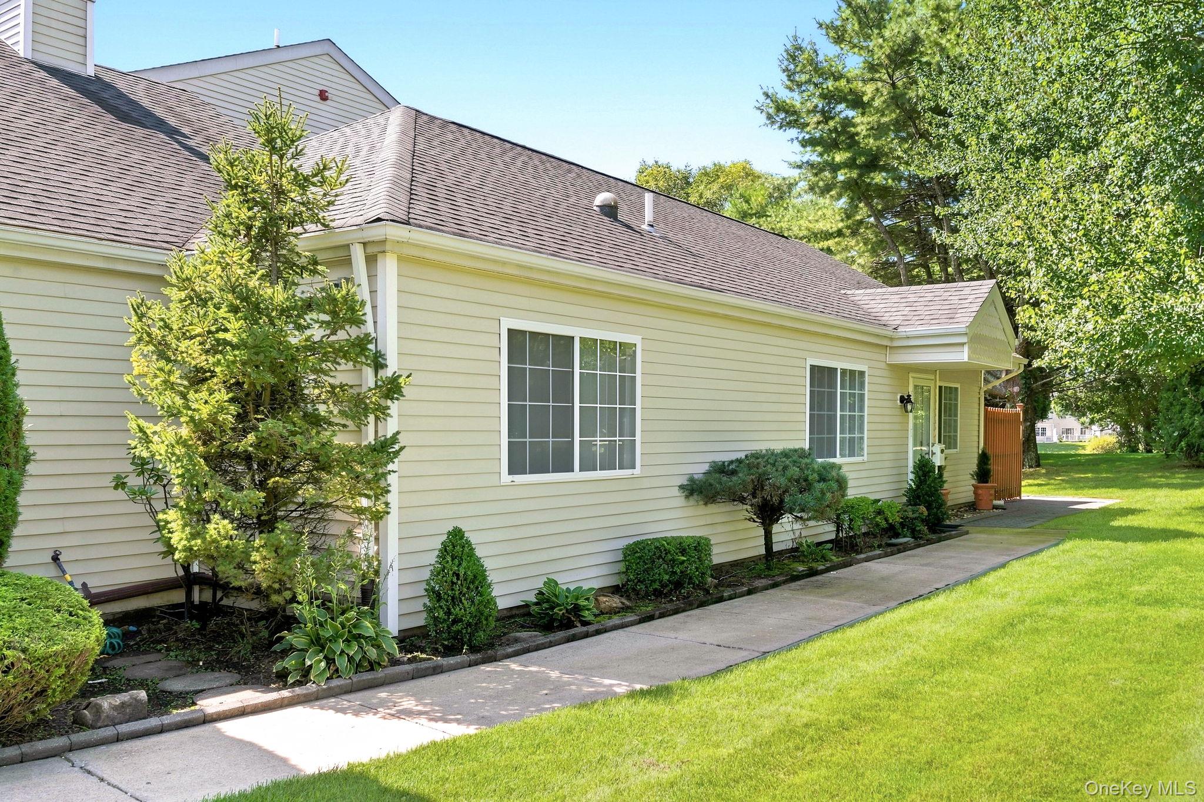
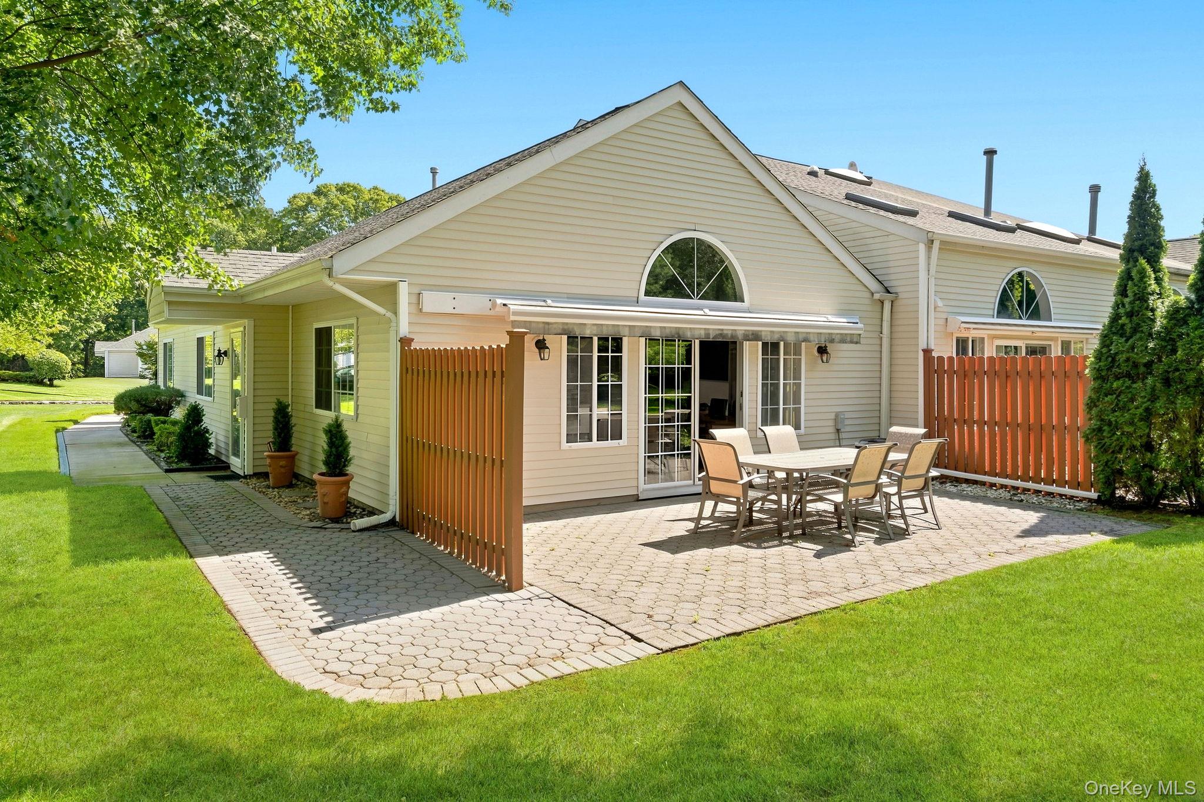
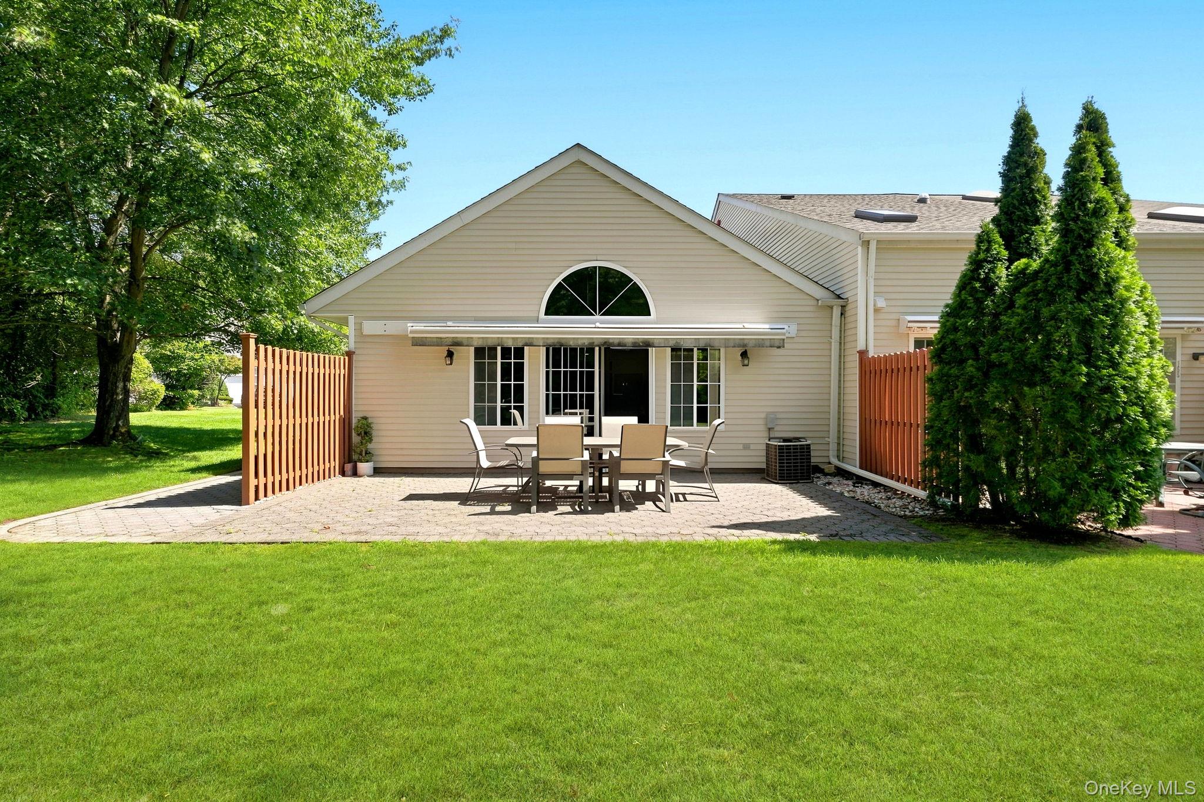
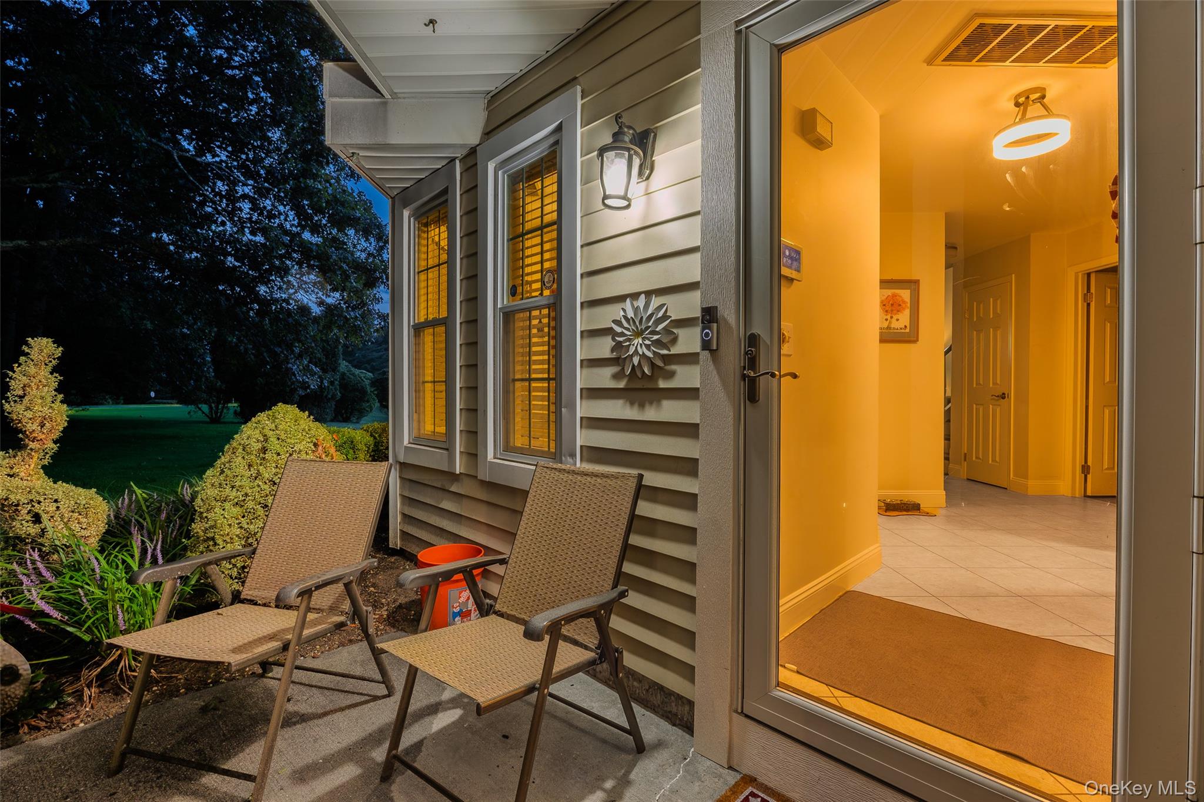
Outdoor living centers on private paver patios—some brick—and maintenance-free Trex or composite decks with electric awnings overlooking tranquil ponds with fountains or private greenbelts. Lush landscaping and mature gardens frame the setting. Silver Ponds is conveniently located near shopping including Tanger Outlets.
3,343 sq.ft.
Average Lot Size
6
Active Listings
367
Total Housing Units
1,589
Average Square Footage
Resident Amenities
sports_basketball
Basketball Court
family_group
Clubhouse
fitness_center
Fitness Center
award_star
Gated Community
award_star
Grounds & Common Area Maintenance
pickleball
Pickleball Court
playground_2
Playground
pool
Pool
sports_tennis
Tennis Court
award_star
Walking / Biking Trails
Schedule a visit
Tour for free, no strings attached.
Learn the Silver Ponds Story
Schedule a visit
Tour for free, no strings attached.
Resident Amenities
expand_lessActive Listings & Homes For Sale and For Rent
| Photo | Lot | Price | Beds | Baths | Square Feet | HOA Fees | |
|---|---|---|---|---|---|---|---|
| Loading listings data... | |||||||
Interactive Map
Silver Ponds Community (and nearby)Silver Ponds Residences
Data loading...
Available Home Models
Ashton
Priced from $449,000
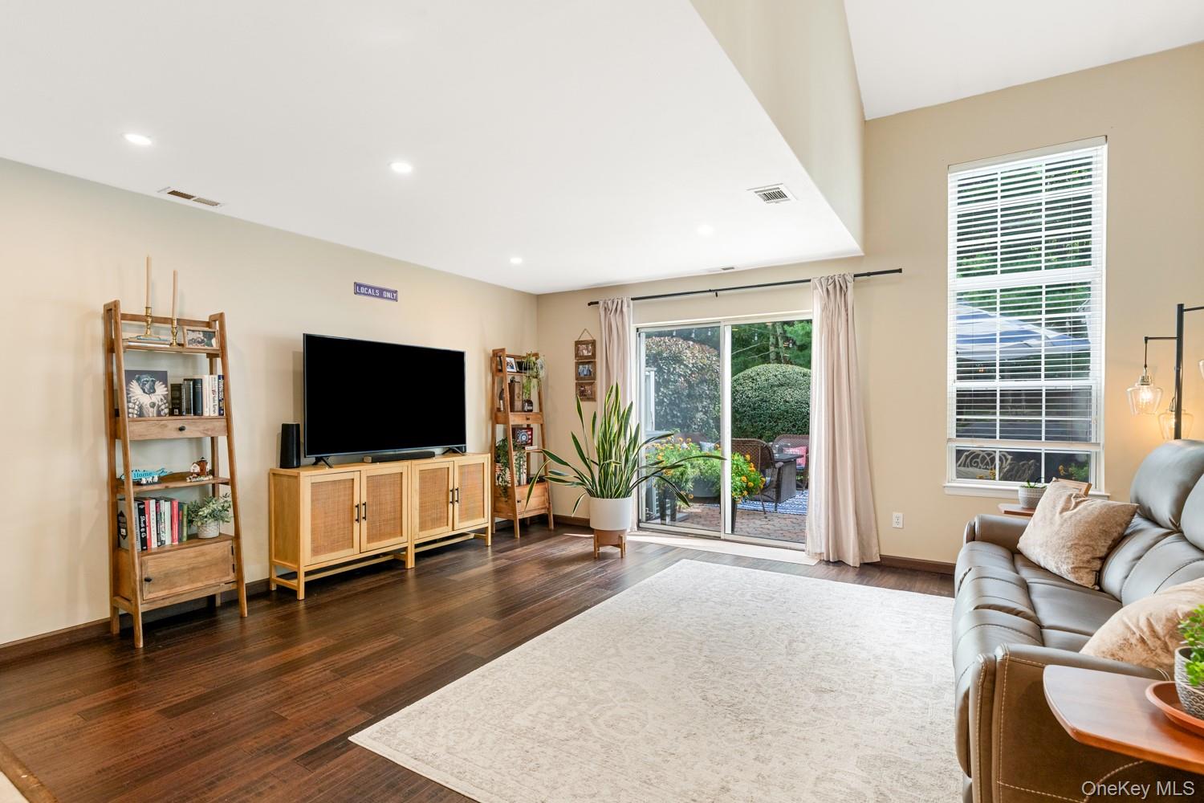
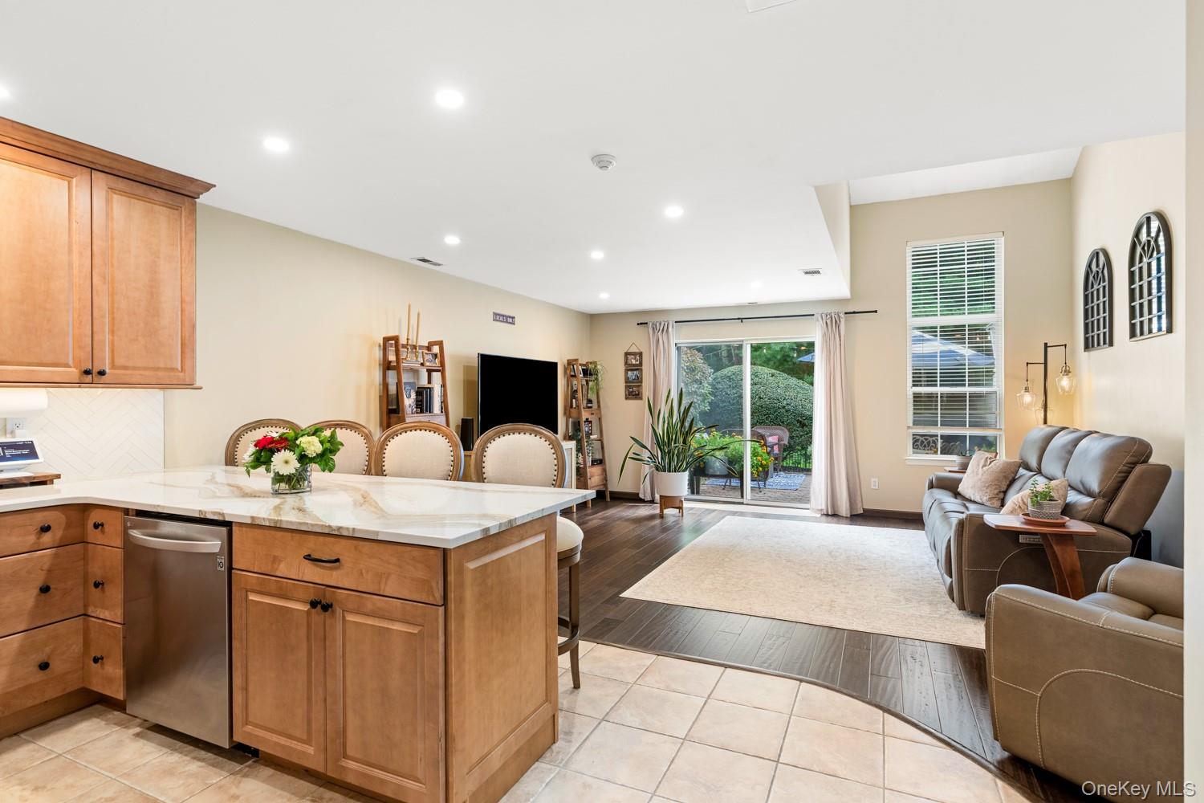
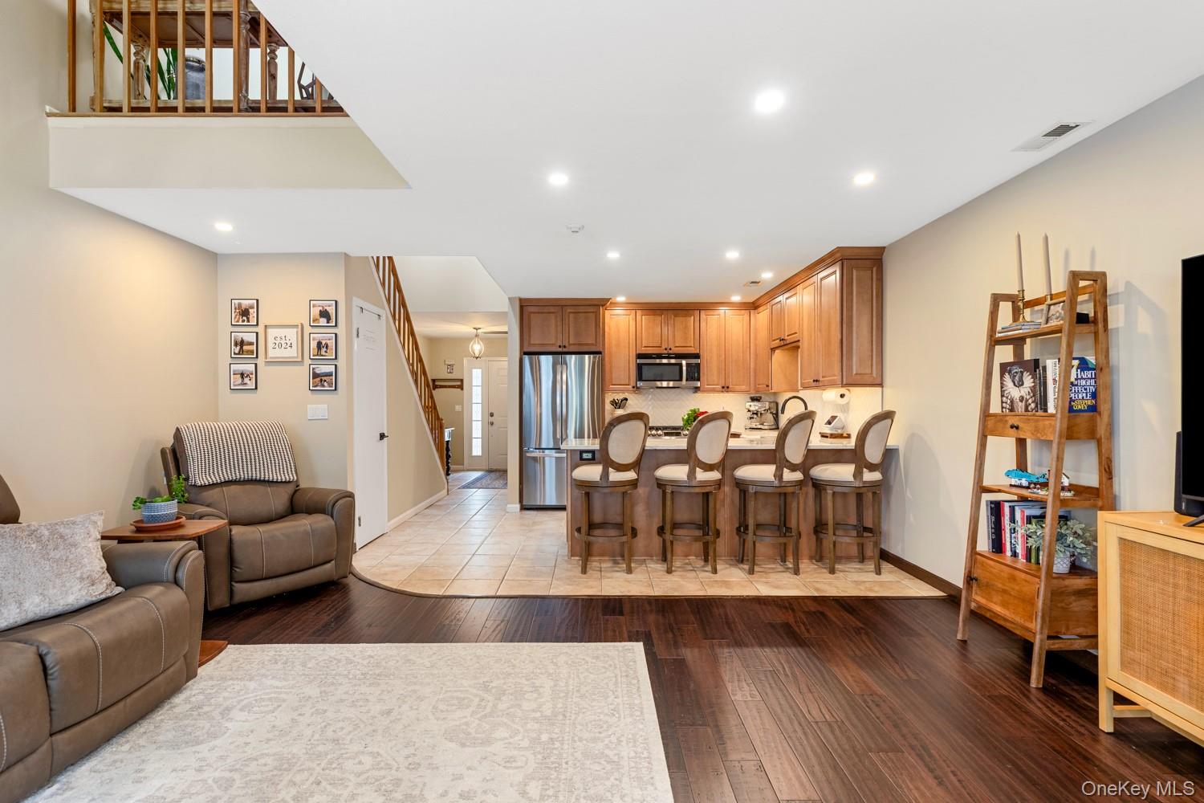
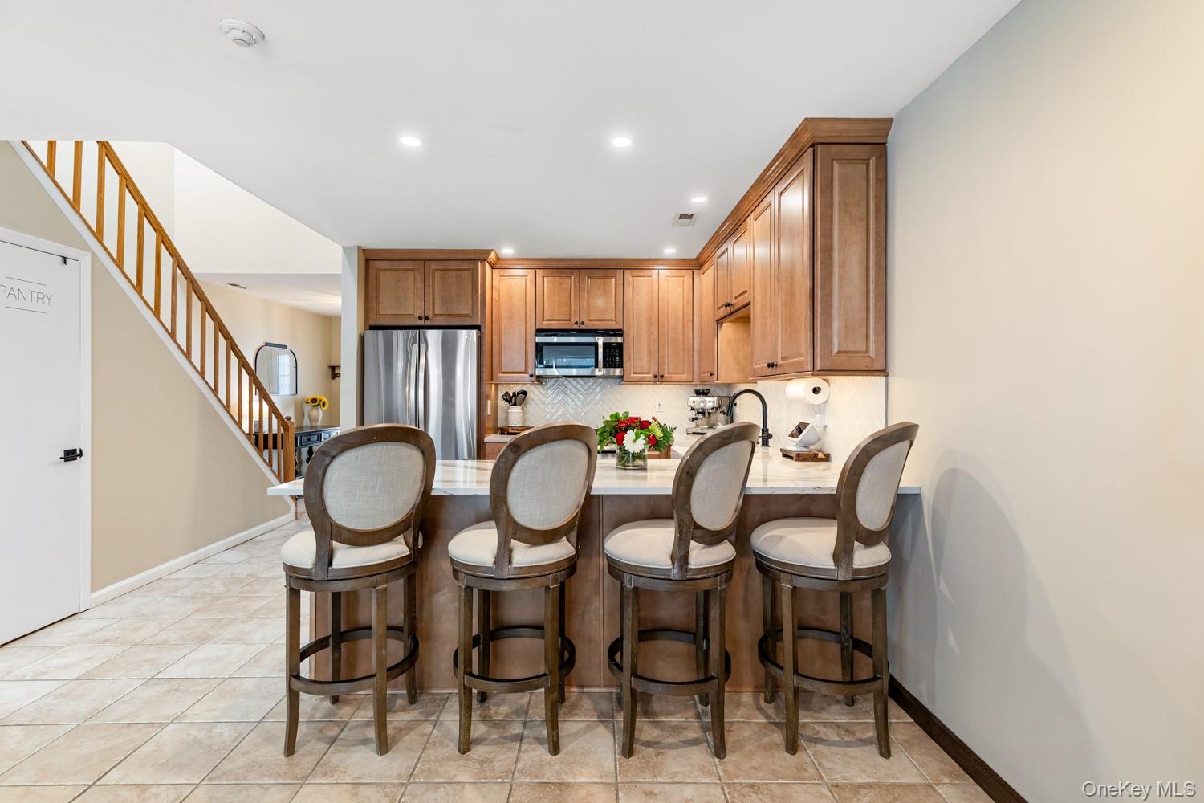
The Ashton offers an airy townhome layout with vaulted or cathedral ceilings, skylights, and an open living area that welcomes natural light. Its two bedrooms and flexible loft space provide room for guests, a home office, or an optional third sleeping area. Depending on the configuration, the plan has one and a half to two full baths and approximately 1,296 to 1,440 square feet; some versions also feature a one-car garage. A private patio creates a peaceful outdoor retreat. Compared with the larger Coventry, the Ashton offers a more compact footprint within Silver Ponds.
- Condominium
- Build Type
- 2–3
- Beds
- 1.5–2.5
- Baths
- 1,000–1,742
- Sqft
- 1
- Garages
- 1–2
- Stories
Brookwood
Priced from $479,999
The Brookwood is a ranch-style townhome with open living and dining areas, vaulted or cathedral ceilings, and a private patio or deck. The one-level version offers two bedrooms, two full baths, approximately 1,426 square feet, and an attached two-car garage. The Brookwood II expands the plan to about 1,810–1,850 square feet, with three bedrooms, two full baths, and two stories; its upstairs bedroom offers potential for a fourth bedroom and third bath. With more room than the standard Brookwood, the Brookwood II also features a first-floor primary suite and pond-view possibilities.
- Condominium
- Build Type
- 2–4
- Beds
- 1.5–3
- Baths
- 1,375–2,100
- Sqft
- 1–2
- Garages
- 1–2
- Stories
Coventry
Priced from $519,999
The Coventry is Silver Ponds’ largest model, with an open, two-story layout, vaulted living-room ceilings, and sliders leading to a private patio or deck. It offers three bedrooms, two full baths and a half bath, approximately 1,990–2,025 square feet, and an attached two-car garage. An upstairs primary suite, full-size attic, and under-stair storage provide useful space, while some homes also feature a gas fireplace and pond views. Compared with the Ashton and standard Brookwood, the Coventry provides a larger footprint and an additional bedroom, with generous areas for entertaining.
- Condominium
- Build Type
- 3
- Beds
- 2.5–3
- Baths
- 1,717–2,025
- Sqft
- 2–4
- Garages
- 1–2
- Stories
Available Home Models
Ashton
Priced from $449,000
- Condominium
- Build Type
- 2–3
- Beds
- 1.5–2.5
- Baths
- 1,000–1,742
- Sqft
- 1
- Garages
- 1–2
- Stories
The Ashton offers an airy townhome layout with vaulted or cathedral ceilings, skylights, and an open living area that welcomes natural light. Its two bedrooms and flexible loft space provide room for guests, a home office, or an optional third sleeping area. Depending on the configuration, the plan has one and a half to two full baths and approximately 1,296 to 1,440 square feet; some versions also feature a one-car garage. A private patio creates a peaceful outdoor retreat. Compared with the larger Coventry, the Ashton offers a more compact footprint within Silver Ponds.
Brookwood
Priced from $479,999
- Condominium
- Build Type
- 2–4
- Beds
- 1.5–3
- Baths
- 1,375–2,100
- Sqft
- 1–2
- Garages
- 1–2
- Stories
The Brookwood is a ranch-style townhome with open living and dining areas, vaulted or cathedral ceilings, and a private patio or deck. The one-level version offers two bedrooms, two full baths, approximately 1,426 square feet, and an attached two-car garage. The Brookwood II expands the plan to about 1,810–1,850 square feet, with three bedrooms, two full baths, and two stories; its upstairs bedroom offers potential for a fourth bedroom and third bath. With more room than the standard Brookwood, the Brookwood II also features a first-floor primary suite and pond-view possibilities.
Coventry
Priced from $519,999
- Condominium
- Build Type
- 3
- Beds
- 2.5–3
- Baths
- 1,717–2,025
- Sqft
- 2–4
- Garages
- 1–2
- Stories
The Coventry is Silver Ponds’ largest model, with an open, two-story layout, vaulted living-room ceilings, and sliders leading to a private patio or deck. It offers three bedrooms, two full baths and a half bath, approximately 1,990–2,025 square feet, and an attached two-car garage. An upstairs primary suite, full-size attic, and under-stair storage provide useful space, while some homes also feature a gas fireplace and pond views. Compared with the Ashton and standard Brookwood, the Coventry provides a larger footprint and an additional bedroom, with generous areas for entertaining.
Recent Activity at The Silver Ponds Community
| Date | Lot | Status | |
|---|---|---|---|
| Loading activity data... | |||
Floorplans
Loading floorplans…
Community Facts
- Community Name: Silver Ponds
- Neighborhood: Manorville
- Year Established: 1998
- Total Homes: 367 residences
- Property Type: Townhomes
- County: Suffolk, NY county
- Available Sales Listings: 6
- Available Rental Listings: 0
- Lifestyle & HOA: Silver Ponds is a gated community with code-controlled gated entry, offering residents a low-maintenance lifestyle where HOA fees include water, sewer, trash removal, lawn care, snow removal and common-area maintenance. The community is nestled in the woods with wide, tree-lined streets and is an all-ages neighborhood. At the heart of the community is a clubhouse featuring a fitness center and workout room, billiards hall and card room, a game activity room, a party lounge with fireplace and fully equipped kitchen with tables and chairs for entertaining, a large meeting room and restrooms. Three outdoor pools—including a lap pool—plus a kiddie pool with lifeguards provide swimming options throughout the season. Outdoor recreation includes tennis courts, pickleball courts, basketball courts, handball courts, racquetball courts, bocce ball courts, shuffleboard and horseshoes. A playground serves younger residents. Scenic ponds complete with fountains and a stone bridge dot the grounds alongside walking trails and beautifully maintained rolling landscapes.
Frequently Asked Questions
Learn more about the Silver Ponds community and available homes for sale and rent here in Manorville.
When was Silver Ponds built?
Silver Ponds was built in 1998.
Where is Silver Ponds located?
Silver Ponds is located at Silver Ponds St in Manorville in NY.
What amenities does the Silver Ponds community provide?
Silver Ponds provides the following resident amenities: Basketball Court, Clubhouse, Fitness Center, Gated Community, Grounds & Common Area Maintenance, Pickleball Court, Playground, Pool, Tennis Court, Walking / Biking Trails.
What county is Silver Ponds located in?
Silver Ponds is located in Suffolk, NY county.
How many homes are currently available in Silver Ponds for sale or for rent?
Out of 367 homes in Silver Ponds, there are currently 6 sales listings and 0 rental listings available.
What is the average square footage in the Silver Ponds community?
The average square footage of homes in Silver Ponds is 1589 sq.ft.
How big is the Silver Ponds community?
The Silver Ponds community is made up of 367 homes with an average lot size of 3343 sq.ft.
Schedule a Visit
Ask a Question
Join Waitlist
Save this Home to Your Profile
Save this home, get price drop and status alerts, and view your favorites anytime.
OR
By continuing, you agree to receive email updates from Casamere related to your saved items. You can manage your preferences or unsubscribe at any time. See our Terms & Privacy Policy
To continue, click the link sent to
Not seeing the email in your inbox?