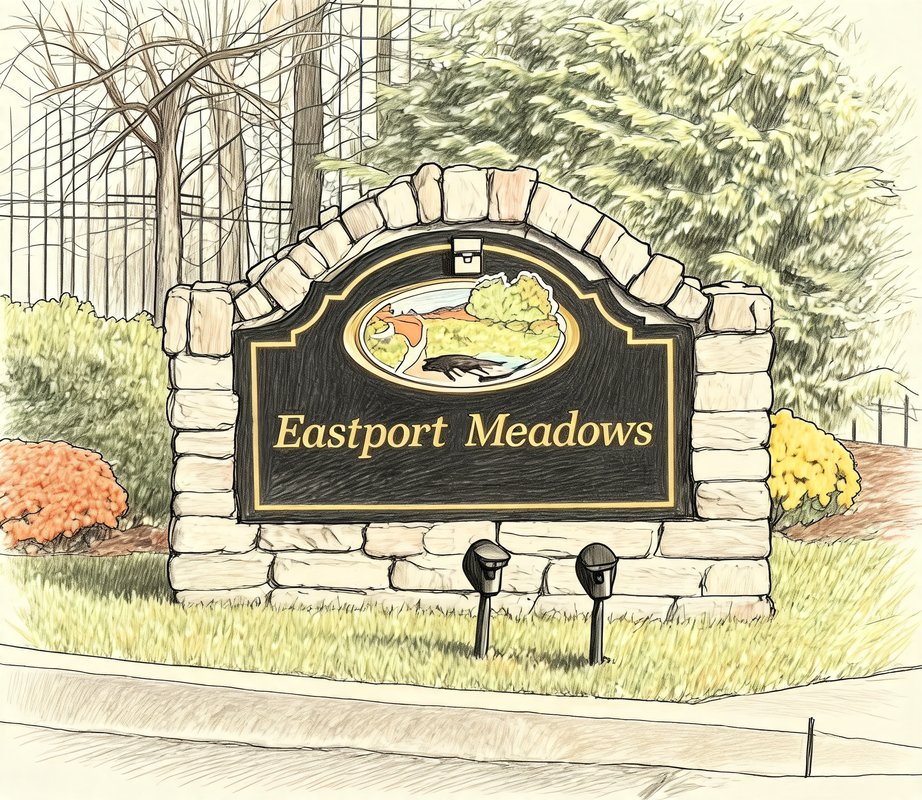
Eastport Meadows
32 MEADOW DR, Eastport, NY 11941
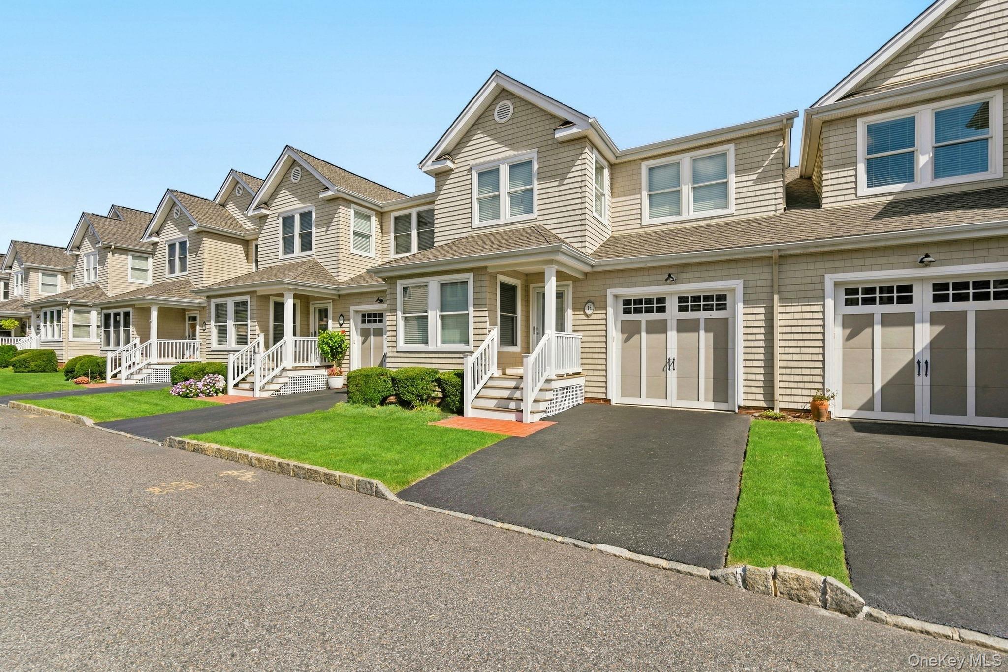
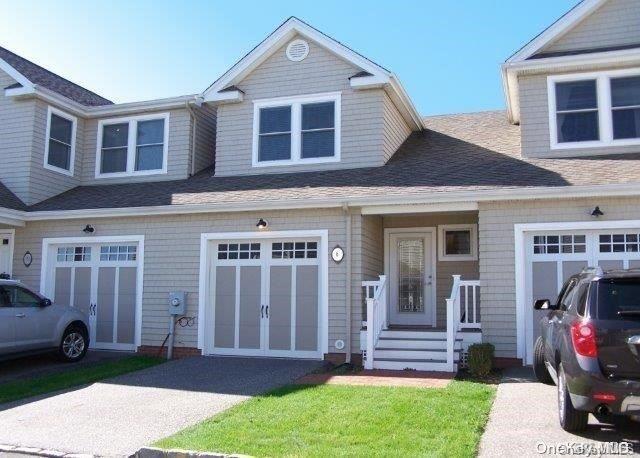
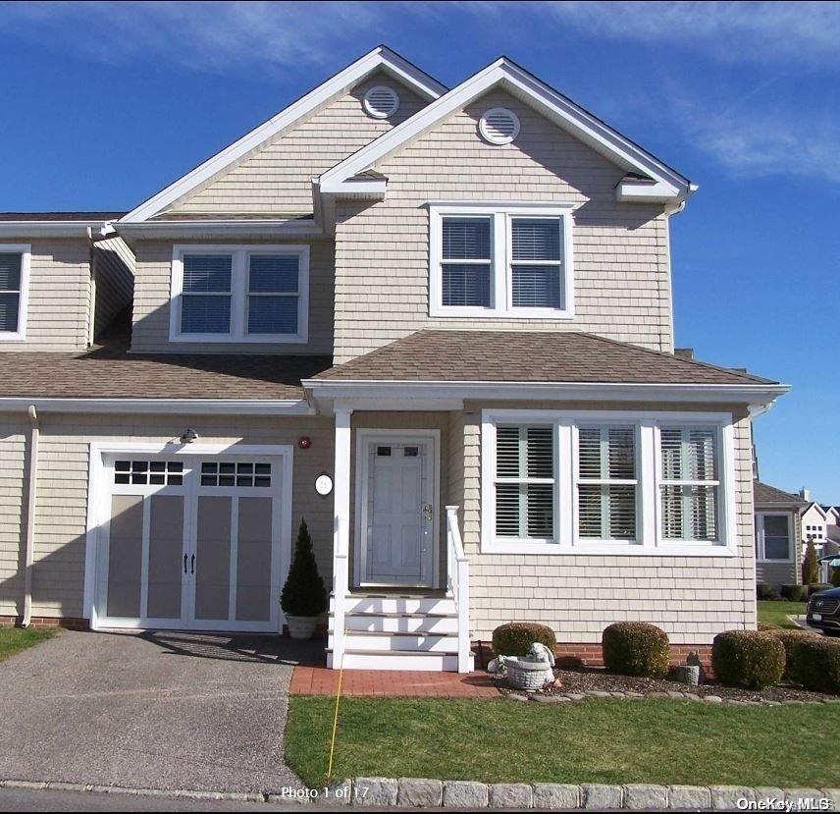
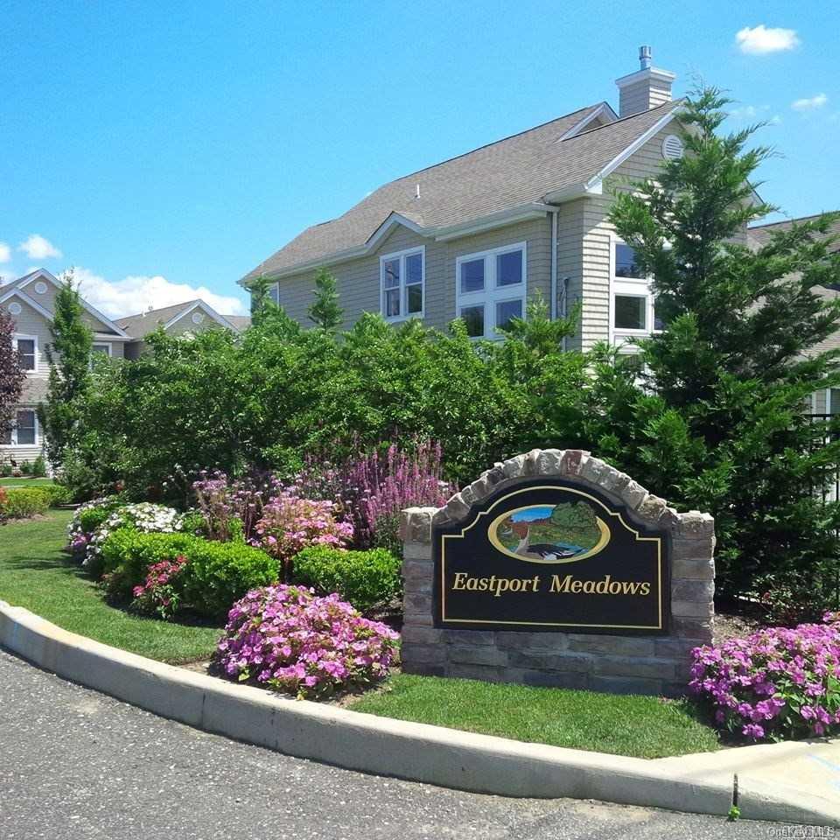
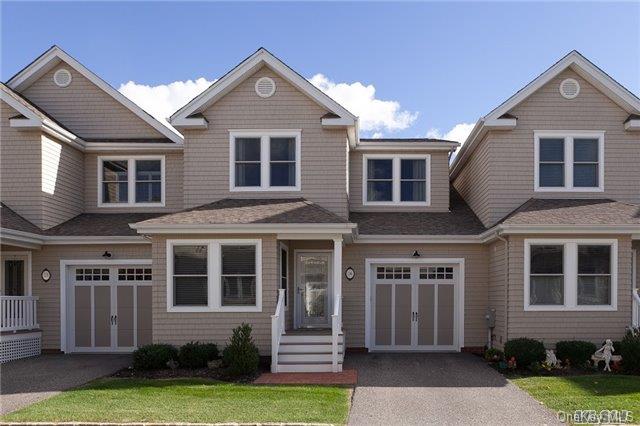
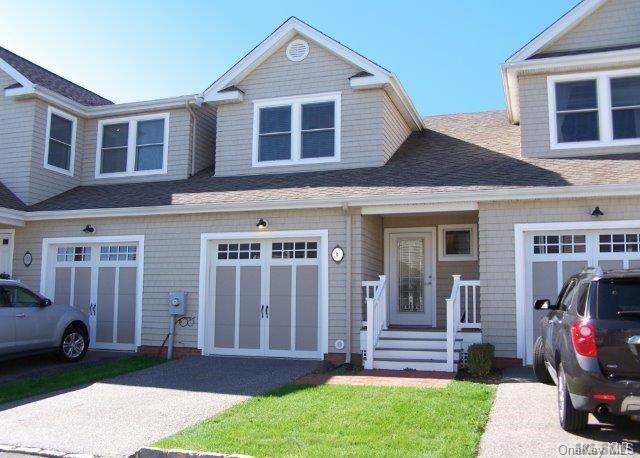
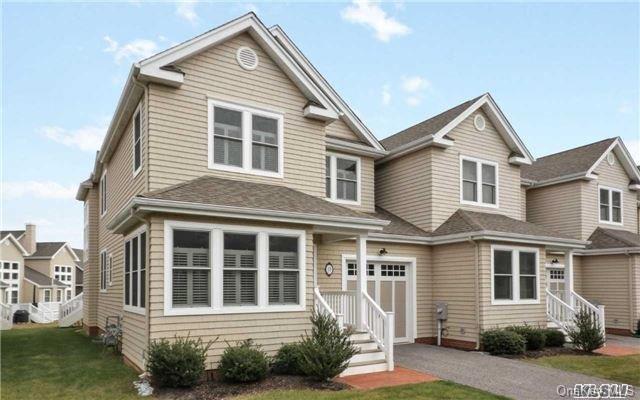
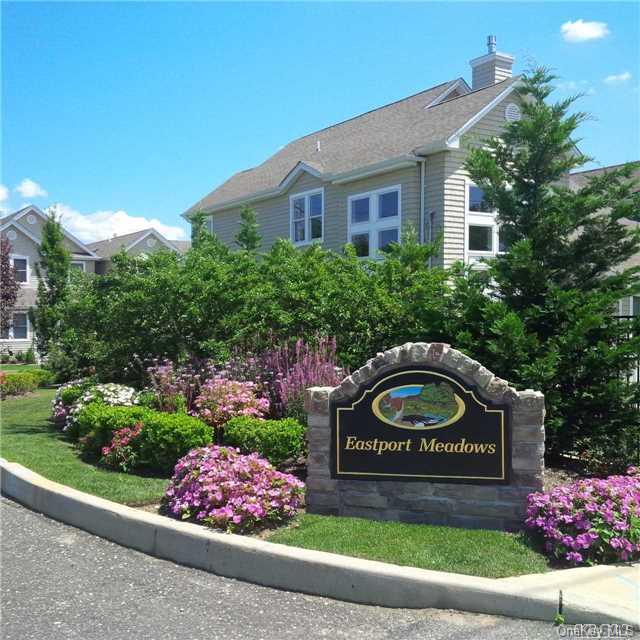
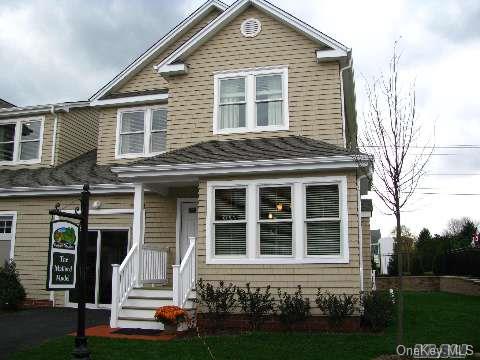
Eastport Meadows Community
32 MEADOW DR, Eastport, NY 11941 | Suffolk, NY county
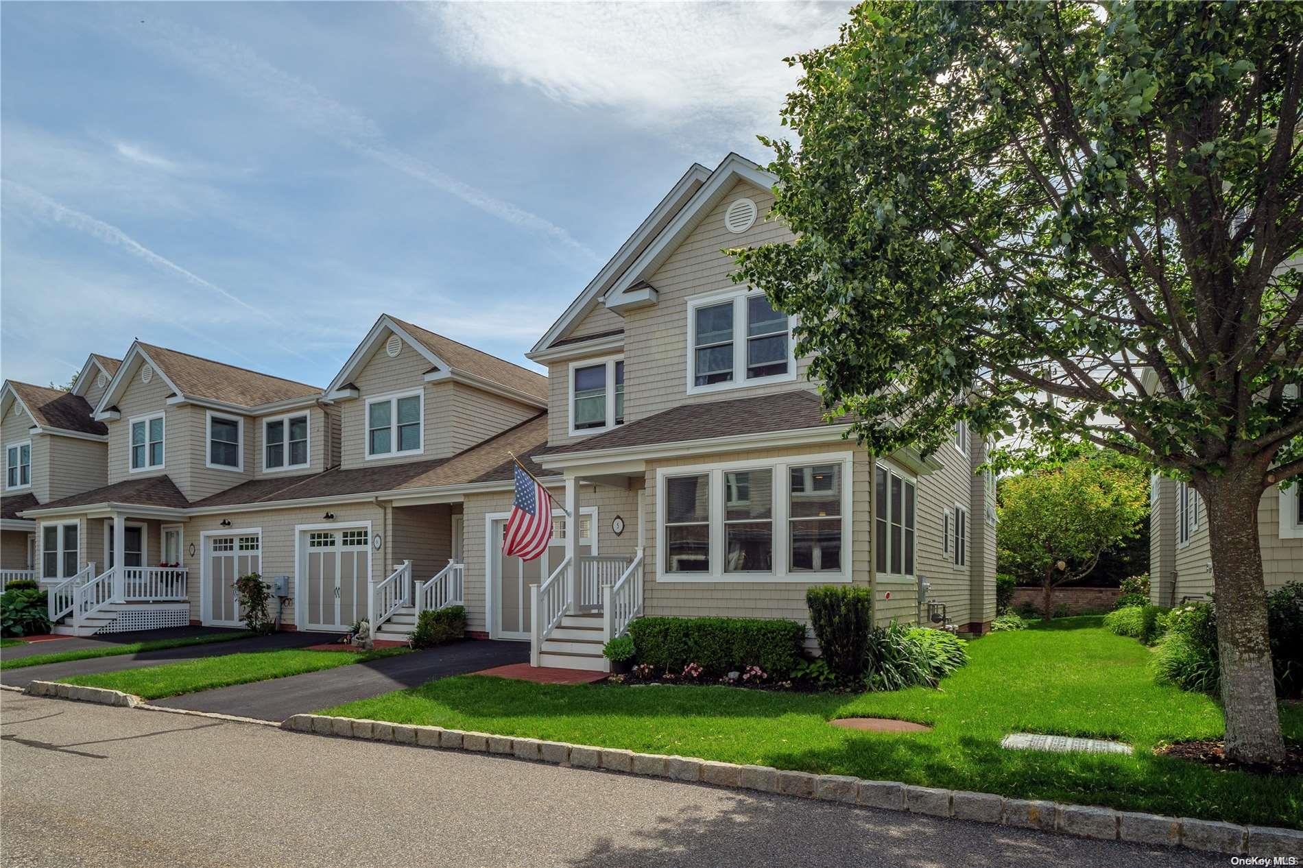
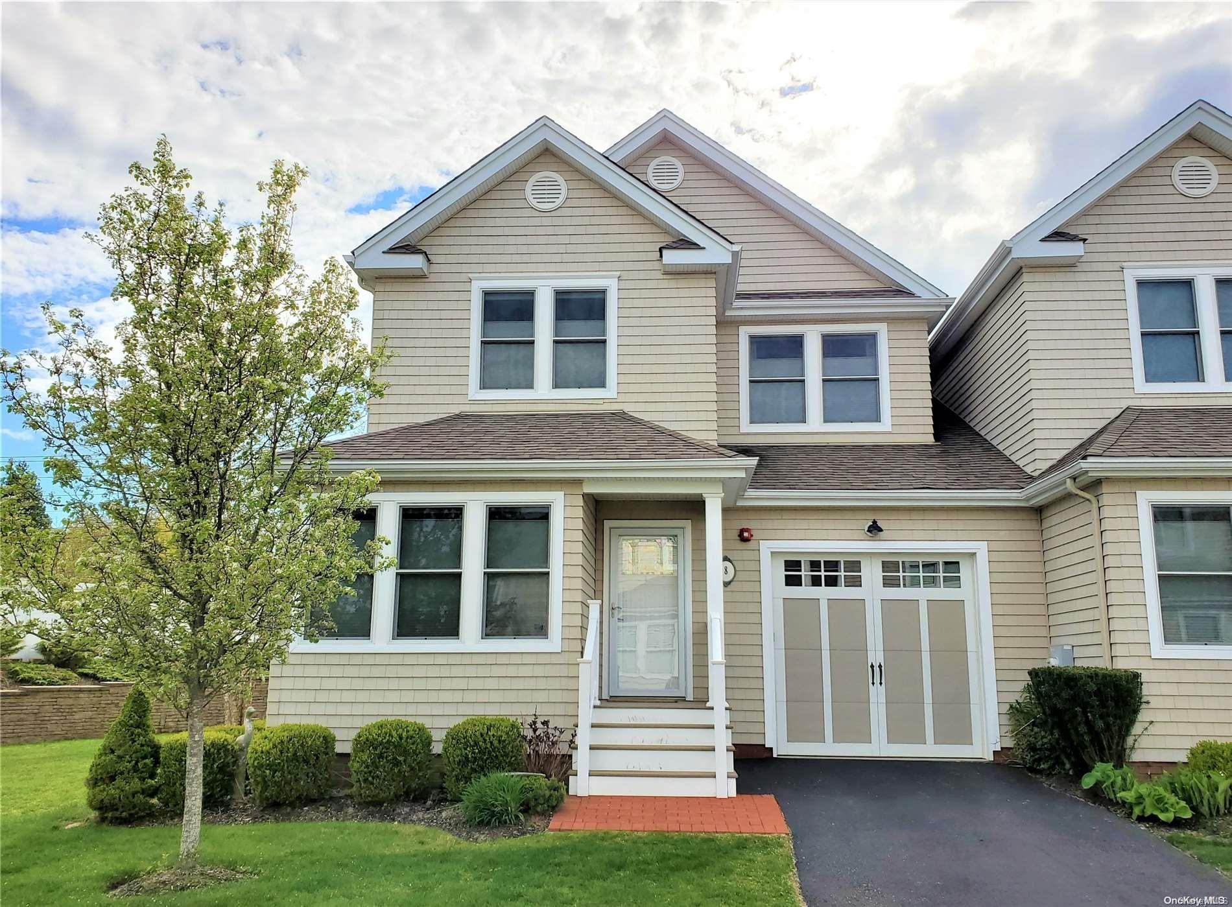
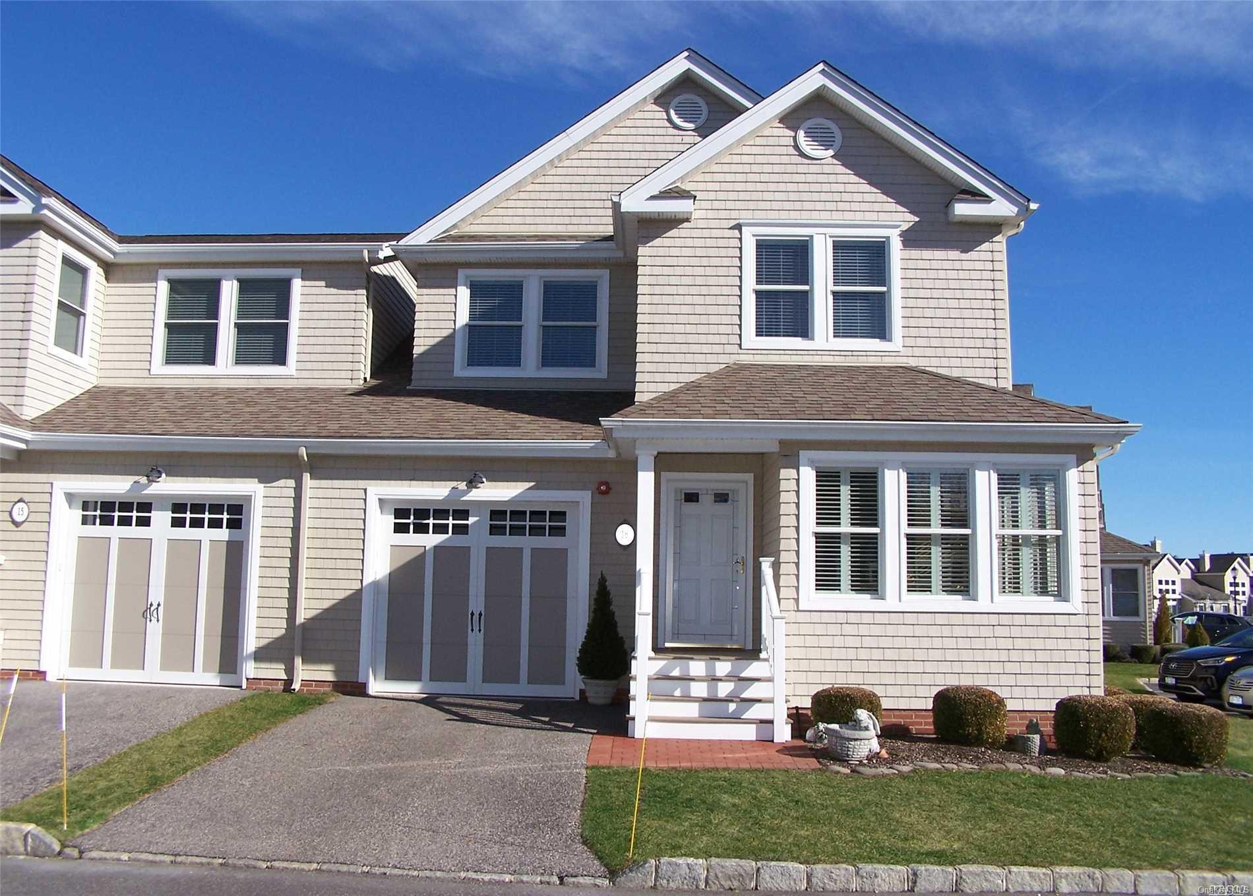
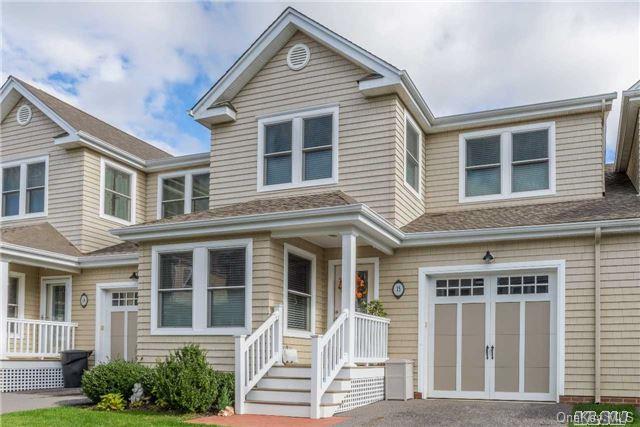
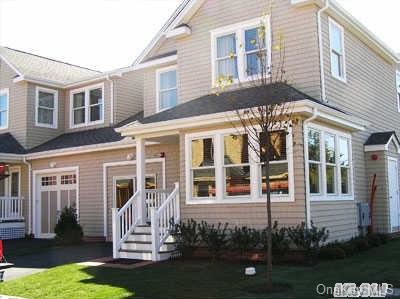
Eastport Meadows is a two-story townhome community where open floor plans and dramatic volume define the architecture. Homes feature soaring two-story living rooms with floor-to-ceiling windows and walls of windows that pour in sunlight, spindled lofts overlooking the level below, and gas fireplaces framed by custom mantles and built-ins. First-floor primary suites offer privacy and convenience with walk-in closets and main-level laundry rooms. Many homes are end or corner units with extra windows for added light.
Finishes throughout are detailed and deliberate: granite and quartzite countertops, stainless steel appliances including Bosch and Samsung, 42-inch maple and cherry cabinetry with under-cabinet lighting, butler's pantries and breakfast nooks. Floors include Brazilian cherrywood and Brazilian rosewood hardwood on both levels alongside refinished oak. Custom crown molding, shadow box and picture box molding, custom millwork, plantation shutters and custom blinds appear throughout. Baths showcase custom tile work, step-in showers with built-in benches and comfort-height raised toilets. Each home includes an attached one-car garage and a full basement with high ceilings for storage or finished living space.
Outdoor living centers on maintenance-free Trex decks — many with electric or retractable awnings — overlooking the community pond. The Long Islander and Mallard models are among the home styles available. Eastport Meadows sits in a quaint East End town at the cusp of the Hamptons on Long Island's South Shore, close to Westhampton Beach Village and ocean beaches, Long Island wine country and vineyards, shopping along Eastport Main Street and the Seatuck Creek boat ramp leading to Moriches Bay.
1,398 sq.ft.
Average Lot Size
1
Active Listings
50
Total Housing Units
1,773
Average Square Footage
Resident Amenities
family_group
Clubhouse
fitness_center
Fitness Center
award_star
Grounds & Common Area Maintenance
pool
Pool
Schedule a visit
Tour for free, no strings attached.
Learn the Eastport Meadows Story
Schedule a visit
Tour for free, no strings attached.
Resident Amenities
expand_lessActive Listings & Homes For Sale and For Rent
| Photo | Lot | Price | Beds | Baths | Square Feet | HOA Fees | |
|---|---|---|---|---|---|---|---|
| Loading listings data... | |||||||
Interactive Map
Eastport Meadows Community (and nearby)Eastport Meadows Residences
Data loading...
Available Home Models
Long Islander
The Long Islander is a two-story, 1,200-square-foot condominium with two bedrooms and 2.5 baths. Its eat-in kitchen features an island, under-counter lighting and stainless-steel appliances, while the living and dining areas have Brazilian hardwood floors beneath nine-foot ceilings. A Trex deck and one-car garage add to the home’s features. Residents of this 55-and-better community can enjoy a clubhouse with billiards and a gym, plus an outdoor heated pool. The Eastport setting is close to beaches, parks and vineyards.
- Condominium
- Build Type
- 2
- Beds
- 2.5
- Baths
- 1,200
- Sqft
- —
- Garages
- 2
- Stories
Mallard
The Mallard is a three-story, 1,895-square-foot home with two bedrooms and 2.5 baths. This well-kept end unit has floor-to-ceiling living and dining room windows, hardwood floors, plantation shutters, custom built-ins and a gas fireplace. The eat-in kitchen includes granite counters, stainless appliances and cherry cabinets. A first-floor primary bedroom offers a walk-in closet, double-sink bath and walk-in shower; upstairs are an open loft, second bedroom, full bath and den that could serve as a third bedroom. Additional features include an unfinished basement, a maintenance-free rear deck with remote awning, and access to the community pool and clubhouse.
- Condominium
- Build Type
- 2
- Beds
- 2.5
- Baths
- 1,895
- Sqft
- —
- Garages
- 3
- Stories
Widgeon
The Widgeon is a 1,848-square-foot townhome with two bedrooms, 2.5 baths and a one-car garage. Community home features include an open floor plan, granite kitchen countertops, Brazilian cherrywood floors, energy-efficient appliances, updated insulation and efficient gas heating.
- Townhome
- Build Type
- 2
- Beds
- 2.5
- Baths
- 1,848
- Sqft
- 1
- Garages
- —
- Stories
Available Home Models
Long Islander
- Condominium
- Build Type
- 2
- Beds
- 2.5
- Baths
- 1,200
- Sqft
- —
- Garages
- 2
- Stories
The Long Islander is a two-story, 1,200-square-foot condominium with two bedrooms and 2.5 baths. Its eat-in kitchen features an island, under-counter lighting and stainless-steel appliances, while the living and dining areas have Brazilian hardwood floors beneath nine-foot ceilings. A Trex deck and one-car garage add to the home’s features. Residents of this 55-and-better community can enjoy a clubhouse with billiards and a gym, plus an outdoor heated pool. The Eastport setting is close to beaches, parks and vineyards.
Mallard
- Condominium
- Build Type
- 2
- Beds
- 2.5
- Baths
- 1,895
- Sqft
- —
- Garages
- 3
- Stories
The Mallard is a three-story, 1,895-square-foot home with two bedrooms and 2.5 baths. This well-kept end unit has floor-to-ceiling living and dining room windows, hardwood floors, plantation shutters, custom built-ins and a gas fireplace. The eat-in kitchen includes granite counters, stainless appliances and cherry cabinets. A first-floor primary bedroom offers a walk-in closet, double-sink bath and walk-in shower; upstairs are an open loft, second bedroom, full bath and den that could serve as a third bedroom. Additional features include an unfinished basement, a maintenance-free rear deck with remote awning, and access to the community pool and clubhouse.
Widgeon
- Townhome
- Build Type
- 2
- Beds
- 2.5
- Baths
- 1,848
- Sqft
- 1
- Garages
- —
- Stories
The Widgeon is a 1,848-square-foot townhome with two bedrooms, 2.5 baths and a one-car garage. Community home features include an open floor plan, granite kitchen countertops, Brazilian cherrywood floors, energy-efficient appliances, updated insulation and efficient gas heating.
Recent Activity at The Eastport Meadows Community
| Date | Lot | Status | |
|---|---|---|---|
| Loading activity data... | |||
Floorplans
Loading floorplans…
Community Facts
- Community Name: Eastport Meadows
- Neighborhood:
- Year Established: None
- Total Homes: 50 residences
- Property Type: —
- County: Suffolk, NY county
- Available Sales Listings: 1
- Available Rental Listings: 0
- Lifestyle & HOA: Eastport Meadows is a 55+ active adult townhouse community on Long Island's South Shore built around maintenance-free living. HOA dues cover landscaping, snow removal, water, curbside garbage removal and sewer, and common charges include exterior maintenance — so the outside work is handled and residents can simply unpack and move right in. One listing notes common charges of $620 per month for that package of services. The community clubhouse anchors the social side of life here, with an entertaining area and kitchen, a billiard room and exercise facilities. Outdoors there is an in-ground heated pool, a bocce ball court and a horseshoe area to enjoy alongside neighbors. The neighborhood is pet friendly and includes a dog run/pet park. Homes are turnkey and move-in ready, with several listings noting mint or diamond condition and a seller able to accommodate a quick close. It is affordable maintenance-free living on the East End — a lifestyle of fun and entertainment without the hassle of homeownership.
Frequently Asked Questions
Learn more about the Eastport Meadows community and available homes for sale and rent here in Eastport.
When was Eastport Meadows built?
Eastport Meadows was built in None.
Where is Eastport Meadows located?
Eastport Meadows is located at 32 MEADOW DR in Eastport in NY.
What amenities does the Eastport Meadows community provide?
Eastport Meadows provides the following resident amenities: Clubhouse, Fitness Center, Grounds & Common Area Maintenance, Pool.
What county is Eastport Meadows located in?
Eastport Meadows is located in Suffolk, NY county.
How many homes are currently available in Eastport Meadows for sale or for rent?
Out of 50 homes in Eastport Meadows, there are currently 1 sales listings and 0 rental listings available.
What is the average square footage in the Eastport Meadows community?
The average square footage of homes in Eastport Meadows is 1773 sq.ft.
How big is the Eastport Meadows community?
The Eastport Meadows community is made up of 50 homes with an average lot size of 1398 sq.ft.
Schedule a Visit
Ask a Question
Join Waitlist
Save this Home to Your Profile
Save this home, get price drop and status alerts, and view your favorites anytime.
OR
By continuing, you agree to receive email updates from Casamere related to your saved items. You can manage your preferences or unsubscribe at any time. See our Terms & Privacy Policy
To continue, click the link sent to
Not seeing the email in your inbox?