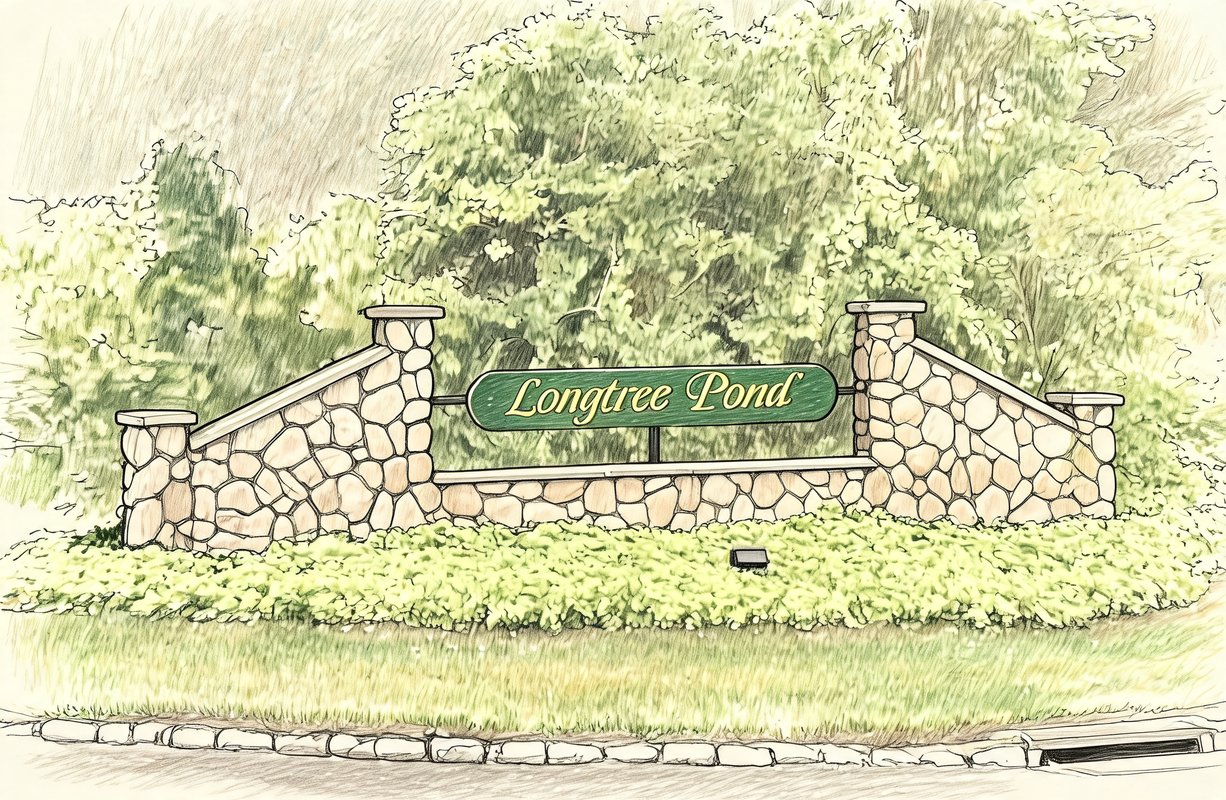
Longtree Pond
36 Andys Lane, Eastport, NY 11941
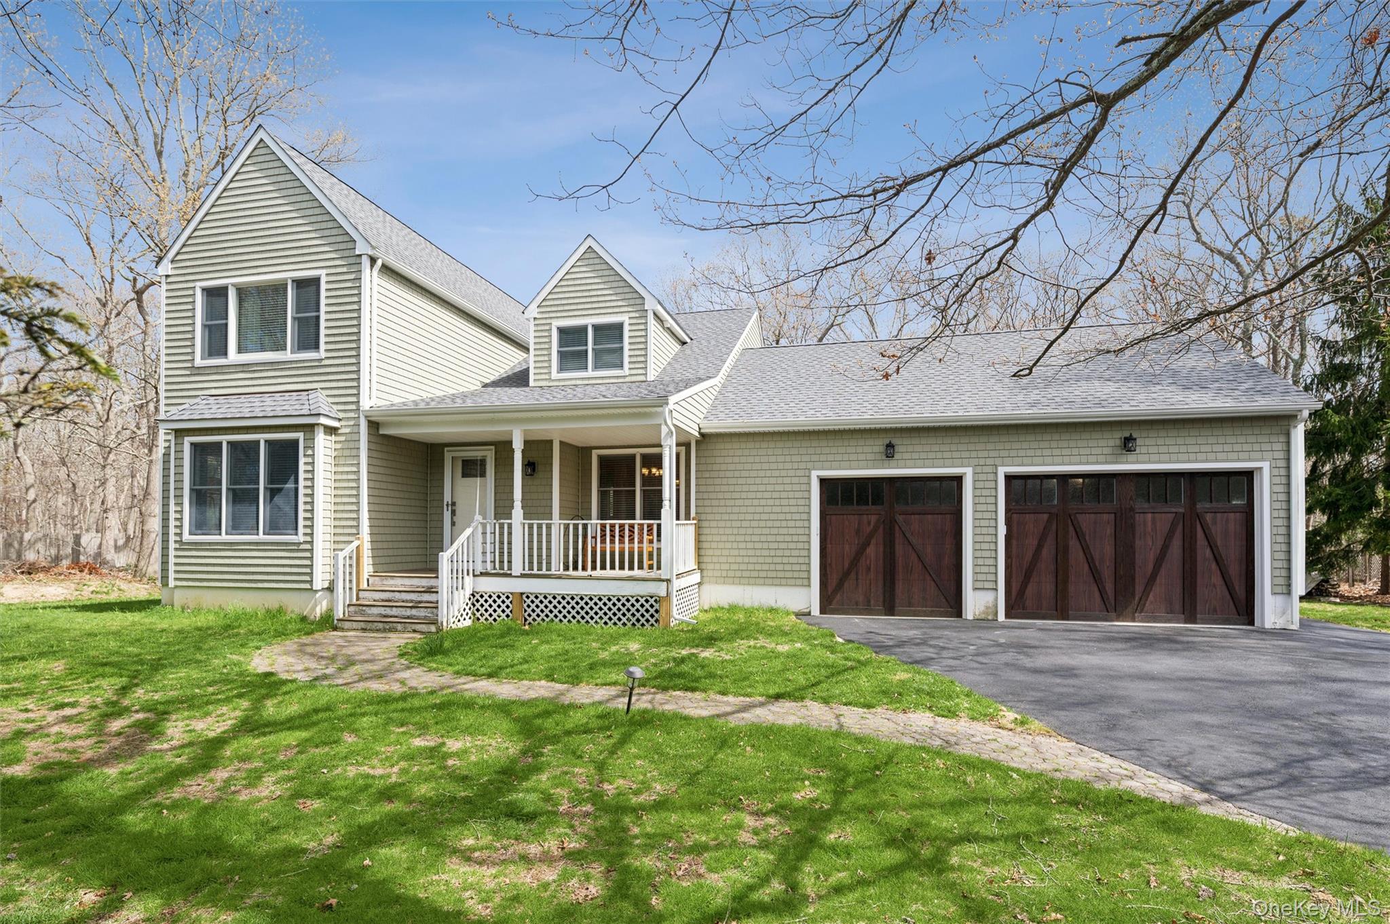
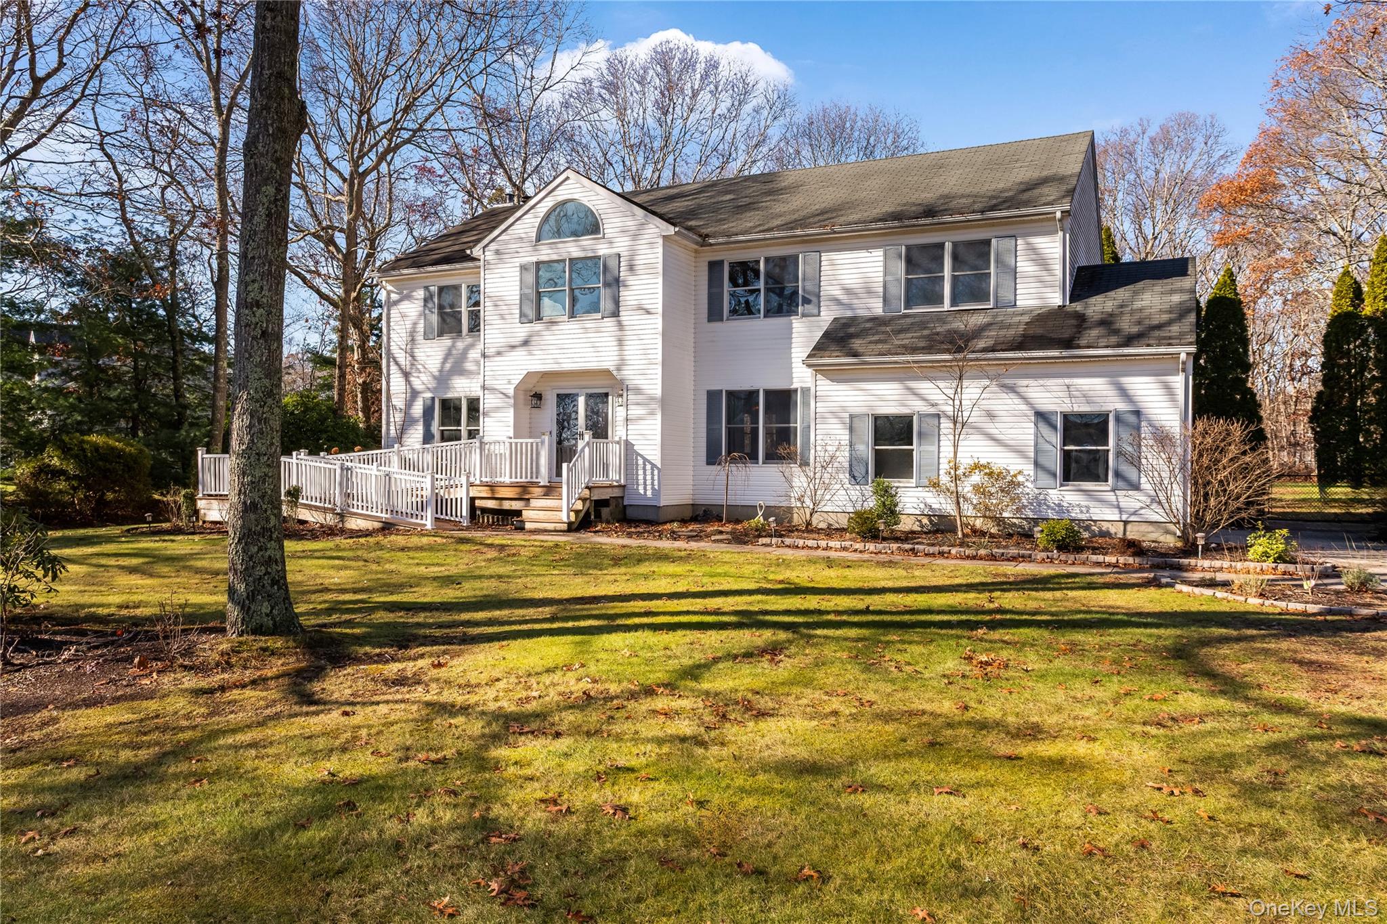
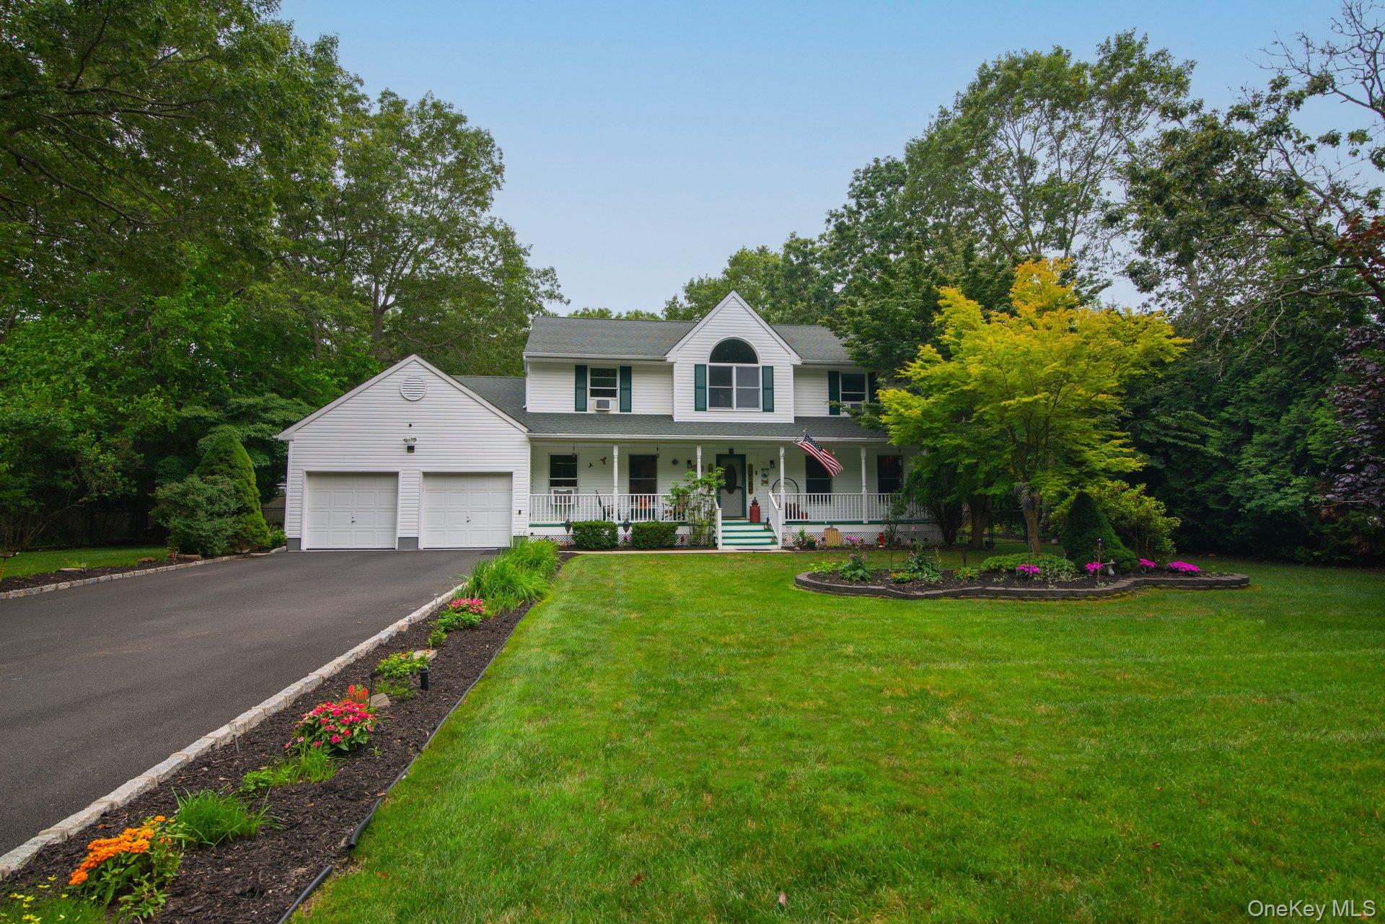

Longtree Pond Community
36 Andys Lane, Eastport, NY 11941 | Suffolk, NY county
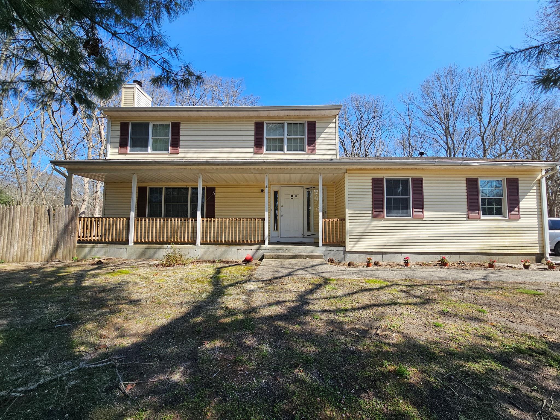
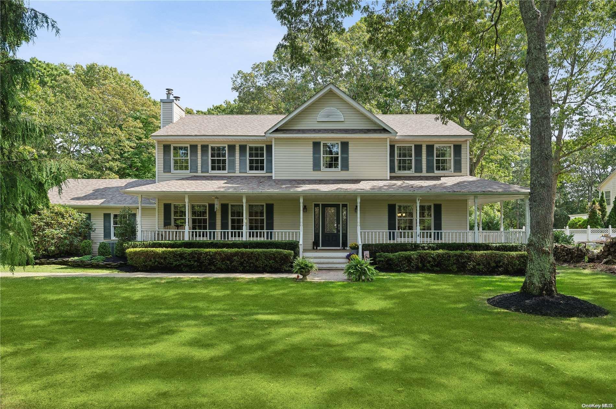
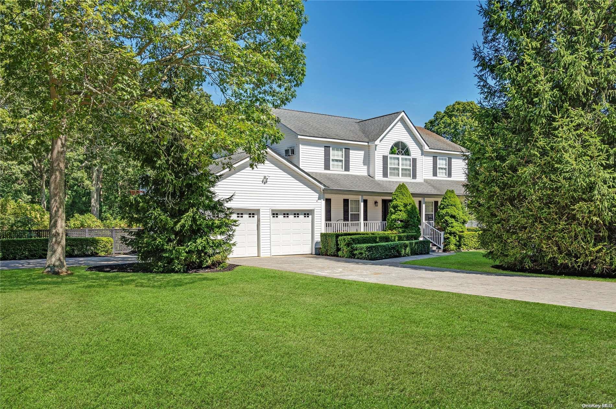
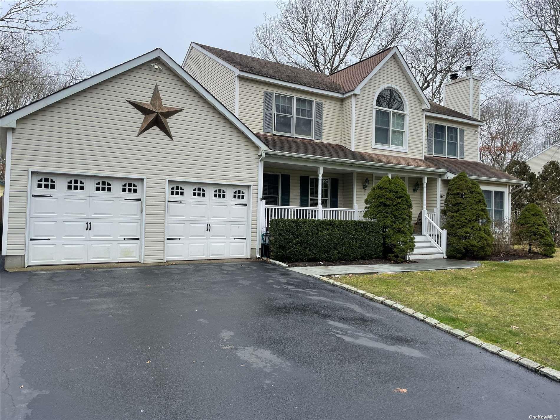
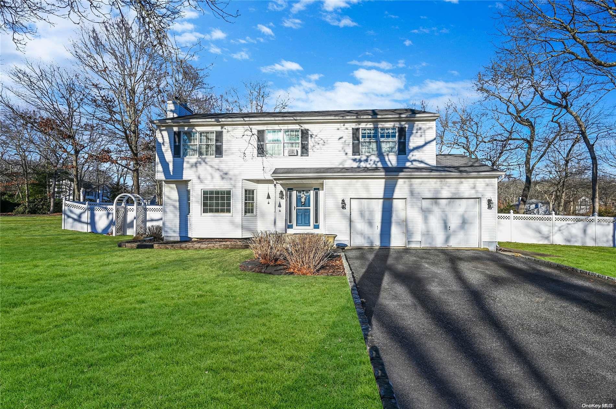
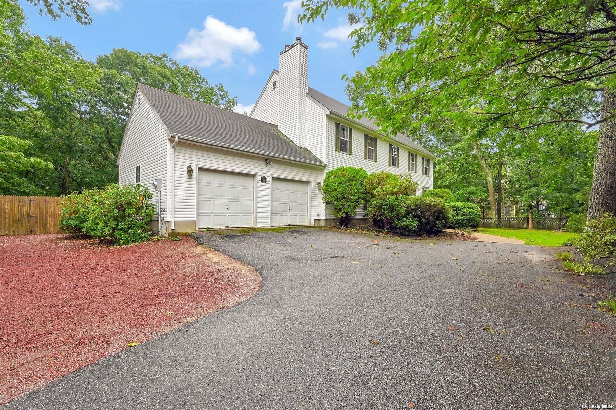
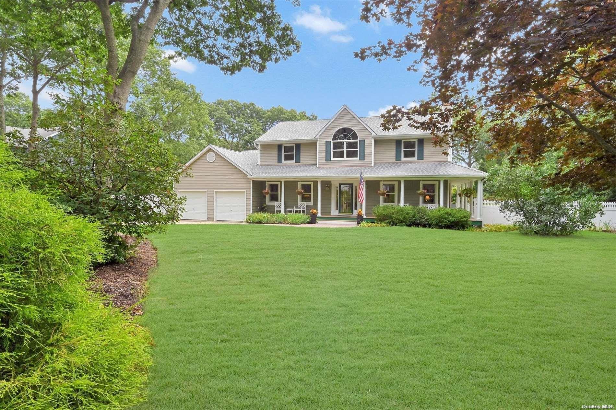
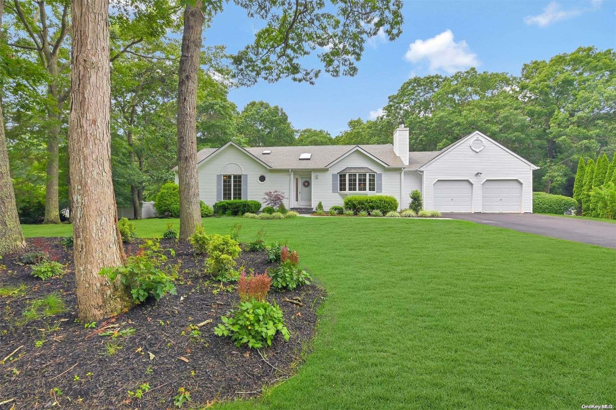
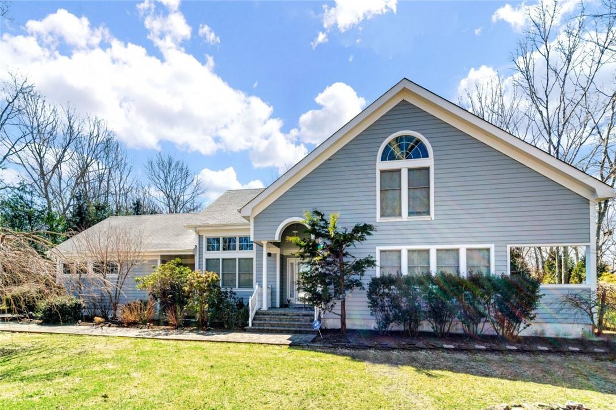
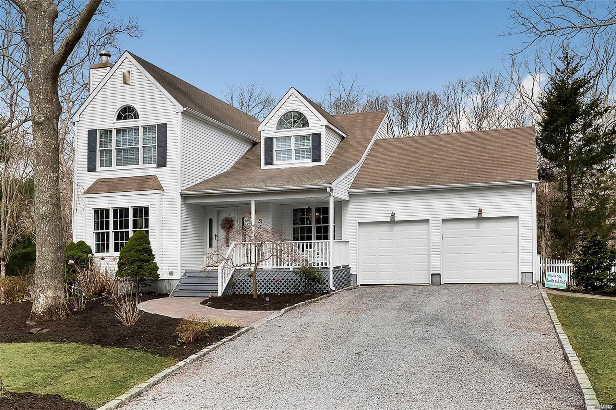
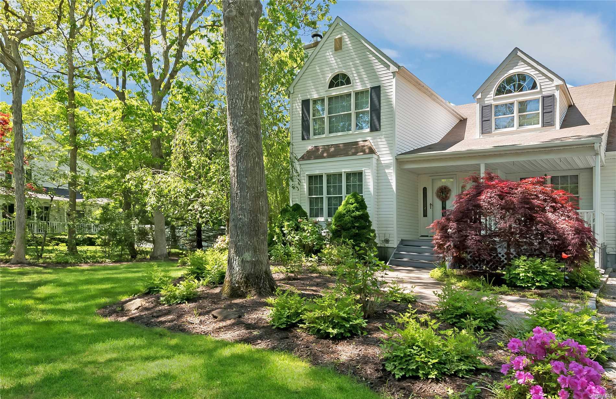
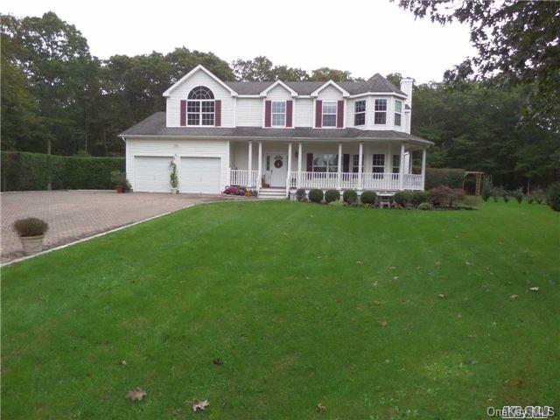
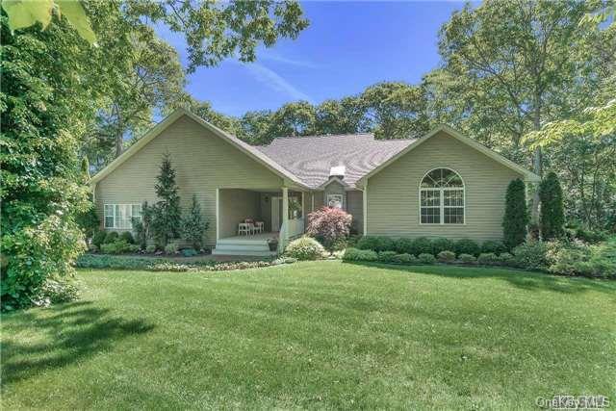
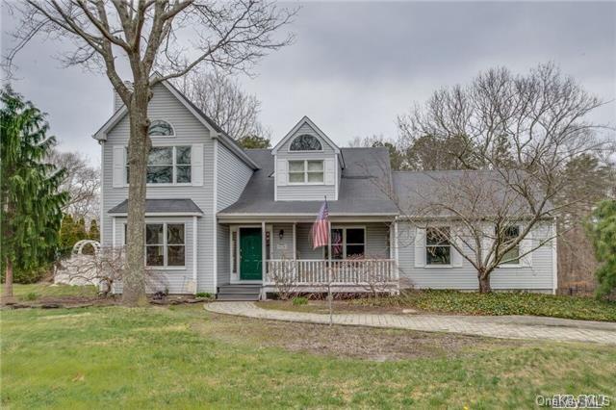
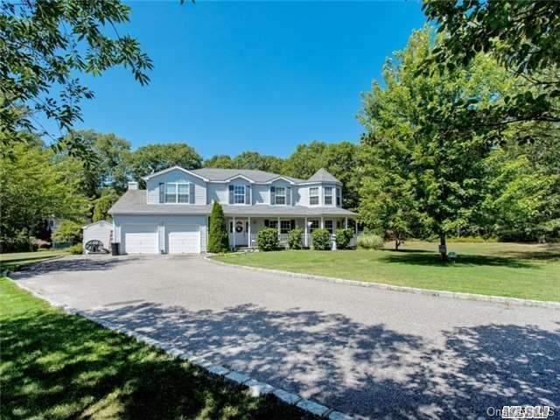
Longtree Pond is known for its choice of home styles.Colonial designs such as the Lancaster model with its open-concept flow from kitchen to living to dining room, the Chelsea Colonial with wide-hearth fireplaces and formal dining rooms, the Charter model Colonial with an oversized eat-in kitchen and sizeable living and family rooms, and elegant Victorians with wrap-around porches. Post Modern Ranches and expanded Robert James Ranches add single-level options with vaulted ceilings and light-filled open floor plans.
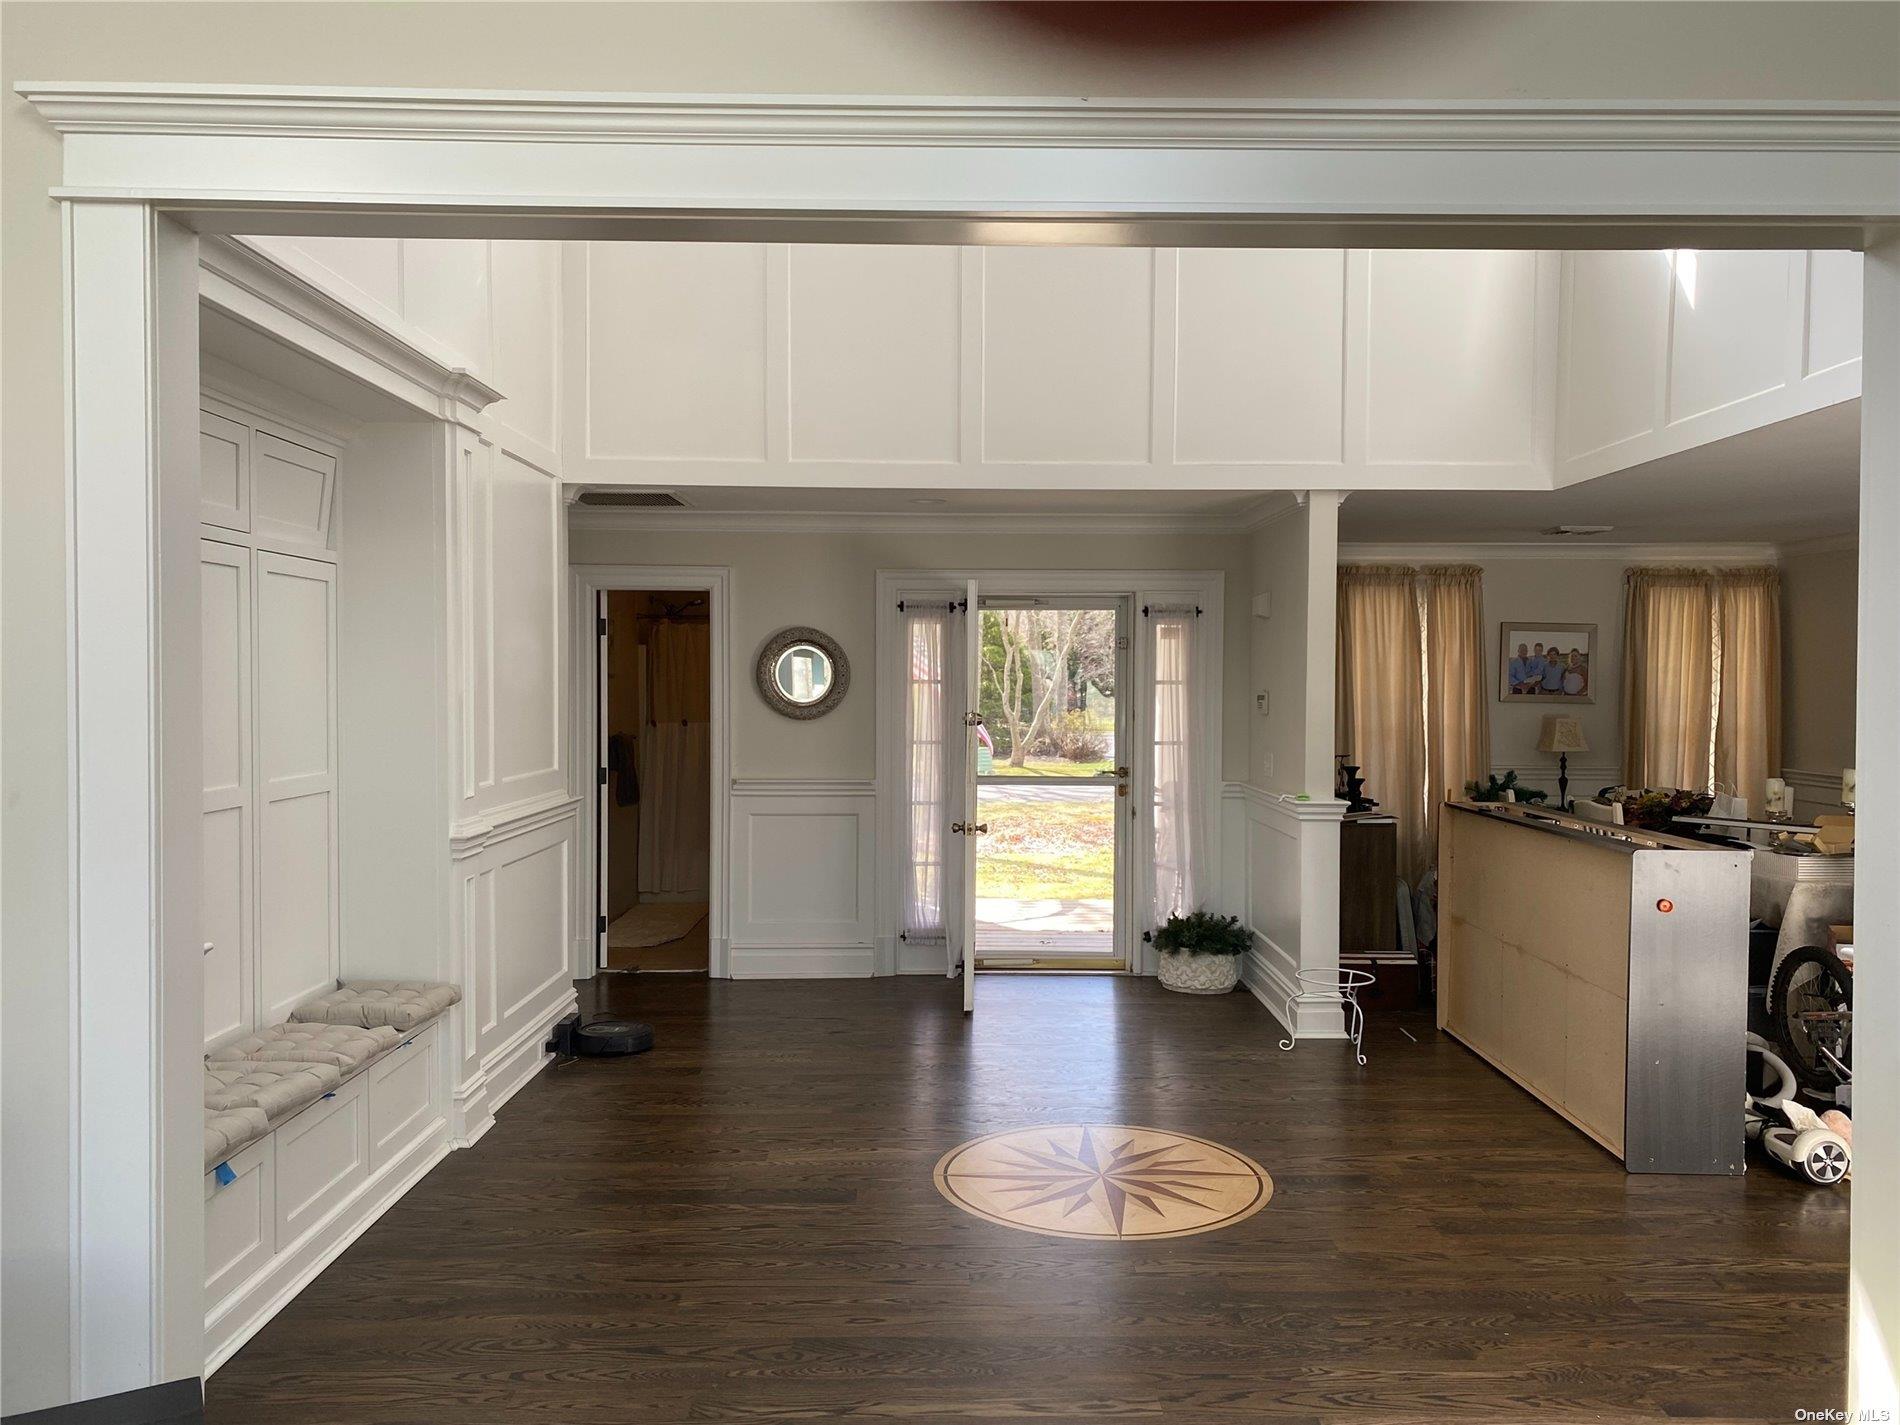
Inside these homes you'll find hardwood floors throughout, crown molding and custom moldings, recessed lighting, wood-burning fireplaces and center-island kitchens with granite or quartz countertops and stainless steel appliances. Oversized primary suites feature en-suite baths with soaking tubs and walk-in showers plus generous walk-in closets; several homes offer first-floor laundry or mudrooms with powder rooms. Full basements—many finished with outside entrances—attached two-car garages and central air conditioning are among the value-adds that appear throughout.
Outdoor living is central to the Longtree Pond lifestyle. Private fenced backyards feature composite decks with composite rails, paver patios and driveways, pergolas, gazebos, storage sheds and hot tubs. In-ground pools—including free-form pools with paver surrounds and saltwater pools—sit alongside lush lawns framed by privacy landscaping and three-season plantings. Many homes back to dedicated green space or an unbuildable green belt.
Set in Eastport within Southampton Town, Longtree Pond places residents minutes from Westhampton Beach Village Main Street and the beaches of Dune Road.
0.73 acres
Average Lot Size
1
Active Listings
104
Total Housing Units
2,383
Average Square Footage
Resident Amenities
sports_basketball
Basketball Court
award_star
Grounds & Common Area Maintenance
pickleball
Pickleball Court
playground_2
Playground
pool
Pool
sports_tennis
Tennis Court
award_star
Waterfront Access
Schedule a visit
Tour for free, no strings attached.
Learn the Longtree Pond Story
Schedule a visit
Tour for free, no strings attached.
Resident Amenities
expand_lessActive Listings & Homes For Sale and For Rent
| Photo | Lot | Price | Beds | Baths | Square Feet | HOA Fees | |
|---|---|---|---|---|---|---|---|
| Loading listings data... | |||||||
Interactive Map
Longtree Pond Community (and nearby)Longtree Pond Residences
Data loading...
Available Home Models
Charter
The Charter is a spacious Colonial with 2,600 square feet, four bedrooms, and three baths. Its oversized eat-in kitchen is complemented by a formal dining room, generous living and family rooms, and a dedicated first-floor laundry room. Upstairs, a roomy foyer leads to three guest bedrooms and an expansive primary suite with an en-suite bath and two walk-in closets. Hardwood flooring, crown molding, kitchen tile and marble backsplash, central air, and three fireplaces add character. Outside, a deck overlooks an 18-by-36-foot in-ground pool with solar heat and a greenbelt backdrop. It is the largest of the three models by reported living area.
- Single Family Residence
- Build Type
- 4
- Beds
- 3
- Baths
- 2,600
- Sqft
- —
- Garages
- —
- Stories
Chelsea
The Chelsea is a two-story Colonial with 2,000 square feet, three bedrooms, two and a half baths, and a two-car garage. Its eat-in kitchen flows into a family room with a wide-hearth fireplace, while a formal dining room and light-filled living room provide additional gathering spaces. A first-floor laundry room and basement entertainment area add practical flexibility. The primary bedroom includes an en-suite bath, and the backyard features a deck, heated in-ground pool, and firepit area. Mature plantings and a greenbelt setting enhance privacy. At 2,000 square feet, the Chelsea is smaller than both the Charter and Lancaster models.
- Single Family Residence
- Build Type
- 3
- Beds
- 2.5–3
- Baths
- 2,000
- Sqft
- 2
- Garages
- 2
- Stories
Lancaster
The Lancaster is a two-story Colonial offering 2,290 square feet, four bedrooms, two and a half baths, and a two-car garage. Its open-concept layout connects the kitchen with the living and dining rooms. A center island and a butler’s counter with a separate sink make the kitchen a useful hub, with direct access to the deck. The living room has a wood-burning fireplace, while the primary suite includes an en-suite bath and two walk-in closets. Three additional bedrooms, a full basement, and privacy landscaping round out the home. Its living area is larger than the Chelsea’s but smaller than the Charter’s.
- Single Family Residence
- Build Type
- 4
- Beds
- 2.5
- Baths
- 2,290
- Sqft
- 2
- Garages
- 2
- Stories
Available Home Models
Charter
- Single Family Residence
- Build Type
- 4
- Beds
- 3
- Baths
- 2,600
- Sqft
- —
- Garages
- —
- Stories
The Charter is a spacious Colonial with 2,600 square feet, four bedrooms, and three baths. Its oversized eat-in kitchen is complemented by a formal dining room, generous living and family rooms, and a dedicated first-floor laundry room. Upstairs, a roomy foyer leads to three guest bedrooms and an expansive primary suite with an en-suite bath and two walk-in closets. Hardwood flooring, crown molding, kitchen tile and marble backsplash, central air, and three fireplaces add character. Outside, a deck overlooks an 18-by-36-foot in-ground pool with solar heat and a greenbelt backdrop. It is the largest of the three models by reported living area.
Chelsea
- Single Family Residence
- Build Type
- 3
- Beds
- 2.5–3
- Baths
- 2,000
- Sqft
- 2
- Garages
- 2
- Stories
The Chelsea is a two-story Colonial with 2,000 square feet, three bedrooms, two and a half baths, and a two-car garage. Its eat-in kitchen flows into a family room with a wide-hearth fireplace, while a formal dining room and light-filled living room provide additional gathering spaces. A first-floor laundry room and basement entertainment area add practical flexibility. The primary bedroom includes an en-suite bath, and the backyard features a deck, heated in-ground pool, and firepit area. Mature plantings and a greenbelt setting enhance privacy. At 2,000 square feet, the Chelsea is smaller than both the Charter and Lancaster models.
Lancaster
- Single Family Residence
- Build Type
- 4
- Beds
- 2.5
- Baths
- 2,290
- Sqft
- 2
- Garages
- 2
- Stories
The Lancaster is a two-story Colonial offering 2,290 square feet, four bedrooms, two and a half baths, and a two-car garage. Its open-concept layout connects the kitchen with the living and dining rooms. A center island and a butler’s counter with a separate sink make the kitchen a useful hub, with direct access to the deck. The living room has a wood-burning fireplace, while the primary suite includes an en-suite bath and two walk-in closets. Three additional bedrooms, a full basement, and privacy landscaping round out the home. Its living area is larger than the Chelsea’s but smaller than the Charter’s.
Recent Activity at The Longtree Pond Community
| Date | Lot | Status | |
|---|---|---|---|
| Loading activity data... | |||
Floorplans
Loading floorplans…
Community Facts
- Community Name: Longtree Pond
- Neighborhood:
- Year Established: None
- Total Homes: 104 residences
- Property Type: —
- County: Suffolk, NY county
- Available Sales Listings: 1
- Available Rental Listings: 0
- Lifestyle & HOA: Longtree Pond is a private HOA community in Eastport, within Southampton Town on the South Fork. An annual HOA fee of $350 covers upkeep of common areas and includes tennis courts, pickleball courts and all-purpose courts for residents' use. A toddler playground and a community BBQ round out the shared amenities. The community is defined by its open space: thirty-four acres of unbuildable green space sit within Longtree Pond, and dedicated green belts border many homesites. Private entrances lead into the neighborhood, and mature plantings throughout provide three-season color and privacy. Residents also enjoy Southampton town beach access as part of living here.
Frequently Asked Questions
Learn more about the Longtree Pond community and available homes for sale and rent here in Eastport.
When was Longtree Pond built?
Longtree Pond was built in None.
Where is Longtree Pond located?
Longtree Pond is located at 36 Andys Lane in Eastport in NY.
What amenities does the Longtree Pond community provide?
Longtree Pond provides the following resident amenities: Basketball Court, Grounds & Common Area Maintenance, Pickleball Court, Playground, Pool, Tennis Court, Waterfront Access.
What county is Longtree Pond located in?
Longtree Pond is located in Suffolk, NY county.
How many homes are currently available in Longtree Pond for sale or for rent?
Out of 104 homes in Longtree Pond, there are currently 1 sales listings and 0 rental listings available.
What is the average square footage in the Longtree Pond community?
The average square footage of homes in Longtree Pond is 2383 sq.ft.
How big is the Longtree Pond community?
The Longtree Pond community is made up of 104 homes with an average lot size of 31708 sq.ft.
Schedule a Visit
Ask a Question
Join Waitlist
Save this Home to Your Profile
Save this home, get price drop and status alerts, and view your favorites anytime.
OR
By continuing, you agree to receive email updates from Casamere related to your saved items. You can manage your preferences or unsubscribe at any time. See our Terms & Privacy Policy
To continue, click the link sent to
Not seeing the email in your inbox?