
Gracewood at North Hills
1 Mansion Ln, Manhasset, NY 11030


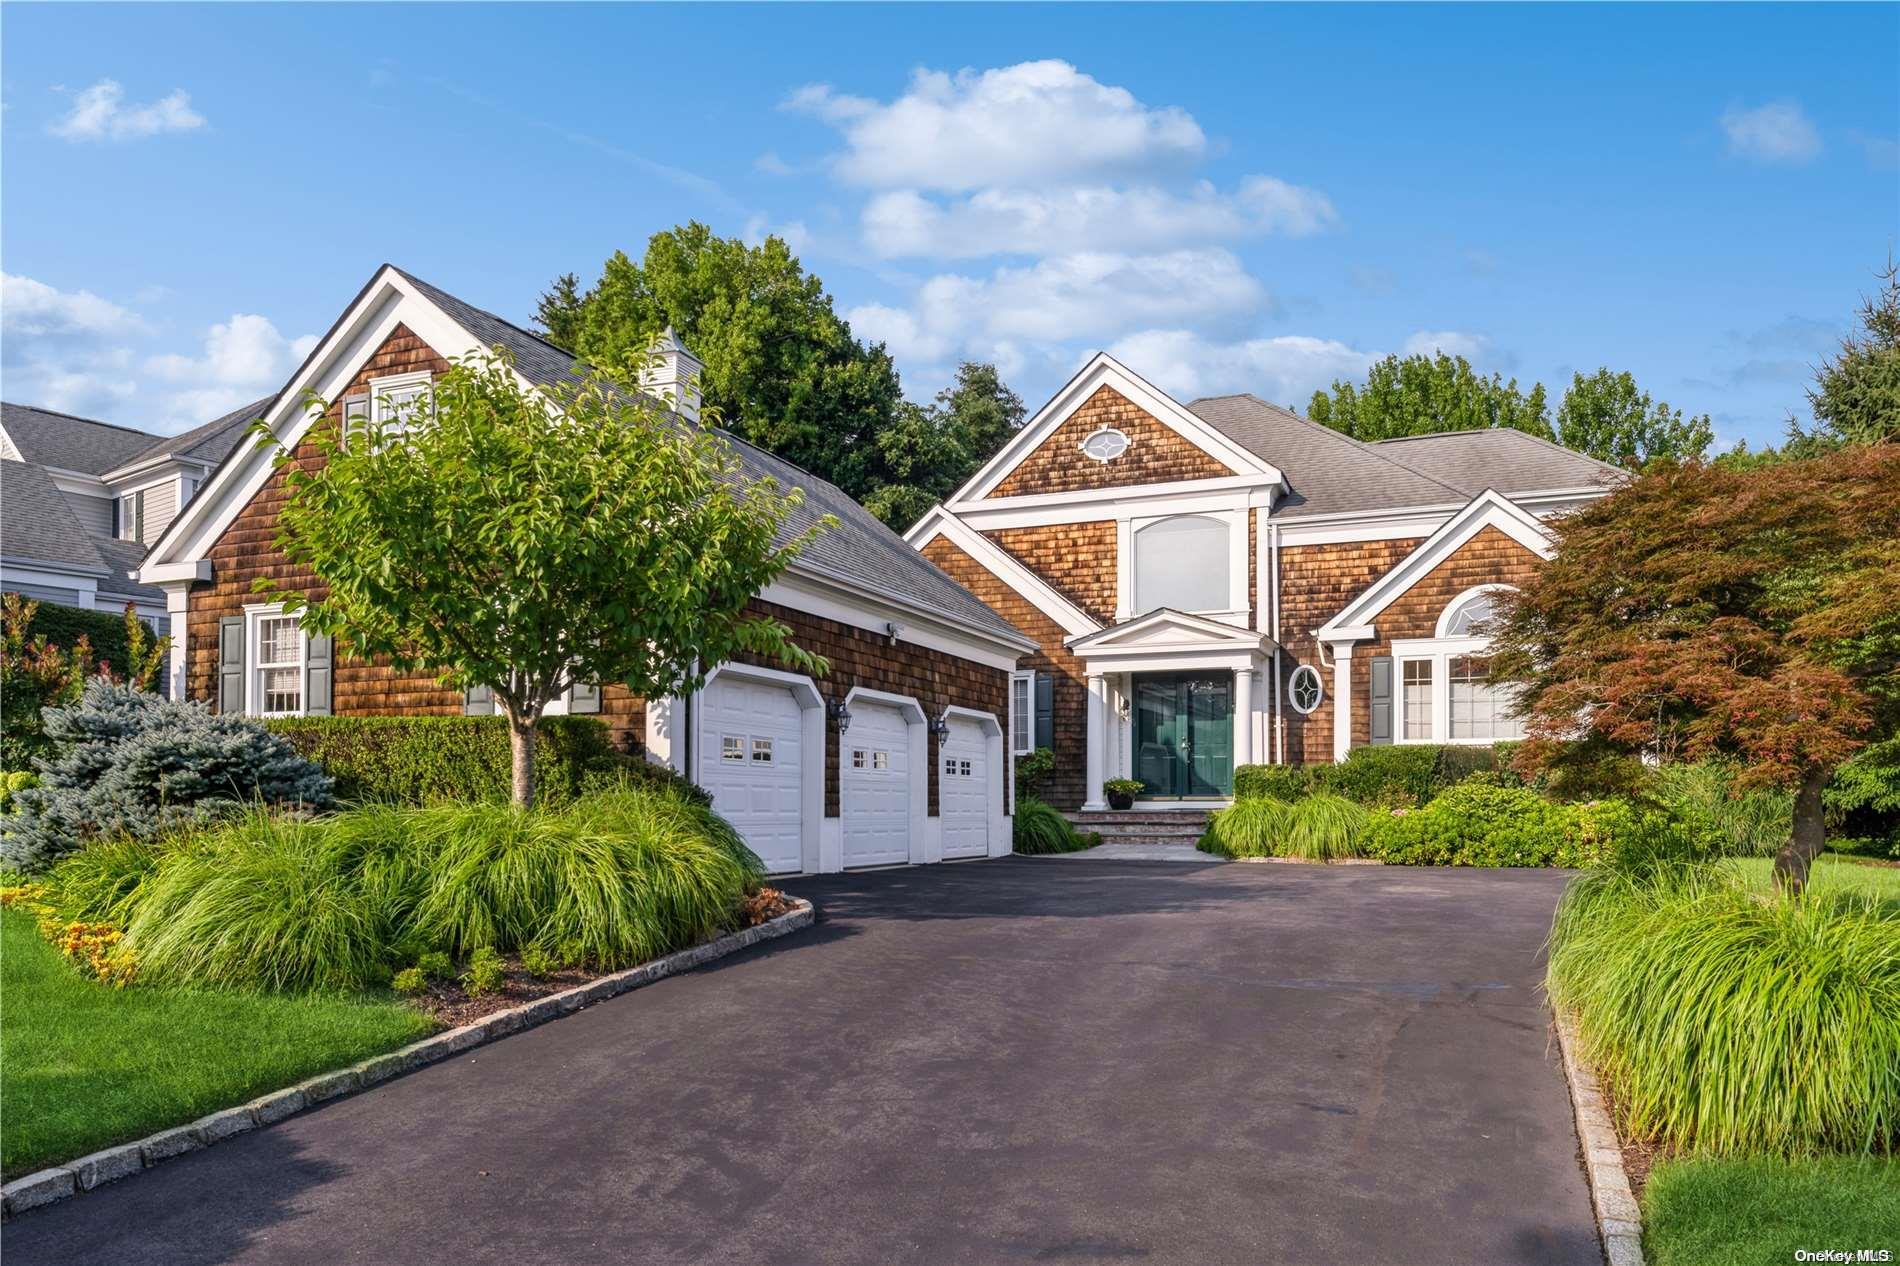


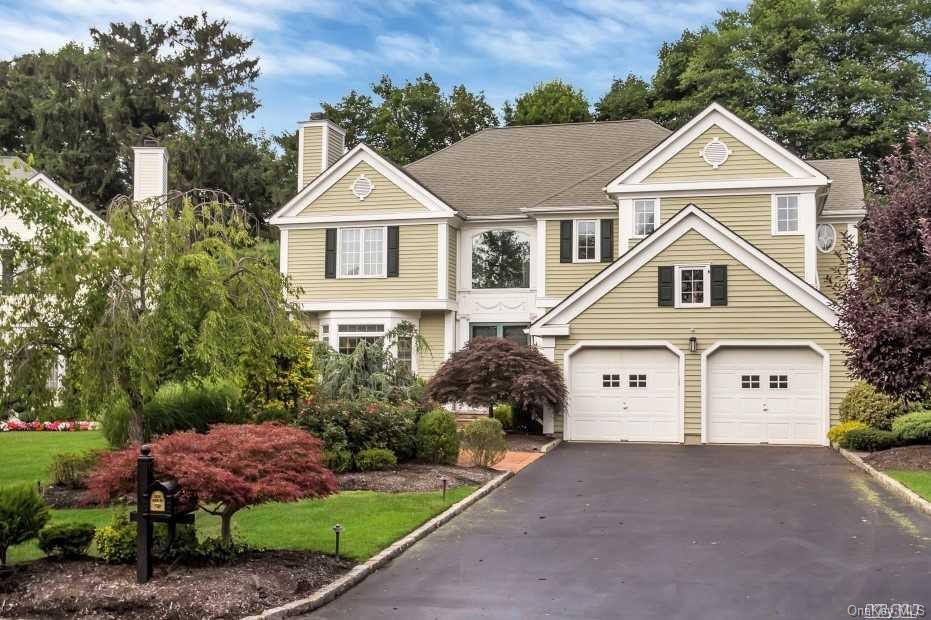


Gracewood at North Hills Community
1 Mansion Ln, Manhasset, NY 11030 | Nassau, NY county
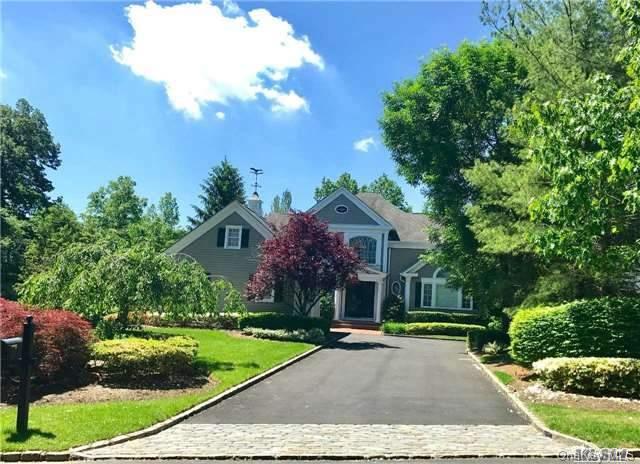
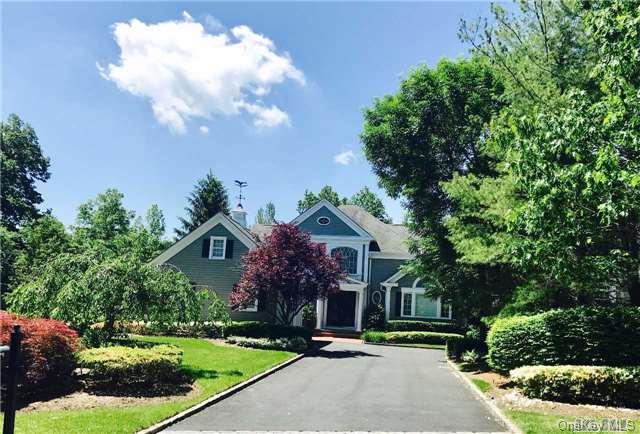
Gracewood is an exceptional private residential community set across 80 acres of rolling, park-like grounds on the North Shore of Long Island, in the prestigious village of North Hills, Manhasset. Established in 1996, this gated enclave 141 estate-style single-family homes offers a rare combination of privacy, beauty, and refinement. From the moment you arrive, Gracewood feels serene, gracious, and unmistakably distinguished.
The community’s private estate roadways wind through manicured gardens and preserved woodlands, creating a peaceful setting that feels far removed from the everyday bustle, yet remains conveniently accessible from the Long Island Expressway. Professional landscaping and meticulous care define the grounds, enhancing the sense of arrival and reinforcing Gracewood’s reputation as one of Long Island’s most premier residential addresses.
Homes at Gracewood are thoughtfully positioned to provide space, privacy, and a cohesive neighborhood aesthetic. Security and tranquility are paramount, with a 24-hour manned gatehouse where guests are announced upon arrival, ensuring residents enjoy both peace of mind and discretion. Located within the highly sought-after Manhasset School District, Gracewood offers not only an exceptional living environment but also long-term value and prestige.
0.32 acres
Average Lot Size
1
Active Listings
145
Total Housing Units
3,968
Average Square Footage
Resident Amenities
sports_basketball
Basketball Court
family_group
Clubhouse
fitness_center
Fitness Center
award_star
Gated Community
award_star
Grounds & Common Area Maintenance
pickleball
Pickleball Court
pool
Pool
award_star
Spa
sports_tennis
Tennis Court
Schedule a visit
Tour for free, no strings attached.
Learn the Gracewood at North Hills Story
Schedule a visit
Tour for free, no strings attached.
Resident Amenities
expand_lessActive Listings & Homes For Sale and For Rent
| Photo | Lot | Price | Beds | Baths | Square Feet | HOA Fees | |
|---|---|---|---|---|---|---|---|
| Loading listings data... | |||||||
Interactive Map
Gracewood at North Hills Community (and nearby)Gracewood at North Hills Residences
Data loading...
Available Home Models
Hampton
Priced from $3,550,000
The Hampton is a spacious single-family home with a flexible layout offering 4–6 bedrooms, 3.5–5.5 baths, and approximately 4,116–5,170 square feet, along with an attached two-car garage. Its grand two-story foyer leads to formal living and dining rooms, while an eat-in kitchen connects with a family room. A library or home office, generous primary suite, and finished lower level add options for work, guests, and recreation. Across the model’s variations, features include fireplaces, decks or patios, and well-appointed kitchens. Compared with the ranch-style Lexington, Hampton offers more bedrooms and a larger living area.


- Single Family Residence
- Build Type
- 4–6
- Beds
- 3.5–5.5
- Baths
- 4,116–5,170
- Sqft
- 2
- Garages
- —
- Stories
Lexington
The Lexington is a single-family ranch offering three bedrooms, 2.5 baths, and approximately 3,000 square feet. Its main-level layout includes a primary suite, guest suite, and an additional bedroom, with a formal living room, dining room, and spacious kitchen. One variation features vaulted ceilings, built-ins, hardwood floors, marble finishes, and a covered deck; another has a two-story entry, a wood-burning fireplace, a large kitchen island, and a breakfast room. The lower level can be finished to add usable space. Among the community’s models, Lexington is a compact, single-level option.
- Single Family Residence
- Build Type
- 3
- Beds
- 2.5
- Baths
- 3,000
- Sqft
- —
- Garages
- —
- Stories
Madison
Priced from $3,800,000
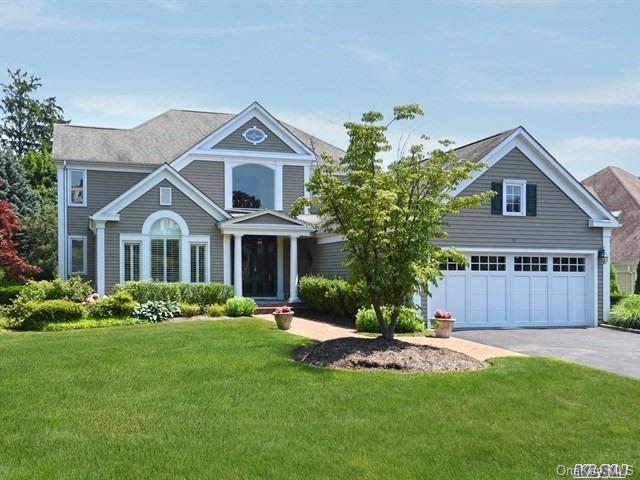
The Madison is a single-family home with 4–5 bedrooms, 3.5–6 baths, approximately 4,097–4,500 square feet, and an attached two-car garage. Its primary suite is on the main level, with separate his-and-hers bathrooms and closets in some layouts. A dramatic balcony overlooks the double-height entry foyer, while formal living and dining rooms, a gourmet eat-in kitchen, and an upstairs sitting area create distinct spaces for everyday living and entertaining. Some variations include a finished walk-out lower level, guest space, or a large deck or patio. Compared with the ranch-style Lexington, Madison provides more bedrooms and living space.
- Single Family Residence
- Build Type
- 4–5
- Beds
- 3.5–6
- Baths
- 4,097–4,500
- Sqft
- 2
- Garages
- 3
- Stories
Nantucket
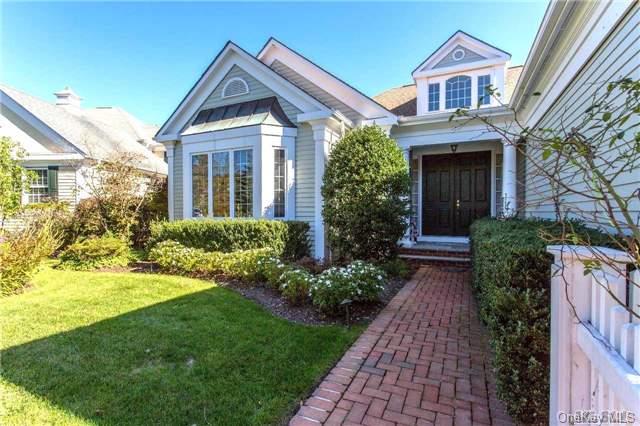
The Nantucket is a ranch-style home with 4–5 bedrooms, 4.5–5.5 baths, approximately 3,623–5,500 square feet, and two stories in the documented variations. A two-story entry foyer opens toward formal living and dining rooms, while the kitchen and breakfast area connect with the family room. The main-level primary suite includes walk-in closets; additional bedrooms may include en-suite baths, and one can serve as an office or library. Decks, a private backyard, and a lower level for recreation or guest space add flexibility. Its ranch layout distinguishes it from the Hampton’s Colonial-style design.
- Single Family Residence
- Build Type
- 4–5
- Beds
- 4.5–5.5
- Baths
- 3,623–5,500
- Sqft
- —
- Garages
- 2
- Stories
Newport
The Newport is a five-bedroom, 4.5-bath single-family Colonial with approximately 5,500 square feet and a three-car garage. Its open layout begins with a two-story foyer and continues to a formal living room with a wood-burning fireplace, a dining room, and a showcase kitchen. A home office and den offer separate work and relaxation spaces, while the oversized primary suite upstairs includes two walk-in closets and a spa-style bath. The walk-out basement adds two bedrooms and two full baths. Compared with the two-car Hampton, Newport offers an additional garage space and a substantial lower-level guest area.
- Single Family Residence
- Build Type
- 5
- Beds
- 4.5
- Baths
- 5,500
- Sqft
- 3
- Garages
- —
- Stories
Portsmouth
The Portsmouth is a five-bedroom, 4.5-bath single-family home, completely renovated and redesigned in 2021. A covered porch opens into a double-height foyer with a dramatic staircase, followed by an open main level with coffered ceilings, detailed millwork, and a living room with a gas fireplace. The living room flows into the dining room and eat-in kitchen, which features high-end appliances and built-ins. A main-level primary suite has a bathroom with a Jacuzzi tub and separate shower. Upstairs are three bedrooms, two bathrooms, and a mezzanine; the finished lower level adds a bedroom, full bath, and storage.
- Single Family Residence
- Build Type
- 5
- Beds
- 4.5
- Baths
- —
- Sqft
- —
- Garages
- —
- Stories
Vineyard
The Vineyard is a three-story home with approximately 3,644 square feet, generally offering 3–4 bedrooms and 3–4 baths. Its main-floor primary bedroom is complemented by an eat-in kitchen, formal dining room, and living room with a fireplace. Several variations include a den or family room, a full finished lower level, and a deck or patio; the primary suite and outdoor space create a comfortable setting for daily living and entertaining. An attached garage is also noted, though its capacity is unspecified. Compared with the larger Hampton, Vineyard offers a smaller reported living area and a primary bedroom on the main floor.


- Condominium
- Build Type
- 3–4
- Beds
- 3–4
- Baths
- 3,644
- Sqft
- —
- Garages
- 3
- Stories
Available Home Models
Hampton
Priced from $3,550,000
- Single Family Residence
- Build Type
- 4–6
- Beds
- 3.5–5.5
- Baths
- 4,116–5,170
- Sqft
- 2
- Garages
- —
- Stories
The Hampton is a spacious single-family home with a flexible layout offering 4–6 bedrooms, 3.5–5.5 baths, and approximately 4,116–5,170 square feet, along with an attached two-car garage. Its grand two-story foyer leads to formal living and dining rooms, while an eat-in kitchen connects with a family room. A library or home office, generous primary suite, and finished lower level add options for work, guests, and recreation. Across the model’s variations, features include fireplaces, decks or patios, and well-appointed kitchens. Compared with the ranch-style Lexington, Hampton offers more bedrooms and a larger living area.
Lexington
- Single Family Residence
- Build Type
- 3
- Beds
- 2.5
- Baths
- 3,000
- Sqft
- —
- Garages
- —
- Stories
The Lexington is a single-family ranch offering three bedrooms, 2.5 baths, and approximately 3,000 square feet. Its main-level layout includes a primary suite, guest suite, and an additional bedroom, with a formal living room, dining room, and spacious kitchen. One variation features vaulted ceilings, built-ins, hardwood floors, marble finishes, and a covered deck; another has a two-story entry, a wood-burning fireplace, a large kitchen island, and a breakfast room. The lower level can be finished to add usable space. Among the community’s models, Lexington is a compact, single-level option.
Madison
Priced from $3,800,000
- Single Family Residence
- Build Type
- 4–5
- Beds
- 3.5–6
- Baths
- 4,097–4,500
- Sqft
- 2
- Garages
- 3
- Stories
The Madison is a single-family home with 4–5 bedrooms, 3.5–6 baths, approximately 4,097–4,500 square feet, and an attached two-car garage. Its primary suite is on the main level, with separate his-and-hers bathrooms and closets in some layouts. A dramatic balcony overlooks the double-height entry foyer, while formal living and dining rooms, a gourmet eat-in kitchen, and an upstairs sitting area create distinct spaces for everyday living and entertaining. Some variations include a finished walk-out lower level, guest space, or a large deck or patio. Compared with the ranch-style Lexington, Madison provides more bedrooms and living space.
Nantucket
- Single Family Residence
- Build Type
- 4–5
- Beds
- 4.5–5.5
- Baths
- 3,623–5,500
- Sqft
- —
- Garages
- 2
- Stories
The Nantucket is a ranch-style home with 4–5 bedrooms, 4.5–5.5 baths, approximately 3,623–5,500 square feet, and two stories in the documented variations. A two-story entry foyer opens toward formal living and dining rooms, while the kitchen and breakfast area connect with the family room. The main-level primary suite includes walk-in closets; additional bedrooms may include en-suite baths, and one can serve as an office or library. Decks, a private backyard, and a lower level for recreation or guest space add flexibility. Its ranch layout distinguishes it from the Hampton’s Colonial-style design.
Newport
- Single Family Residence
- Build Type
- 5
- Beds
- 4.5
- Baths
- 5,500
- Sqft
- 3
- Garages
- —
- Stories
The Newport is a five-bedroom, 4.5-bath single-family Colonial with approximately 5,500 square feet and a three-car garage. Its open layout begins with a two-story foyer and continues to a formal living room with a wood-burning fireplace, a dining room, and a showcase kitchen. A home office and den offer separate work and relaxation spaces, while the oversized primary suite upstairs includes two walk-in closets and a spa-style bath. The walk-out basement adds two bedrooms and two full baths. Compared with the two-car Hampton, Newport offers an additional garage space and a substantial lower-level guest area.
Portsmouth
- Single Family Residence
- Build Type
- 5
- Beds
- 4.5
- Baths
- —
- Sqft
- —
- Garages
- —
- Stories
The Portsmouth is a five-bedroom, 4.5-bath single-family home, completely renovated and redesigned in 2021. A covered porch opens into a double-height foyer with a dramatic staircase, followed by an open main level with coffered ceilings, detailed millwork, and a living room with a gas fireplace. The living room flows into the dining room and eat-in kitchen, which features high-end appliances and built-ins. A main-level primary suite has a bathroom with a Jacuzzi tub and separate shower. Upstairs are three bedrooms, two bathrooms, and a mezzanine; the finished lower level adds a bedroom, full bath, and storage.
Vineyard
- Condominium
- Build Type
- 3–4
- Beds
- 3–4
- Baths
- 3,644
- Sqft
- —
- Garages
- 3
- Stories
The Vineyard is a three-story home with approximately 3,644 square feet, generally offering 3–4 bedrooms and 3–4 baths. Its main-floor primary bedroom is complemented by an eat-in kitchen, formal dining room, and living room with a fireplace. Several variations include a den or family room, a full finished lower level, and a deck or patio; the primary suite and outdoor space create a comfortable setting for daily living and entertaining. An attached garage is also noted, though its capacity is unspecified. Compared with the larger Hampton, Vineyard offers a smaller reported living area and a primary bedroom on the main floor.
Recent Activity at The Gracewood at North Hills Community
| Date | Lot | Status | |
|---|---|---|---|
| Loading activity data... | |||
Community Facts
- Community Name: Gracewood at North Hills
- Neighborhood: North Hills
- Year Established: 1996
- Total Homes: 145 residences
- Property Type: Houses
- County: Nassau, NY county
- Available Sales Listings: 1
- Available Rental Listings: 0
- Lifestyle & HOA: Life at Gracewood is defined by elegance, comfort, and effortless living. At the heart of the community is the beautifully restored Grace family mansion, now serving as the exclusive Mansion Clubhouse - an extension of each resident’s home. This remarkable space offers refined areas for social gatherings, private events, recreation, and wellness, all within a setting rich in history and architectural grandeur. Residents enjoy a full suite of amenities including indoor and outdoor swimming pools, a sundeck, tennis courts, a state-of-the-art fitness center with aerobics and yoga classes, spa facilities, and fully equipped exercise rooms. Whether hosting a catered affair, enjoying a quiet afternoon by the pool, or maintaining an active lifestyle, the clubhouse provides a welcoming and elegant environment for every occasion. The Homeowners Association ensures a truly low-maintenance lifestyle by overseeing professional landscaping, grounds care, snow removal, and the upkeep of all shared amenities. With security, maintenance, and community operations carefully managed, residents are free to focus on enjoying their homes and the exceptional lifestyle Gracewood offers. Combining privacy, luxury, and a warm sense of community, Gracewood remains one of the North Shore’s most sought-after places to call home.
Frequently Asked Questions
Learn more about the Gracewood at North Hills community and available homes for sale and rent here in Manhasset.
When was Gracewood at North Hills built?
Gracewood at North Hills was built in 1996.
Where is Gracewood at North Hills located?
Gracewood at North Hills is located at 1 Mansion Ln in Manhasset in NY.
What amenities does the Gracewood at North Hills community provide?
Gracewood at North Hills provides the following resident amenities: Basketball Court, Clubhouse, Fitness Center, Gated Community, Grounds & Common Area Maintenance, Pickleball Court, Pool, Spa, Tennis Court.
What county is Gracewood at North Hills located in?
Gracewood at North Hills is located in Nassau, NY county.
How many homes are currently available in Gracewood at North Hills for sale or for rent?
Out of 145 homes in Gracewood at North Hills, there are currently 1 sales listings and 0 rental listings available.
What is the average square footage in the Gracewood at North Hills community?
The average square footage of homes in Gracewood at North Hills is 3968 sq.ft.
How big is the Gracewood at North Hills community?
The Gracewood at North Hills community is made up of 145 homes with an average lot size of 14130 sq.ft.
Schedule a Visit
Ask a Question
Join Waitlist
Save this Home to Your Profile
Save this home, get price drop and status alerts, and view your favorites anytime.
OR
By continuing, you agree to receive email updates from Casamere related to your saved items. You can manage your preferences or unsubscribe at any time. See our Terms & Privacy Policy
To continue, click the link sent to
Not seeing the email in your inbox?