Lakebridge
7 Lakebridge Dr S, Kings Park, NY 11754
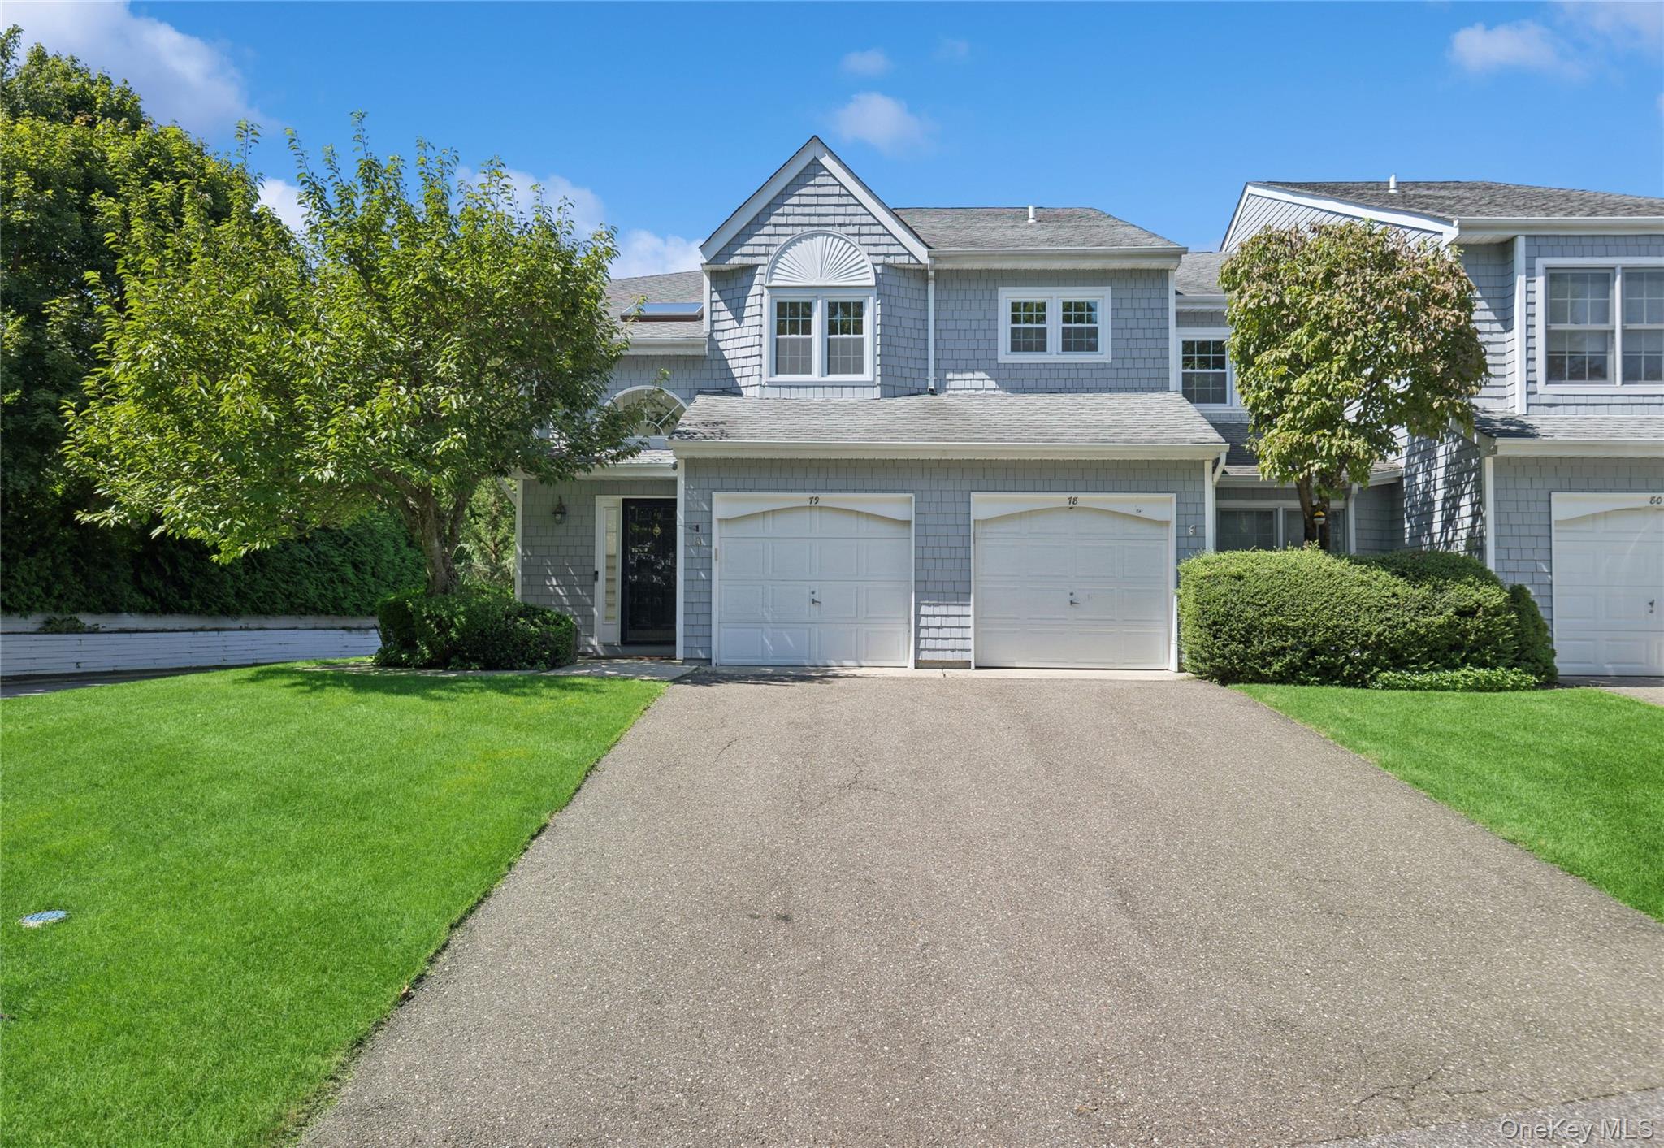
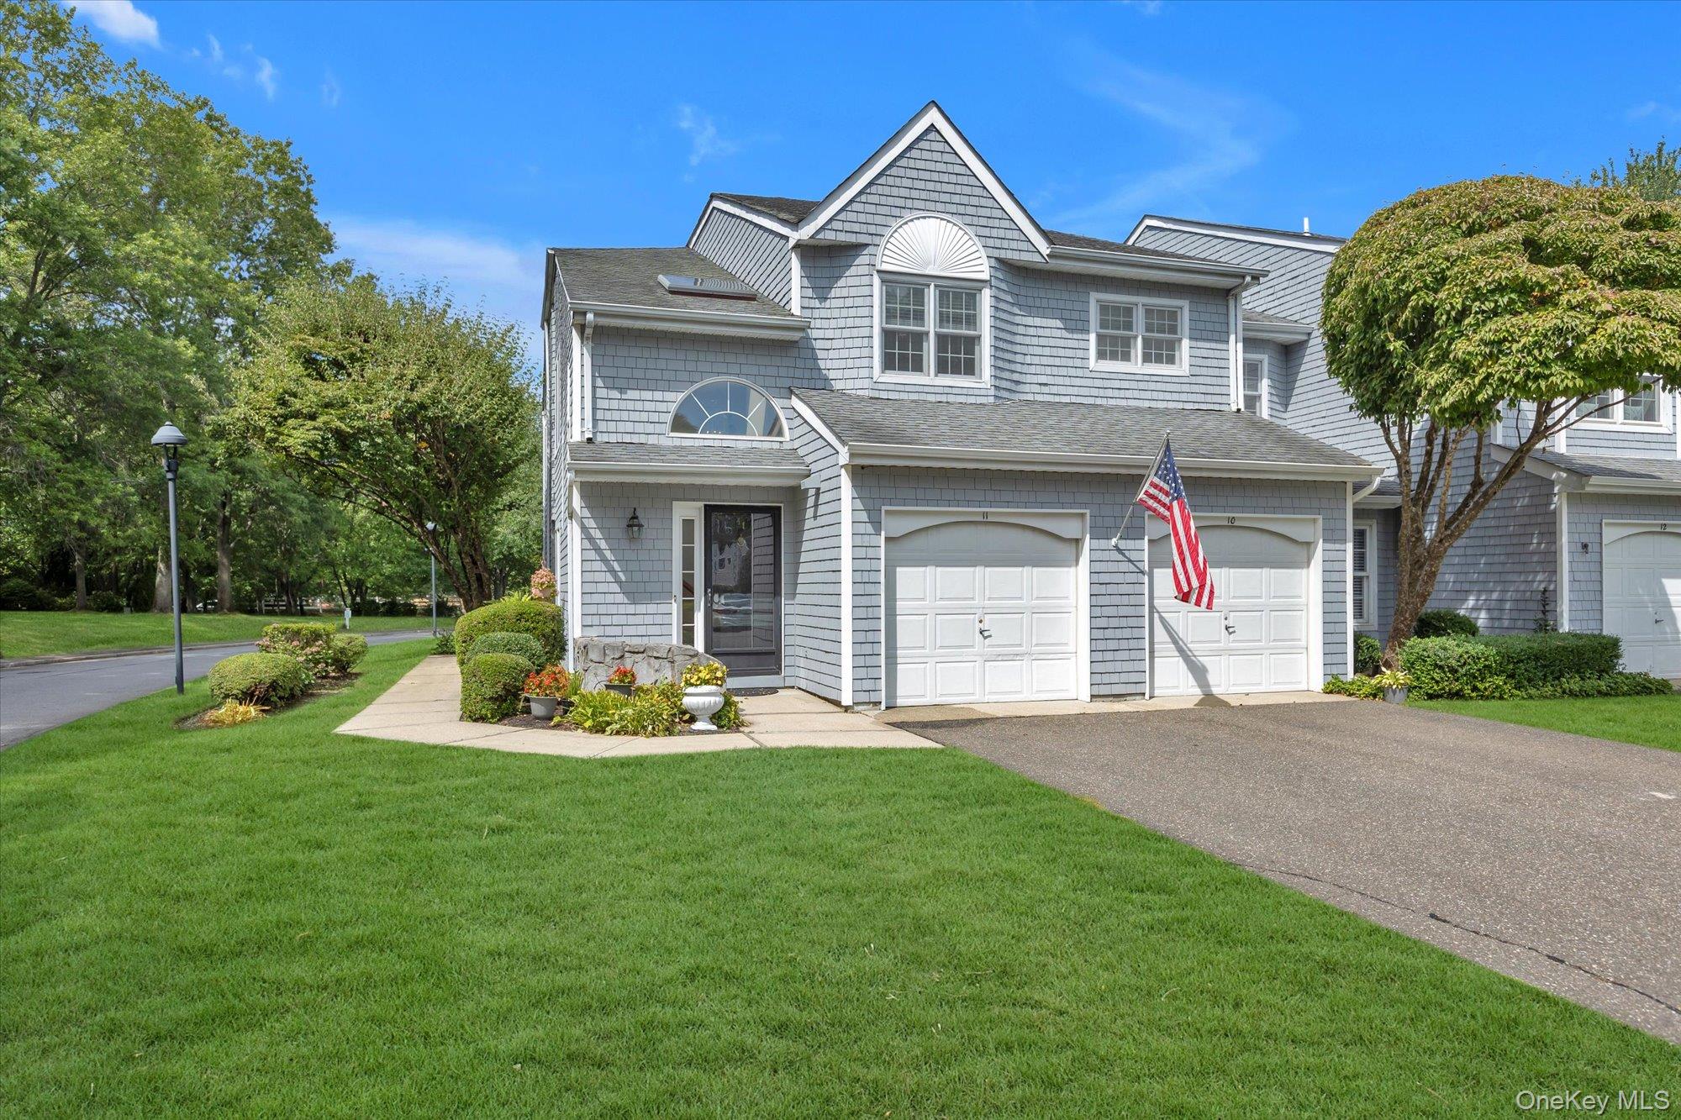


Lakebridge Community
7 Lakebridge Dr S, Kings Park, NY 11754 | Suffolk, NY county
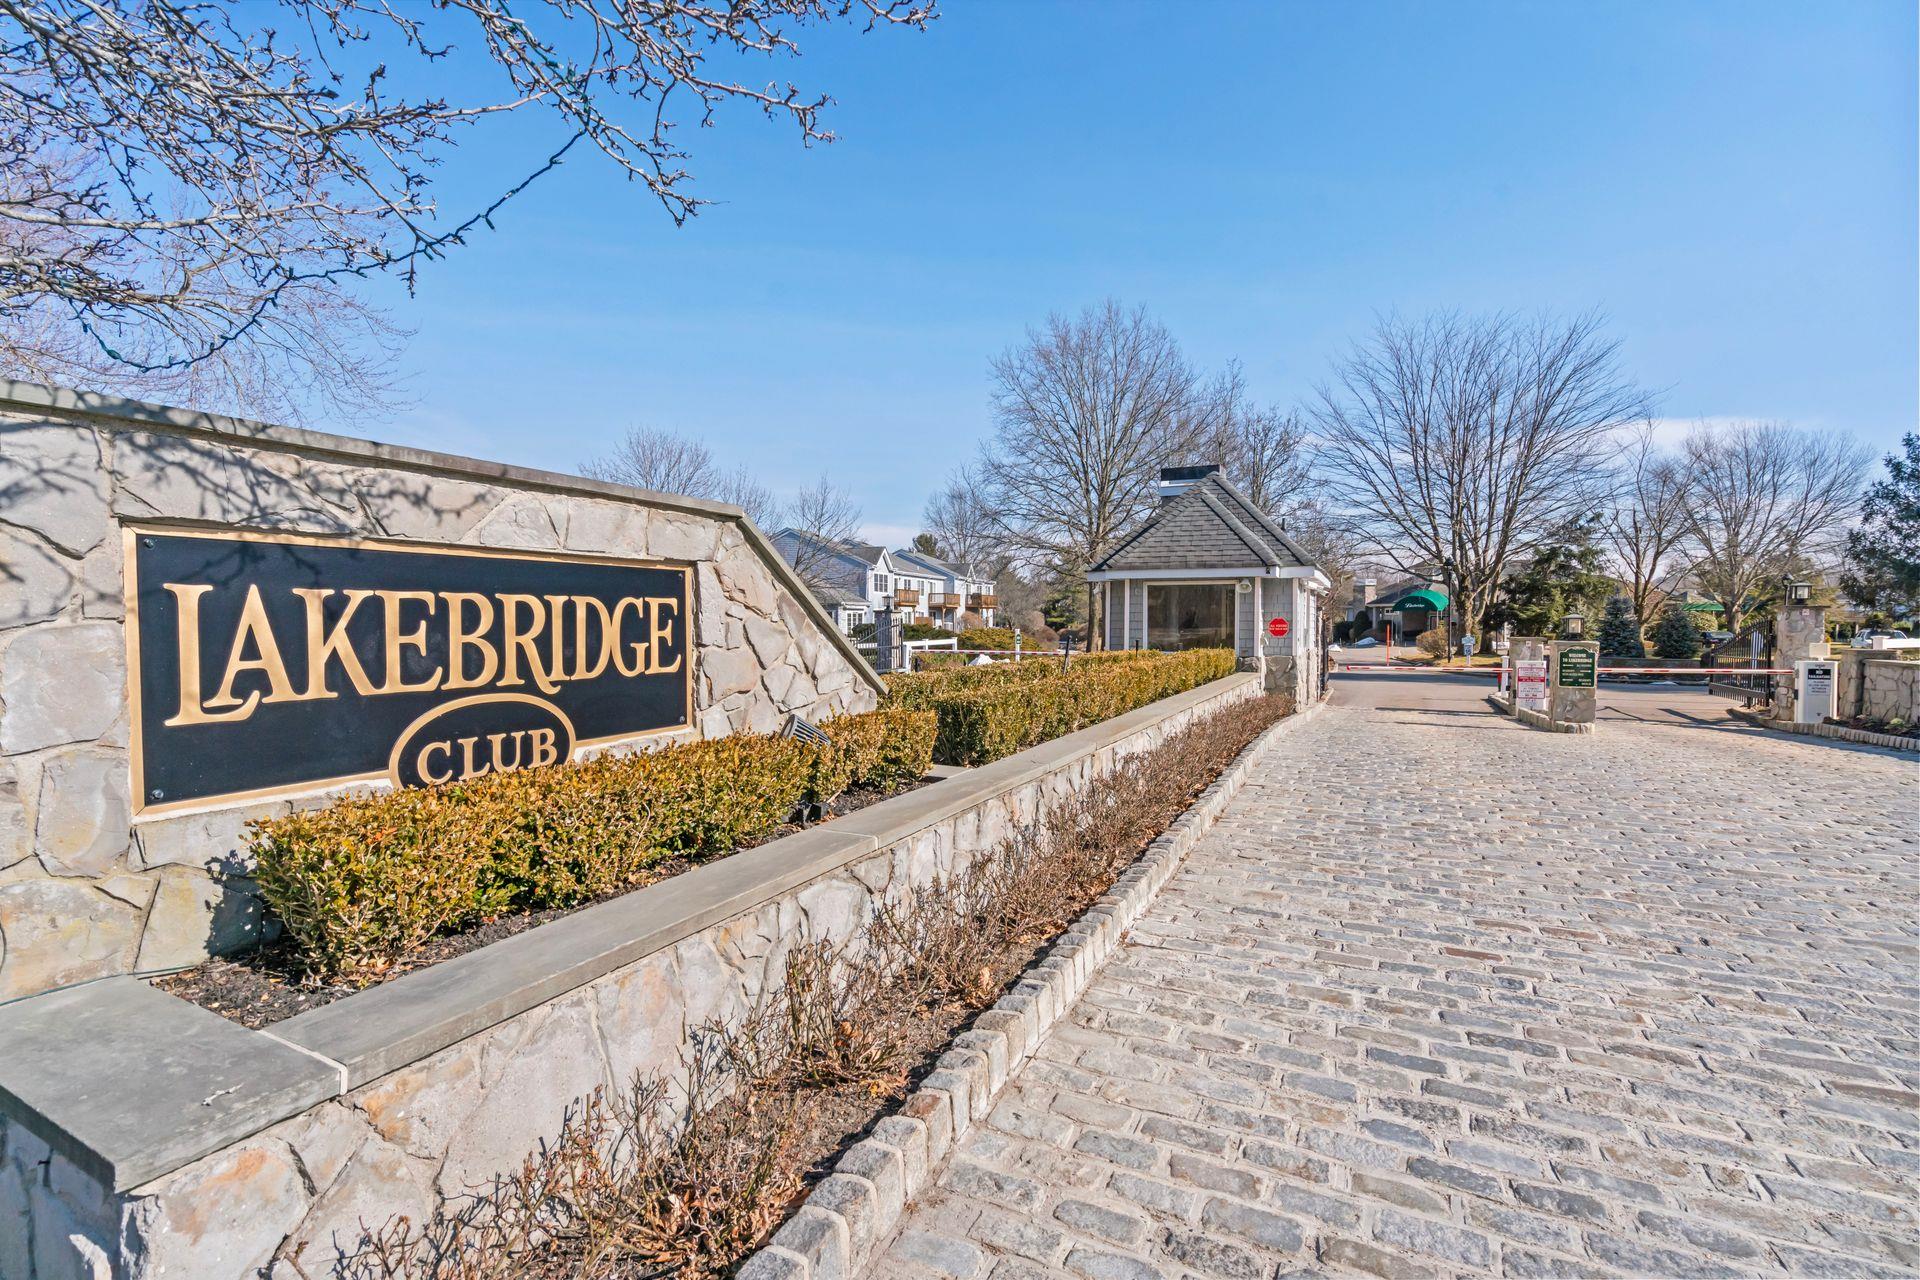
Lakebridge is a peaceful, gated condominium community located in the heart of Kings Park, offering a setting that feels calm, welcoming, and beautifully connected to nature. Thoughtfully designed around scenic lakes and gentle water features, the community is known for its winding walking paths, lush landscaping, and tranquil ponds with flowing fountains that create a sense of everyday retreat. Residents enjoy a neighborhood that feels intimate and well cared for, where taking a morning walk or an evening stroll by the water quickly becomes part of daily life.
Homes at Lakebridge are surrounded by mature greenery and open space, giving the community a relaxed and residential feel while remaining close to everything Kings Park has to offer. The location provides easy access to shopping, dining, major parkways, and medical facilities, while also being moments from some of Long Island’s most beautiful natural destinations, including Sunken Meadow State Park, the Nissequogue River, Kings Park Bluff, and nearby golf courses.
Families, professionals, and retirees alike appreciate the balance Lakebridge offers between peaceful surroundings and everyday convenience, all within the well-regarded Kings Park School District.
1,670 sq.ft.
Average Lot Size
3
Active Listings
200
Total Housing Units
1,787
Average Square Footage
Resident Amenities
sports_basketball
Basketball Court
family_group
Clubhouse
award_star
Community Center
fitness_center
Fitness Center
award_star
Gated Community
award_star
Grounds & Common Area Maintenance
local_parking
Parking
pickleball
Pickleball Court
pool
Pool
award_star
Spa
sports_tennis
Tennis Court
award_star
Walking / Biking Trails
Schedule a visit
Tour for free, no strings attached.
Learn the Lakebridge Story
Schedule a visit
Tour for free, no strings attached.
Resident Amenities
expand_lessActive Listings & Homes For Sale and For Rent
| Photo | Lot | Price | Beds | Baths | Square Feet | HOA Fees | |
|---|---|---|---|---|---|---|---|
| Loading listings data... | |||||||
Interactive Map
Lakebridge Community (and nearby)Lakebridge Residences
Data loading...
Available Home Models
Amberly
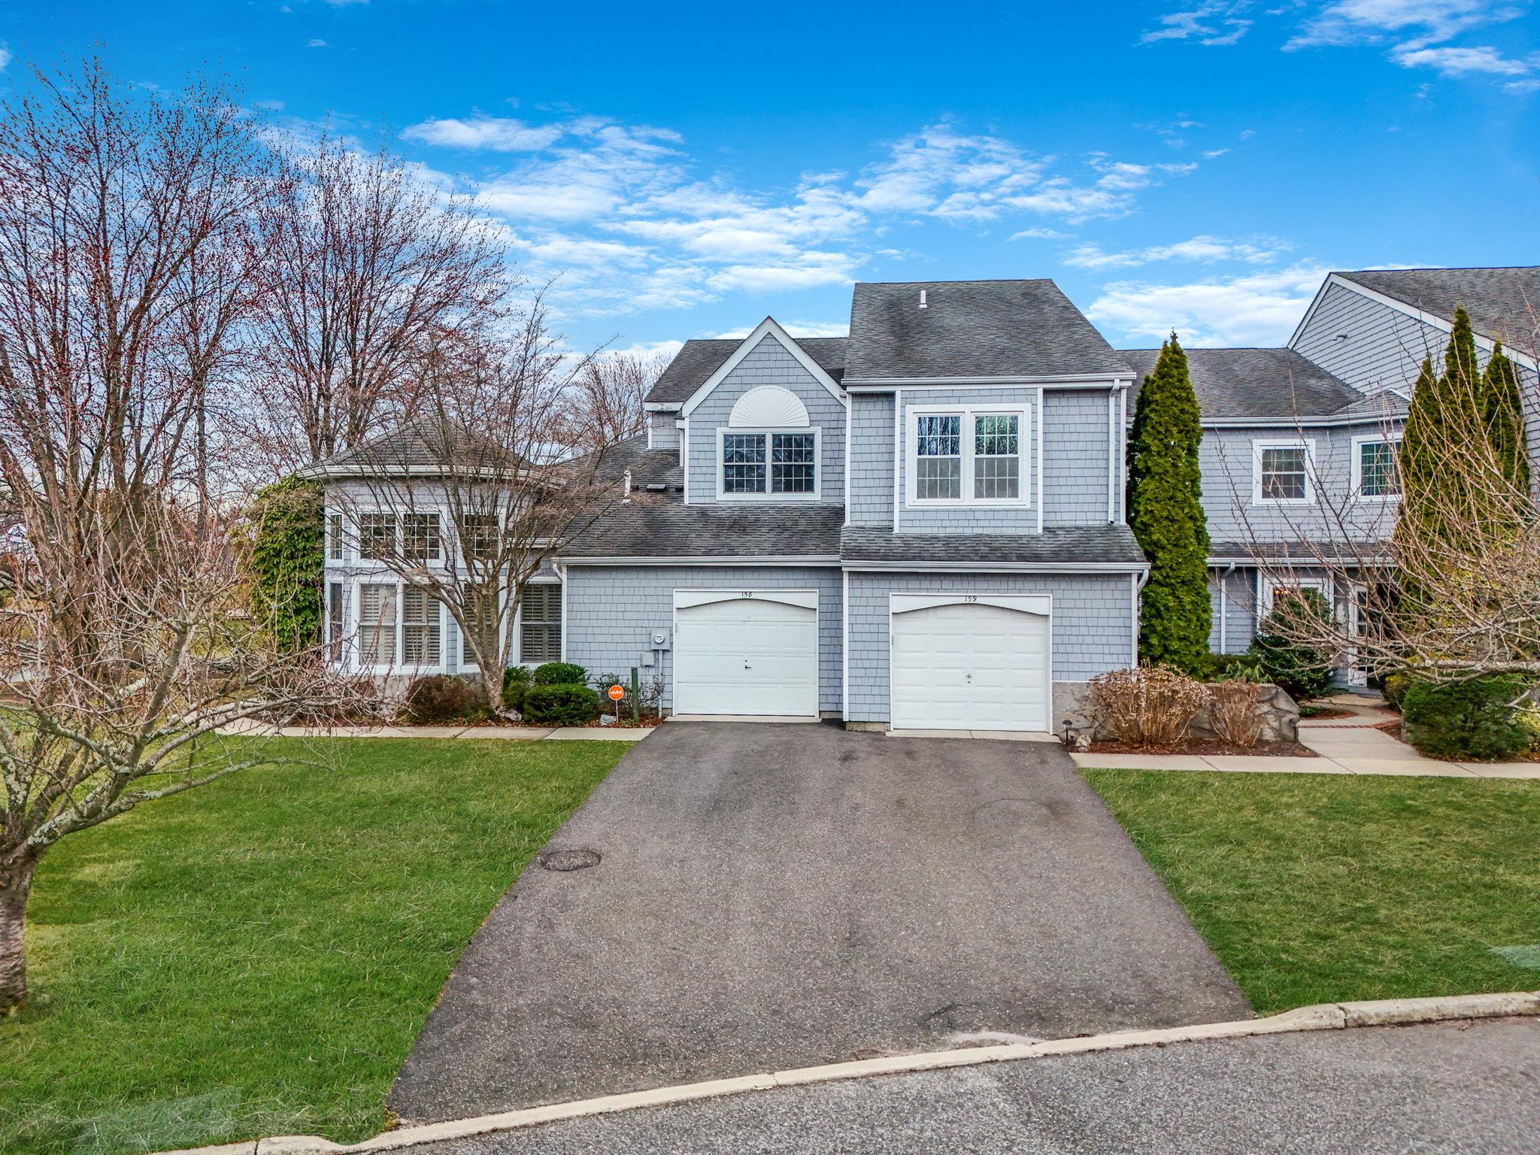
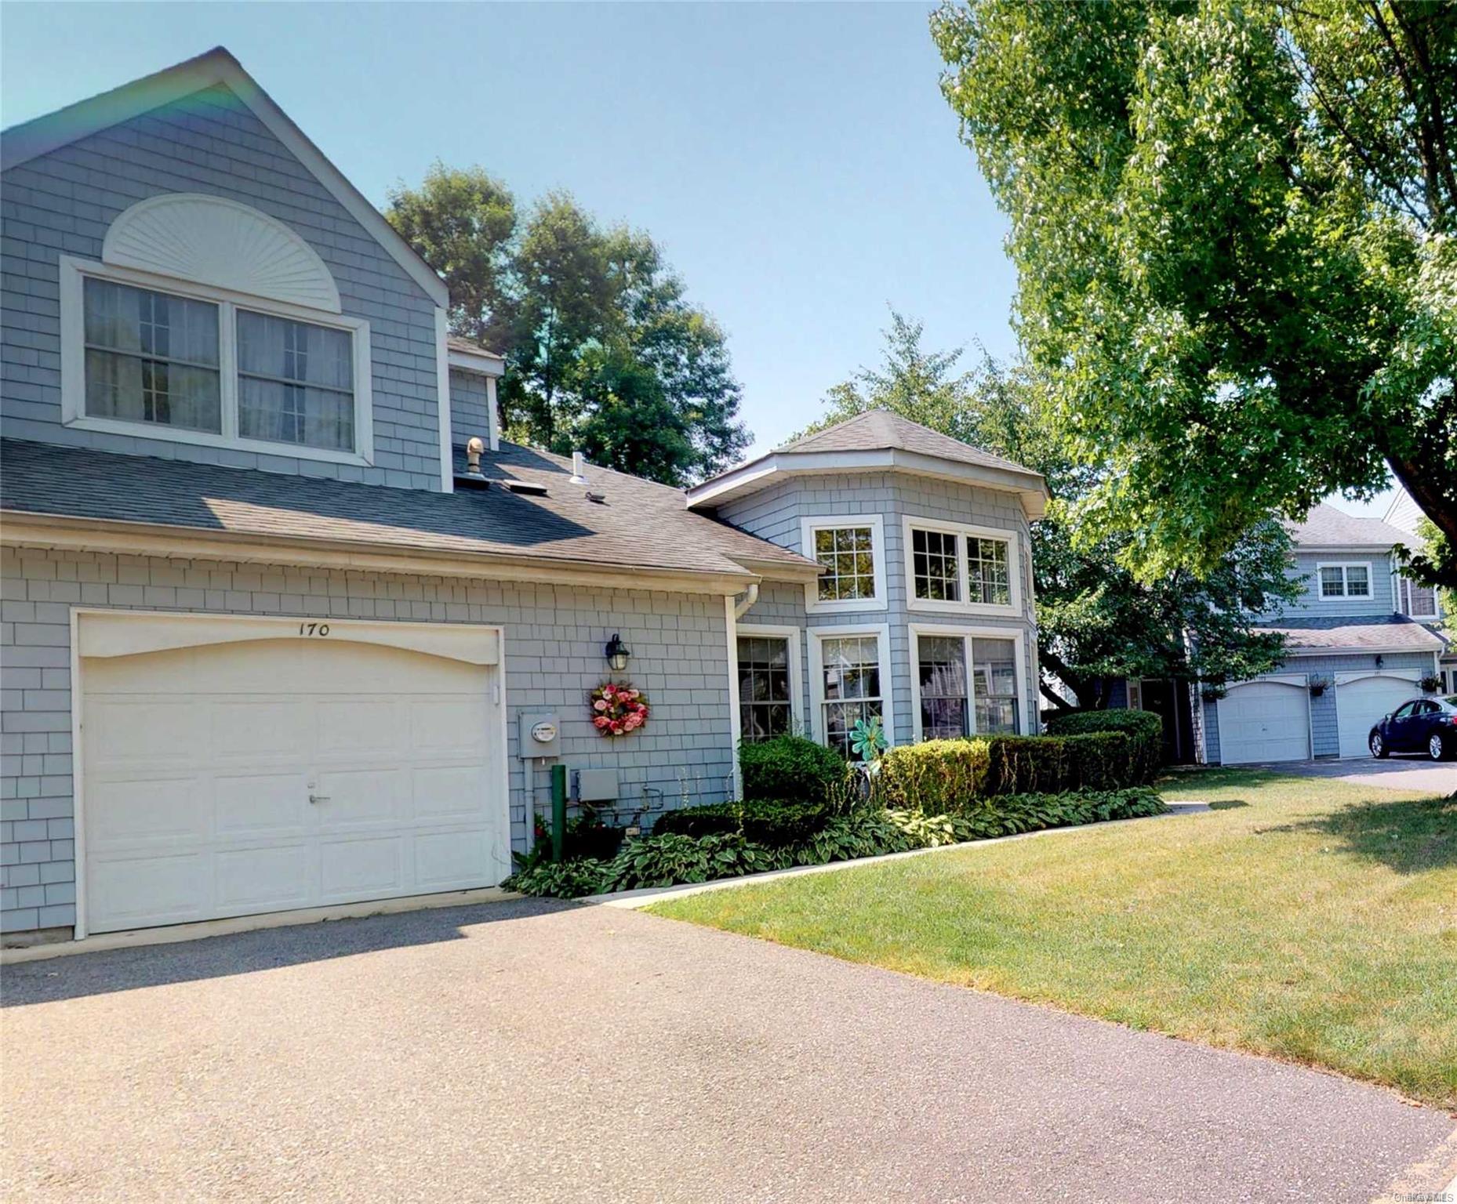
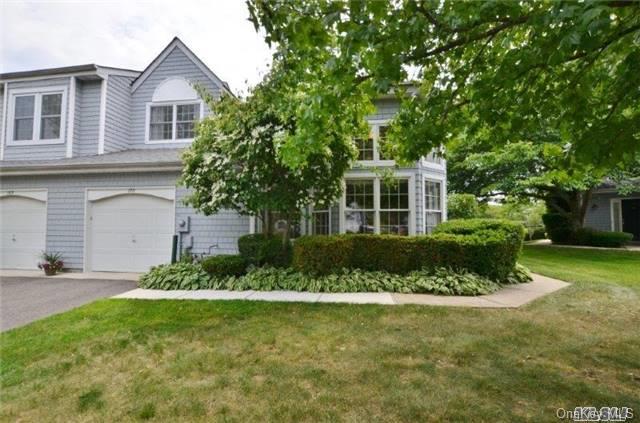
The Amberly is a two-story, 3-bedroom, 2.5-bath condo with about 2,160 square feet and an attached one-car garage. Its distinctive layout places the primary suite and laundry on the main level, with two additional bedrooms, a full bath, and loft or extra living space upstairs. Many homes feature a fireplace and a deck, with some offering water views. The open kitchen and dining and living areas create inviting shared spaces. Compared with the two-bedroom Bristol and Weybridge models, the Amberly offers three bedrooms and a main-level primary suite.
- Condominium
- Build Type
- 3
- Beds
- 2.5
- Baths
- 2,160–2,256
- Sqft
- 1
- Garages
- 2
- Stories
Bristol
Priced from $760,000
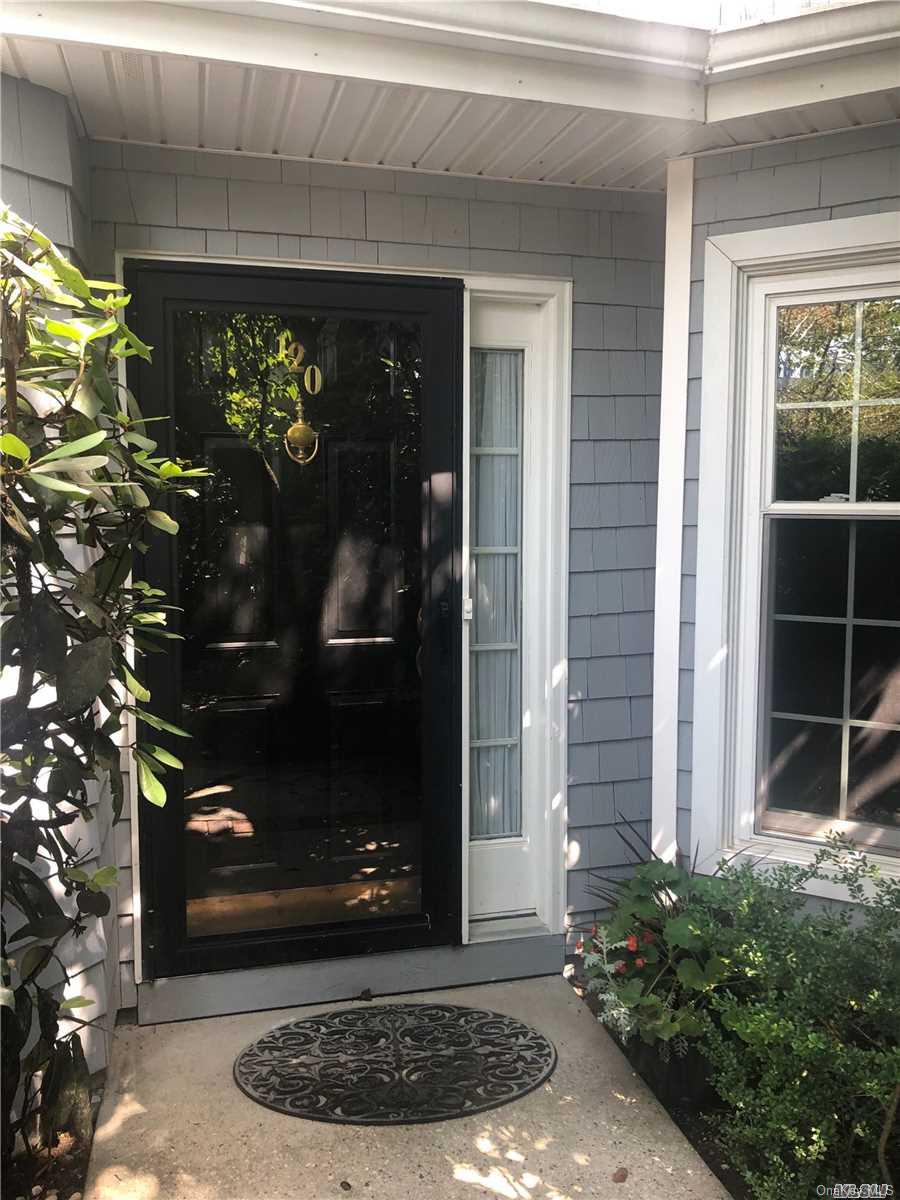
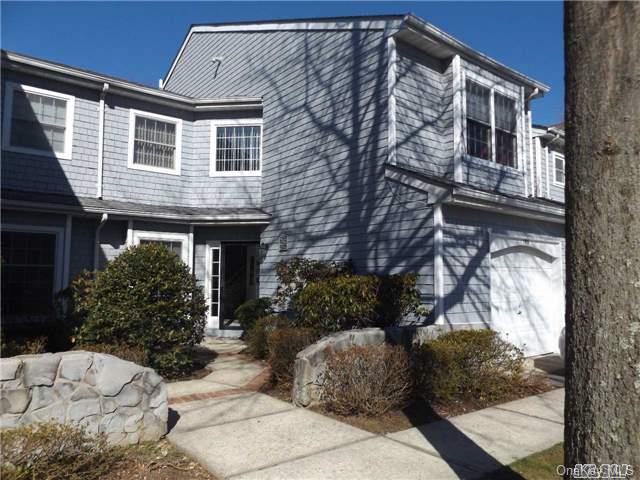
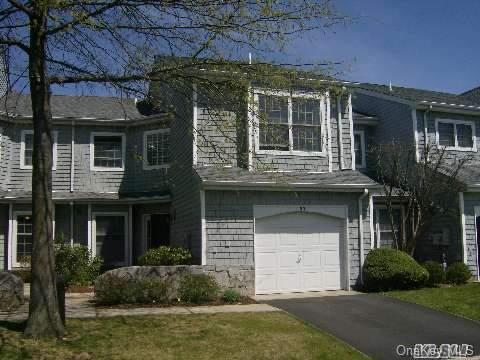
The Bristol is a two-story condo offering approximately 1,870 to 2,019 square feet, 2.5 baths, and a one-car garage. Its two-bedroom layout often includes a flexible bonus room that can serve as an office, den, or possible third bedroom. A shared fireplace between the living and dining rooms, an eat-in kitchen, and a deck are among the features described in Bristol homes; some also have a primary-suite balcony and scenic lake views. With a variety of room arrangements, the Bristol offers a flexible alternative to the three-bedroom Amberly and Chatham models.
- Condominium
- Build Type
- 2–3
- Beds
- 2.5
- Baths
- 1,870–2,019
- Sqft
- 1
- Garages
- 2
- Stories
Chatham
Priced from $749,000
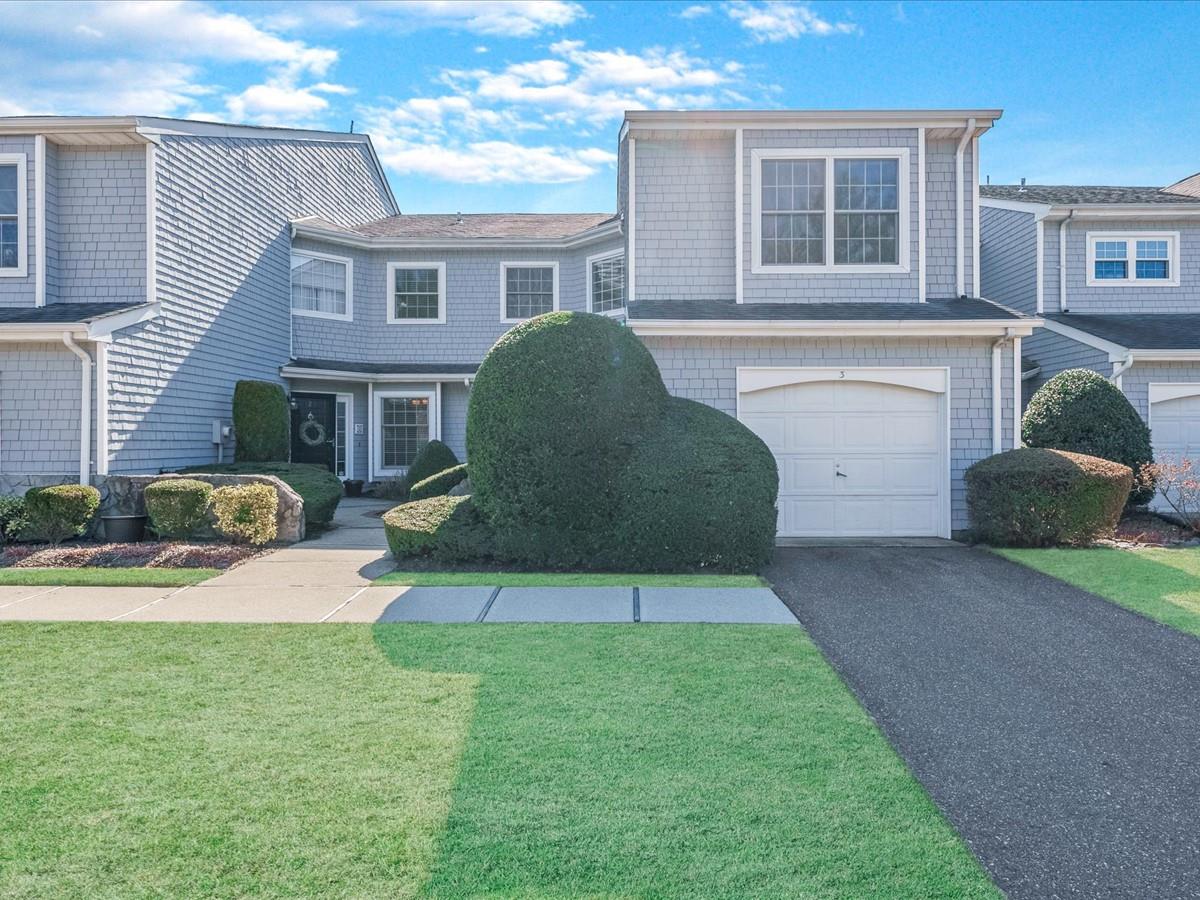
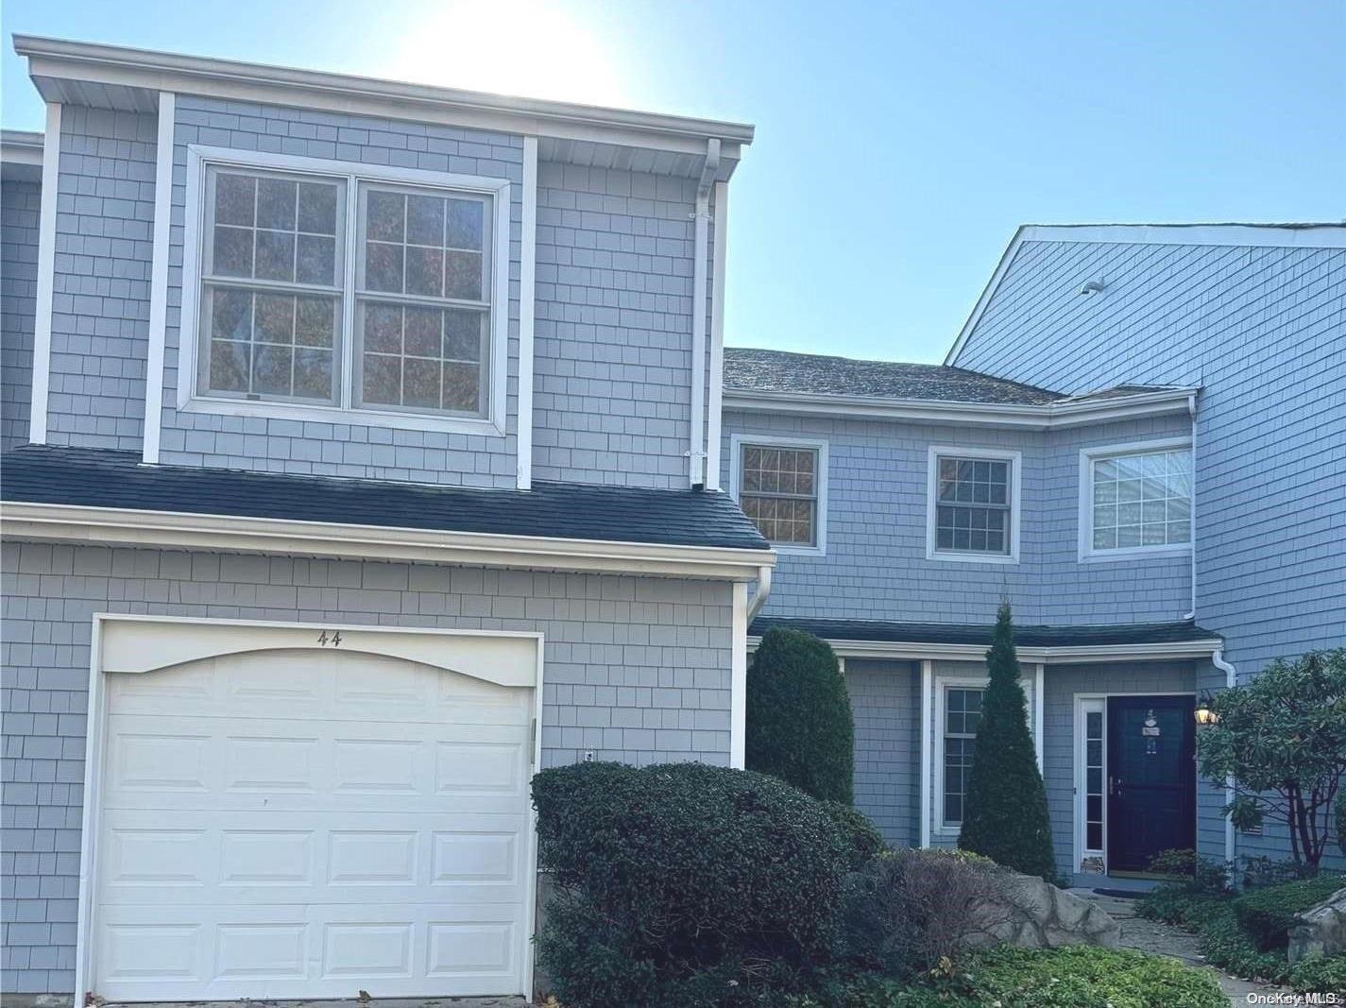
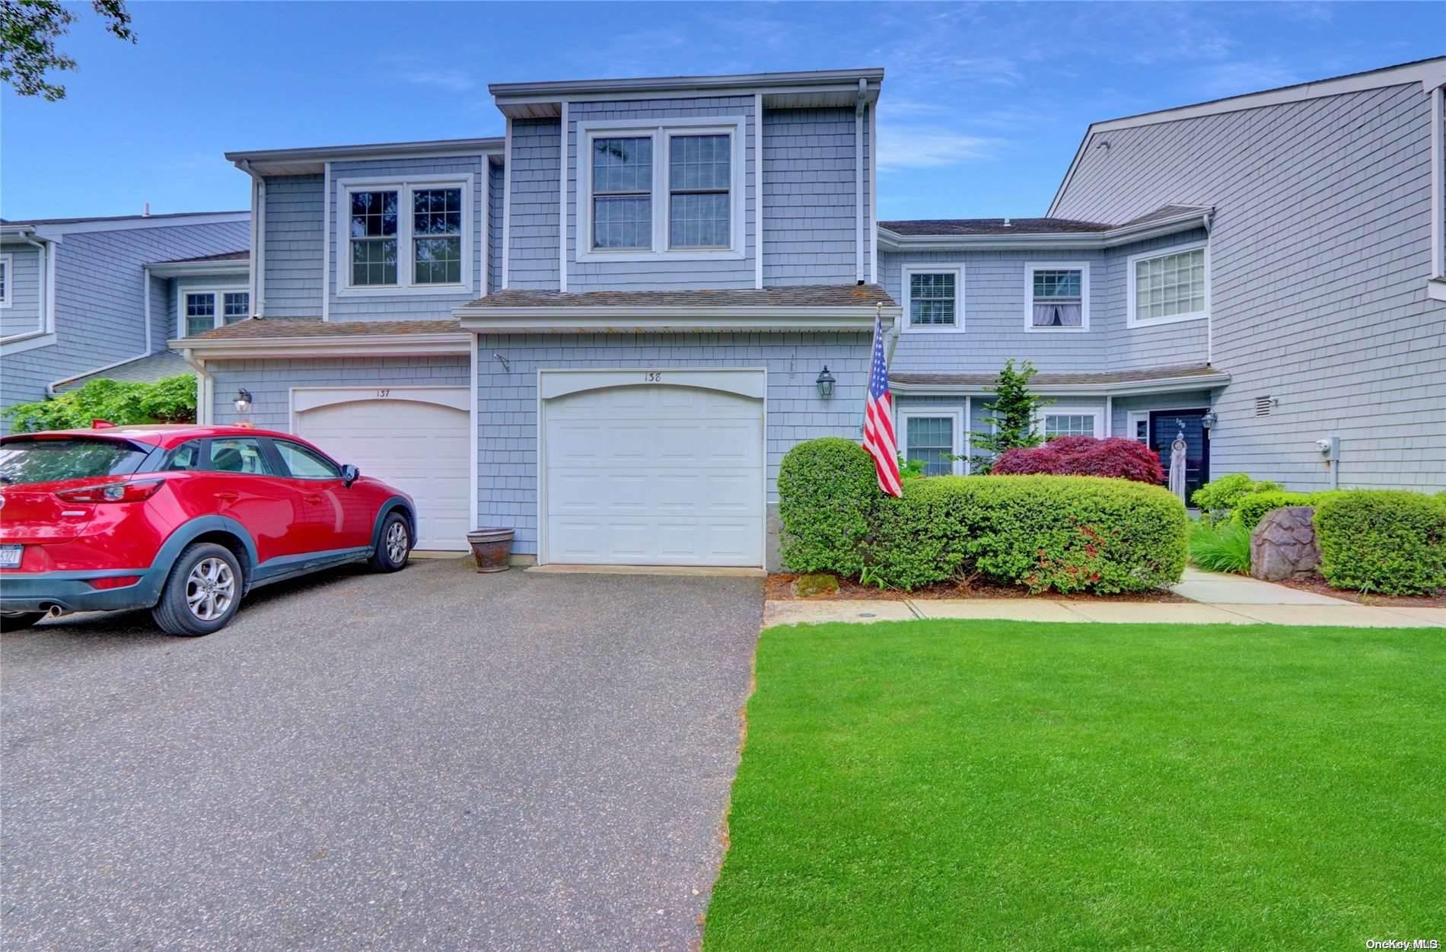
The Chatham is a two-story condo with three bedrooms, 2.5 baths, approximately 2,030 square feet, and a one-car garage. Its main level typically includes an eat-in kitchen, living and dining areas, and a half bath, while the upper floor accommodates the bedrooms and two full baths. Features described in Chatham homes include a gas fireplace, laundry closet, and a primary suite with a tray ceiling and walk-in closets. Some homes also have a balcony or deck with pond views. At about 2,030 square feet, it is slightly smaller than the Amberly.
- Condominium
- Build Type
- 3
- Beds
- 2.5
- Baths
- 2,030
- Sqft
- 1
- Garages
- 2
- Stories
Weybridge
Priced from $665,000
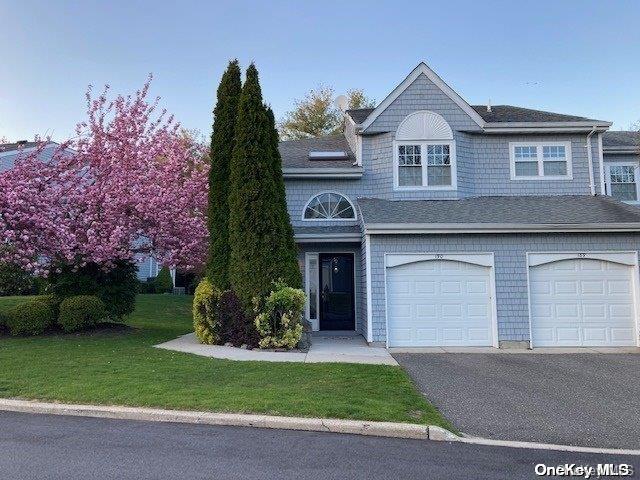
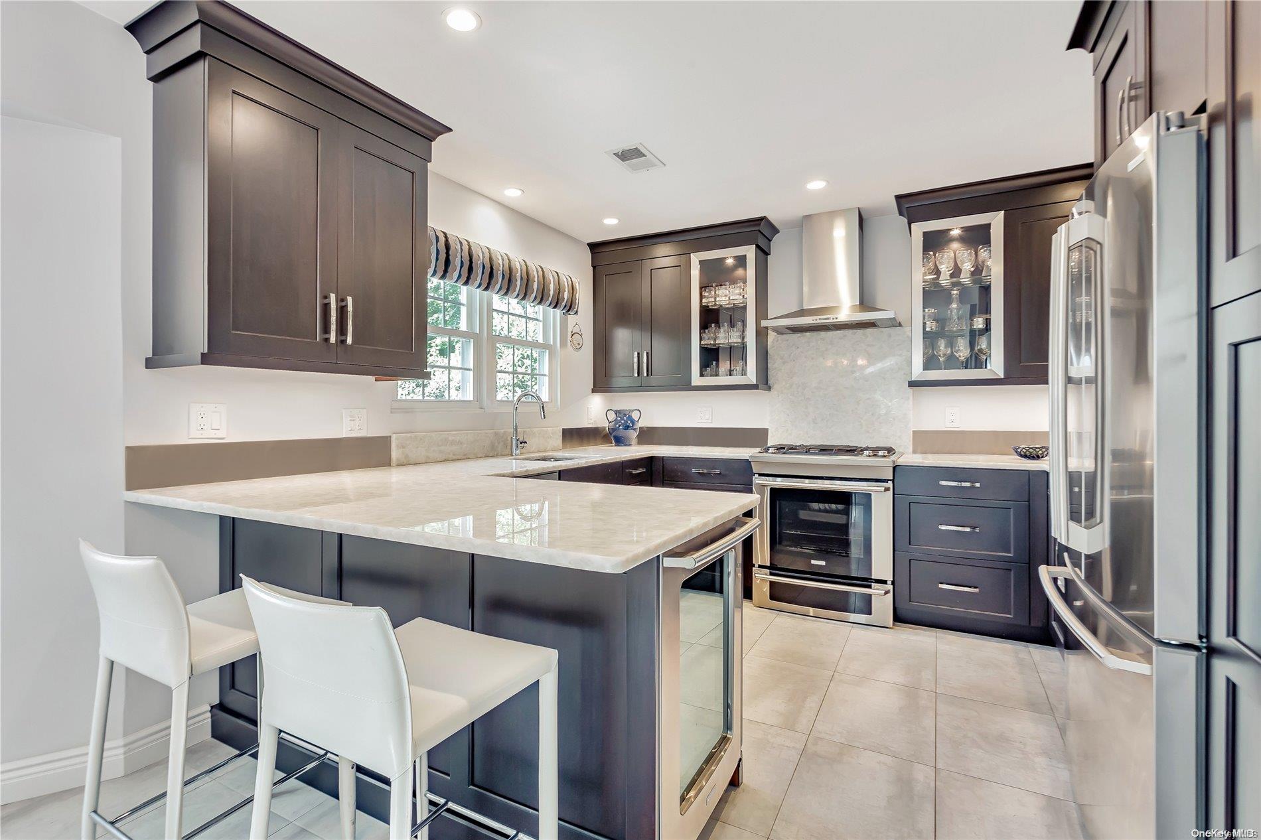
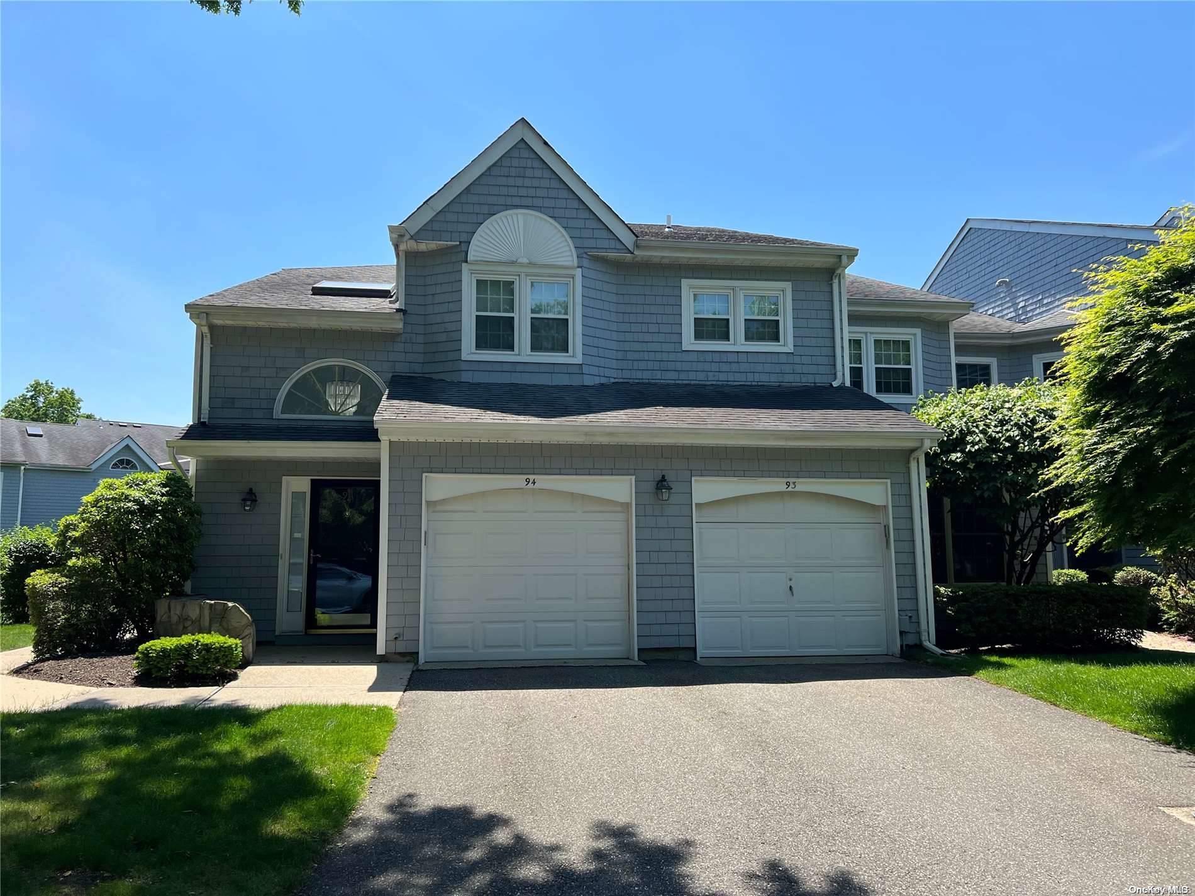
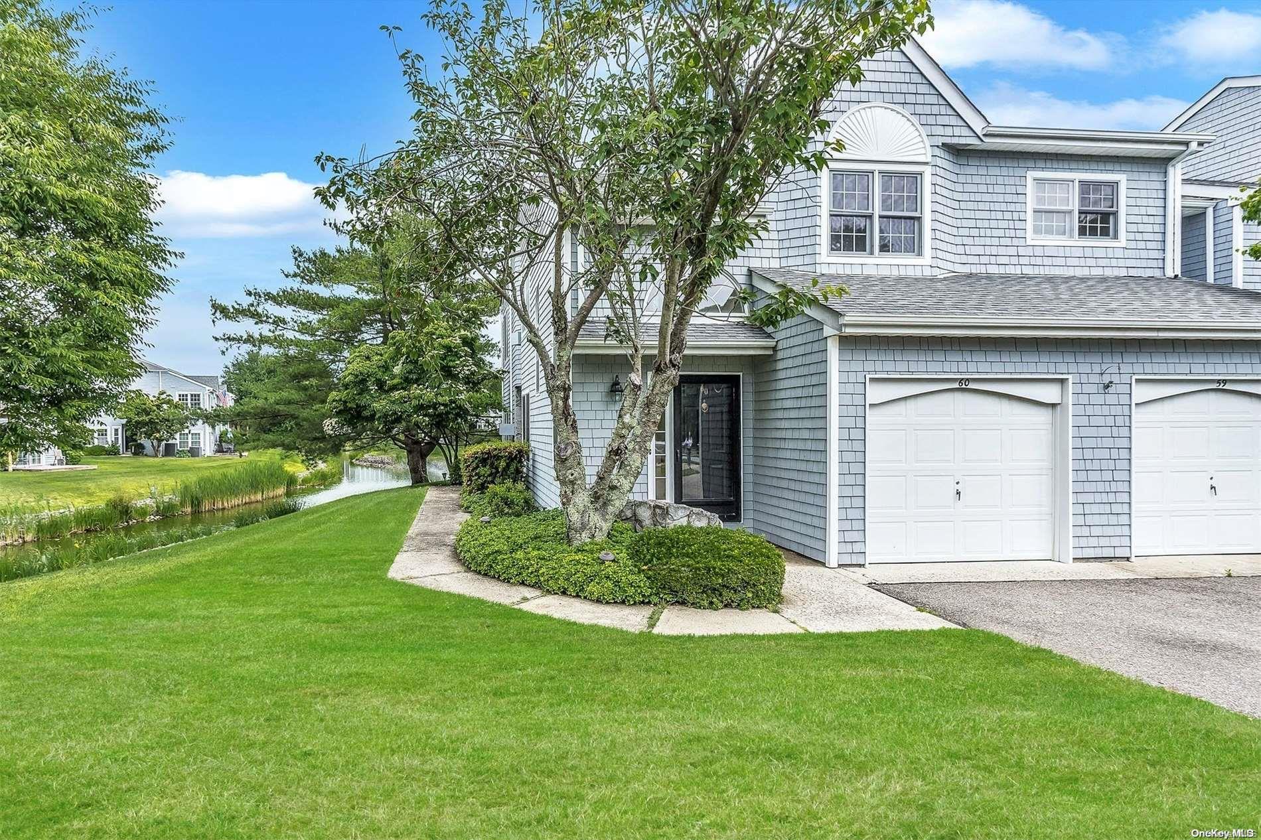
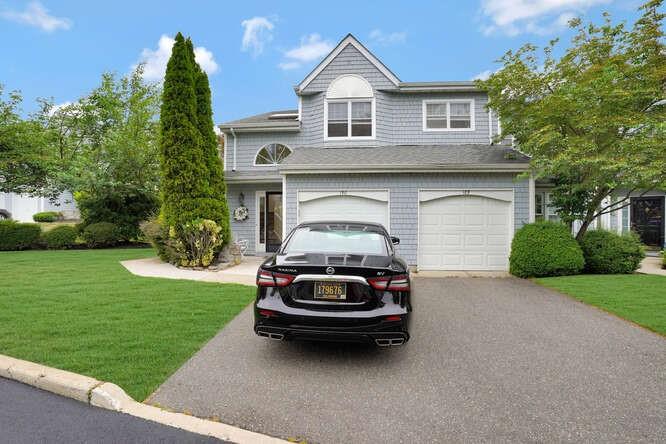
The two-story Weybridge offers approximately 1,700 to 1,783 square feet, 2.5 baths, and a one-car garage. Homes may provide two bedrooms plus a flexible dining or bonus room that can be used as a den, office, or third bedroom. The model is described with two ensuite bathrooms, a bright two-story entry, and a spacious living area; some homes also feature a fireplace, balcony or deck, and pond views. Compared with the three-bedroom Chatham, the Weybridge has a more flexible bedroom arrangement and somewhat less living space.
- Condominium
- Build Type
- 2–3
- Beds
- 2.5
- Baths
- 1,700–1,783
- Sqft
- 1
- Garages
- 2
- Stories
Wynfield
Priced from $615,000
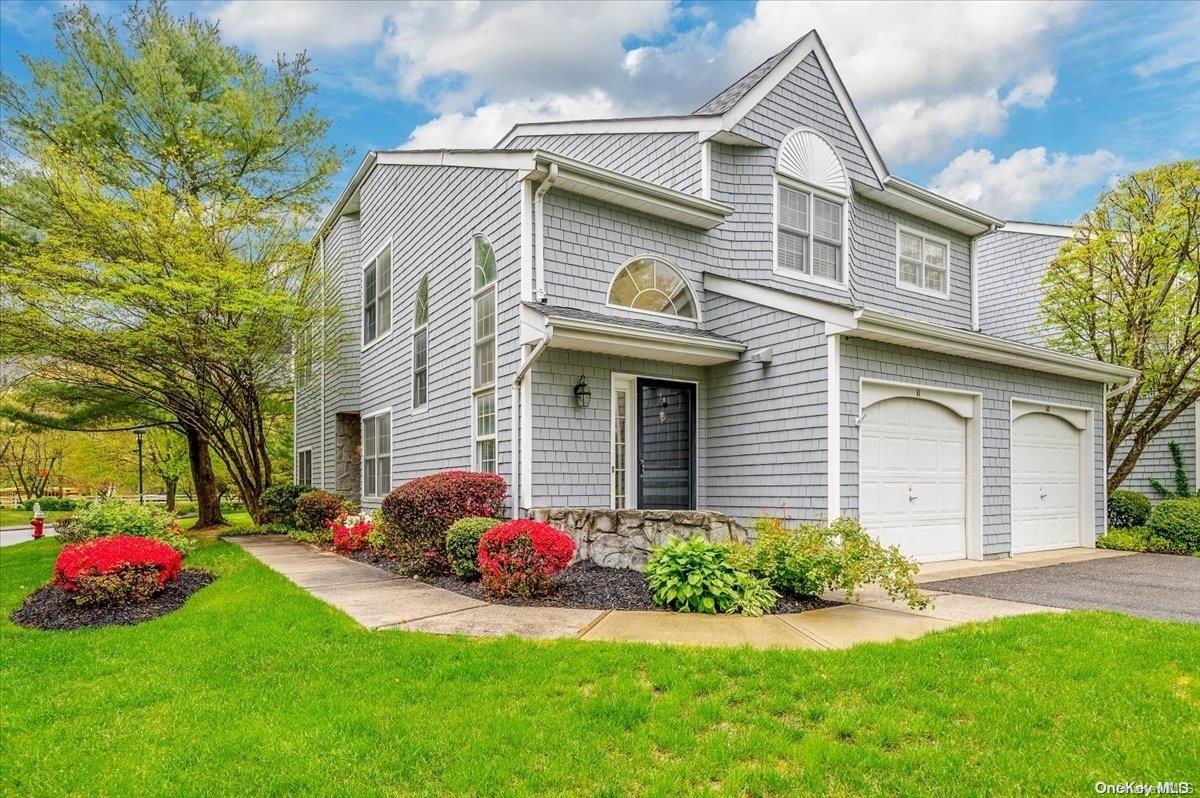
The Wynfield is a two-bedroom, two-bath condo with approximately 1,300 to 1,797 square feet and a one-car garage. Its homes include single-level layouts, and many feature a private deck. A spacious living room, eat-in kitchen, and primary bedroom with a walk-in closet and ensuite bath are described among the model’s features; some homes also have pond views. Residents can enjoy the community pool, tennis courts, clubhouse, and playground. Compared with the larger Amberly and Chatham models, the Wynfield offers a two-bedroom layout and, in some homes, single-level living.

- Condominium
- Build Type
- 2
- Beds
- 2
- Baths
- 1,300–1,797
- Sqft
- 1–2
- Garages
- 1–2
- Stories
Available Home Models
Amberly
- Condominium
- Build Type
- 3
- Beds
- 2.5
- Baths
- 2,160–2,256
- Sqft
- 1
- Garages
- 2
- Stories
The Amberly is a two-story, 3-bedroom, 2.5-bath condo with about 2,160 square feet and an attached one-car garage. Its distinctive layout places the primary suite and laundry on the main level, with two additional bedrooms, a full bath, and loft or extra living space upstairs. Many homes feature a fireplace and a deck, with some offering water views. The open kitchen and dining and living areas create inviting shared spaces. Compared with the two-bedroom Bristol and Weybridge models, the Amberly offers three bedrooms and a main-level primary suite.
Bristol
Priced from $760,000
- Condominium
- Build Type
- 2–3
- Beds
- 2.5
- Baths
- 1,870–2,019
- Sqft
- 1
- Garages
- 2
- Stories
The Bristol is a two-story condo offering approximately 1,870 to 2,019 square feet, 2.5 baths, and a one-car garage. Its two-bedroom layout often includes a flexible bonus room that can serve as an office, den, or possible third bedroom. A shared fireplace between the living and dining rooms, an eat-in kitchen, and a deck are among the features described in Bristol homes; some also have a primary-suite balcony and scenic lake views. With a variety of room arrangements, the Bristol offers a flexible alternative to the three-bedroom Amberly and Chatham models.
Chatham
Priced from $749,000
- Condominium
- Build Type
- 3
- Beds
- 2.5
- Baths
- 2,030
- Sqft
- 1
- Garages
- 2
- Stories
The Chatham is a two-story condo with three bedrooms, 2.5 baths, approximately 2,030 square feet, and a one-car garage. Its main level typically includes an eat-in kitchen, living and dining areas, and a half bath, while the upper floor accommodates the bedrooms and two full baths. Features described in Chatham homes include a gas fireplace, laundry closet, and a primary suite with a tray ceiling and walk-in closets. Some homes also have a balcony or deck with pond views. At about 2,030 square feet, it is slightly smaller than the Amberly.
Weybridge
Priced from $665,000
- Condominium
- Build Type
- 2–3
- Beds
- 2.5
- Baths
- 1,700–1,783
- Sqft
- 1
- Garages
- 2
- Stories
The two-story Weybridge offers approximately 1,700 to 1,783 square feet, 2.5 baths, and a one-car garage. Homes may provide two bedrooms plus a flexible dining or bonus room that can be used as a den, office, or third bedroom. The model is described with two ensuite bathrooms, a bright two-story entry, and a spacious living area; some homes also feature a fireplace, balcony or deck, and pond views. Compared with the three-bedroom Chatham, the Weybridge has a more flexible bedroom arrangement and somewhat less living space.
Wynfield
Priced from $615,000
- Condominium
- Build Type
- 2
- Beds
- 2
- Baths
- 1,300–1,797
- Sqft
- 1–2
- Garages
- 1–2
- Stories
The Wynfield is a two-bedroom, two-bath condo with approximately 1,300 to 1,797 square feet and a one-car garage. Its homes include single-level layouts, and many feature a private deck. A spacious living room, eat-in kitchen, and primary bedroom with a walk-in closet and ensuite bath are described among the model’s features; some homes also have pond views. Residents can enjoy the community pool, tennis courts, clubhouse, and playground. Compared with the larger Amberly and Chatham models, the Wynfield offers a two-bedroom layout and, in some homes, single-level living.
Recent Activity at The Lakebridge Community
| Date | Lot | Status | |
|---|---|---|---|
| Loading activity data... | |||
Floorplans
Loading floorplans…
Community Facts
- Community Name: Lakebridge
- Neighborhood: Kings Park
- Year Established: 1992
- Total Homes: 200 residences
- Property Type: Townhomes
- County: Suffolk, NY county
- Available Sales Listings: 3
- Available Rental Listings: 0
- Lifestyle & HOA: Life at Lakebridge is centered around comfort, connection, and ease. The Lakebridge Club serves as a welcoming hub for residents, featuring a renovated clubhouse with a community gathering area, updated kitchenette, fitness center, library, and billiard room. It’s a natural place to meet neighbors, attend events, or simply enjoy time away from home without leaving the community. Outdoors, residents enjoy an inviting in-ground pool, tennis and pickleball courts, a playground, and a dog run, making Lakebridge an all-ages, pet-friendly neighborhood that truly accommodates a variety of lifestyles. The homeowners association plays an important role in maintaining the community’s beauty and livability. Daily landscaping, snow removal, and upkeep of common areas ensure the grounds remain pristine year-round, allowing residents to enjoy a low-maintenance lifestyle. The HOA also supports regular social activities, from weekly gatherings to monthly events, fostering a close-knit atmosphere where neighbors genuinely get to know one another. At Lakebridge, life feels unhurried, friendly, and connected, an ideal place to enjoy both the quiet moments and the sense of community that make a neighborhood feel like home.
Frequently Asked Questions
Learn more about the Lakebridge community and available homes for sale and rent here in Kings Park.
When was Lakebridge built?
Lakebridge was built in 1992.
Where is Lakebridge located?
Lakebridge is located at 7 Lakebridge Dr S in Kings Park in NY.
What amenities does the Lakebridge community provide?
Lakebridge provides the following resident amenities: Basketball Court, Clubhouse, Community Center, Fitness Center, Gated Community, Grounds & Common Area Maintenance, Parking, Pickleball Court, Pool, Spa, Tennis Court, Walking / Biking Trails.
What county is Lakebridge located in?
Lakebridge is located in Suffolk, NY county.
How many homes are currently available in Lakebridge for sale or for rent?
Out of 200 homes in Lakebridge, there are currently 3 sales listings and 0 rental listings available.
What is the average square footage in the Lakebridge community?
The average square footage of homes in Lakebridge is 1787 sq.ft.
How big is the Lakebridge community?
The Lakebridge community is made up of 200 homes with an average lot size of 1670 sq.ft.
Schedule a Visit
Ask a Question
Join Waitlist
Save this Home to Your Profile
Save this home, get price drop and status alerts, and view your favorites anytime.
OR
By continuing, you agree to receive email updates from Casamere related to your saved items. You can manage your preferences or unsubscribe at any time. See our Terms & Privacy Policy
To continue, click the link sent to
Not seeing the email in your inbox?