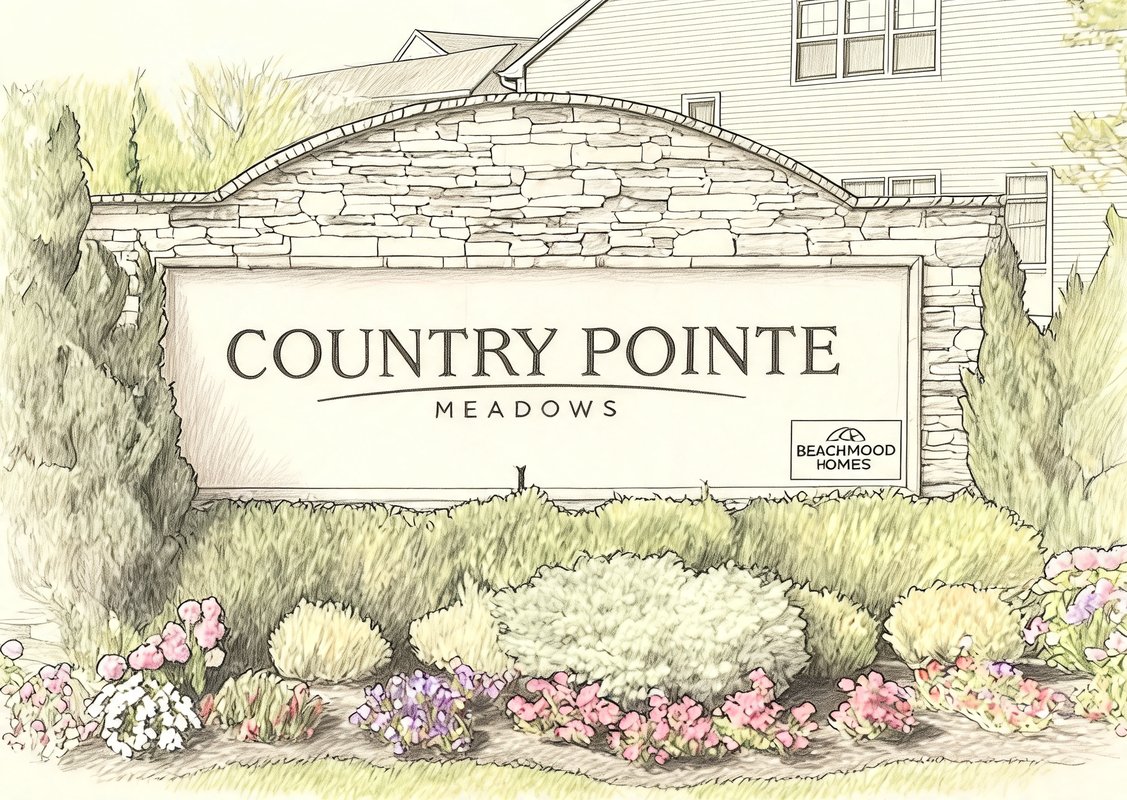
Country Pointe Meadows
298 Silver Timber Drive, Yaphank, NY 11980
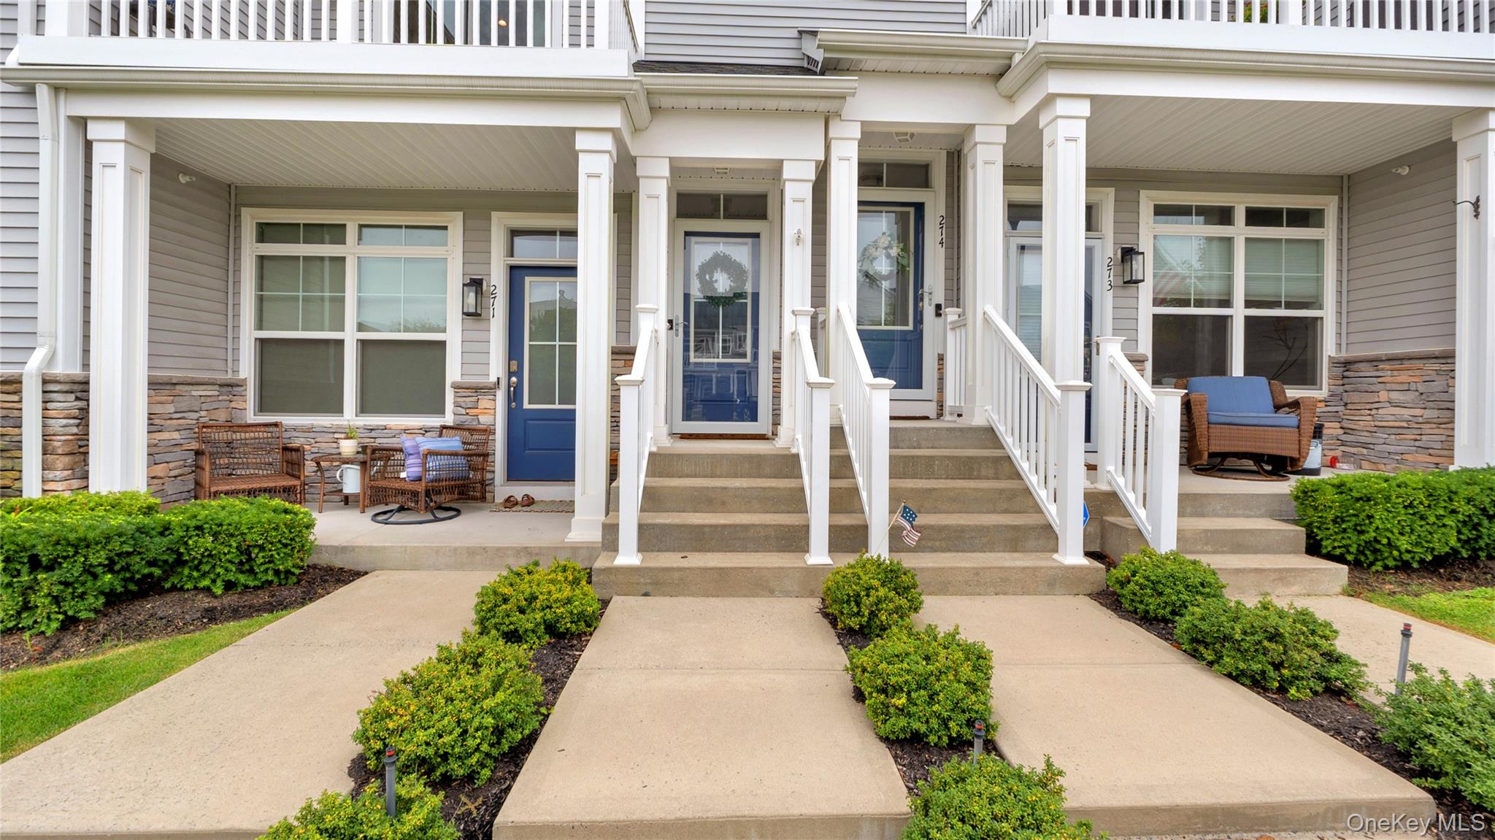
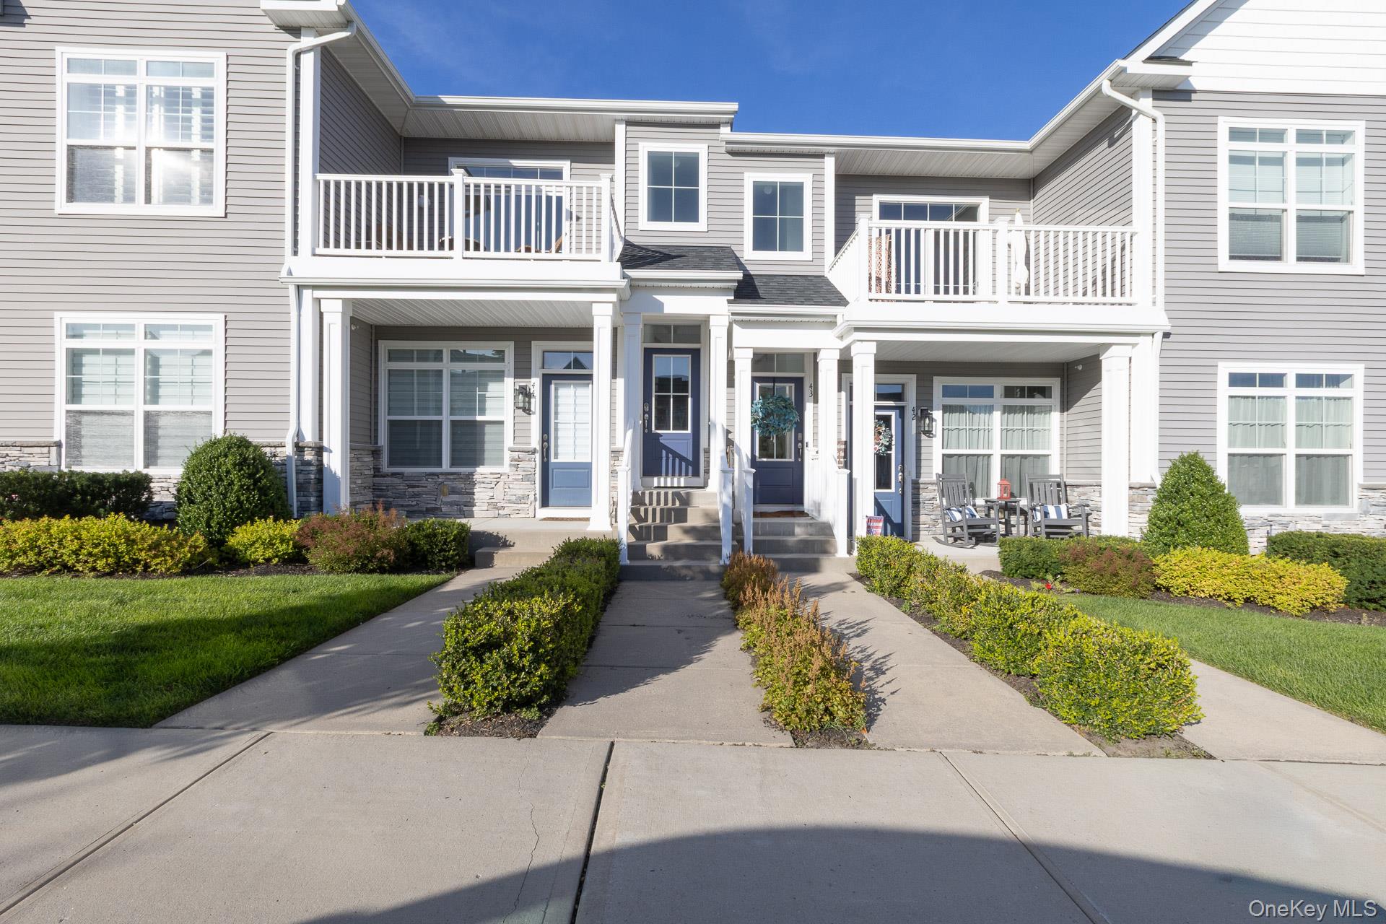
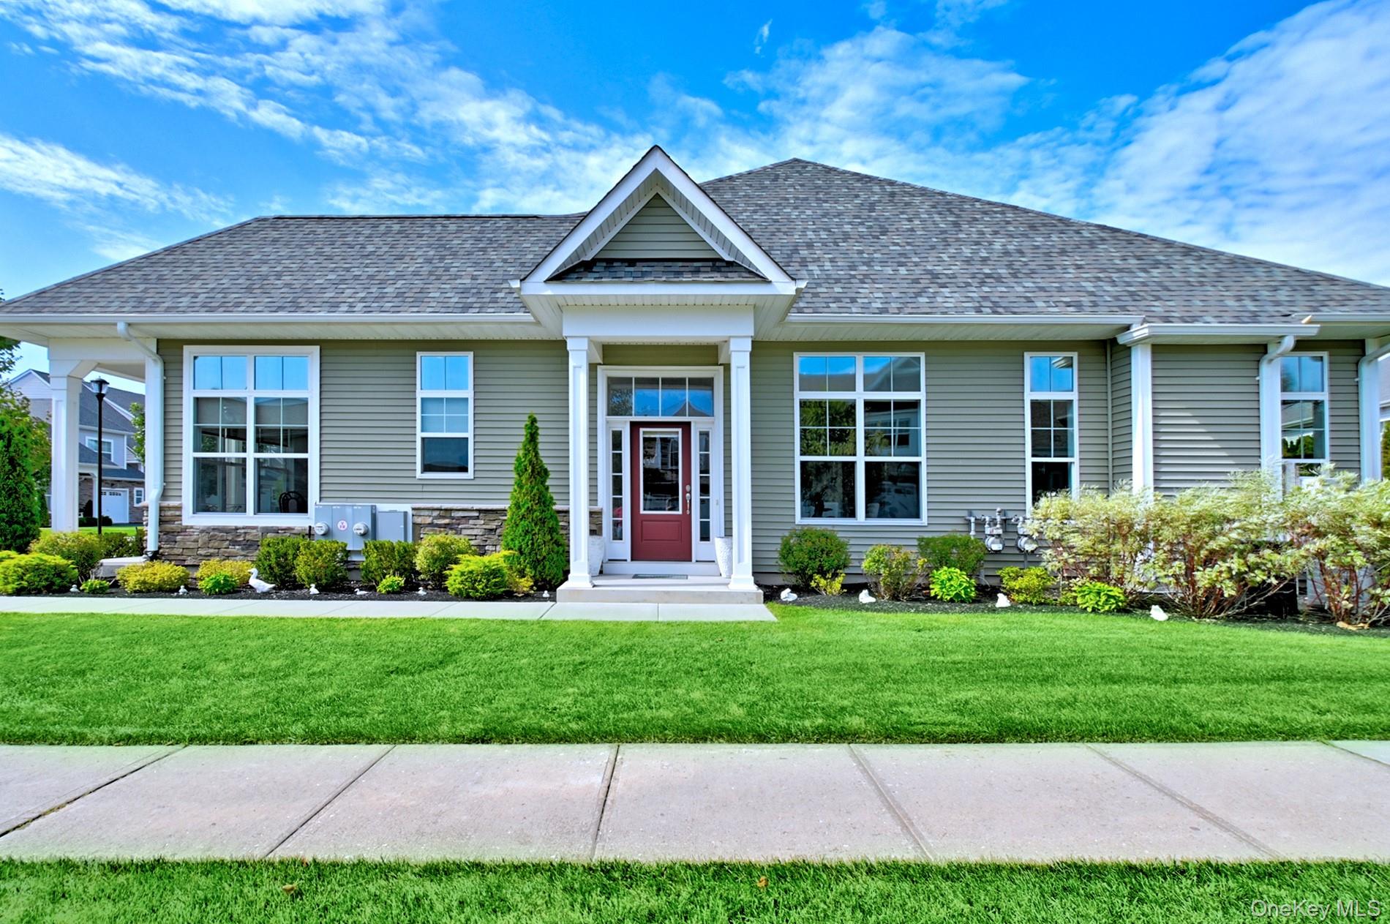




Country Pointe Meadows Community
298 Silver Timber Drive, Yaphank, NY 11980 | Suffolk, NY county
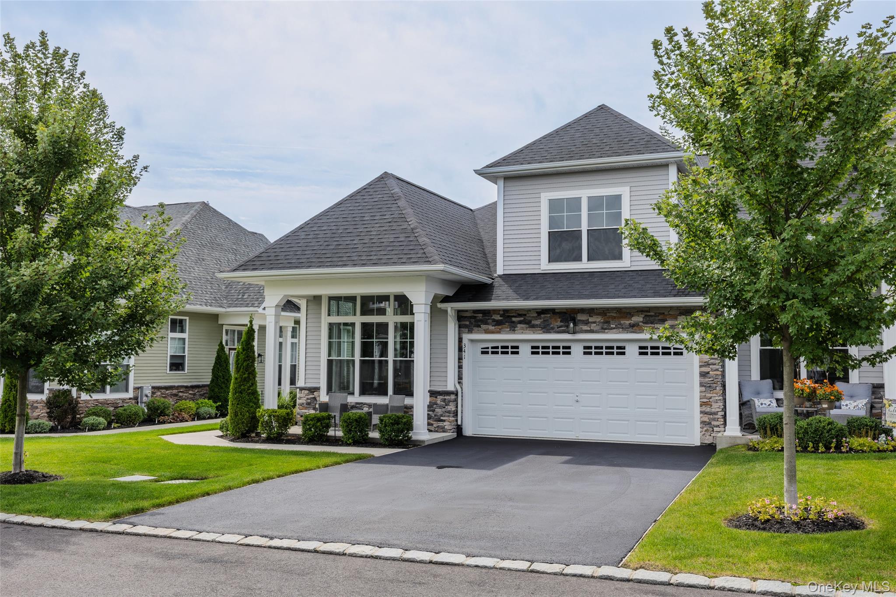
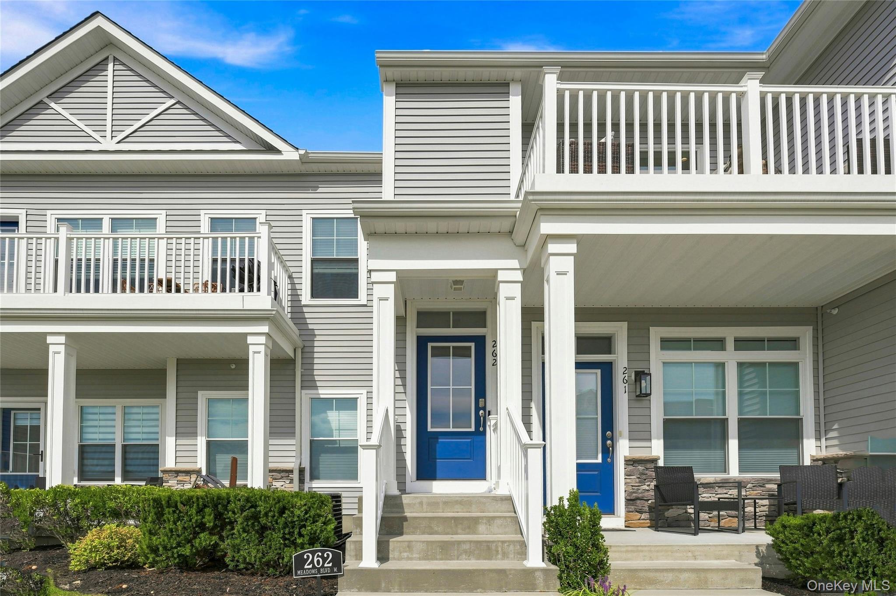
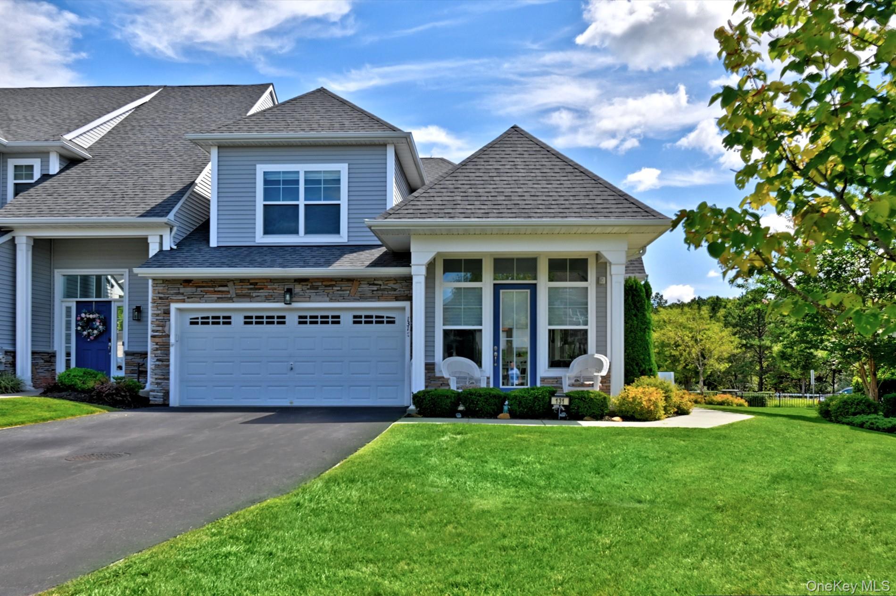
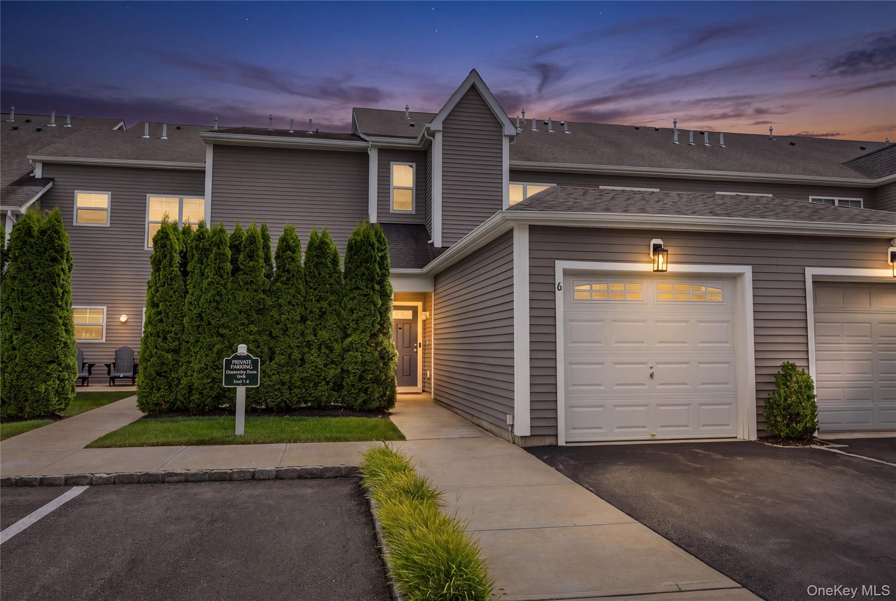
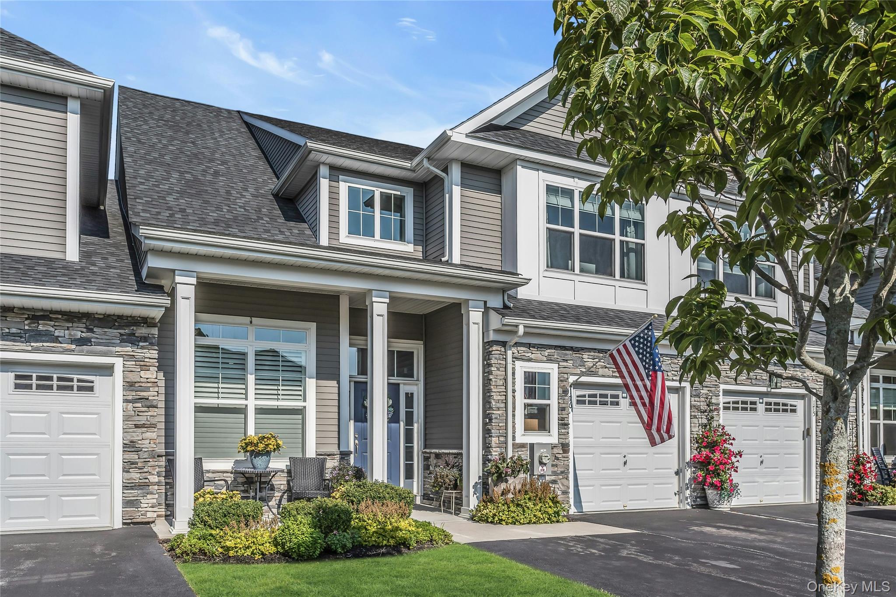
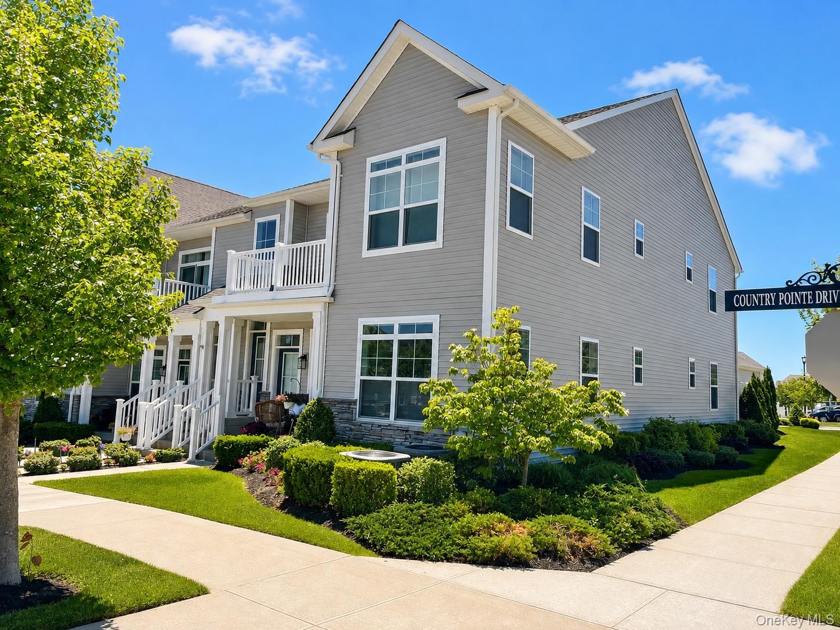
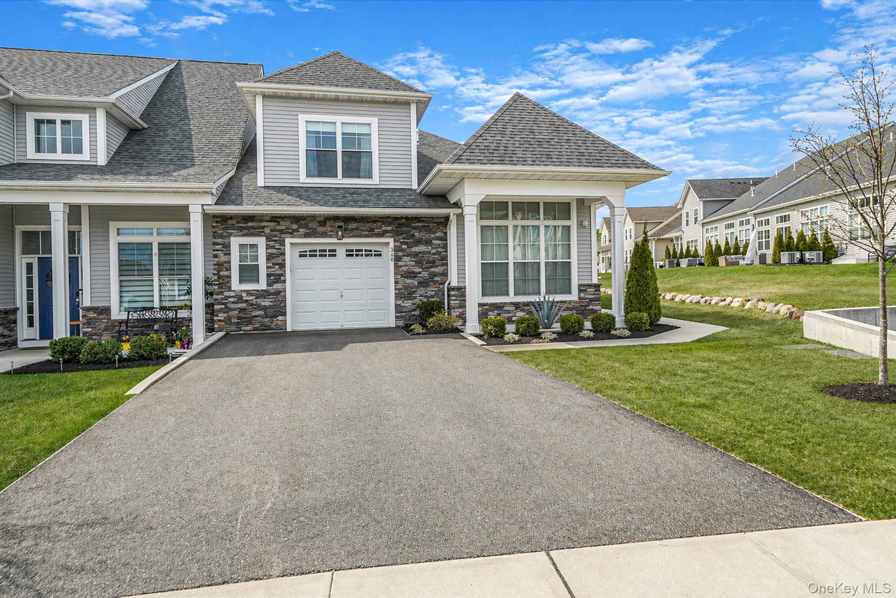
Country Pointe Meadows is a collection of townhomes and condominiums set within beautifully maintained grounds on Long Island. Distinctive models such as the Bradford, Essex, Davenport, Devonshire, Ashford, Elgin and Eastbourne offer two- and three-bedroom layouts across single-level condominium residences and multi-level townhomes with lofts and dens.
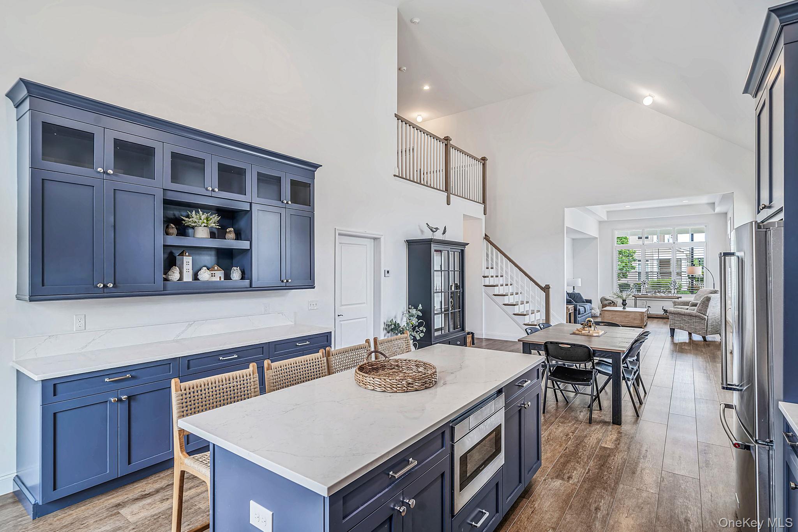
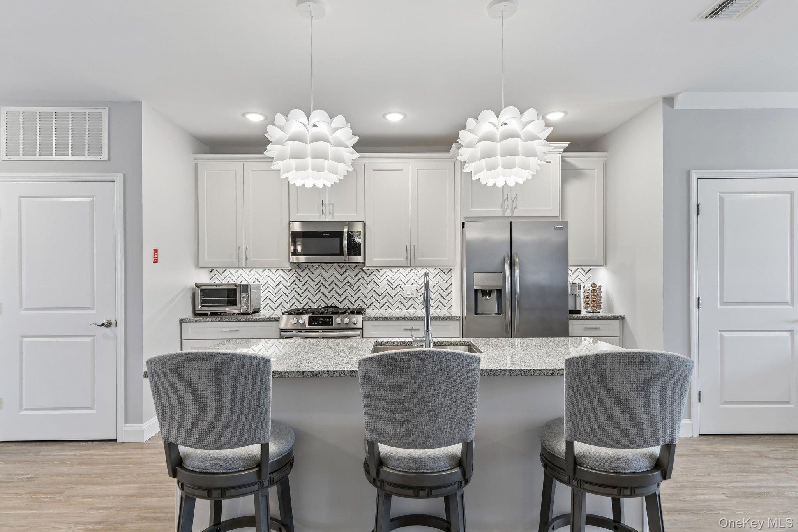
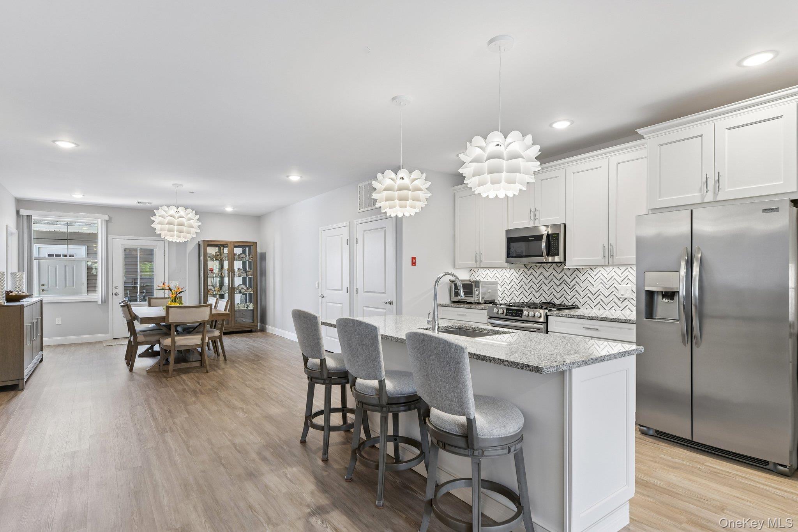
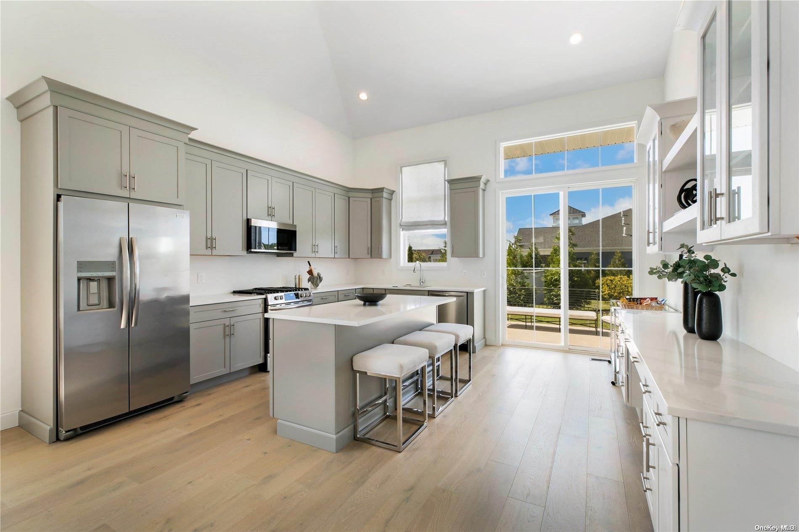
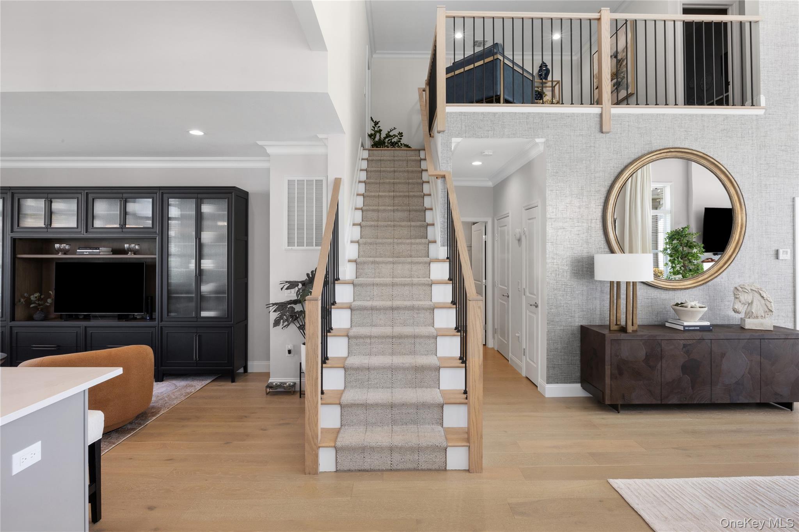
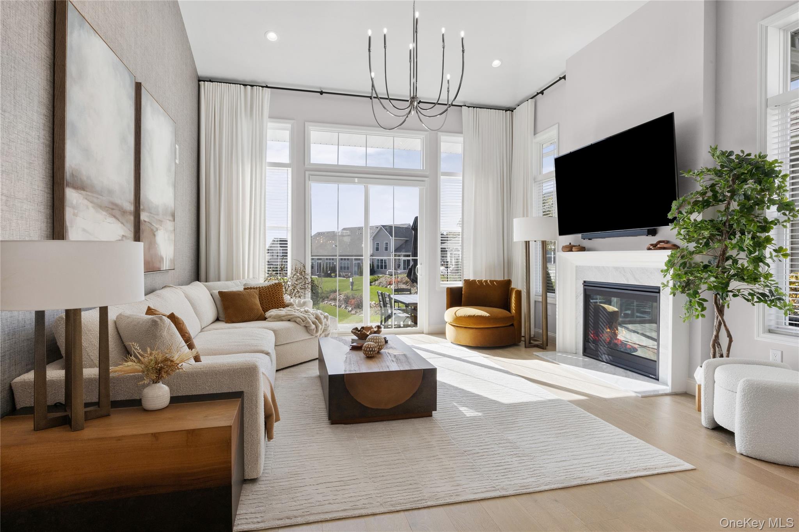
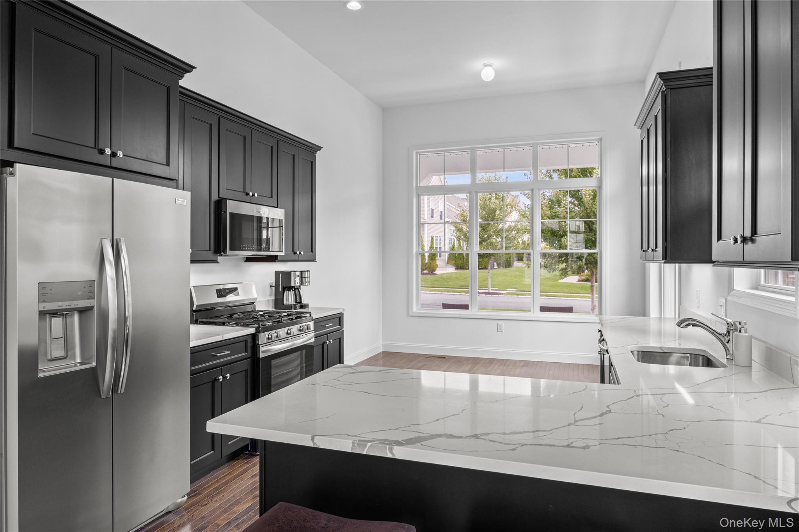
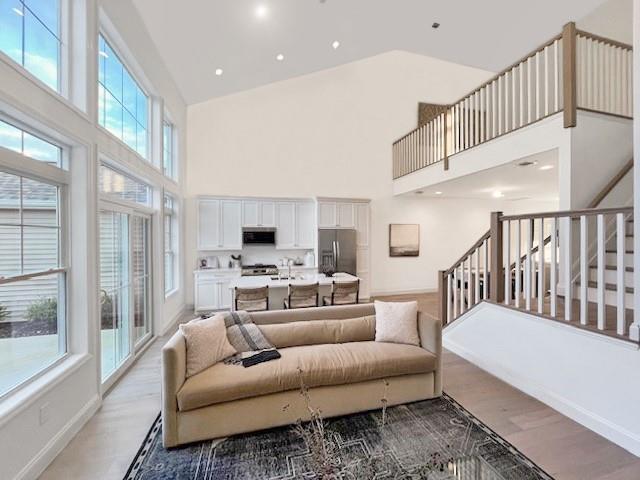
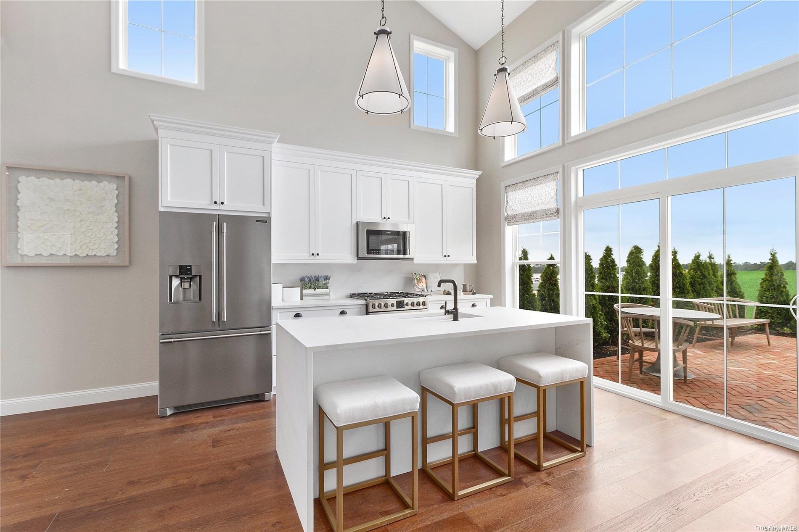
Architectural character is defined by soaring ceilings — including dramatic 14-foot vaulted and cathedral ceilings — open-concept floor plans flooded with natural light from large windows and sliding glass doors. Chef's kitchens showcase quartz countertops, center islands with pendant lighting, custom cabinetry and stainless steel appliances. Living rooms are anchored by gas fireplaces with marble or designer accents. First-floor primary suites feature walk-in closets and spa-inspired en-suite baths with oversized glass-enclosed showers and double vanities. Many homes include private elevators serving the main living level.
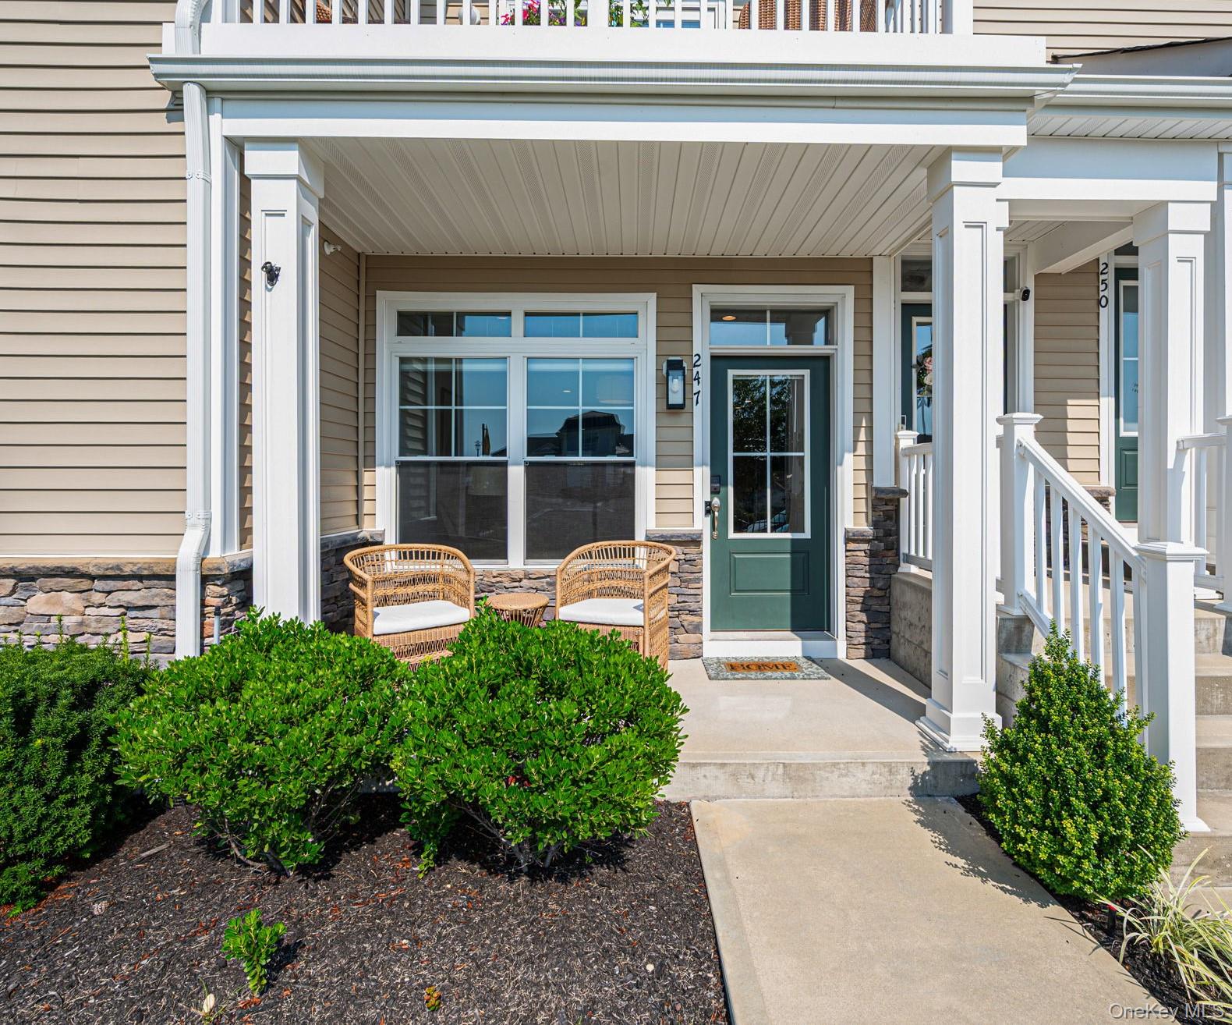
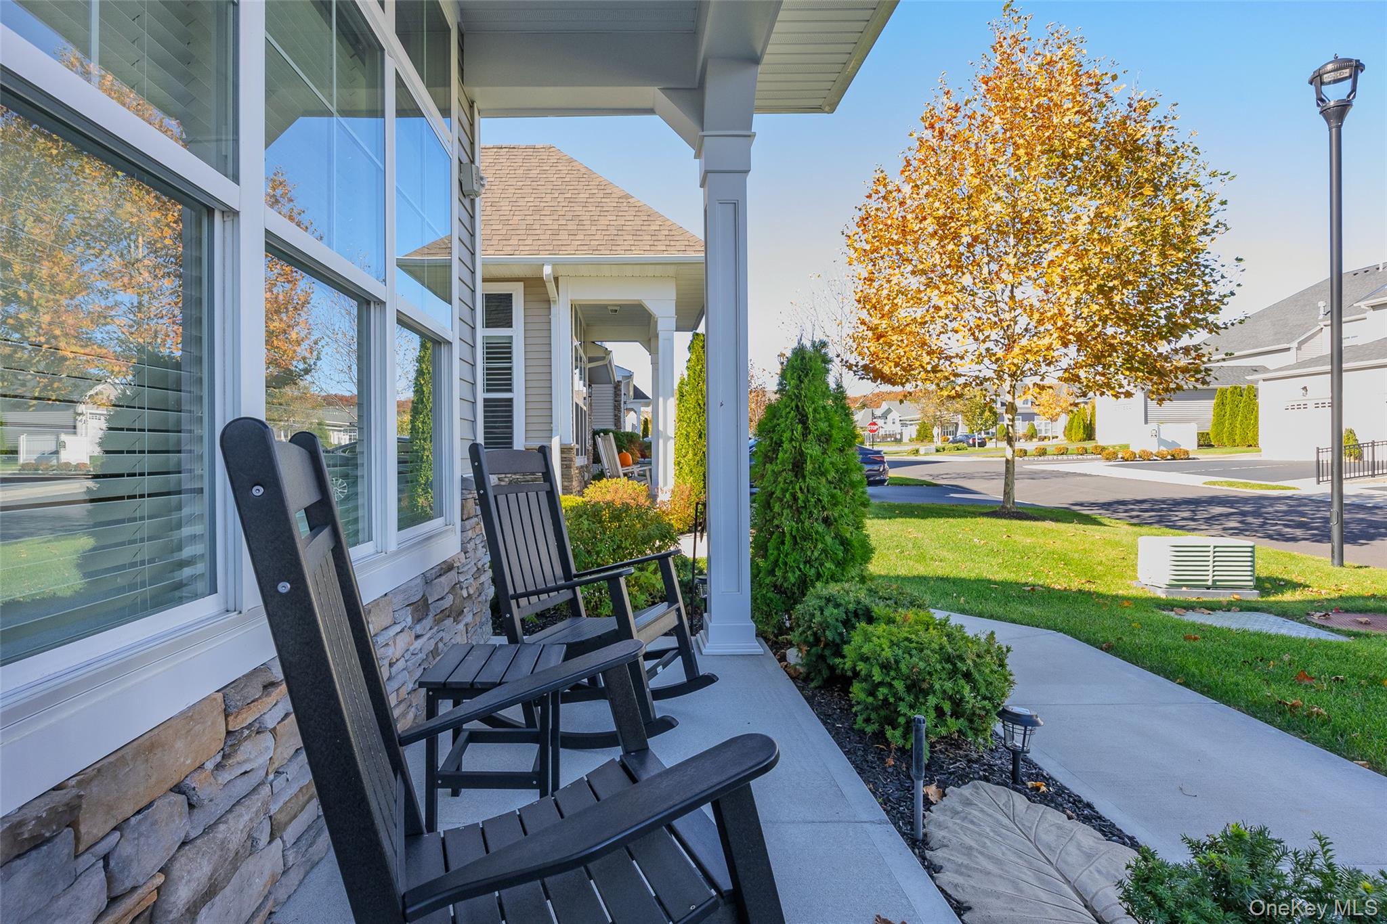
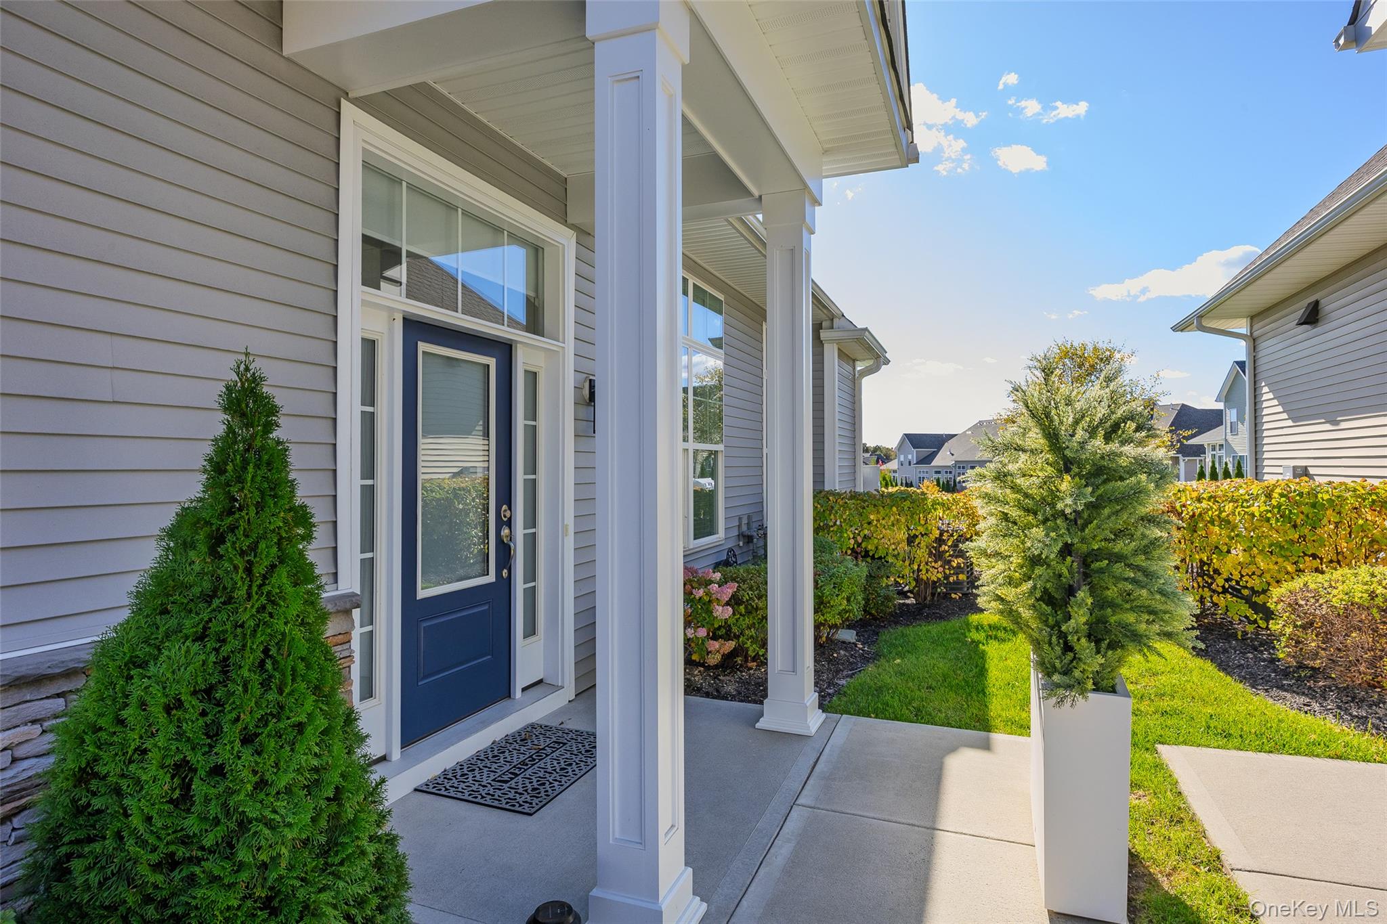
Outdoor living is woven throughout: private patios with pavers or Trex steps for grilling and entertaining, west-facing balconies capturing afternoon light, second-floor decks accessed through sliding glass doors, covered front porches and covered entries. Select residences overlook ponds with waterfalls and fountains or back onto preserved meadows and open green space. Full basements with egress windows and insulation offer storage or future finishing potential for recreation or media rooms.
Country Pointe Meadows is part of The Boulevard master-planned community setting on Long Island's South Shore in Yaphank.
2 to 3
Bedroom Homes
11
Active Listings
400
Total Housing Units
2,052
Average Square Footage
Resident Amenities
sports_basketball
Basketball Court
family_group
Clubhouse
concierge
Concierge
award_star
Dog Park
fitness_center
Fitness Center
award_star
Gated Community
award_star
Grounds & Common Area Maintenance
local_parking
Parking
pickleball
Pickleball Court
pool
Pool
sauna
Sauna
award_star
Spa
sports_tennis
Tennis Court
Schedule a visit
Tour for free, no strings attached.
Learn the Country Pointe Meadows Story
Schedule a visit
Tour for free, no strings attached.
Resident Amenities
expand_lessActive Listings & Homes For Sale and For Rent
| Photo | Lot | Price | Beds | Baths | Square Feet | HOA Fees | |
|---|---|---|---|---|---|---|---|
| Loading listings data... | |||||||
Interactive Map
Country Pointe Meadows Community (and nearby)Country Pointe Meadows Residences
Data loading...
Available Home Models
Ashford
Priced from $619,000
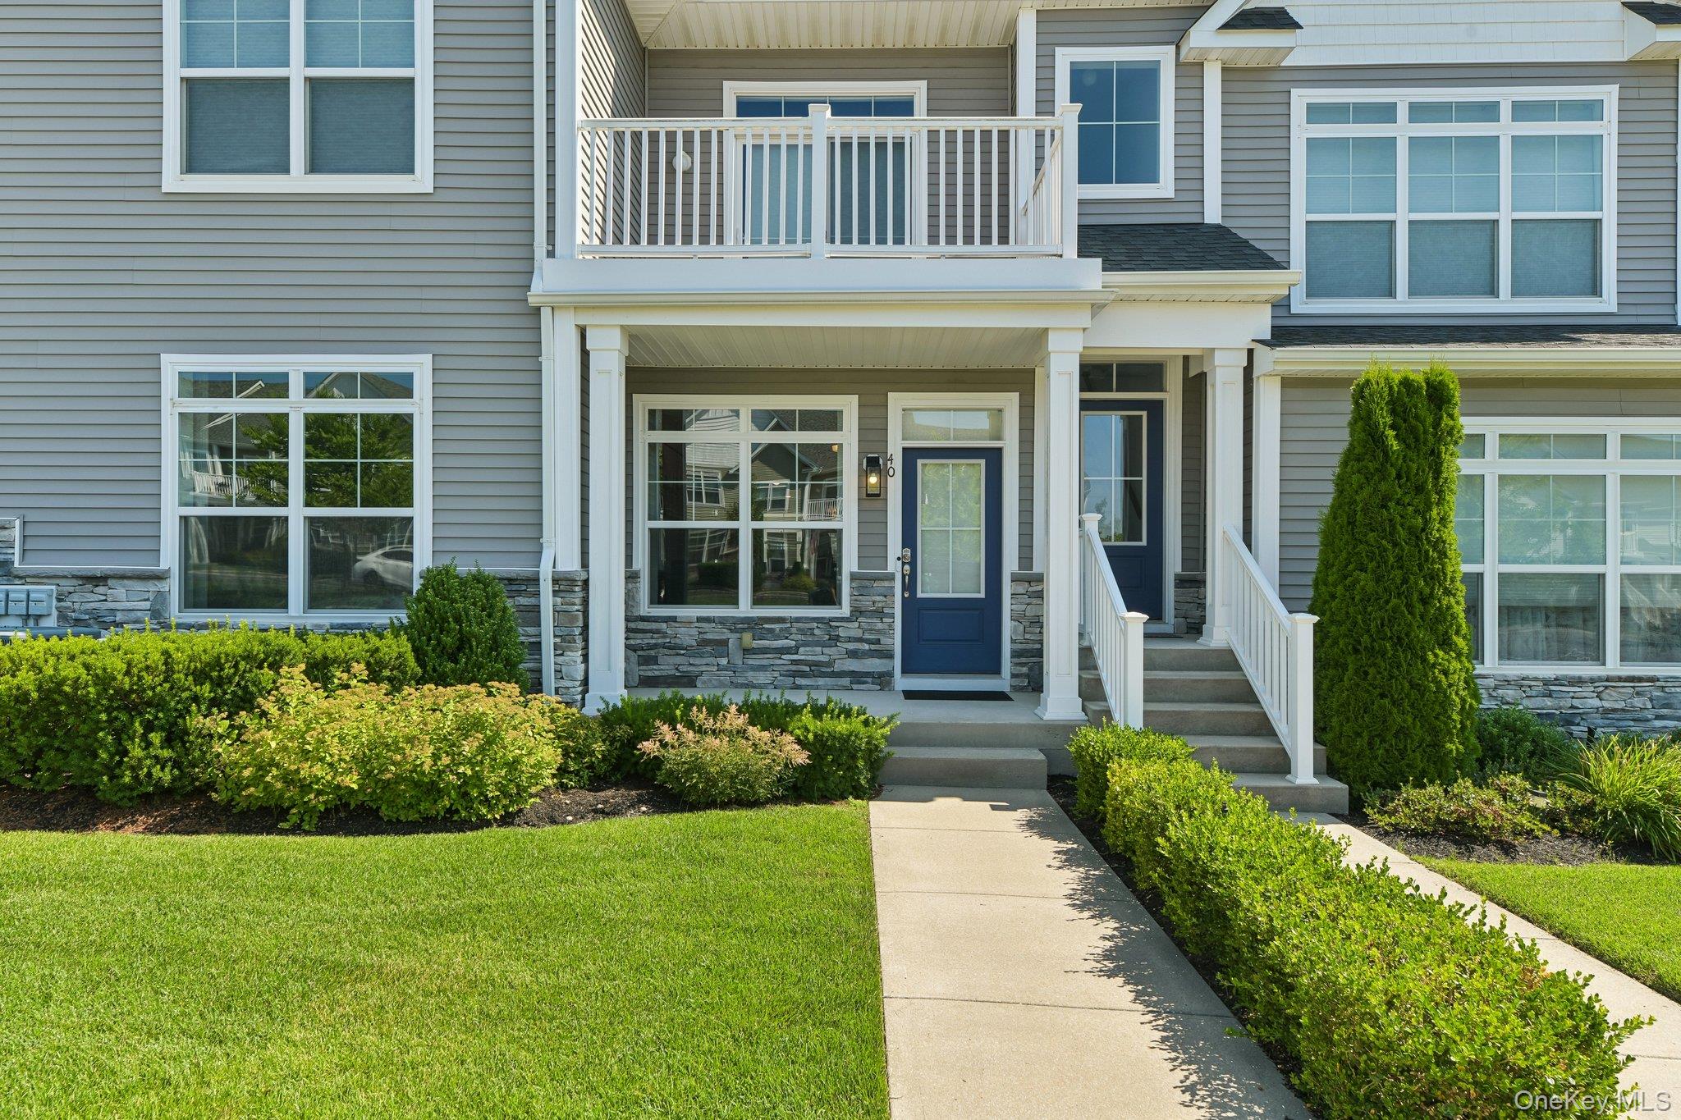
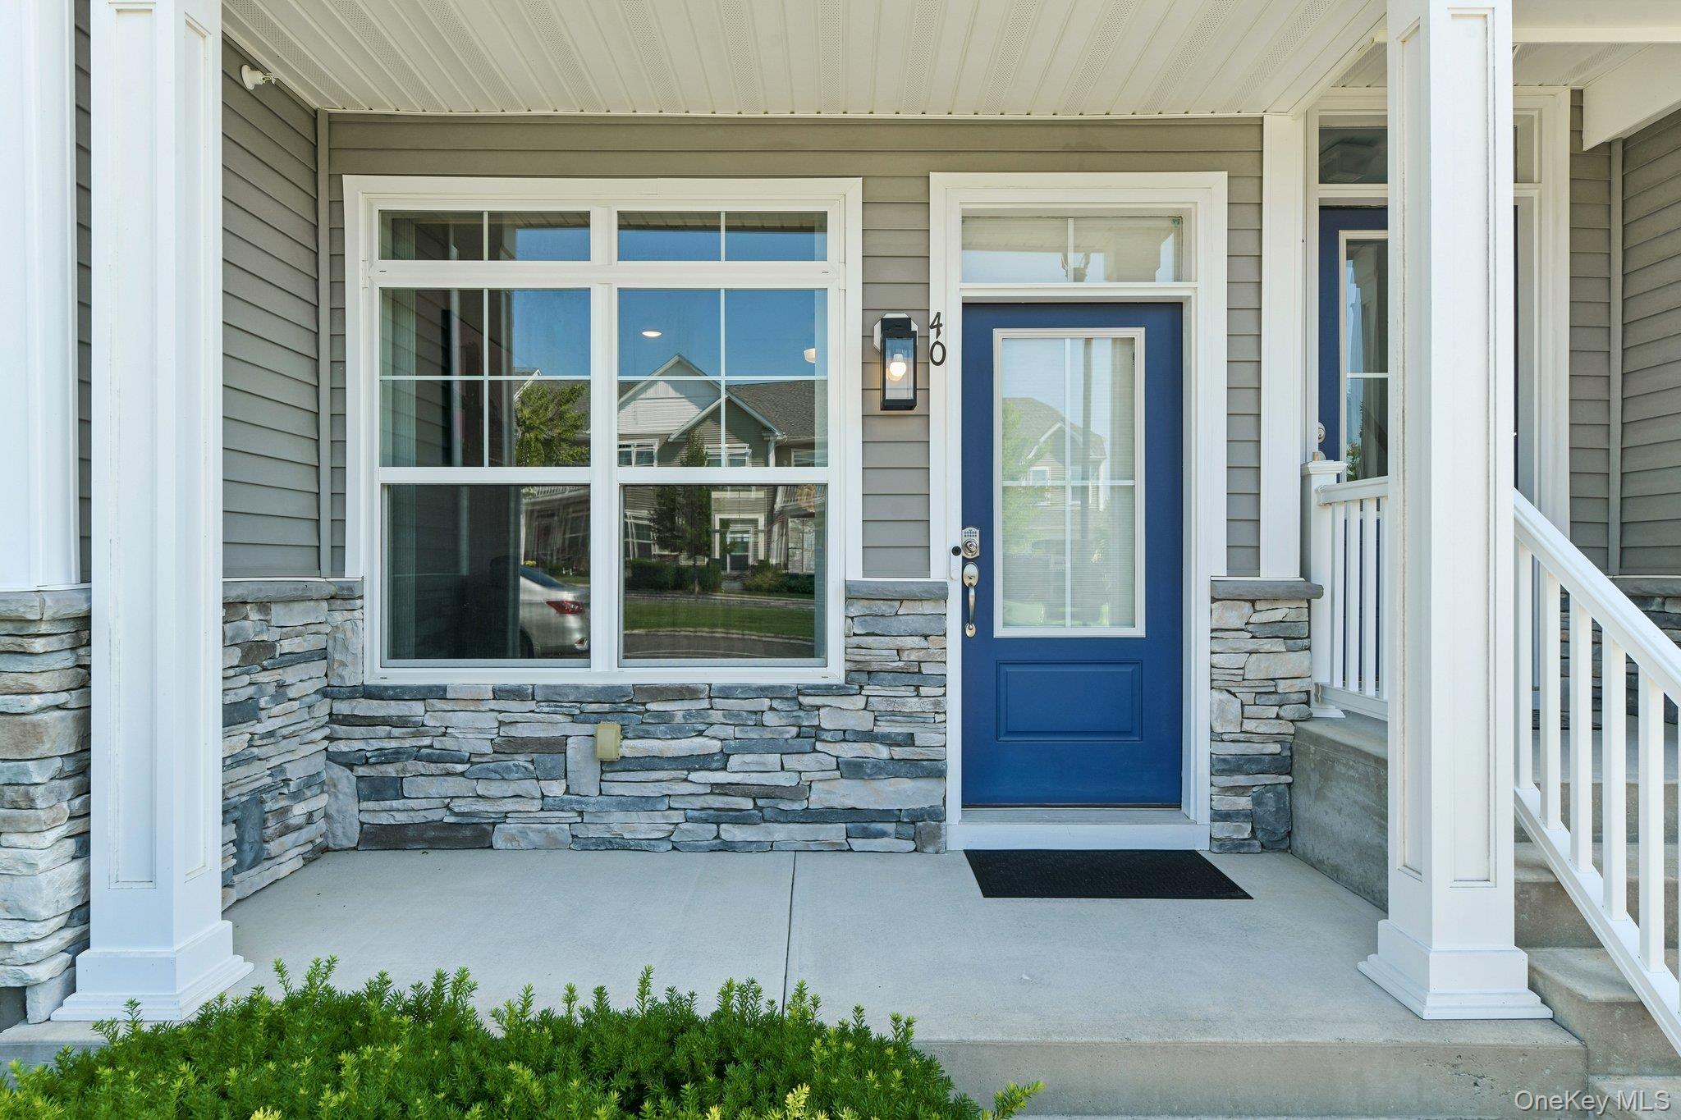
The Ashford offers a ground-level, open-concept layout with two bedrooms, two full baths and approximately 1,476–1,500 square feet of living space. Its kitchen features quartz countertops, a center island, gas cooking and a walk-in pantry, opening to the great room for easy everyday living and entertaining. The primary suite includes two walk-in closets and an en-suite bath with dual vanity and an accessible shower; the second bedroom has direct bathroom access. A full unfinished basement, private patio, detached one-car garage and driveway parking add useful space and convenience.
- Condominium
- Build Type
- 2
- Beds
- 2
- Baths
- 1,476–1,500
- Sqft
- 1
- Garages
- 2
- Stories
Bradford
Priced from $639,000
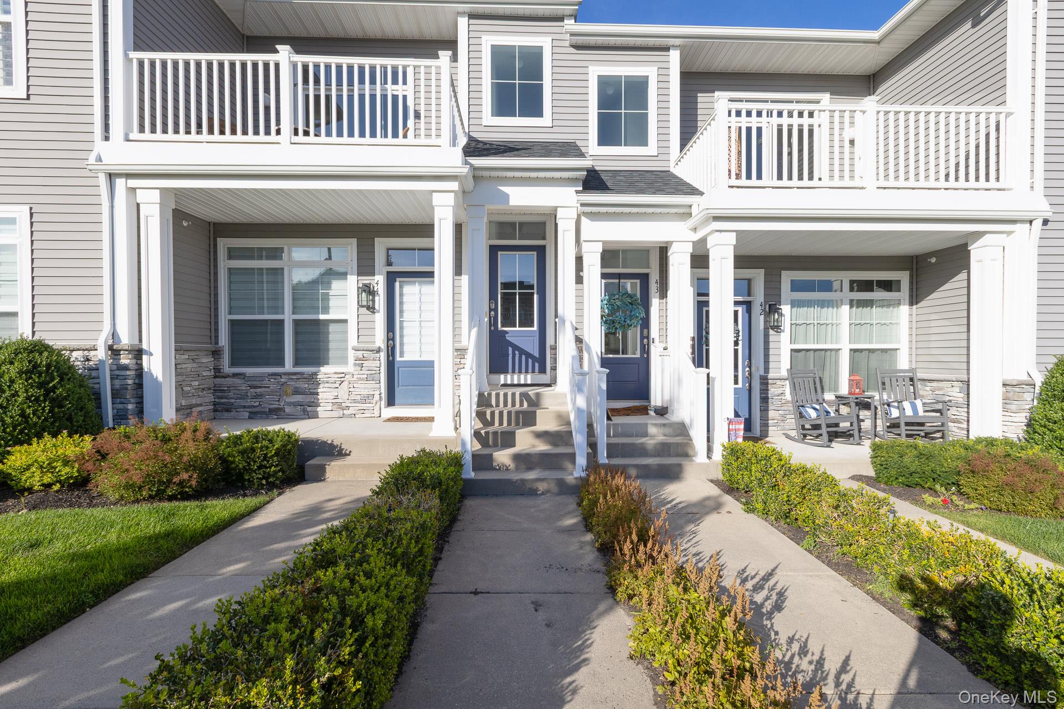
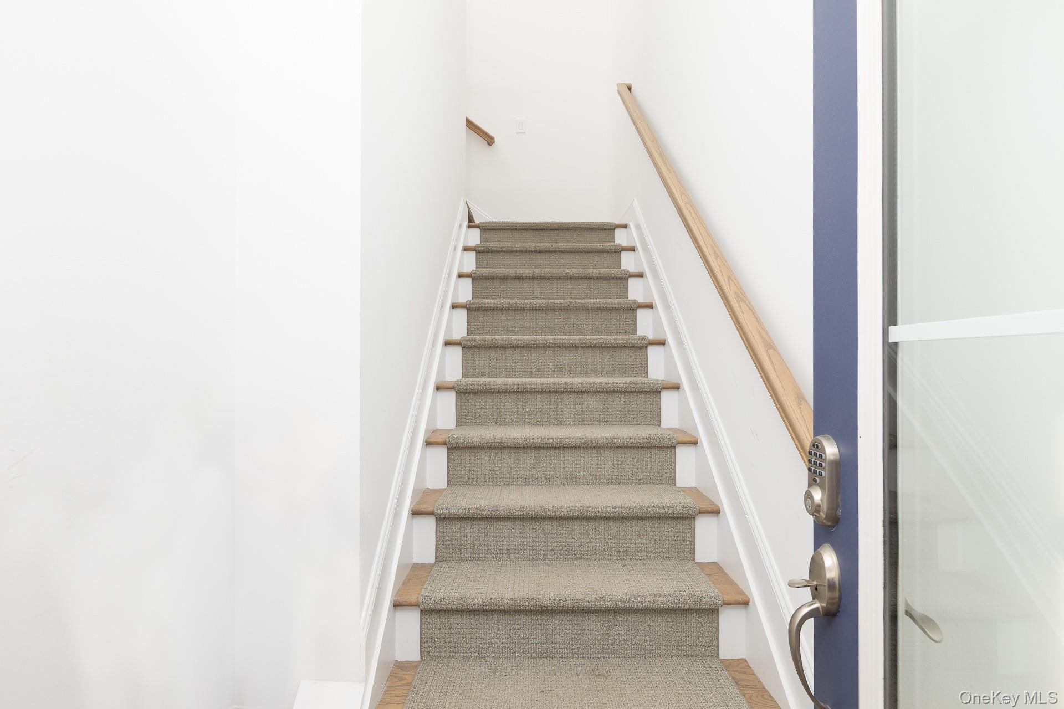
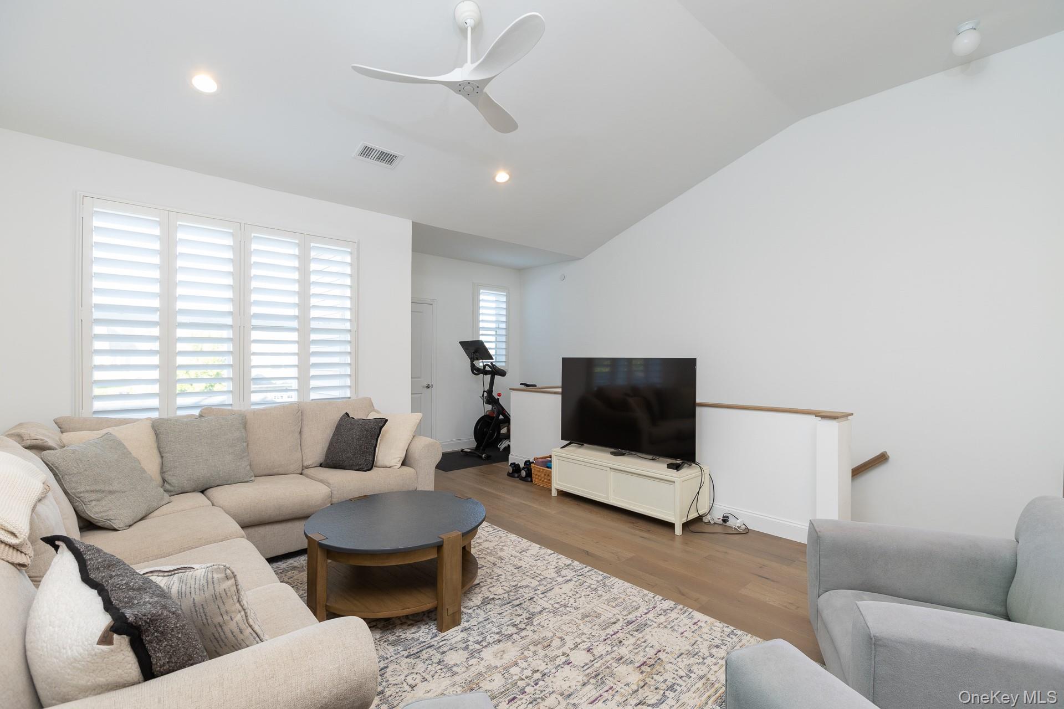
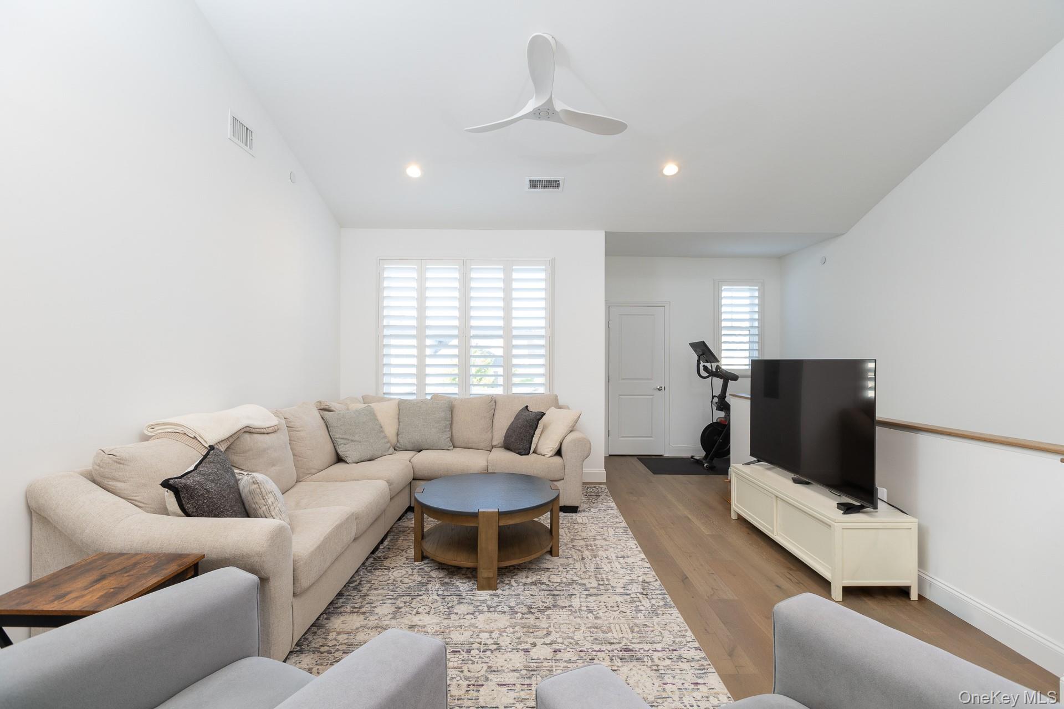
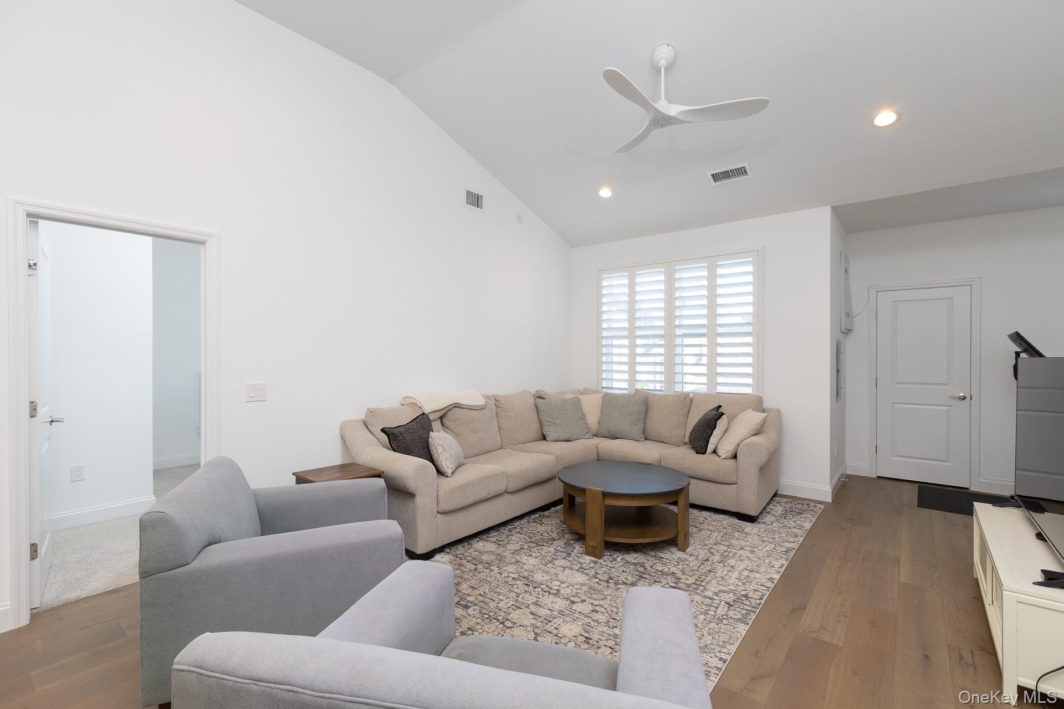
The Bradford is an upper-level home with two bedrooms, two full baths and approximately 1,634–1,681 square feet. Its open living and dining area connects with the kitchen, while vaulted ceilings and large windows create an airy feel. A private elevator provides convenient access, and the primary suite features an en-suite bath; the second bedroom connects directly to the other full bath. A private deck or patio, pantry storage and a detached one-car garage round out the layout. Compared with the ground-level Ashford, Bradford places its main living space upstairs.
- Condominium
- Build Type
- 2
- Beds
- 2
- Baths
- 1,634–1,681
- Sqft
- 1
- Garages
- 1–2
- Stories
Davenport
Priced from $869,999
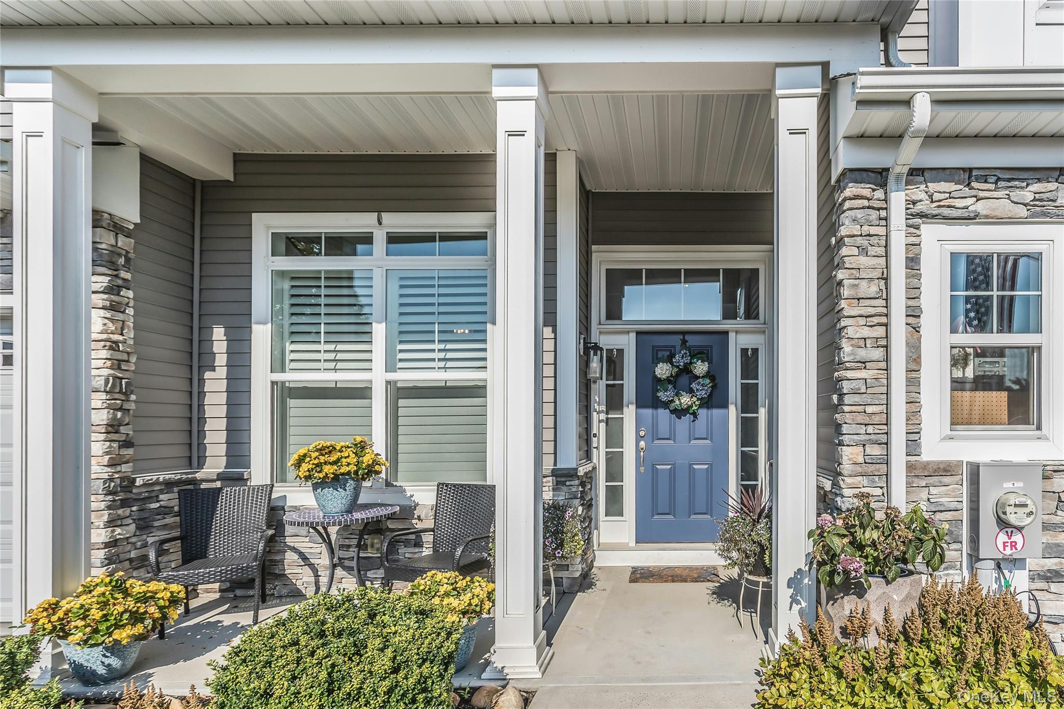
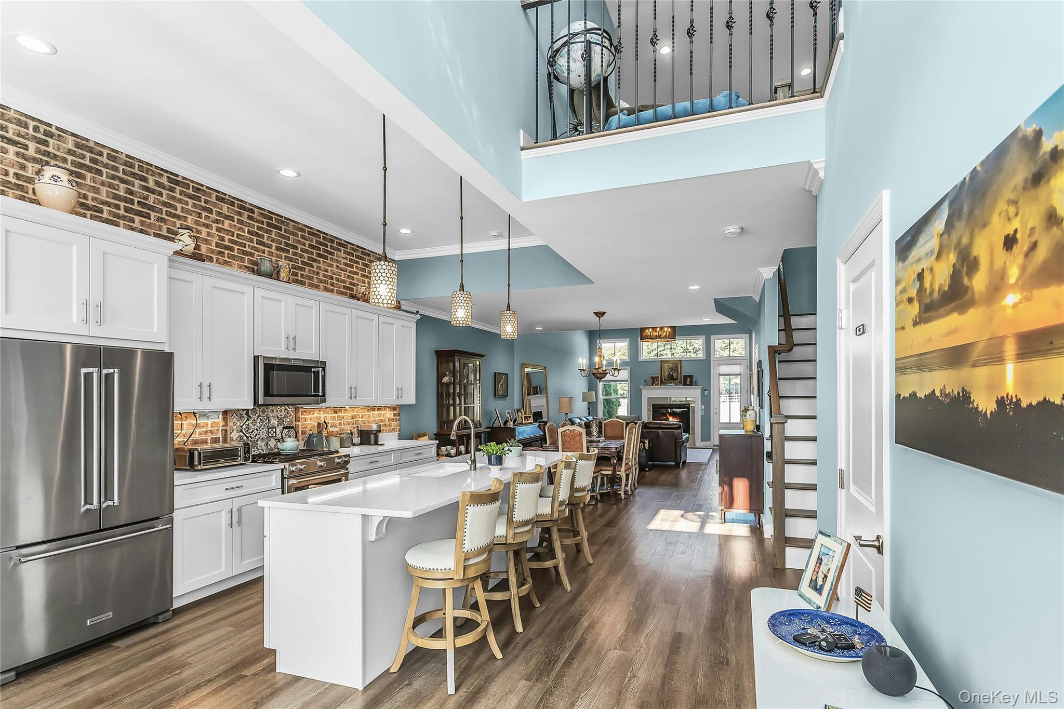
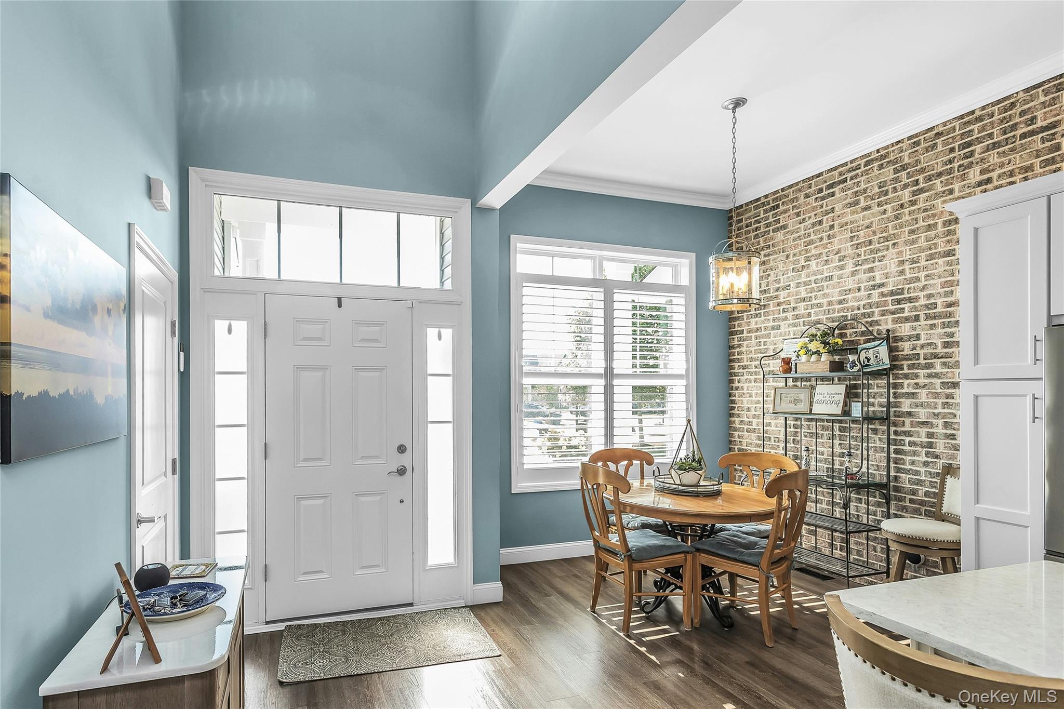
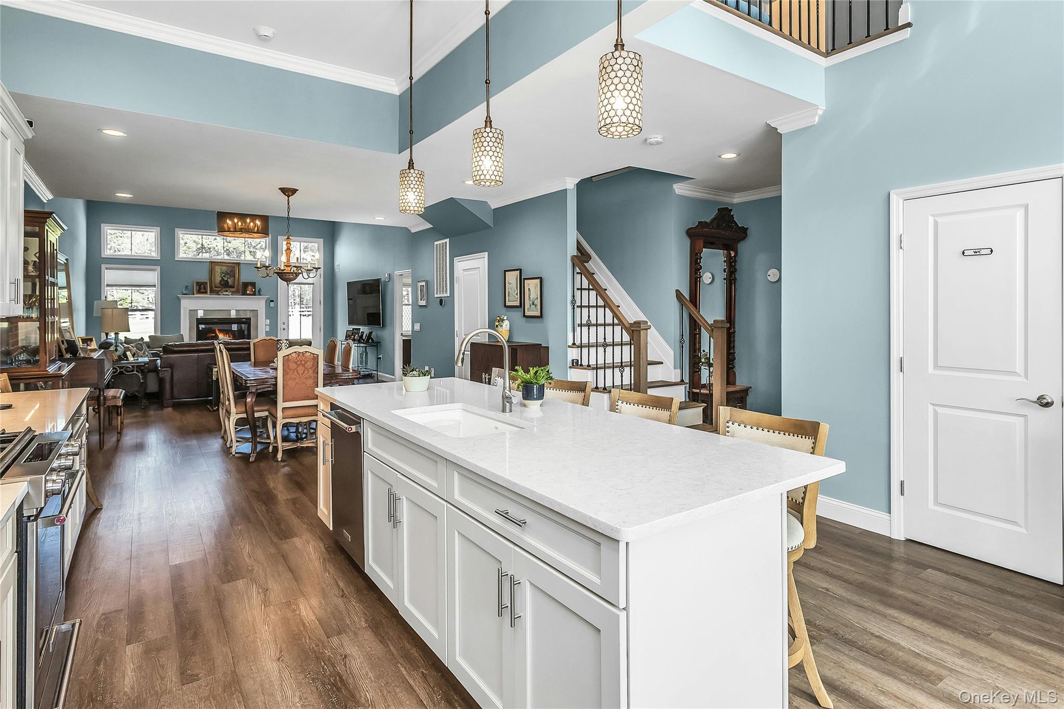
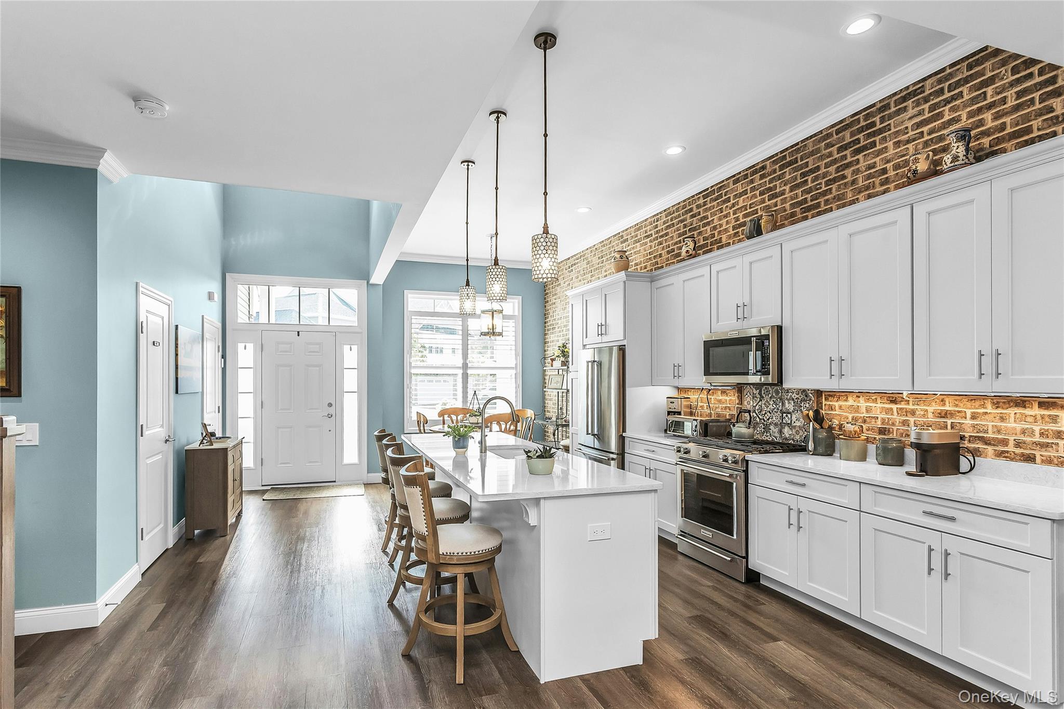
With approximately 2,195–2,200 square feet, the Davenport provides two bedrooms, two-and-a-half baths and a two-level layout. The first-floor primary suite includes a full bath, while upstairs a second bedroom and full bath sit alongside a flexible loft. The open kitchen and dining area connect to a living room that may feature vaulted ceilings and a gas fireplace; some layouts also include a breakfast nook. A full basement offers additional storage or future possibilities, and garage configurations range from one to two cars. The loft adds versatile space beyond the two bedrooms.
- Condominium
- Build Type
- 2
- Beds
- 2.5
- Baths
- 2,195–2,200
- Sqft
- 1–2
- Garages
- 2–3
- Stories
Devonshire
Priced from $799,000
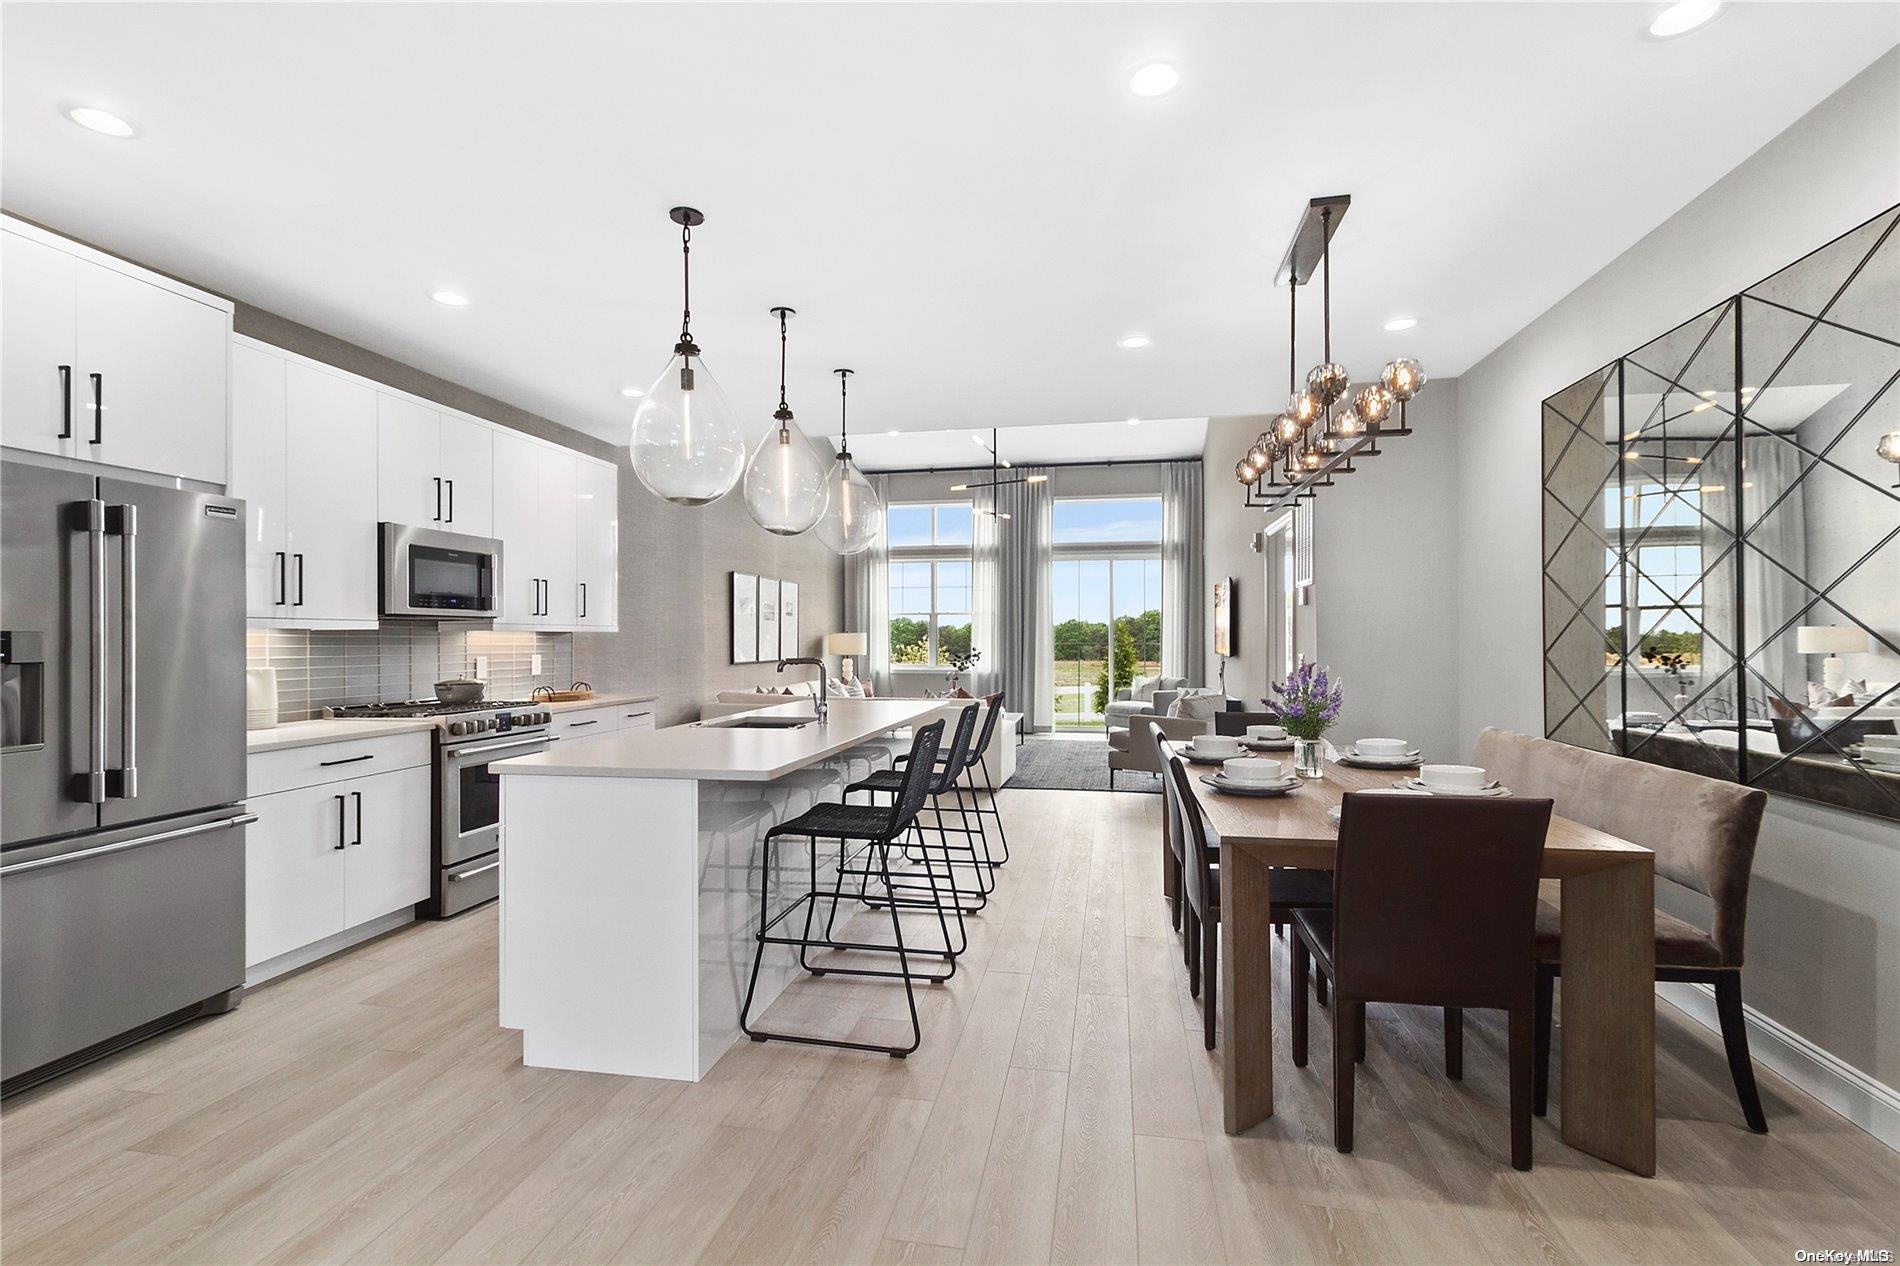
The Devonshire offers approximately 2,210–2,357 square feet, with two bedrooms, two-and-a-half baths and a two-story townhouse layout. The first floor brings together an open kitchen with an island, living and dining areas, laundry and a primary suite. Upstairs, a second bedroom, full bath and loft provide space for guests or relaxing; some layouts add an office or bonus room. A full basement and two-car garage complete the home. Compared with the Davenport, Devonshire also places the primary suite on the main floor, with a loft above.

- Condominium
- Build Type
- 2
- Beds
- 2.5
- Baths
- 2,210–2,357
- Sqft
- 2
- Garages
- 3
- Stories
Eastbourne
Priced from $879,888
The corner Eastbourne spans approximately 2,264 square feet and offers two or three bedrooms, two-and-a-half baths and an open, vaulted living space. Its layout includes a loft and an upstairs den; depending on the configuration, that additional room may be a third bedroom. A patio extends the living area outdoors, and a full unfinished basement provides storage or potential for future use. Garage configurations vary from one to two cars. The loft and den create flexible upstairs space alongside the bedrooms, while the corner-home design is a distinctive feature of this model.
- Condominium
- Build Type
- 2–3
- Beds
- 2.5
- Baths
- 2,264
- Sqft
- 1–2
- Garages
- 2
- Stories
Eastbrook
The Eastbrook is an end-unit home with approximately 2,200 square feet, three bedrooms and two-and-a-half baths. Its open main level features a vaulted ceiling, eat-in kitchen with a center island, great room, dining area and first-floor primary suite with two closets. Upstairs, a loft overlooks the living area and connects to two additional bedrooms and a full bath. A full basement adds storage or room for future plans, and listing details describe an attached two-car garage. The first-floor suite and three-bedroom layout distinguish Eastbrook from plans with only two bedrooms.
- Condominium
- Build Type
- 3
- Beds
- 2.5
- Baths
- 2,200
- Sqft
- 2–4
- Garages
- 3
- Stories
Elgin
Priced from $1,075,000
The Elgin is an end-unit townhome with approximately 2,314 square feet, three bedrooms and two-and-a-half baths. On the first floor, an open living and dining area sits alongside the kitchen, primary suite, separate laundry room and half bath. Upstairs, a loft is positioned between two guest bedrooms, with a full bathroom serving that level. Some homes include a gas fireplace and patio, while a full basement and one-car garage provide additional utility. With three bedrooms plus a loft, Elgin offers more bedroom space than the two-bedroom models.
- Condominium
- Build Type
- 3
- Beds
- 2.5
- Baths
- 2,314
- Sqft
- 1
- Garages
- 2–3
- Stories
Essex
Priced from $899,999
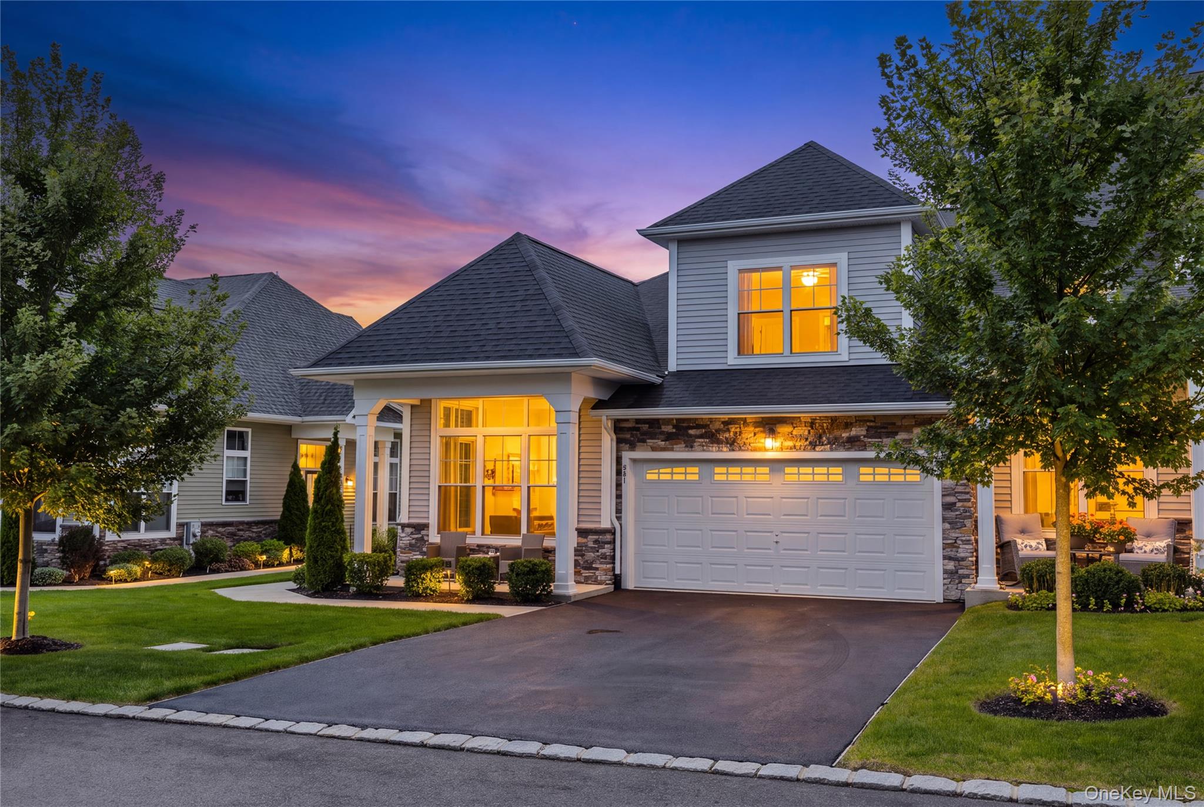
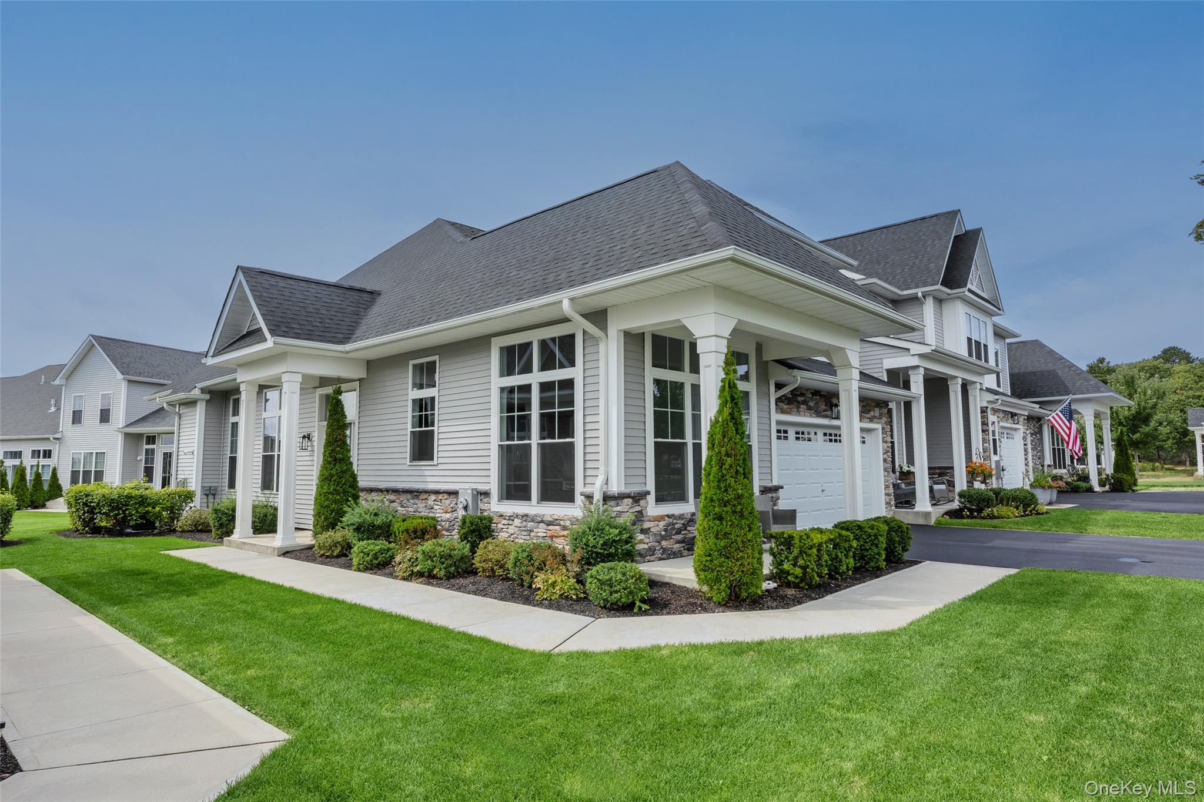
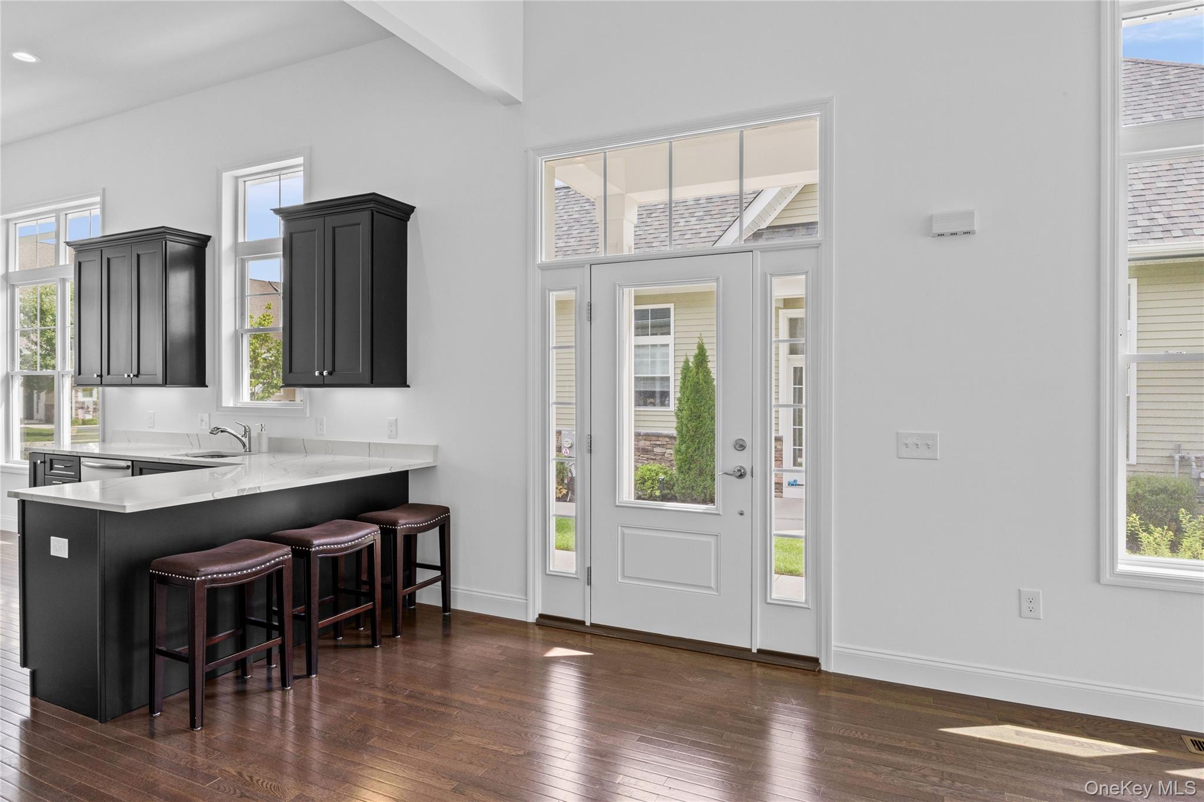
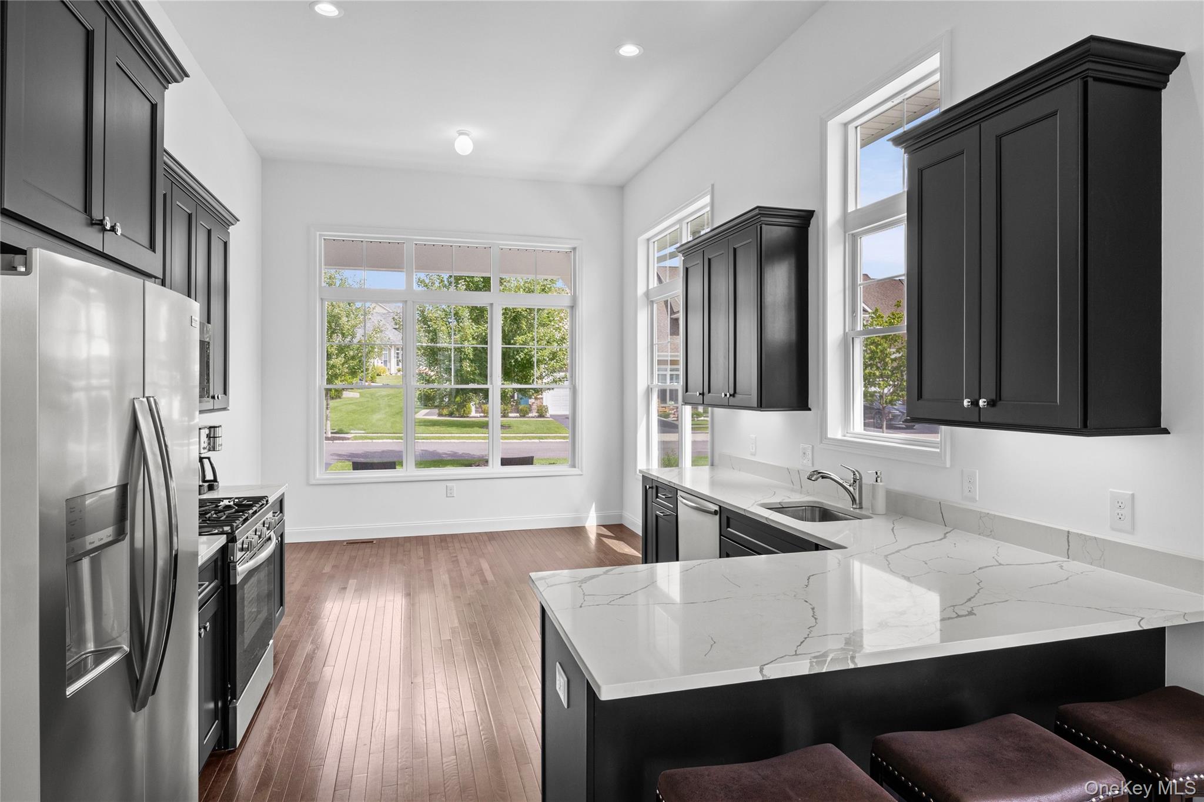
The corner Essex offers three bedrooms, two-and-a-half baths and a first-floor primary suite, with reported living areas ranging from approximately 2,187 to 3,229 square feet. Its open main floor brings together the kitchen, dining area and living room, where a gas fireplace is a noted feature. Upstairs, a loft and two additional bedrooms provide room for guests, work or hobbies. A full basement can be left unfinished or used as recreation space, and the model includes a two-car garage. Compared with the Fairlawn, Essex has a consistent three-bedroom layout.
- Condominium
- Build Type
- 3
- Beds
- 2.5
- Baths
- 2,187–3,229
- Sqft
- 2
- Garages
- 2–3
- Stories
Fairlawn
The Fairlawn is a corner townhome with approximately 2,191–2,408 square feet and two or three bedrooms, plus two-and-a-half baths. Its main floor centers on an open living and dining area, kitchen with an island and a primary suite. Upstairs, a loft and den provide flexible space; depending on the configuration, the home offers three bedrooms or two bedrooms with a den. A private backyard is featured in one layout, and a garage is included. Like the Essex, Fairlawn has a main-floor primary suite, while its bedroom count can vary.
- Condominium
- Build Type
- 2–3
- Beds
- 2.5
- Baths
- 2,191–2,408
- Sqft
- 1
- Garages
- 2
- Stories
Available Home Models
Ashford
Priced from $619,000
- Condominium
- Build Type
- 2
- Beds
- 2
- Baths
- 1,476–1,500
- Sqft
- 1
- Garages
- 2
- Stories
The Ashford offers a ground-level, open-concept layout with two bedrooms, two full baths and approximately 1,476–1,500 square feet of living space. Its kitchen features quartz countertops, a center island, gas cooking and a walk-in pantry, opening to the great room for easy everyday living and entertaining. The primary suite includes two walk-in closets and an en-suite bath with dual vanity and an accessible shower; the second bedroom has direct bathroom access. A full unfinished basement, private patio, detached one-car garage and driveway parking add useful space and convenience.
Bradford
Priced from $639,000
- Condominium
- Build Type
- 2
- Beds
- 2
- Baths
- 1,634–1,681
- Sqft
- 1
- Garages
- 1–2
- Stories
The Bradford is an upper-level home with two bedrooms, two full baths and approximately 1,634–1,681 square feet. Its open living and dining area connects with the kitchen, while vaulted ceilings and large windows create an airy feel. A private elevator provides convenient access, and the primary suite features an en-suite bath; the second bedroom connects directly to the other full bath. A private deck or patio, pantry storage and a detached one-car garage round out the layout. Compared with the ground-level Ashford, Bradford places its main living space upstairs.
Davenport
Priced from $869,999
- Condominium
- Build Type
- 2
- Beds
- 2.5
- Baths
- 2,195–2,200
- Sqft
- 1–2
- Garages
- 2–3
- Stories
With approximately 2,195–2,200 square feet, the Davenport provides two bedrooms, two-and-a-half baths and a two-level layout. The first-floor primary suite includes a full bath, while upstairs a second bedroom and full bath sit alongside a flexible loft. The open kitchen and dining area connect to a living room that may feature vaulted ceilings and a gas fireplace; some layouts also include a breakfast nook. A full basement offers additional storage or future possibilities, and garage configurations range from one to two cars. The loft adds versatile space beyond the two bedrooms.
Devonshire
Priced from $799,000
- Condominium
- Build Type
- 2
- Beds
- 2.5
- Baths
- 2,210–2,357
- Sqft
- 2
- Garages
- 3
- Stories
The Devonshire offers approximately 2,210–2,357 square feet, with two bedrooms, two-and-a-half baths and a two-story townhouse layout. The first floor brings together an open kitchen with an island, living and dining areas, laundry and a primary suite. Upstairs, a second bedroom, full bath and loft provide space for guests or relaxing; some layouts add an office or bonus room. A full basement and two-car garage complete the home. Compared with the Davenport, Devonshire also places the primary suite on the main floor, with a loft above.
Eastbourne
Priced from $879,888
- Condominium
- Build Type
- 2–3
- Beds
- 2.5
- Baths
- 2,264
- Sqft
- 1–2
- Garages
- 2
- Stories
The corner Eastbourne spans approximately 2,264 square feet and offers two or three bedrooms, two-and-a-half baths and an open, vaulted living space. Its layout includes a loft and an upstairs den; depending on the configuration, that additional room may be a third bedroom. A patio extends the living area outdoors, and a full unfinished basement provides storage or potential for future use. Garage configurations vary from one to two cars. The loft and den create flexible upstairs space alongside the bedrooms, while the corner-home design is a distinctive feature of this model.
Eastbrook
- Condominium
- Build Type
- 3
- Beds
- 2.5
- Baths
- 2,200
- Sqft
- 2–4
- Garages
- 3
- Stories
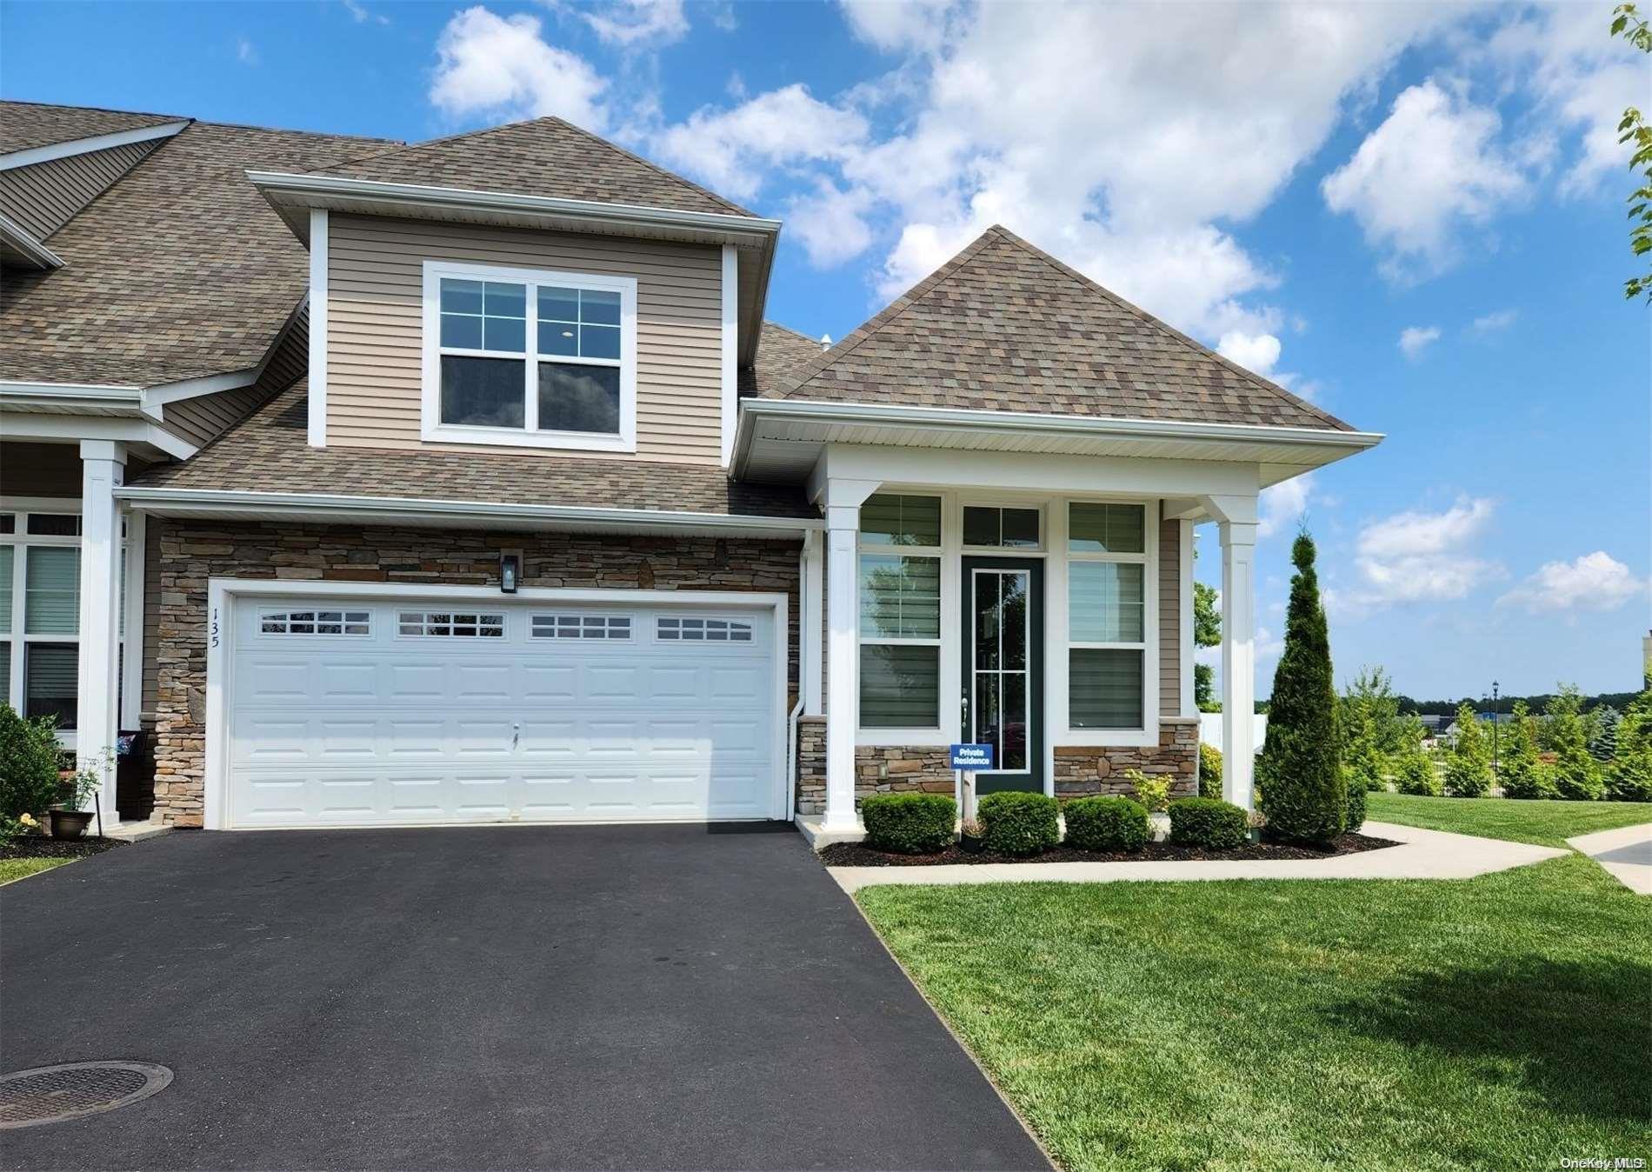
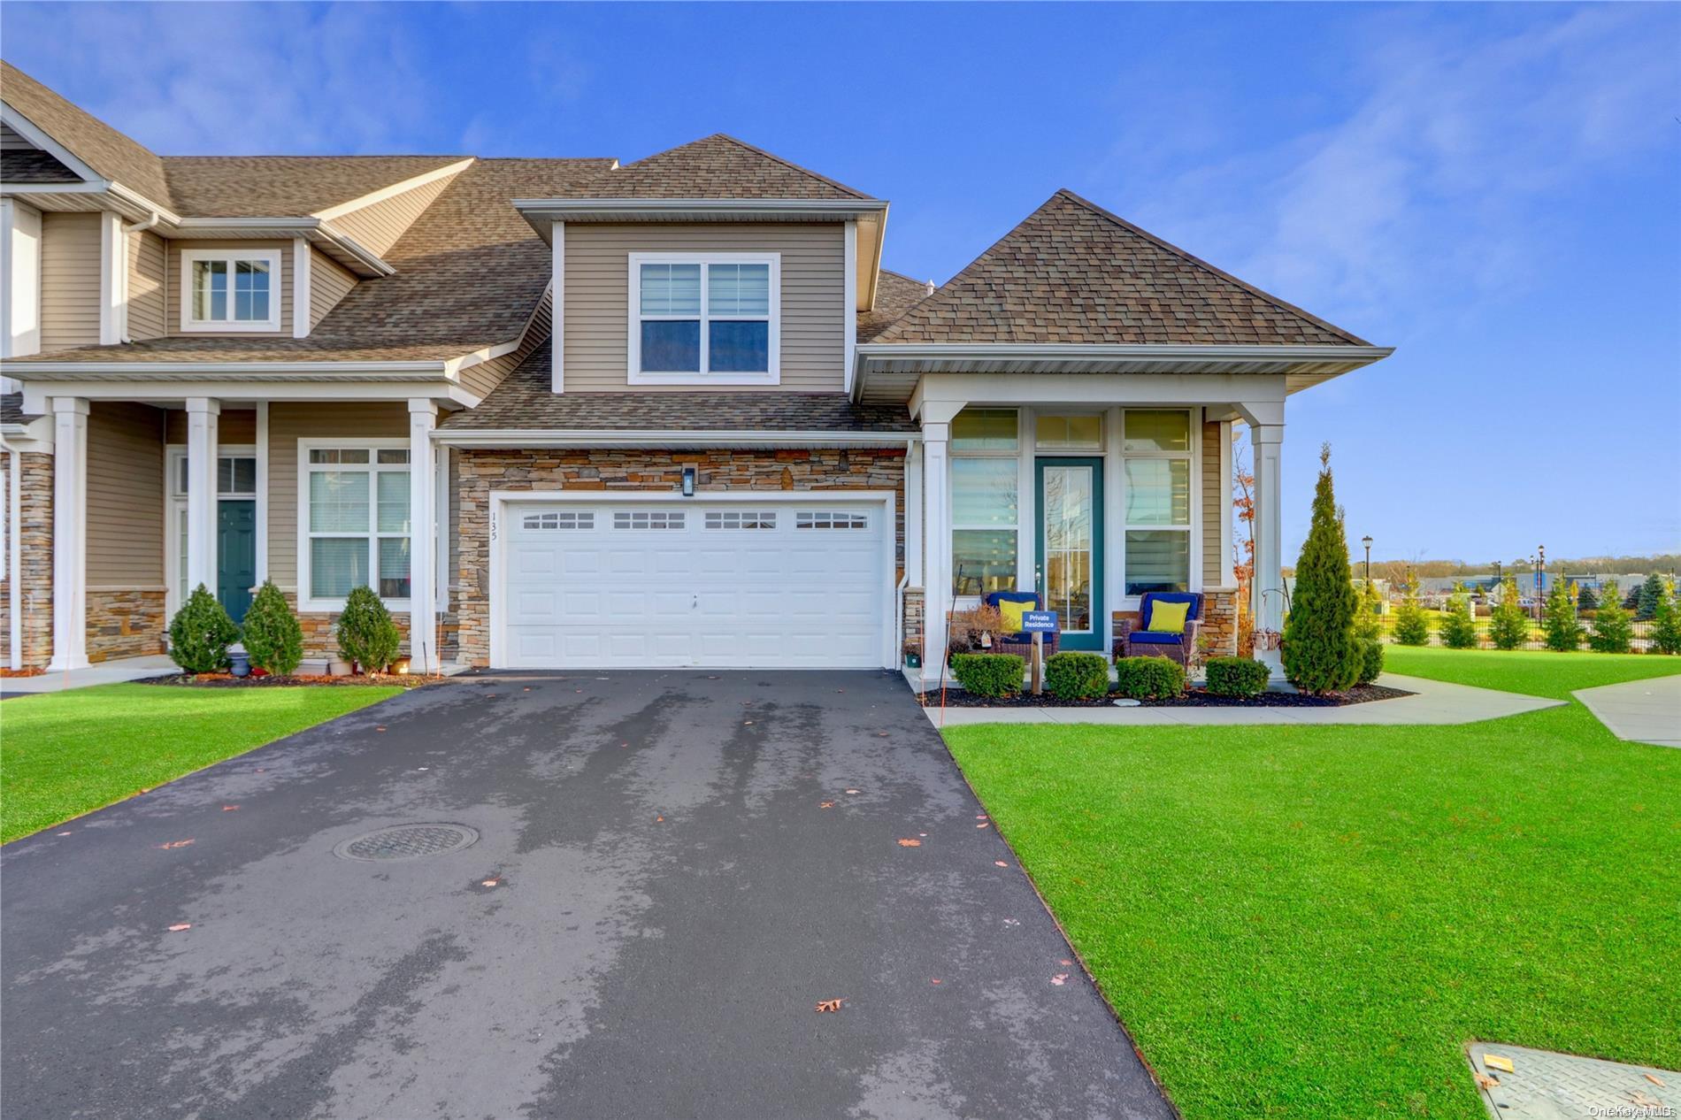
The Eastbrook is an end-unit home with approximately 2,200 square feet, three bedrooms and two-and-a-half baths. Its open main level features a vaulted ceiling, eat-in kitchen with a center island, great room, dining area and first-floor primary suite with two closets. Upstairs, a loft overlooks the living area and connects to two additional bedrooms and a full bath. A full basement adds storage or room for future plans, and listing details describe an attached two-car garage. The first-floor suite and three-bedroom layout distinguish Eastbrook from plans with only two bedrooms.
Elgin
Priced from $1,075,000
- Condominium
- Build Type
- 3
- Beds
- 2.5
- Baths
- 2,314
- Sqft
- 1
- Garages
- 2–3
- Stories
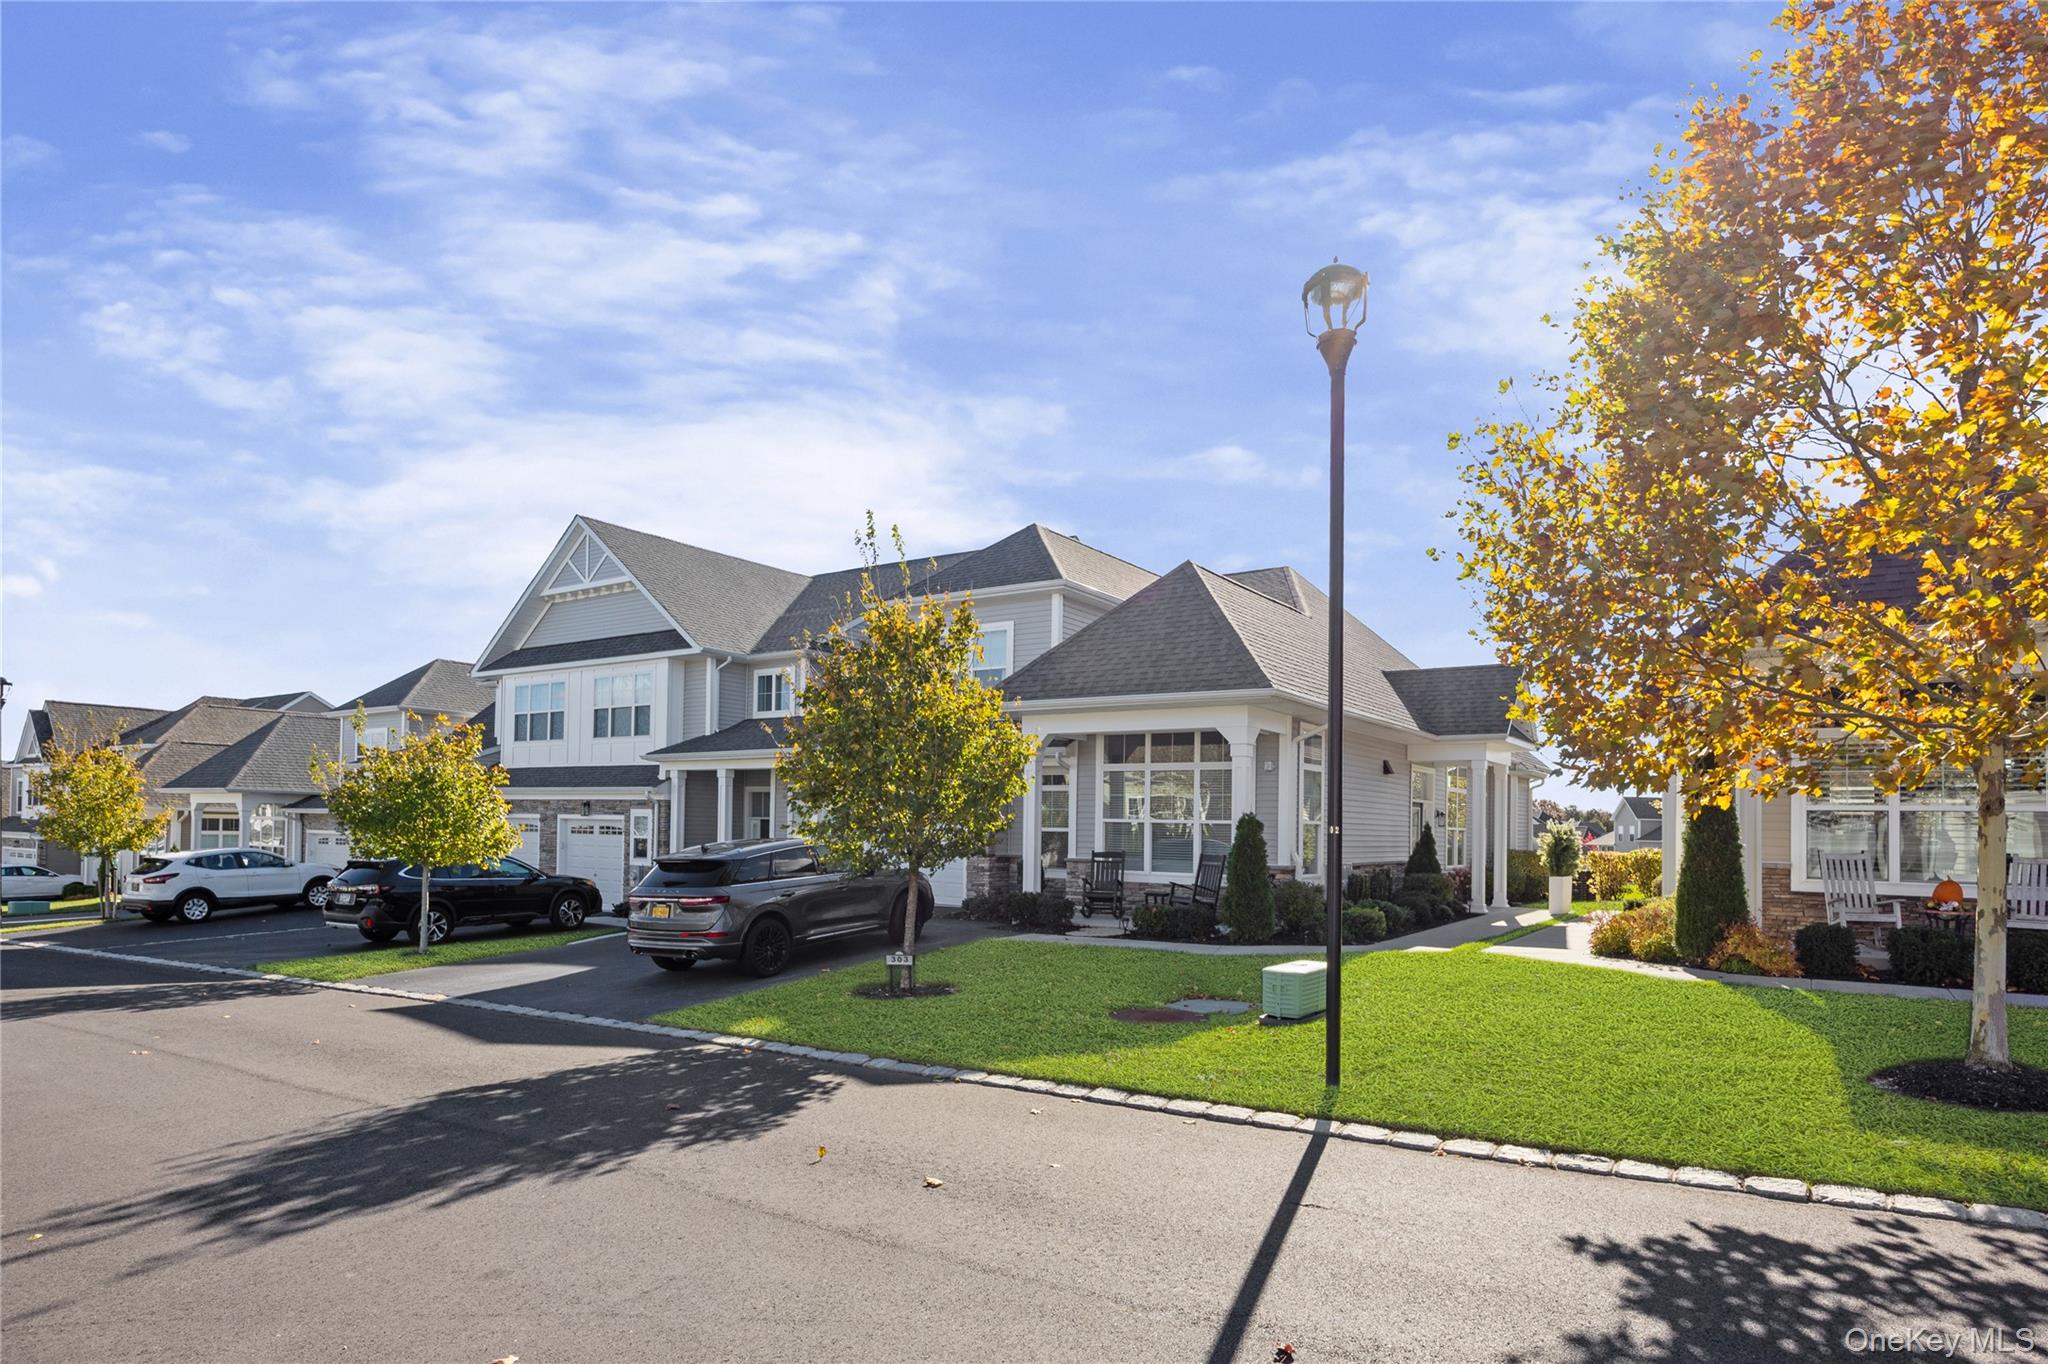
The Elgin is an end-unit townhome with approximately 2,314 square feet, three bedrooms and two-and-a-half baths. On the first floor, an open living and dining area sits alongside the kitchen, primary suite, separate laundry room and half bath. Upstairs, a loft is positioned between two guest bedrooms, with a full bathroom serving that level. Some homes include a gas fireplace and patio, while a full basement and one-car garage provide additional utility. With three bedrooms plus a loft, Elgin offers more bedroom space than the two-bedroom models.
Essex
Priced from $899,999
- Condominium
- Build Type
- 3
- Beds
- 2.5
- Baths
- 2,187–3,229
- Sqft
- 2
- Garages
- 2–3
- Stories
The corner Essex offers three bedrooms, two-and-a-half baths and a first-floor primary suite, with reported living areas ranging from approximately 2,187 to 3,229 square feet. Its open main floor brings together the kitchen, dining area and living room, where a gas fireplace is a noted feature. Upstairs, a loft and two additional bedrooms provide room for guests, work or hobbies. A full basement can be left unfinished or used as recreation space, and the model includes a two-car garage. Compared with the Fairlawn, Essex has a consistent three-bedroom layout.
Fairlawn
- Condominium
- Build Type
- 2–3
- Beds
- 2.5
- Baths
- 2,191–2,408
- Sqft
- 1
- Garages
- 2
- Stories
The Fairlawn is a corner townhome with approximately 2,191–2,408 square feet and two or three bedrooms, plus two-and-a-half baths. Its main floor centers on an open living and dining area, kitchen with an island and a primary suite. Upstairs, a loft and den provide flexible space; depending on the configuration, the home offers three bedrooms or two bedrooms with a den. A private backyard is featured in one layout, and a garage is included. Like the Essex, Fairlawn has a main-floor primary suite, while its bedroom count can vary.
Recent Activity at The Country Pointe Meadows Community
| Date | Lot | Status | |
|---|---|---|---|
| Loading activity data... | |||
Floorplans
Loading floorplans…
Community Facts
- Community Name: Country Pointe Meadows
- Neighborhood: North Shore
- Year Established: 2017
- Total Homes: 400 residences
- Property Type: Houses, Townhomes
- County: Suffolk, NY county
- Available Sales Listings: 11
- Available Rental Listings: 0
- Lifestyle & HOA: Country Pointe Meadows is a gated 55+ community with a manned gatehouse and 24-hour security, built around a resort-style clubhouse of approximately 11,000 square feet. Inside you'll find a state-of-the-art fitness center and yoga studio, a sauna and steam room, a lounge with bar and fireplace, a ballroom, a card room and sports lounge — all supported by a full calendar of social events, clubs and activities. Outdoors, residents enjoy two heated in-ground pools including an adults-only pool with sundeck and cabanas, an outdoor bar and lounge with TVs, fire pits and barbecue areas, plus tennis courts, pickleball courts, bocce courts and shuffleboard courts. Two dog parks round out the amenity lineup. Maintenance-free living is central to the lifestyle here. HOA coverage includes all exterior maintenance and upkeep, landscaping and grounds care, snow removal, trash and water — so everyday chores are handled for you. Several residences in the community are exempt from 55+ restrictions, offering added flexibility for buyers of all ages. With low taxes noted across the community and an active social calendar at the clubhouse, Country Pointe Meadows delivers an elevated lifestyle where recreation, connection and convenience are built into every day.
Frequently Asked Questions
Learn more about the Country Pointe Meadows community and available homes for sale and rent here in Yaphank.
When was Country Pointe Meadows built?
Country Pointe Meadows was built in 2017.
Where is Country Pointe Meadows located?
Country Pointe Meadows is located at 298 Silver Timber Drive in Yaphank in NY.
What amenities does the Country Pointe Meadows community provide?
Country Pointe Meadows provides the following resident amenities: Basketball Court, Clubhouse, Concierge, Dog Park, Fitness Center, Gated Community, Grounds & Common Area Maintenance, Parking, Pickleball Court, Pool, Sauna, Spa, Tennis Court.
How many homes are currently available in Country Pointe Meadows for sale or for rent?
Out of 400 homes in Country Pointe Meadows, there are currently 11 sales listings and 0 rental listings available.
What is the average square footage in the Country Pointe Meadows community?
The average square footage of homes in Country Pointe Meadows is 2052 sq.ft.
What county is Country Pointe Meadows located in?
Country Pointe Meadows is located in Suffolk, NY county.
Schedule a Visit
Ask a Question
Join Waitlist
Save this Home to Your Profile
Save this home, get price drop and status alerts, and view your favorites anytime.
OR
By continuing, you agree to receive email updates from Casamere related to your saved items. You can manage your preferences or unsubscribe at any time. See our Terms & Privacy Policy
To continue, click the link sent to
Not seeing the email in your inbox?