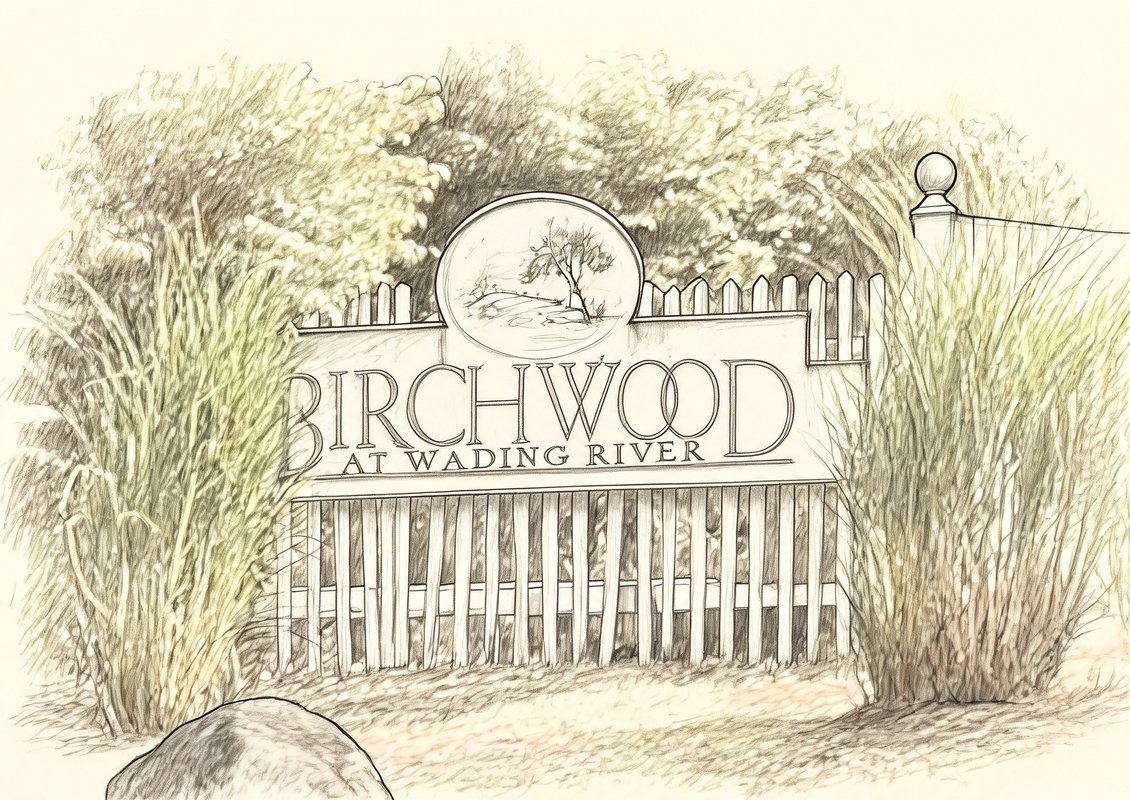
Birchwood At Wading River
299 Hidden Acres Path, Wading River, NY 11792
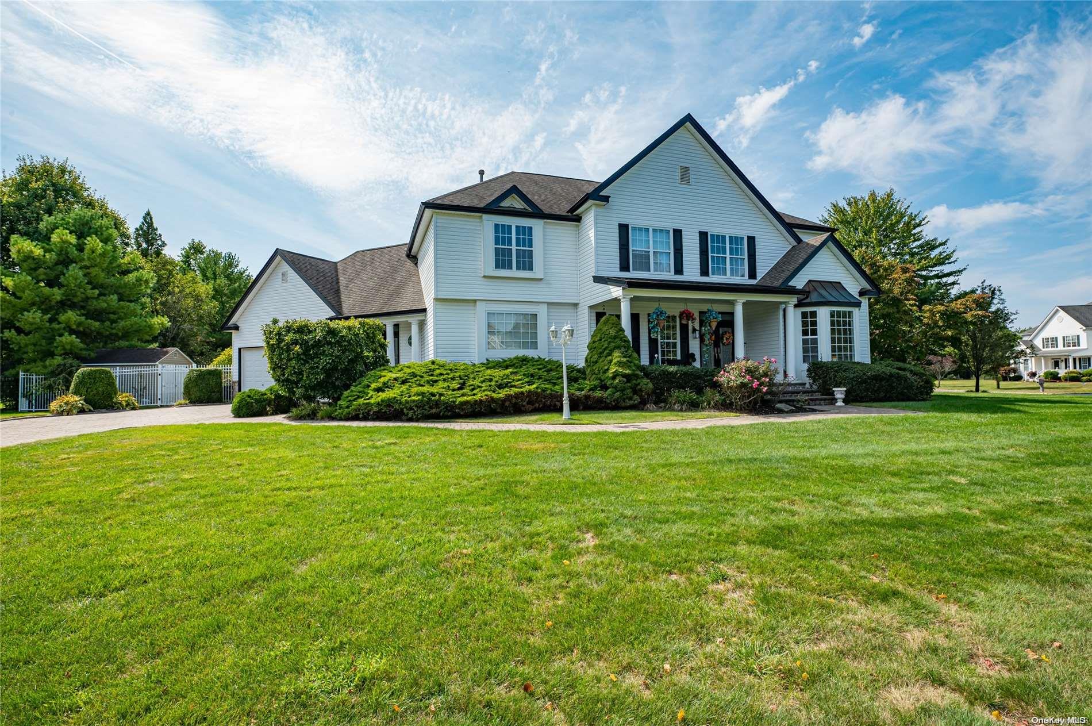
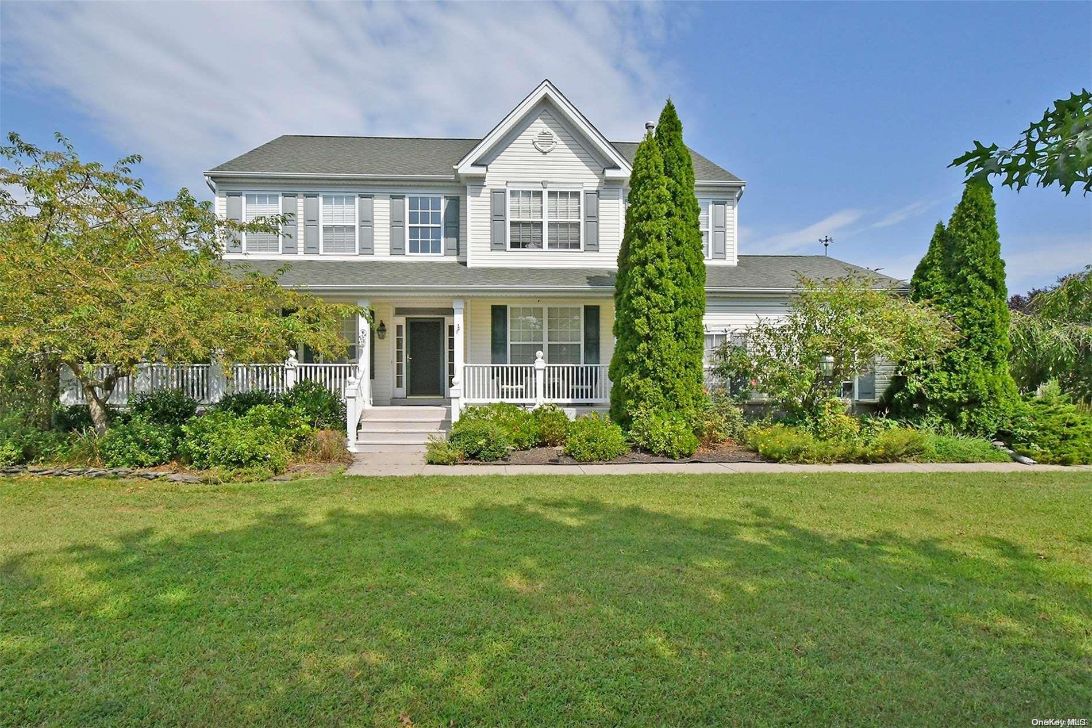
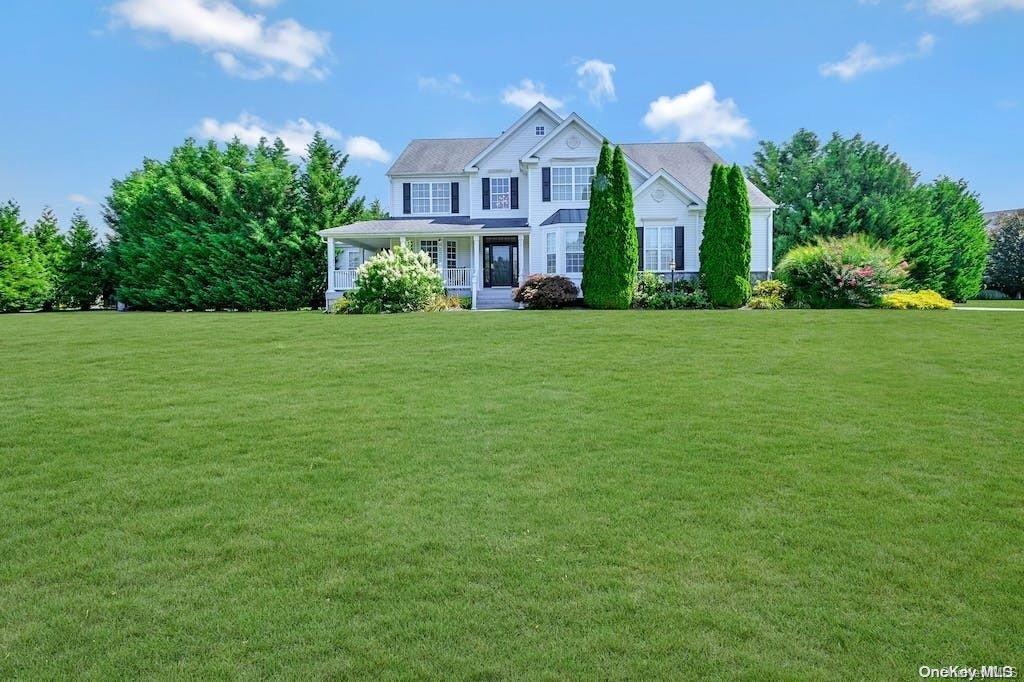
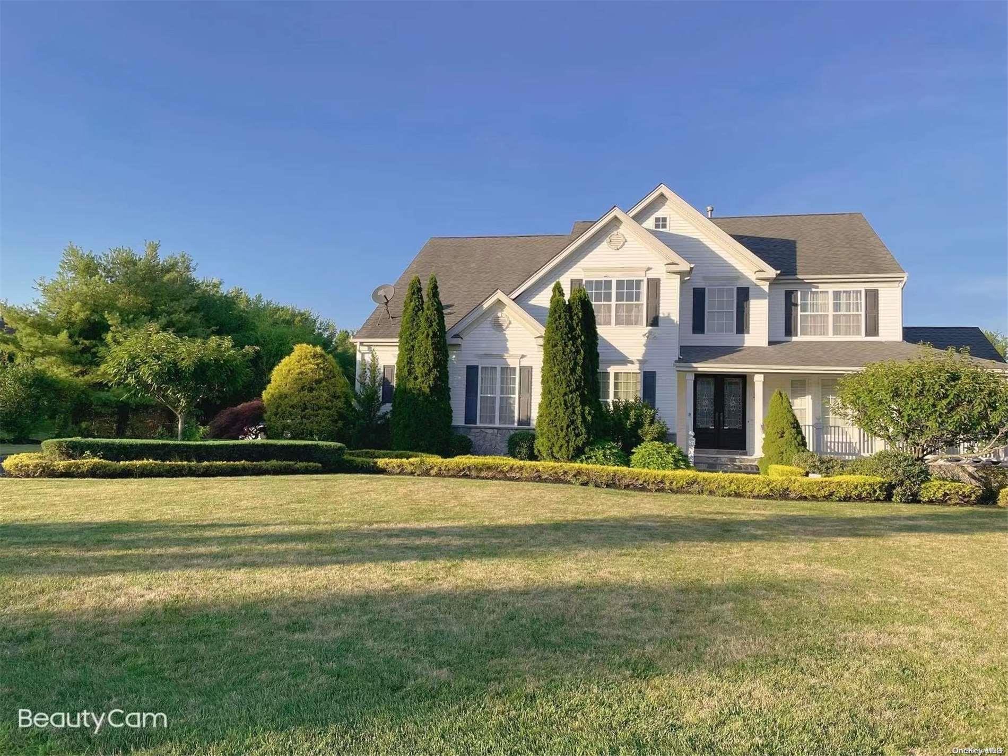
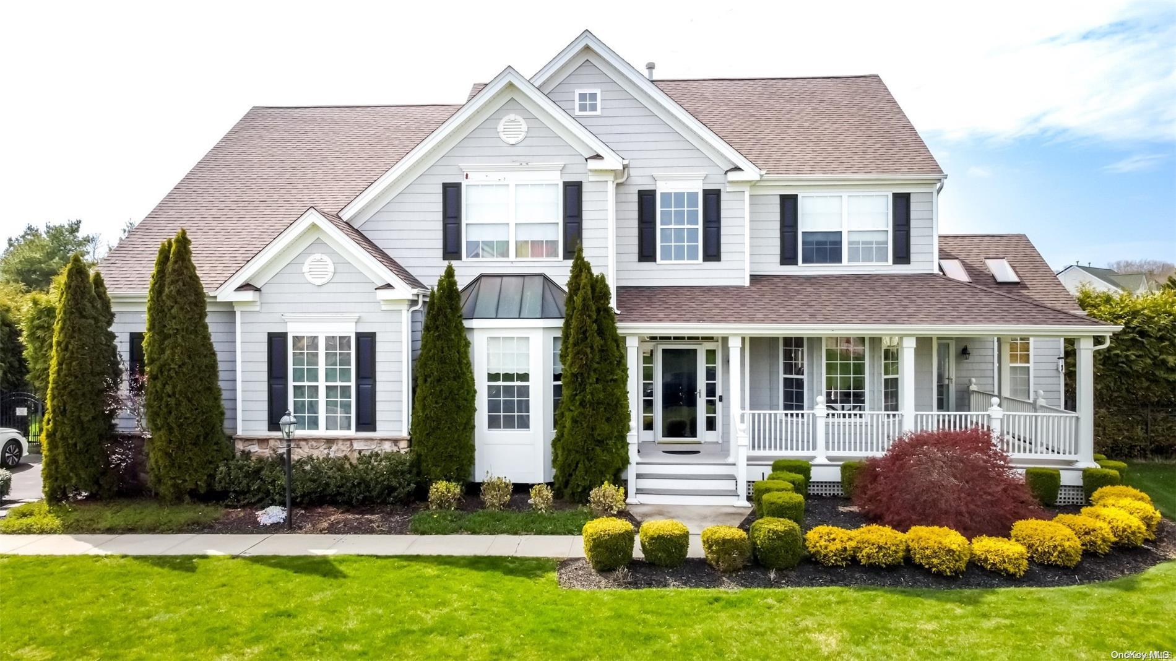
Birchwood At Wading River Community
299 Hidden Acres Path, Wading River, NY 11792 | Suffolk, NY county
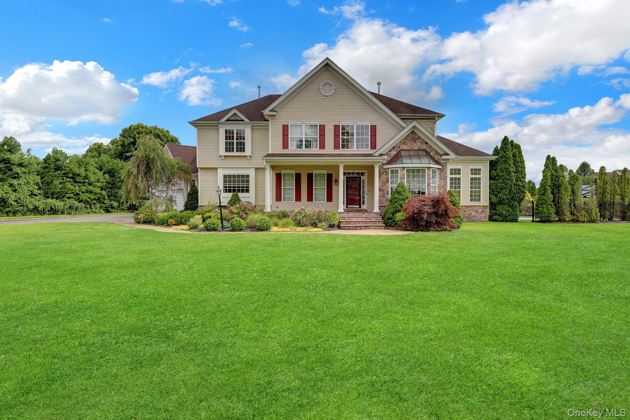
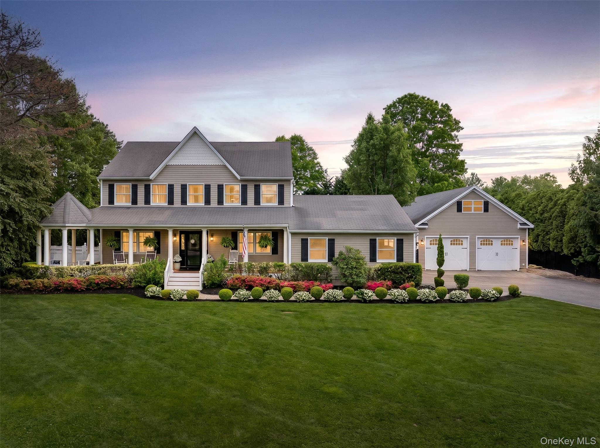
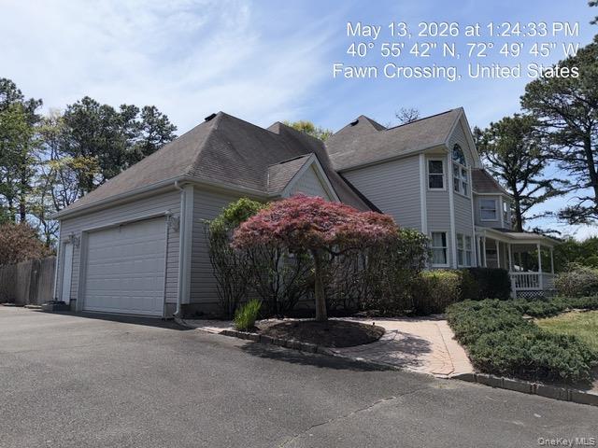
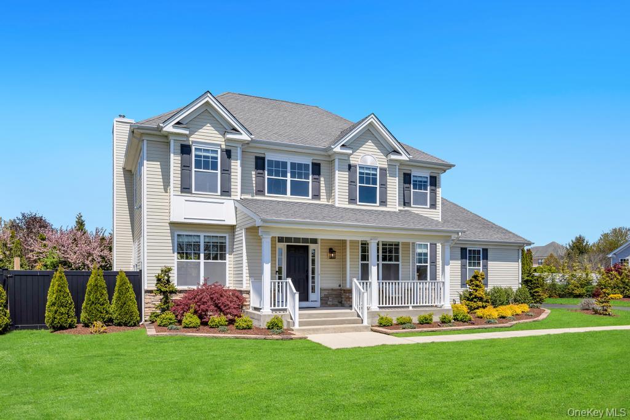
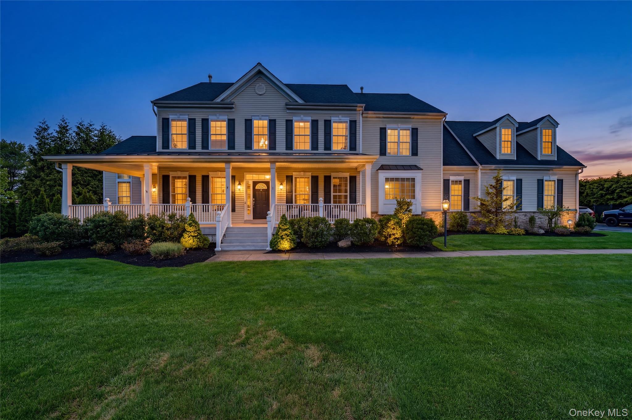
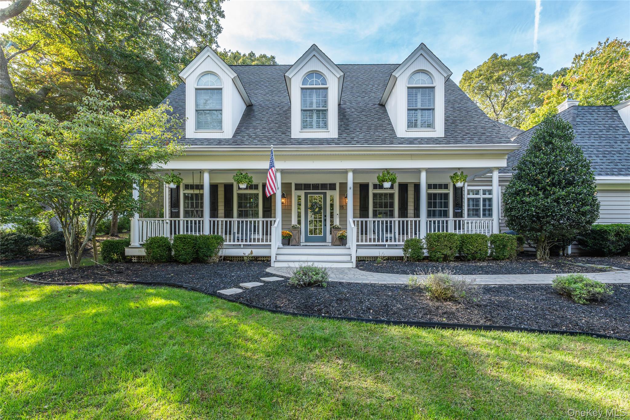
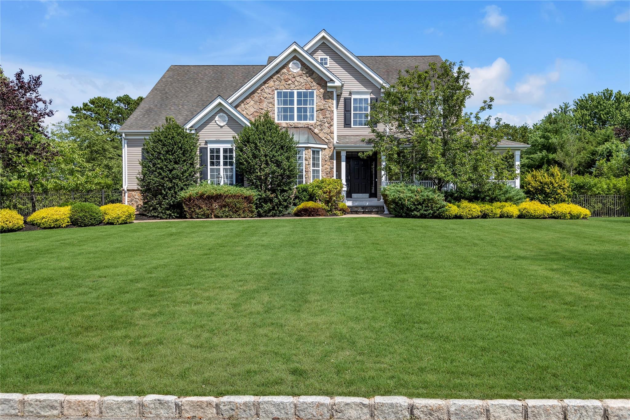
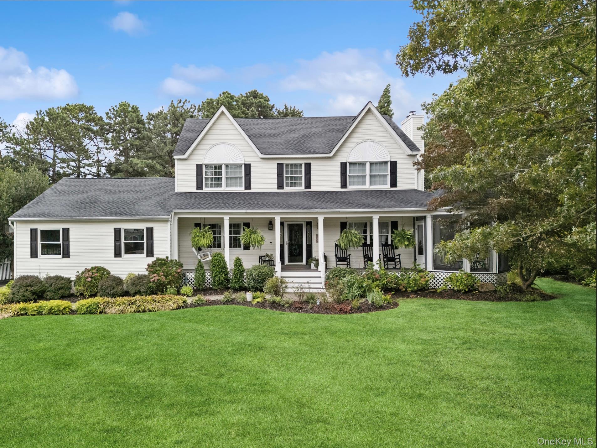
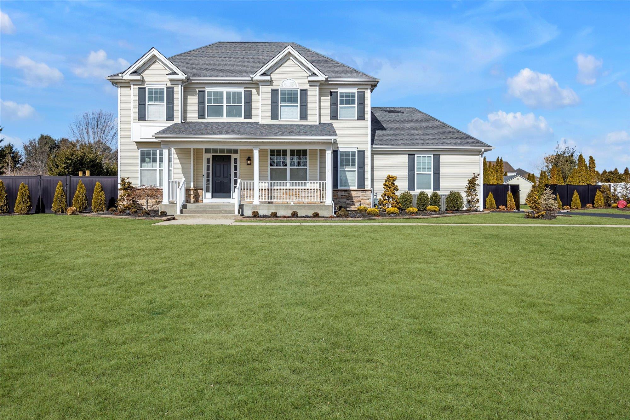
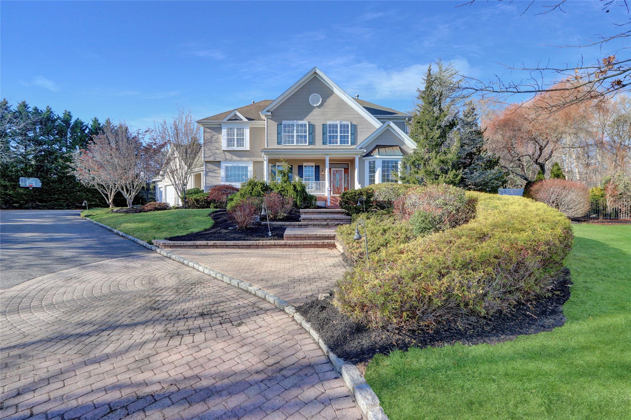
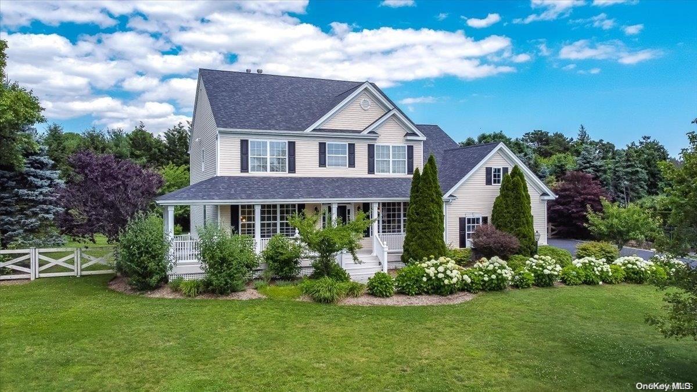
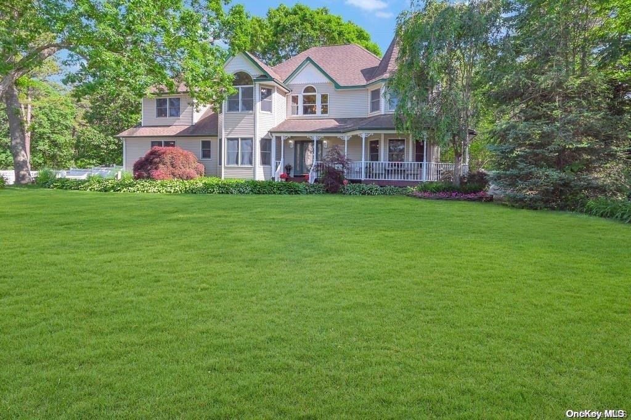
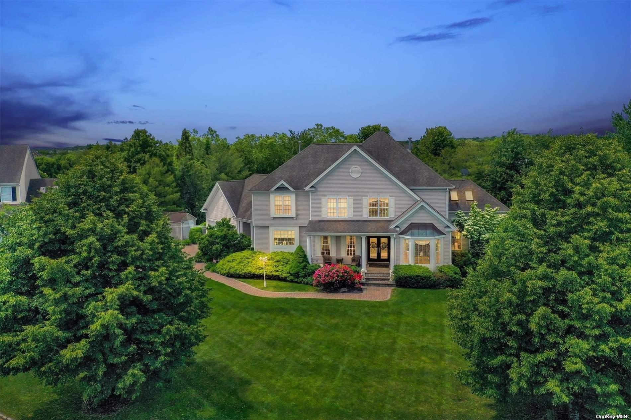
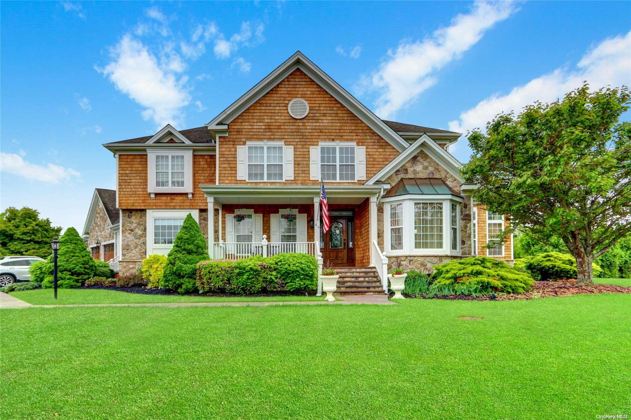
Birchwood At Wading River is defined by its architectural character. Victorian homes with grand entry foyers and sweeping wrap-around porches stand alongside Post Modern designs featuring stone front porches and mahogany-and-iron doors. Colonial-style residences complete the streetscape. Throughout the community you will find two-story entries with elegant staircases — some homes featuring dual custom staircases — hardwood floors in Brazilian Teak and Oak, designer crown moldings, wainscoting and extensive custom woodwork.
Chef's kitchens are a hallmark of these homes, appointed with granite or quartz countertops, cherry or white cabinetry and center islands that seat six comfortably. Formal living and dining rooms flow into family rooms anchored by gas or wood-burning fireplaces. Primary suites are expansive retreats with sitting rooms, fireplaces with built-ins and en-suite baths finished in marble with whirlpool or jetted tubs and separate showers. Sunrooms and skylit solariums add bright, versatile living space year-round.
Set on beautifully landscaped grounds within peaceful cul-de-sacs, Birchwood Estates offers a range of home styles from 3,000 square feet to 5,000 square feet of living space. Full finished basements — many with walkout or outside entrances — provide additional room for media rooms, gyms and extended family living.
0.71 acres
Average Lot Size
2
Active Listings
143
Total Housing Units
3,064
Average Square Footage
Resident Amenities
sports_basketball
Basketball Court
fitness_center
Fitness Center
award_star
Grounds & Common Area Maintenance
pool
Pool
award_star
Spa
Schedule a visit
Tour for free, no strings attached.
Learn the Birchwood At Wading River Story
Schedule a visit
Tour for free, no strings attached.
Resident Amenities
expand_lessActive Listings & Homes For Sale and For Rent
| Photo | Lot | Price | Beds | Baths | Square Feet | HOA Fees | |
|---|---|---|---|---|---|---|---|
| Loading listings data... | |||||||
Interactive Map
Birchwood At Wading River Community (and nearby)Birchwood At Wading River Residences
Data loading...
Available Home Models
Ellison
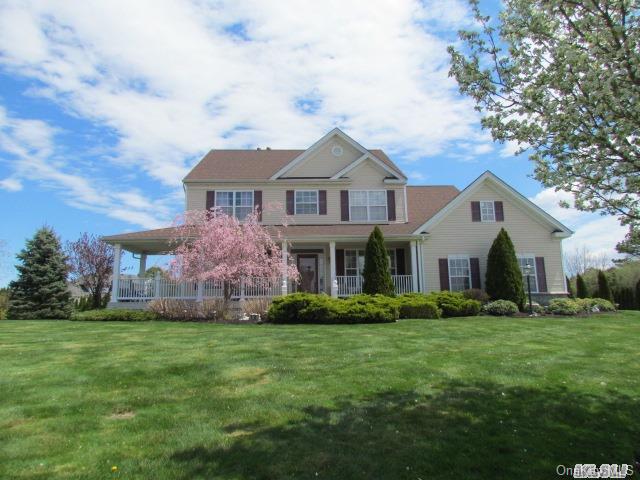
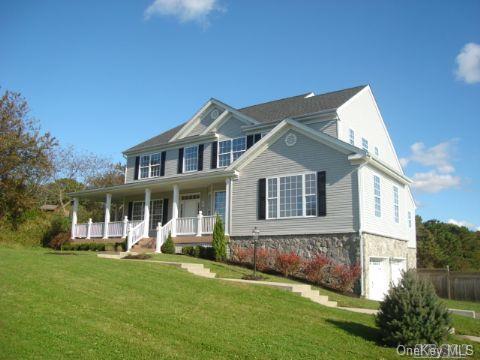
The Ellison is a Victorian-style home with a distinctive layout and five bedrooms. Its floor plan can include a first-floor primary suite and a second primary suite upstairs, offering flexibility for guests or multigenerational living. Living spaces include a formal living room, formal dining room, eat-in kitchen with granite counters, and a family room with a fireplace. Some versions also feature a finished basement with a bedroom, full bath, office, recreation room, and outside entrance. Described homes range from 2,750 square feet and 3.5 baths to 4.5 baths.
- Single Family Residence
- Build Type
- 5
- Beds
- 3.5–4.5
- Baths
- 2,750
- Sqft
- —
- Garages
- —
- Stories
Greenwich
The Greenwich is the development’s largest model, with 5,073 square feet, five bedrooms, and five baths. Its layout includes formal living and dining rooms, an office, a family room, and a kitchen with a butler’s pantry. The primary bedroom suite includes both a gym and a sitting room.
- Detached single-family home
- Build Type
- 5
- Beds
- 5
- Baths
- 5,073
- Sqft
- —
- Garages
- —
- Stories
Jamesport
The Jamesport has 2,493 square feet, four bedrooms, 2.5 baths, and a three-car garage with a lift that can accommodate up to four cars. Its open floor plan features hardwood floors, custom doors and moldings, and soaring ceilings. Outdoor spaces include a porch, patio, and deck.
- Detached single-family home
- Build Type
- 4
- Beds
- 2.5
- Baths
- 2,493
- Sqft
- 3
- Garages
- —
- Stories
Lenox
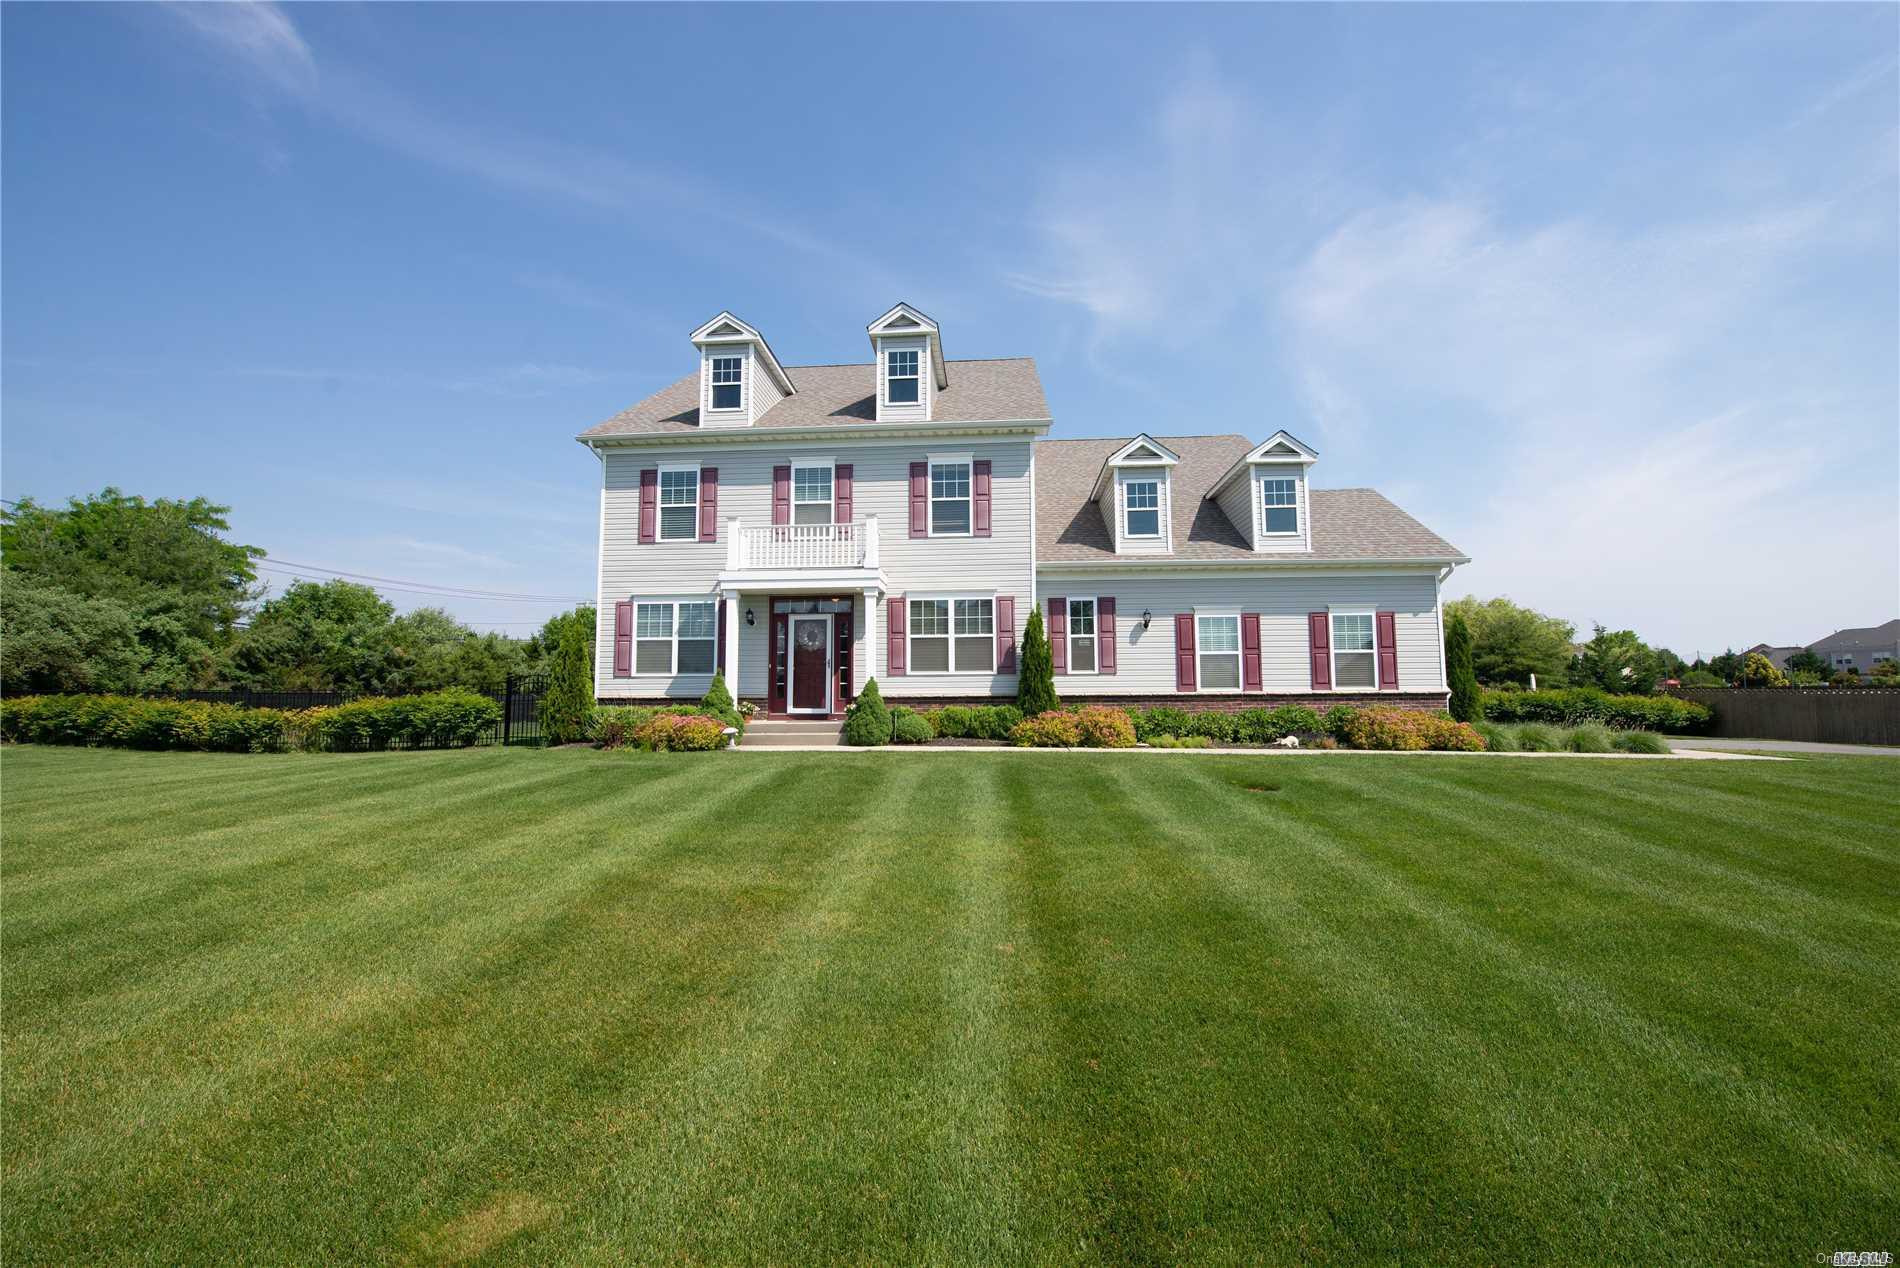
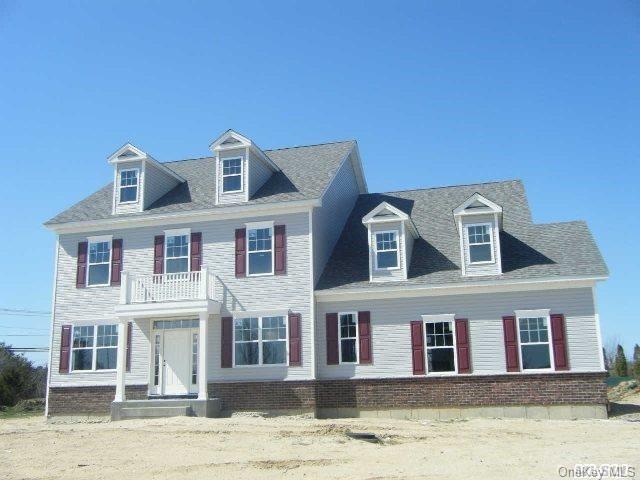
The Lenox offers 3,229 square feet, four bedrooms, and 3.5 baths. Its gourmet kitchen features stainless steel appliances, granite countertops, and an island, with hardwood floors extending across the first floor. A full basement adds flexible space for storage, recreation, or future finishing. The home’s partial-brick front provides a classic exterior detail, while the generous lot setting offers room to enjoy the outdoors. Compared with the 2,300-square-foot Meadowcrest, the Lenox provides a larger interior footprint and an additional bedroom and bath.
- Single Family Residence
- Build Type
- 4
- Beds
- 3.5
- Baths
- 3,229
- Sqft
- —
- Garages
- —
- Stories
Meadowbrook 2
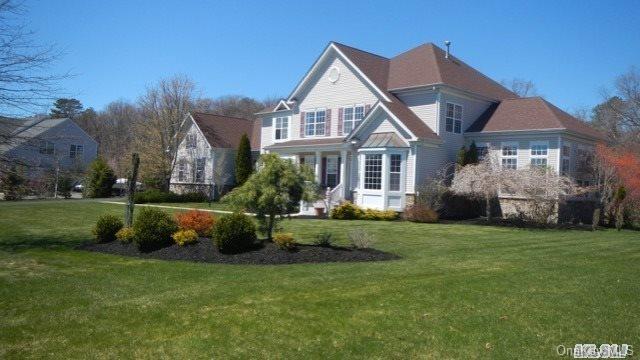
The expanded Meadowbrook 2 features four bedrooms, including a primary suite with a sitting room and two junior suites with their own baths. The kitchen is designed with cherry cabinetry, granite countertops, and stainless steel appliances, while a sunroom adds a bright gathering space. The finished basement includes a family room, home theater, gym, two storage rooms, and an outside entrance. With five full baths and two half baths, this plan offers ample bathing facilities for household members and guests. The property setting includes a paver patio and wooded privacy.
- Single Family Residence
- Build Type
- 4
- Beds
- 6
- Baths
- —
- Sqft
- —
- Garages
- —
- Stories
Meadowcrest
The Meadowcrest combines a classical Victorian design with 2,300 square feet, four bedrooms, and 2.5 baths. A grand entry foyer leads into interiors with hardwood floors, a formal living room or den, and an entertaining-size family room with a pellet stove and mantel. The kitchen features updated granite finishes, while the primary suite includes an updated bath. Three additional spacious bedrooms complete the sleeping quarters. Outdoors, a deck overlooks a landscaped half-acre property with an in-ground pool and an eight-zone sprinkler system.
- Single Family Residence
- Build Type
- 4
- Beds
- 2.5
- Baths
- 2,300
- Sqft
- —
- Garages
- —
- Stories
Peconic
The Peconic offers 3,329 square feet, four bedrooms, and 2.5 baths. Its entry features a balcony overlooking the foyer, with a formal living room and full-size office nearby. The formal dining room connects to the kitchen through a butler’s pantry, and an expanded bay creates additional space for casual dining. A large family room with a gas fireplace opens toward a pergola and landscaped private yard. The primary suite includes a sitting area and two room-sized walk-in closets; three additional bedrooms share a full bath.
- Single Family Residence
- Build Type
- 4
- Beds
- 2.5
- Baths
- 3,329
- Sqft
- —
- Garages
- —
- Stories
Pine Ridge
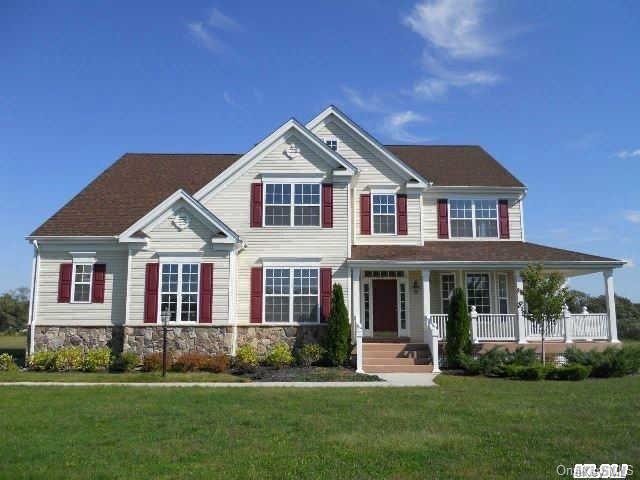
The Pine Ridge offers four bedrooms, 2.5 baths, and approximately 3,300 to 3,500 square feet across two stories. Its welcoming wraparound porch leads into formal living and dining rooms, while the spacious family room features a gas fireplace. The kitchen includes granite finishes, and a sunroom with French doors adds a light-filled gathering area. Hardwood floors, crown moldings, and a full basement with an outside entrance are among the described features. Outdoor spaces include a brick patio; one home also features a saltwater pool with waterfalls and a diving rock.
- Single Family Residence
- Build Type
- 4
- Beds
- 2.5
- Baths
- 3,300–3,500
- Sqft
- —
- Garages
- —
- Stories
Available Home Models
Ellison
- Single Family Residence
- Build Type
- 5
- Beds
- 3.5–4.5
- Baths
- 2,750
- Sqft
- —
- Garages
- —
- Stories
The Ellison is a Victorian-style home with a distinctive layout and five bedrooms. Its floor plan can include a first-floor primary suite and a second primary suite upstairs, offering flexibility for guests or multigenerational living. Living spaces include a formal living room, formal dining room, eat-in kitchen with granite counters, and a family room with a fireplace. Some versions also feature a finished basement with a bedroom, full bath, office, recreation room, and outside entrance. Described homes range from 2,750 square feet and 3.5 baths to 4.5 baths.
Greenwich
- Detached single-family home
- Build Type
- 5
- Beds
- 5
- Baths
- 5,073
- Sqft
- —
- Garages
- —
- Stories
The Greenwich is the development’s largest model, with 5,073 square feet, five bedrooms, and five baths. Its layout includes formal living and dining rooms, an office, a family room, and a kitchen with a butler’s pantry. The primary bedroom suite includes both a gym and a sitting room.
Jamesport
- Detached single-family home
- Build Type
- 4
- Beds
- 2.5
- Baths
- 2,493
- Sqft
- 3
- Garages
- —
- Stories
The Jamesport has 2,493 square feet, four bedrooms, 2.5 baths, and a three-car garage with a lift that can accommodate up to four cars. Its open floor plan features hardwood floors, custom doors and moldings, and soaring ceilings. Outdoor spaces include a porch, patio, and deck.
Lenox
- Single Family Residence
- Build Type
- 4
- Beds
- 3.5
- Baths
- 3,229
- Sqft
- —
- Garages
- —
- Stories
The Lenox offers 3,229 square feet, four bedrooms, and 3.5 baths. Its gourmet kitchen features stainless steel appliances, granite countertops, and an island, with hardwood floors extending across the first floor. A full basement adds flexible space for storage, recreation, or future finishing. The home’s partial-brick front provides a classic exterior detail, while the generous lot setting offers room to enjoy the outdoors. Compared with the 2,300-square-foot Meadowcrest, the Lenox provides a larger interior footprint and an additional bedroom and bath.
Meadowbrook 2
- Single Family Residence
- Build Type
- 4
- Beds
- 6
- Baths
- —
- Sqft
- —
- Garages
- —
- Stories
The expanded Meadowbrook 2 features four bedrooms, including a primary suite with a sitting room and two junior suites with their own baths. The kitchen is designed with cherry cabinetry, granite countertops, and stainless steel appliances, while a sunroom adds a bright gathering space. The finished basement includes a family room, home theater, gym, two storage rooms, and an outside entrance. With five full baths and two half baths, this plan offers ample bathing facilities for household members and guests. The property setting includes a paver patio and wooded privacy.
Meadowcrest
- Single Family Residence
- Build Type
- 4
- Beds
- 2.5
- Baths
- 2,300
- Sqft
- —
- Garages
- —
- Stories
The Meadowcrest combines a classical Victorian design with 2,300 square feet, four bedrooms, and 2.5 baths. A grand entry foyer leads into interiors with hardwood floors, a formal living room or den, and an entertaining-size family room with a pellet stove and mantel. The kitchen features updated granite finishes, while the primary suite includes an updated bath. Three additional spacious bedrooms complete the sleeping quarters. Outdoors, a deck overlooks a landscaped half-acre property with an in-ground pool and an eight-zone sprinkler system.
Peconic
- Single Family Residence
- Build Type
- 4
- Beds
- 2.5
- Baths
- 3,329
- Sqft
- —
- Garages
- —
- Stories
The Peconic offers 3,329 square feet, four bedrooms, and 2.5 baths. Its entry features a balcony overlooking the foyer, with a formal living room and full-size office nearby. The formal dining room connects to the kitchen through a butler’s pantry, and an expanded bay creates additional space for casual dining. A large family room with a gas fireplace opens toward a pergola and landscaped private yard. The primary suite includes a sitting area and two room-sized walk-in closets; three additional bedrooms share a full bath.
Pine Ridge
- Single Family Residence
- Build Type
- 4
- Beds
- 2.5
- Baths
- 3,300–3,500
- Sqft
- —
- Garages
- —
- Stories
The Pine Ridge offers four bedrooms, 2.5 baths, and approximately 3,300 to 3,500 square feet across two stories. Its welcoming wraparound porch leads into formal living and dining rooms, while the spacious family room features a gas fireplace. The kitchen includes granite finishes, and a sunroom with French doors adds a light-filled gathering area. Hardwood floors, crown moldings, and a full basement with an outside entrance are among the described features. Outdoor spaces include a brick patio; one home also features a saltwater pool with waterfalls and a diving rock.
Recent Activity at The Birchwood At Wading River Community
| Date | Lot | Status | |
|---|---|---|---|
| Loading activity data... | |||
Floorplans
Loading floorplans…
Community Facts
- Community Name: Birchwood At Wading River
- Neighborhood:
- Year Established: None
- Total Homes: 143 residences
- Property Type: —
- County: Suffolk, NY county
- Available Sales Listings: 2
- Available Rental Listings: 0
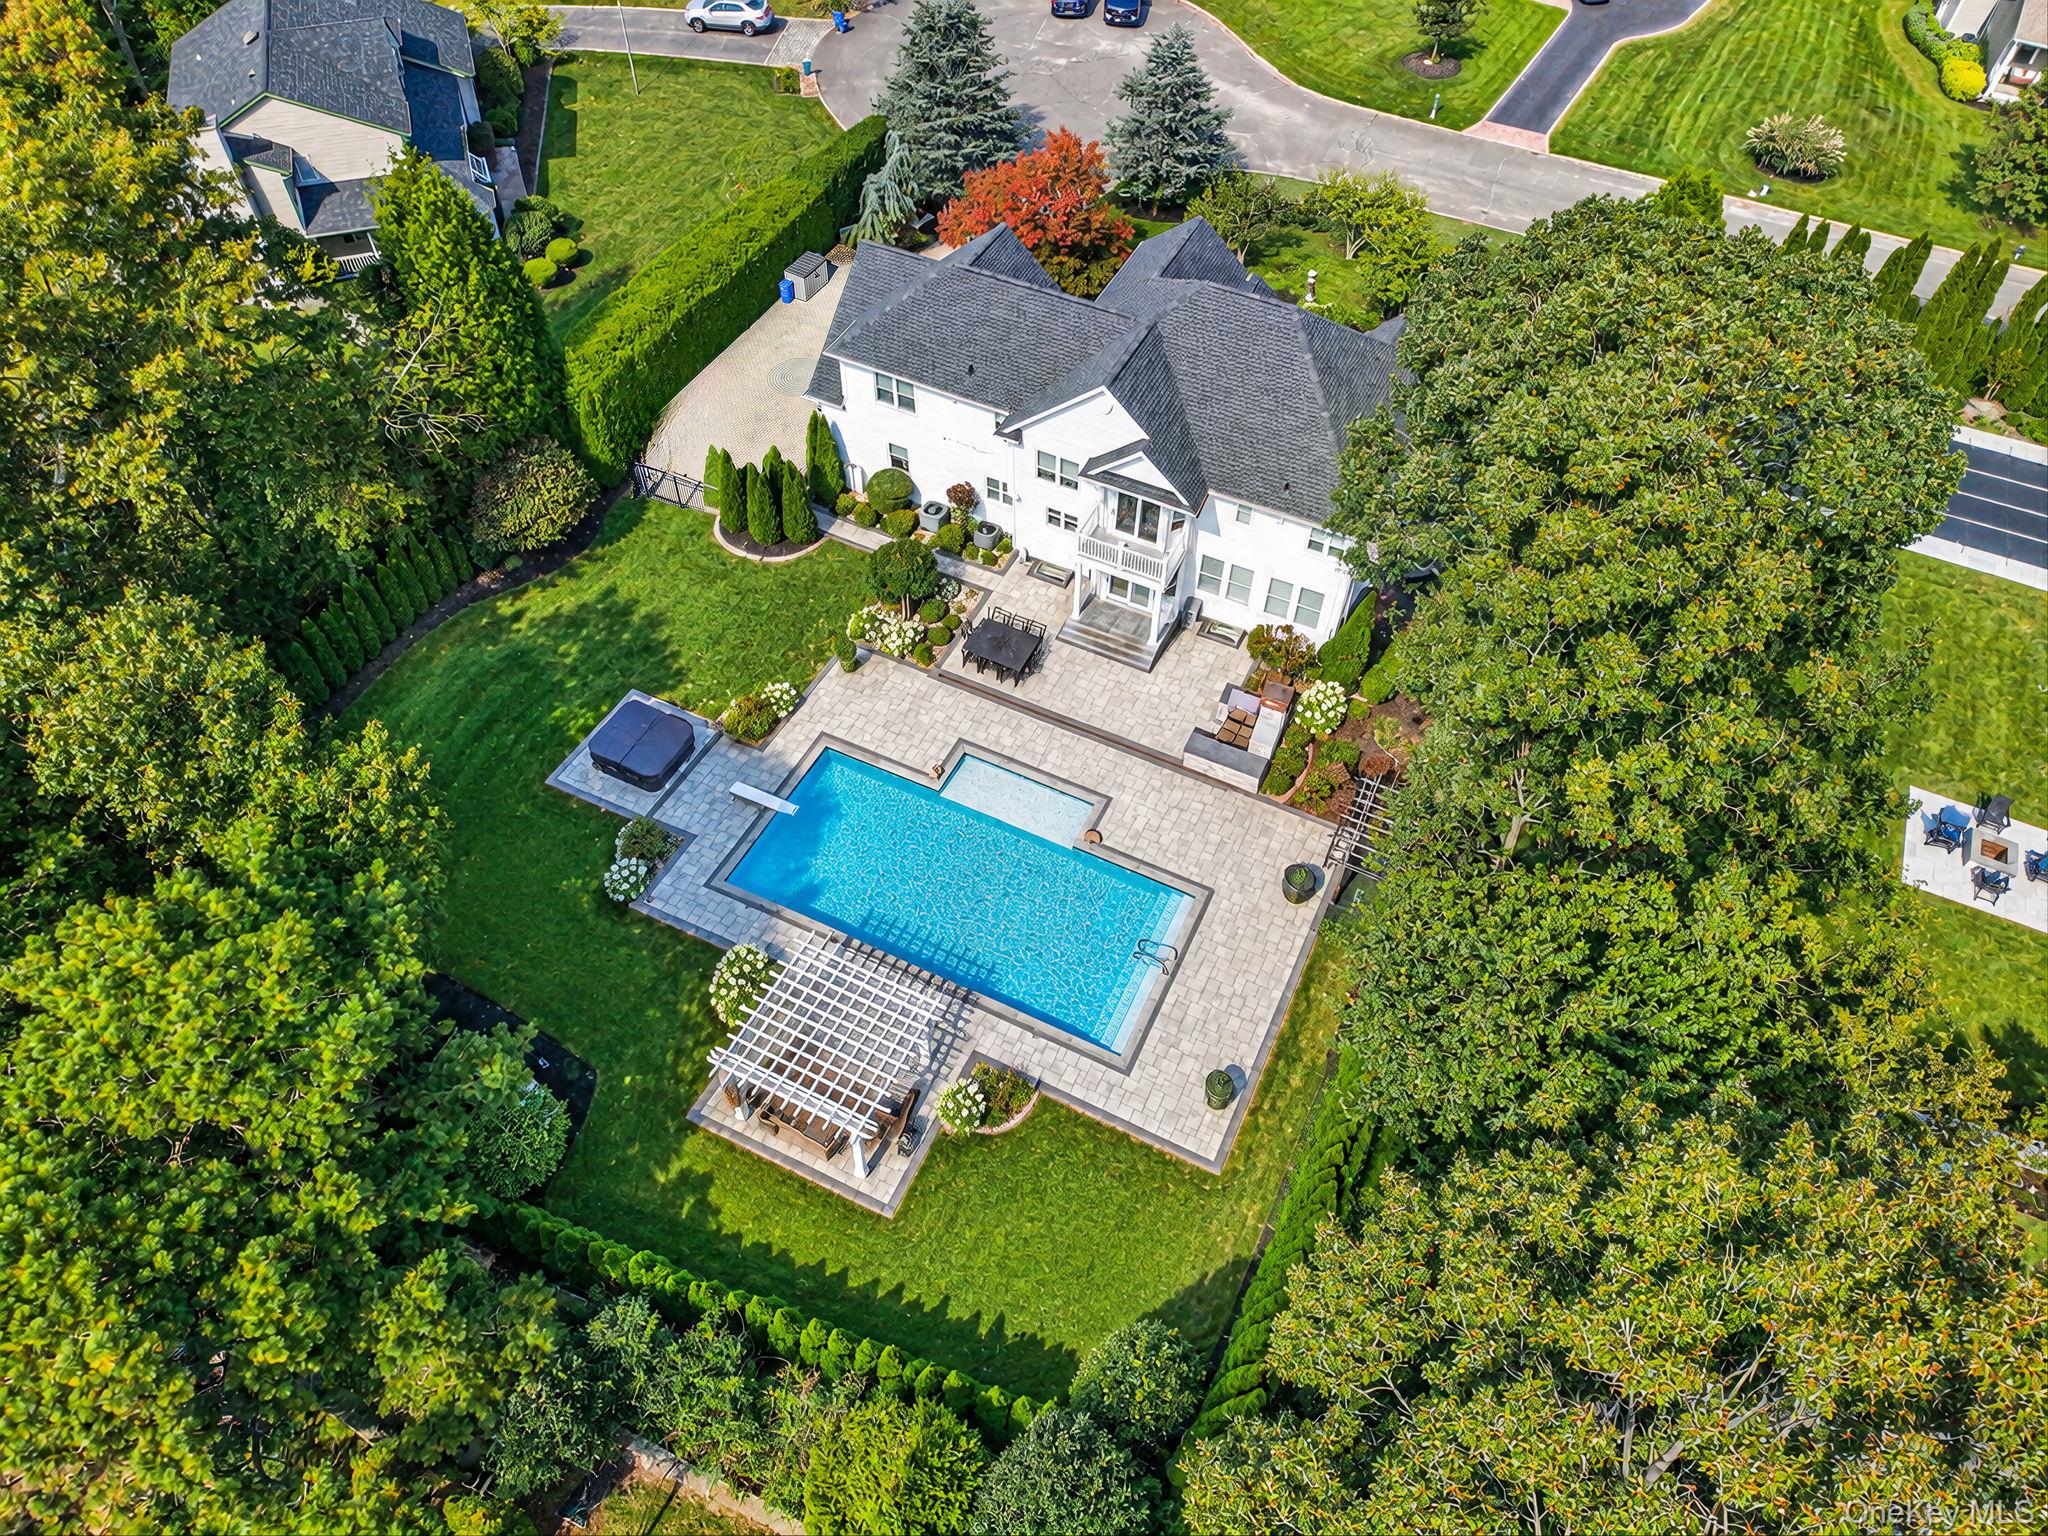
- Lifestyle & HOA: Life in Birchwood Estates unfolds along quiet cul-de-sacs and tree-lined streets where Victorian, Post Modern and Colonial homes sit on generously sized, professionally landscaped properties. Grand wrap-around front porches set the tone for easy outdoor relaxation, with room for a rocking chair, a good book or an evening conversation with neighbors. Deep setbacks, mature plantings and paver-lined driveways give each property a distinct presence from the moment you arrive. Backyards here are built for gathering. Heated saltwater in-ground pools with waterfalls and diving rocks anchor many outdoor spaces, framed by expansive paver patios and brick paving. Pavilions and illuminated gazebos with outdoor kitchens extend the entertaining season, while hot tubs and spas, fire pits with built-in seating and dedicated lounging areas create a true resort-style retreat at home. Extras like bocce courts and personal putting greens round out the outdoor experience. Inside, the lifestyle continues with sunrooms and solariums that bring light into everyday living, two-story family rooms with coffered and cathedral ceilings, and full finished basements offering game rooms, gyms and wine cellars. First-floor primary suites and guest or in-law en suites add flexibility for extended family and long-term guests.
Frequently Asked Questions
Learn more about the Birchwood At Wading River community and available homes for sale and rent here in Wading River.
When was Birchwood At Wading River built?
Birchwood At Wading River was built in None.
Where is Birchwood At Wading River located?
Birchwood At Wading River is located at 299 Hidden Acres Path in Wading River in NY.
What amenities does the Birchwood At Wading River community provide?
Birchwood At Wading River provides the following resident amenities: Basketball Court, Fitness Center, Grounds & Common Area Maintenance, Pool, Spa.
What county is Birchwood At Wading River located in?
Birchwood At Wading River is located in Suffolk, NY county.
How many homes are currently available in Birchwood At Wading River for sale or for rent?
Out of 143 homes in Birchwood At Wading River, there are currently 2 sales listings and 0 rental listings available.
What is the average square footage in the Birchwood At Wading River community?
The average square footage of homes in Birchwood At Wading River is 3064 sq.ft.
How big is the Birchwood At Wading River community?
The Birchwood At Wading River community is made up of 143 homes with an average lot size of 30853 sq.ft.
Schedule a Visit
Ask a Question
Join Waitlist
Save this Home to Your Profile
Save this home, get price drop and status alerts, and view your favorites anytime.
OR
By continuing, you agree to receive email updates from Casamere related to your saved items. You can manage your preferences or unsubscribe at any time. See our Terms & Privacy Policy
To continue, click the link sent to
Not seeing the email in your inbox?