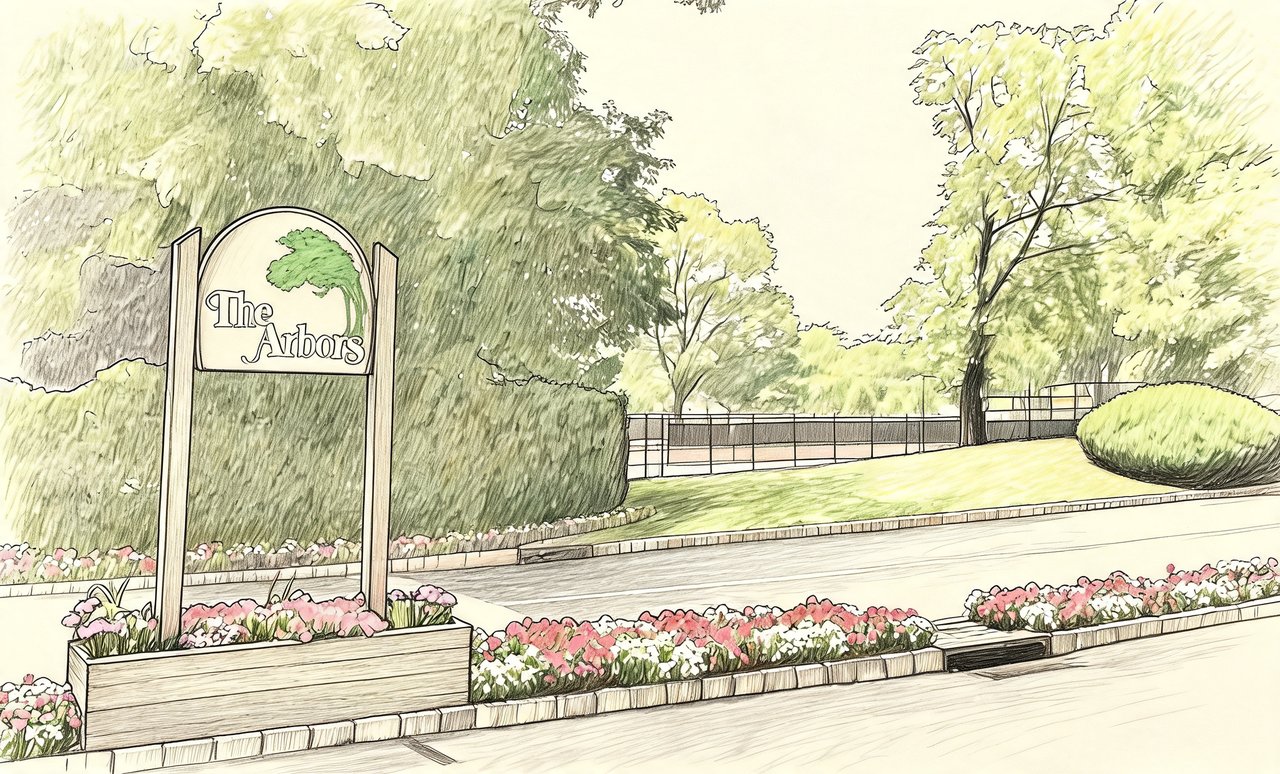
The Arbors
173 1/2 Ivy Hill Crescent, Rye Brook, NY 10573
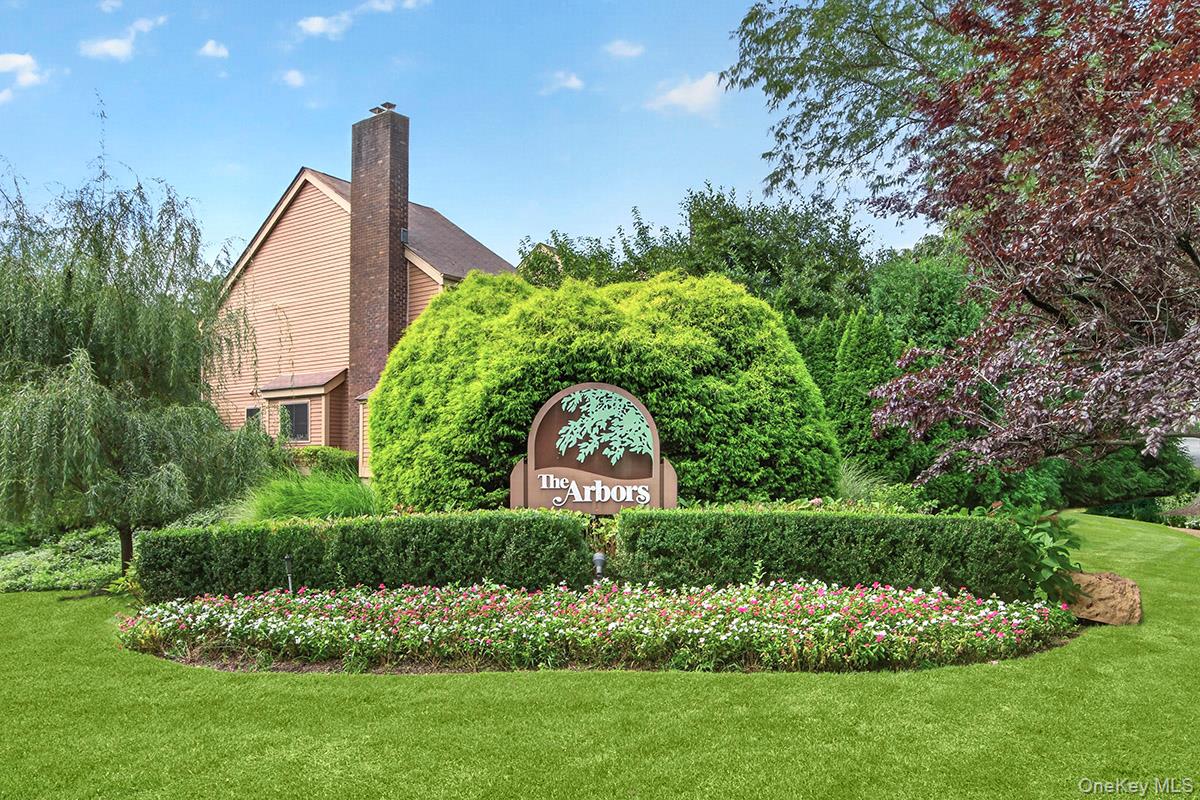


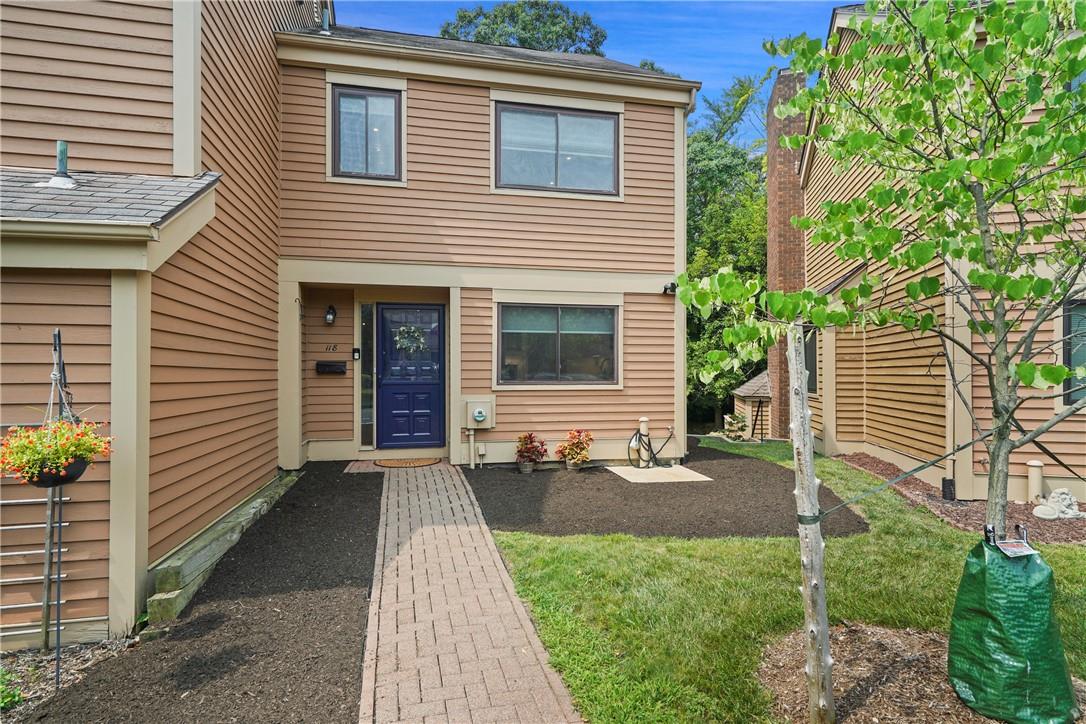
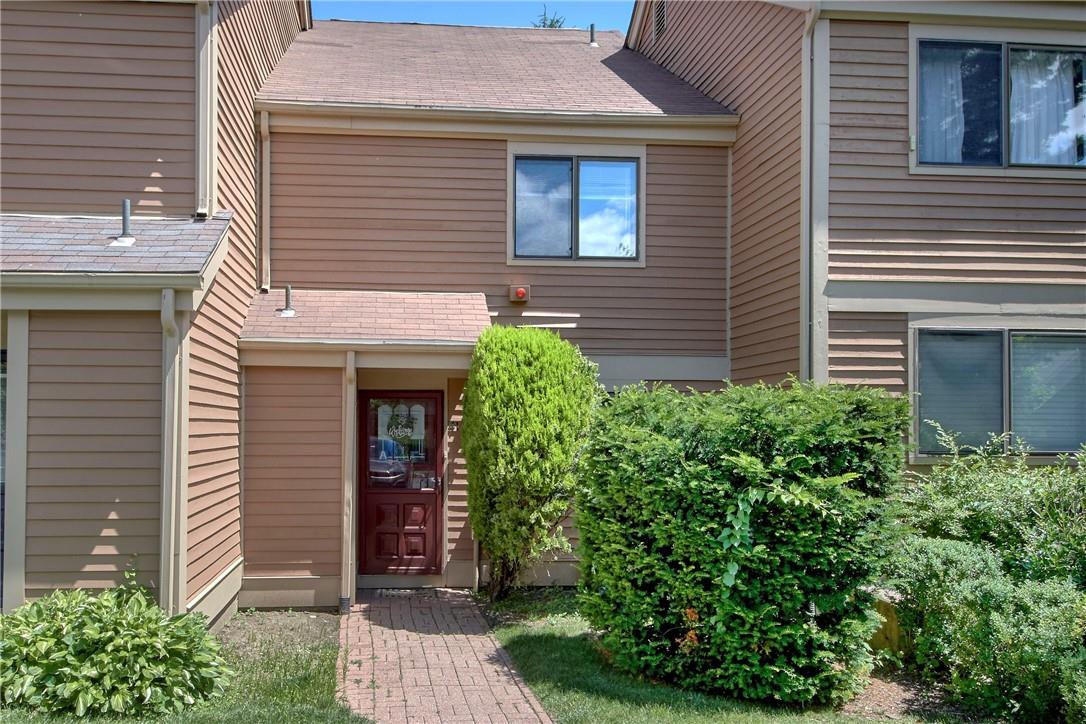
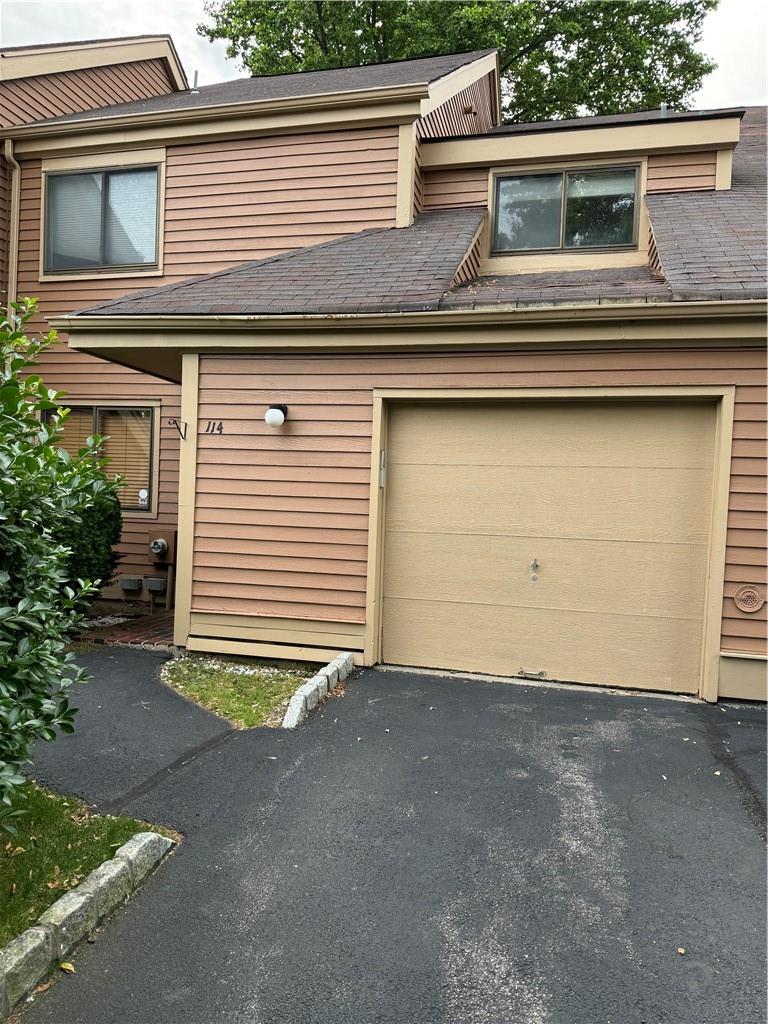
The Arbors Community
173 1/2 Ivy Hill Crescent, Rye Brook, NY 10573 | Westchester, NY county
Set in the charming village of Rye Brook, The Arbors is a well-established townhouse community known for its tree-lined streets, inviting atmosphere, and exceptional location. The Arbors is rich in character and history, set on land once owned by William Wilson Cook, a passionate tree collector whose legacy is reflected in the community’s lush landscaping and natural beauty. Mature trees, winding internal roads, and well-maintained grounds create a setting that feels peaceful and residential, while still offering quick access to the surrounding region. Ideally positioned near the Connecticut border, The Arbors offers convenient access to Rye, Greenwich, Port Chester, and White Plains, along with nearby beaches, golf courses, marinas, and world-class shopping. With easy access to Metro-North, major parkways, and New York City, approximately 40 minutes away - The Arbors delivers a rare balance of tranquility and connectivity in southern Westchester.
2,510 sq.ft.
Average Lot Size
1
Active Listings
250
Total Housing Units
1,490
Average Square Footage
Resident Amenities
sports_basketball
Basketball Court
family_group
Clubhouse
ev_station
EV Charging Stations
fitness_center
Fitness Center
award_star
Grounds & Common Area Maintenance
local_parking
Parking
pickleball
Pickleball Court
pool
Pool
sports_tennis
Tennis Court
award_star
Walking / Biking Trails
Schedule a visit
Tour for free, no strings attached.
Learn the The Arbors Story
Schedule a visit
Tour for free, no strings attached.
Resident Amenities
expand_lessActive Listings & Homes For Sale and For Rent
| Photo | Lot | Price | Beds | Baths | Square Feet | HOA Fees | |
|---|---|---|---|---|---|---|---|
| Loading listings data... | |||||||
Interactive Map
The Arbors Community (and nearby)The Arbors Residences
Data loading...
Available Home Models
Ashwood
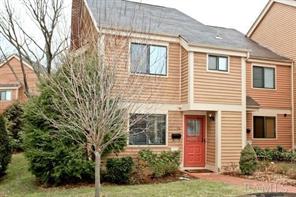
The Ashwood is a two-story townhouse with three bedrooms, 2.5 baths, and 1,402 square feet. Some homes are end units with a private backyard and patio, while interior features include an open-plan main floor and a second-floor primary bedroom with an en-suite bath. Laundry and access to floored attic storage add convenience. Residents can enjoy The Arbors’ pool, clubhouse, exercise room, tennis and paddle tennis courts, and playground. An assigned parking space is another practical feature, and some homes sit near the clubhouse and community amenities.
- Townhouse
- Build Type
- 3
- Beds
- 2.5
- Baths
- 1,402
- Sqft
- —
- Garages
- —
- Stories
Beechwood
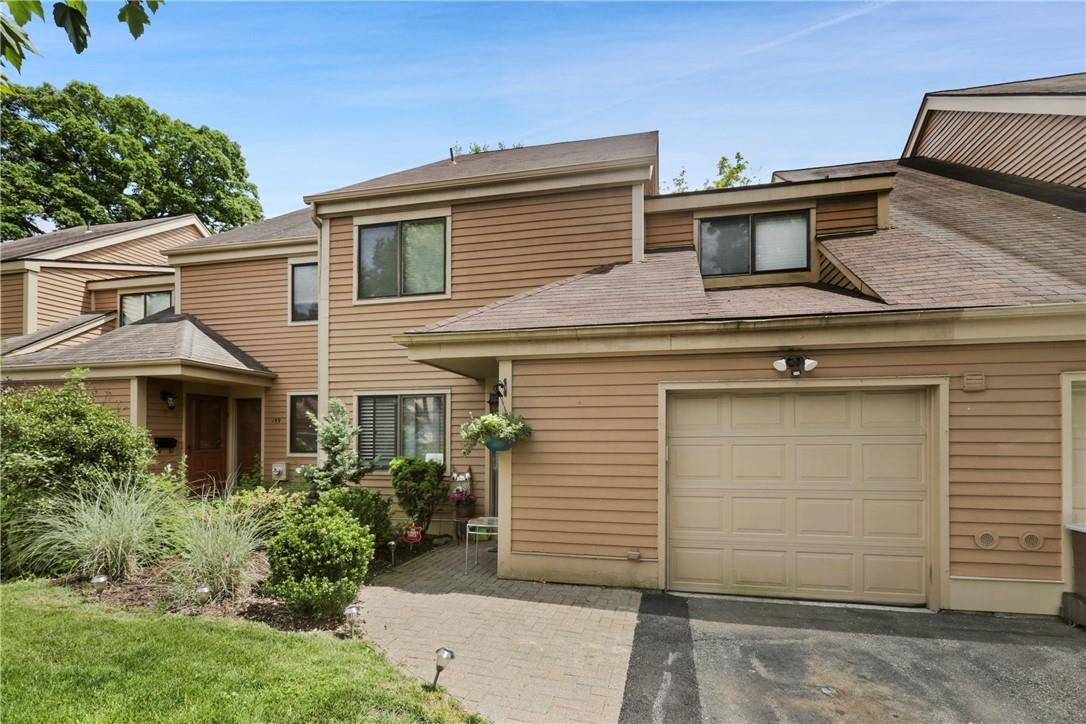
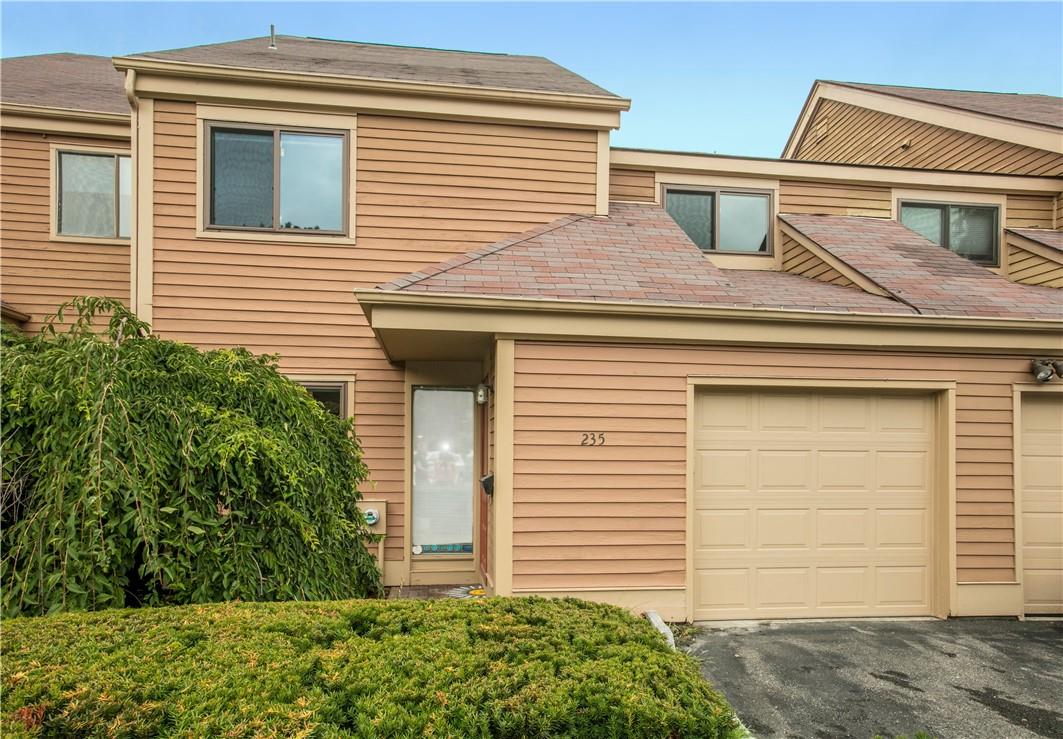
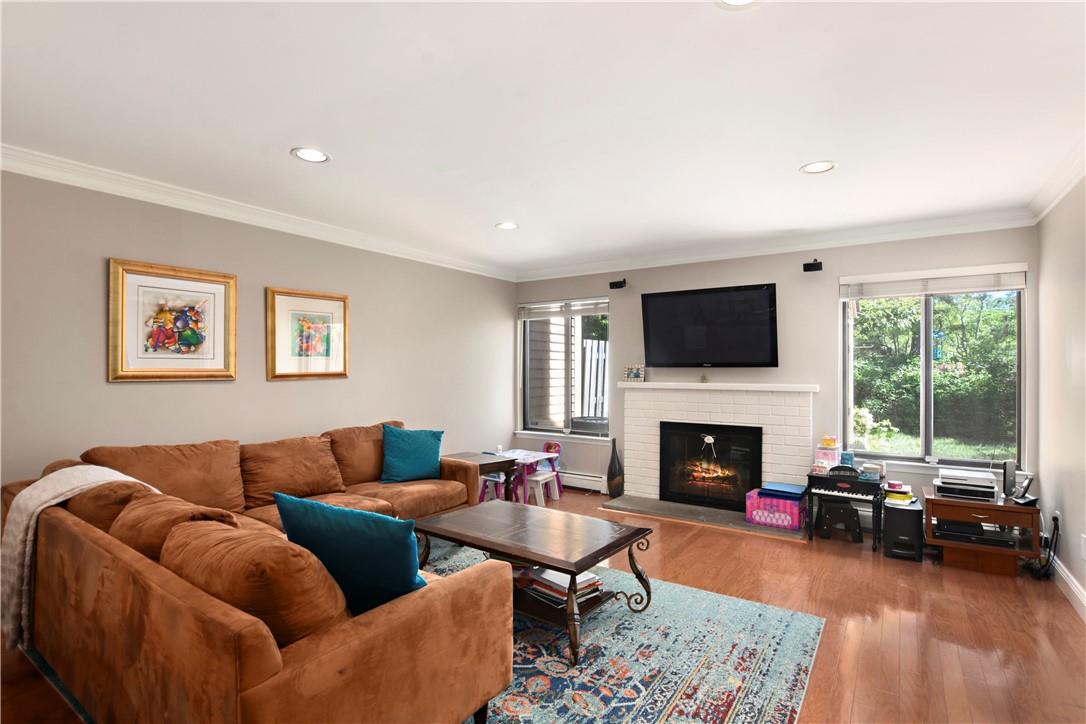
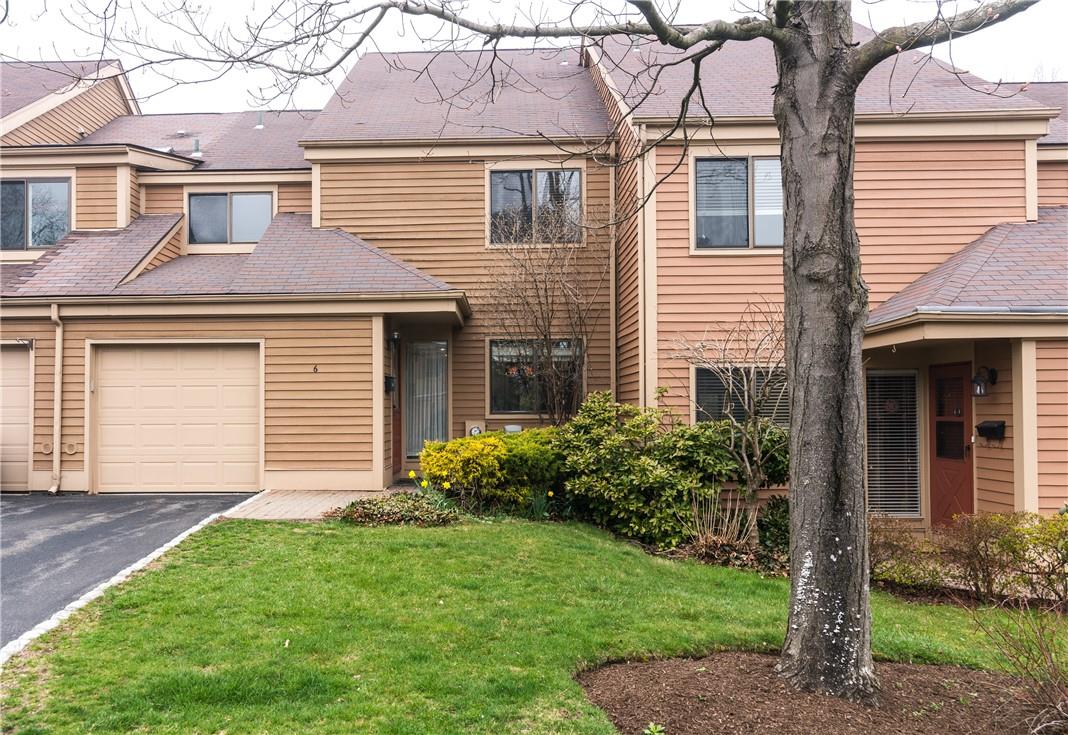
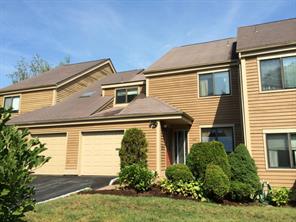
The two-story Beechwood offers three or four bedrooms, 2.5 baths, and approximately 1,754–2,108 square feet. Its homes often pair an open living and dining area with an eat-in kitchen, while a den or family room can provide space for work or play. Several feature a wood-burning fireplace, patio or fenced yard, and an attached one-car garage; upstairs laundry and a primary suite are also found among the plan’s examples. Compared with the smaller Buttonwood, the Beechwood offers more living space. Community amenities include a pool, clubhouse, fitness room, tennis and paddle courts, and playground.
- Townhouse
- Build Type
- 3–4
- Beds
- 2.5
- Baths
- 1,754–2,108
- Sqft
- —
- Garages
- 2
- Stories
Buttonwood
Priced from $599,999
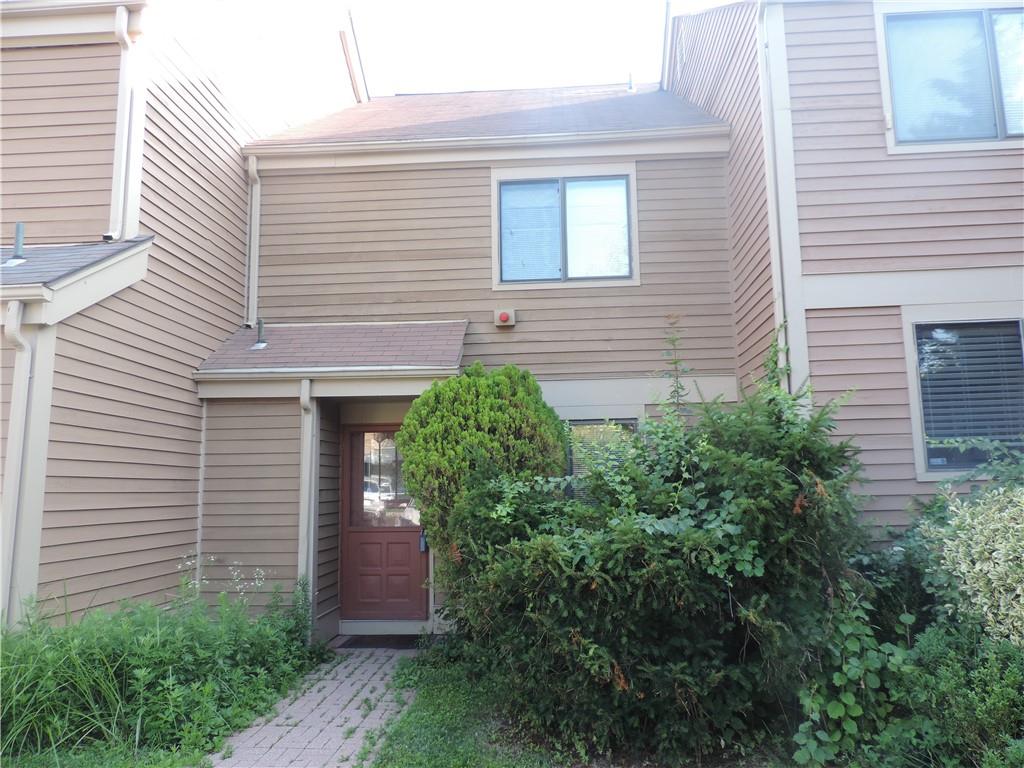
Buttonwood homes range from about 1,204 to 1,700 square feet, with two to three bedrooms, 1.5–2.5 baths, and two stories. A one-car garage is associated with the model. Examples feature open living and dining areas, an eat-in kitchen, and a wood-burning fireplace, with sliding doors opening to a private deck or patio. Laundry and attic storage are practical additions in some homes. The Buttonwood’s size range overlaps the compact Maplewood but extends to larger floor plans. Residents also have access to The Arbors’ pool, clubhouse, fitness room, tennis and paddle courts, and playground.

- Townhouse
- Build Type
- 2–3
- Beds
- 1.5–2.5
- Baths
- 1,204–1,700
- Sqft
- 1
- Garages
- 2
- Stories
Dogwood
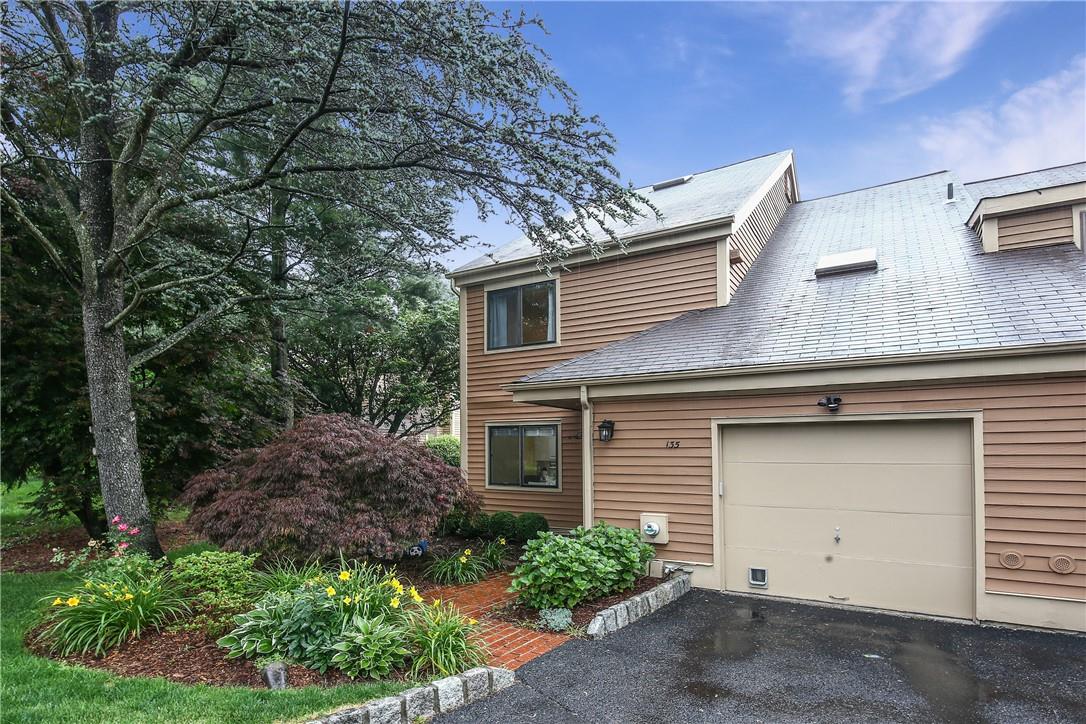
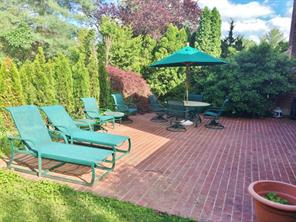
The Dogwood is a spacious townhouse plan with three bedrooms, 2.5 baths, and approximately 1,960–2,134 square feet. Examples include an adjoining family room, an attached garage, and generous outdoor space such as a private patio or deck overlooking green space. Some homes also offer a bonus room, office, or additional storage, while the largest described example extends to a third story with a family room and skylights. The Arbors’ amenities include a pool, clubhouse, exercise room, tennis and paddle tennis courts, and playground, with lawn care and snow removal also part of the community’s low-maintenance lifestyle.
- Townhouse
- Build Type
- 3
- Beds
- 2.5
- Baths
- 1,960–2,134
- Sqft
- —
- Garages
- 2–3
- Stories
Maplewood
Priced from $665,000
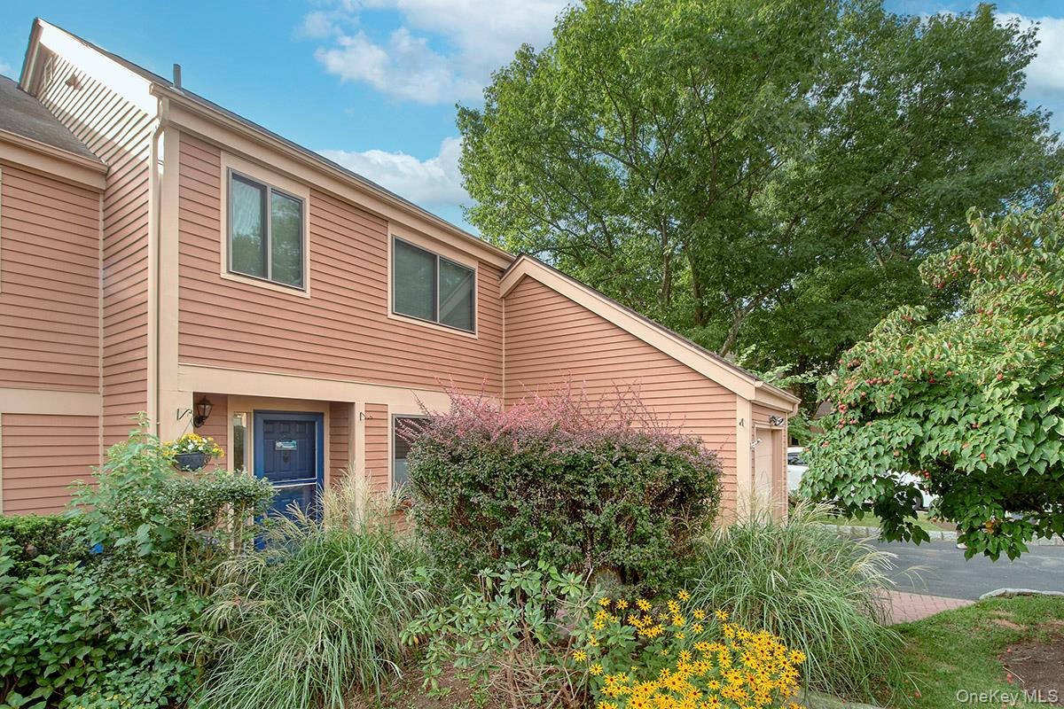
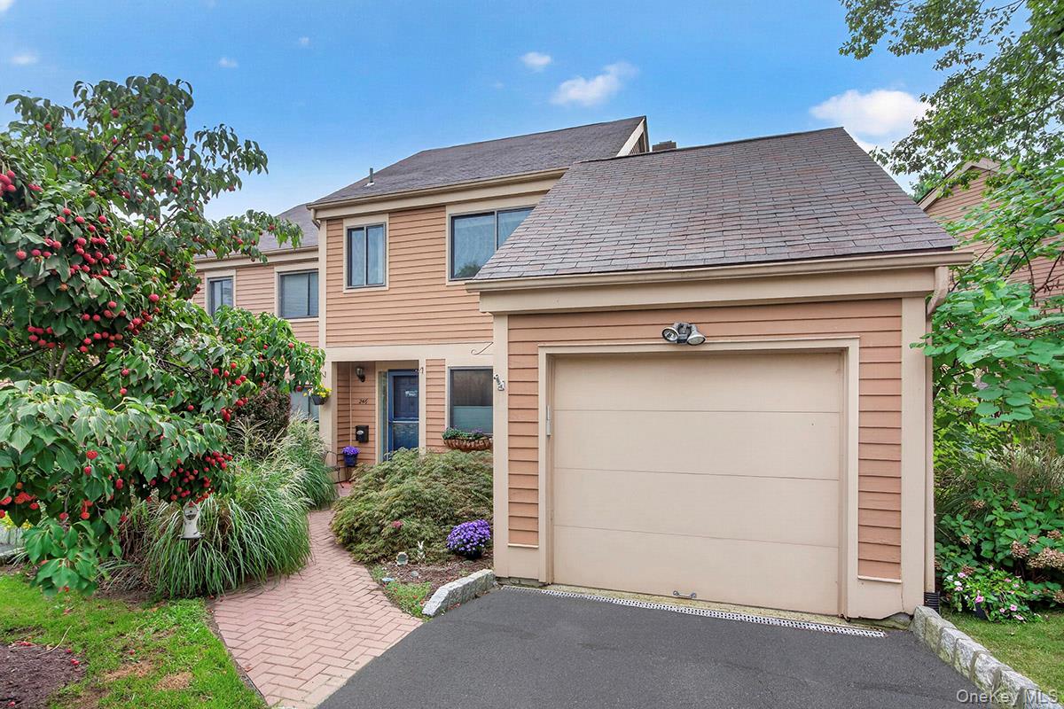
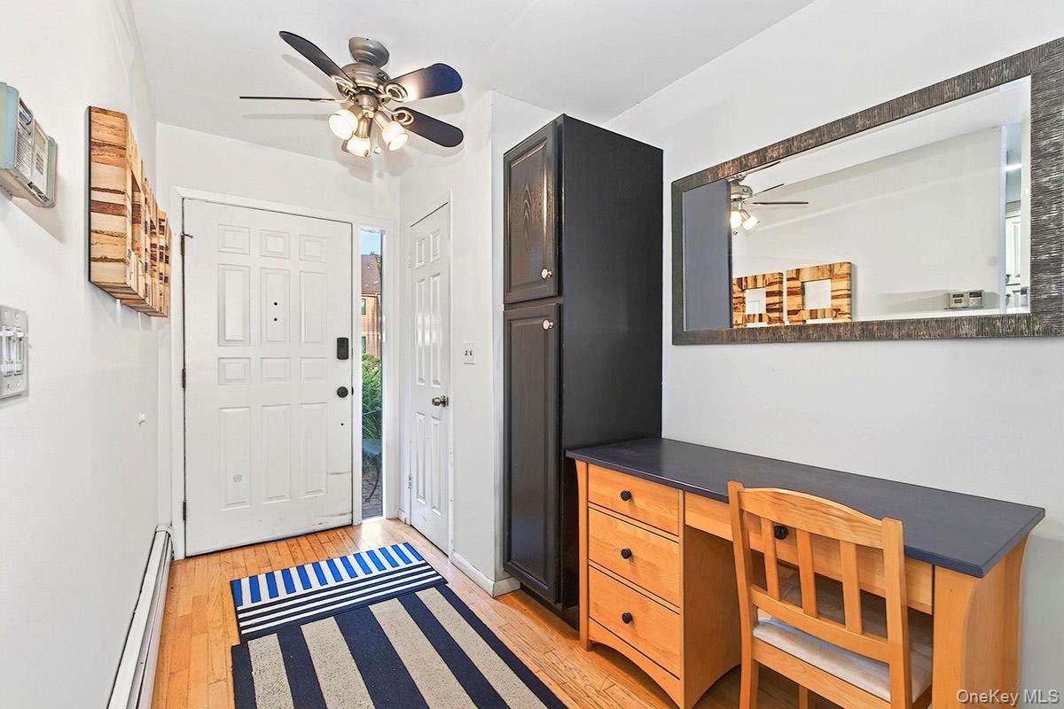
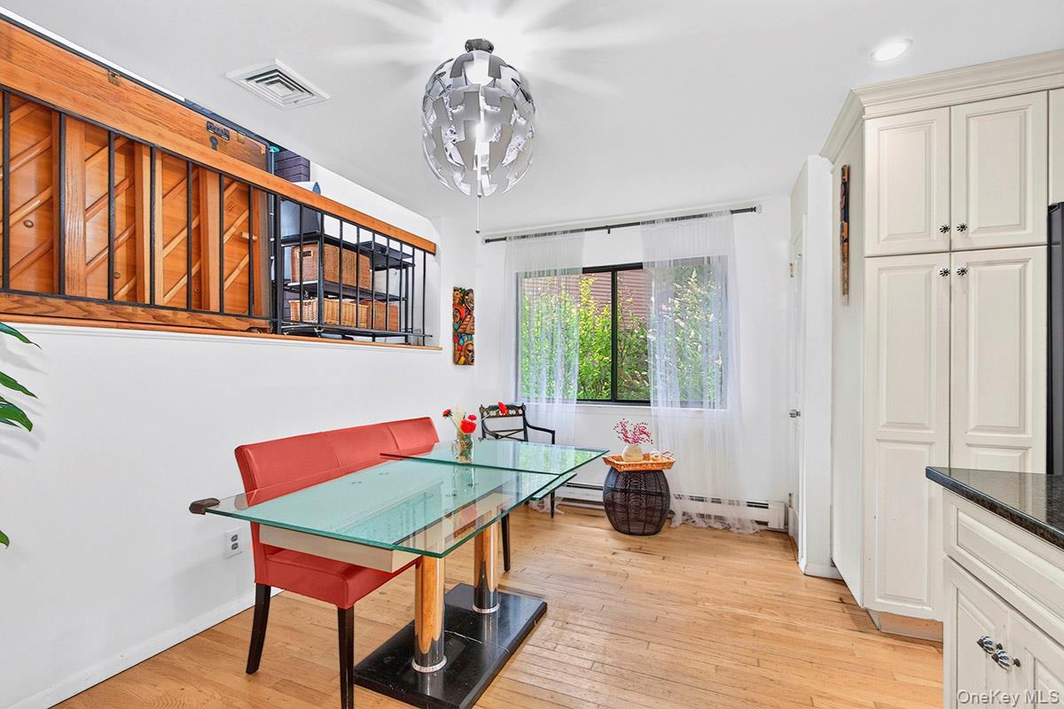
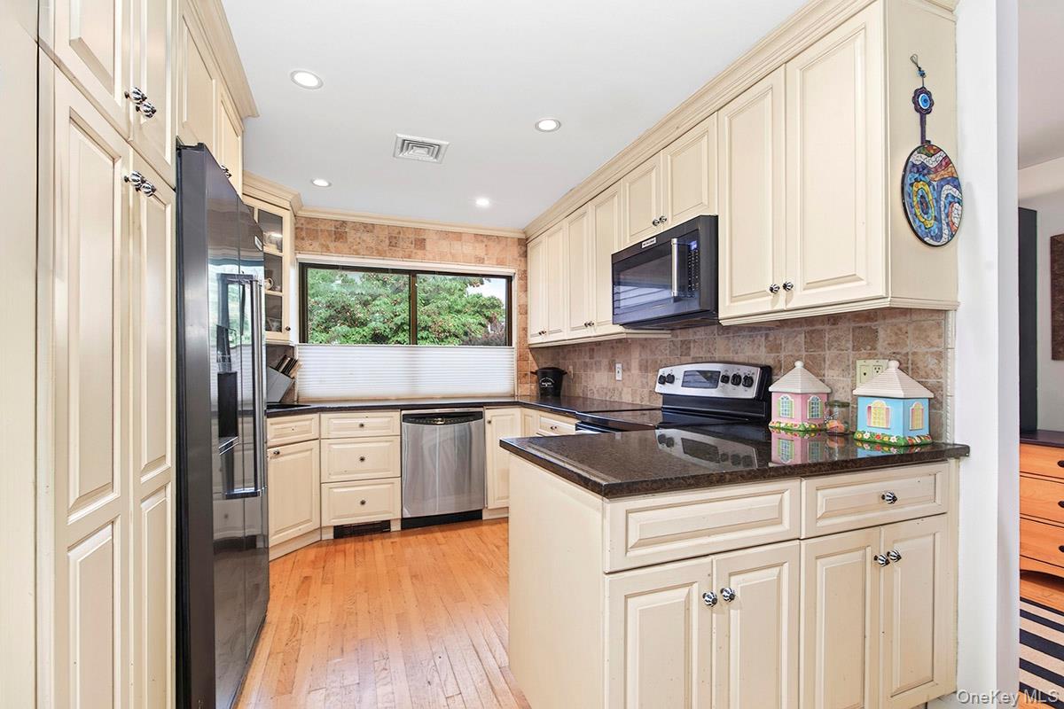
The Maplewood is a compact townhouse model of about 1,200–1,240 square feet, with one or two bedrooms and 1.5–2 baths. A single-car garage is associated with the model, and examples offer a multi-level layout with a vaulted living room, skylight, and fireplace. The lower level can serve as a den, office, or guest space, often with a full bath and sliding doors to a private patio or deck. Kitchens and baths have been updated in some homes. Residents enjoy the community pool, clubhouse, fitness room, tennis and paddle courts, playground, and walking path.
- Townhouse
- Build Type
- 1–2
- Beds
- 1.5–2
- Baths
- 1,200–1,240
- Sqft
- 1
- Garages
- 1–2
- Stories
Oakwood
Oakwood is a townhouse model offered in The Arbors.
- Townhouse
- Build Type
- —
- Beds
- —
- Baths
- —
- Sqft
- —
- Garages
- —
- Stories
Available Home Models
Ashwood
- Townhouse
- Build Type
- 3
- Beds
- 2.5
- Baths
- 1,402
- Sqft
- —
- Garages
- —
- Stories
The Ashwood is a two-story townhouse with three bedrooms, 2.5 baths, and 1,402 square feet. Some homes are end units with a private backyard and patio, while interior features include an open-plan main floor and a second-floor primary bedroom with an en-suite bath. Laundry and access to floored attic storage add convenience. Residents can enjoy The Arbors’ pool, clubhouse, exercise room, tennis and paddle tennis courts, and playground. An assigned parking space is another practical feature, and some homes sit near the clubhouse and community amenities.
Beechwood
- Townhouse
- Build Type
- 3–4
- Beds
- 2.5
- Baths
- 1,754–2,108
- Sqft
- —
- Garages
- 2
- Stories
The two-story Beechwood offers three or four bedrooms, 2.5 baths, and approximately 1,754–2,108 square feet. Its homes often pair an open living and dining area with an eat-in kitchen, while a den or family room can provide space for work or play. Several feature a wood-burning fireplace, patio or fenced yard, and an attached one-car garage; upstairs laundry and a primary suite are also found among the plan’s examples. Compared with the smaller Buttonwood, the Beechwood offers more living space. Community amenities include a pool, clubhouse, fitness room, tennis and paddle courts, and playground.
Buttonwood
Priced from $599,999
- Townhouse
- Build Type
- 2–3
- Beds
- 1.5–2.5
- Baths
- 1,204–1,700
- Sqft
- 1
- Garages
- 2
- Stories
Buttonwood homes range from about 1,204 to 1,700 square feet, with two to three bedrooms, 1.5–2.5 baths, and two stories. A one-car garage is associated with the model. Examples feature open living and dining areas, an eat-in kitchen, and a wood-burning fireplace, with sliding doors opening to a private deck or patio. Laundry and attic storage are practical additions in some homes. The Buttonwood’s size range overlaps the compact Maplewood but extends to larger floor plans. Residents also have access to The Arbors’ pool, clubhouse, fitness room, tennis and paddle courts, and playground.
Dogwood
- Townhouse
- Build Type
- 3
- Beds
- 2.5
- Baths
- 1,960–2,134
- Sqft
- —
- Garages
- 2–3
- Stories
The Dogwood is a spacious townhouse plan with three bedrooms, 2.5 baths, and approximately 1,960–2,134 square feet. Examples include an adjoining family room, an attached garage, and generous outdoor space such as a private patio or deck overlooking green space. Some homes also offer a bonus room, office, or additional storage, while the largest described example extends to a third story with a family room and skylights. The Arbors’ amenities include a pool, clubhouse, exercise room, tennis and paddle tennis courts, and playground, with lawn care and snow removal also part of the community’s low-maintenance lifestyle.
Maplewood
Priced from $665,000
- Townhouse
- Build Type
- 1–2
- Beds
- 1.5–2
- Baths
- 1,200–1,240
- Sqft
- 1
- Garages
- 1–2
- Stories
The Maplewood is a compact townhouse model of about 1,200–1,240 square feet, with one or two bedrooms and 1.5–2 baths. A single-car garage is associated with the model, and examples offer a multi-level layout with a vaulted living room, skylight, and fireplace. The lower level can serve as a den, office, or guest space, often with a full bath and sliding doors to a private patio or deck. Kitchens and baths have been updated in some homes. Residents enjoy the community pool, clubhouse, fitness room, tennis and paddle courts, playground, and walking path.
Oakwood
- Townhouse
- Build Type
- —
- Beds
- —
- Baths
- —
- Sqft
- —
- Garages
- —
- Stories
Oakwood is a townhouse model offered in The Arbors.
Recent Activity at The The Arbors Community
| Date | Lot | Status | |
|---|---|---|---|
| Loading activity data... | |||
Floorplans
Loading floorplans…
Community Facts
- Community Name: The Arbors
- Neighborhood: Rye Brook
- Year Established: 1980
- Total Homes: 250 residences
- Property Type: Townhomes
- County: Westchester, NY county
- Available Sales Listings: 1
- Available Rental Listings: 0
- Lifestyle & HOA: Life at The Arbors is designed for active, comfortable, and low-maintenance living. Residents enjoy a wide range of on-site amenities that encourage recreation, wellness, and community connection, including a swimming pool, tennis and paddle tennis courts, children’s playground, and a welcoming clubhouse. The clubhouse features an updated fitness center, locker rooms, and a sauna, providing year-round opportunities to relax and stay active close to home. As residents of Rye Brook, homeowners also enjoy access to the Town of Rye’s outstanding recreational facilities, including Crawford Park, Rye Town Park, and Oakland Beach. These shared amenities expand the lifestyle offerings with additional pools, beaches, tennis courts, and community events, including the annual Rye Brook Birthday Party. The Homeowners Association oversees the maintenance of common areas and amenities, helping preserve the community’s attractive appearance and ease of living. With its combination of on-site recreation, town-wide privileges, and an unbeatable location near transportation, beaches, and shopping, The Arbors offers a lifestyle that is both engaging and effortlessly convenient—an inviting place to call home in Rye Brook.
Frequently Asked Questions
Learn more about the The Arbors community and available homes for sale and rent here in Rye Brook.
When was The Arbors built?
The Arbors was built in 1980.
Where is The Arbors located?
The Arbors is located at 173 1/2 Ivy Hill Crescent in Rye Brook in NY.
What amenities does the The Arbors community provide?
The Arbors provides the following resident amenities: Basketball Court, Clubhouse, EV Charging Stations, Fitness Center, Grounds & Common Area Maintenance, Parking, Pickleball Court, Pool, Tennis Court, Walking / Biking Trails.
What county is The Arbors located in?
The Arbors is located in Westchester, NY county.
How many homes are currently available in The Arbors for sale or for rent?
Out of 250 homes in The Arbors, there are currently 1 sales listings and 0 rental listings available.
What is the average square footage in the The Arbors community?
The average square footage of homes in The Arbors is 1490 sq.ft.
How big is the The Arbors community?
The The Arbors community is made up of 250 homes with an average lot size of 2510 sq.ft.
Schedule a Visit
Ask a Question
Join Waitlist
Save this Home to Your Profile
Save this home, get price drop and status alerts, and view your favorites anytime.
OR
By continuing, you agree to receive email updates from Casamere related to your saved items. You can manage your preferences or unsubscribe at any time. See our Terms & Privacy Policy
To continue, click the link sent to
Not seeing the email in your inbox?