Kingfield
1100 King St, Rye Brook, NY 10573
Kingfield Community
1100 King St, Rye Brook, NY 10573 | Westchester, NY county
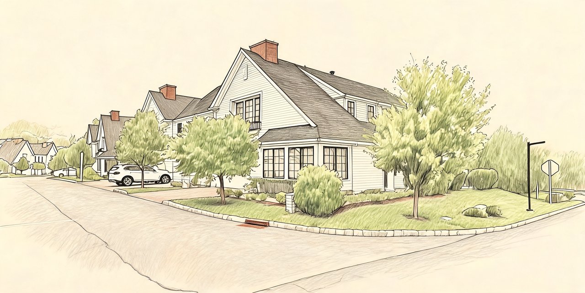
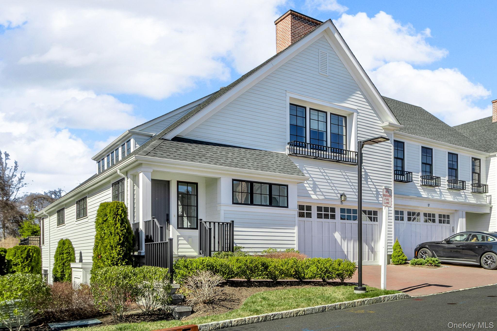
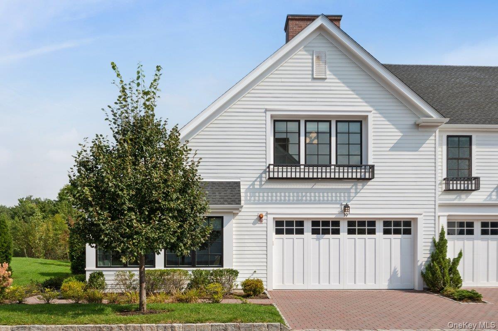
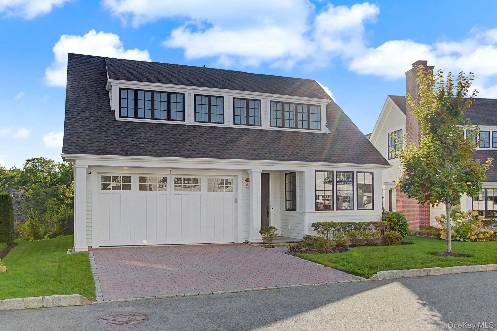
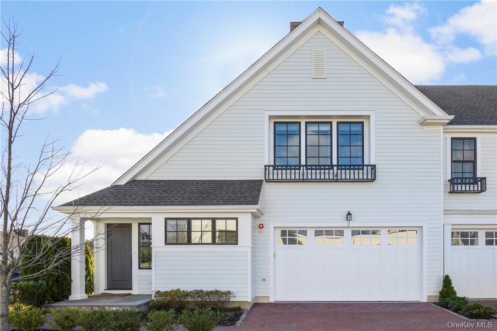
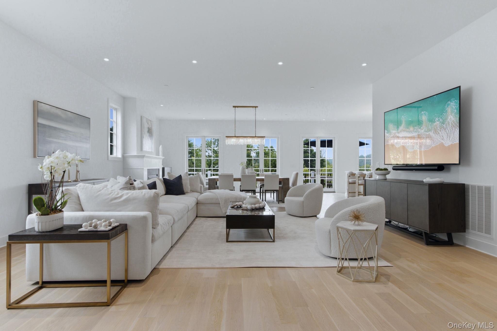
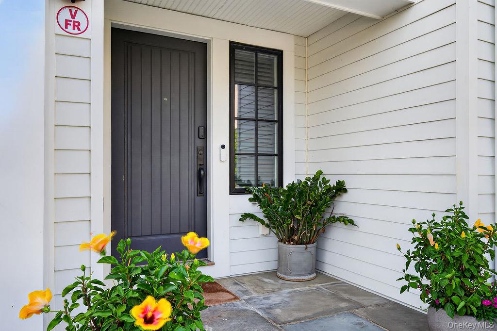
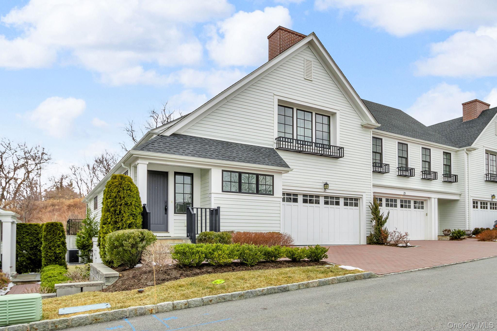
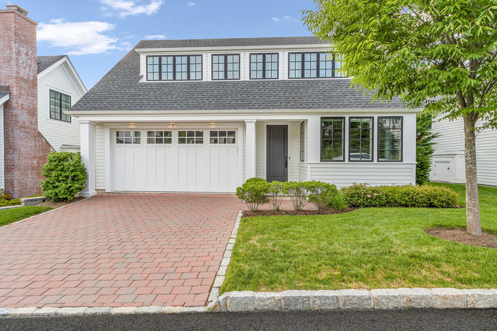
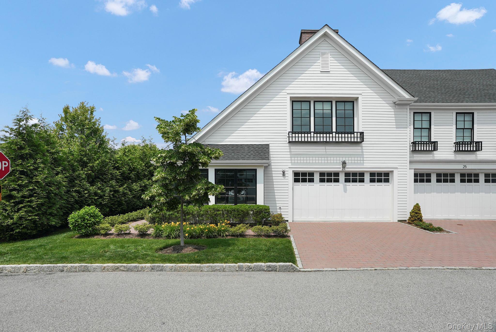
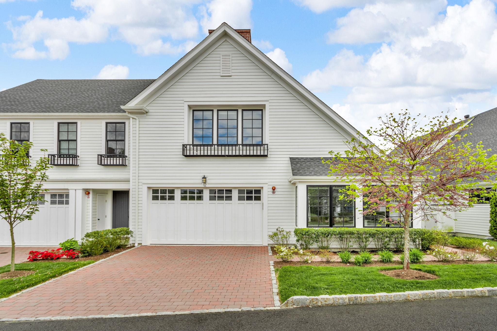
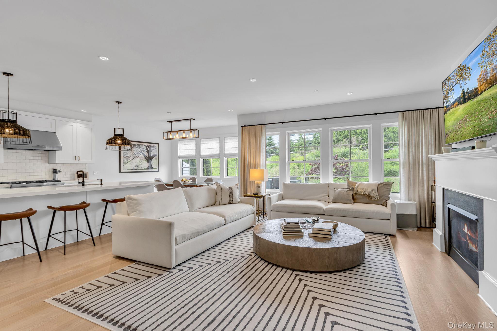
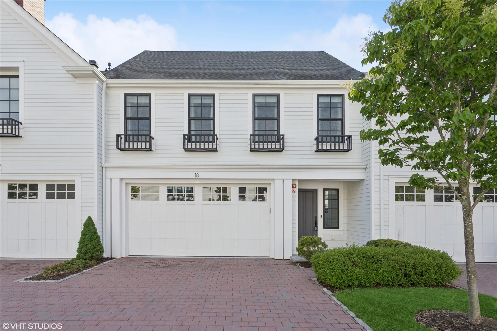
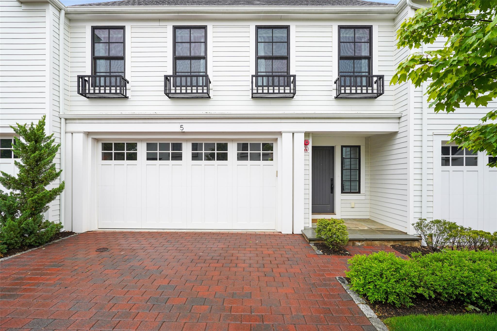
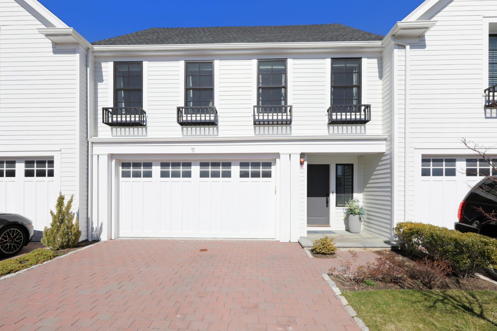
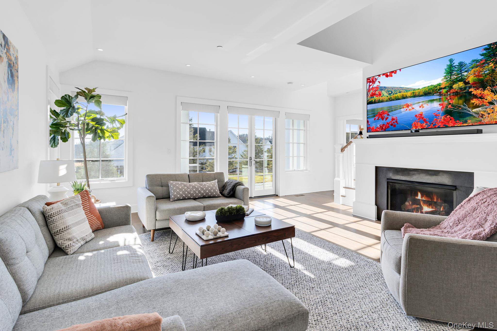
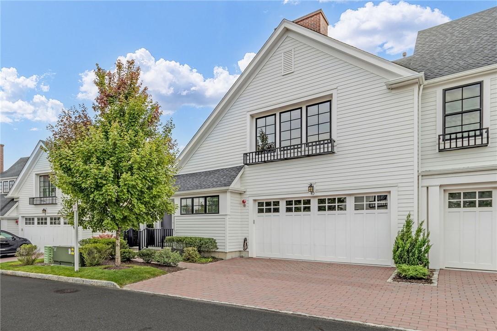
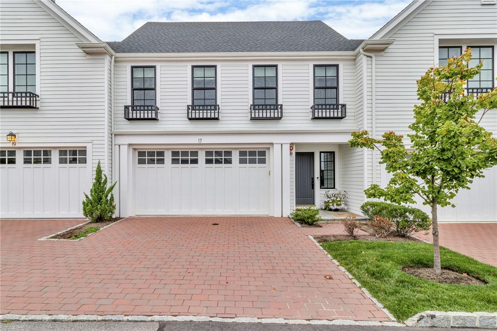
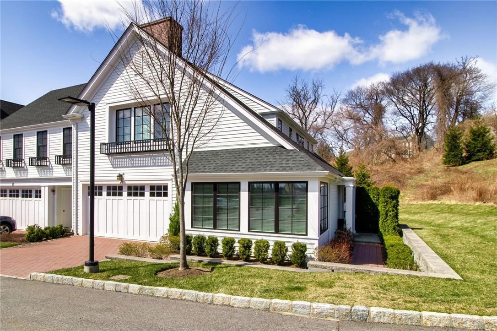
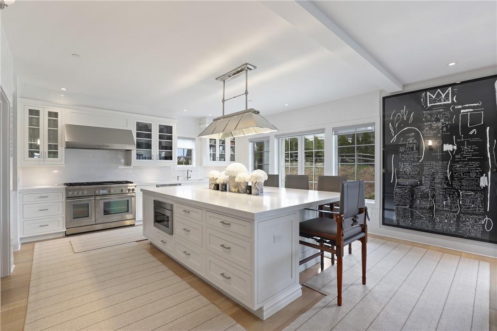
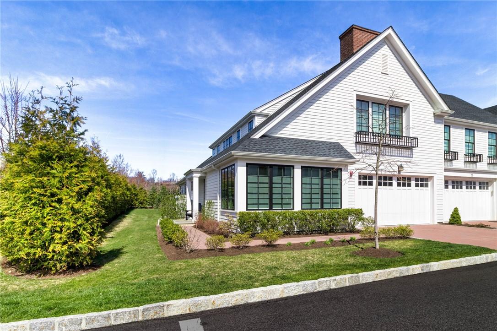
Set within the picturesque village of Rye Brook, Kingfield is a distinctive residential community where elegant architecture and natural surroundings come together in perfect balance. Spread across 30 acres - 13 of which are preserved as open green space, Kingfield offers a serene environment with wooded buffers, walking trails, and scenic views of the Blind Brook corridor and the neighboring Doral Arrowwood Conference Center golf course.110 beautifully designed single-family homes and townhomes in a variety of architectural styles. Each residence emphasizes quality craftsmanship and modern functionality, with airy interiors, flexible entertainment spaces, and two-car garages that support comfortable, contemporary living.
At the center of the community stands the Mid-Century Modern–inspired Clubhouse, brought to life by the acclaimed design firm Gabellini Sheppard. This signature amenity offers a welcoming lounge, clubroom, state-of-the-art fitness center, and a resort-style pool and spa - an inviting gathering place that fosters connection, relaxation, and wellness.
Located just 30 miles from Midtown Manhattan, Kingfield provides exceptional access to the restaurants, boutiques, and cultural offerings of Rye, Greenwich, Port Chester, and White Plains. Its Sound Shore setting places beaches and recreation within easy reach, while nearby major highways ensure effortless commuting. Kingfield delivers a rare combination of convenience, natural beauty, and elevated living designed for those who value both comfort and character.
3,865 sq.ft.
Average Lot Size
4
Active Listings
110
Total Housing Units
2,777
Average Square Footage
Resident Amenities
family_group
Clubhouse
award_star
Grounds & Common Area Maintenance
award_star
Spa
award_star
Walking / Biking Trails
Schedule a visit
Tour for free, no strings attached.
Learn the Kingfield Story
Schedule a visit
Tour for free, no strings attached.
Resident Amenities
expand_lessActive Listings & Homes For Sale and For Rent
| Photo | Lot | Price | Beds | Baths | Square Feet | HOA Fees | |
|---|---|---|---|---|---|---|---|
| Loading listings data... | |||||||
Interactive Map
Kingfield Community (and nearby)Kingfield Residences
Data loading...
Available Home Models
Aspen
Priced from $1,425,000
The Aspen offers an airy, open layout centered on a gourmet kitchen with a generous island and walk-in pantry. Its primary suite is an inviting retreat, while the upper level adds two bedrooms, a full bath, laundry, and a skylit loft suited to a reading nook or home office. A finished lower level provides flexible space for recreation, exercise, or guests. Homes range from 2,423 to 3,316 square feet, with three bedrooms, 2.5 to 3.5 baths, a two-car garage, and three stories. Kingfield residents enjoy walking trails, a clubhouse, fitness center, and heated pool and spa.
- Townhouse
- Build Type
- 3
- Beds
- 2.5–3.5
- Baths
- 2,423–3,316
- Sqft
- 2
- Garages
- 3
- Stories
Birch
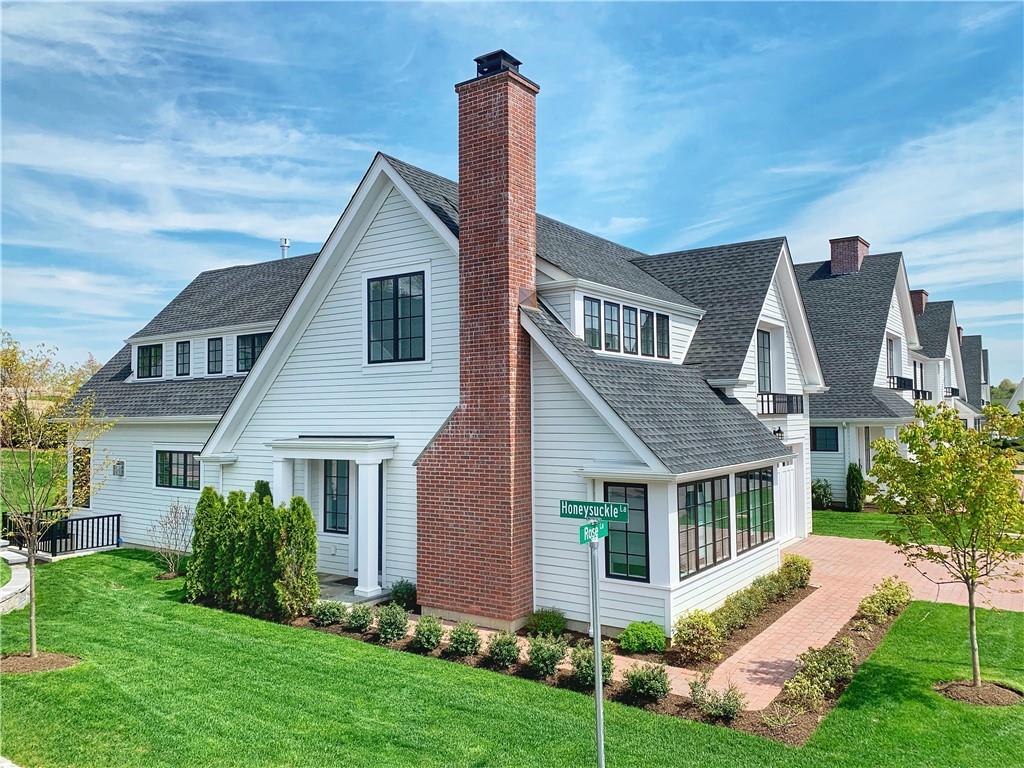
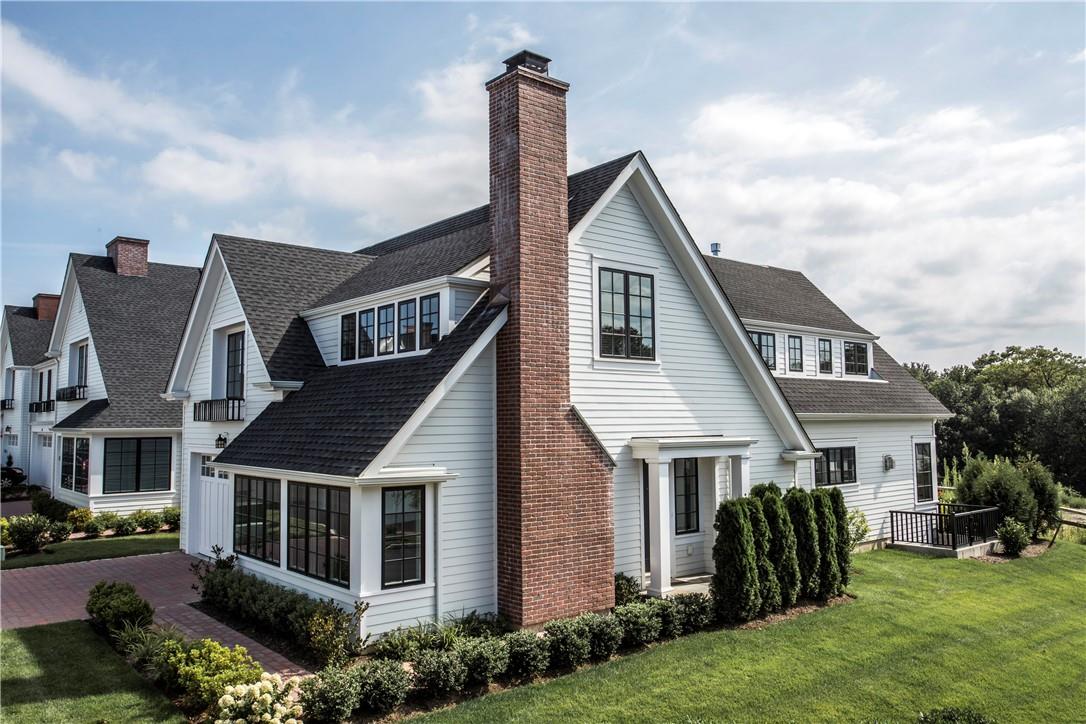
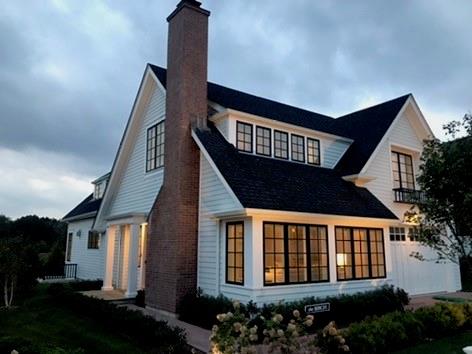
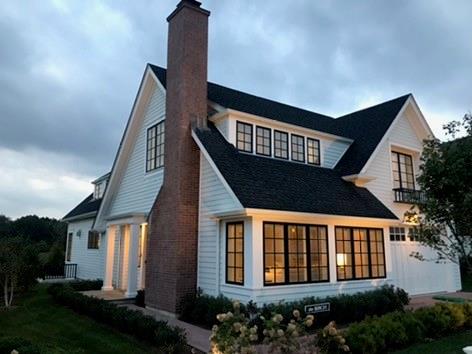
Birch is a detached home with generous living areas, a sunlit main-level den with fireplace, and an open kitchen featuring an island and walk-in pantry. Upstairs, the primary suite includes a fireplace, five-piece bath, deck, and expansive dressing room; two additional bedroom suites and upper-level laundry complete the floor. A finished lower level is available, and some homes include an elevator. Birch spans 3,248 to 4,044 square feet, with three bedrooms, 2.5 to 4.5 baths, and three stories. Its detached-home design distinguishes it from Kingfield’s attached townhouse models. Community amenities include trails, a clubhouse, fitness center, and heated pool and spa.
- Single Family Residence
- Build Type
- 3
- Beds
- 2.5–4.5
- Baths
- 3,248–4,044
- Sqft
- —
- Garages
- —
- Stories
Chestnut
Priced from $1,675,000
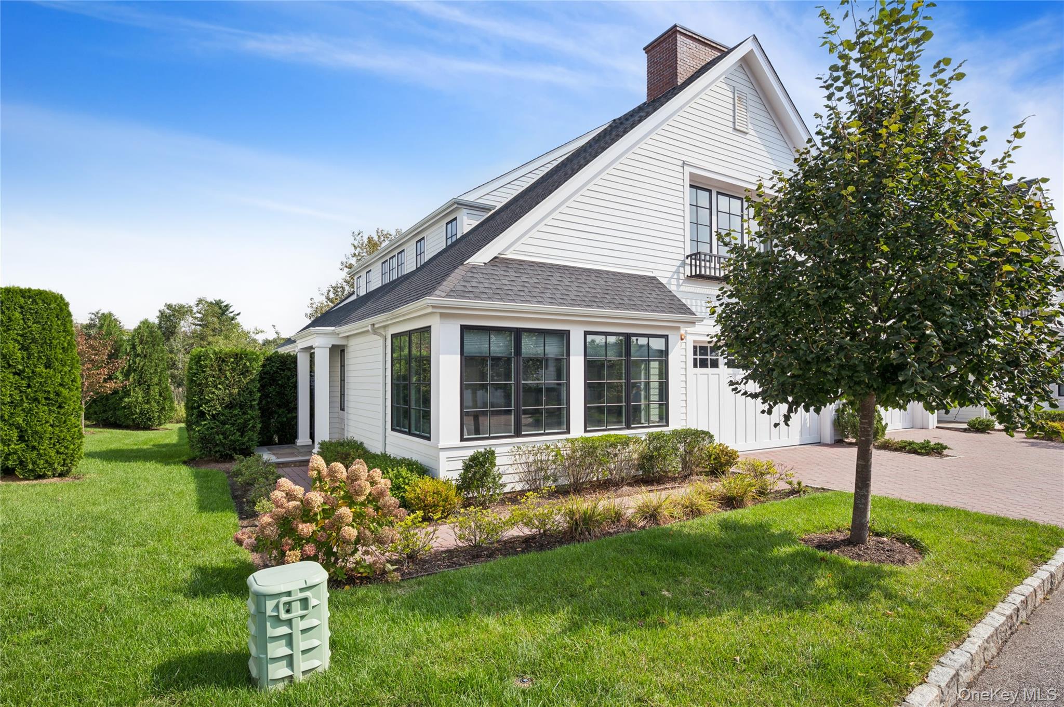
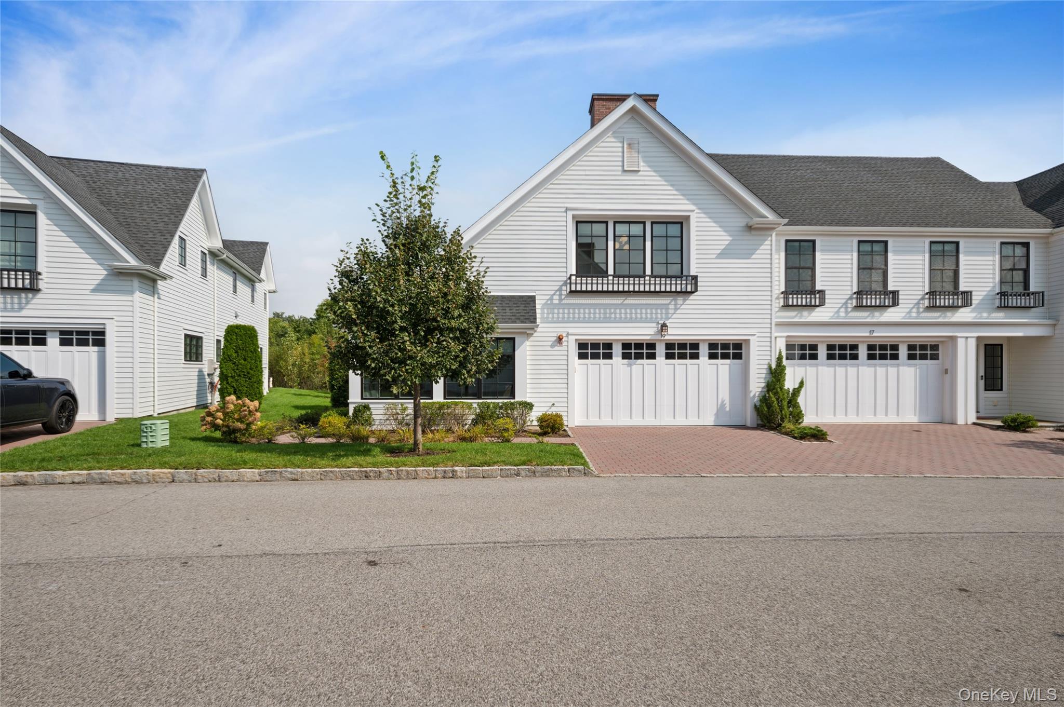
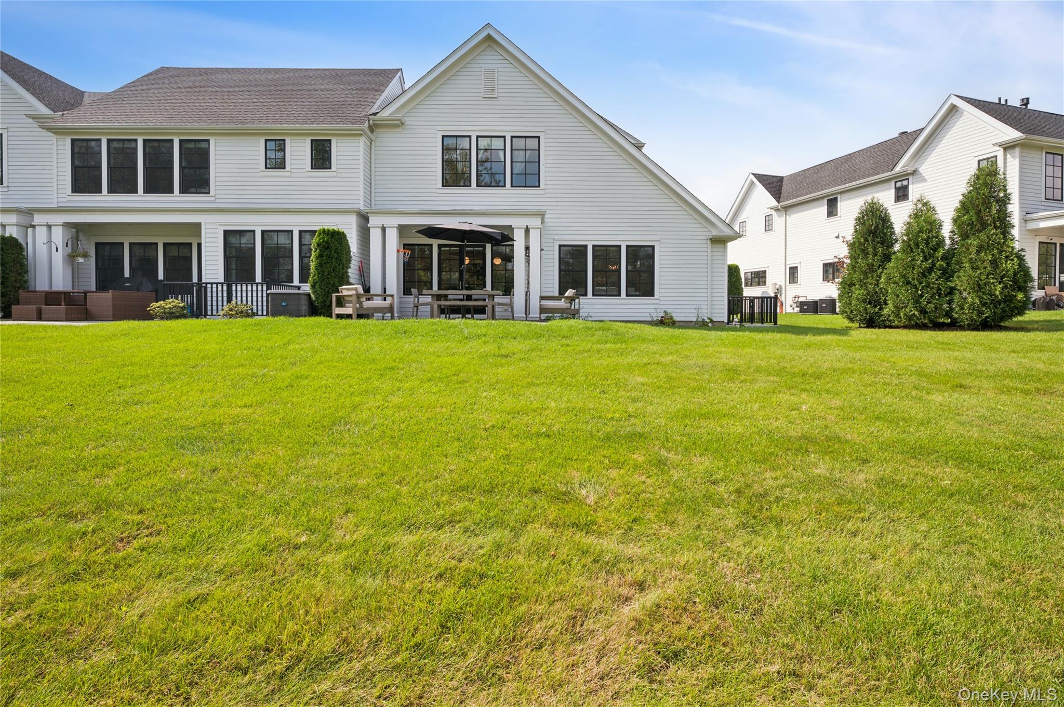
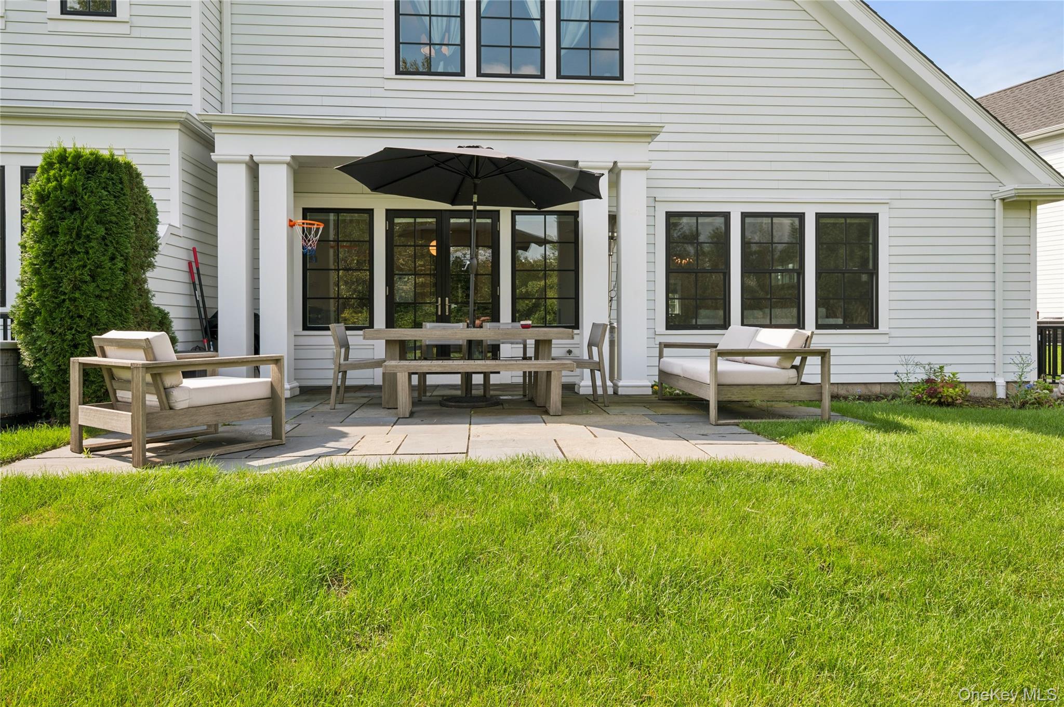
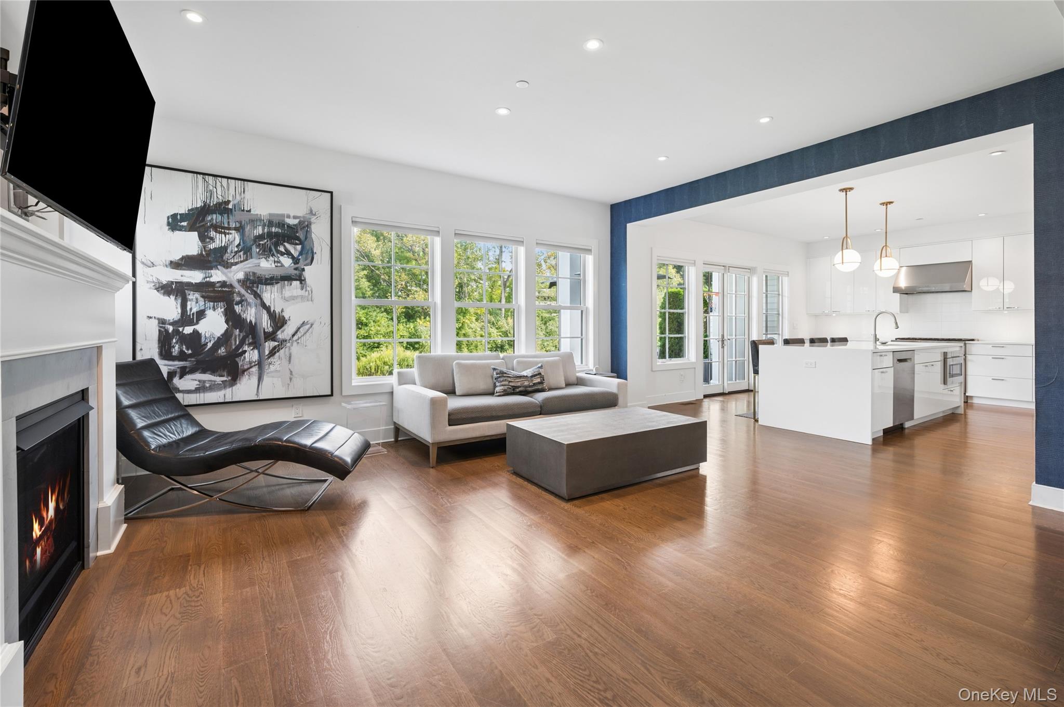
The Chestnut is a sought-after end-unit design with an open, light-filled layout, a dramatic main-level den, and a chef’s kitchen that opens to a bluestone terrace. A walk-in pantry, flexible mudroom or office space, and spacious upper-level laundry add everyday convenience. The finished lower level offers extra room for relaxing and may include a full bath; one home features a wine cellar. Chestnut homes range from 2,626 to 3,648 square feet, with three bedrooms, 2.5 to 4.5 baths, a two-car garage, and three stories. Compared with the Aspen, Chestnut is noted for its end-unit setting and private yard.
- Townhouse
- Build Type
- 3
- Beds
- 2.5–4.5
- Baths
- 2,626–3,648
- Sqft
- 2
- Garages
- —
- Stories
Cypress
Priced from $1,595,000
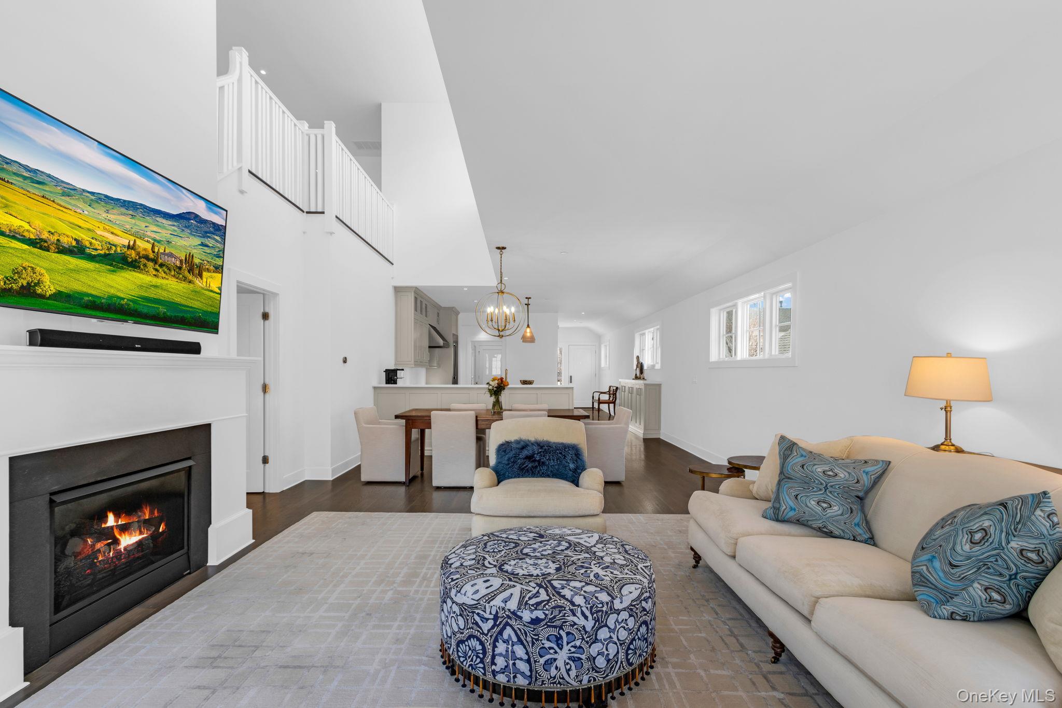
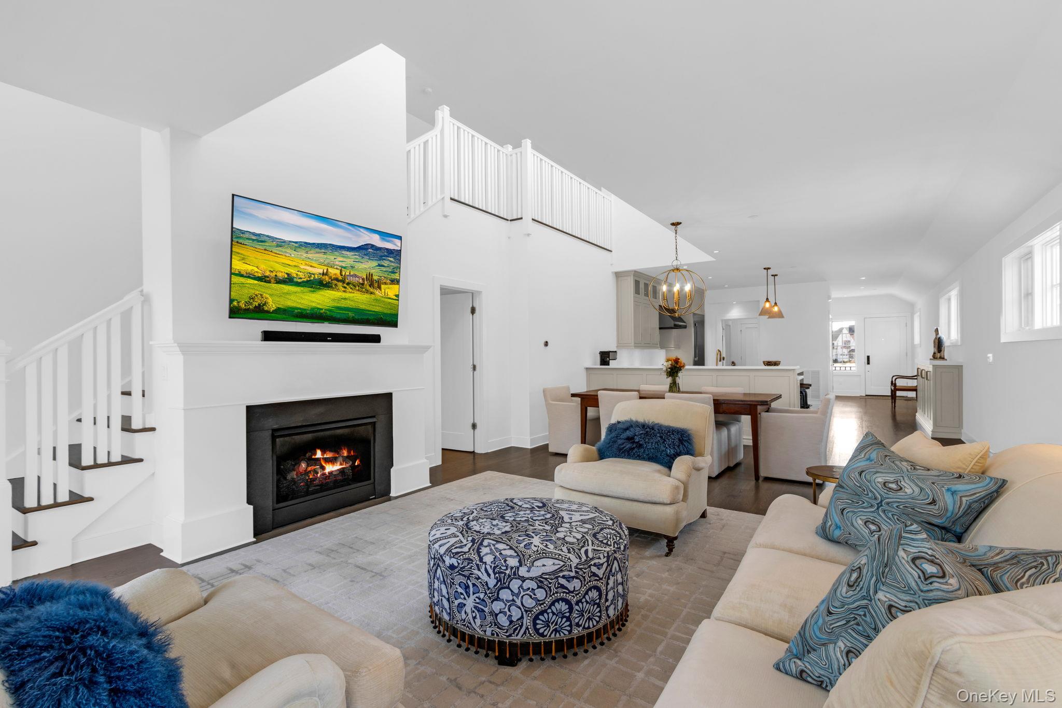
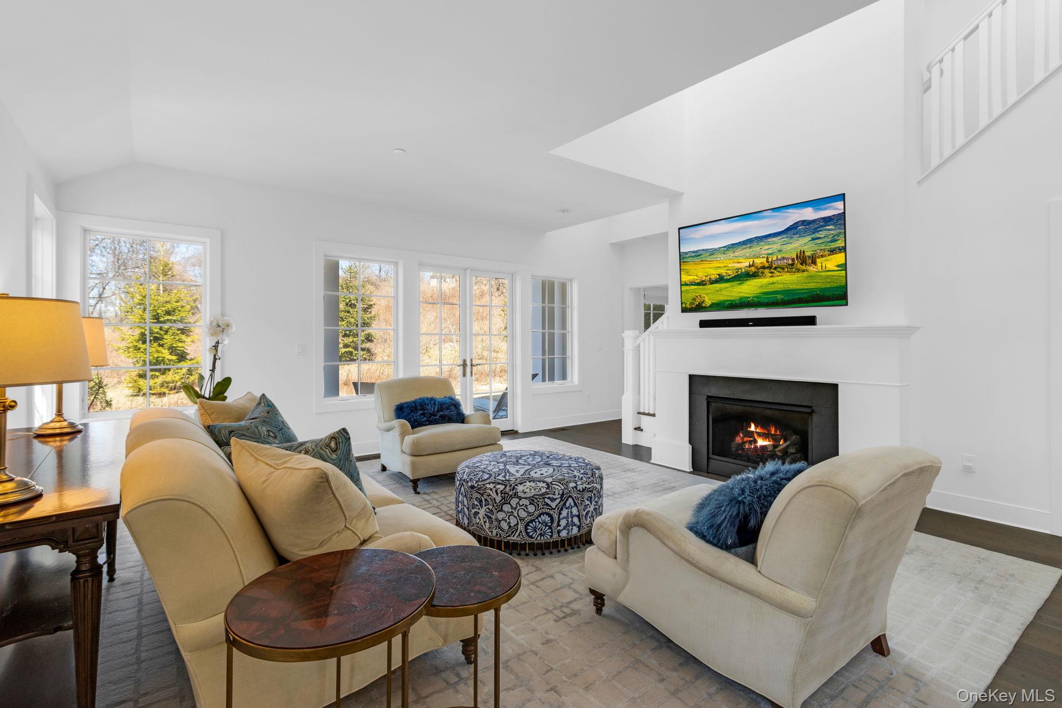
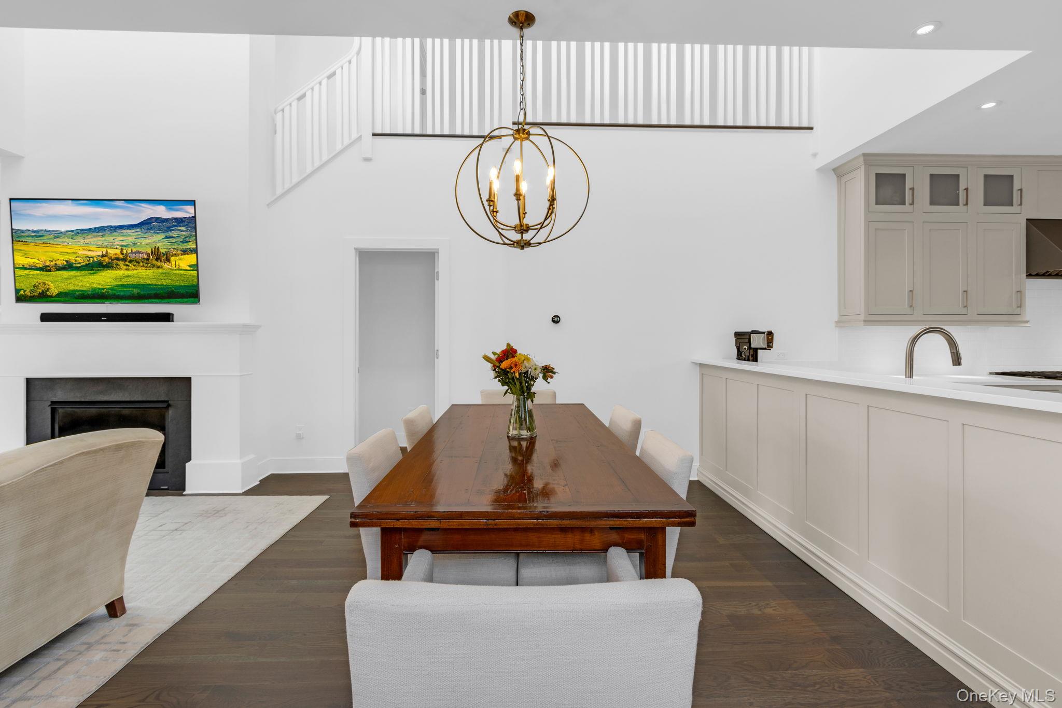
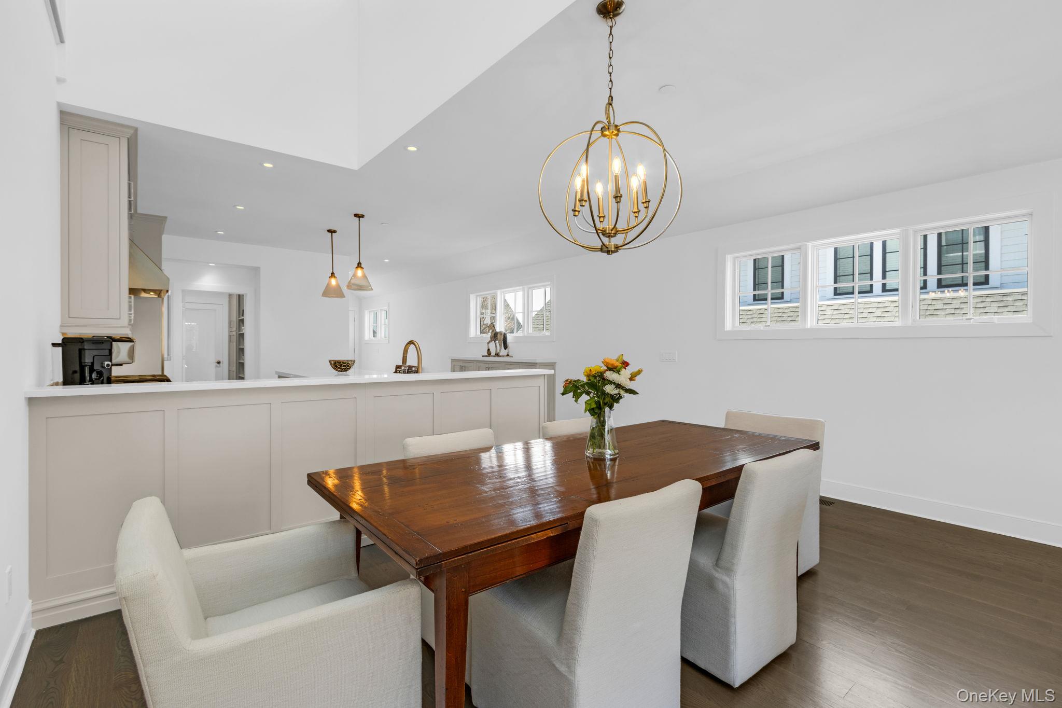
The Cypress stands out as an end-unit plan with soaring, double-height living and dining spaces, vaulted ceilings, and French doors opening to a bluestone terrace. Its island kitchen suits entertaining, while a first-floor primary suite offers a luxurious bath, dressing room, and nearby laundry. An upper-level loft overlooks the main living area and connects to two additional en-suite bedrooms. The finished lower level adds flexible space and may include a full bath. Cypress homes range from 2,655 to 3,600 square feet, with three bedrooms, 2.5 to 4.5 baths, a two-car garage, and three stories—a first-floor primary suite sets it apart from the Aspen.
- Townhouse
- Build Type
- 3
- Beds
- 2.5–4.5
- Baths
- 2,655–3,600
- Sqft
- 2
- Garages
- —
- Stories
Dogwood
Priced from $2,395,000
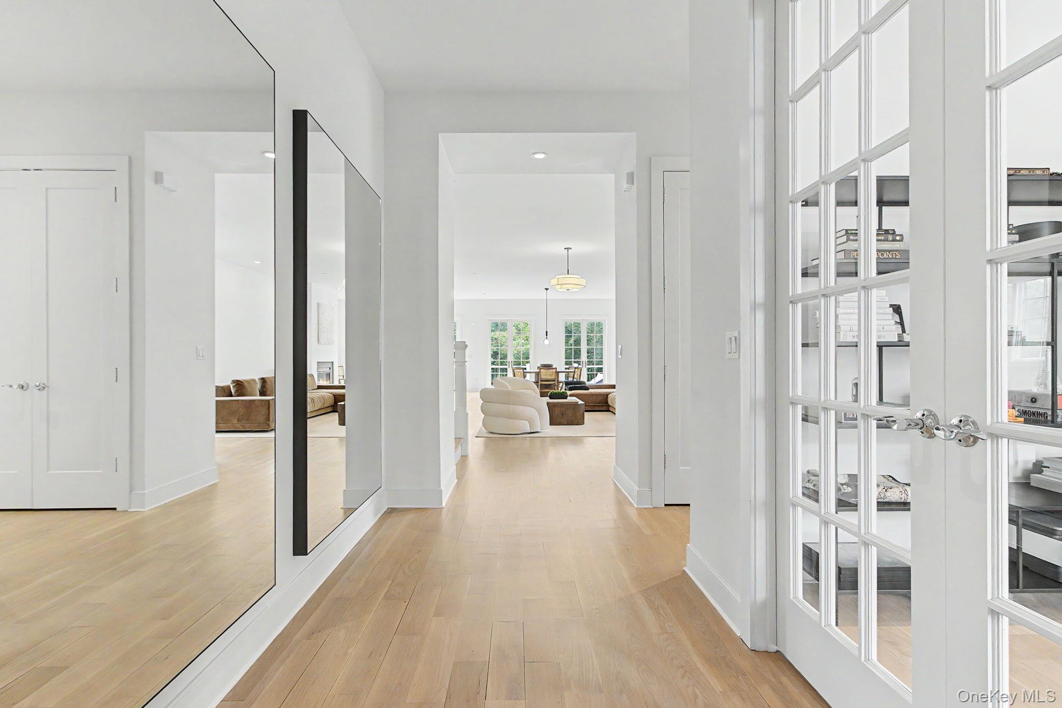
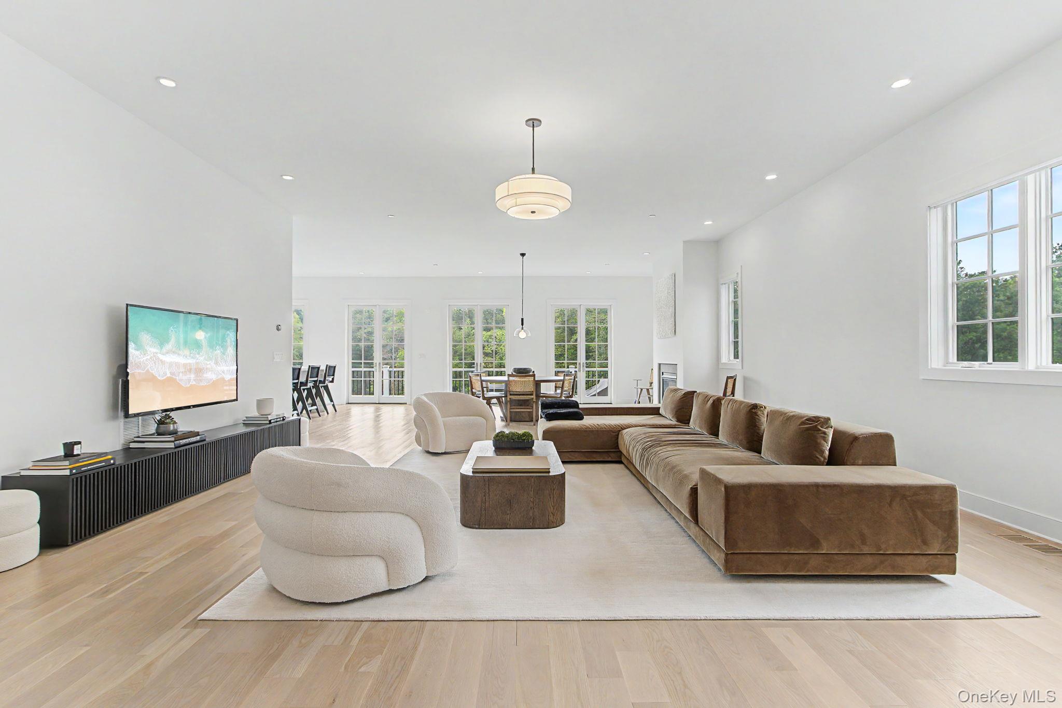
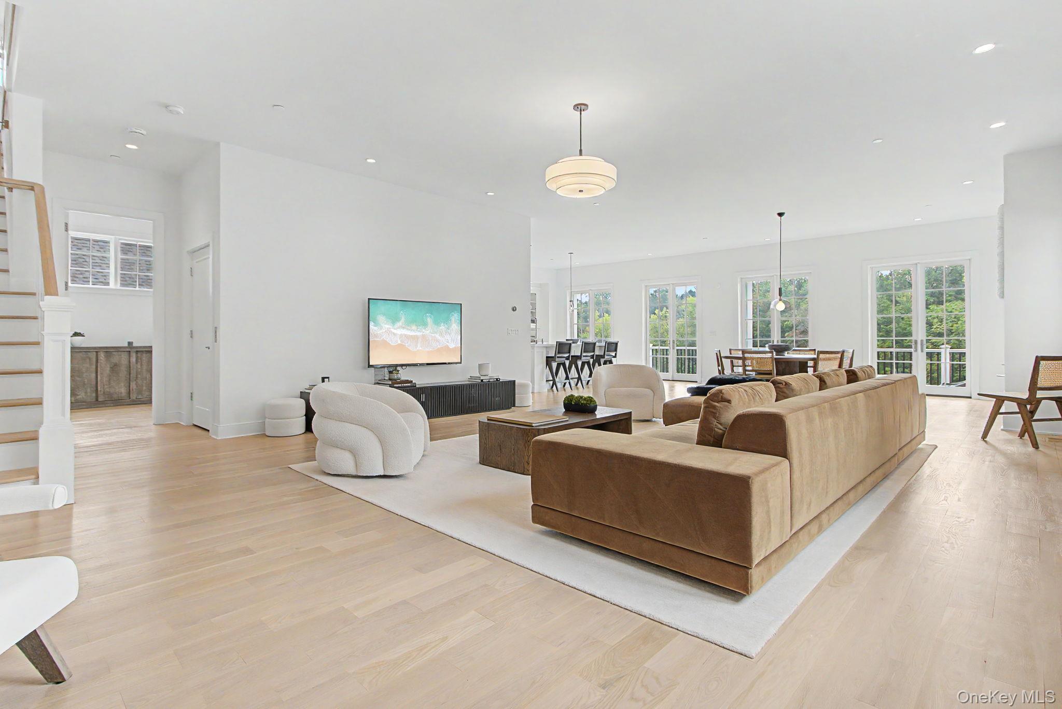
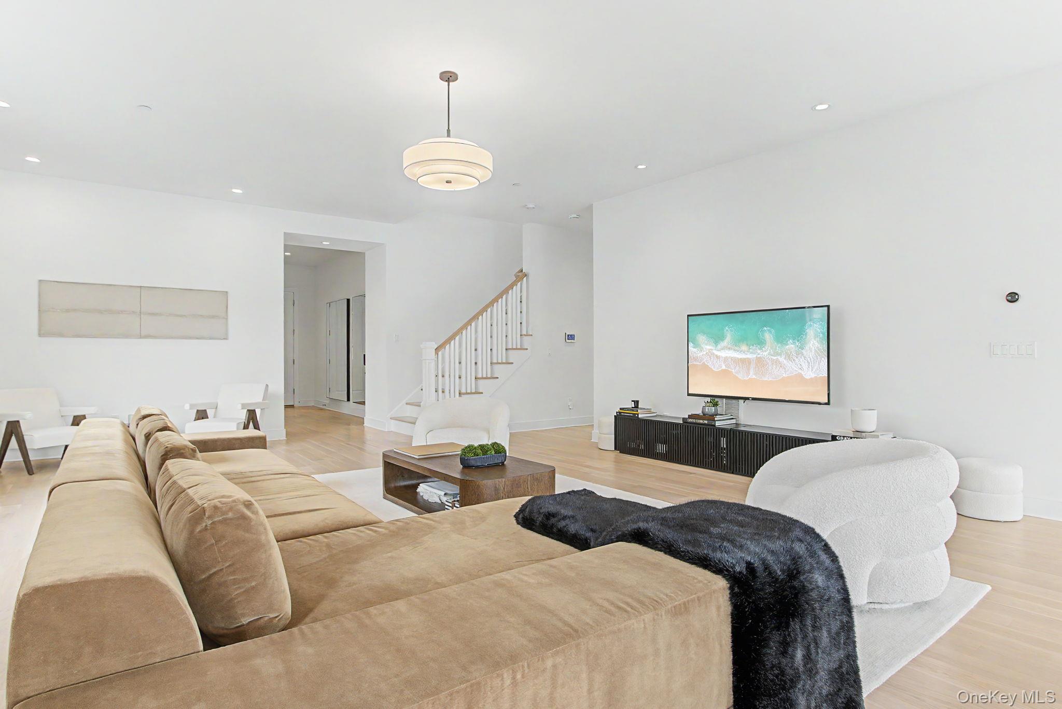
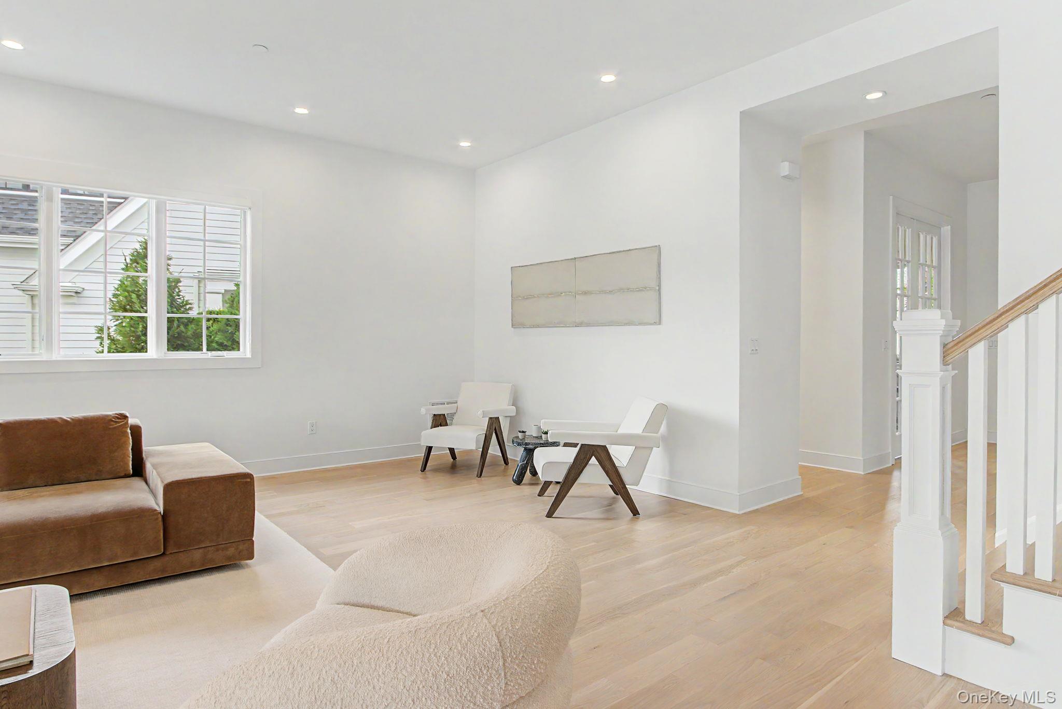
Dogwood is a distinctive Kingfield home with 4,726 to 5,023 square feet, three to four bedrooms, 4.5 to 5.5 baths, a two-car garage, and three stories. Features include soaring ceilings, expansive living and entertaining areas, a main-level den, and a primary suite with a fireplace and generous dressing space. Some homes also offer a three-stop elevator and a finished walkout lower level. One Dogwood includes a chef’s kitchen, deck, patio, and private swimming pool. Residents also have access to Kingfield’s walking trails, clubhouse, fitness center, and heated pool and spa.
- Townhouse
- Build Type
- 3–4
- Beds
- 4.5–5.5
- Baths
- 4,726–5,023
- Sqft
- 2
- Garages
- —
- Stories
Available Home Models
Aspen
Priced from $1,425,000
- Townhouse
- Build Type
- 3
- Beds
- 2.5–3.5
- Baths
- 2,423–3,316
- Sqft
- 2
- Garages
- 3
- Stories
The Aspen offers an airy, open layout centered on a gourmet kitchen with a generous island and walk-in pantry. Its primary suite is an inviting retreat, while the upper level adds two bedrooms, a full bath, laundry, and a skylit loft suited to a reading nook or home office. A finished lower level provides flexible space for recreation, exercise, or guests. Homes range from 2,423 to 3,316 square feet, with three bedrooms, 2.5 to 3.5 baths, a two-car garage, and three stories. Kingfield residents enjoy walking trails, a clubhouse, fitness center, and heated pool and spa.
Birch
- Single Family Residence
- Build Type
- 3
- Beds
- 2.5–4.5
- Baths
- 3,248–4,044
- Sqft
- —
- Garages
- —
- Stories
Birch is a detached home with generous living areas, a sunlit main-level den with fireplace, and an open kitchen featuring an island and walk-in pantry. Upstairs, the primary suite includes a fireplace, five-piece bath, deck, and expansive dressing room; two additional bedroom suites and upper-level laundry complete the floor. A finished lower level is available, and some homes include an elevator. Birch spans 3,248 to 4,044 square feet, with three bedrooms, 2.5 to 4.5 baths, and three stories. Its detached-home design distinguishes it from Kingfield’s attached townhouse models. Community amenities include trails, a clubhouse, fitness center, and heated pool and spa.
Chestnut
Priced from $1,675,000
- Townhouse
- Build Type
- 3
- Beds
- 2.5–4.5
- Baths
- 2,626–3,648
- Sqft
- 2
- Garages
- —
- Stories
The Chestnut is a sought-after end-unit design with an open, light-filled layout, a dramatic main-level den, and a chef’s kitchen that opens to a bluestone terrace. A walk-in pantry, flexible mudroom or office space, and spacious upper-level laundry add everyday convenience. The finished lower level offers extra room for relaxing and may include a full bath; one home features a wine cellar. Chestnut homes range from 2,626 to 3,648 square feet, with three bedrooms, 2.5 to 4.5 baths, a two-car garage, and three stories. Compared with the Aspen, Chestnut is noted for its end-unit setting and private yard.
Cypress
Priced from $1,595,000
- Townhouse
- Build Type
- 3
- Beds
- 2.5–4.5
- Baths
- 2,655–3,600
- Sqft
- 2
- Garages
- —
- Stories
The Cypress stands out as an end-unit plan with soaring, double-height living and dining spaces, vaulted ceilings, and French doors opening to a bluestone terrace. Its island kitchen suits entertaining, while a first-floor primary suite offers a luxurious bath, dressing room, and nearby laundry. An upper-level loft overlooks the main living area and connects to two additional en-suite bedrooms. The finished lower level adds flexible space and may include a full bath. Cypress homes range from 2,655 to 3,600 square feet, with three bedrooms, 2.5 to 4.5 baths, a two-car garage, and three stories—a first-floor primary suite sets it apart from the Aspen.
Dogwood
Priced from $2,395,000
- Townhouse
- Build Type
- 3–4
- Beds
- 4.5–5.5
- Baths
- 4,726–5,023
- Sqft
- 2
- Garages
- —
- Stories
Dogwood is a distinctive Kingfield home with 4,726 to 5,023 square feet, three to four bedrooms, 4.5 to 5.5 baths, a two-car garage, and three stories. Features include soaring ceilings, expansive living and entertaining areas, a main-level den, and a primary suite with a fireplace and generous dressing space. Some homes also offer a three-stop elevator and a finished walkout lower level. One Dogwood includes a chef’s kitchen, deck, patio, and private swimming pool. Residents also have access to Kingfield’s walking trails, clubhouse, fitness center, and heated pool and spa.
Recent Activity at The Kingfield Community
| Date | Lot | Status | |
|---|---|---|---|
| Loading activity data... | |||
Floorplans
Loading floorplans…
Community Facts
- Community Name: Kingfield
- Neighborhood: Rye Brook
- Year Established: 2017
- Total Homes: 110 residences
- Property Type: Houses, Townhomes
- County: Westchester, NY county
- Available Sales Listings: 4
- Available Rental Listings: 0
- Lifestyle & HOA: Kingfield delivers a refined, maintenance-free lifestyle designed for comfort and ease. HOA services include exterior maintenance, landscaping, snow removal, and structural insurance, allowing residents to enjoy their homes without the upkeep. Premium amenities elevate everyday living: a beautifully designed clubhouse with social and wellness spaces, a resort-style pool and spa, and scenic walking trails throughout the property. A convenient shuttle to the Port Chester Metro-North Station enhances commuter access, while the community’s peaceful, nature-rich setting offers a welcome retreat from city life. Kingfield is where modern convenience meets relaxed, elegant living.
Frequently Asked Questions
Learn more about the Kingfield community and available homes for sale and rent here in Rye Brook.
When was Kingfield built?
Kingfield was built in 2017.
Where is Kingfield located?
Kingfield is located at 1100 King St in Rye Brook in NY.
What amenities does the Kingfield community provide?
Kingfield provides the following resident amenities: Clubhouse, Grounds & Common Area Maintenance, Spa, Walking / Biking Trails.
What county is Kingfield located in?
Kingfield is located in Westchester, NY county.
How many homes are currently available in Kingfield for sale or for rent?
Out of 110 homes in Kingfield, there are currently 4 sales listings and 0 rental listings available.
What is the average square footage in the Kingfield community?
The average square footage of homes in Kingfield is 2777 sq.ft.
How big is the Kingfield community?
The Kingfield community is made up of 110 homes with an average lot size of 3865 sq.ft.
Schedule a Visit
Ask a Question
Join Waitlist
Save this Home to Your Profile
Enter your email to save this home, get price drop and status alerts, and view your favorites anytime. We'll send a link to your inbox to finish saving.
OR
By continuing, you agree to receive email updates from Casamere related to your saved items. You can manage your preferences or unsubscribe at any time. See our Terms & Privacy Policy
To continue, click the link sent to
Not seeing the email in your inbox?