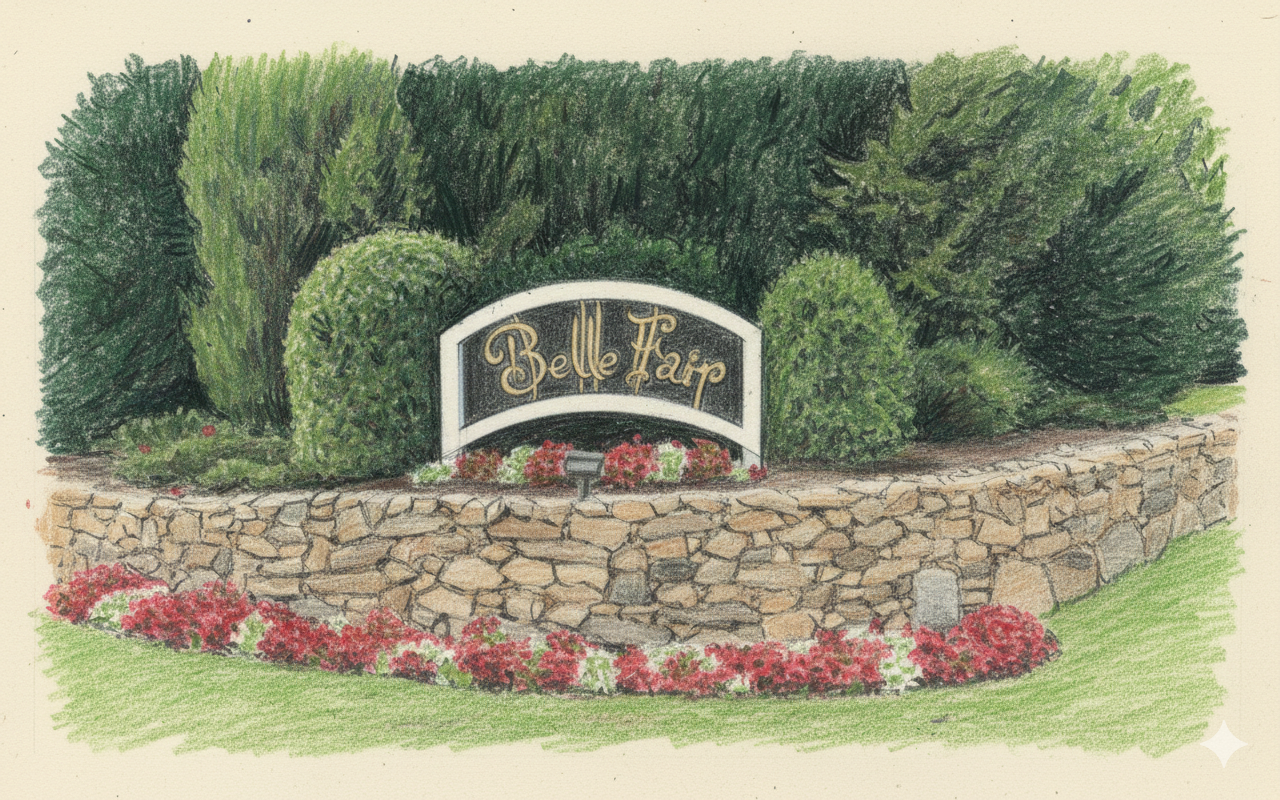
BelleFair
24 BelleFair Blvd, Rye Brook, NY 10573
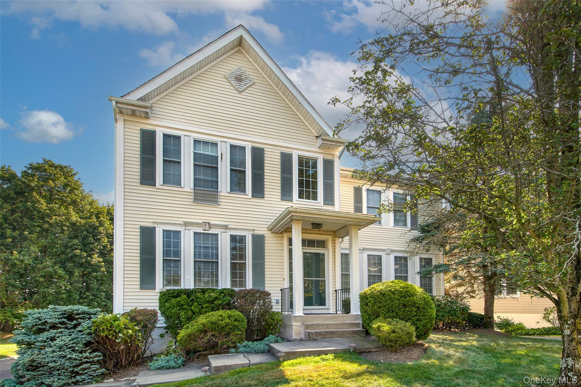
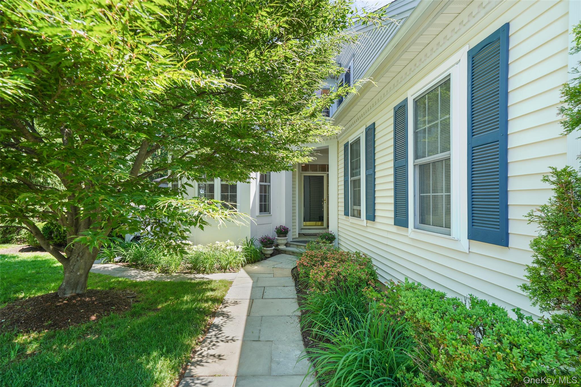
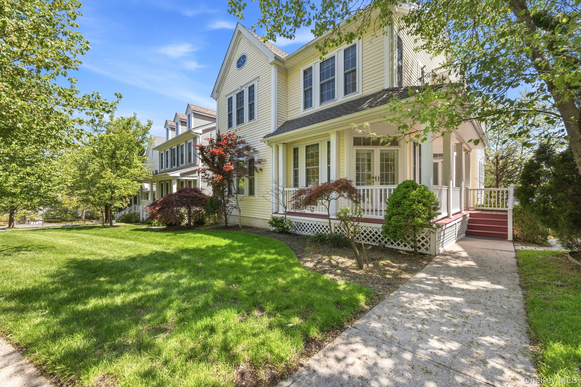
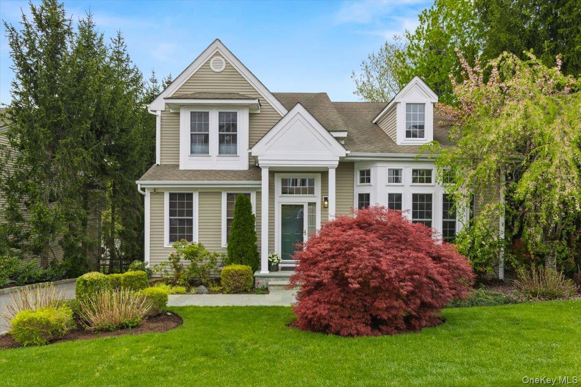
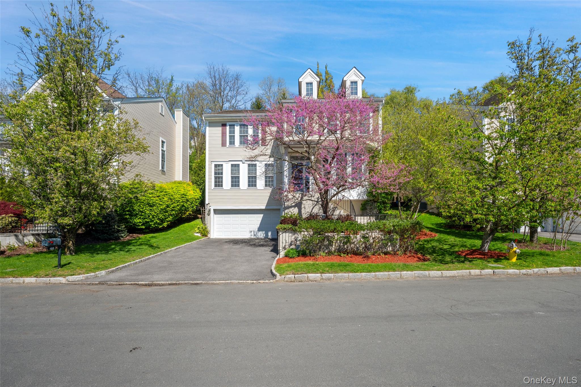
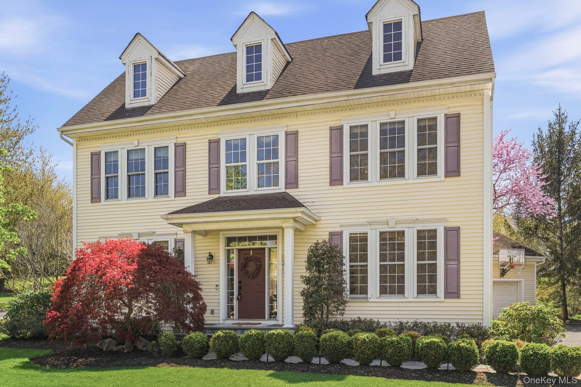
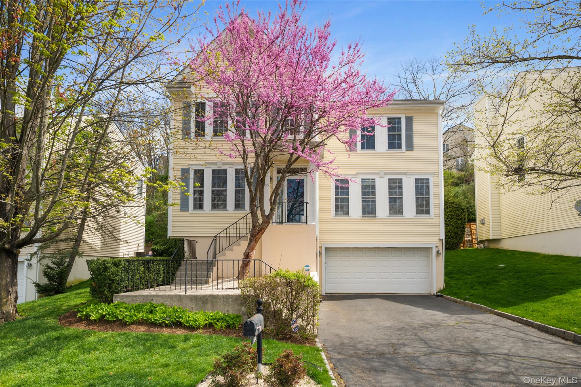
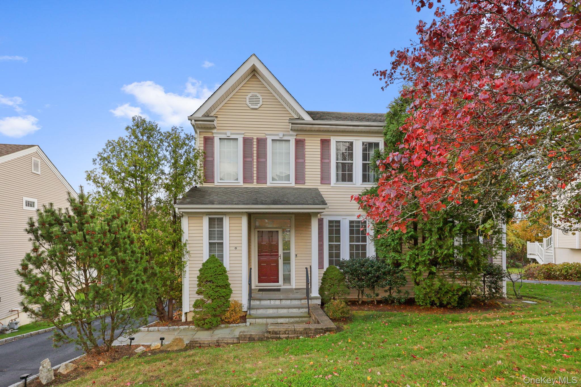
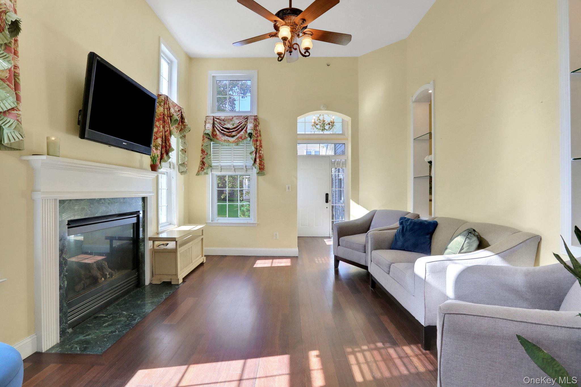
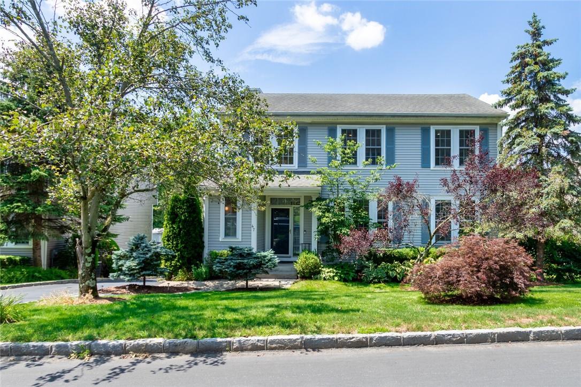
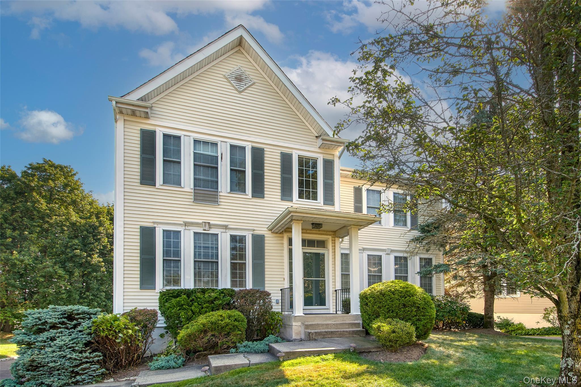
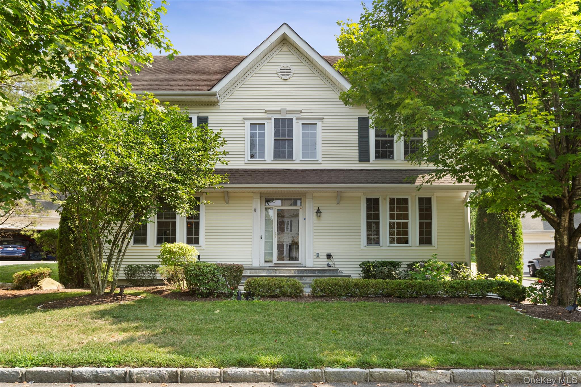
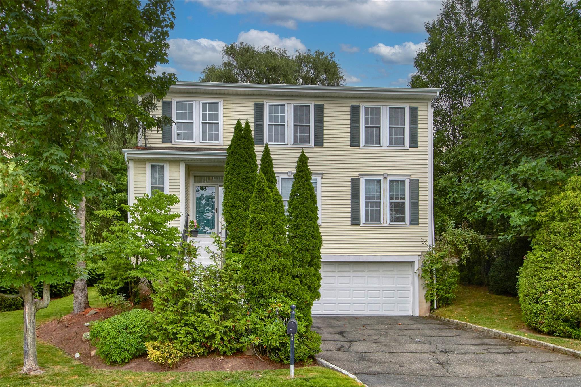
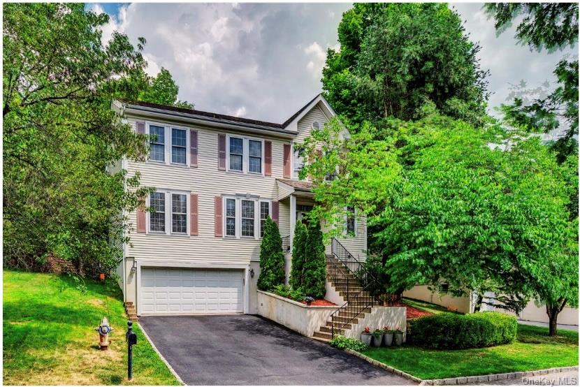
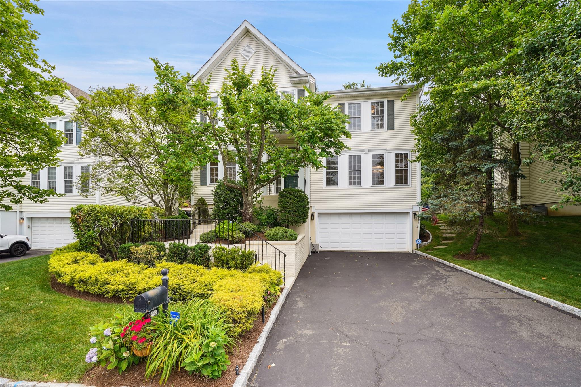
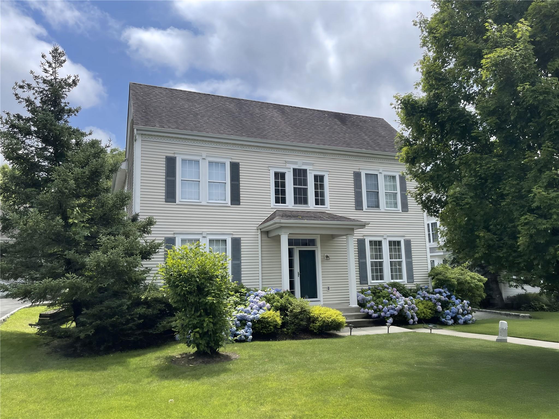
BelleFair Community
24 BelleFair Blvd, Rye Brook, NY 10573 | Westchester, NY county
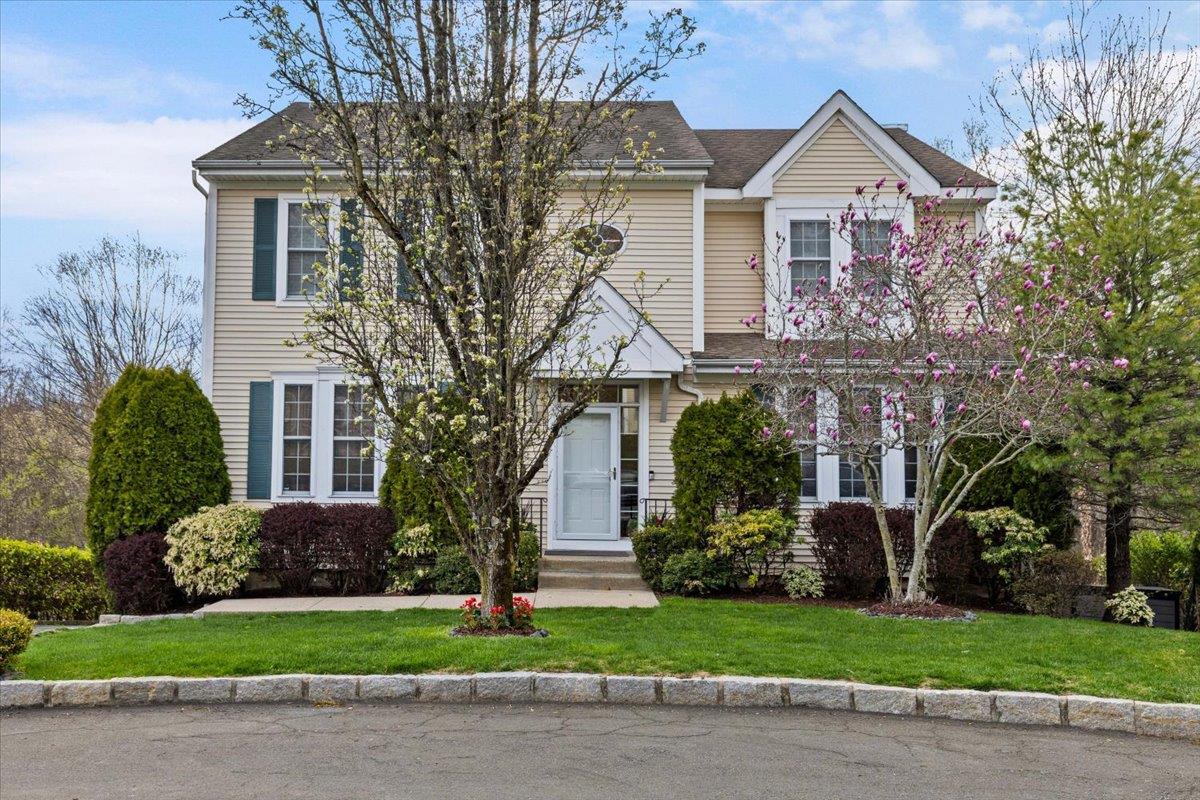
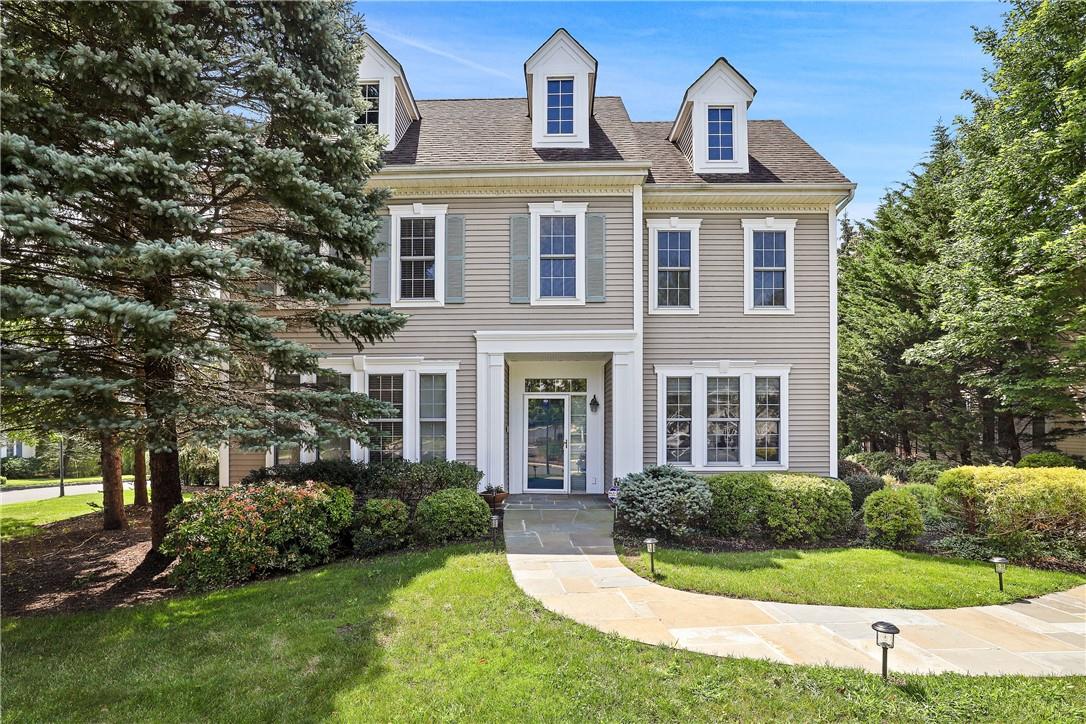
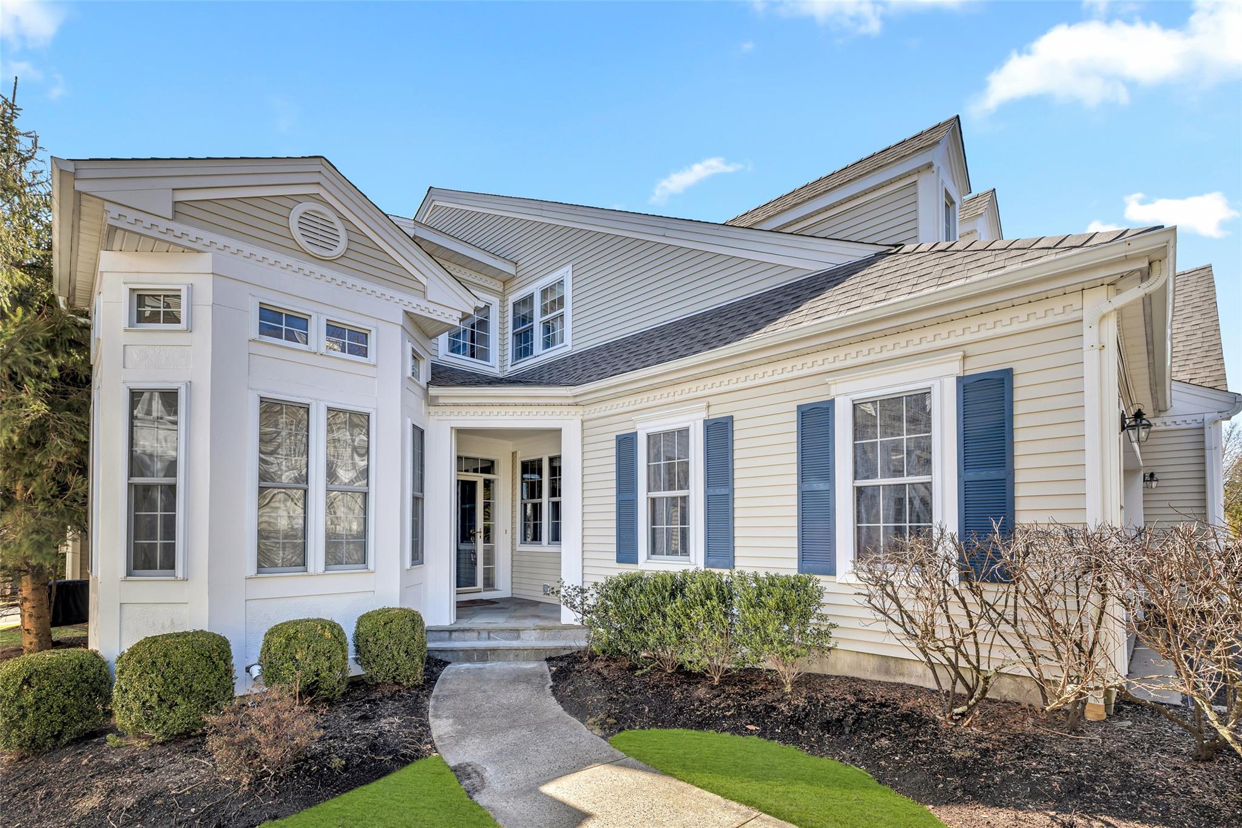
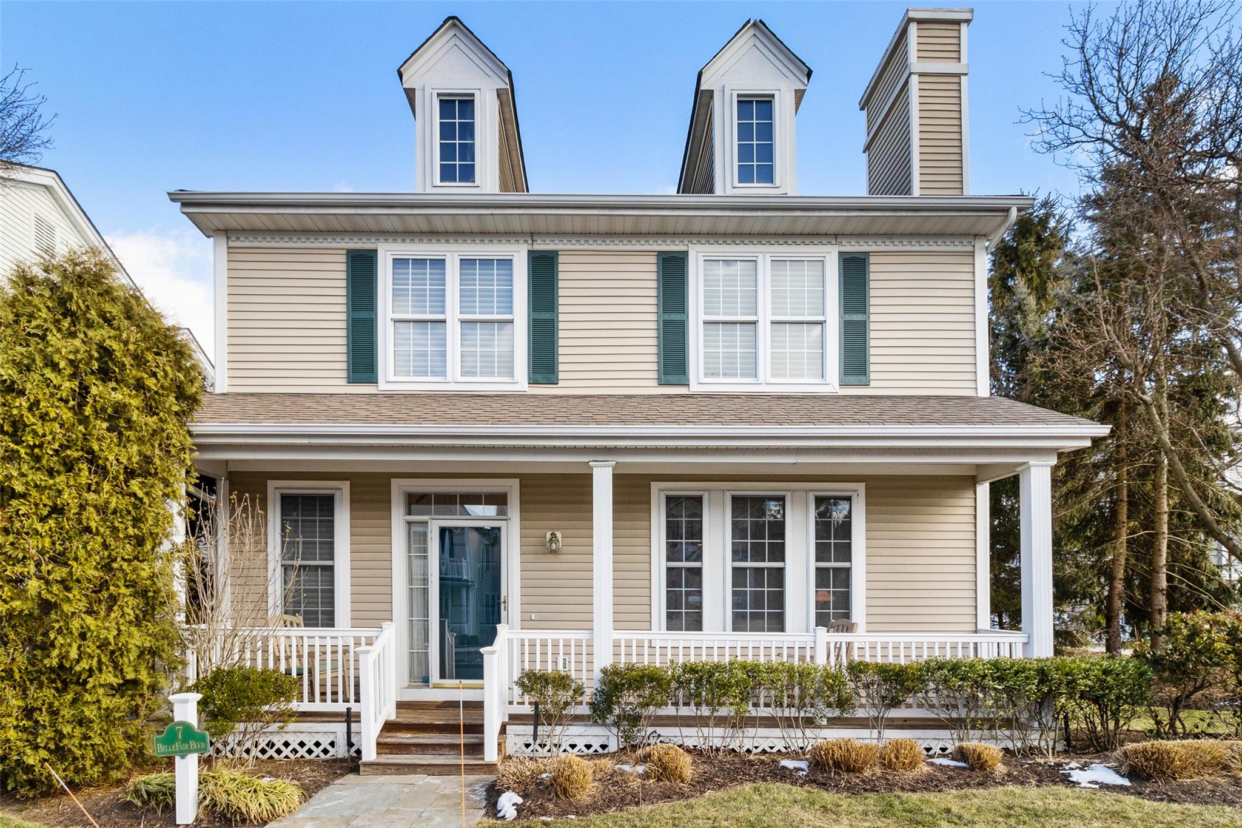
BelleFair in Rye Brook, NY is an award-winning, master-planned community built in 2000, offering a blend of luxury, convenience, and small-town charm. Homes include a variety of layouts, from ranch-style single-level living to multi-story homes with elevators, catering to diverse buyer needs. Residents enjoy a highly convenient location near major highways and public transportation, allowing easy commutes to New York City and surrounding areas. BelleFair is also part of the highly-rated Blind Brook School District, making it a desirable option for families. The community emphasizes comfort, lifestyle, and recreational opportunities, making it ideal for those seeking both luxury and convenience in Southern Westchester County.
6,949 sq.ft.
Average Lot Size
0
Active Listings
261
Total Housing Units
2,669
Average Square Footage
Resident Amenities
sports_basketball
Basketball Court
family_group
Clubhouse
fitness_center
Fitness Center
award_star
Grounds & Common Area Maintenance
local_parking
Parking
pool
Pool
award_star
Spa
Schedule a visit
Tour for free, no strings attached.
Learn the BelleFair Story
Schedule a visit
Tour for free, no strings attached.
Resident Amenities
expand_lessActive Listings & Homes For Sale and For Rent
| Photo | Lot | Price | Beds | Baths | Square Feet | HOA Fees | |
|---|---|---|---|---|---|---|---|
| Loading listings data... | |||||||
Interactive Map
BelleFair Community (and nearby)BelleFair Residences
Data loading...
Available Home Models
Alegro
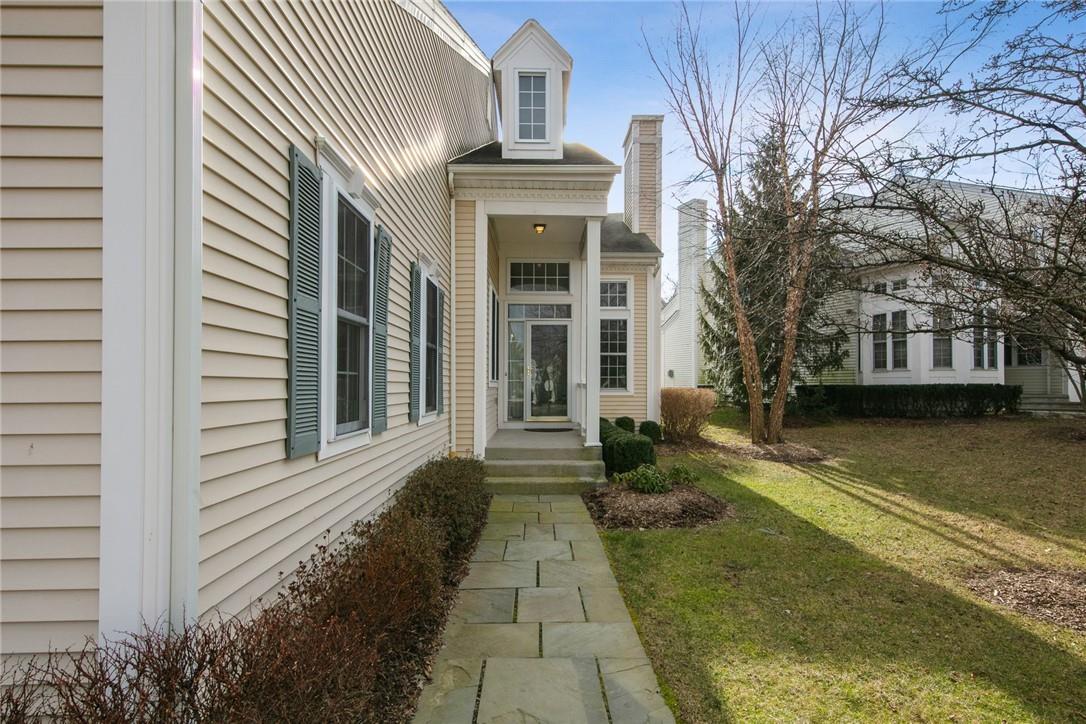
Introducing the Alegro, a charming home plan in the BelleFair community by Spectrum Skanska. This thoughtfully designed residence features 2 bedrooms and offers a range of 2 to 4 bathrooms, making it versatile for various lifestyles. With a spacious living area ranging from 1,680 to 3,145 sq ft, the Alegro is perfect for those seeking comfortable, single-level living. Enjoy the convenience of a well-appointed master suite and additional rooms that can be tailored to your needs. Experience the warmth and community spirit of BelleFair with the Alegro as your new home.
- Townhouse
- Build Type
- 2
- Beds
- 2–4
- Baths
- 1,680–3,145
- Sqft
- —
- Garages
- 1
- Stories
Belvedere
The Belvedere model in the BelleFair community, built by Spectrum Skanska, features a thoughtfully designed open floor plan. This ranch-style home offers 3 bedrooms and 2 bathrooms, providing a comfortable living space of 1,980 sq ft all on a single story. With its maintenance-free lifestyle, the Belvedere is ideal for those seeking convenience and ease in their daily living.
- Townhouse
- Build Type
- 3
- Beds
- 2
- Baths
- 1,980
- Sqft
- —
- Garages
- 1
- Stories
Brigadoon
Introducing the Brigadoon, a stunning home plan in the BelleFair community by Spectrum Skanska. This model typically offers 4 to 5 bedrooms and features 4 bathrooms, making it ideal for families. With living areas ranging from 2,942 to 4,540 square feet, there is ample space for relaxation and entertainment. The Brigadoon is designed with 2 to 3 stories and includes a 2-car garage, providing both convenience and style. Residents will appreciate the thoughtful layout and modern amenities that this home has to offer.
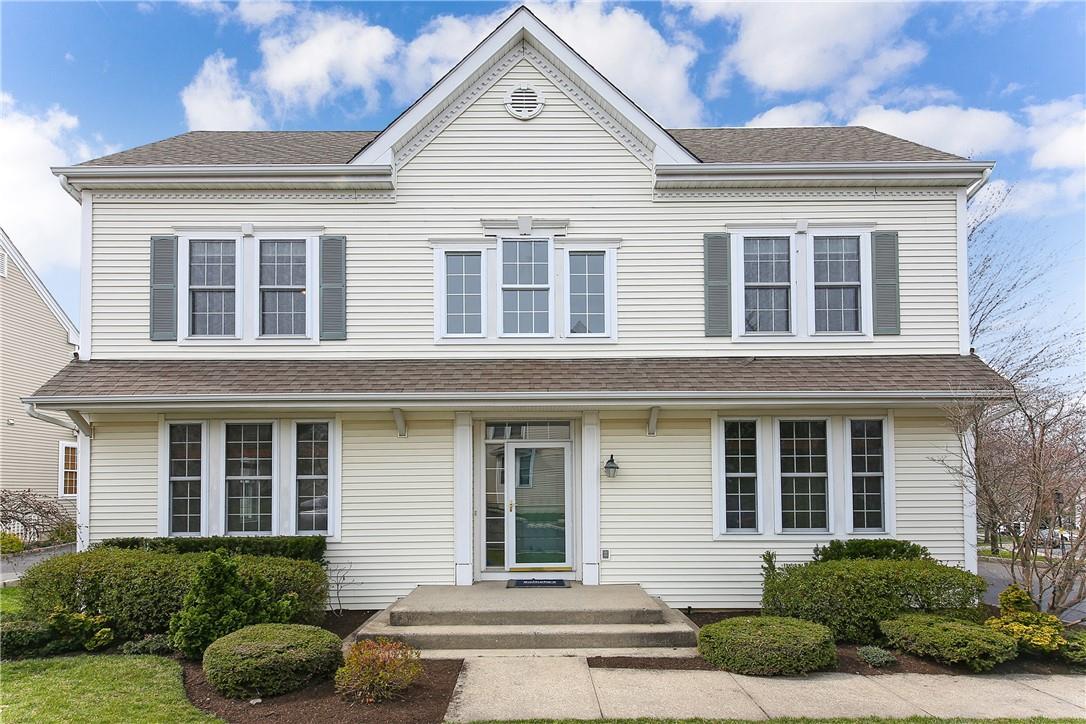
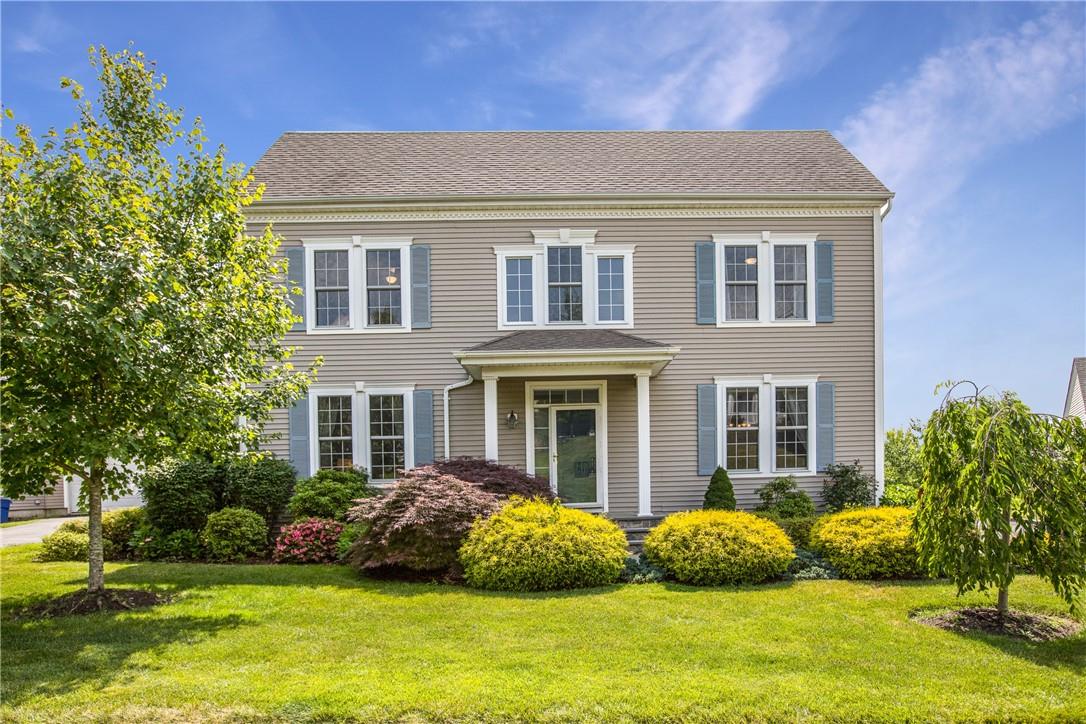
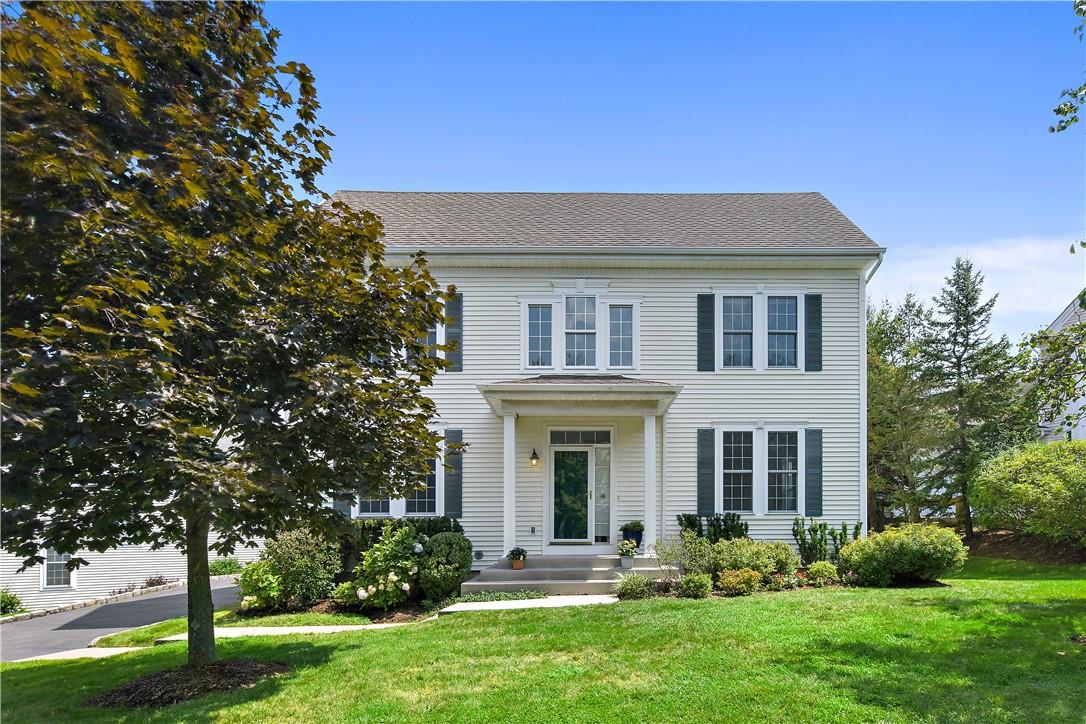
- Townhouse
- Build Type
- 4–5
- Beds
- 4
- Baths
- 2,942–4,540
- Sqft
- 2
- Garages
- 2–3
- Stories
Camelot
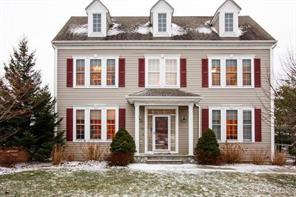
Introducing the Camelot, a stunning model home in the beautiful BelleFair community by Spectrum Skanska. This spacious residence typically features 4 bedrooms and offers a range of 3 to 5 bathrooms, making it ideal for families of all sizes. With generous living areas spanning from 3,165 to 4,665 square feet, the Camelot provides ample space for relaxation and entertainment across 2 to 3 stories. Experience the bright and inviting atmosphere that this home embodies, perfect for creating lasting memories.
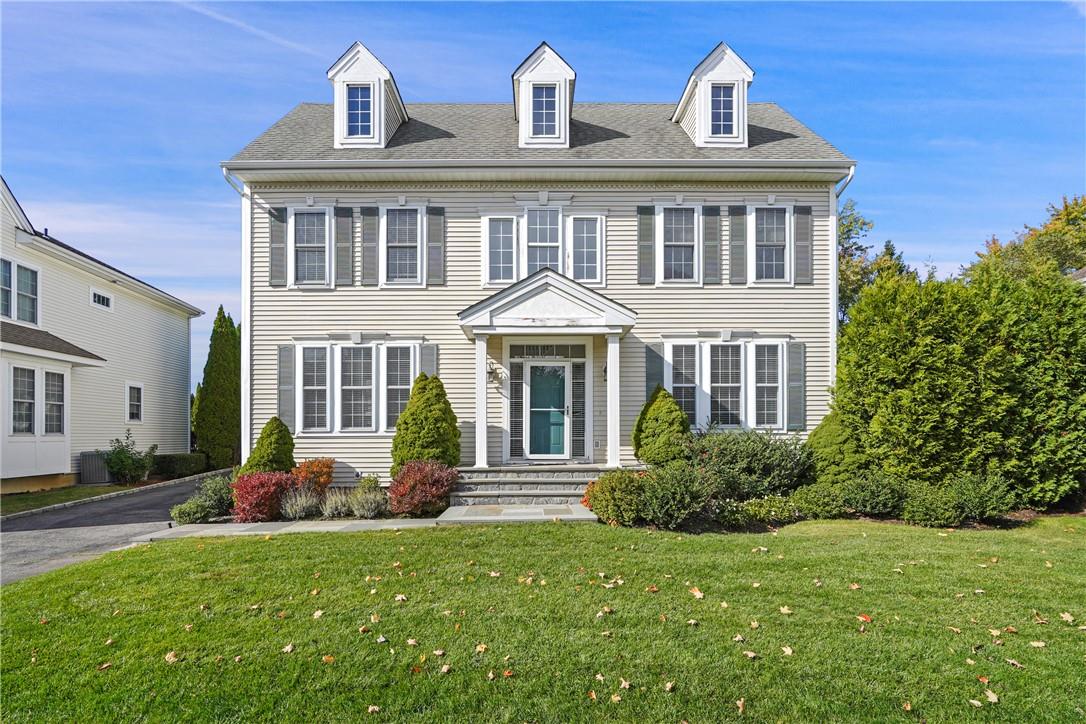
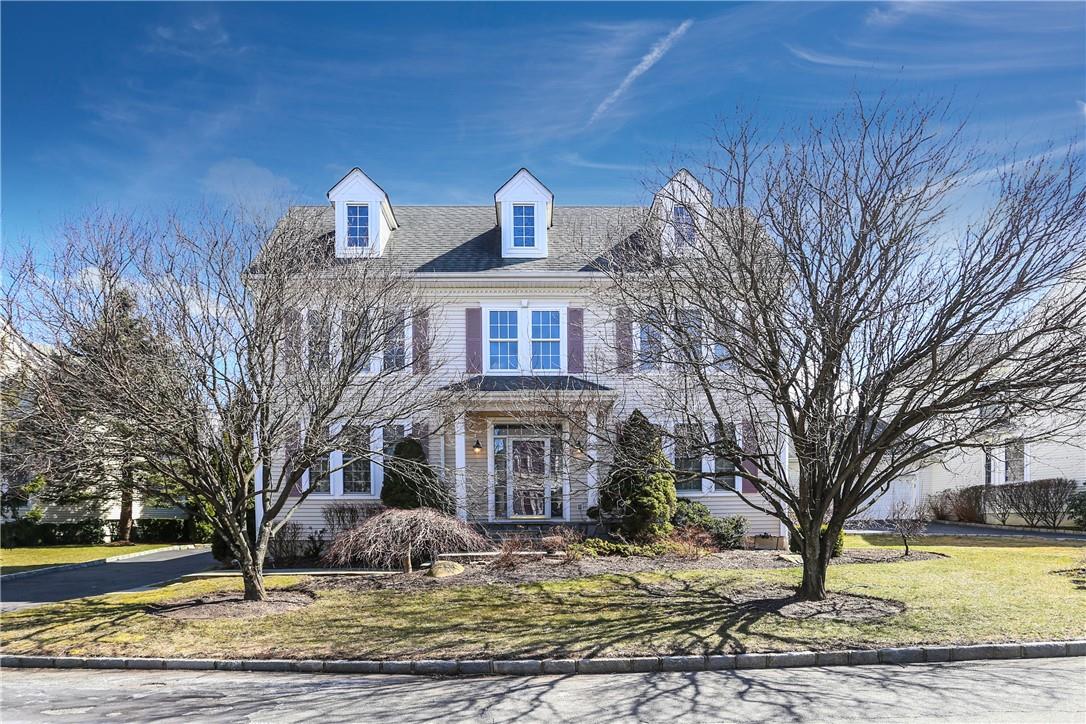
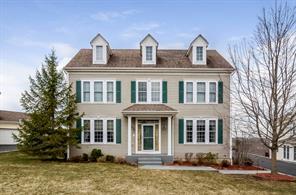
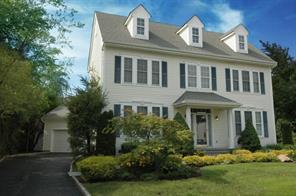
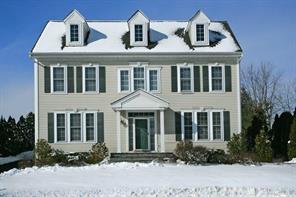
- Townhouse
- Build Type
- 4
- Beds
- 3–5
- Baths
- 3,165–4,665
- Sqft
- —
- Garages
- 2–3
- Stories
Festival
The Festival plan in the BelleFair community, built by Spectrum Skanska, offers a warm and inviting atmosphere with a spacious layout. This model typically features 2 to 4 bedrooms and 4 bathrooms, providing ample space for comfortable living. With a generous living area ranging from 3,267 to 3,358 sq ft and three stories, the Festival is designed for easy living and entertaining. Residents can enjoy the sunlit interiors and well-appointed master suite, making it a perfect choice for those seeking a maintenance-free lifestyle.
- Townhouse
- Build Type
- 2–4
- Beds
- 4
- Baths
- 3,267–3,358
- Sqft
- —
- Garages
- 3
- Stories
Millenia
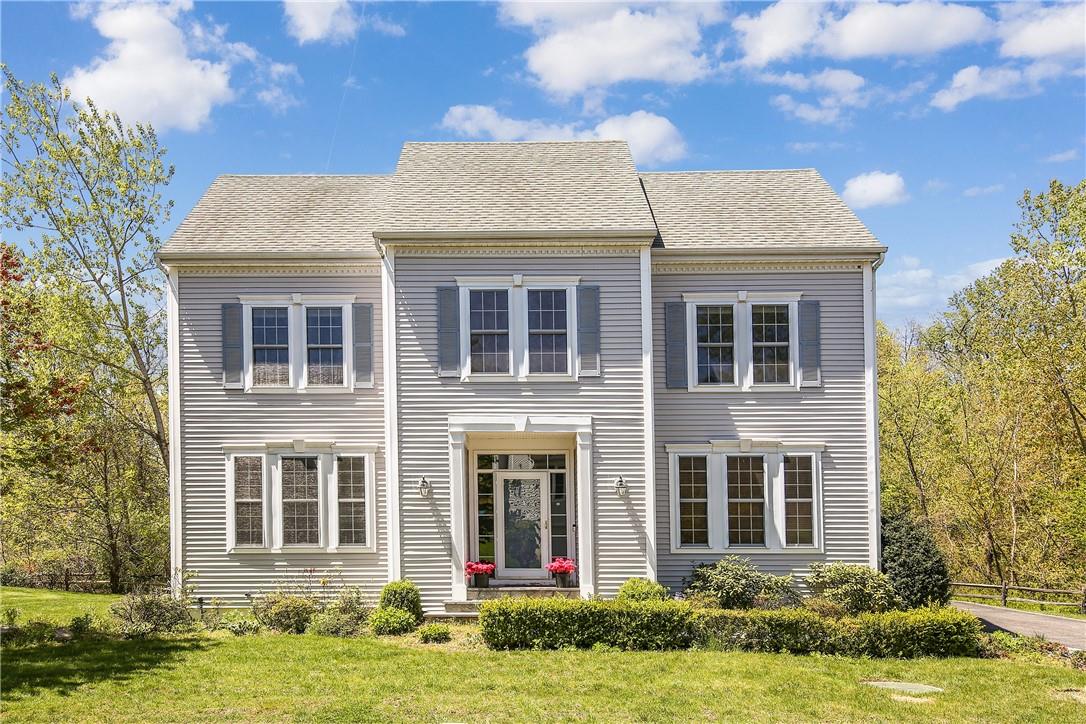
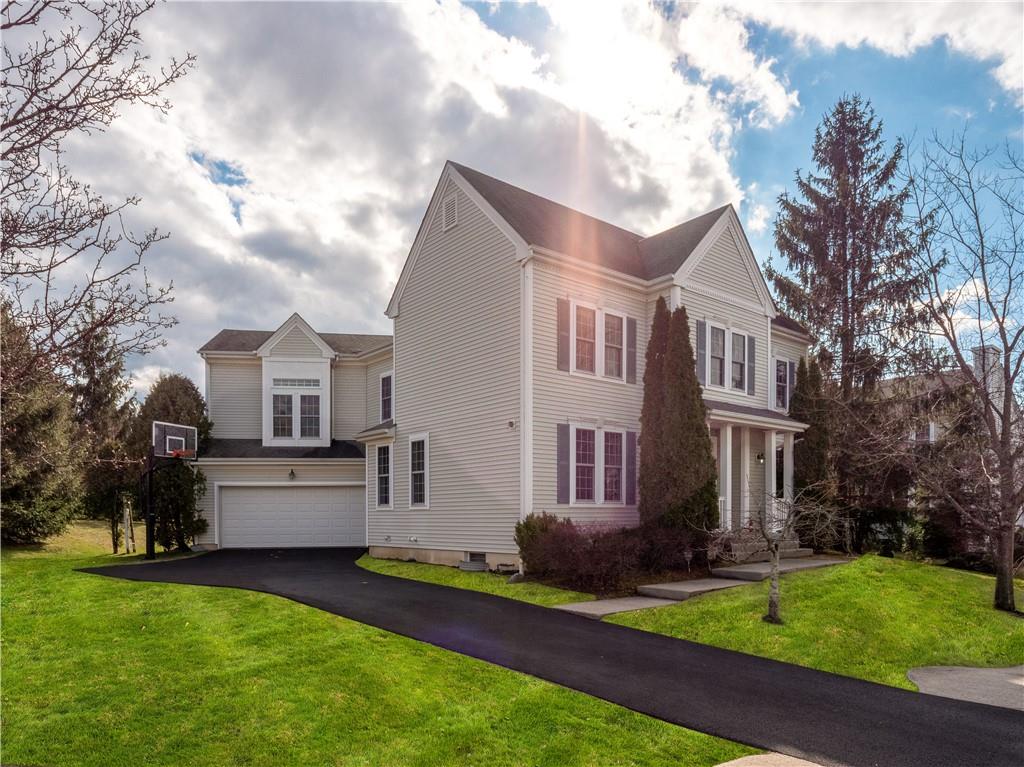
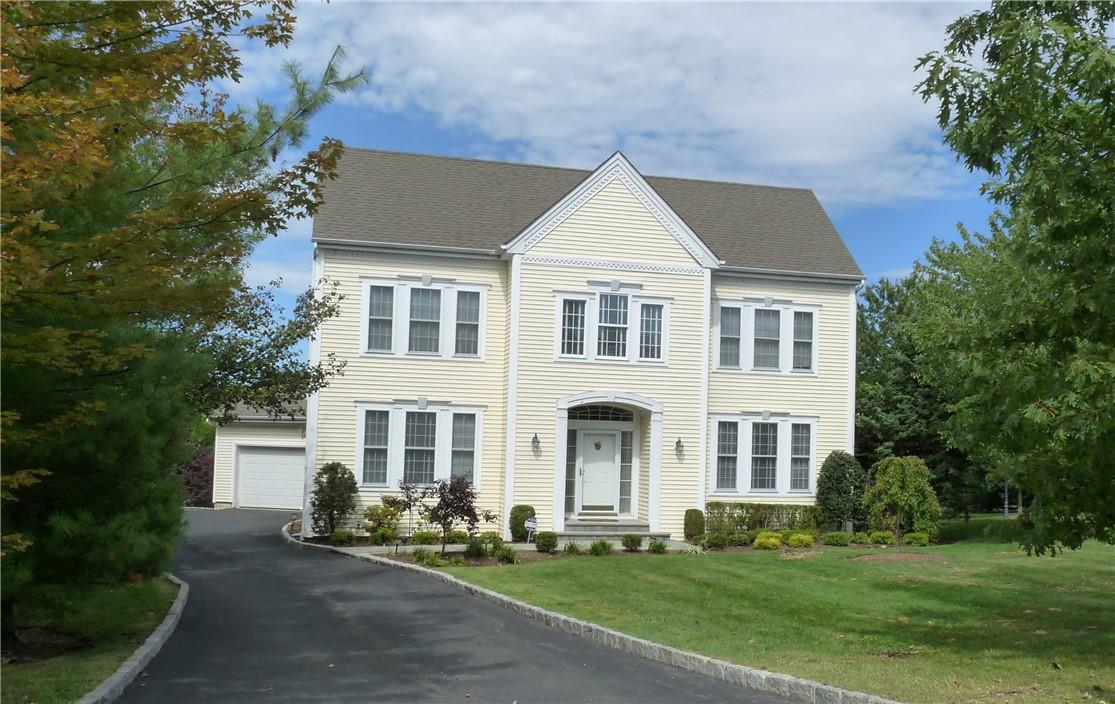
Introducing the Millenia, a stunning home plan located in the beautiful BelleFair community, built by Spectrum Skanska. This impressive residence features 5 bedrooms and offers a range of 5 to 6 bathrooms, providing ample space for family and guests. With a generous living area spanning 4,455 to 5,258 square feet and three stories, the Millenia is designed for both comfort and elegance. Its desirable location on a cul-de-sac adds to its appeal, making it a sought-after choice in this vibrant community.
- Townhouse
- Build Type
- 5
- Beds
- 5–6
- Baths
- 4,455–5,258
- Sqft
- —
- Garages
- 3
- Stories
Springtide
Introducing the Springtide model in the beautiful BelleFair community, built by Spectrum Skanska. This home typically features 3 to 4 bedrooms and 4 bathrooms, providing ample space for comfortable living. With living areas ranging from 2,250 to 2,850 sq ft, the Springtide offers a variety of layouts across 2 to 3 stories. Residents often enjoy private yards with scenic wood views, making it a perfect retreat for families and individuals alike.
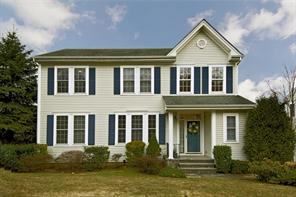
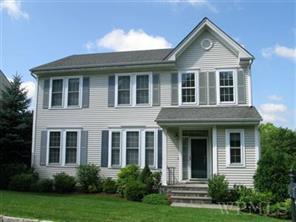
- Townhouse
- Build Type
- 3–4
- Beds
- 4
- Baths
- 2,250–2,850
- Sqft
- —
- Garages
- 2–3
- Stories
Summerwind
Priced from $1,199,000
The Summerwind model in the BelleFair community, built by Spectrum Skanska, offers a spacious and inviting living experience. This home typically features 4 to 5 bedrooms and 3 to 4 bathrooms, making it ideal for families. With living areas ranging from 2,618 to 3,357 square feet, there's plenty of room for relaxation and entertainment. The Summerwind model is designed with 2 to 3 stories, providing a versatile layout that can accommodate various lifestyles. Residents enjoy the charm of BelleFair, complemented by nearby award-winning schools.
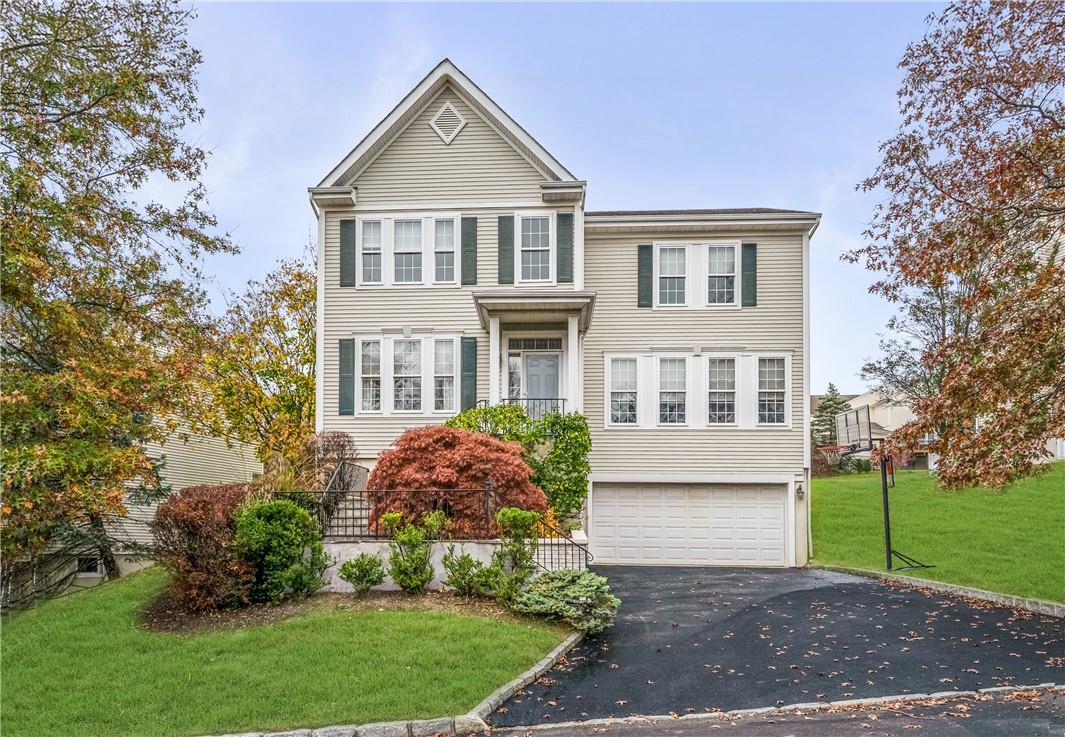
- Townhouse
- Build Type
- 4–5
- Beds
- 3–4
- Baths
- 2,618–3,357
- Sqft
- —
- Garages
- 2–3
- Stories
Walden
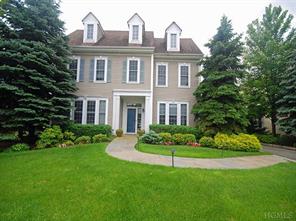
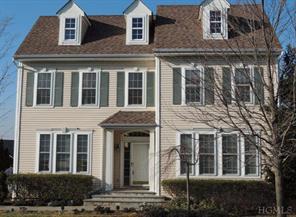
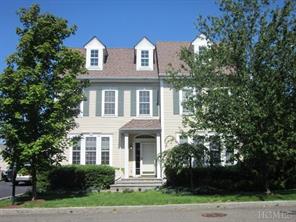
Introducing the Walden, a thoughtfully designed home in the beautiful BelleFair community by Spectrum Skanska. This model features 3 bedrooms and offers between 3 to 4 bathrooms, making it ideal for families. With a spacious living area ranging from 3,002 to 4,047 sq ft, the Walden provides ample room for relaxation and entertainment across its 2 stories. Additionally, it includes a 2-car garage, ensuring convenience for your daily needs. Experience the modern charm and functionality of the Walden in this desirable neighborhood.
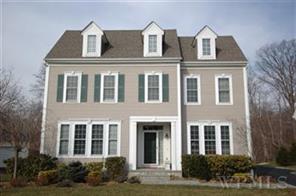
- Townhouse
- Build Type
- 3
- Beds
- 3–4
- Baths
- 3,002–4,047
- Sqft
- 2
- Garages
- 2
- Stories
Wintergarden
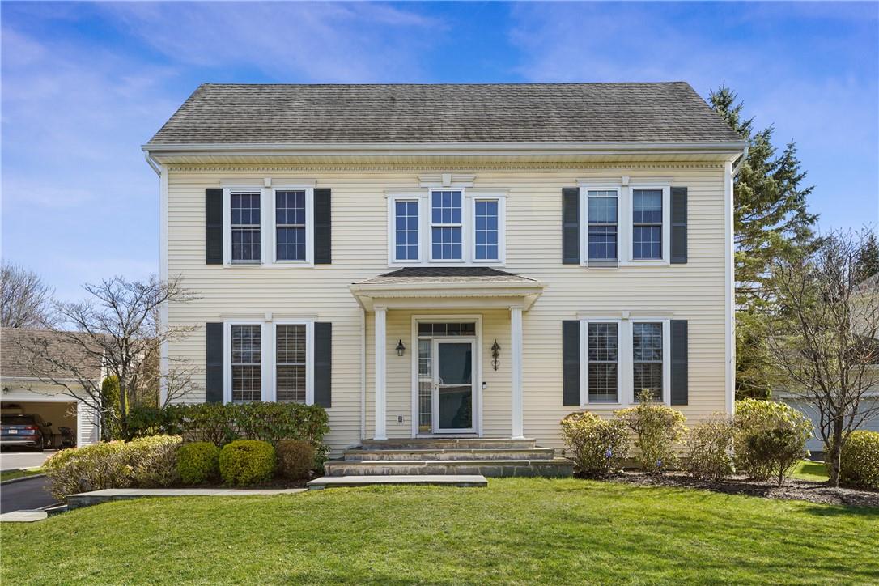
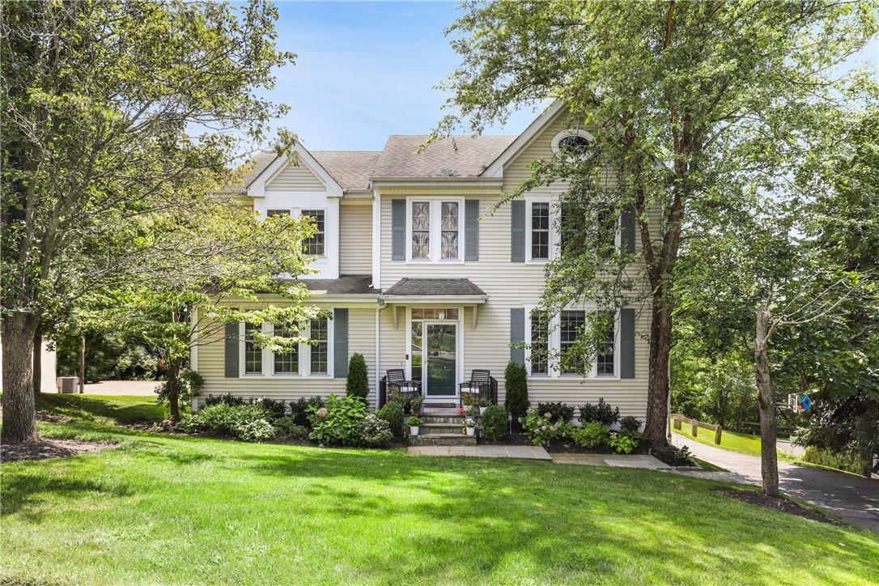
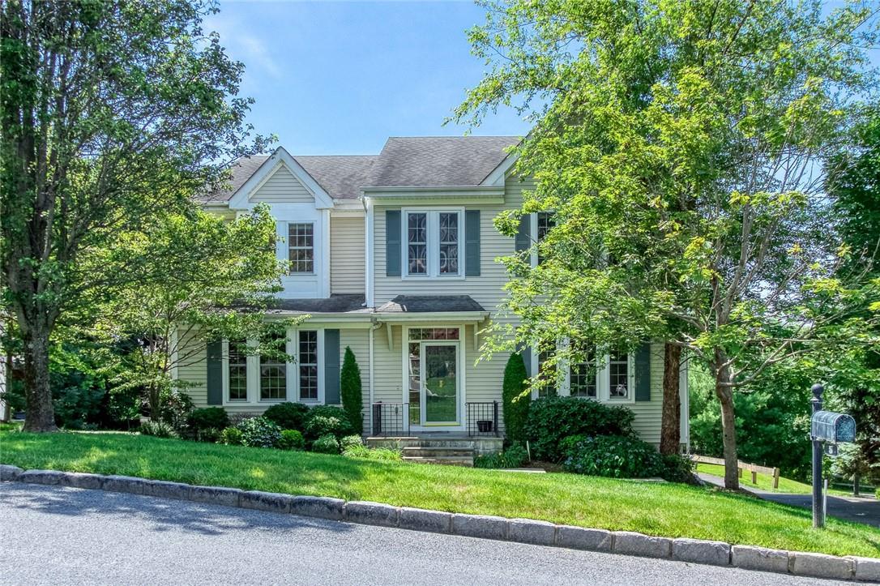
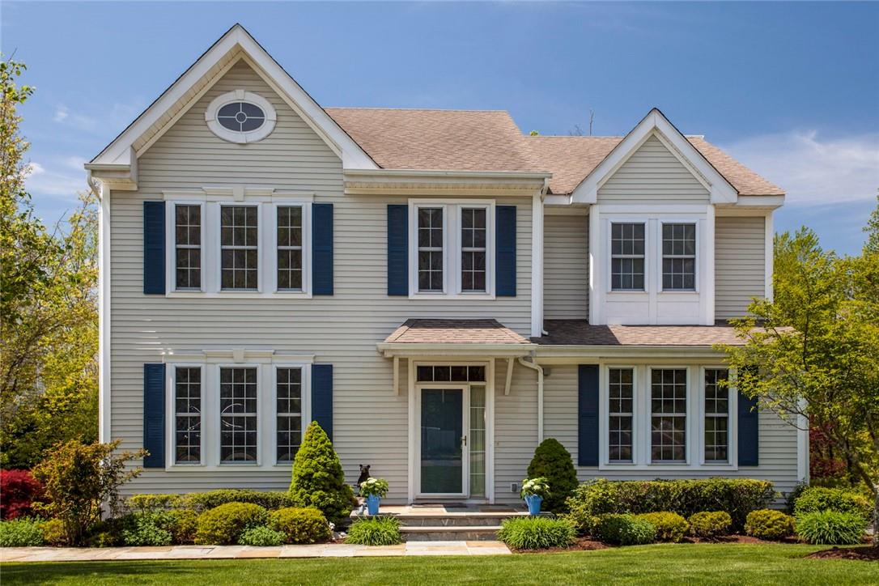
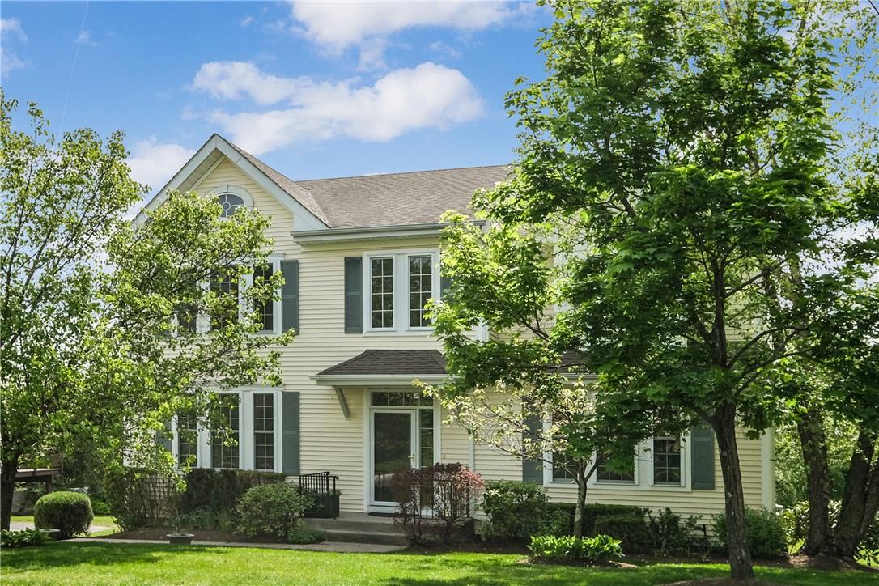
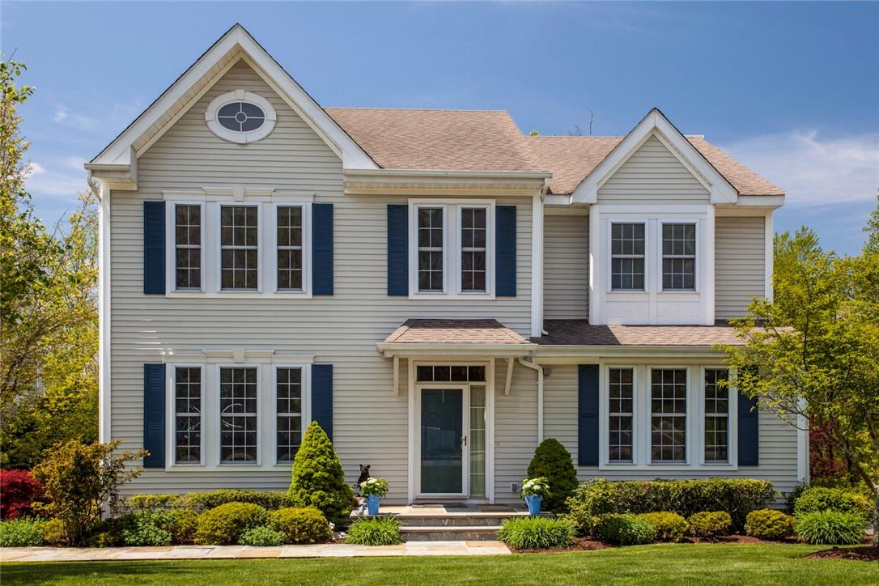
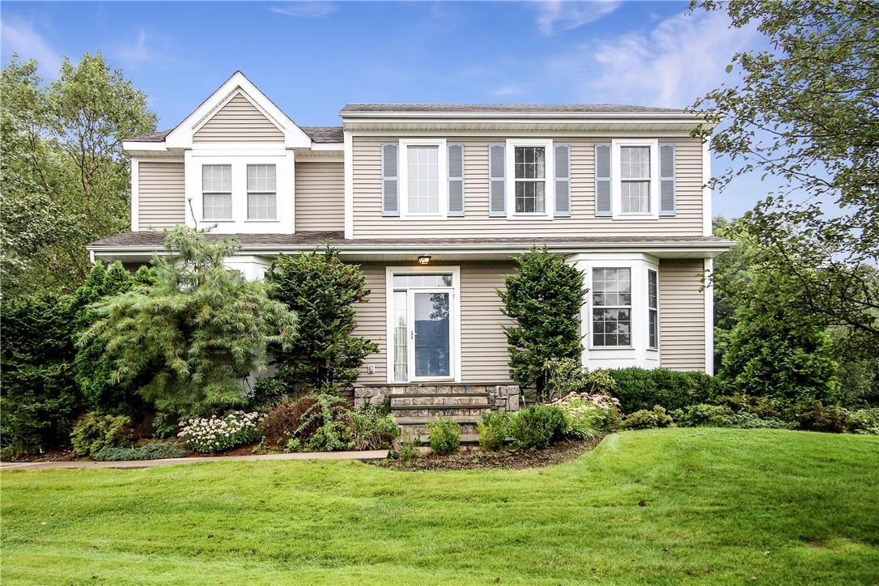
Introducing the Wintergarden, a charming center hall colonial home located in the beautiful BelleFair community by Spectrum Skanska. This thoughtfully designed residence features 4 bedrooms and 4 bathrooms, providing ample space for comfortable living. With a generous living area ranging from 2,970 to 3,822 sq ft and three stories, the Wintergarden is perfect for families seeking both style and functionality. Nestled on a spacious lot, this home offers a serene environment while being part of a vibrant community.
- Townhouse
- Build Type
- 4
- Beds
- 4
- Baths
- 2,970–3,822
- Sqft
- —
- Garages
- 3
- Stories
Available Home Models
Alegro
- Townhouse
- Build Type
- 2
- Beds
- 2–4
- Baths
- 1,680–3,145
- Sqft
- —
- Garages
- 1
- Stories
Introducing the Alegro, a charming home plan in the BelleFair community by Spectrum Skanska. This thoughtfully designed residence features 2 bedrooms and offers a range of 2 to 4 bathrooms, making it versatile for various lifestyles. With a spacious living area ranging from 1,680 to 3,145 sq ft, the Alegro is perfect for those seeking comfortable, single-level living. Enjoy the convenience of a well-appointed master suite and additional rooms that can be tailored to your needs. Experience the warmth and community spirit of BelleFair with the Alegro as your new home.
Belvedere
- Townhouse
- Build Type
- 3
- Beds
- 2
- Baths
- 1,980
- Sqft
- —
- Garages
- 1
- Stories
The Belvedere model in the BelleFair community, built by Spectrum Skanska, features a thoughtfully designed open floor plan. This ranch-style home offers 3 bedrooms and 2 bathrooms, providing a comfortable living space of 1,980 sq ft all on a single story. With its maintenance-free lifestyle, the Belvedere is ideal for those seeking convenience and ease in their daily living.
Brigadoon
- Townhouse
- Build Type
- 4–5
- Beds
- 4
- Baths
- 2,942–4,540
- Sqft
- 2
- Garages
- 2–3
- Stories
Introducing the Brigadoon, a stunning home plan in the BelleFair community by Spectrum Skanska. This model typically offers 4 to 5 bedrooms and features 4 bathrooms, making it ideal for families. With living areas ranging from 2,942 to 4,540 square feet, there is ample space for relaxation and entertainment. The Brigadoon is designed with 2 to 3 stories and includes a 2-car garage, providing both convenience and style. Residents will appreciate the thoughtful layout and modern amenities that this home has to offer.
Camelot
- Townhouse
- Build Type
- 4
- Beds
- 3–5
- Baths
- 3,165–4,665
- Sqft
- —
- Garages
- 2–3
- Stories
Introducing the Camelot, a stunning model home in the beautiful BelleFair community by Spectrum Skanska. This spacious residence typically features 4 bedrooms and offers a range of 3 to 5 bathrooms, making it ideal for families of all sizes. With generous living areas spanning from 3,165 to 4,665 square feet, the Camelot provides ample space for relaxation and entertainment across 2 to 3 stories. Experience the bright and inviting atmosphere that this home embodies, perfect for creating lasting memories.
Festival
- Townhouse
- Build Type
- 2–4
- Beds
- 4
- Baths
- 3,267–3,358
- Sqft
- —
- Garages
- 3
- Stories
The Festival plan in the BelleFair community, built by Spectrum Skanska, offers a warm and inviting atmosphere with a spacious layout. This model typically features 2 to 4 bedrooms and 4 bathrooms, providing ample space for comfortable living. With a generous living area ranging from 3,267 to 3,358 sq ft and three stories, the Festival is designed for easy living and entertaining. Residents can enjoy the sunlit interiors and well-appointed master suite, making it a perfect choice for those seeking a maintenance-free lifestyle.
Millenia
- Townhouse
- Build Type
- 5
- Beds
- 5–6
- Baths
- 4,455–5,258
- Sqft
- —
- Garages
- 3
- Stories
Introducing the Millenia, a stunning home plan located in the beautiful BelleFair community, built by Spectrum Skanska. This impressive residence features 5 bedrooms and offers a range of 5 to 6 bathrooms, providing ample space for family and guests. With a generous living area spanning 4,455 to 5,258 square feet and three stories, the Millenia is designed for both comfort and elegance. Its desirable location on a cul-de-sac adds to its appeal, making it a sought-after choice in this vibrant community.
Springtide
- Townhouse
- Build Type
- 3–4
- Beds
- 4
- Baths
- 2,250–2,850
- Sqft
- —
- Garages
- 2–3
- Stories
Introducing the Springtide model in the beautiful BelleFair community, built by Spectrum Skanska. This home typically features 3 to 4 bedrooms and 4 bathrooms, providing ample space for comfortable living. With living areas ranging from 2,250 to 2,850 sq ft, the Springtide offers a variety of layouts across 2 to 3 stories. Residents often enjoy private yards with scenic wood views, making it a perfect retreat for families and individuals alike.
Summerwind
Priced from $1,199,000
- Townhouse
- Build Type
- 4–5
- Beds
- 3–4
- Baths
- 2,618–3,357
- Sqft
- —
- Garages
- 2–3
- Stories
The Summerwind model in the BelleFair community, built by Spectrum Skanska, offers a spacious and inviting living experience. This home typically features 4 to 5 bedrooms and 3 to 4 bathrooms, making it ideal for families. With living areas ranging from 2,618 to 3,357 square feet, there's plenty of room for relaxation and entertainment. The Summerwind model is designed with 2 to 3 stories, providing a versatile layout that can accommodate various lifestyles. Residents enjoy the charm of BelleFair, complemented by nearby award-winning schools.
Walden
- Townhouse
- Build Type
- 3
- Beds
- 3–4
- Baths
- 3,002–4,047
- Sqft
- 2
- Garages
- 2
- Stories
Introducing the Walden, a thoughtfully designed home in the beautiful BelleFair community by Spectrum Skanska. This model features 3 bedrooms and offers between 3 to 4 bathrooms, making it ideal for families. With a spacious living area ranging from 3,002 to 4,047 sq ft, the Walden provides ample room for relaxation and entertainment across its 2 stories. Additionally, it includes a 2-car garage, ensuring convenience for your daily needs. Experience the modern charm and functionality of the Walden in this desirable neighborhood.
Wintergarden
- Townhouse
- Build Type
- 4
- Beds
- 4
- Baths
- 2,970–3,822
- Sqft
- —
- Garages
- 3
- Stories
Introducing the Wintergarden, a charming center hall colonial home located in the beautiful BelleFair community by Spectrum Skanska. This thoughtfully designed residence features 4 bedrooms and 4 bathrooms, providing ample space for comfortable living. With a generous living area ranging from 2,970 to 3,822 sq ft and three stories, the Wintergarden is perfect for families seeking both style and functionality. Nestled on a spacious lot, this home offers a serene environment while being part of a vibrant community.
Recent Activity at The BelleFair Community
| Date | Lot | Status | |
|---|---|---|---|
| Loading activity data... | |||
Floorplans
Loading floorplans…
Community Facts
- Community Name: BelleFair
- Neighborhood: Rye Brook
- Year Established: 2000
- Total Homes: 261 residences
- Property Type: Houses, Townhomes
- County: Westchester, NY county
- Available Sales Listings: 0
- Available Rental Listings: 0
- Lifestyle & HOA: BelleFair promotes a vibrant, active lifestyle with access to resort-style amenities while maintaining a strong sense of community. The monthly HOA fee provides residents with full access to the indoor and outdoor swimming pools, a hot tub, and the fitness center, as well as use of the basketball courts and gymnasium. Families can enjoy the playground and the on-site child care center operated by Bright Horizons. The community clubhouse offers a fireplace, billiards room, and recreational equipment for gatherings and leisure activities. In addition, the HOA takes care of lawn maintenance and snow removal, while residents also have access to the on-site general store and café. Organized community events are held regularly at the central meetinghouse, allowing neighbors to connect and socialize. Overall, residents can enjoy daily activities such as swimming, fitness, social gatherings, and outdoor recreation, all while benefiting from a maintenance-free, worry-free lifestyle facilitated by the HOA.
Frequently Asked Questions
Learn more about the BelleFair community and available homes for sale and rent here in Rye Brook.
When was BelleFair built?
BelleFair was built in 2000.
Where is BelleFair located?
BelleFair is located at 24 BelleFair Blvd in Rye Brook in NY.
What amenities does the BelleFair community provide?
BelleFair provides the following resident amenities: Basketball Court, Clubhouse, Fitness Center, Grounds & Common Area Maintenance, Parking, Pool, Spa.
What county is BelleFair located in?
BelleFair is located in Westchester, NY county.
How many homes are currently available in BelleFair for sale or for rent?
Out of 261 homes in BelleFair, there are currently 0 sales listings and 0 rental listings available.
What is the average square footage in the BelleFair community?
The average square footage of homes in BelleFair is 2669 sq.ft.
How big is the BelleFair community?
The BelleFair community is made up of 261 homes with an average lot size of 6949 sq.ft.
Schedule a Visit
Ask a Question
Join Waitlist
Sign up to get community updates
Subscribe to property updates
Sign up to join the waitlist!
Subscribe to property updates