Hidden Falls at Rye Brook
5 Stonefalls Ct, Rye Brook, NY 10573
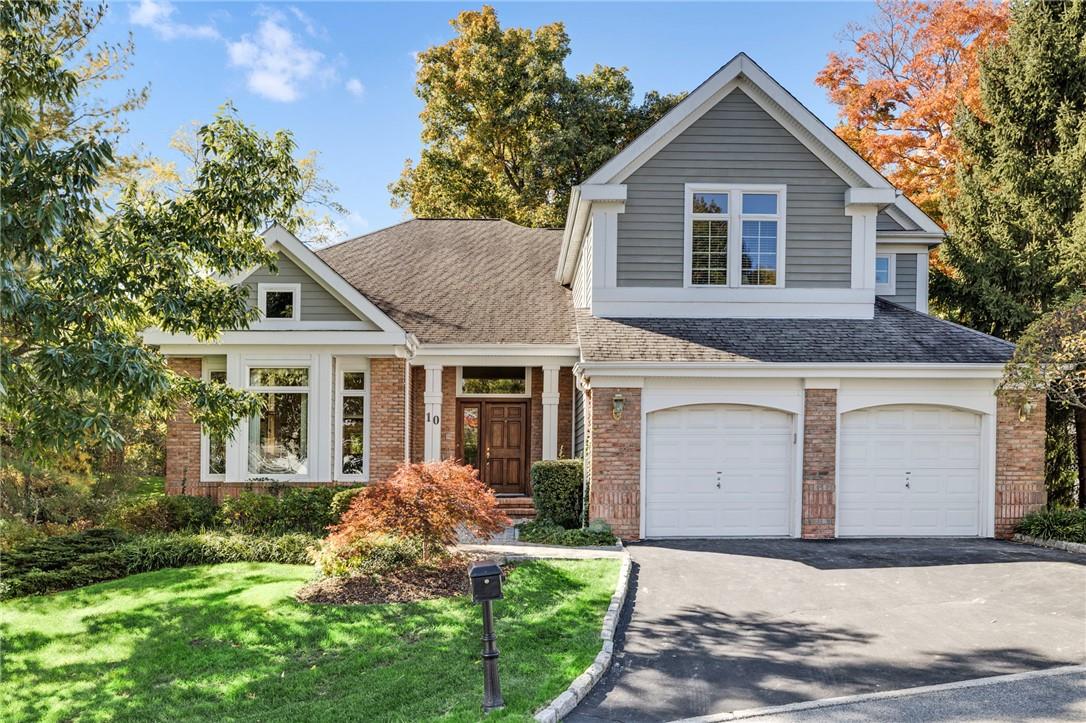
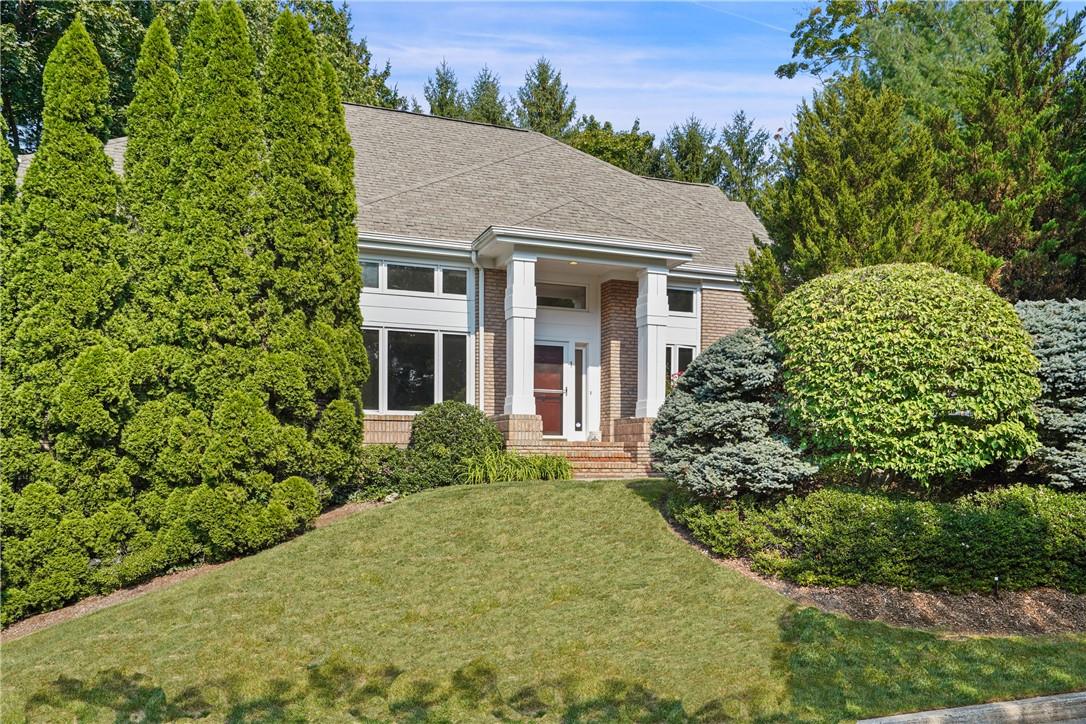
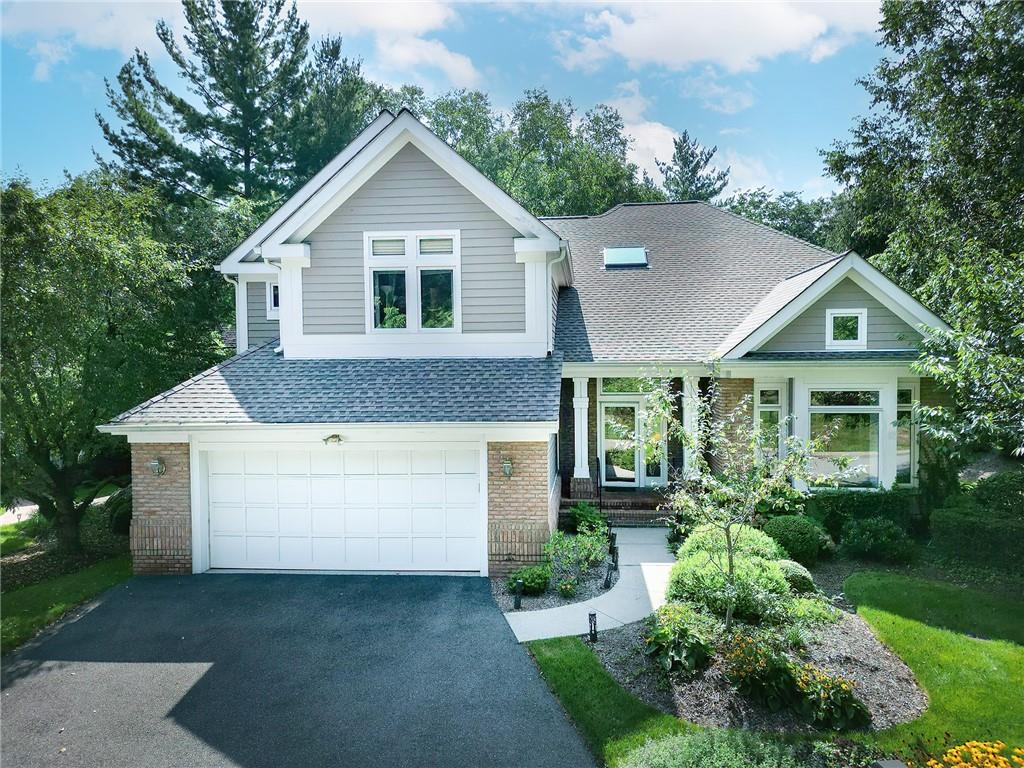
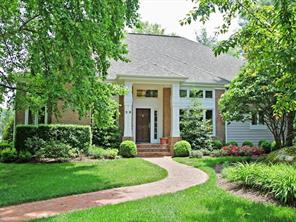
Hidden Falls at Rye Brook Community
5 Stonefalls Ct, Rye Brook, NY 10573 | Westchester, NY county
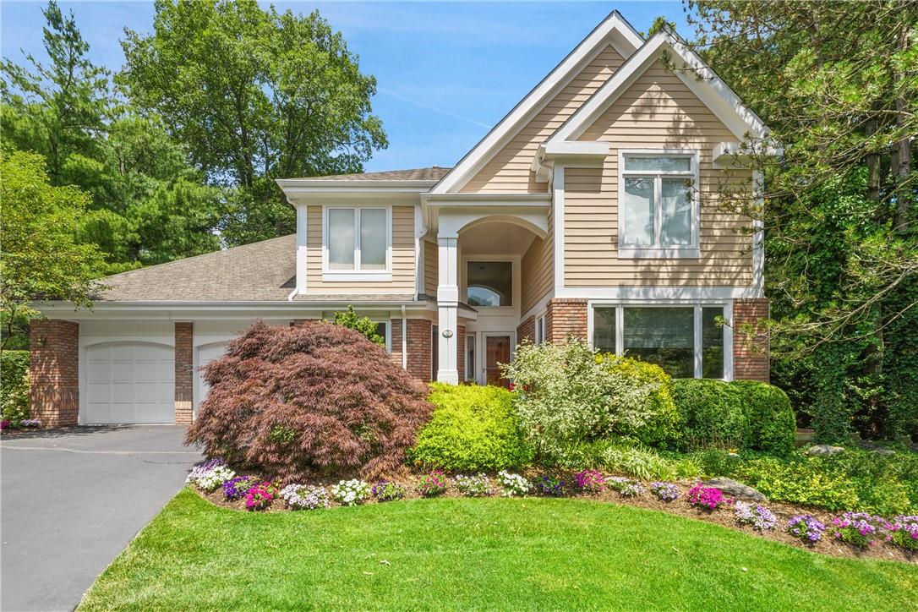
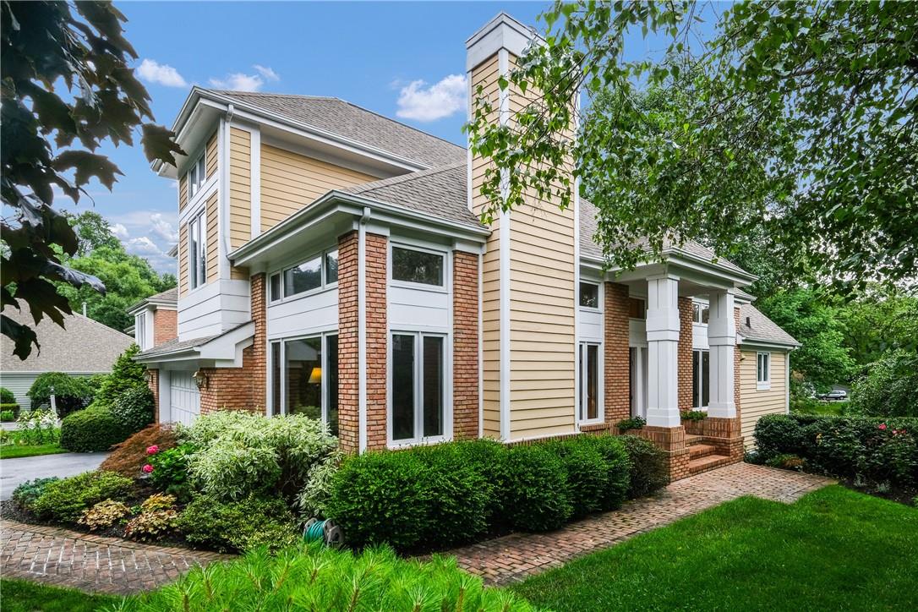
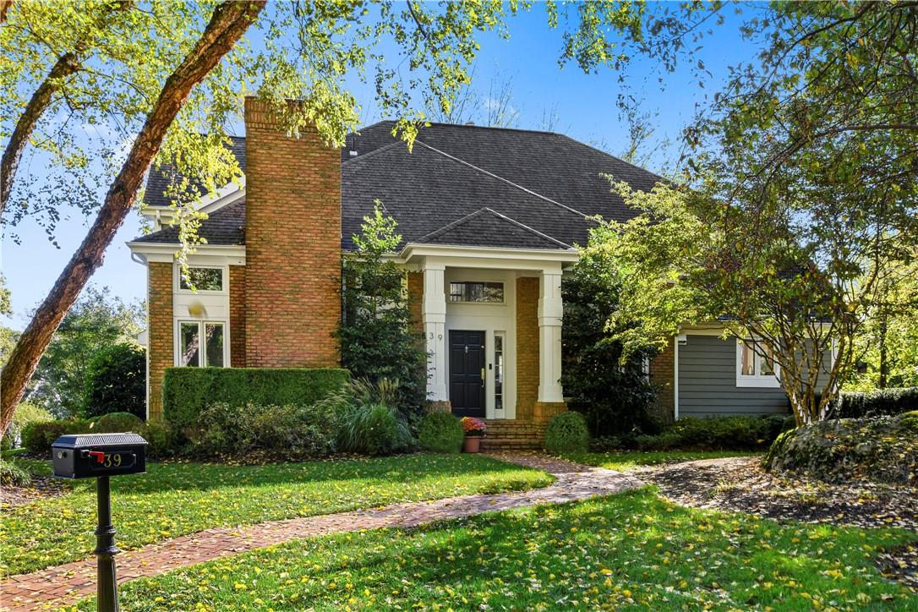
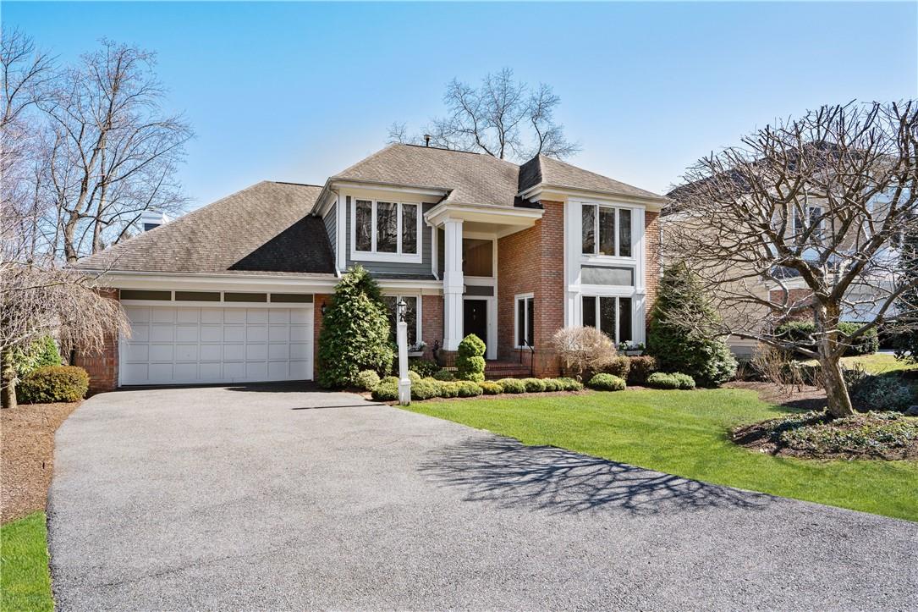
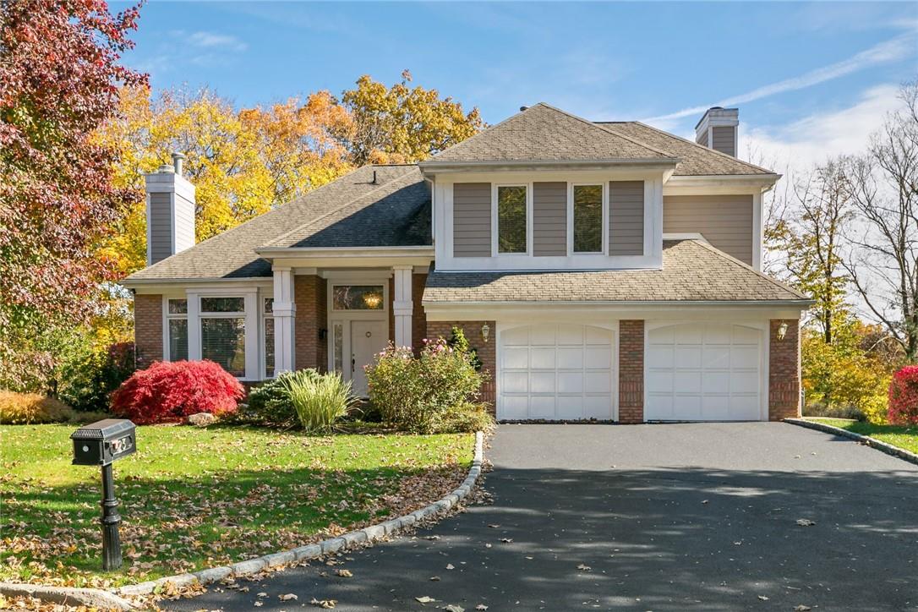
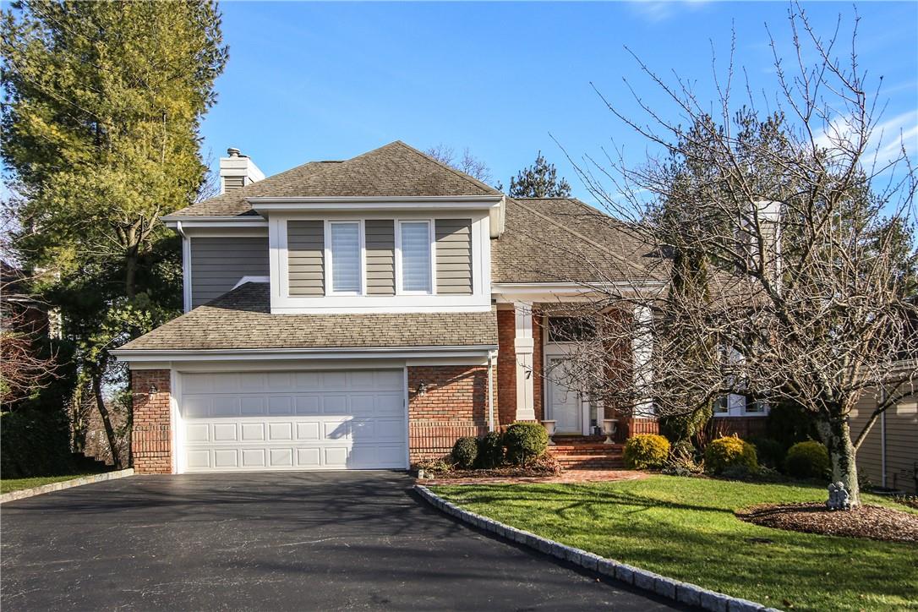
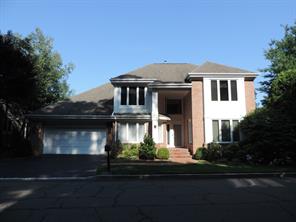
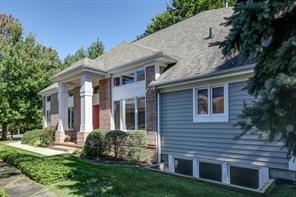
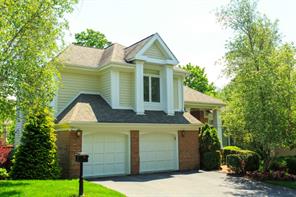
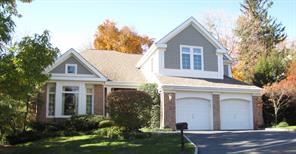
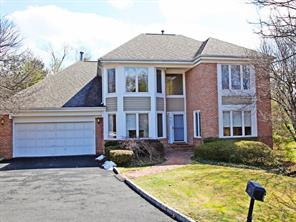
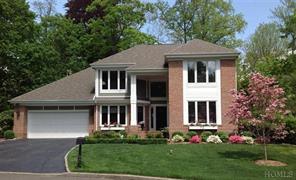
Hidden Falls is an exclusive community of custom-built Colonials and contemporaries with architectural details such as double-height entry foyers, vaulted and cathedral ceilings, skylights, walls of glass, and expansive windows that fill homes with natural light. Many residences feature first-floor primary suites, open floor plans, hardwood floors, fireplaces, built-in cabinetry, and gourmet kitchens with granite or quartz counters and stainless appliances.
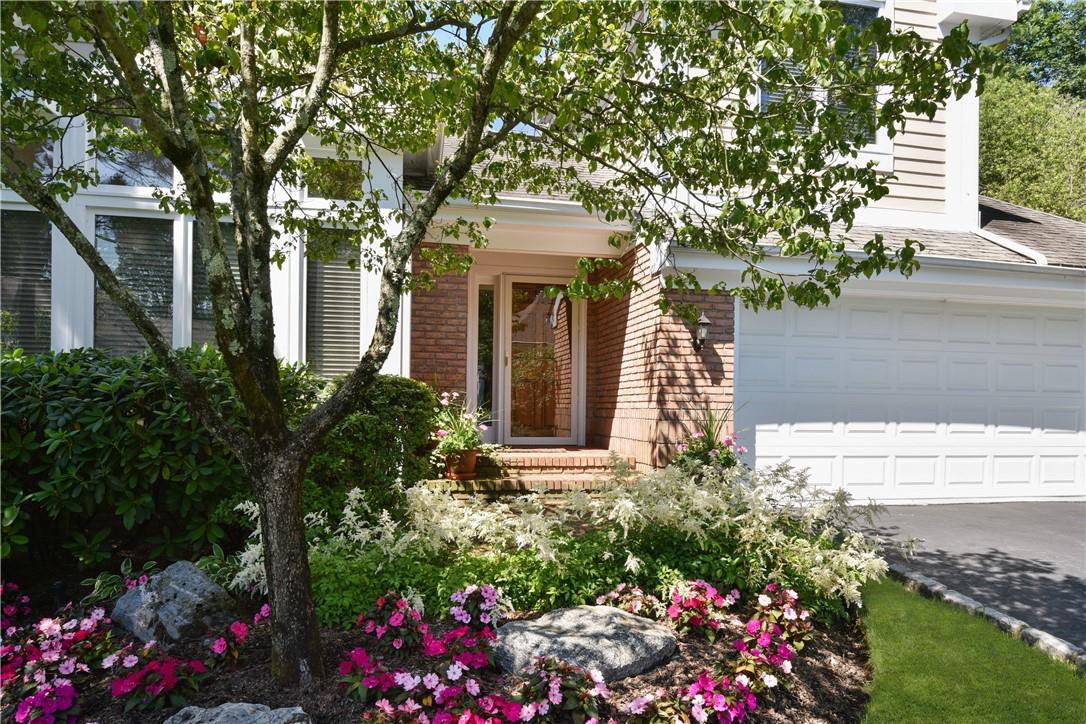
Outdoor living is integral to the community’s character, with private decks, patios, screened porches, and terraces overlooking landscaped grounds, ponds, and waterfalls. Homes are often situated on cul-de-sacs or quiet courts, offering privacy and scenic views from multiple levels.
The community’s immediate character is defined by its private clubhouse and pool, along with a setting that includes meandering streams and shimmering ponds. Renovations and updates are common, including new windows, updated baths and kitchens, finished lower levels with walkout access, and modern amenities that support comfortable everyday living.
6,737 sq.ft.
Average Lot Size
0
Active Listings
67
Total Housing Units
2,938
Average Square Footage
Resident Amenities
family_group
Clubhouse
fitness_center
Fitness Center
award_star
Grounds & Common Area Maintenance
pool
Pool
award_star
Walking / Biking Trails
award_star
Waterfront Access
Schedule a visit
Tour for free, no strings attached.
Learn the Hidden Falls at Rye Brook Story
Schedule a visit
Tour for free, no strings attached.
Resident Amenities
expand_lessActive Listings & Homes For Sale and For Rent
| Photo | Lot | Price | Beds | Baths | Square Feet | HOA Fees | |
|---|---|---|---|---|---|---|---|
| Loading listings data... | |||||||
Interactive Map
Hidden Falls at Rye Brook Community (and nearby)Hidden Falls at Rye Brook Residences
Data loading...
Available Home Models
The Colonial
Introducing The Colonial, a thoughtfully designed home in the Hidden Falls at Rye Brook community by Stoneleaf Construction, LLC. This plan typically features 4 bedrooms and 3.5 bathrooms, providing ample space for comfortable living. With a generous living area of approximately 3,573 sq ft spread across 2 stories, The Colonial is ideal for both relaxation and entertaining. Additionally, it often includes a 2-car garage, enhancing convenience for residents. Experience the charm and functionality of The Colonial in this welcoming community.
- Townhouse
- Build Type
- 4
- Beds
- 3.5
- Baths
- 3,573
- Sqft
- 2
- Garages
- 2
- Stories
The Ranch
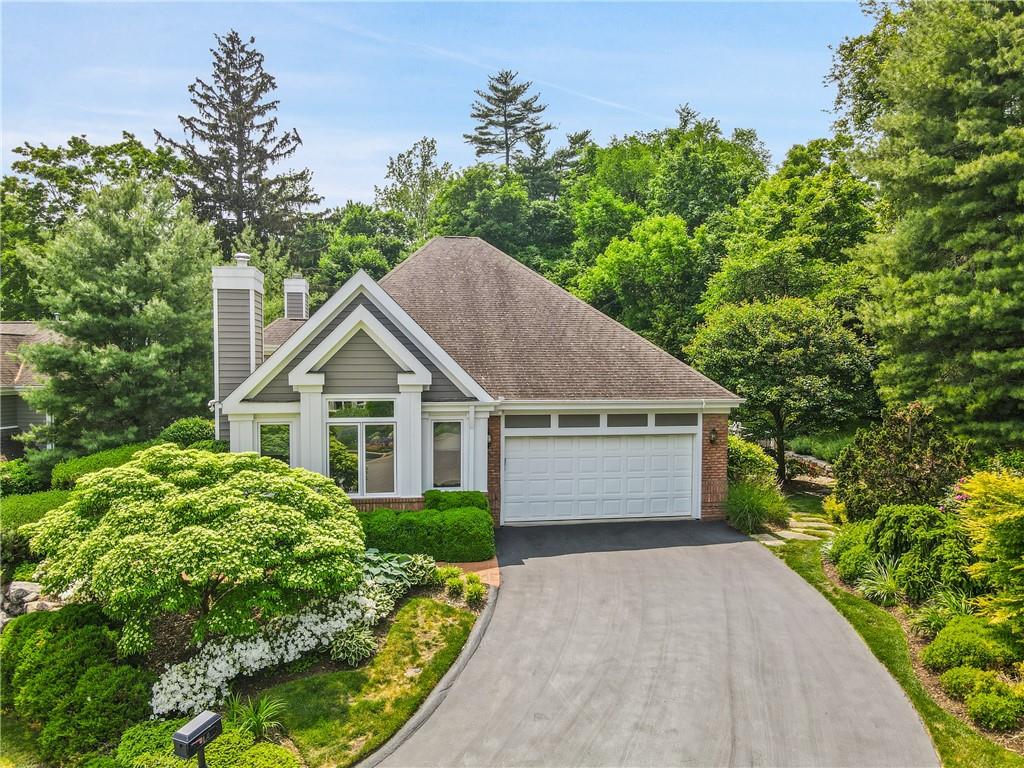
Introducing The Ranch, a thoughtfully designed home in the Hidden Falls at Rye Brook community by Stoneleaf Construction, LLC. This plan typically features 3 bedrooms and 3.5 bathrooms, providing ample space for comfortable living. With a generous living area of around 3,100 sq ft, this single-story home often includes a 2-car garage, making it ideal for families and those who appreciate convenience. The Ranch is a perfect blend of functionality and style, catering to a variety of lifestyles in this welcoming community.
- Townhouse
- Build Type
- 3
- Beds
- 3.5
- Baths
- 3,100
- Sqft
- 2
- Garages
- 1
- Stories
Available Home Models
The Colonial
- Townhouse
- Build Type
- 4
- Beds
- 3.5
- Baths
- 3,573
- Sqft
- 2
- Garages
- 2
- Stories
Introducing The Colonial, a thoughtfully designed home in the Hidden Falls at Rye Brook community by Stoneleaf Construction, LLC. This plan typically features 4 bedrooms and 3.5 bathrooms, providing ample space for comfortable living. With a generous living area of approximately 3,573 sq ft spread across 2 stories, The Colonial is ideal for both relaxation and entertaining. Additionally, it often includes a 2-car garage, enhancing convenience for residents. Experience the charm and functionality of The Colonial in this welcoming community.
The Ranch
- Townhouse
- Build Type
- 3
- Beds
- 3.5
- Baths
- 3,100
- Sqft
- 2
- Garages
- 1
- Stories
Introducing The Ranch, a thoughtfully designed home in the Hidden Falls at Rye Brook community by Stoneleaf Construction, LLC. This plan typically features 3 bedrooms and 3.5 bathrooms, providing ample space for comfortable living. With a generous living area of around 3,100 sq ft, this single-story home often includes a 2-car garage, making it ideal for families and those who appreciate convenience. The Ranch is a perfect blend of functionality and style, catering to a variety of lifestyles in this welcoming community.
Recent Activity at The Hidden Falls at Rye Brook Community
| Date | Lot | Status | |
|---|---|---|---|
| Loading activity data... | |||
Floorplans
Loading floorplans…
Community Facts
- Community Name: Hidden Falls at Rye Brook
- Neighborhood:
- Year Established: None
- Total Homes: 67 residences
- Property Type: —
- County: Westchester, NY county
- Available Sales Listings: 0
- Available Rental Listings: 0
- Lifestyle & HOA: Hidden Falls offers a maintenance-free lifestyle supported by an HOA that handles lawn care, landscaping, snow removal, and gutter cleaning. Residents enjoy a community pool and a clubhouse or community house that serves as a gathering space. The community is designed for ease and relaxation, with many homes featuring first-floor primary suites and open layouts that simplify daily living. The HOA-managed services allow more time to enjoy the pool, clubhouse, and the surrounding private community setting. With amenities such as a pool and clubhouse, plus services like lawn care and snow removal, Hidden Falls provides a carefree lifestyle in a private Rye Brook association.
Frequently Asked Questions
Learn more about the Hidden Falls at Rye Brook community and available homes for sale and rent here in Rye Brook.
When was Hidden Falls at Rye Brook built?
Hidden Falls at Rye Brook was built in None.
Where is Hidden Falls at Rye Brook located?
Hidden Falls at Rye Brook is located at 5 Stonefalls Ct in Rye Brook in NY.
What amenities does the Hidden Falls at Rye Brook community provide?
Hidden Falls at Rye Brook provides the following resident amenities: Clubhouse, Fitness Center, Grounds & Common Area Maintenance, Pool, Walking / Biking Trails, Waterfront Access.
What county is Hidden Falls at Rye Brook located in?
Hidden Falls at Rye Brook is located in Westchester, NY county.
How many homes are currently available in Hidden Falls at Rye Brook for sale or for rent?
Out of 67 homes in Hidden Falls at Rye Brook, there are currently 0 sales listings and 0 rental listings available.
What is the average square footage in the Hidden Falls at Rye Brook community?
The average square footage of homes in Hidden Falls at Rye Brook is 2938 sq.ft.
How big is the Hidden Falls at Rye Brook community?
The Hidden Falls at Rye Brook community is made up of 67 homes with an average lot size of 6737 sq.ft.
Schedule a Visit
Ask a Question
Join Waitlist
Sign up to get community updates
Subscribe to property updates
Sign up to join the waitlist!
Subscribe to property updates