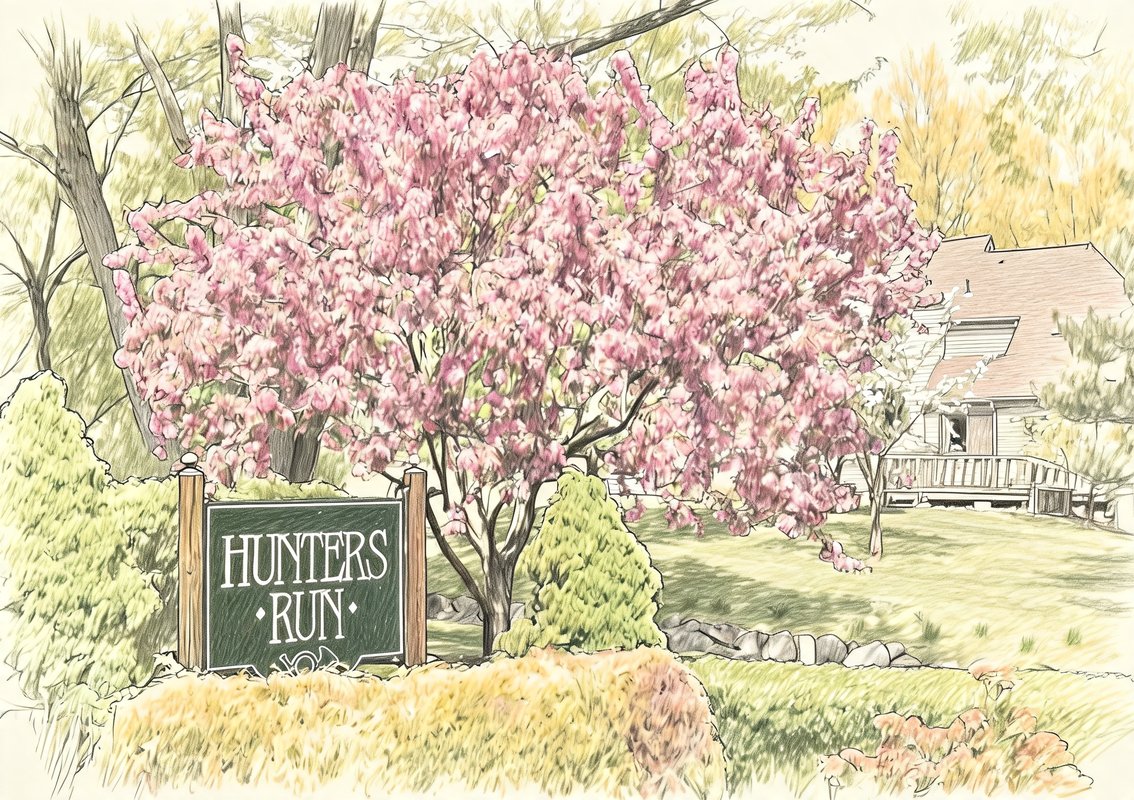
Hunters Run
Hunters Run, Dobbs Ferry, NY 10522
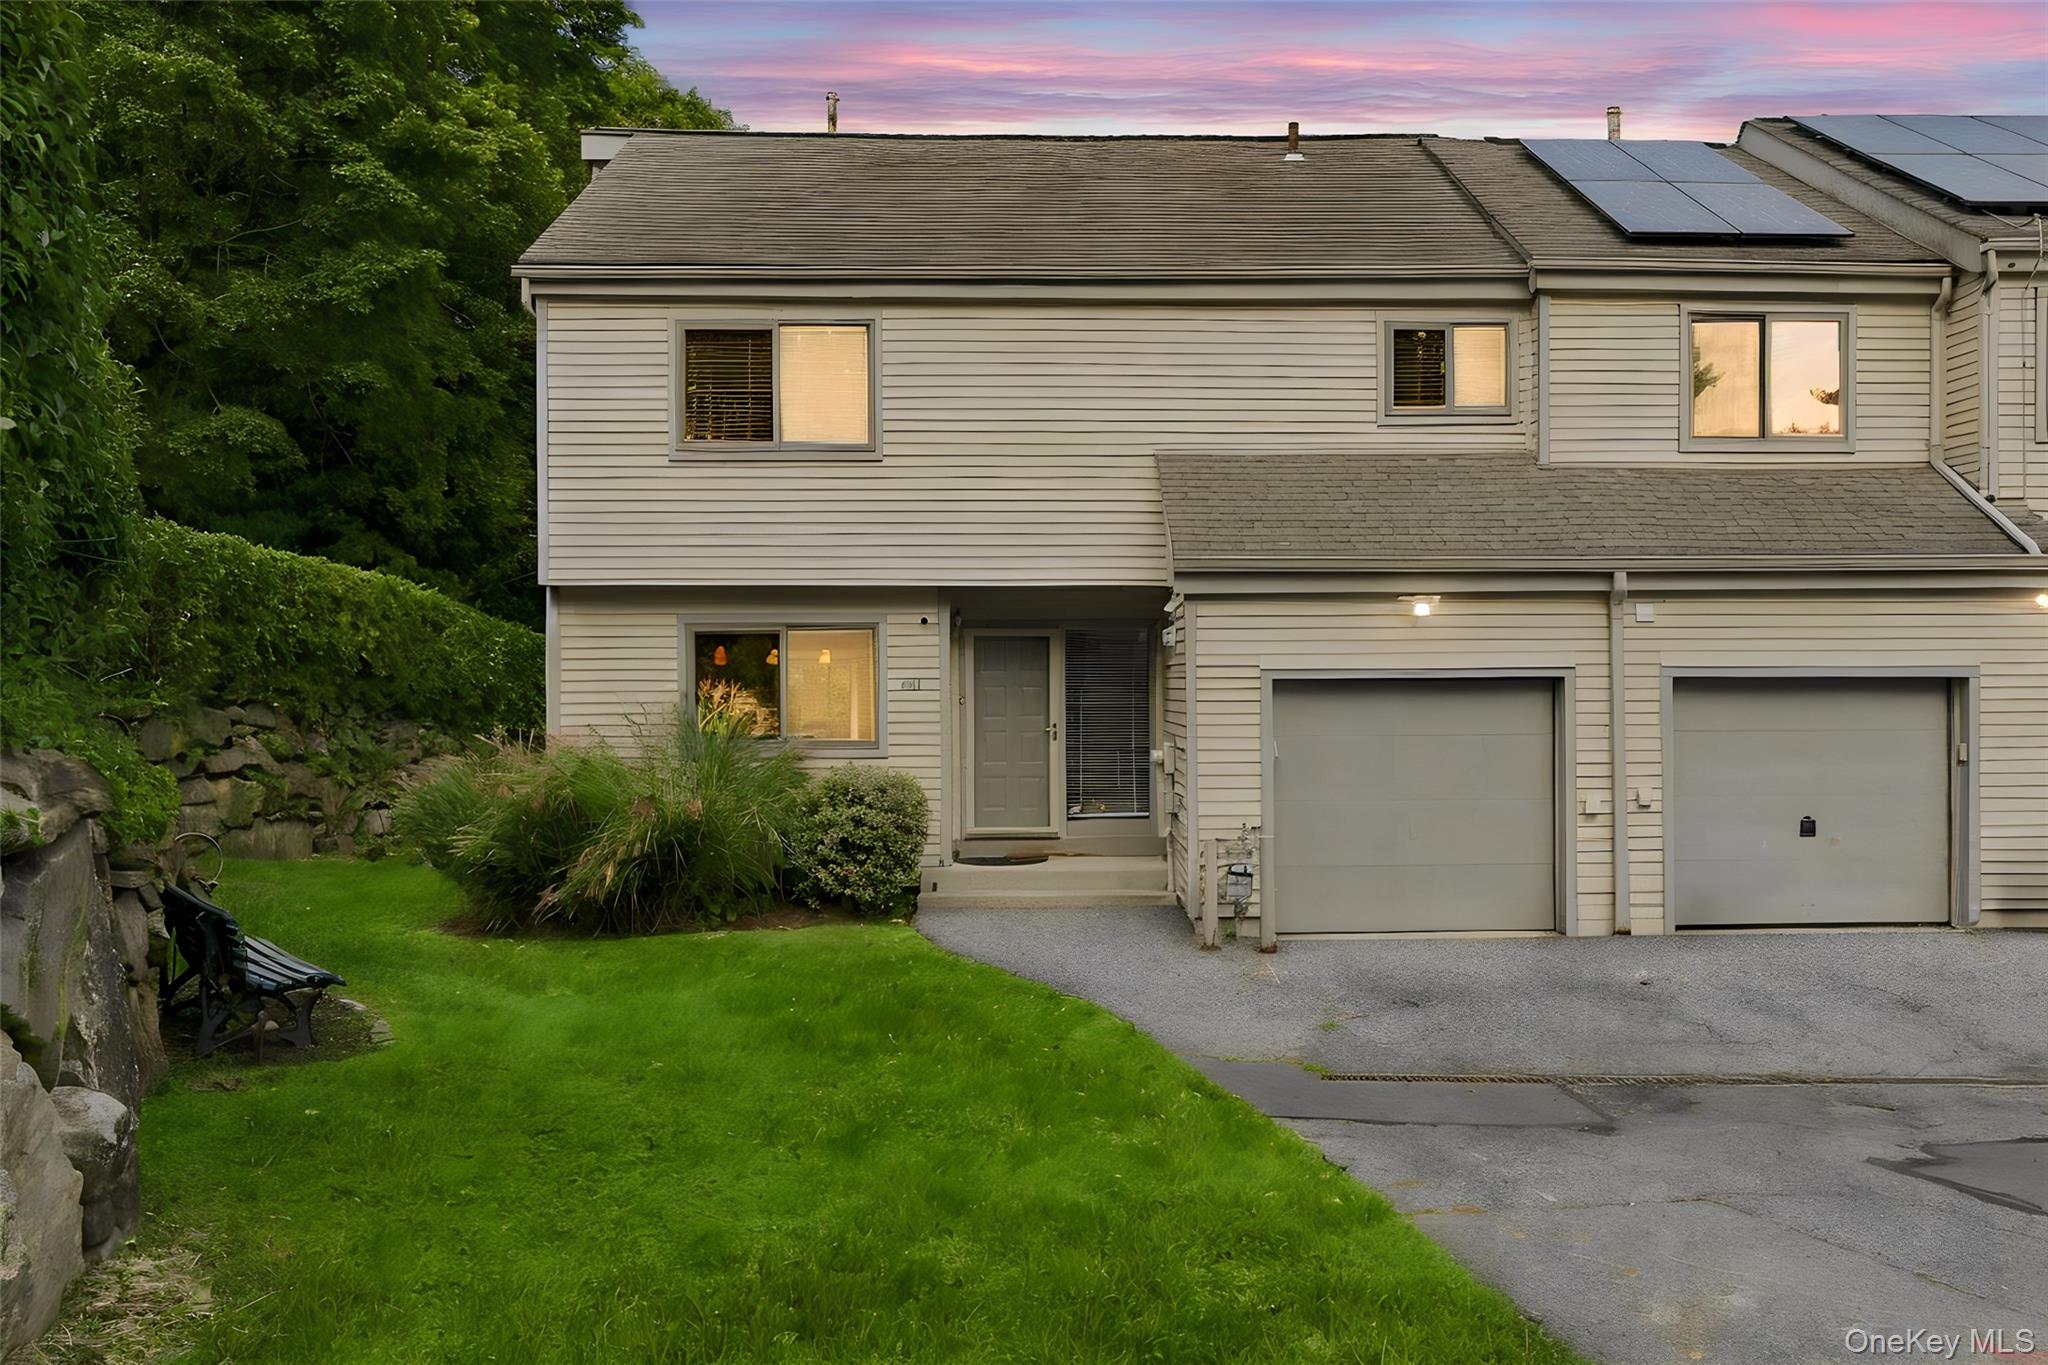


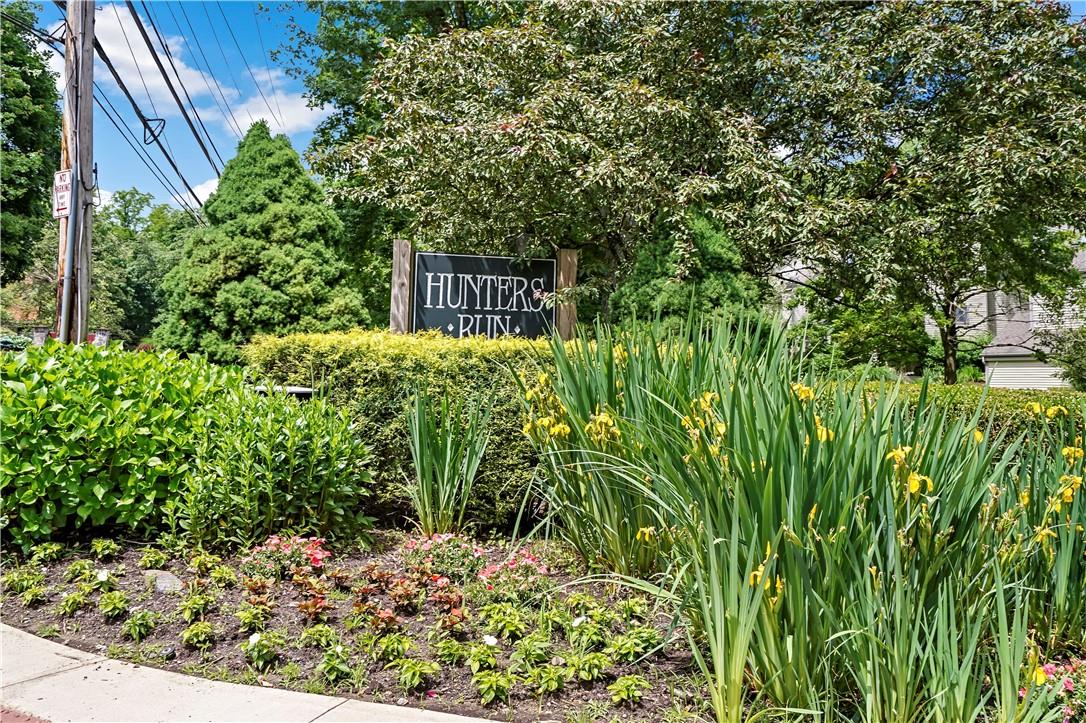


Hunters Run Community
Hunters Run, Dobbs Ferry, NY 10522 | Westchester, NY county
At the heart of Dobbs Ferry, Hunters Run is a well-established townhouse community offering a peaceful residential setting paired with exceptional convenience. Set on 20 beautifully landscaped acres, the community is surrounded by mature trees, expansive open space, and neighboring parkland—including Chauncey Park, Hickory Hill Park, and protected New York State greenspace, creating a serene environment that feels both private and naturally connected.
Built in the mid-1980s, Hunters Run features 65 thoughtfully designed townhomes across five distinct floor plans. Homes are arranged to take full advantage of the community’s natural surroundings, creating a neighborhood atmosphere that is quiet, welcoming, and well cared for. With residences located within either the Ardsley or Dobbs Ferry school districts, Hunters Run appeals to buyers seeking both lifestyle and location within one of the Rivertowns’ most desirable communities.
Just minutes from downtown Dobbs Ferry, residents enjoy easy access to local shops, dining, parks, schools, and the Metro-North station providing a seamless connection to Manhattan and the rest of Westchester. Hunters Run offers a rare combination of green space, walkability, and commuter convenience - an inviting place to settle in, unwind, and truly feel at home.
4,143 sq.ft.
Average Lot Size
0
Active Listings
71
Total Housing Units
1,560
Average Square Footage
Resident Amenities
sports_basketball
Basketball Court
family_group
Clubhouse
fitness_center
Fitness Center
award_star
Grounds & Common Area Maintenance
local_parking
Parking
pool
Pool
sports_tennis
Tennis Court
Schedule a visit
Tour for free, no strings attached.
Learn the Hunters Run Story
Schedule a visit
Tour for free, no strings attached.
Resident Amenities
expand_lessActive Listings & Homes For Sale and For Rent
| Photo | Lot | Price | Beds | Baths | Square Feet | HOA Fees | |
|---|---|---|---|---|---|---|---|
| Loading listings data... | |||||||
Interactive Map
Hunters Run Community (and nearby)Hunters Run Residences
Data loading...
Available Home Models
Ardsley
The Ardsley is a two-level townhouse with 1,285 square feet and a one-car garage. Its community features include living rooms with wood-burning fireplaces and skylit cathedral ceilings, eat-in kitchens, outdoor decks or patios, and primary bedrooms with private baths.
- Townhouse
- Build Type
- —
- Beds
- —
- Baths
- 1,285
- Sqft
- 1
- Garages
- 2
- Stories
Beacon
The Beacon is a three-level townhouse with 1,327 square feet and a one-car garage. It is the only three-level plan among these models. Community features include living rooms with wood-burning fireplaces and skylit cathedral ceilings, eat-in kitchens, outdoor decks or patios, and primary bedrooms with private baths.
- Townhouse
- Build Type
- —
- Beds
- —
- Baths
- 1,327
- Sqft
- 1
- Garages
- 3
- Stories
Crescent
The Crescent is a two-level townhouse offering 1,300 square feet and a one-car garage. Community features include living rooms with wood-burning fireplaces and skylit cathedral ceilings, eat-in kitchens, outdoor decks or patios, and primary bedrooms with private baths.
- Townhouse
- Build Type
- —
- Beds
- —
- Baths
- 1,300
- Sqft
- 1
- Garages
- 2
- Stories
Dobbs
The Dobbs is a two-level townhouse with 1,350 square feet and a one-car garage. Its community features include living rooms with wood-burning fireplaces and skylit cathedral ceilings, eat-in kitchens, outdoor decks or patios, and primary bedrooms with private baths.
- Townhouse
- Build Type
- —
- Beds
- —
- Baths
- 1,350
- Sqft
- 1
- Garages
- 2
- Stories
Eastwood
The Eastwood is a two-level townhouse with 1,580 square feet, a one-car garage, and an optional solarium. It has more square footage than the other described plans. Community features include living rooms with wood-burning fireplaces and skylit cathedral ceilings, eat-in kitchens, outdoor decks or patios, and primary bedrooms with private baths.
- Townhouse
- Build Type
- —
- Beds
- —
- Baths
- 1,580
- Sqft
- 1
- Garages
- 2
- Stories
Available Home Models
Ardsley
- Townhouse
- Build Type
- —
- Beds
- —
- Baths
- 1,285
- Sqft
- 1
- Garages
- 2
- Stories
The Ardsley is a two-level townhouse with 1,285 square feet and a one-car garage. Its community features include living rooms with wood-burning fireplaces and skylit cathedral ceilings, eat-in kitchens, outdoor decks or patios, and primary bedrooms with private baths.
Beacon
- Townhouse
- Build Type
- —
- Beds
- —
- Baths
- 1,327
- Sqft
- 1
- Garages
- 3
- Stories
The Beacon is a three-level townhouse with 1,327 square feet and a one-car garage. It is the only three-level plan among these models. Community features include living rooms with wood-burning fireplaces and skylit cathedral ceilings, eat-in kitchens, outdoor decks or patios, and primary bedrooms with private baths.
Crescent
- Townhouse
- Build Type
- —
- Beds
- —
- Baths
- 1,300
- Sqft
- 1
- Garages
- 2
- Stories
The Crescent is a two-level townhouse offering 1,300 square feet and a one-car garage. Community features include living rooms with wood-burning fireplaces and skylit cathedral ceilings, eat-in kitchens, outdoor decks or patios, and primary bedrooms with private baths.
Dobbs
- Townhouse
- Build Type
- —
- Beds
- —
- Baths
- 1,350
- Sqft
- 1
- Garages
- 2
- Stories
The Dobbs is a two-level townhouse with 1,350 square feet and a one-car garage. Its community features include living rooms with wood-burning fireplaces and skylit cathedral ceilings, eat-in kitchens, outdoor decks or patios, and primary bedrooms with private baths.
Eastwood
- Townhouse
- Build Type
- —
- Beds
- —
- Baths
- 1,580
- Sqft
- 1
- Garages
- 2
- Stories
The Eastwood is a two-level townhouse with 1,580 square feet, a one-car garage, and an optional solarium. It has more square footage than the other described plans. Community features include living rooms with wood-burning fireplaces and skylit cathedral ceilings, eat-in kitchens, outdoor decks or patios, and primary bedrooms with private baths.
Recent Activity at The Hunters Run Community
| Date | Lot | Status | |
|---|---|---|---|
| Loading activity data... | |||
Floorplans
Loading floorplans…
Community Facts
- Community Name: Hunters Run
- Neighborhood: Dobbs Ferry
- Year Established: 1986
- Total Homes: 71 residences
- Property Type: Houses
- County: Westchester, NY county
- Available Sales Listings: 0
- Available Rental Listings: 0
- Lifestyle & HOA: Life at Hunters Run is designed to be active, comfortable, and low maintenance. Residents enjoy a wide range of community amenities that encourage both relaxation and connection, including a recreational complex with a swimming pool, picnic areas, playground, tennis and basketball courts, and a recently updated clubhouse. The clubhouse serves as a welcoming gathering place and features a fitness center, saunas, showers, dressing areas, and a community room with a wood-burning fireplace and kitchen, ideal for social events, private gatherings, or quiet moments close to home. The Homeowners Association oversees exterior maintenance, landscaping, snow removal, parking, and common areas, allowing residents to enjoy the benefits of homeownership without the burden of ongoing upkeep. The community’s location further enhances the lifestyle, with quick access to the Saw Mill River Parkway, New York State Thruway, and the Mario M. Cuomo Bridge, as well as nearby recreational treasures such as the South County Trailway and Old Croton Aqueduct Trailway, perfect for walking, running, and biking through the Rivertowns. With its tranquil setting, well-maintained amenities, and prime Dobbs Ferry location, Hunters Run offers a lifestyle that feels balanced, connected, and genuinely welcoming - an ideal place to call home in one of Westchester’s most cherished river communities
Frequently Asked Questions
Learn more about the Hunters Run community and available homes for sale and rent here in Dobbs Ferry.
When was Hunters Run built?
Hunters Run was built in 1986.
Where is Hunters Run located?
Hunters Run is located at Hunters Run in Dobbs Ferry in NY.
What amenities does the Hunters Run community provide?
Hunters Run provides the following resident amenities: Basketball Court, Clubhouse, Fitness Center, Grounds & Common Area Maintenance, Parking, Pool, Tennis Court.
What county is Hunters Run located in?
Hunters Run is located in Westchester, NY county.
How many homes are currently available in Hunters Run for sale or for rent?
Out of 71 homes in Hunters Run, there are currently 0 sales listings and 0 rental listings available.
What is the average square footage in the Hunters Run community?
The average square footage of homes in Hunters Run is 1560 sq.ft.
How big is the Hunters Run community?
The Hunters Run community is made up of 71 homes with an average lot size of 4143 sq.ft.
Schedule a Visit
Ask a Question
Join Waitlist
Save this Home to Your Profile
Save this home, get price drop and status alerts, and view your favorites anytime.
OR
By continuing, you agree to receive email updates from Casamere related to your saved items. You can manage your preferences or unsubscribe at any time. See our Terms & Privacy Policy
To continue, click the link sent to
Not seeing the email in your inbox?