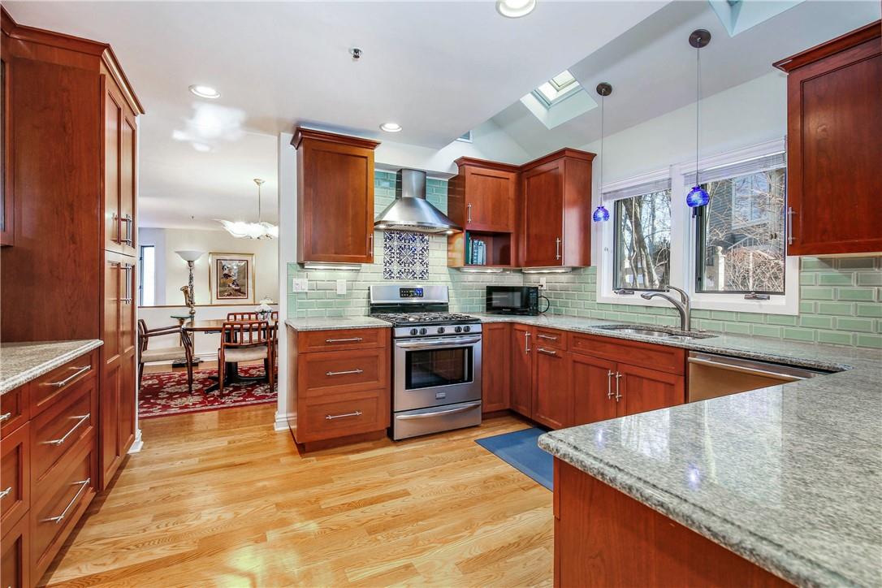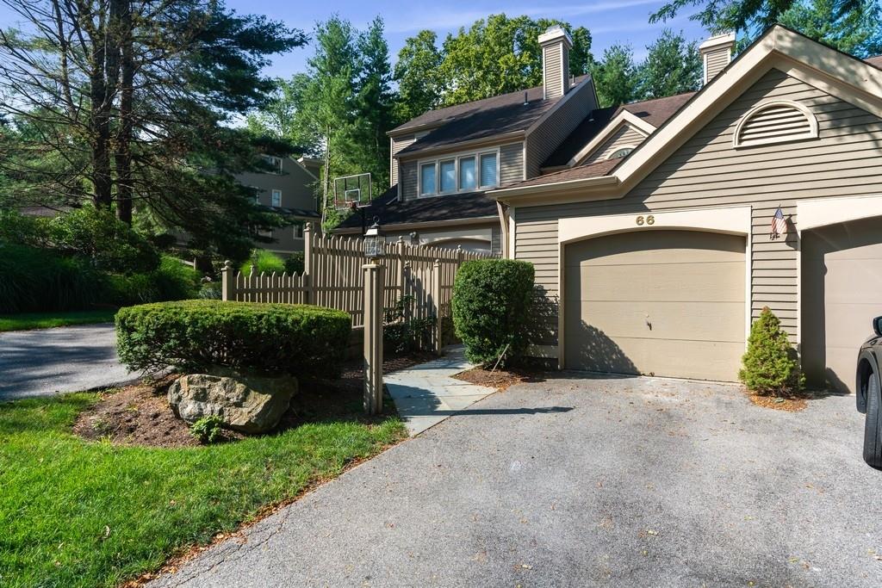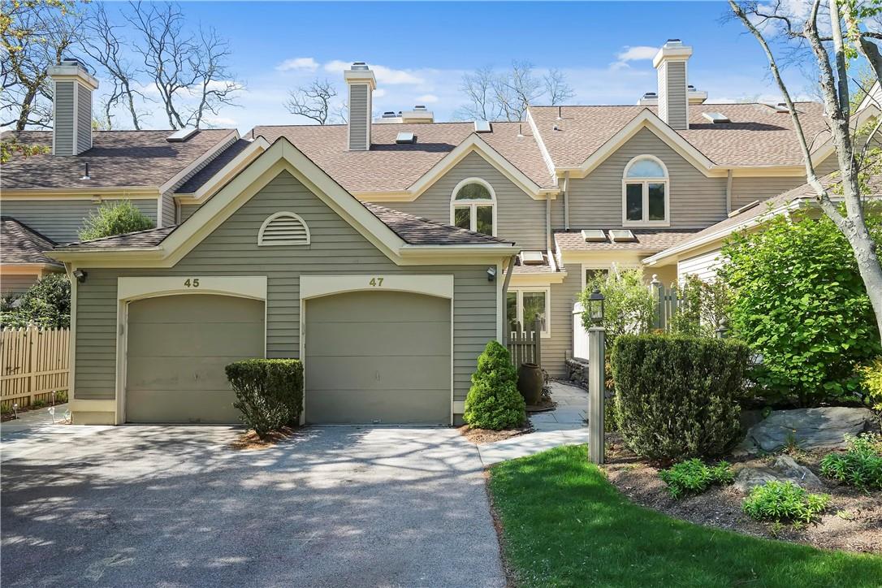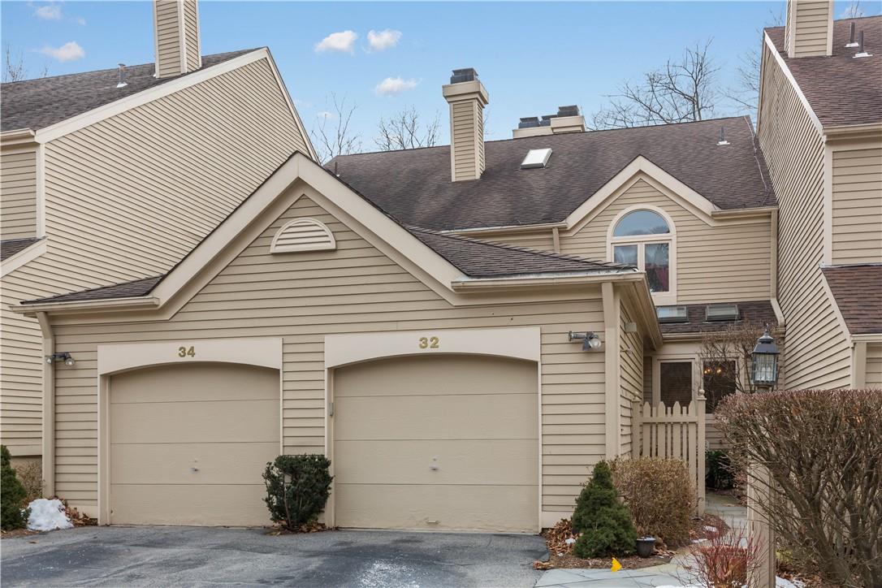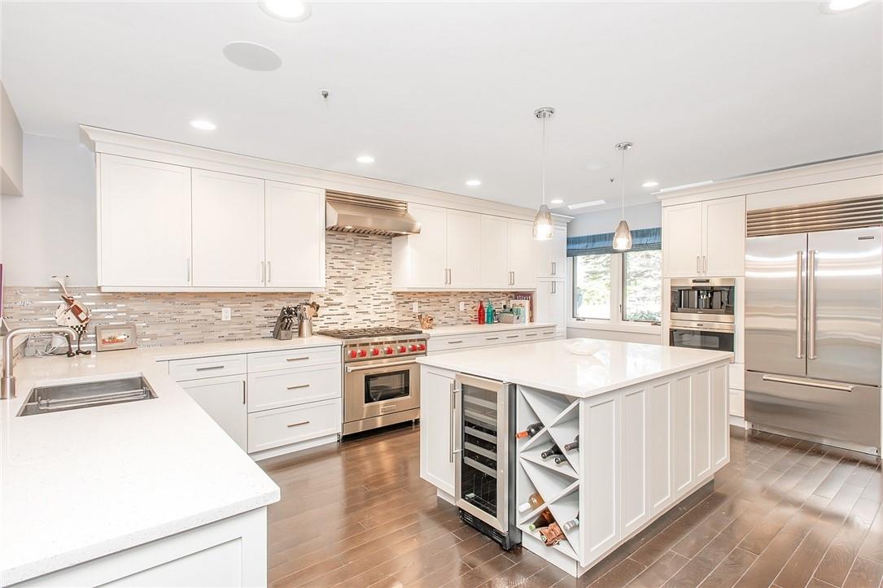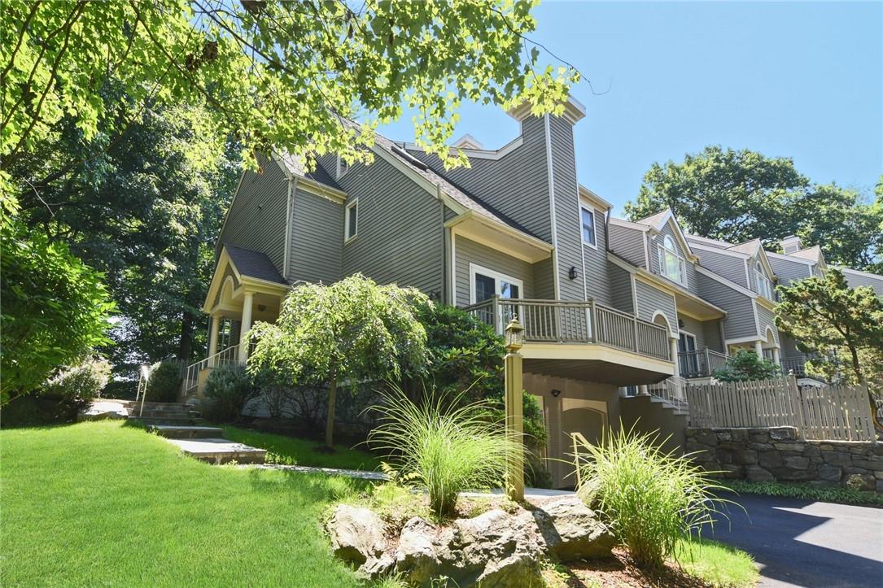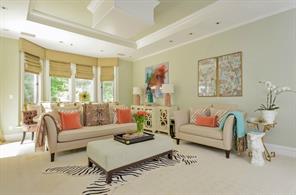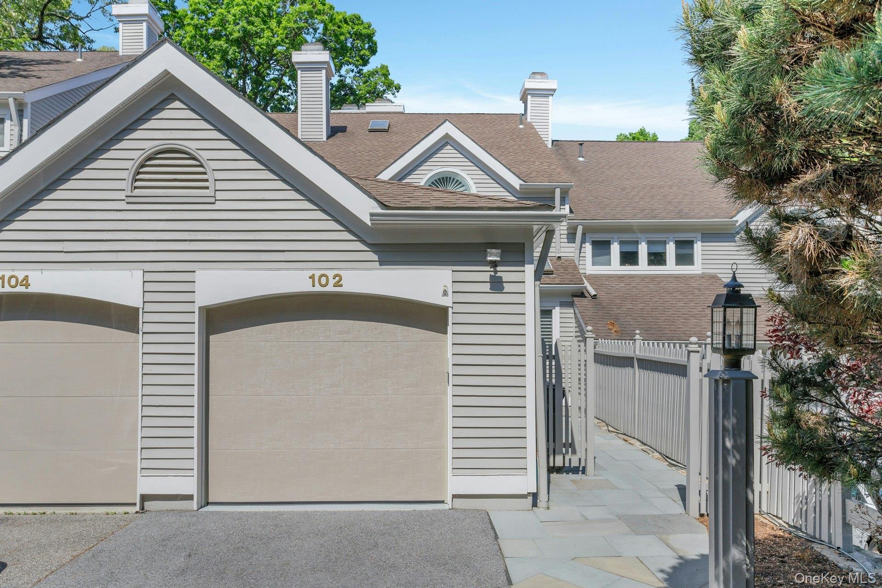
Community View
$6,900 | 102 Boulder Ridge Road, Greenburgh, NY 10583 | 2 Bed, 4 Bath | Listing by BHHS Hudson Valley Properties
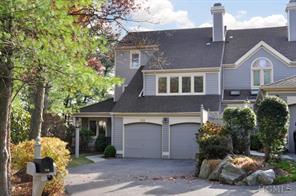
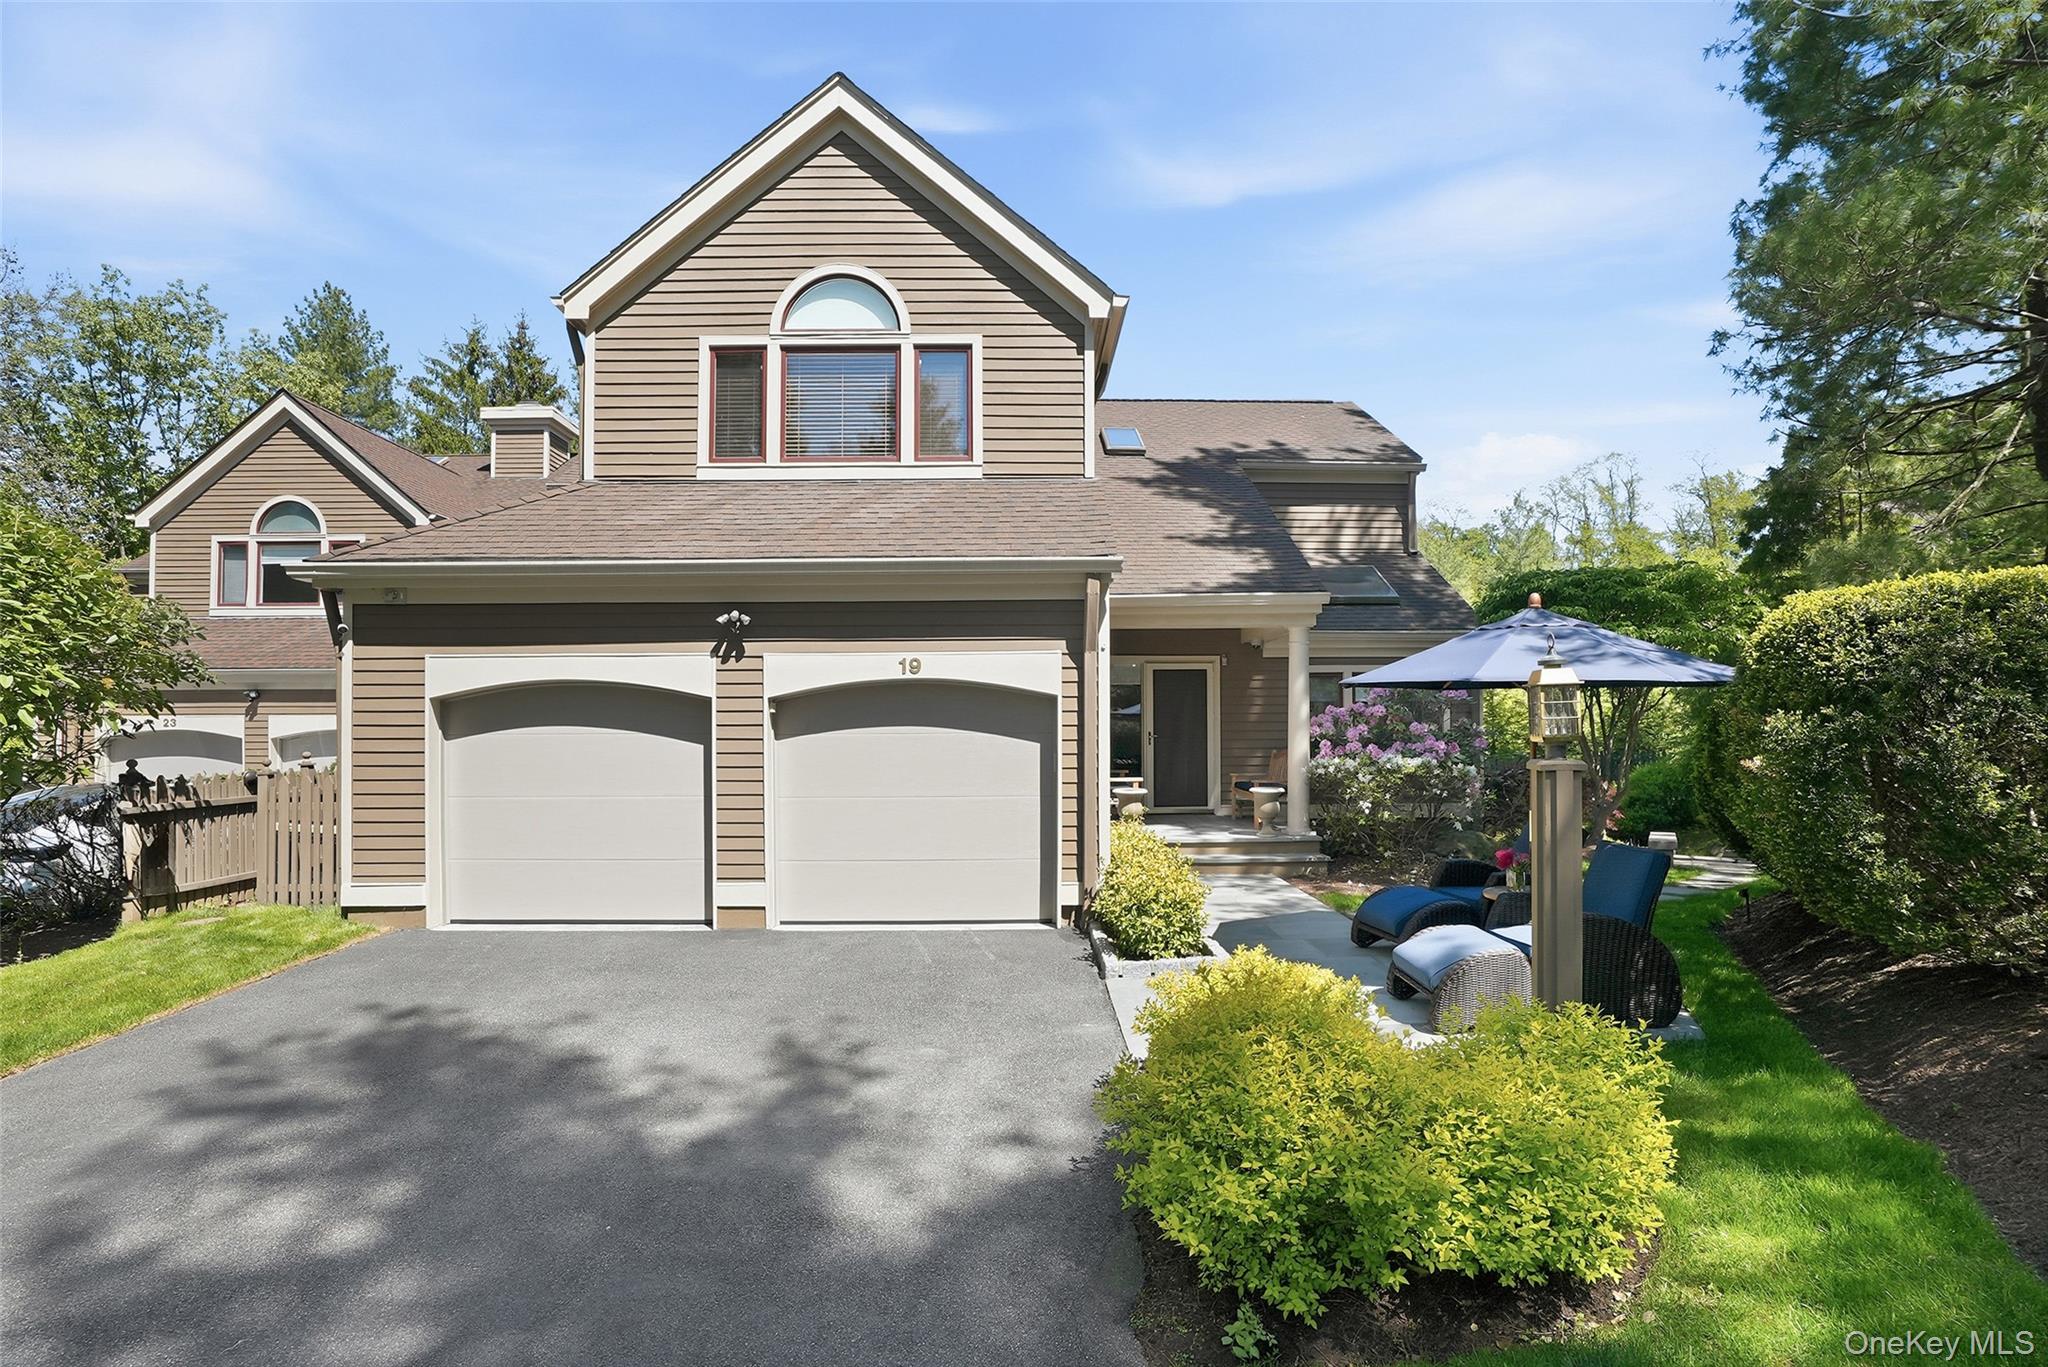
Community View
$1,950,000 | 19 Clubhouse Lane, Greenburgh, NY 10583 | 5 Bed, 4 Bath | Listing by Julia B Fee Sothebys Int. Rlty
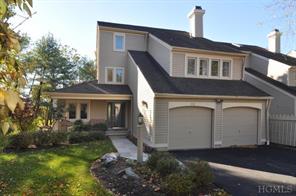
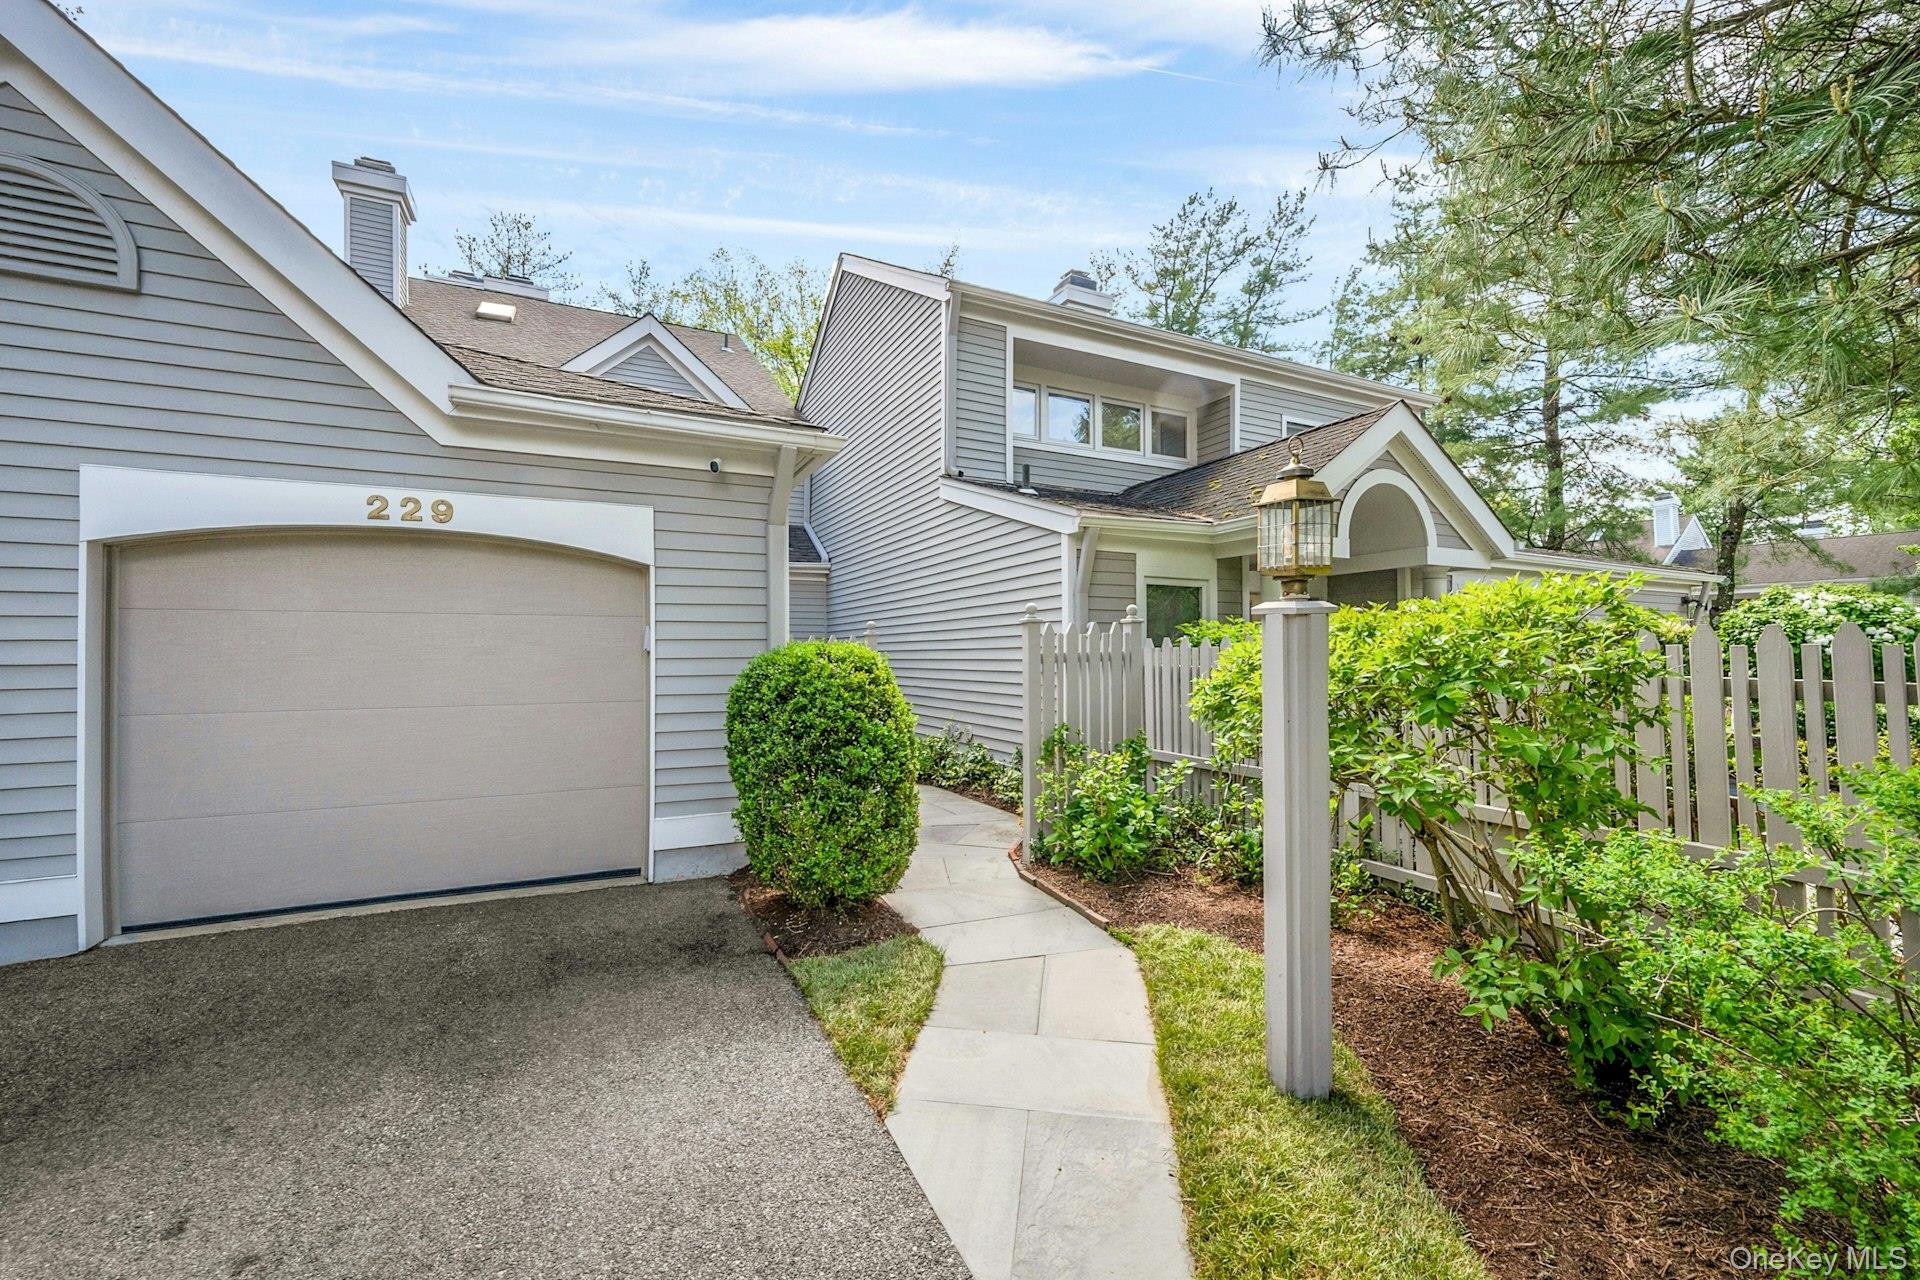
Community View
$1,395,000 | 229 Boulder Ridge Road, Greenburgh, NY 10583 | 3 Bed, 4 Bath | Listing by Julia B Fee Sothebys Int. Rlty
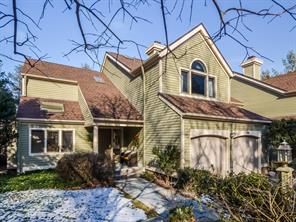
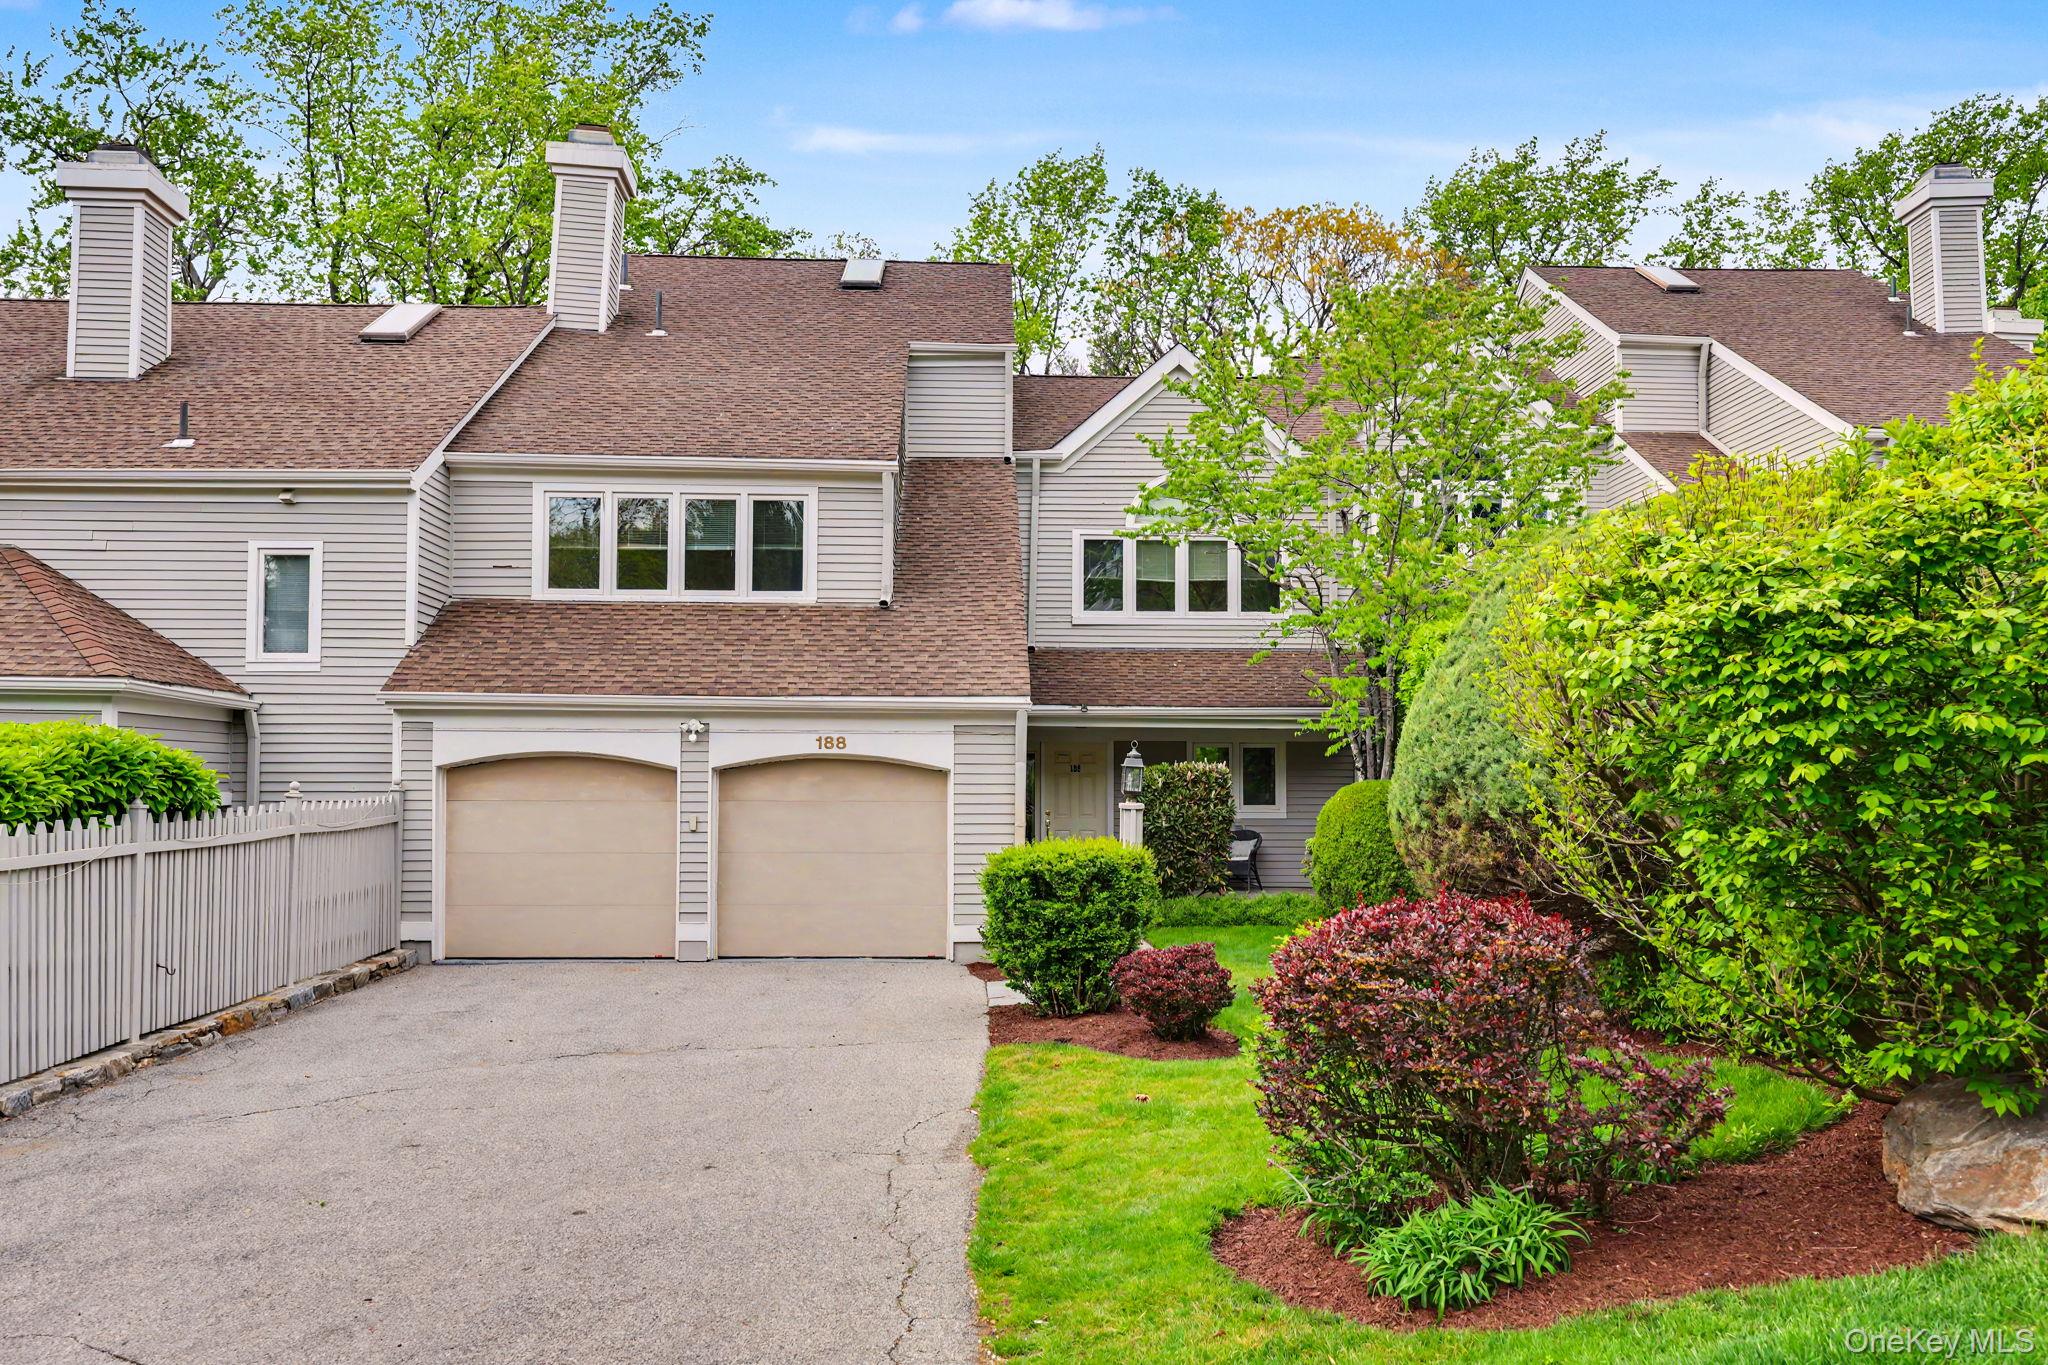
Community View
$1,295,000 | 188 Boulder Ridge Road, Greenburgh, NY 10583 | 4 Bed, 4 Bath | Listing by Houlihan Lawrence Inc.
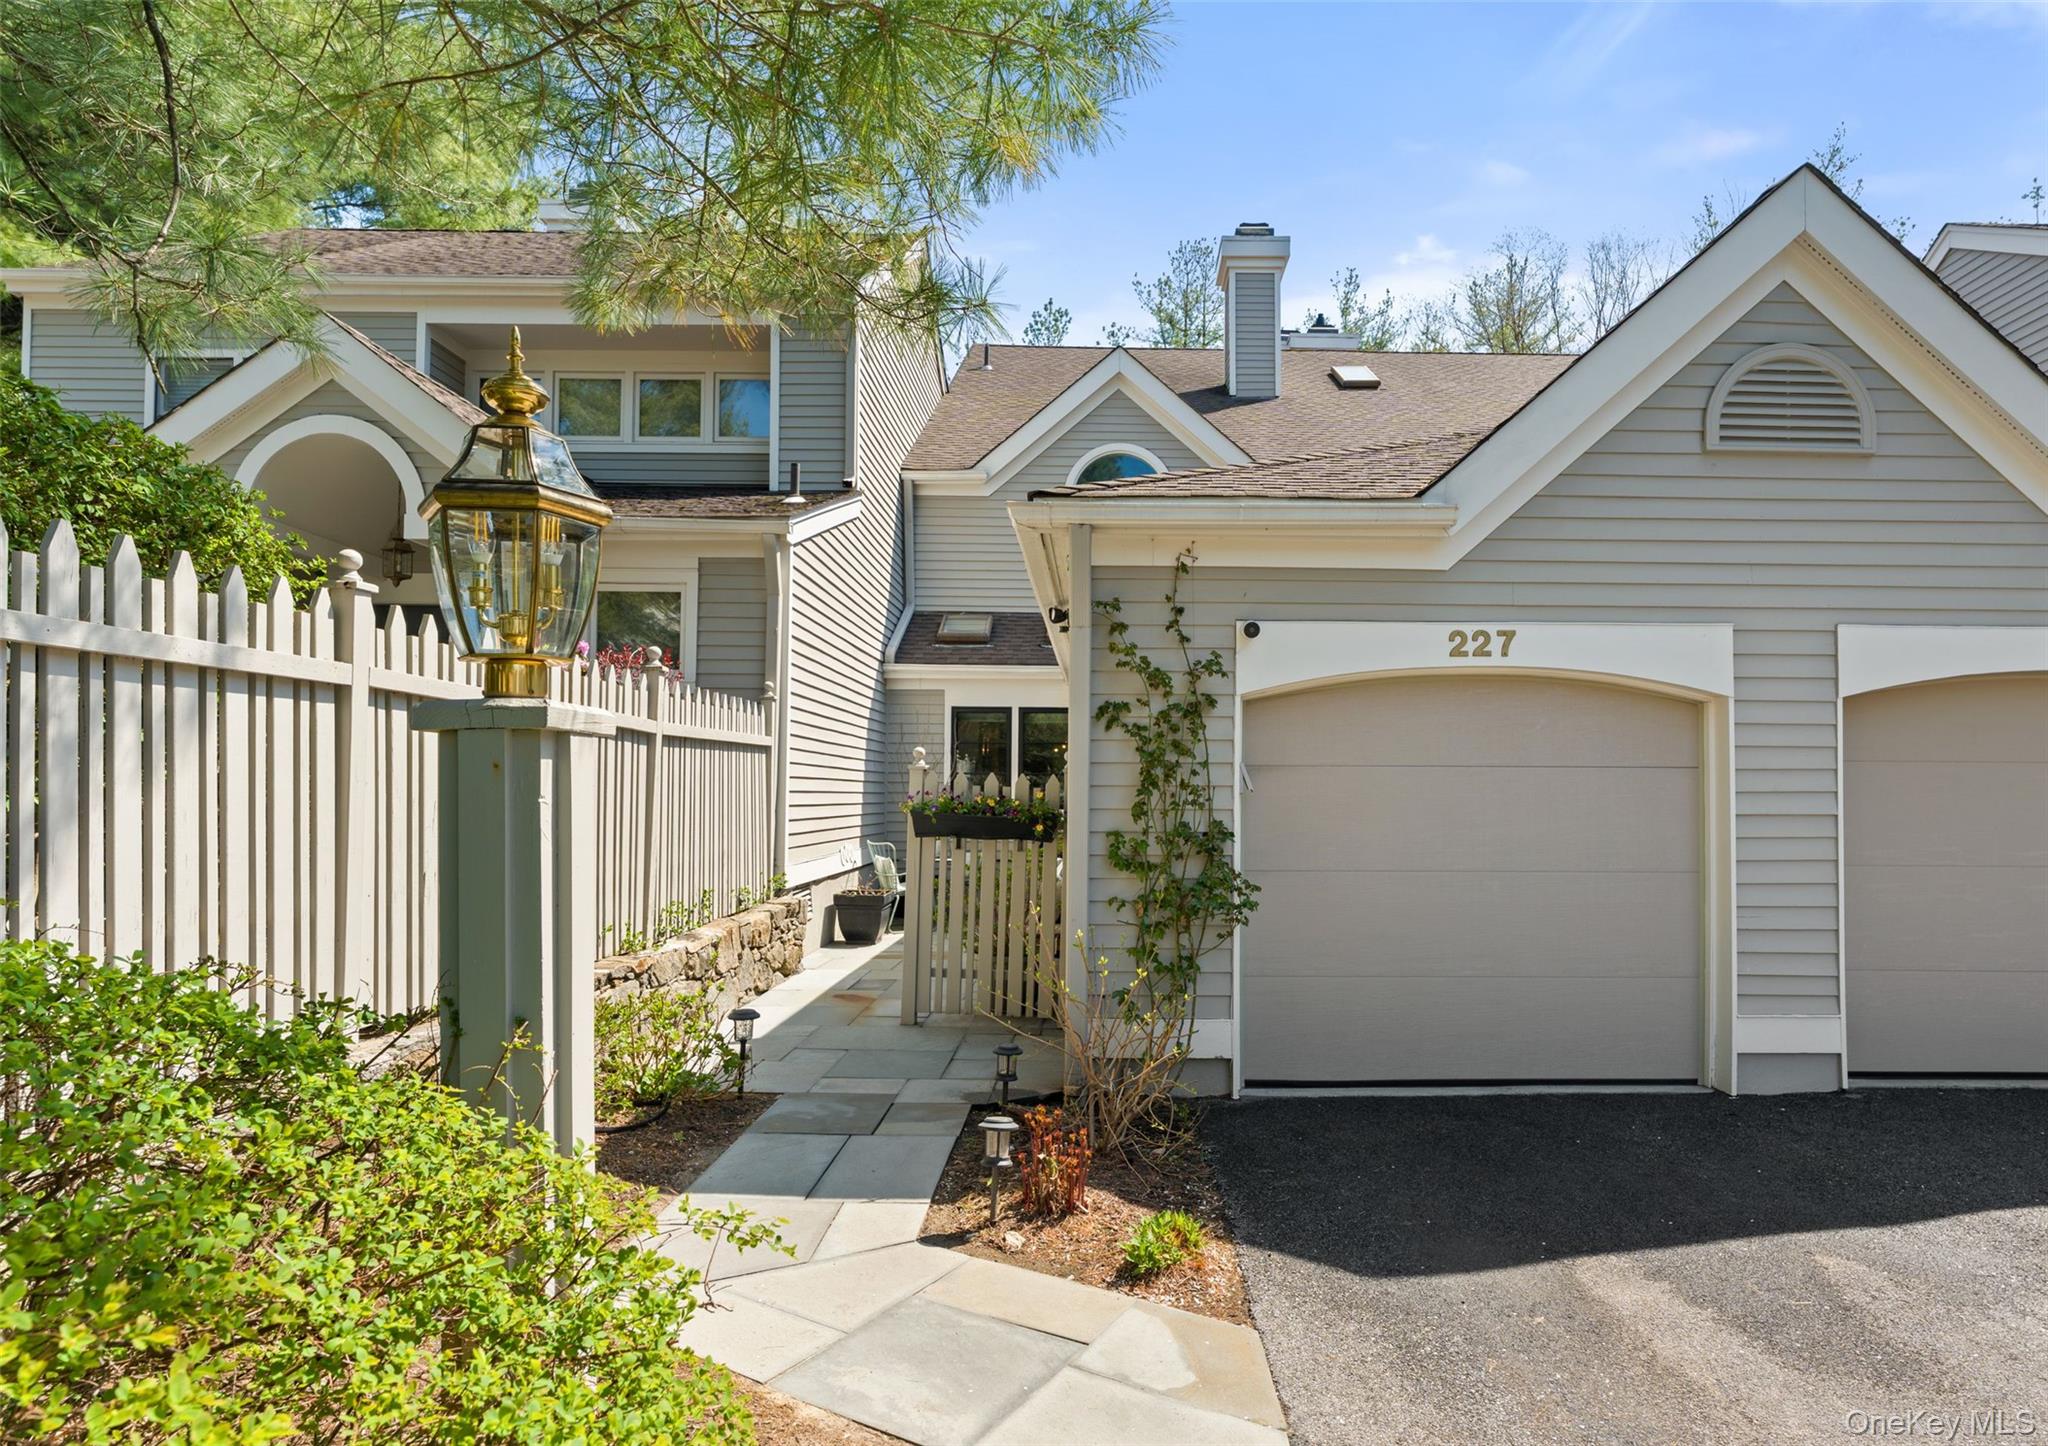
Welcome home to 227 Boulder Ridge
$1,395,000 | 227 Boulder Ridge Road, Greenburgh, NY 10583 | 3 Bed, 3 Bath | Listing by Compass Greater NY, LLC
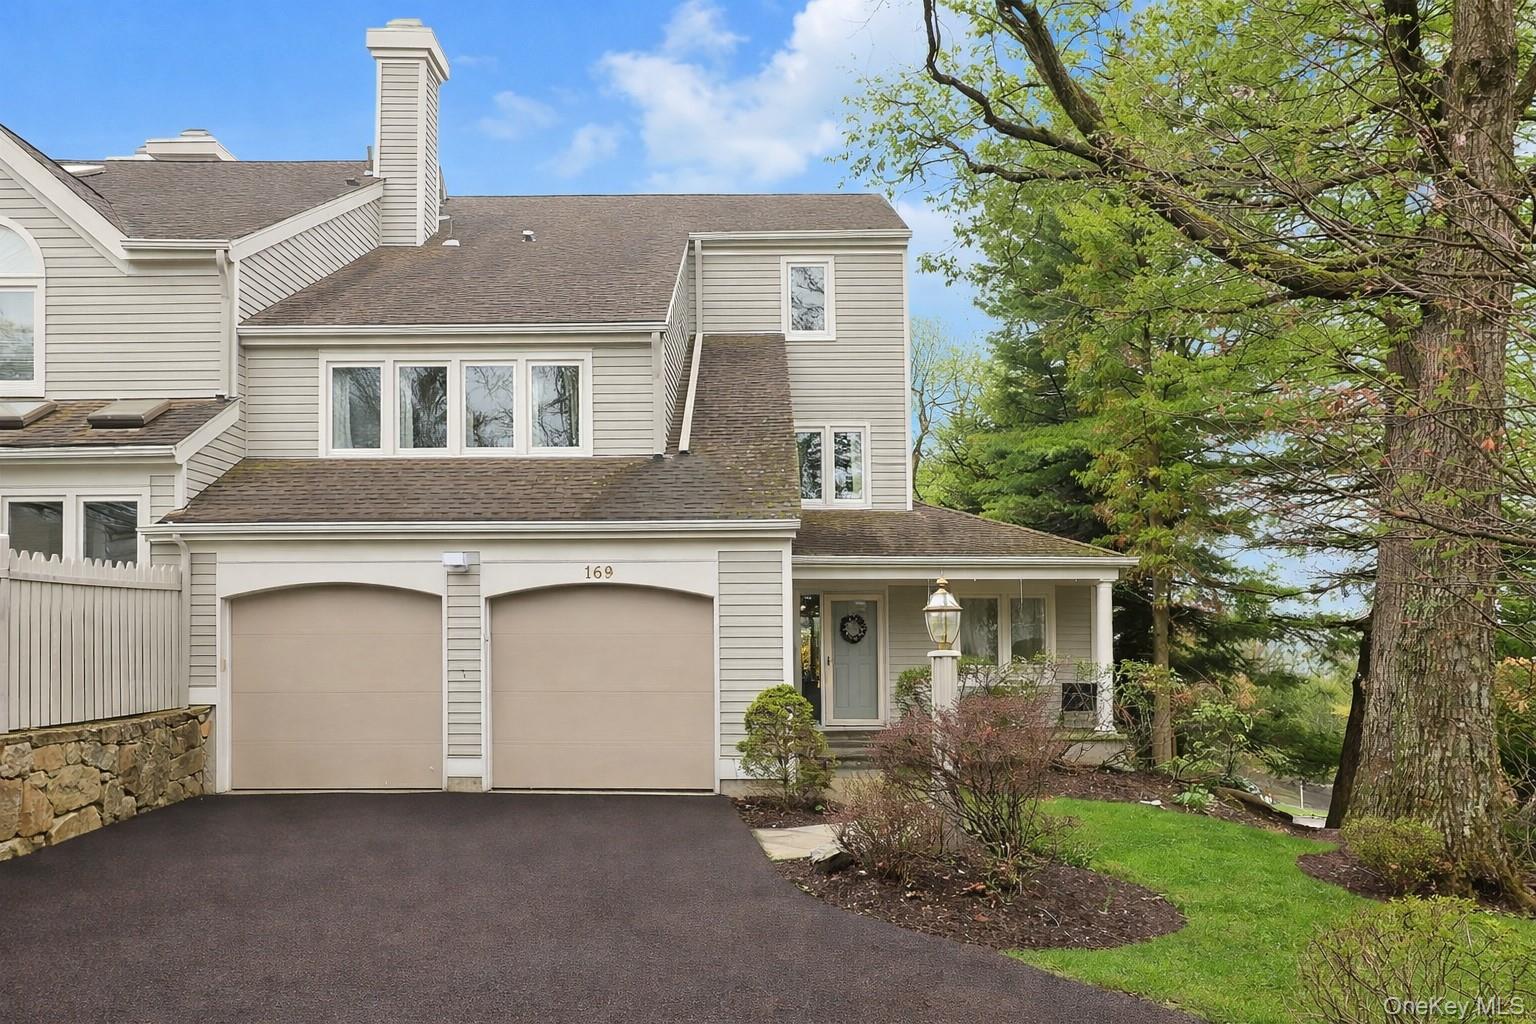
Community View
$1,595,000 | 169 Boulder Ridge Road, Greenburgh, NY 10583 | 5 Bed, 5 Bath | Listing by Julia B Fee Sothebys Int. Rlty
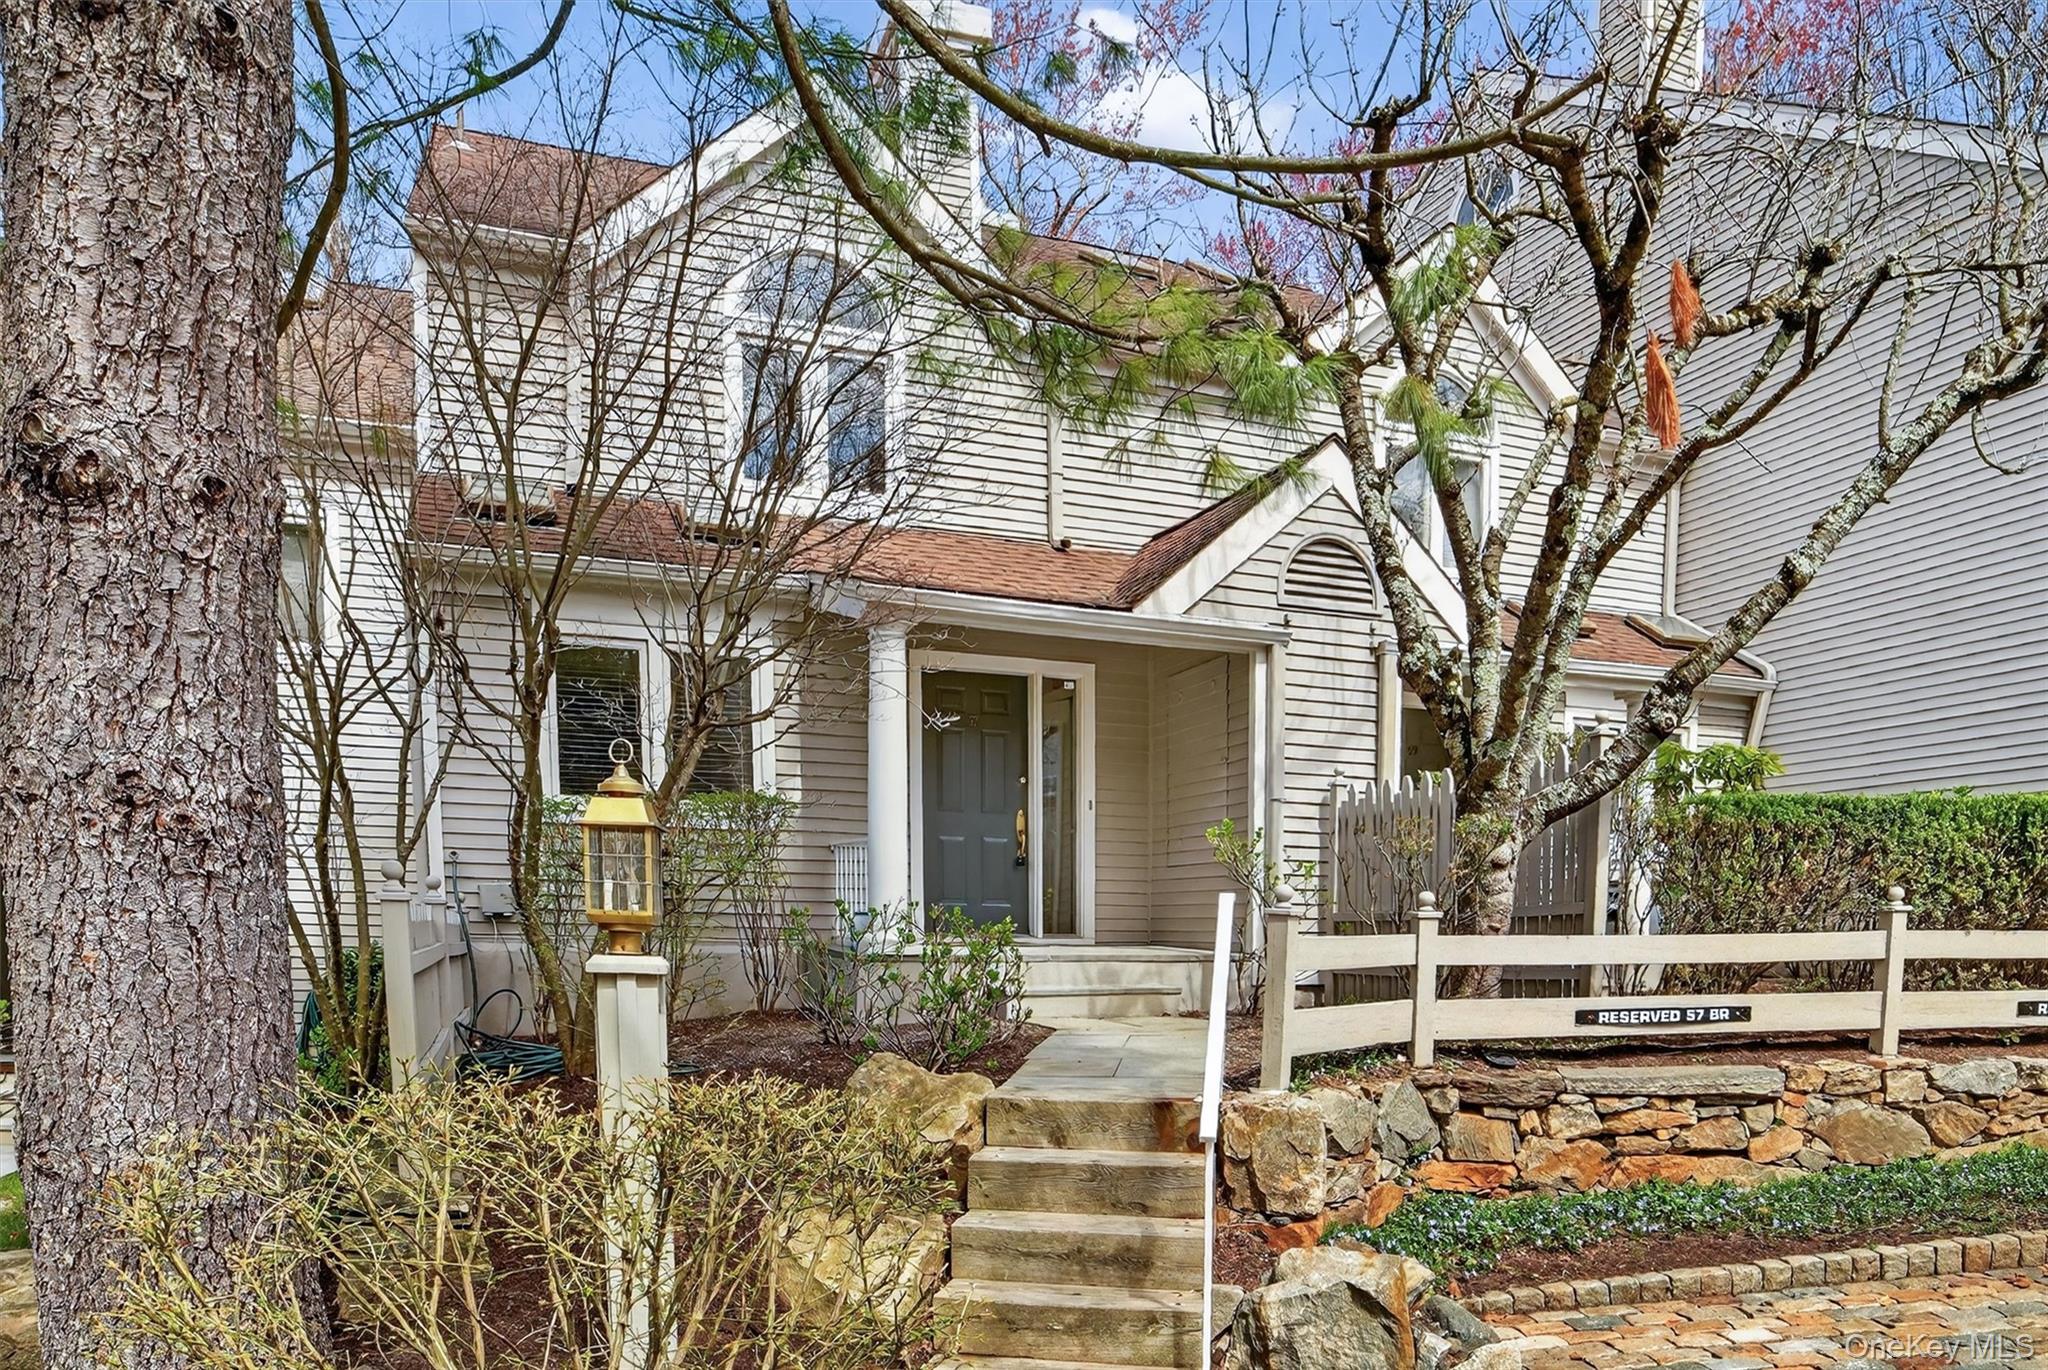
Community View
$1,250,000 | 57 Boulder Ridge Road Unit 57, Greenburgh, NY 10583 | 3 Bed, 3 Bath | Listing by Houlihan Lawrence Inc.
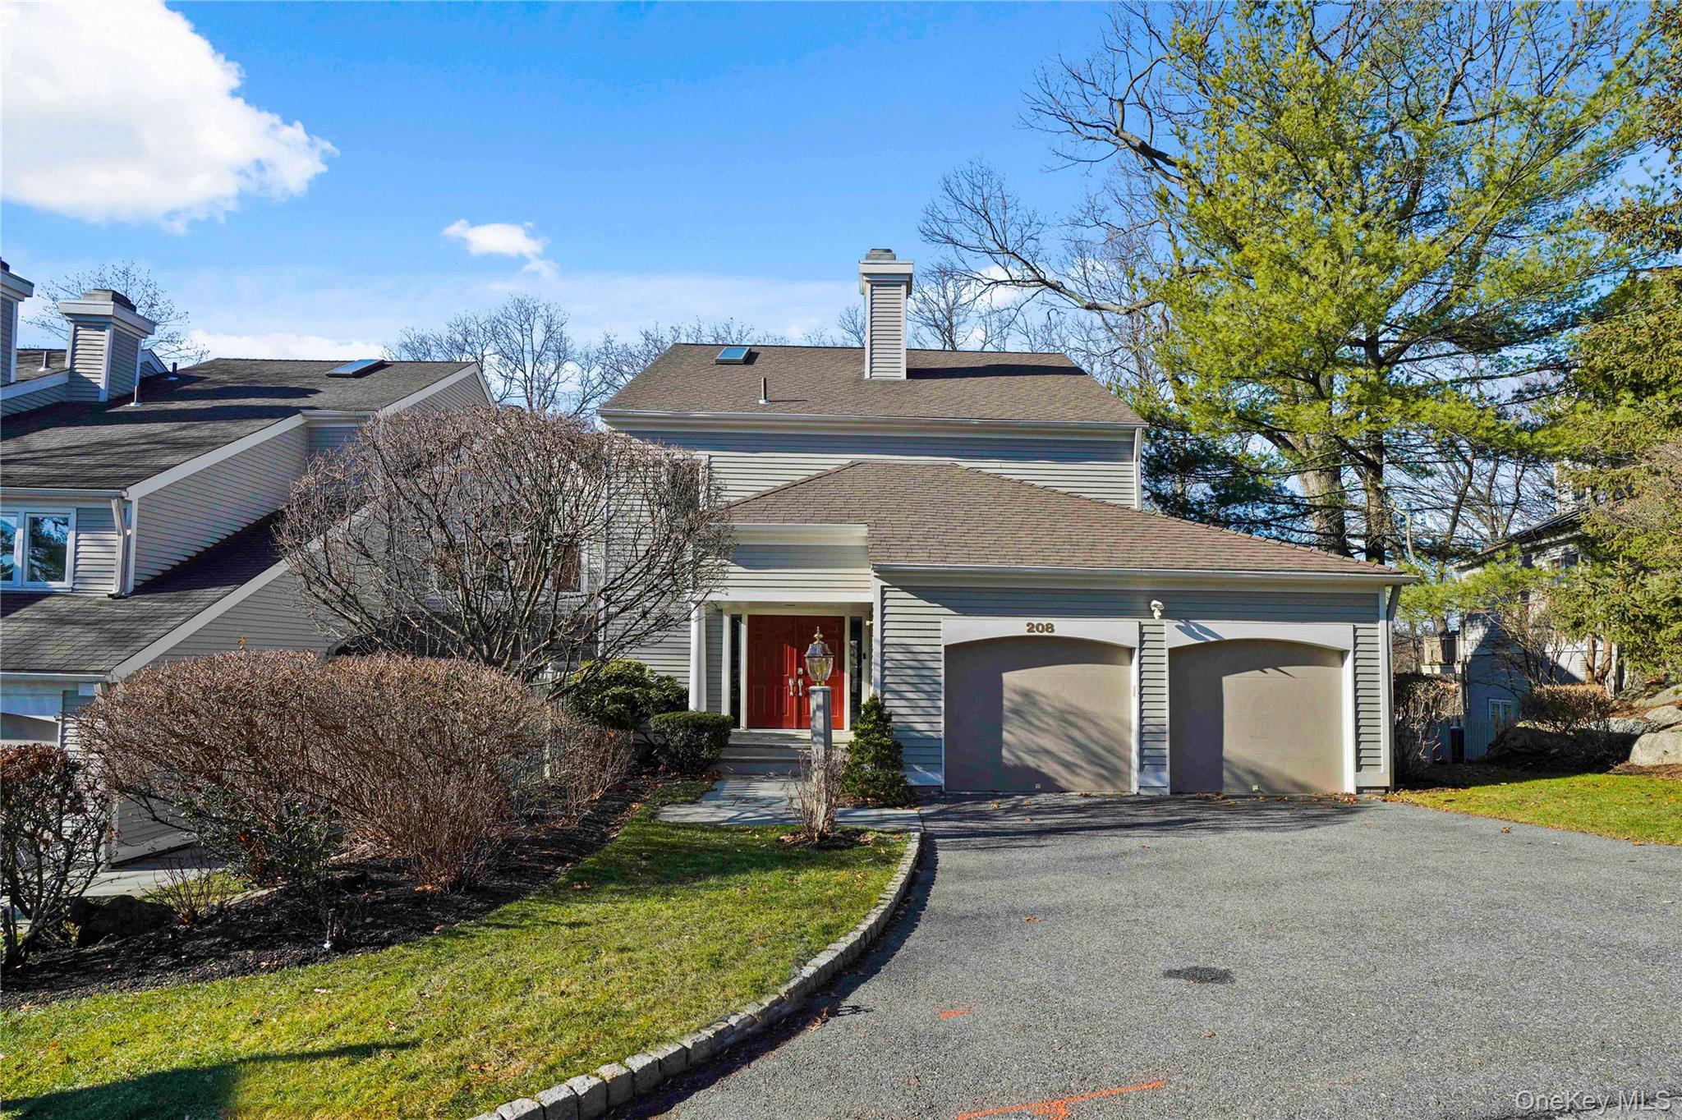
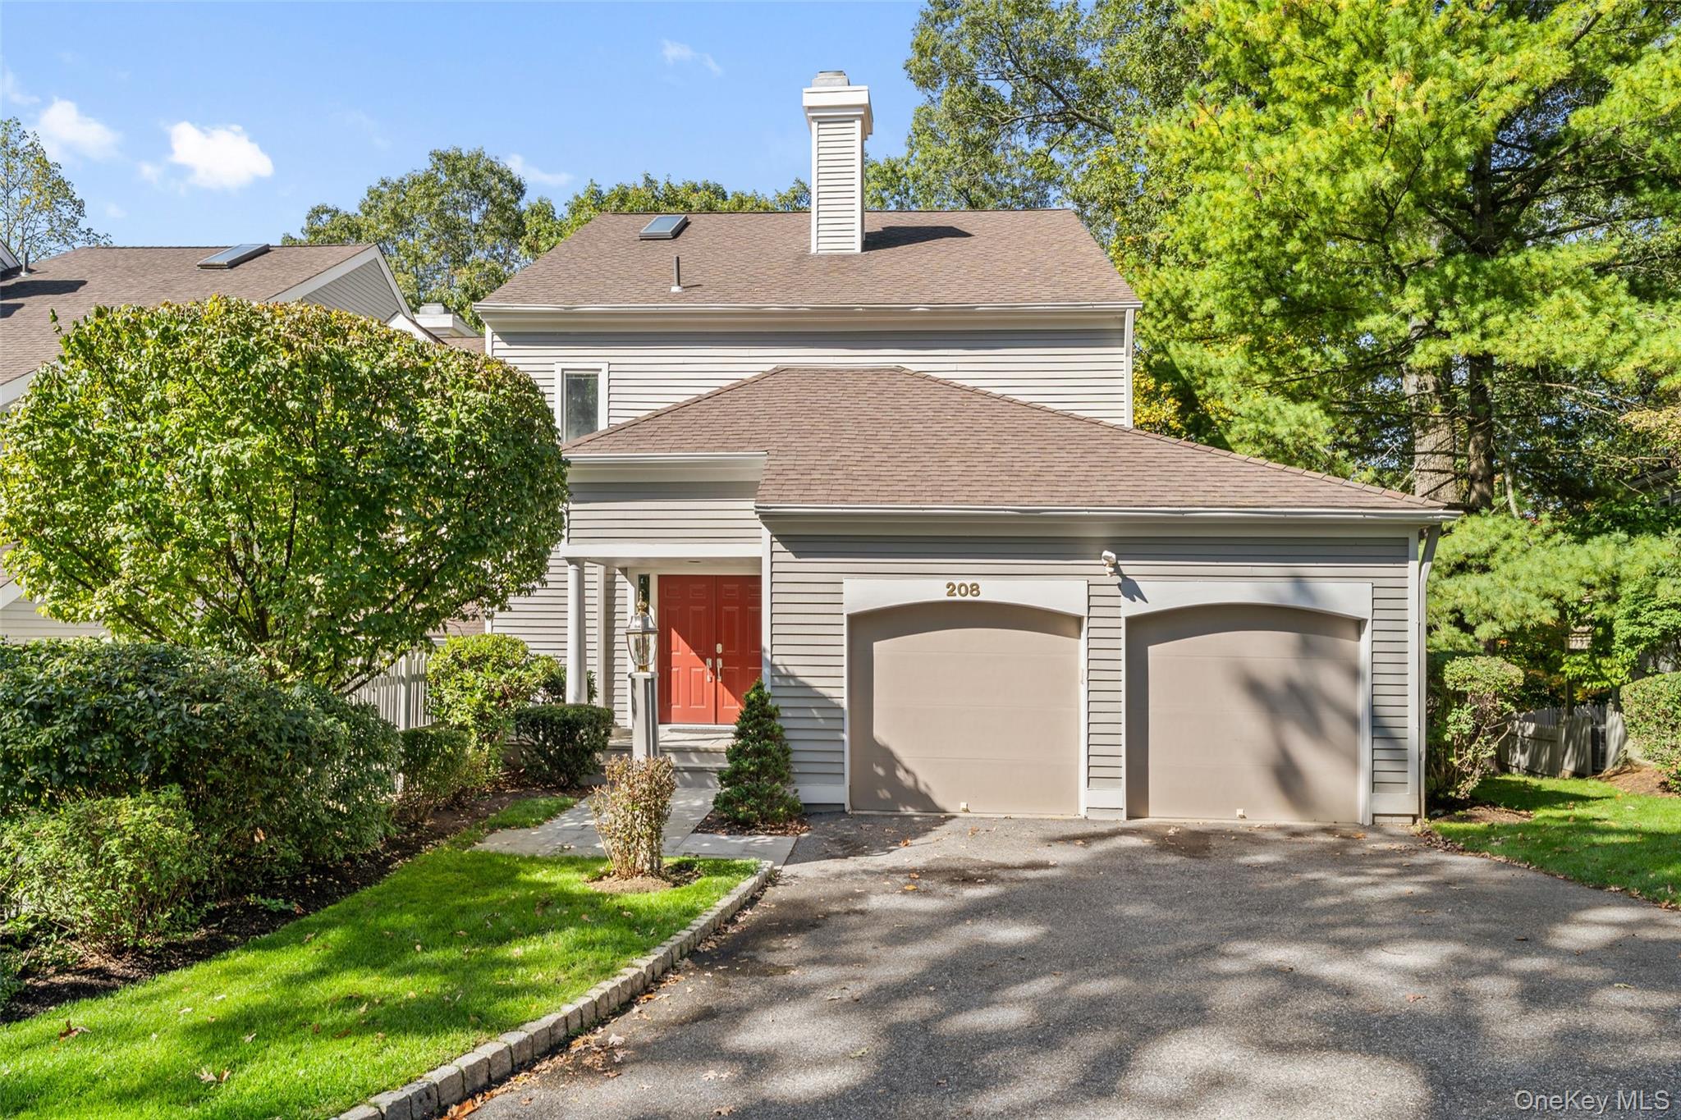
View of front of house with an attached garage, driveway, roof with shingles, and a front lawn
$7,000 | 208 Boulder Ridge Road, Greenburgh, NY 10583 | 3 Bed, 4 Bath | Listing by Houlihan Lawrence Inc.
Welcome Home to 208 Boulder Ridge!
$1,349,000 | 208 Boulder Ridge Road, Greenburgh, NY 10583 | 3 Bed, 4 Bath | Listing by Compass Greater NY, LLC
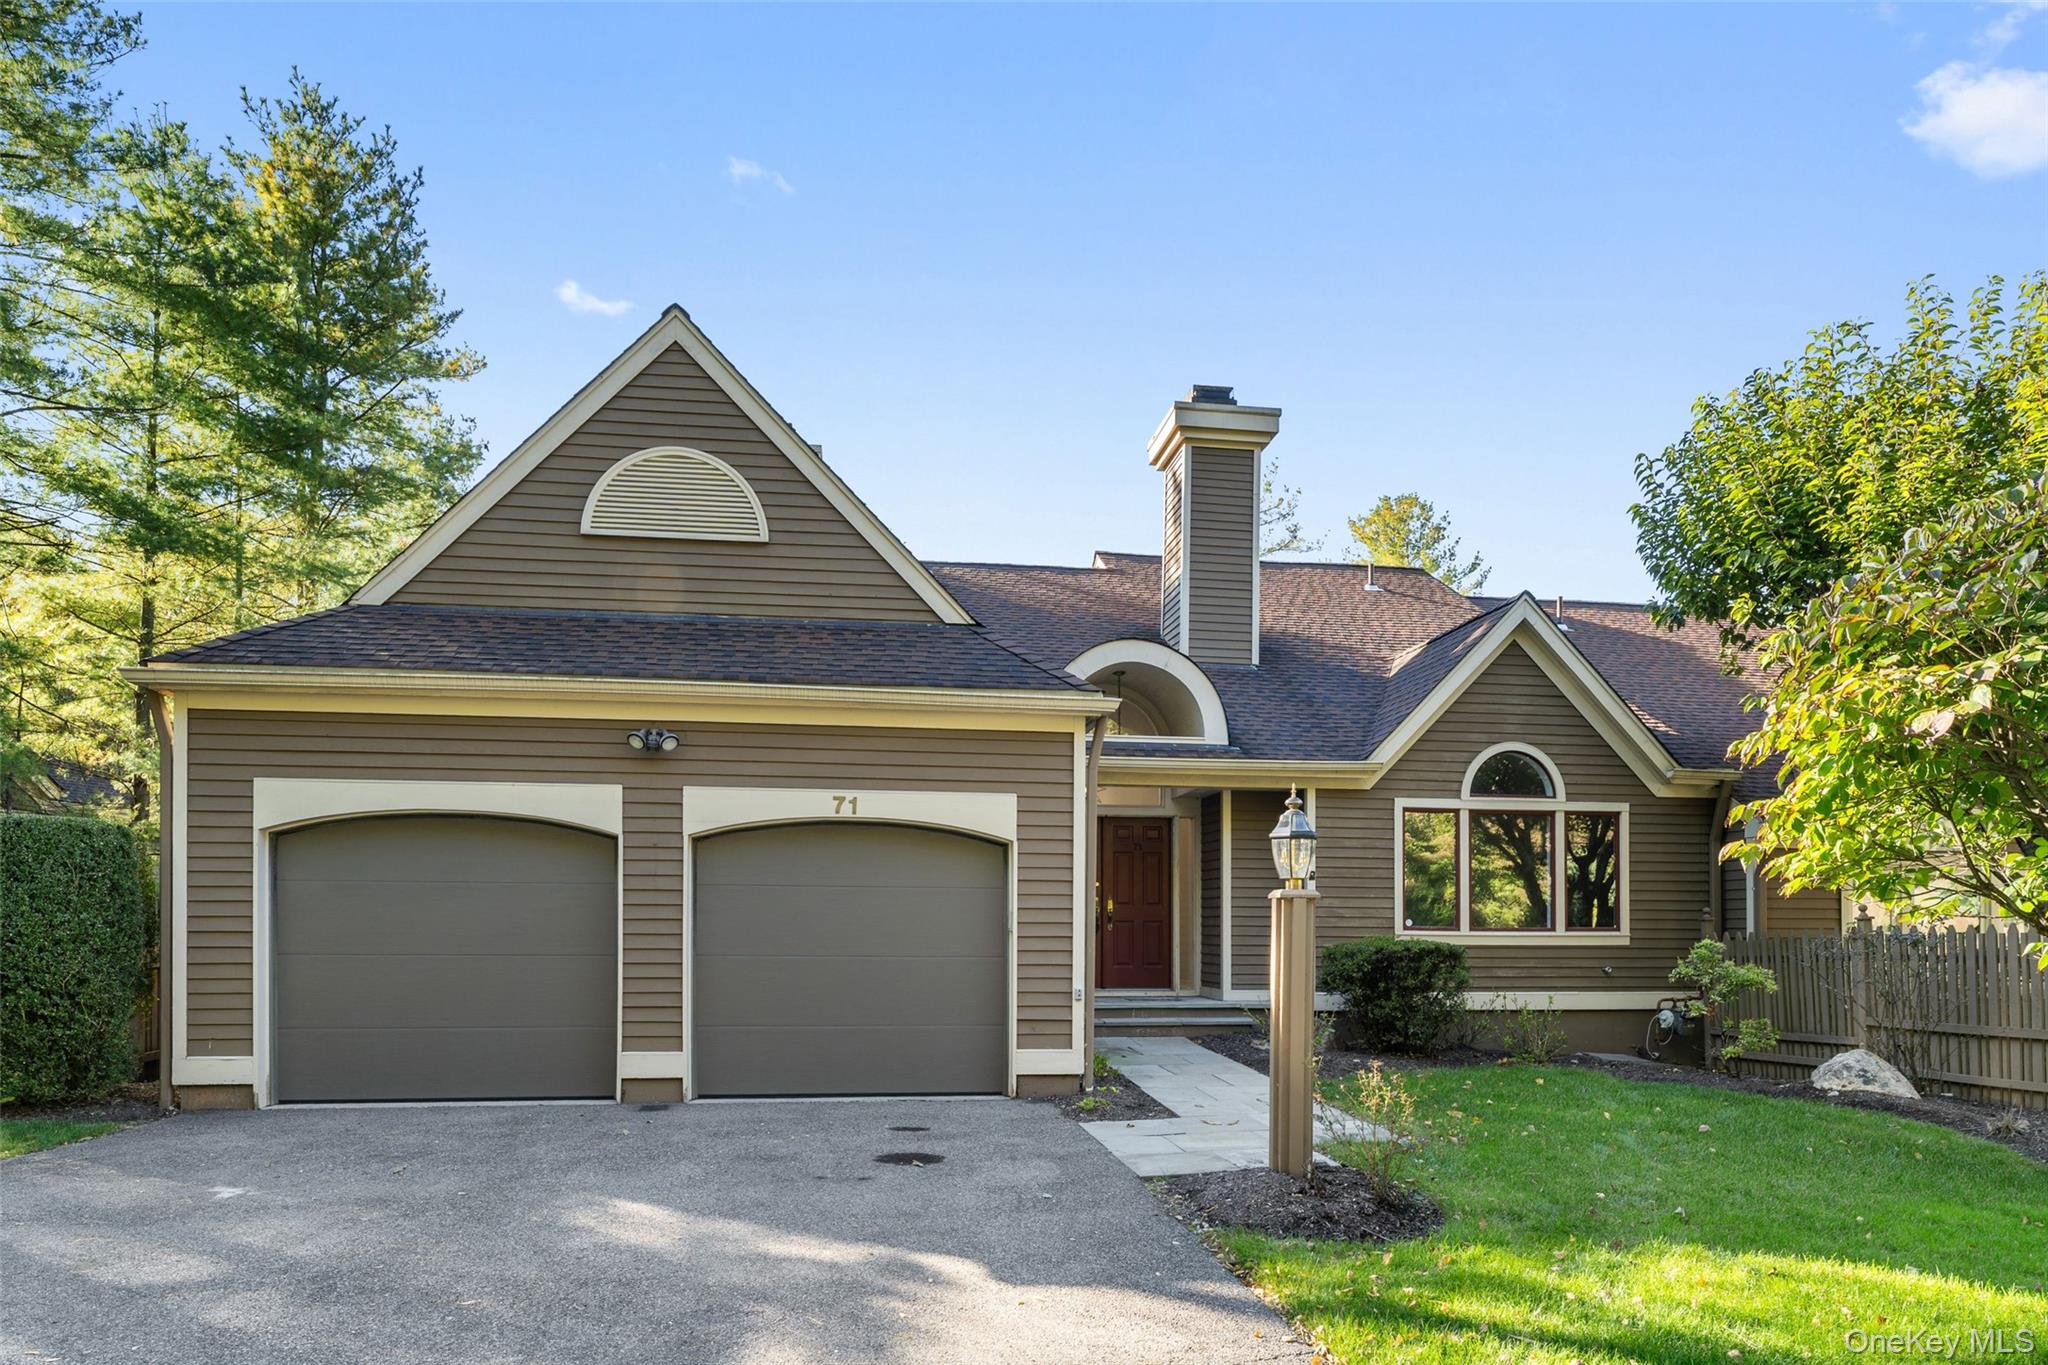
Welcome Home to 71 Clubhouse Lane
$1,199,000 | 71 Clubhouse Lane, Greenburgh, NY 10583 | 3 Bed, 4 Bath | Listing by Compass Greater NY, LLC
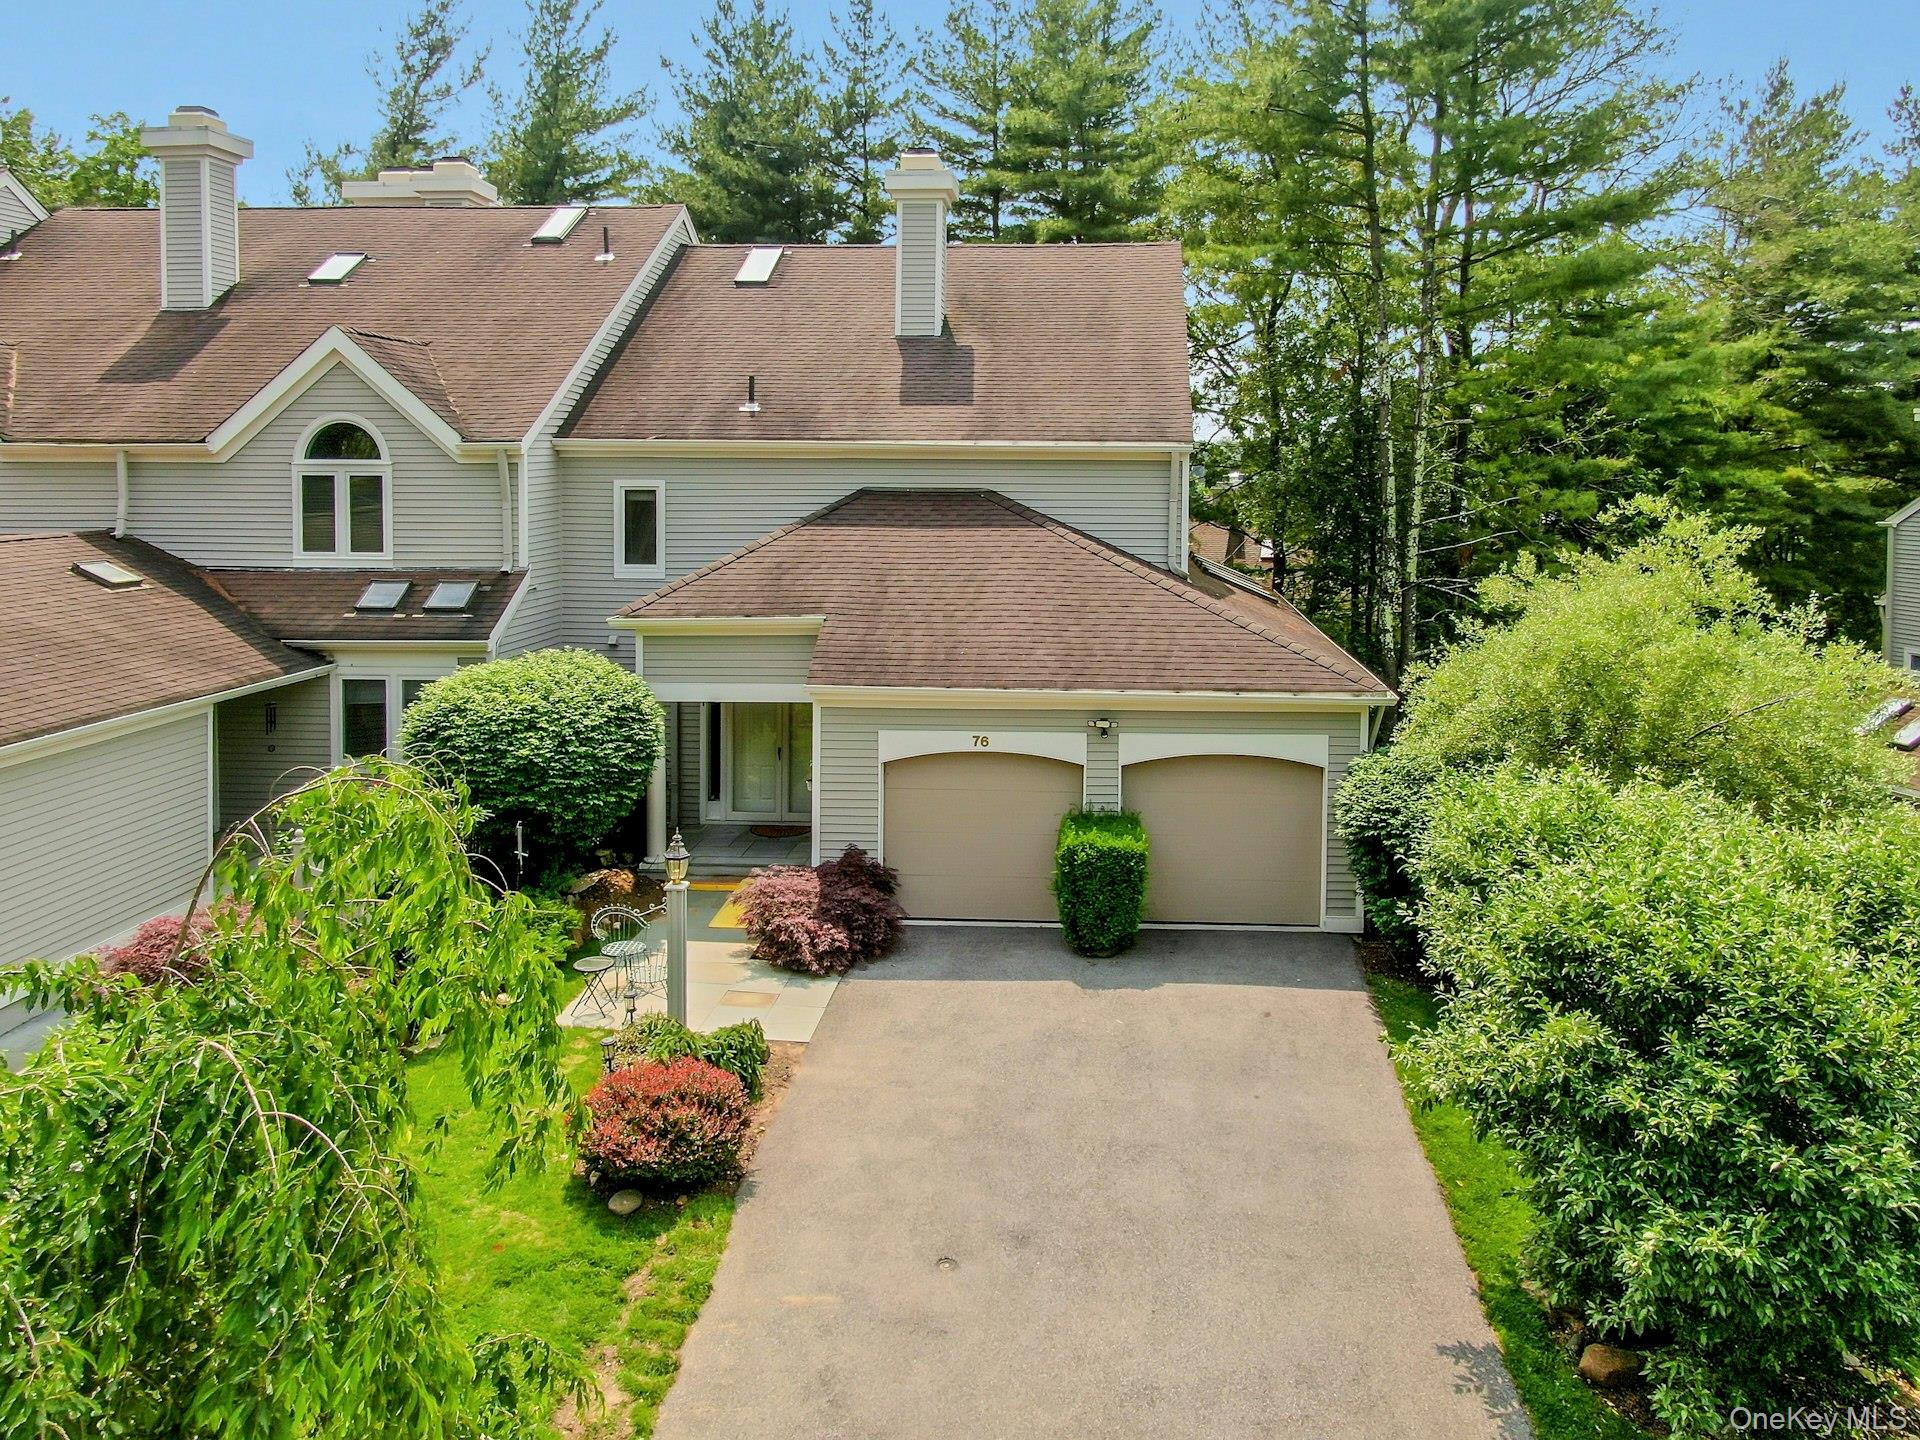
View of front of house with a garage, driveway, a chimney, and a shingled roof
$1,395,000 | 76 Boulder Ridge Road, Greenburgh, NY 10583 | 3 Bed, 4 Bath | Listing by Compass Greater NY, LLC
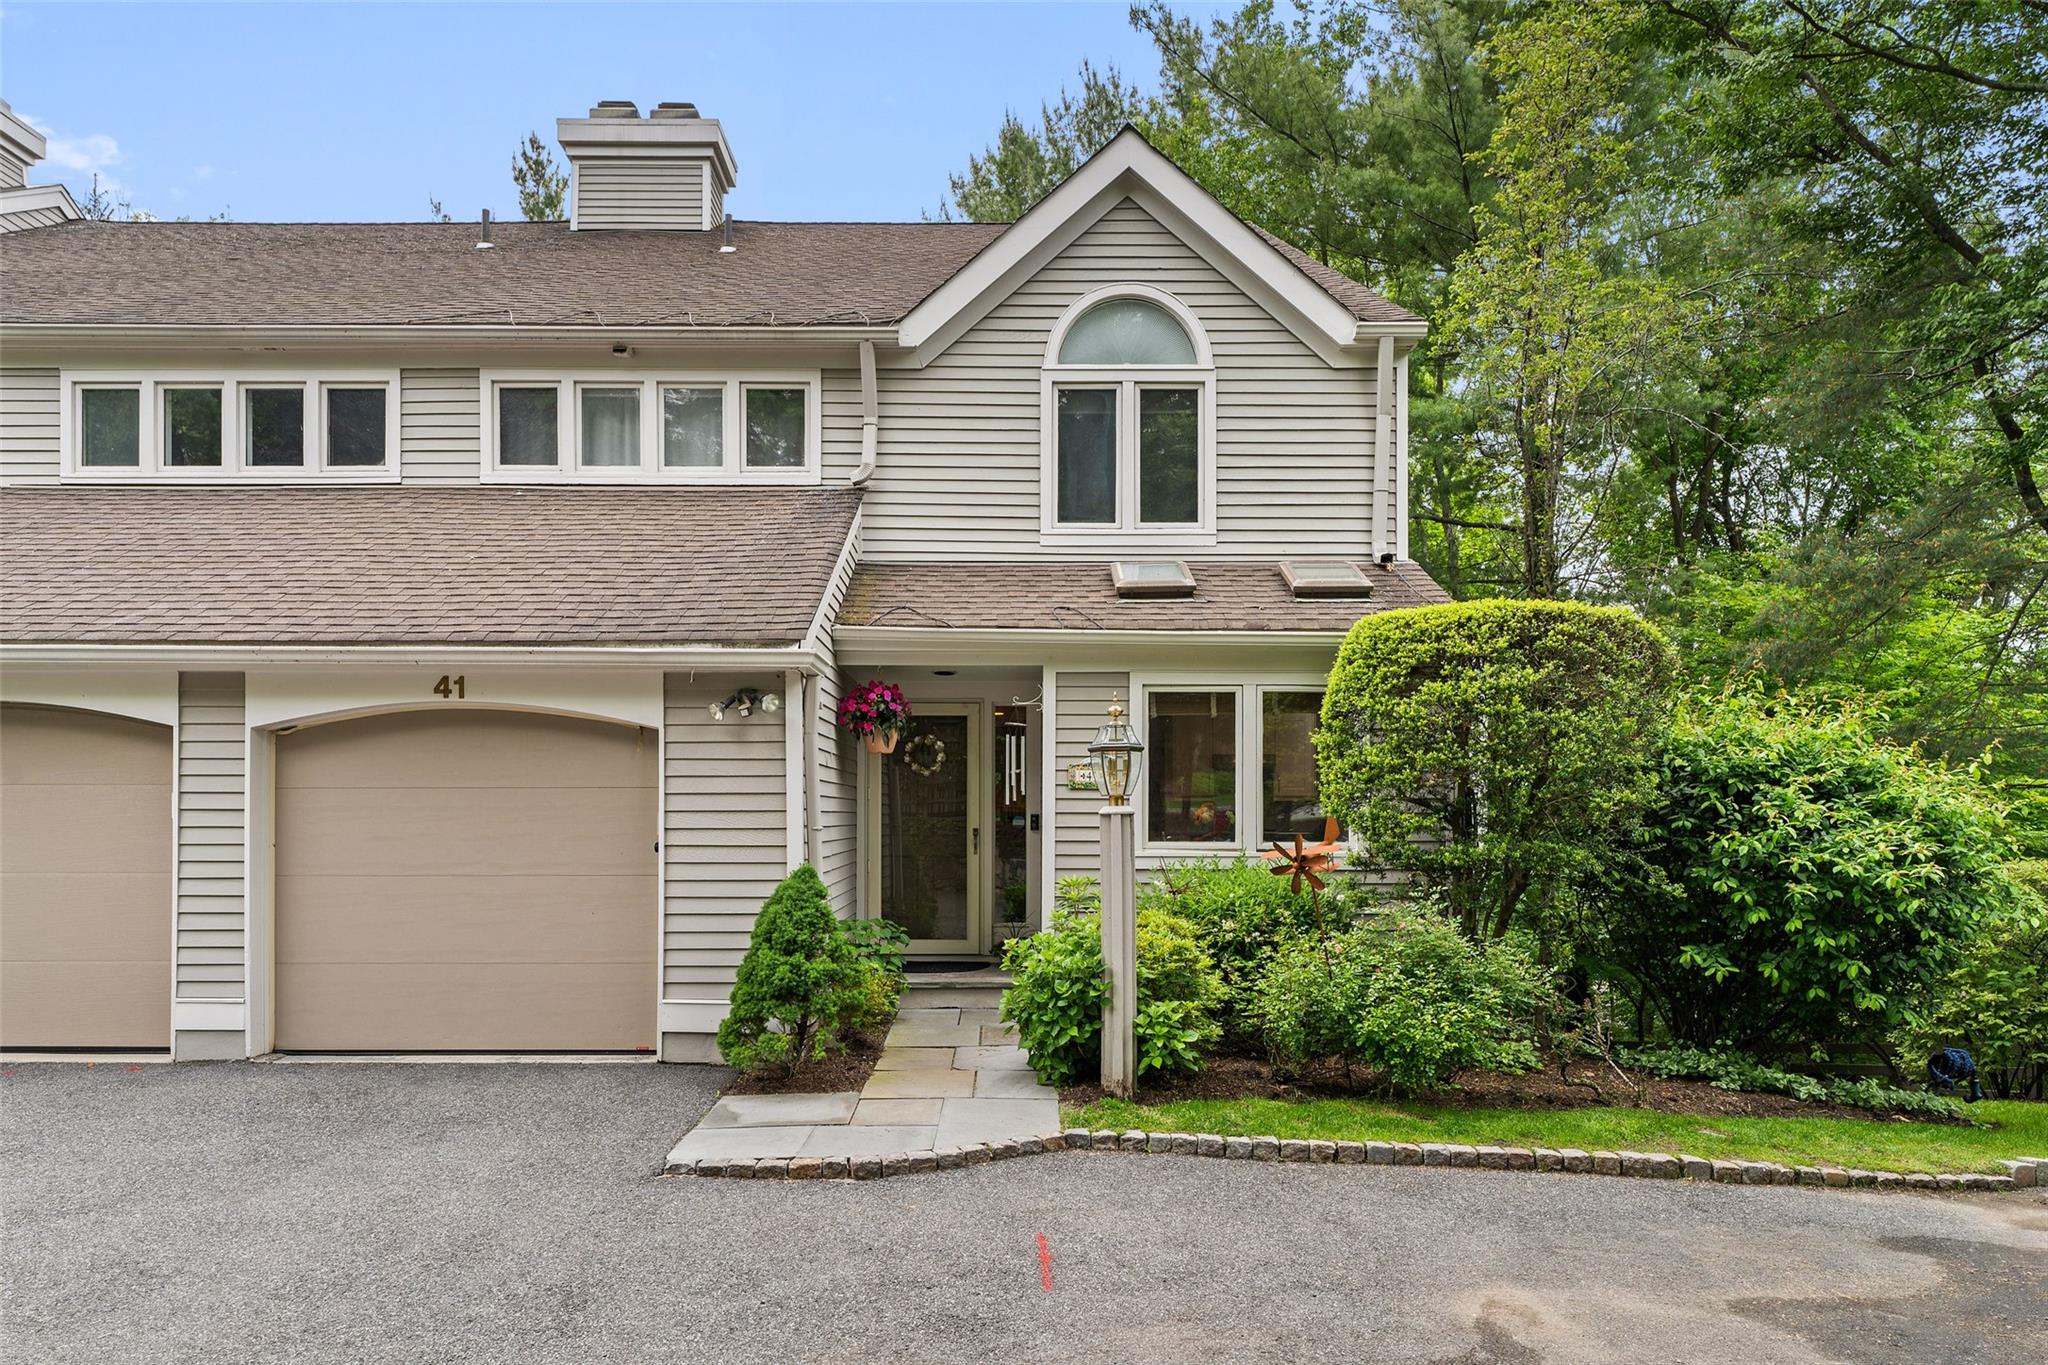
Community View
$1,275,000 | 41 Boulder Ridge Road, Greenburgh, NY 10583 | 3 Bed, 3 Bath | Listing by Compass Greater NY, LLC
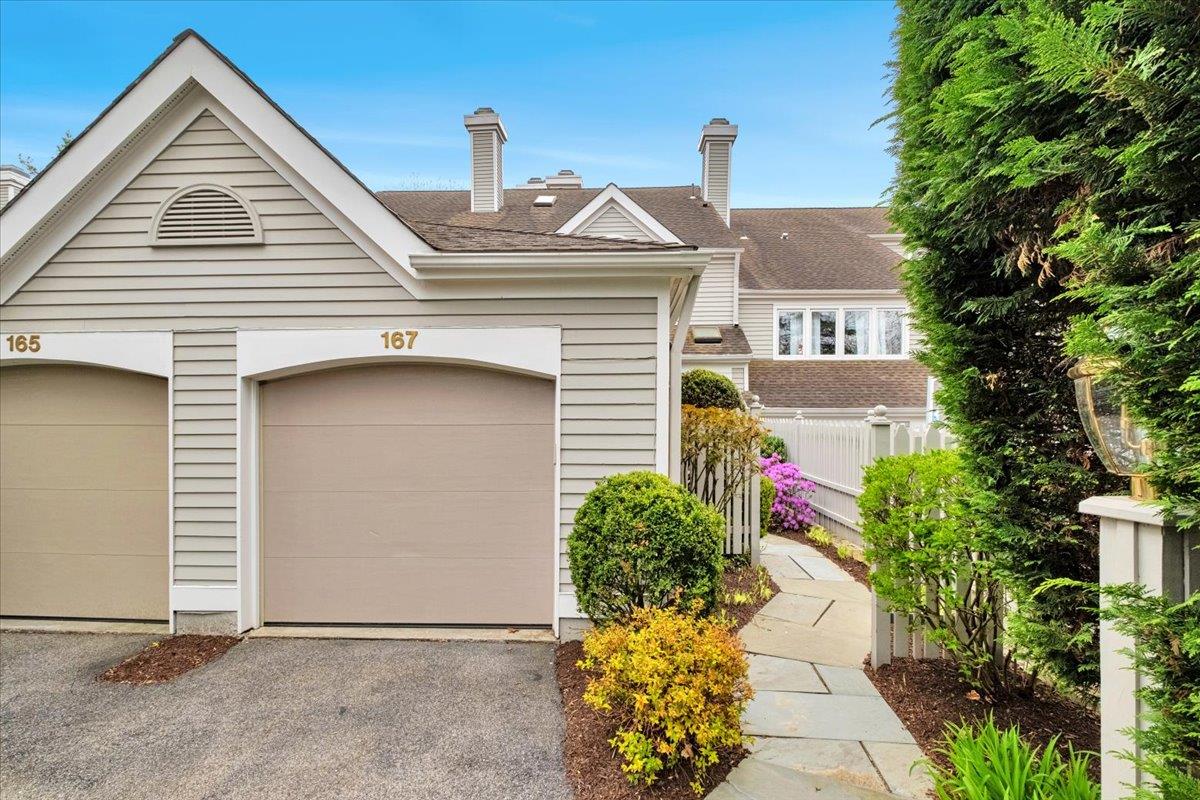
Welcome to 167 Boulder Ridge
$1,295,000 | 167 Boulder Ridge Road, Greenburgh, NY 10583 | 3 Bed, 3 Bath | Listing by Houlihan Lawrence Inc.
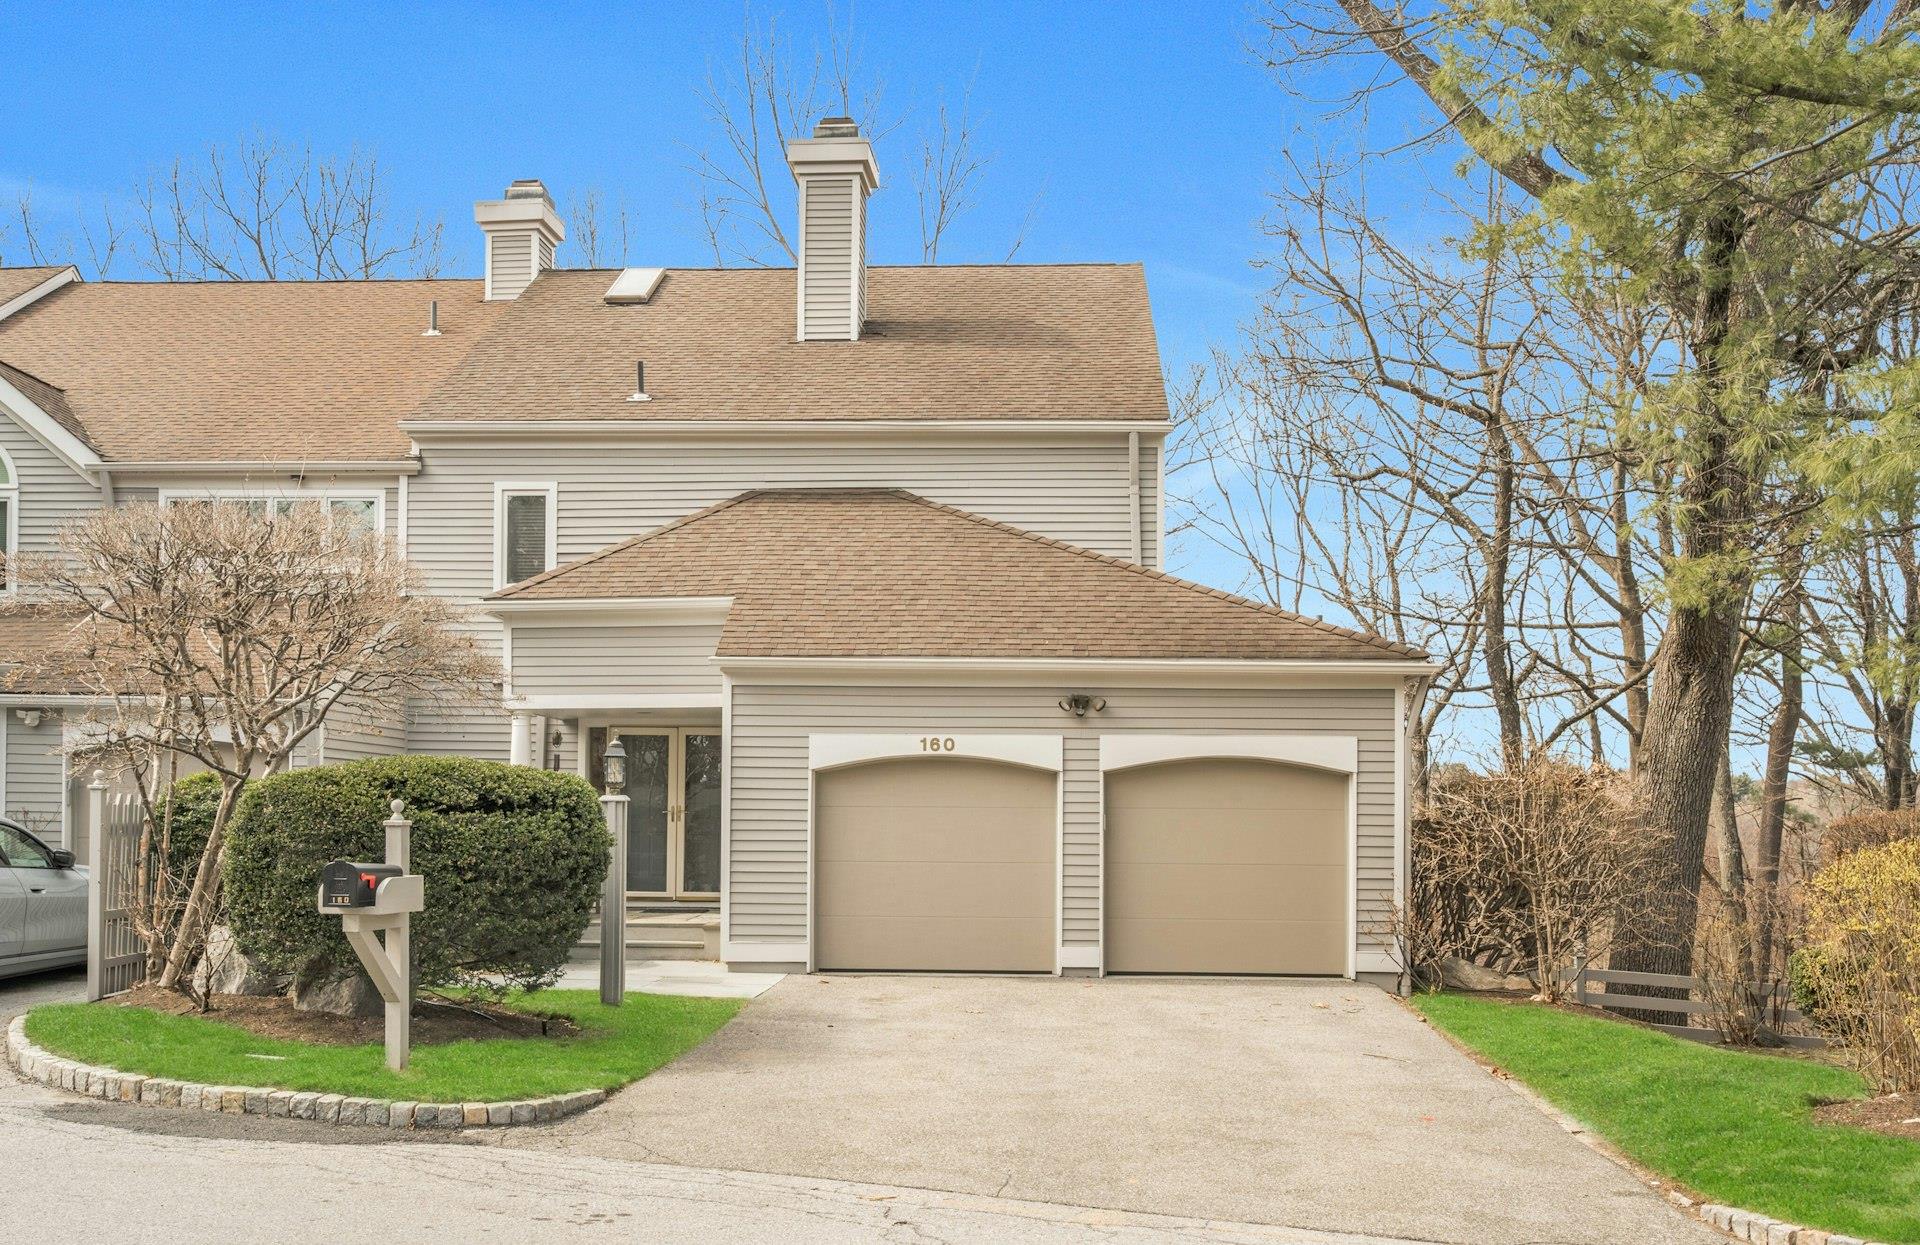
View of front of house with two car garage
$1,395,000 | 160 Boulder Ridge Road, Greenburgh, NY 10583 | 3 Bed, 4 Bath | Listing by Compass Greater NY, LLC
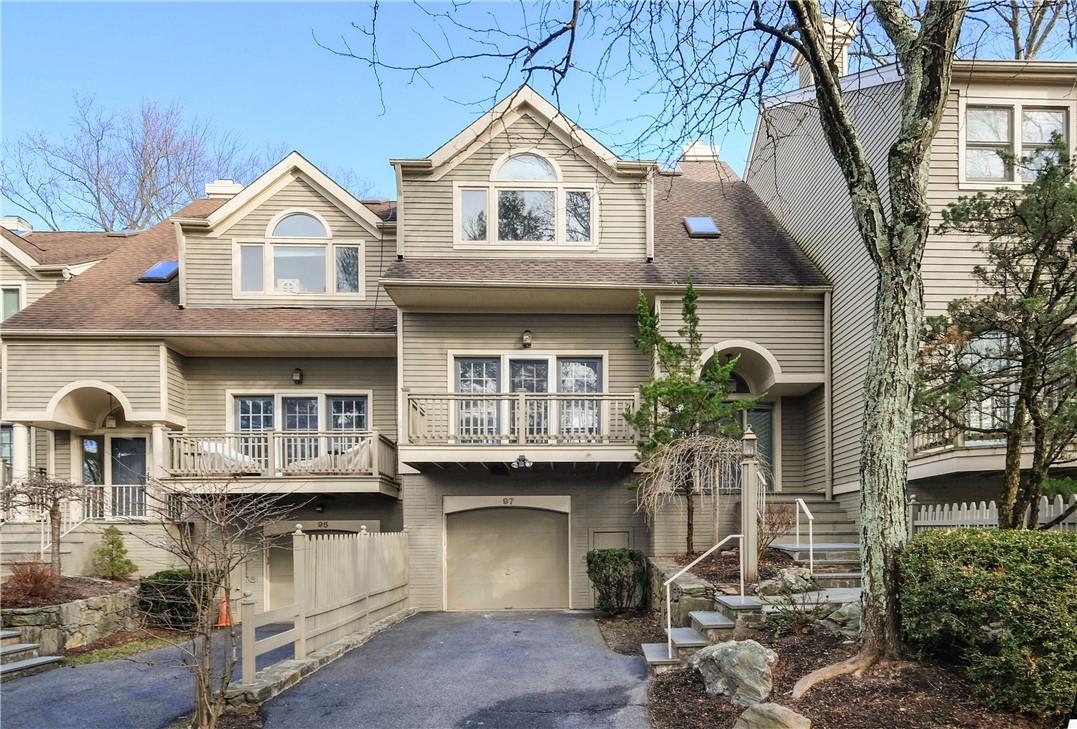
Welcome to 97 Boulder Ridge Road
$6,950 | 97 Boulder Ridge Road, Greenburgh, NY 10583 | 3 Bed, 3 Bath | Listing by Houlihan Lawrence Inc.
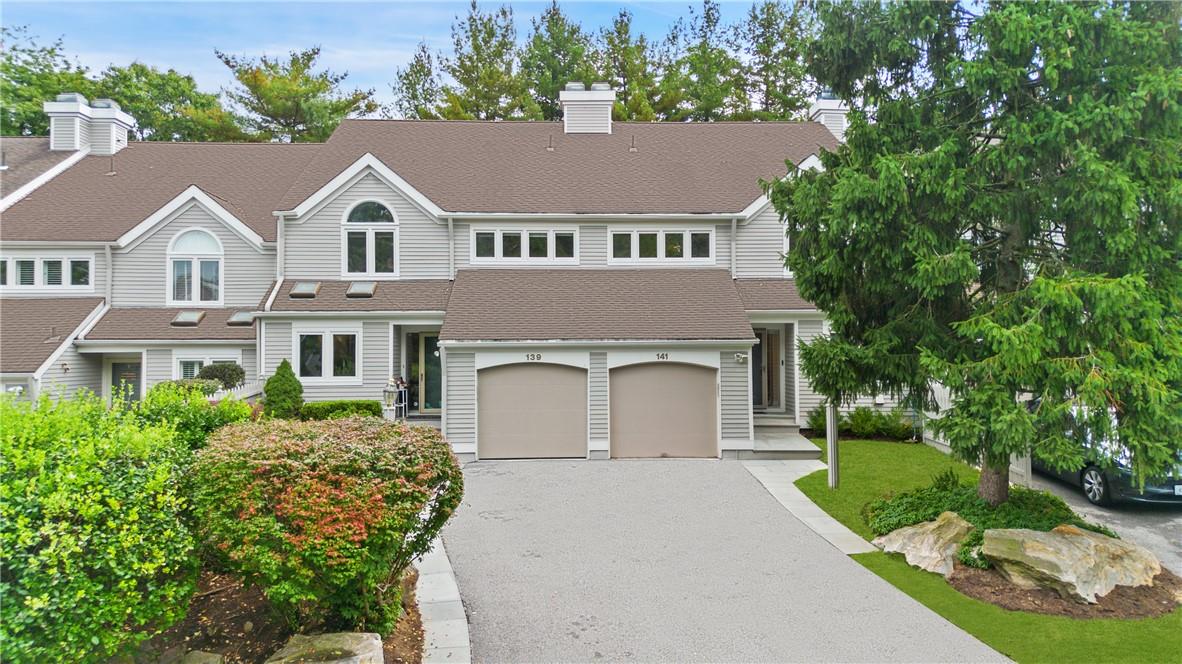
View of front of home with a garage
$999,000 | 141 Boulder Ridge Road, Greenburgh, NY 10583 | 3 Bed, 3 Bath | Listing by Compass Greater NY, LLC
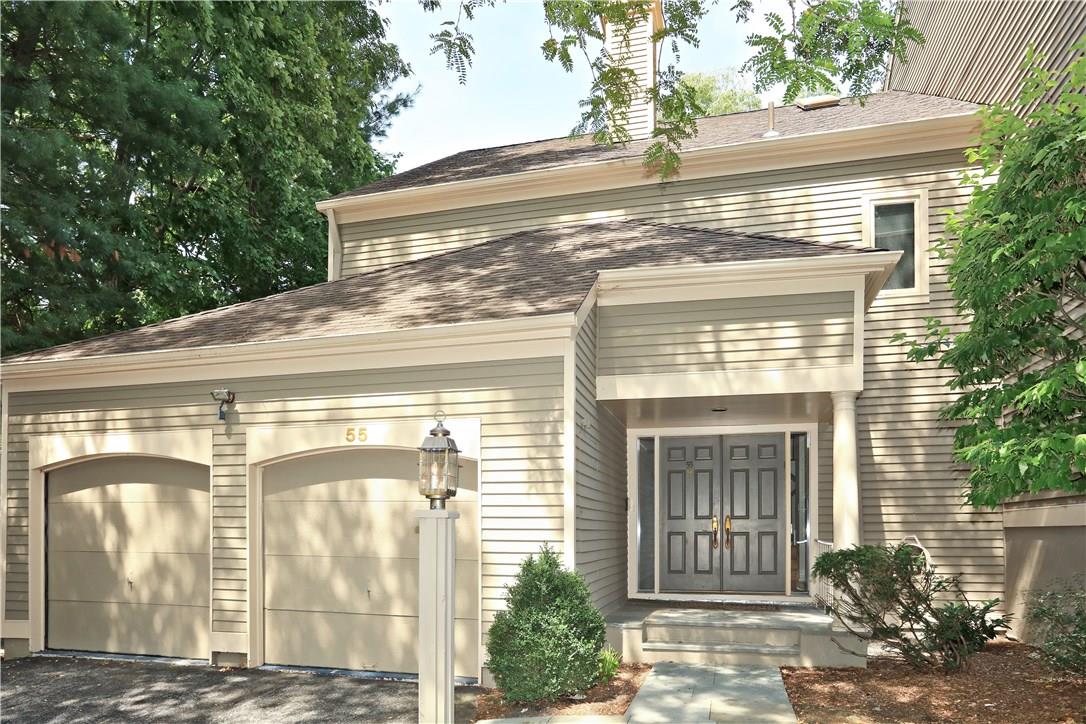
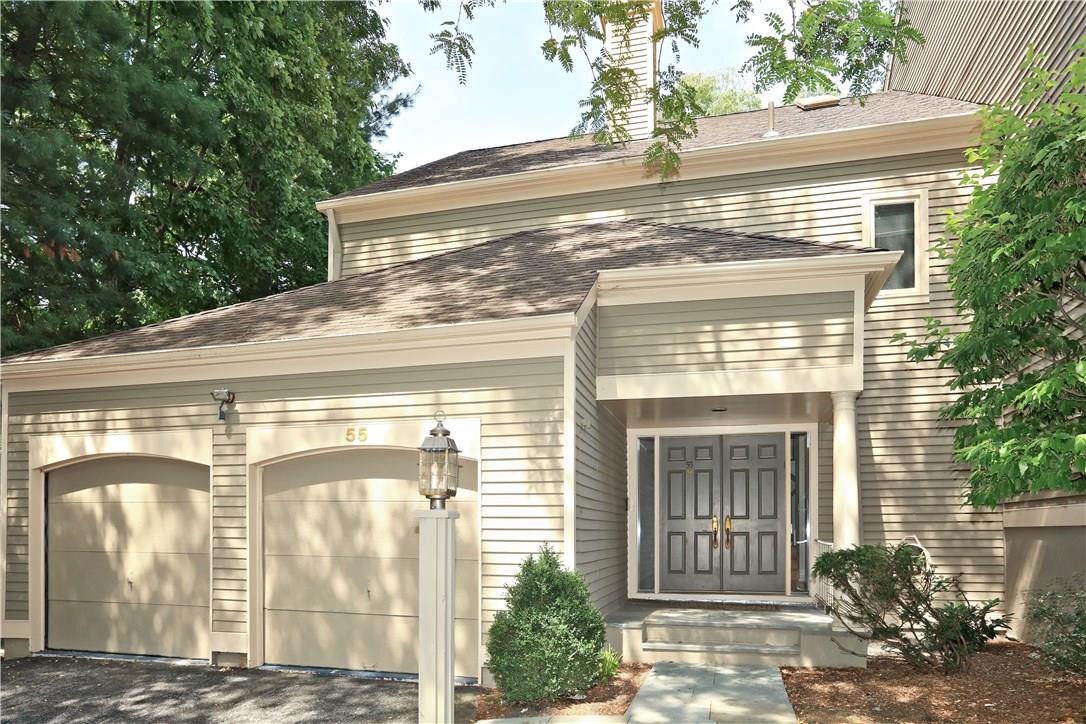
Front
$7,300 | 55 Boulder Ridge Road, Greenburgh, NY 10583 | 3 Bed, 4 Bath | Listing by Houlihan Lawrence Inc.
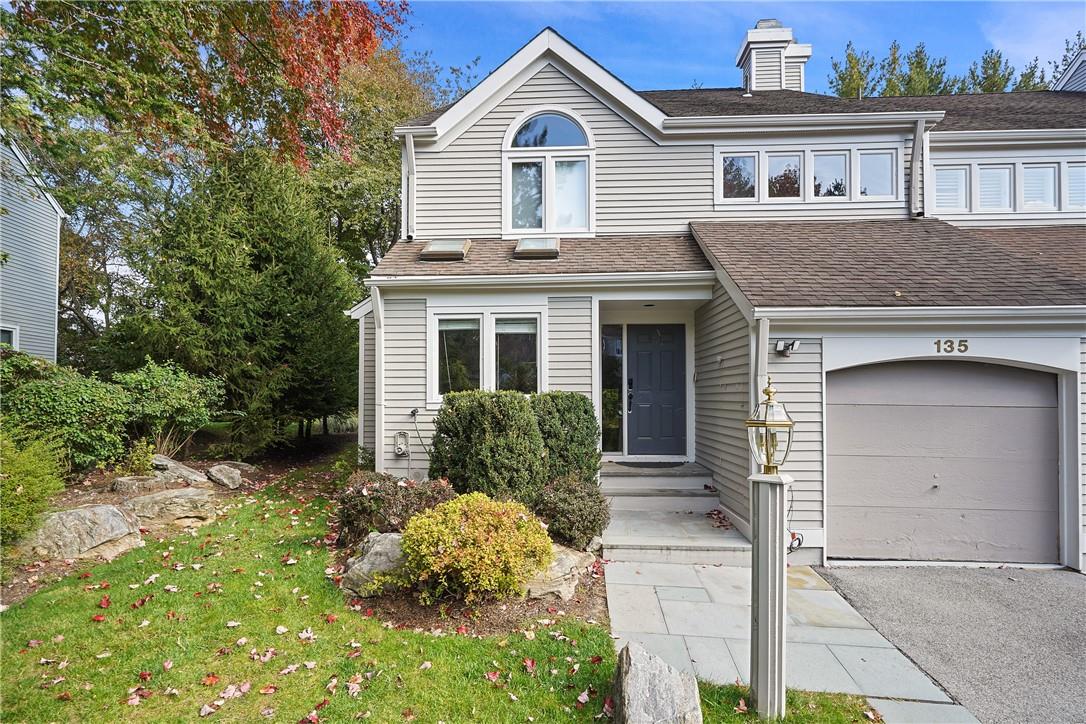
front
$6,100 | 135 Boulder Ridge Road Unit E-87, Greenburgh, NY 10583 | 4 Bed, 4 Bath | Listing by Winwin Realty
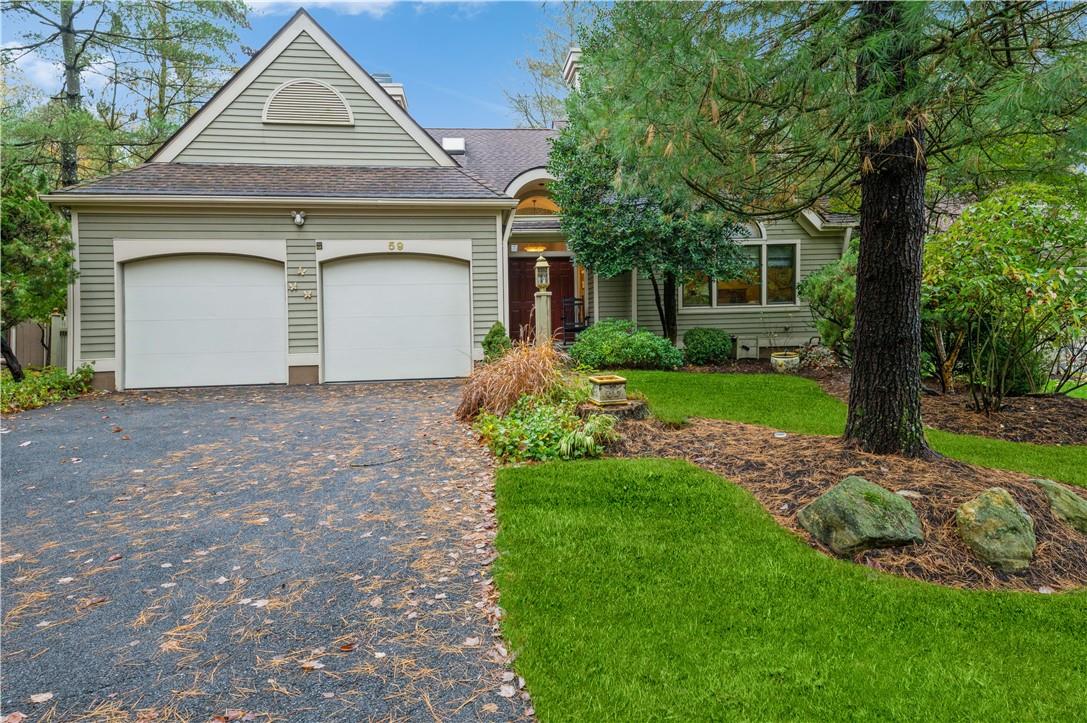
Community View
$975,000 | 59 Clubhouse Lane, Greenburgh, NY 10583 | 4 Bed, 4 Bath | Listing by Compass Greater NY, LLC
Front
$6,950 | 55 Boulder Ridge Road, Greenburgh, NY 10583 | 3 Bed, 4 Bath | Listing by Houlihan Lawrence Inc.

Boulder Ridge Community

12 Boulder Ridge Rd, Scarsdale, NY 10583 | Westchester, NY county

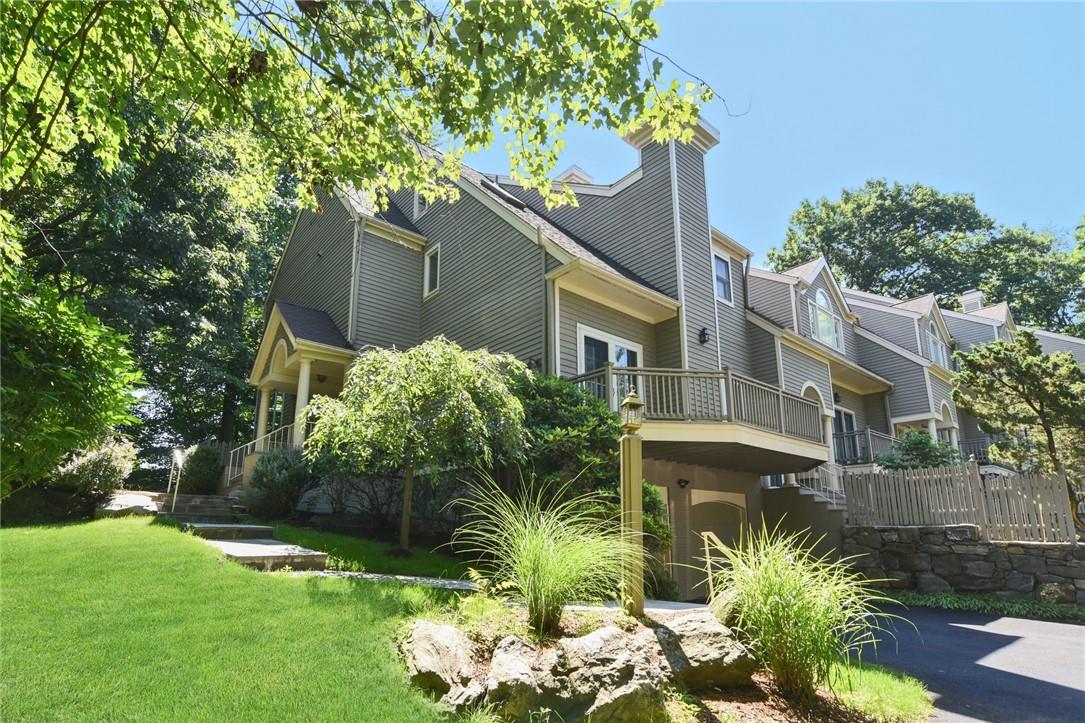
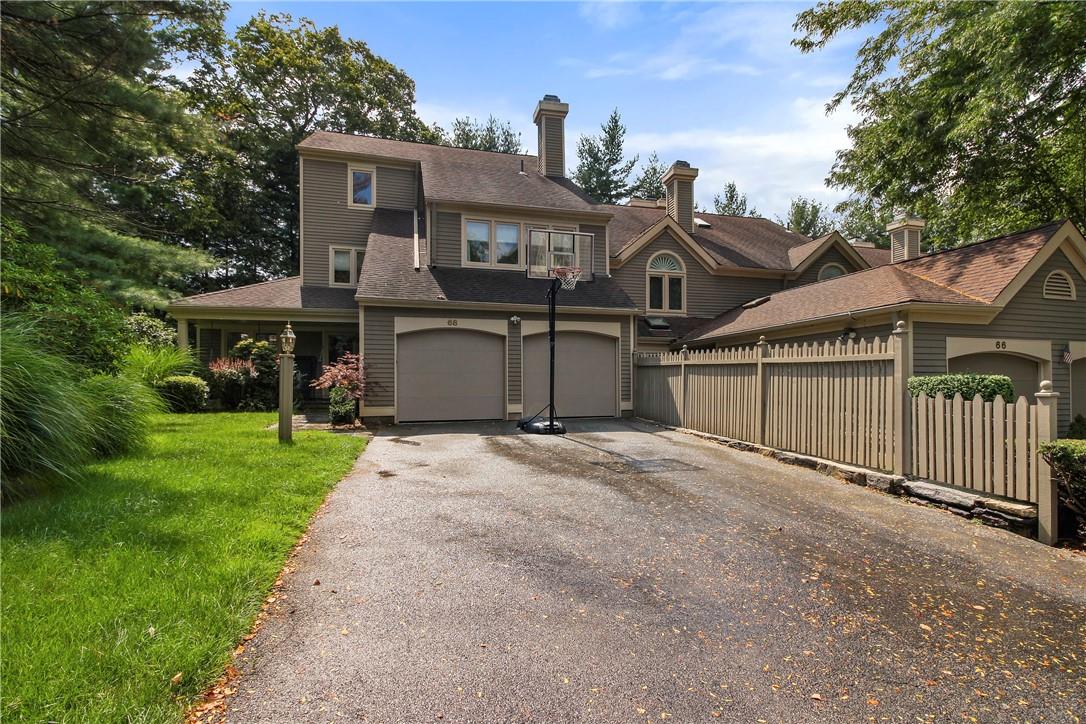
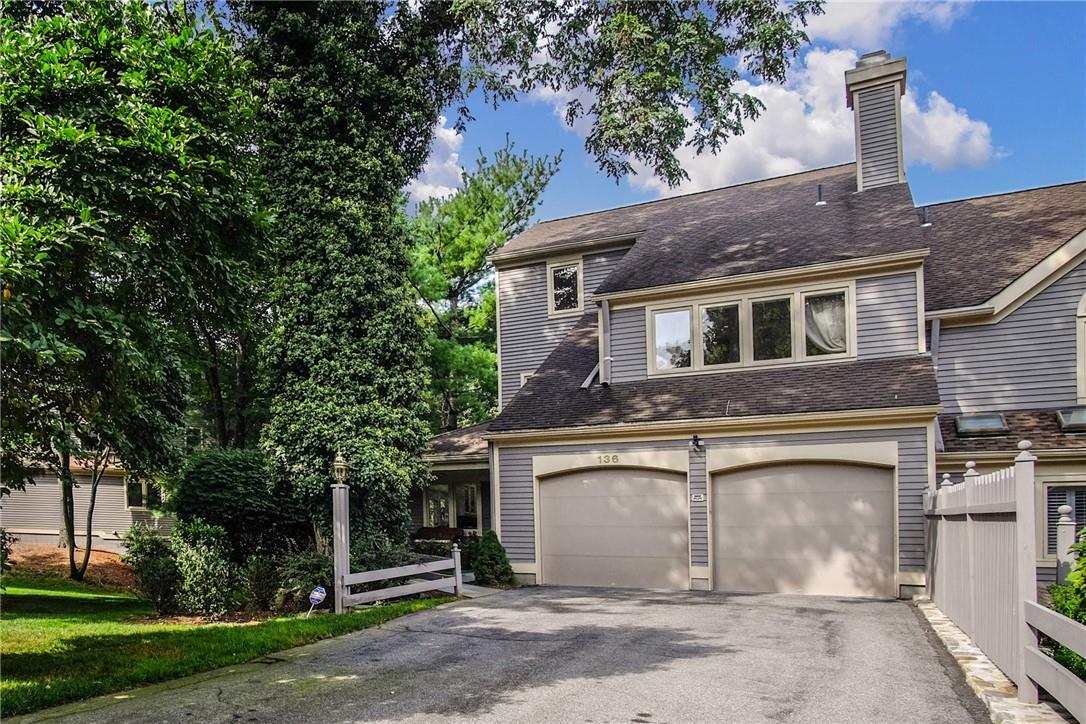
Welcome to Boulder Ridge, a premier gated community known for its resort-style amenities and beautifully maintained homes. A Community that offers space, privacy, and an elevated way of living within the Ardsley School District. Set across approximately 53 acres, the community blends dramatic natural terrain with expansive homes and wooded surroundings, creating an environment that feels both private and established. Homes range from approximately 3,200 to 5,000 square feet and feature generous layouts with cathedral ceilings, fireplaces, sky studios, and spa-like primary bathrooms. Approximately three-quarters of the property remains preserved woodland, enhancing the sense of seclusion while maintaining a strong connection to nature. Despite its peaceful setting, Boulder Ridge is conveniently located near major transportation routes, shopping, and dining, offering an ideal balance between quiet residential living and everyday accessibility.

2 to 5 Bedroom Homes
0 Active Listings
164 Total Housing Units
3,951 Average Square Footage

Resident Amenities

sports_basketball Basketball Court
family_group Clubhouse
award_star Dog Park
award_star Gated Community
award_star Grounds & Common Area Maintenance
pickleball Pickleball Court
playground_2 Playground
pool Pool
sauna Sauna
award_star Spa
sports_tennis Tennis Court

Schedule a visit


Tour for free, no strings attached.

Schedule a visit


Tour for free, no strings attached.


Resident Amenities

expand_less
sports_basketball Basketball Court
family_group Clubhouse
award_star Dog Park
award_star Gated Community
award_star Grounds & Common Area Maintenance
pickleball Pickleball Court
playground_2 Playground
pool Pool
sauna Sauna
award_star Spa
sports_tennis Tennis Court

Active Listings & Homes For Sale and For Rent

Photo Lot Price Beds Baths Square Feet HOA Fees
Loading listings data...

Interactive Map

Boulder Ridge Community (and nearby)
For Sale
For Rent
In Contract
Sold Last Year
Sold Last 3 Years
Sold Last 5 Years

Boulder Ridge Residences

Data loading...

Available Home Models

Andover

The Andover offers an open, multi-level layout with a sunken living room and wood-burning fireplace, formal dining room, and eat-in kitchen. Its primary suite includes walk-in closets, while a loft can serve as an office or additional bedroom. A finished walkout lower level provides flexible living space and opens to a patio; some end units also feature private yards. Models range from 3,879 to 4,100 square feet, with 3–4 bedrooms, 2.5–3.5 baths, four stories, and a one-car garage. Community amenities include a pool, tennis courts, clubhouse, and fitness center.
Condominium
Build Type
3–4
Beds
2.5–3.5
Baths
3,789–4,100
Sqft
1
Garages
4
Stories

Castle Hill

With 3,490 square feet across four stories, the Castle Hill has two bedrooms and 2.5–3.5 baths, plus a one-car garage. Its open kitchen, dining, and living areas center on a fireplace, while the primary suite offers generous closet space. A loft can function as an office or additional bedroom, and the walkout lower level adds flexible family or guest space with access to a patio. Residents can enjoy Boulder Ridge amenities including a clubhouse, pool, gym, tennis courts, and playground.

Condominium
Build Type
2
Beds
2.5–3.5
Baths
3,490
Sqft
—
Garages
4
Stories

Dalton

The Dalton is an end-unit design with a layout reminiscent of a center-hall Colonial, private outdoor space, and a two-car garage. Its 4,000–4,290 square feet include 3–4 bedrooms, 2.5–3.5 baths, and four stories. Living spaces include a family room with fireplace, formal dining room, and eat-in kitchen; French doors connect the rooms to a deck or patio. A third-floor loft and finished basement offer additional flexible space for work, play, or guests. Boulder Ridge amenities include a pool, tennis courts, clubhouse, gym, and playground.

Condominium
Build Type
3–4
Beds
2.5–3.5
Baths
4,000–4,290
Sqft
2
Garages
4
Stories

Greenwich

The Greenwich opens from a two-car garage into a living room with 12-foot ceilings and a fireplace. The kitchen and formal dining room connect to a deck, while the primary bedroom features vaulted ceilings and a walk-in closet. A large second bedroom may be reconfigured, and an upstairs loft offers flexible office or guest space. The walkout lower level includes a media room, bedroom, full bath, and patio access. This model offers 3 bedrooms, 3.5 baths, and 4,221–4,290 square feet. Community amenities include pools, tennis courts, a fitness center, and clubhouse.

Townhouse
Build Type
3
Beds
3.5
Baths
4,221–4,290
Sqft
2
Garages
—
Stories

Kensington

Priced from $1,295,000

The Kensington’s dramatic entry foyer opens to cathedral ceilings, a sunken living room with fireplace, and sliding doors to a private deck. An eat-in kitchen and formal dining area support everyday meals and entertaining, while the finished walkout lower level adds a family room and flexible guest space. A loft can serve as an office or extra bedroom. This four-story model offers 4,300–4,467 square feet, 4–5 bedrooms, 3.5–4.5 baths, and a two-car garage. Boulder Ridge amenities include a pool, tennis courts, clubhouse, gym, and playground.

Condominium
Build Type
4–5
Beds
3.5–4.5
Baths
4,300–4,467
Sqft
2
Garages
4
Stories

Lynwood

The Lynwood is a spacious, semi-attached townhome with a first-floor primary suite, vaulted ceilings, skylights, and three fireplaces. Its 5,020 square feet include five bedrooms, 4.5 baths, three stories, and a heated two-car garage. The open, bright home also features a fenced backyard and generous closet space. Residents can enjoy Boulder Ridge’s gated setting and amenities, including a clubhouse, pool, tennis courts, and gym.

Condominium
Build Type
5
Beds
4.5
Baths
5,020
Sqft
2
Garages
3
Stories

Available Home Models

Andover

Condominium
Build Type
3–4
Beds
2.5–3.5
Baths
3,789–4,100
Sqft
1
Garages
4
Stories

The Andover offers an open, multi-level layout with a sunken living room and wood-burning fireplace, formal dining room, and eat-in kitchen. Its primary suite includes walk-in closets, while a loft can serve as an office or additional bedroom. A finished walkout lower level provides flexible living space and opens to a patio; some end units also feature private yards. Models range from 3,879 to 4,100 square feet, with 3–4 bedrooms, 2.5–3.5 baths, four stories, and a one-car garage. Community amenities include a pool, tennis courts, clubhouse, and fitness center.
Castle Hill

Condominium
Build Type
2
Beds
2.5–3.5
Baths
3,490
Sqft
—
Garages
4
Stories

With 3,490 square feet across four stories, the Castle Hill has two bedrooms and 2.5–3.5 baths, plus a one-car garage. Its open kitchen, dining, and living areas center on a fireplace, while the primary suite offers generous closet space. A loft can function as an office or additional bedroom, and the walkout lower level adds flexible family or guest space with access to a patio. Residents can enjoy Boulder Ridge amenities including a clubhouse, pool, gym, tennis courts, and playground.

Dalton

Condominium
Build Type
3–4
Beds
2.5–3.5
Baths
4,000–4,290
Sqft
2
Garages
4
Stories

The Dalton is an end-unit design with a layout reminiscent of a center-hall Colonial, private outdoor space, and a two-car garage. Its 4,000–4,290 square feet include 3–4 bedrooms, 2.5–3.5 baths, and four stories. Living spaces include a family room with fireplace, formal dining room, and eat-in kitchen; French doors connect the rooms to a deck or patio. A third-floor loft and finished basement offer additional flexible space for work, play, or guests. Boulder Ridge amenities include a pool, tennis courts, clubhouse, gym, and playground.

Greenwich

Townhouse
Build Type
3
Beds
3.5
Baths
4,221–4,290
Sqft
2
Garages
—
Stories

The Greenwich opens from a two-car garage into a living room with 12-foot ceilings and a fireplace. The kitchen and formal dining room connect to a deck, while the primary bedroom features vaulted ceilings and a walk-in closet. A large second bedroom may be reconfigured, and an upstairs loft offers flexible office or guest space. The walkout lower level includes a media room, bedroom, full bath, and patio access. This model offers 3 bedrooms, 3.5 baths, and 4,221–4,290 square feet. Community amenities include pools, tennis courts, a fitness center, and clubhouse.

Kensington

Priced from $1,295,000

Condominium
Build Type
4–5
Beds
3.5–4.5
Baths
4,300–4,467
Sqft
2
Garages
4
Stories

The Kensington’s dramatic entry foyer opens to cathedral ceilings, a sunken living room with fireplace, and sliding doors to a private deck. An eat-in kitchen and formal dining area support everyday meals and entertaining, while the finished walkout lower level adds a family room and flexible guest space. A loft can serve as an office or extra bedroom. This four-story model offers 4,300–4,467 square feet, 4–5 bedrooms, 3.5–4.5 baths, and a two-car garage. Boulder Ridge amenities include a pool, tennis courts, clubhouse, gym, and playground.

Lynwood

Condominium
Build Type
5
Beds
4.5
Baths
5,020
Sqft
2
Garages
3
Stories

The Lynwood is a spacious, semi-attached townhome with a first-floor primary suite, vaulted ceilings, skylights, and three fireplaces. Its 5,020 square feet include five bedrooms, 4.5 baths, three stories, and a heated two-car garage. The open, bright home also features a fenced backyard and generous closet space. Residents can enjoy Boulder Ridge’s gated setting and amenities, including a clubhouse, pool, tennis courts, and gym.

Not Finding a Perfect Fit?

Explore more homes for sale in Scarsdale.

Search More Homes

Recent Activity at The Boulder Ridge Community

Date Lot Status
Loading activity data...

Floorplans

Loading floorplans…
Loading floorplans…

Community Facts

  • Community Name: Boulder Ridge
  • Neighborhood: Scarsdale
  • Year Established: 1990
  • Total Homes: 164 residences
  • Property Type: Townhomes
  • County: Westchester, NY county
  • Available Sales Listings: 0
  • Available Rental Listings: 0
  • Lifestyle & HOA: Life at Boulder Ridge is designed to be active, social, and maintenance free. Residents enjoy an impressive collection of private, on-site amenities that support both recreation and relaxation, including multiple outdoor swimming pools, tennis and pickleball courts, a basketball court, playgrounds, and a clubhouse with a fitness center, hot tub, sauna, and spaces for private gatherings. A 24-hour attended gatehouse provides security and peace of mind, while the Homeowners Association manages landscaping, snow removal, and the upkeep of common areas allowing residents to focus on enjoying their homes and community. In addition to on-site amenities, residents have access to the Town of Greenburgh’s highly regarded Parks & Recreation facilities, including Anthony F. Veteran Park with its extensive sports, pool, and picnic offerings. Commuters benefit from proximity to Metro-North stations in Hartsdale, Scarsdale, and Hastings-on-Hudson, as well as convenient access to the Sprain Brook Parkway, New York State Thruway, and the Mario M. Cuomo Bridge. Nearby trails such as the South County Trailway further enhance the outdoor lifestyle. With its spacious homes, resort-style amenities, and strong sense of privacy, Boulder Ridge offers a lifestyle that feels relaxed, engaging, and effortless, an exceptional place to call home in Westchester County.

Frequently Asked Questions

Learn more about the Boulder Ridge community and available homes for sale and rent here in Scarsdale.

When was Boulder Ridge built?
Boulder Ridge was built in 1990.
Where is Boulder Ridge located?
Boulder Ridge is located at 12 Boulder Ridge Rd in Scarsdale in NY.
What amenities does the Boulder Ridge community provide?
Boulder Ridge provides the following resident amenities: Basketball Court, Clubhouse, Dog Park, Gated Community, Grounds & Common Area Maintenance, Pickleball Court, Playground, Pool, Sauna, Spa, Tennis Court.
How many homes are currently available in Boulder Ridge for sale or for rent?
Out of 164 homes in Boulder Ridge, there are currently 0 sales listings and 0 rental listings available.
What is the average square footage in the Boulder Ridge community?
The average square footage of homes in Boulder Ridge is 3951 sq.ft.
What county is Boulder Ridge located in?
Boulder Ridge is located in Westchester, NY county.

Nearby Similar Communities

Greenburgh, NY Ardsley Chase 24 Homes
Scarsdale, NY Hidden Ridge 45 Homes
Hastings-On-Hudson, NY Clarewood Village 127 Homes
Dobbs Ferry, NY Hunters Run 71 Homes
Dobbs Ferry, NY Walden Wood 141 Homes
Dobbs Ferry, NY Villas on the Ridge 35 Homes
Ardsley, NY Stonegate 39 Homes
Yonkers, NY Winchester Village 252 Homes
Scarsdale, NY Evon Court 13 Homes
Eastchester, NY Maplewood Court Condominiums 10 Homes
Dobbs Ferry, NY Livingston Ridge 25 Homes
Dobbs Ferry, NY The Landing at Dobbs Ferry 104 Homes

Schedule a Visit

By clicking send, you accept the Terms of Service and Privacy Policy, and understand you will be contacted by Highline Residential via email, phone call, and/or text message to discuss prospective opportunities.

Ask a Question

By clicking send, you accept the Terms of Service and Privacy Policy, and understand you will be contacted by Highline Residential via email, phone call, and/or text message to discuss prospective opportunities.

Join Waitlist

By clicking send, you accept the Terms of Service and Privacy Policy, and understand you will be contacted by Highline Residential via email, phone call, and/or text message to discuss prospective opportunities.

Floorplan