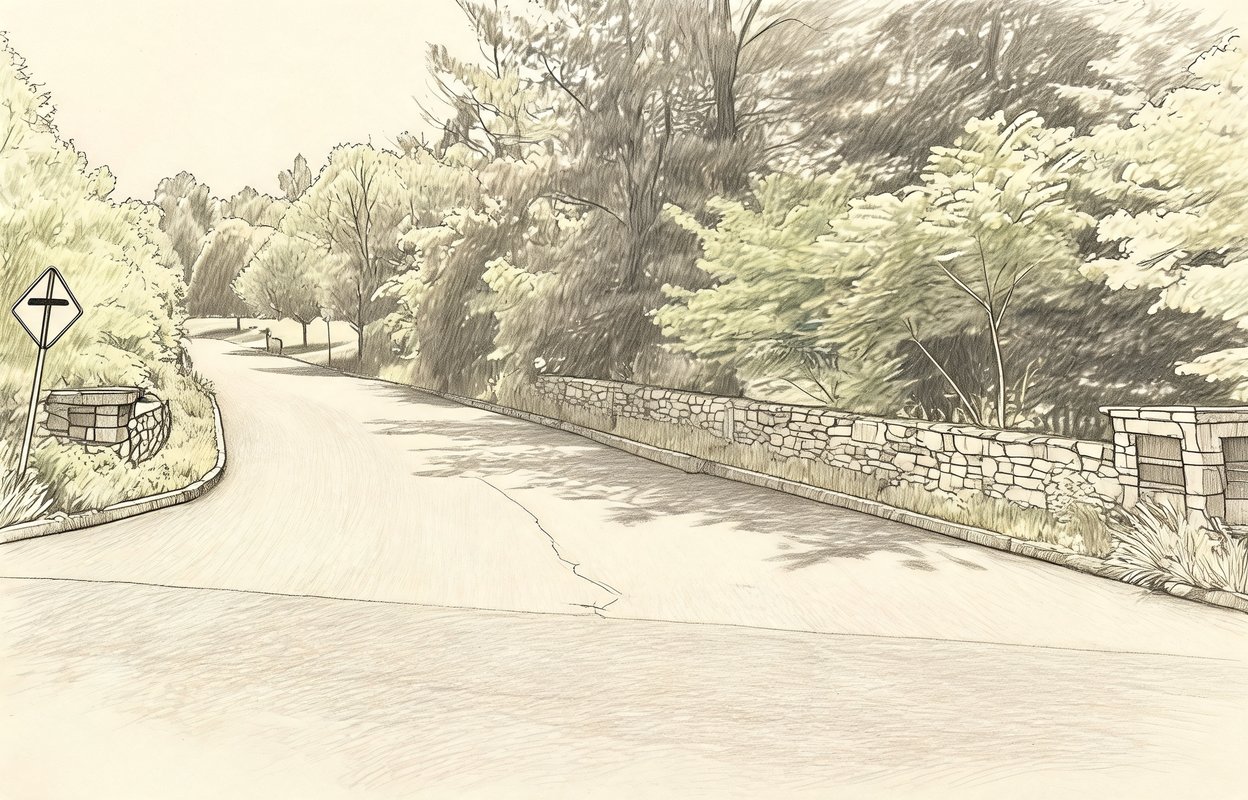
Ardsley Chase
19 CHESHIRE LN, Greenburgh, NY 10583
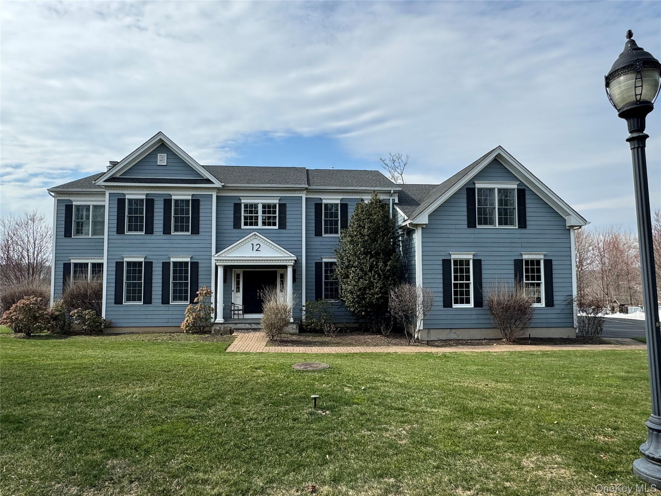
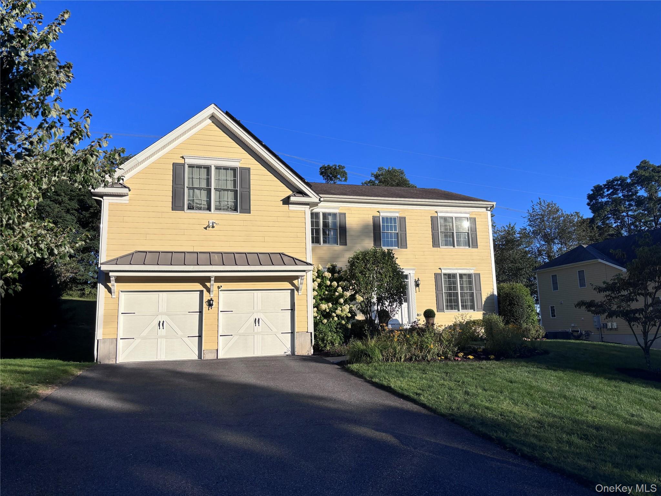
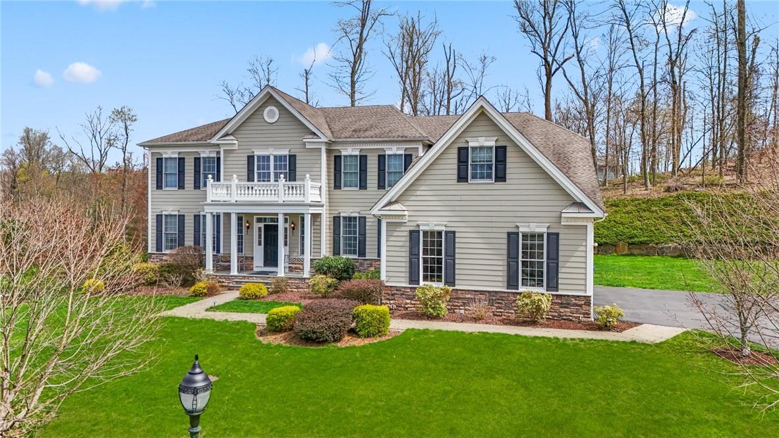
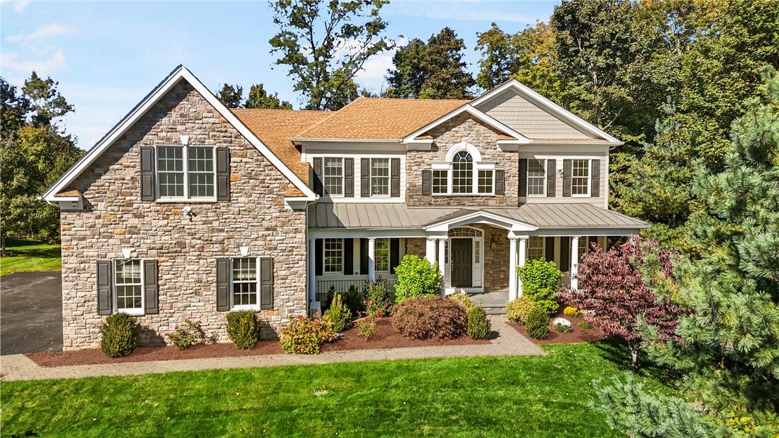
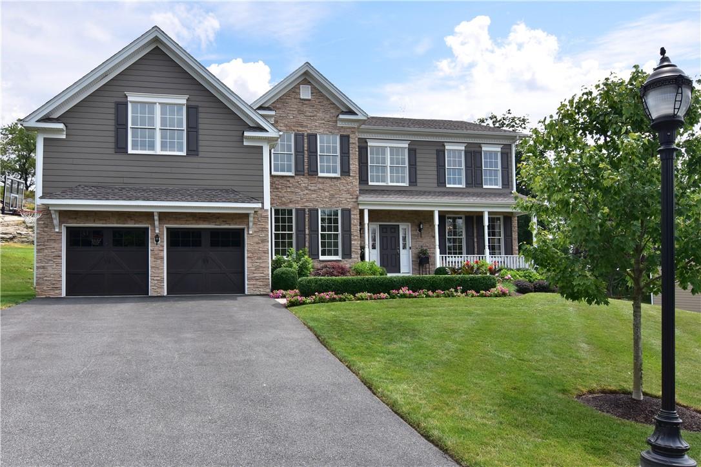
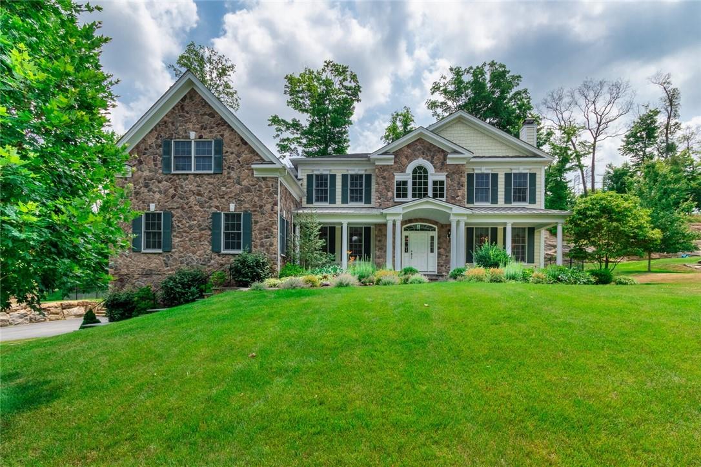
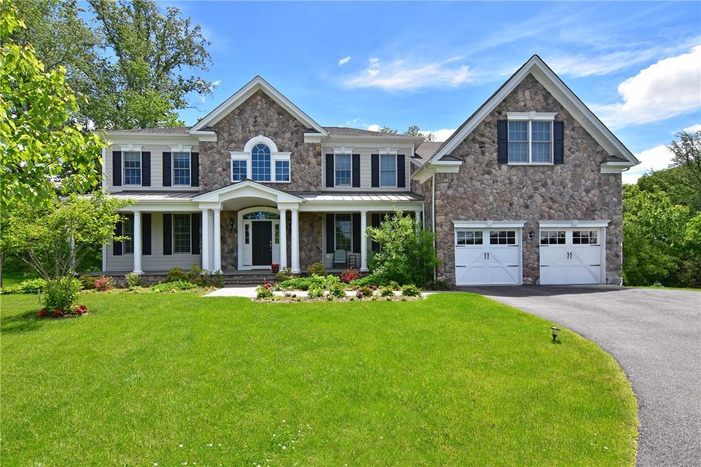
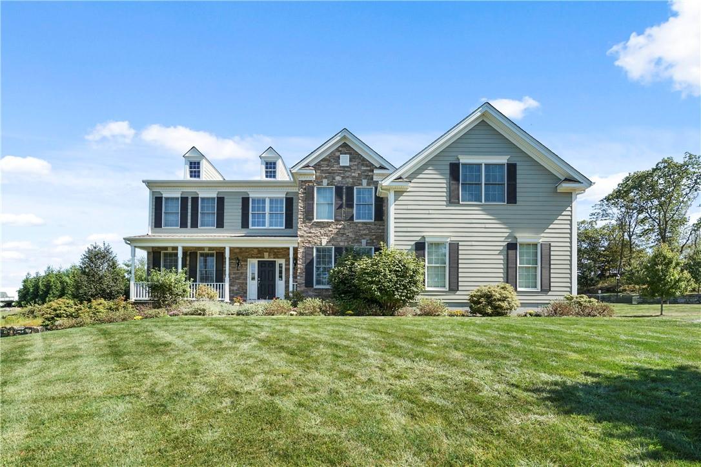
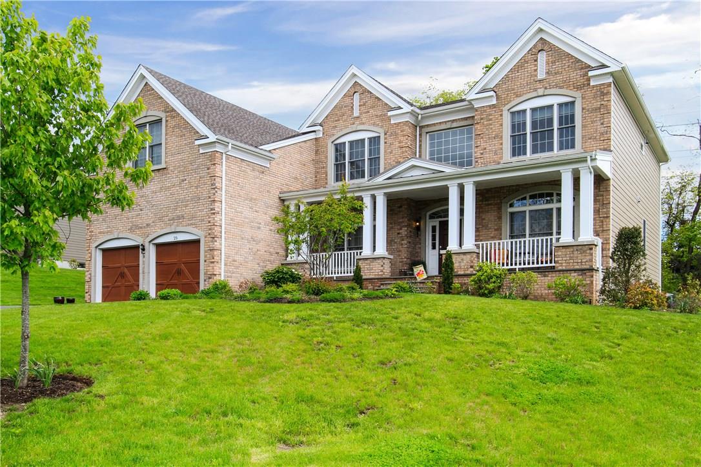
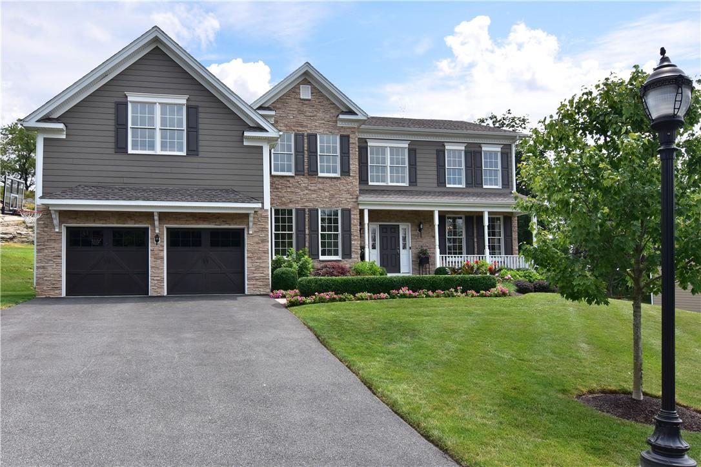
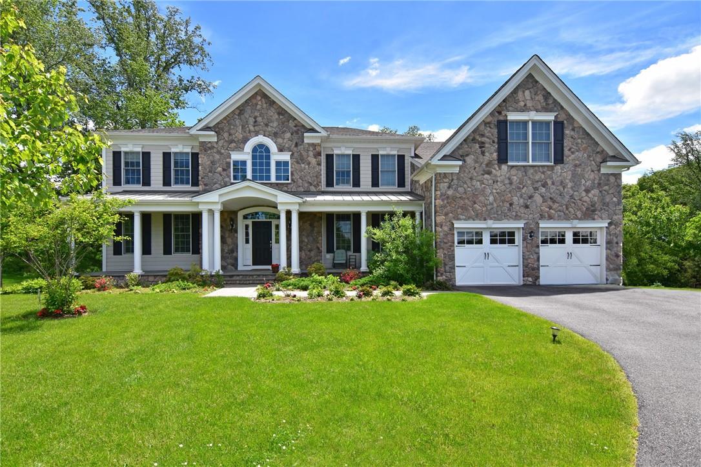
Ardsley Chase Community
19 CHESHIRE LN, Greenburgh, NY 10583 | Westchester, NY county
The homes of Ardsley Chase are predominantly young center hall and contemporary colonials, many built by Toll Brothers with an emphasis on grand architectural detail. Expect dramatic two-story foyers with soaring ceilings (often 16–18 feet), elegant formal living and dining rooms adorned with tray ceilings and custom moldings, and expansive great rooms featuring stone fireplaces and walls of windows that flood the interiors with natural light. Gourmet kitchens are a centerpiece in nearly every residence—equipped with professional-grade appliances like Wolf and Sub-Zero, large center islands, custom cabinetry, and premium countertops—while primary suites offer spa-inspired baths with radiant heated floors, soaking tubs, and generous walk-in closets.
Flexibility is built into these floor plans: many homes include first-floor offices or studies (some easily converted to bedrooms), bonus rooms for media or fitness, and finished walk-out basements with additional living space—ideal for entertaining or multigenerational living. Outdoor living is equally impressive, with expansive patios, decks, built-in BBQs, and manicured lawns that provide a private retreat for gatherings or quiet relaxation. Set on quiet cul-de-sacs with attached garages (often for three cars) and level 2 EV charging stations available in some homes, Ardsley Chase offers a refined yet comfortable lifestyle in one of Westchester’s most desirable neighborhoods.
0.74 acres
Average Lot Size
0
Active Listings
24
Total Housing Units
4,779
Average Square Footage
Resident Amenities
sports_basketball
Basketball Court
award_star
Grounds & Common Area Maintenance
Schedule a visit
Tour for free, no strings attached.
Learn the Ardsley Chase Story
Schedule a visit
Tour for free, no strings attached.
Resident Amenities
expand_lessActive Listings & Homes For Sale and For Rent
| Photo | Lot | Price | Beds | Baths | Square Feet | HOA Fees | |
|---|---|---|---|---|---|---|---|
| Loading listings data... | |||||||
Interactive Map
Ardsley Chase Community (and nearby)Ardsley Chase Residences
Data loading...
Available Home Models
The Duke Traditional
Welcome to The Duke Traditional, a stunning home plan located in the beautiful Ardsley Chase community by Toll Brothers. This thoughtfully designed residence typically features 4 bedrooms and 3.5 bathrooms, providing ample space for comfortable living. With a generous living area ranging from 3,300 to 4,800 sq ft and two stories, The Duke Traditional offers a perfect blend of elegance and functionality. Many examples also include a garage accommodating 2 to 3 vehicles, making it an ideal choice for modern families.
- Townhouse
- Build Type
- 4
- Beds
- 3.5
- Baths
- 3,300–4,800
- Sqft
- 2–3
- Garages
- 2
- Stories
Available Home Models
The Duke Traditional
- Townhouse
- Build Type
- 4
- Beds
- 3.5
- Baths
- 3,300–4,800
- Sqft
- 2–3
- Garages
- 2
- Stories
Welcome to The Duke Traditional, a stunning home plan located in the beautiful Ardsley Chase community by Toll Brothers. This thoughtfully designed residence typically features 4 bedrooms and 3.5 bathrooms, providing ample space for comfortable living. With a generous living area ranging from 3,300 to 4,800 sq ft and two stories, The Duke Traditional offers a perfect blend of elegance and functionality. Many examples also include a garage accommodating 2 to 3 vehicles, making it an ideal choice for modern families.
Recent Activity at The Ardsley Chase Community
| Date | Lot | Status | |
|---|---|---|---|
| Loading activity data... | |||
Community Facts
- Community Name: Ardsley Chase
- Neighborhood:
- Year Established: None
- Total Homes: 24 residences
- Property Type: —
- County: Westchester, NY county
- Available Sales Listings: 0
- Available Rental Listings: 0
- Lifestyle & HOA: Ardsley Chase is a prestigious, sought-after community defined by its quiet cul-de-sacs and park-like settings. Many homes are positioned on nearly an acre of land with protected green space across the street, ensuring lasting privacy and a serene backdrop for everyday living. Residents enjoy a true sense of neighborhood pride in this Toll Brothers development, where meticulously maintained properties and thoughtful landscaping create an inviting atmosphere from the moment you arrive. Energy-conscious living is a hallmark here, with several homes featuring solar panels, geothermal heating and cooling, and ENERGY STAR certification—all contributing to lower utility costs and a reduced environmental footprint. The community’s central location offers convenient access to Ardsley schools and Greenburgh Recreation facilities, while the peaceful streets provide a safe haven for families and professionals alike.
Frequently Asked Questions
Learn more about the Ardsley Chase community and available homes for sale and rent here in Greenburgh.
When was Ardsley Chase built?
Ardsley Chase was built in None.
Where is Ardsley Chase located?
Ardsley Chase is located at 19 CHESHIRE LN in Greenburgh in NY.
What amenities does the Ardsley Chase community provide?
Ardsley Chase provides the following resident amenities: Basketball Court, Grounds & Common Area Maintenance.
What county is Ardsley Chase located in?
Ardsley Chase is located in Westchester, NY county.
How many homes are currently available in Ardsley Chase for sale or for rent?
Out of 24 homes in Ardsley Chase, there are currently 0 sales listings and 0 rental listings available.
What is the average square footage in the Ardsley Chase community?
The average square footage of homes in Ardsley Chase is 4779 sq.ft.
How big is the Ardsley Chase community?
The Ardsley Chase community is made up of 24 homes with an average lot size of 32071 sq.ft.
Schedule a Visit
Ask a Question
Join Waitlist
Sign up to get community updates
Subscribe to property updates
Sign up to join the waitlist!
Subscribe to property updates