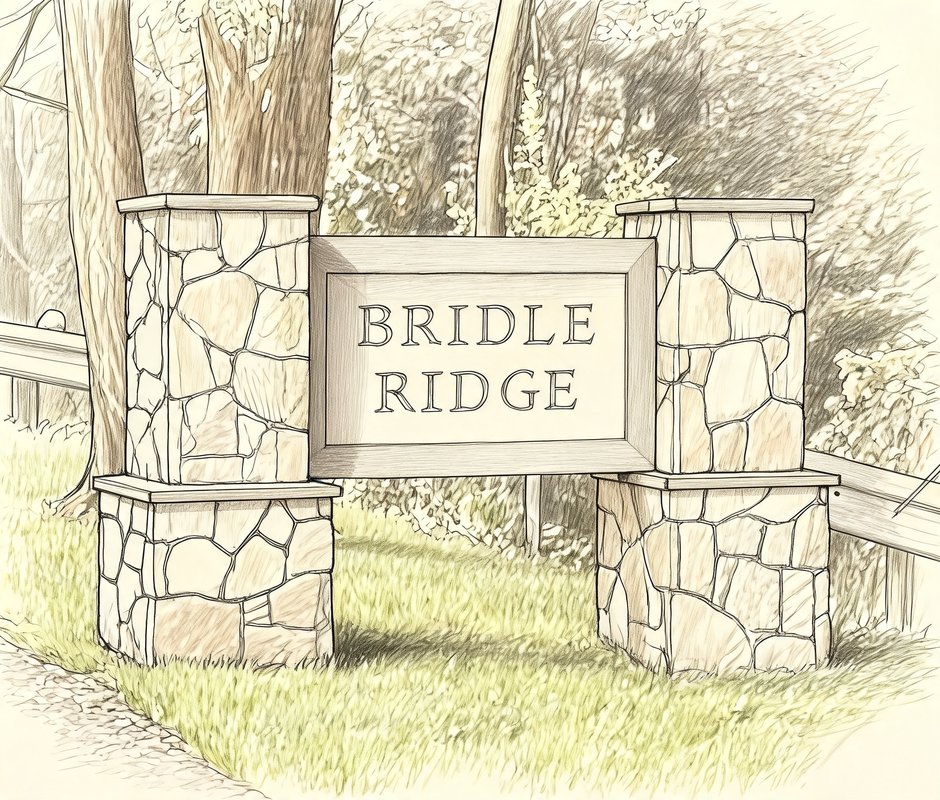
Bridle Ridge
3073 HIGHRIDGE RD., Yorktown, NY 10598
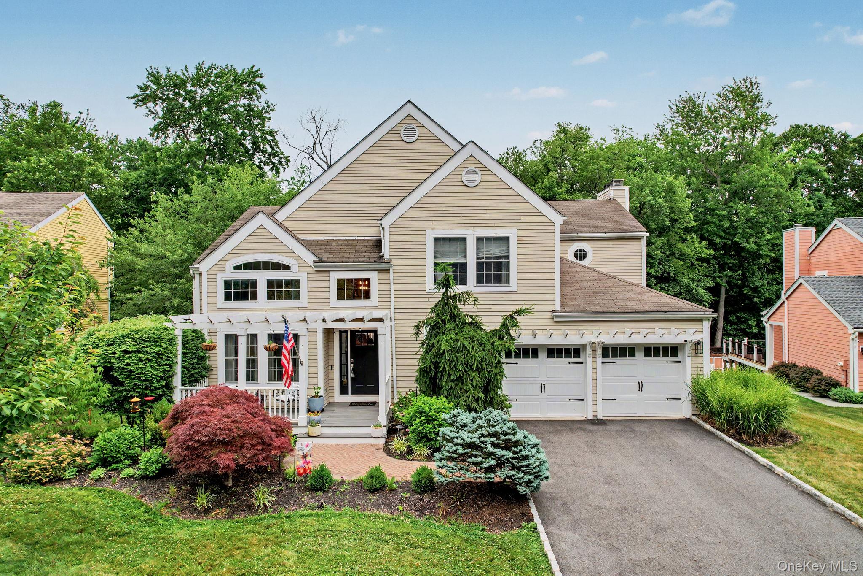
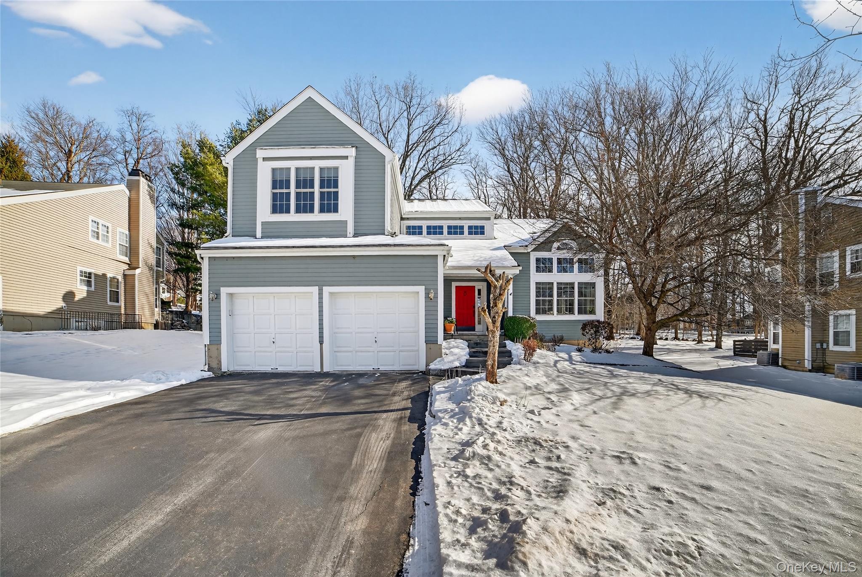
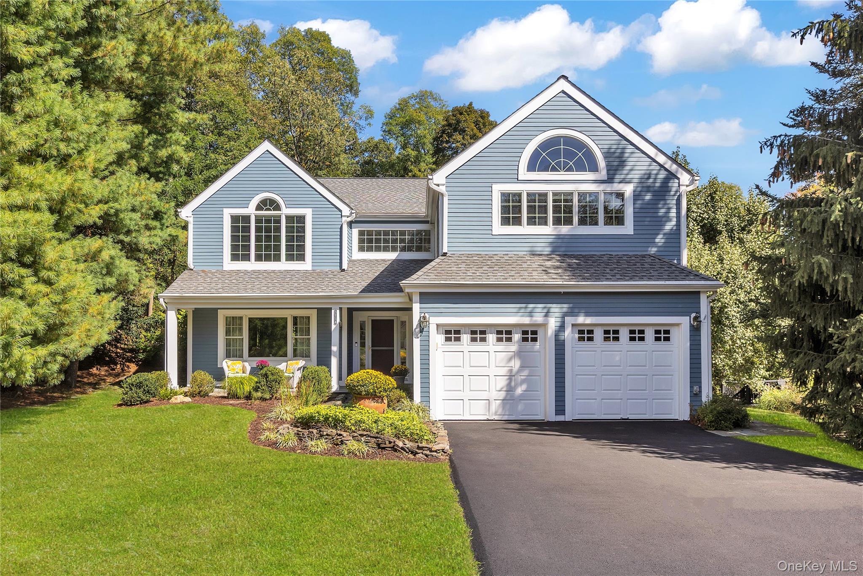
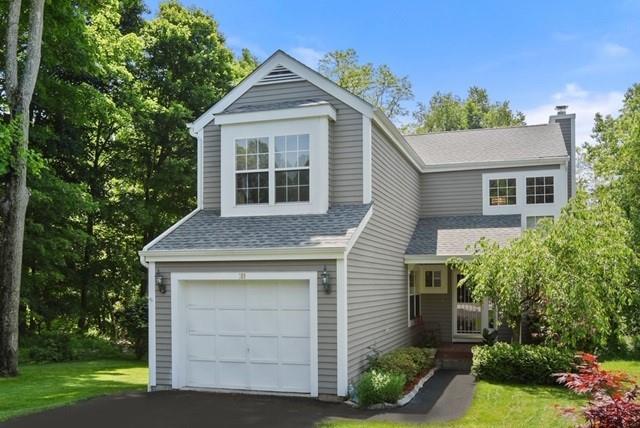
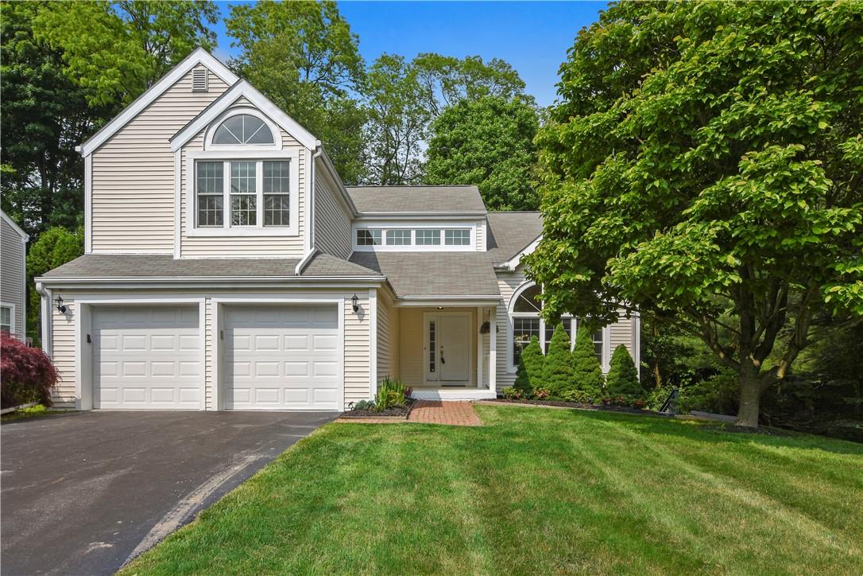
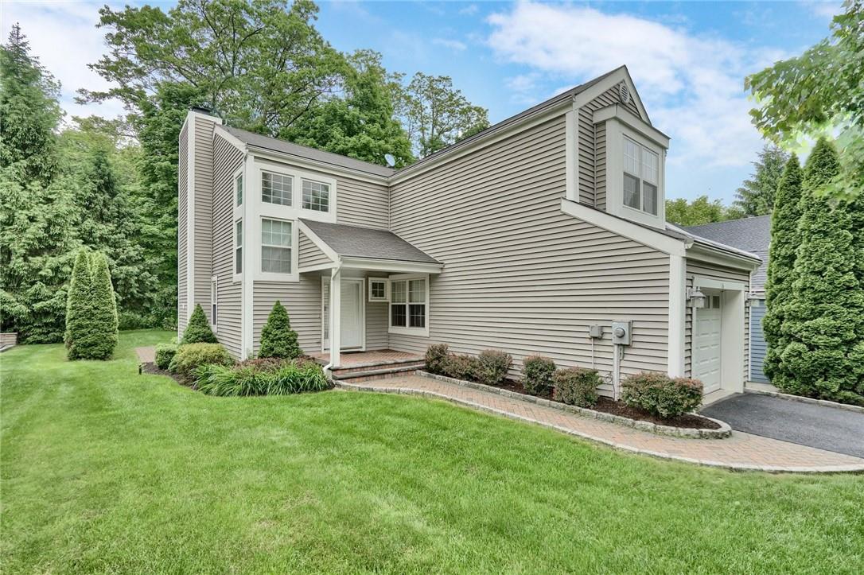
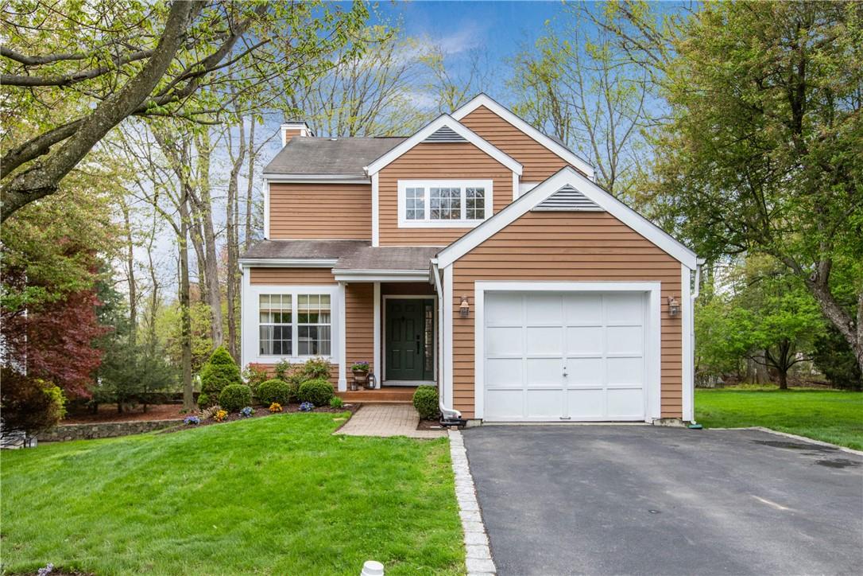
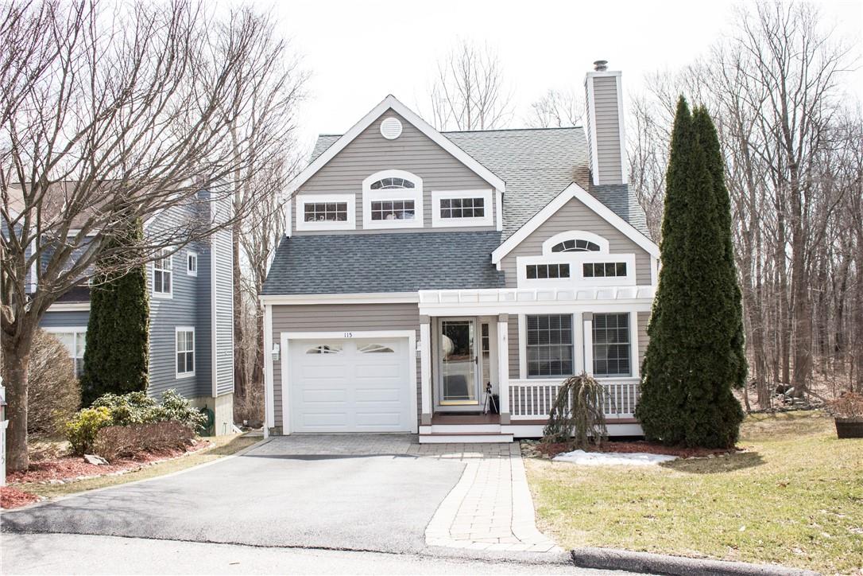
Bridle Ridge Community
3073 HIGHRIDGE RD., Yorktown, NY 10598 | Westchester, NY county
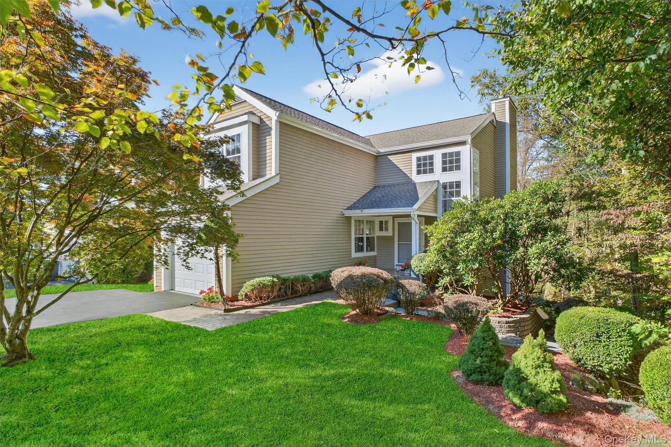
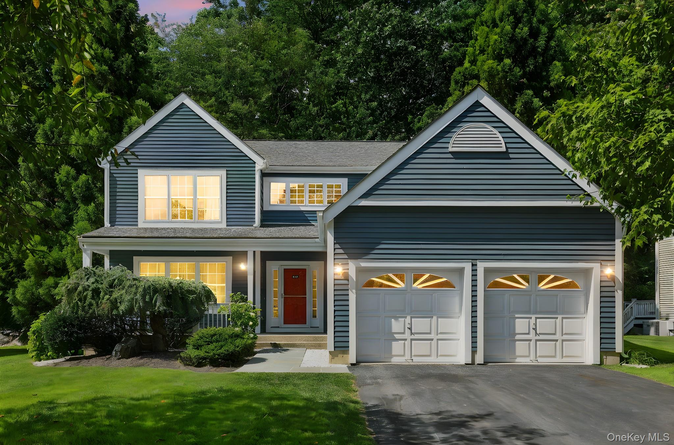
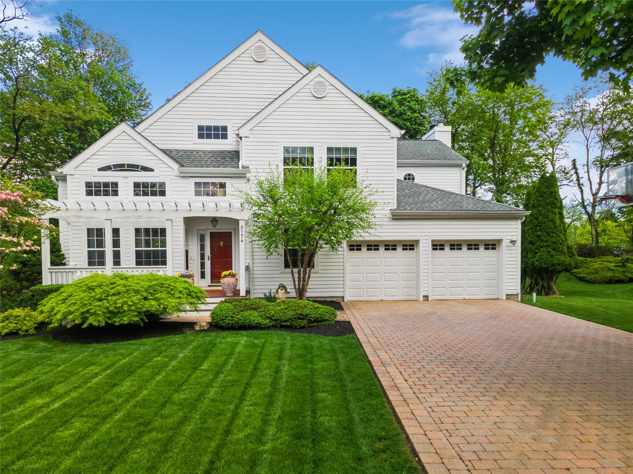
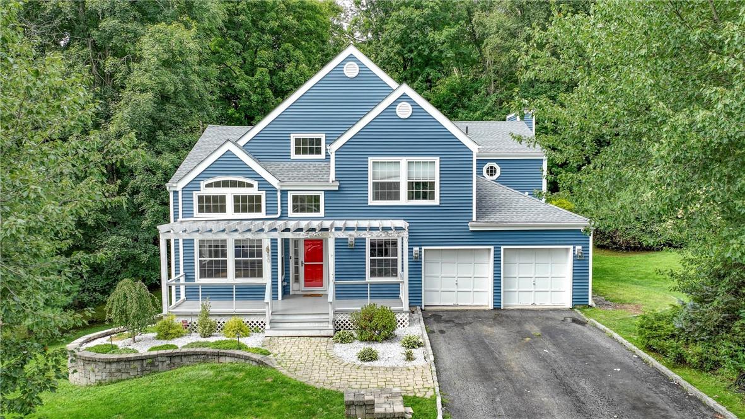
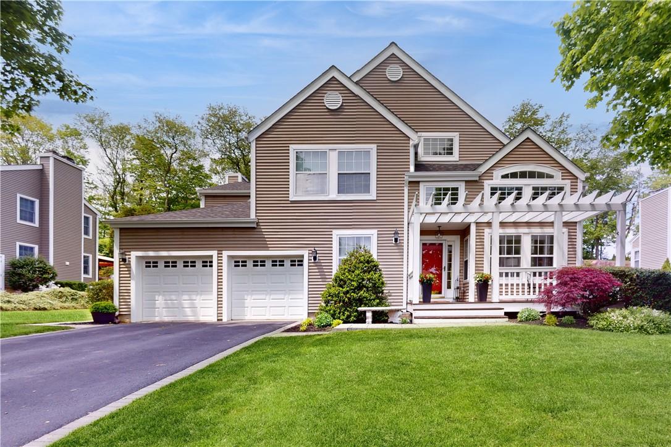
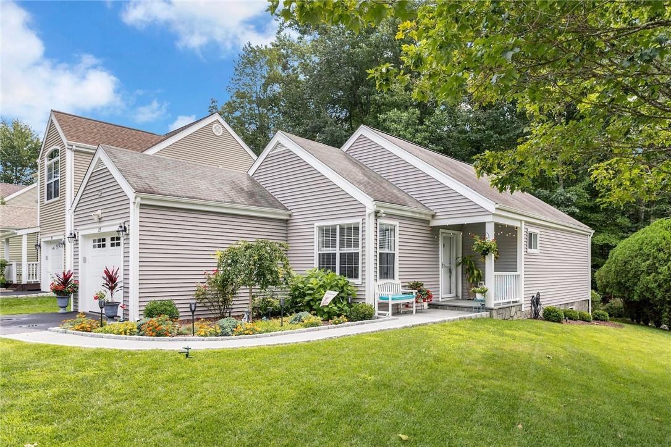
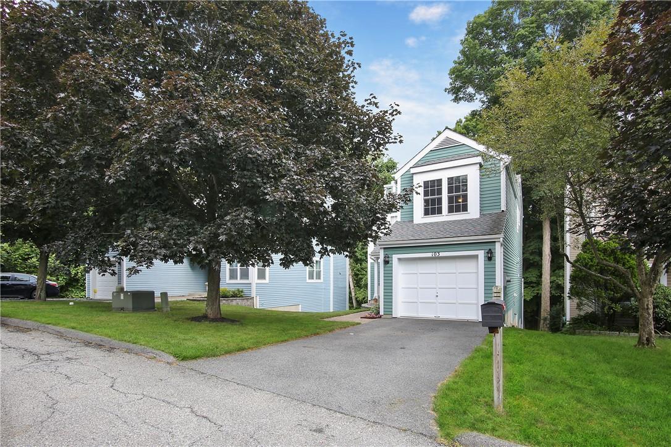
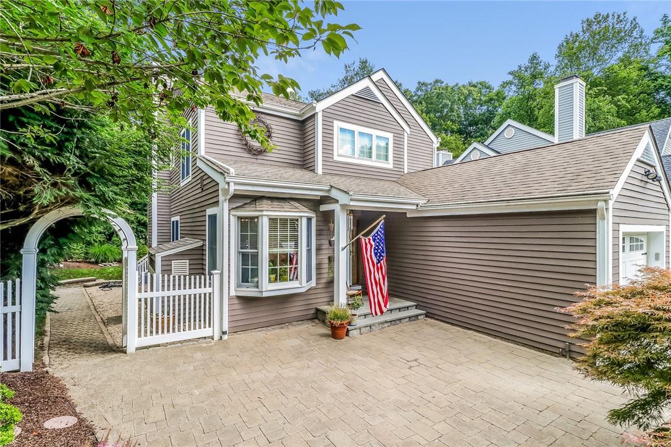
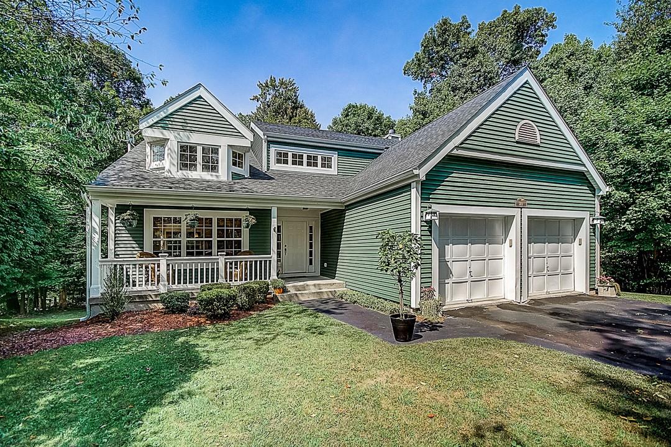
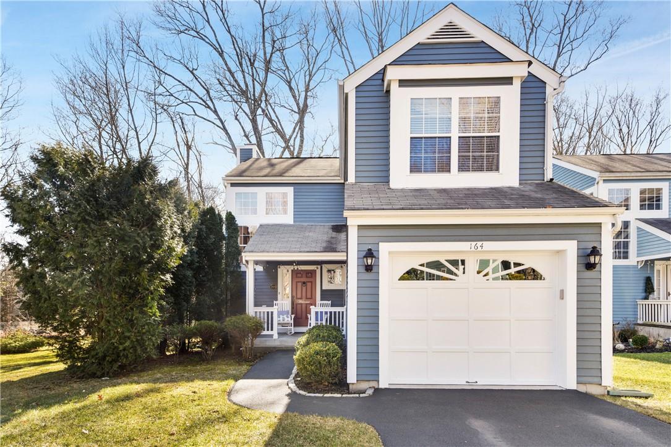
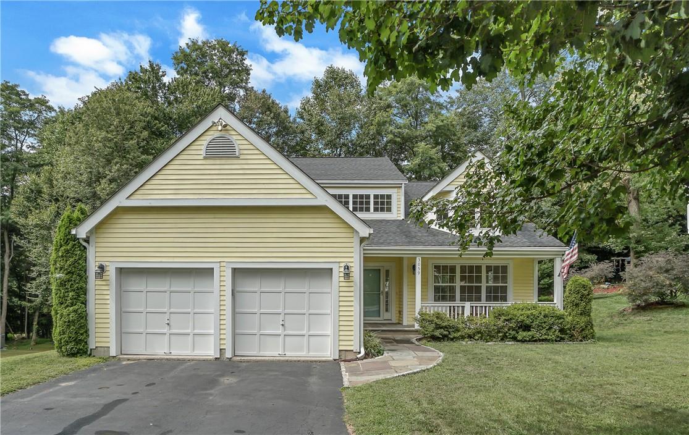
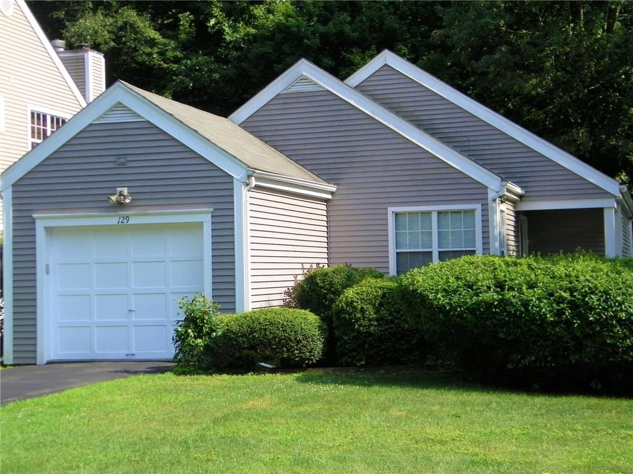
Bridle Ridge offers a diverse collection of home styles, from classic Colonials with dramatic two-story foyers and covered front porches to contemporary ranches and charming models like the Newport and Saratoga. Many homes feature open floor plans, cathedral ceilings, hardwood floors, fireplaces, and expansive decks overlooking wooded or level yards. The architecture blends traditional elegance with modern updates—think gourmet kitchens with granite islands, spa-like primary suites with soaking tubs and walk-in closets, and finished walk-out basements designed for entertaining or home offices. Situated on quiet cul-de-sacs and tree-lined streets in Yorktown, this sought-after community provides a peaceful retreat while remaining close to schools, shopping, and major roadways. Whether you're seeking a move-in-ready turnkey home or a canvas for personal touches, Bridle Ridge delivers both comfort and character in one of the Hudson Valley's most desirable neighborhoods.
8,269 sq.ft.
Average Lot Size
0
Active Listings
146
Total Housing Units
2,097
Average Square Footage
Resident Amenities
sports_basketball
Basketball Court
family_group
Clubhouse
award_star
Grounds & Common Area Maintenance
local_parking
Parking
playground_2
Playground
pool
Pool
sauna
Sauna
sports_tennis
Tennis Court
Schedule a visit
Tour for free, no strings attached.
Learn the Bridle Ridge Story
Schedule a visit
Tour for free, no strings attached.
Resident Amenities
expand_lessActive Listings & Homes For Sale and For Rent
| Photo | Lot | Price | Beds | Baths | Square Feet | HOA Fees | |
|---|---|---|---|---|---|---|---|
| Loading listings data... | |||||||
Interactive Map
Bridle Ridge Community (and nearby)Bridle Ridge Residences
Data loading...
Available Home Models
Citation
Welcome to Citation, a thoughtfully designed home plan in the Bridle Ridge community by Caspi Development. This plan typically features 3 to 4 bedrooms and 2.5 bathrooms, providing a comfortable living space for families. With living areas ranging from 1,715 to 1,895 sq ft, Citation offers a versatile layout that can adapt to your lifestyle. Explore the possibilities of making this inviting space your own in Bridle Ridge.
- Townhouse
- Build Type
- 3–4
- Beds
- 2.5
- Baths
- 1,715–1,895
- Sqft
- —
- Garages
- —
- Stories
Damascus
Introducing the Damascus plan in the beautiful Bridle Ridge community by Caspi Development. This thoughtfully designed home features 4 bedrooms and 3 bathrooms, providing ample space for families. With a generous living area of 2,435 sq ft, the Damascus plan is ideal for both relaxation and entertaining. While specific details about stories and garage spaces are not available, this plan is sure to offer a comfortable and inviting atmosphere for its residents.
- Townhouse
- Build Type
- 4
- Beds
- 3
- Baths
- 2,435
- Sqft
- —
- Garages
- —
- Stories
Eclipse
Introducing the Eclipse, a thoughtfully designed home in the Bridle Ridge community by Caspi Development. This plan typically features 3 bedrooms and 2.5 bathrooms, providing a comfortable living space of approximately 1,980 sq ft. The Eclipse is perfect for those seeking a modern layout that emphasizes both functionality and style. With its inviting atmosphere, this home is an ideal choice for families looking to settle in a welcoming neighborhood.
- Townhouse
- Build Type
- 3
- Beds
- 2.5
- Baths
- 1,980
- Sqft
- —
- Garages
- —
- Stories
Glencoe
Introducing the Glencoe plan in the Bridle Ridge community by Caspi Development. This thoughtfully designed home typically features 3 bedrooms and 3 bathrooms, providing ample space for comfortable living. With a living area ranging from 1,835 to 1,950 sq ft, Glencoe offers a cozy yet spacious environment perfect for family gatherings and relaxation. While specific details about stories and garage spaces are not available, this plan is part of a vibrant community that includes other appealing options.
- Townhouse
- Build Type
- 3
- Beds
- 3
- Baths
- 1,835–1,950
- Sqft
- —
- Garages
- —
- Stories
Mirage
Introducing the Mirage, a thoughtfully designed home in the Bridle Ridge community by Caspi Development. This plan typically features 4 bedrooms and 2.5 bathrooms, providing ample space for comfortable living. With a generous living area of approximately 2,510 sq ft, the Mirage is ideal for both relaxation and entertaining. While specific details about stories and garage spaces are not available, this home is sure to meet the needs of modern families seeking a welcoming environment.
- Townhouse
- Build Type
- 4
- Beds
- 2.5
- Baths
- 2,510
- Sqft
- —
- Garages
- —
- Stories
Newport
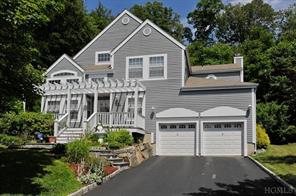
Introducing the Newport, a thoughtfully designed home in the Bridle Ridge community by Caspi Development. This model typically features 4 to 5 bedrooms and 3 to 4 bathrooms, providing ample space for families. With a generous living area ranging from 2,584 to 2,600 sq ft, the Newport offers a comfortable and inviting atmosphere. The home is often configured with 2 to 3 stories, allowing for versatile living arrangements. Experience the charm and architectural detail that the Newport brings to Bridle Ridge.
- Townhouse
- Build Type
- 4–5
- Beds
- 3–4
- Baths
- 2,584–2,600
- Sqft
- —
- Garages
- 2–3
- Stories
Saratoga
Welcome to the Saratoga, a charming home located in the desirable Bridle Ridge community by Caspi Development. This spacious model typically features 4 to 5 bedrooms and 3 to 4 bathrooms, making it ideal for families of all sizes. With living areas ranging from 2,732 to 3,633 square feet, the Saratoga offers ample space for relaxation and entertainment. The home is designed with 2 to 3 stories and includes a convenient 2-car garage. Enjoy the comfort and style that this inviting plan has to offer in a beautiful cul-de-sac setting.
- Townhouse
- Build Type
- 4–5
- Beds
- 3–4
- Baths
- 2,732–3,633
- Sqft
- 2
- Garages
- 2–3
- Stories
Available Home Models
Citation
- Townhouse
- Build Type
- 3–4
- Beds
- 2.5
- Baths
- 1,715–1,895
- Sqft
- —
- Garages
- —
- Stories
Welcome to Citation, a thoughtfully designed home plan in the Bridle Ridge community by Caspi Development. This plan typically features 3 to 4 bedrooms and 2.5 bathrooms, providing a comfortable living space for families. With living areas ranging from 1,715 to 1,895 sq ft, Citation offers a versatile layout that can adapt to your lifestyle. Explore the possibilities of making this inviting space your own in Bridle Ridge.
Damascus
- Townhouse
- Build Type
- 4
- Beds
- 3
- Baths
- 2,435
- Sqft
- —
- Garages
- —
- Stories
Introducing the Damascus plan in the beautiful Bridle Ridge community by Caspi Development. This thoughtfully designed home features 4 bedrooms and 3 bathrooms, providing ample space for families. With a generous living area of 2,435 sq ft, the Damascus plan is ideal for both relaxation and entertaining. While specific details about stories and garage spaces are not available, this plan is sure to offer a comfortable and inviting atmosphere for its residents.
Eclipse
- Townhouse
- Build Type
- 3
- Beds
- 2.5
- Baths
- 1,980
- Sqft
- —
- Garages
- —
- Stories
Introducing the Eclipse, a thoughtfully designed home in the Bridle Ridge community by Caspi Development. This plan typically features 3 bedrooms and 2.5 bathrooms, providing a comfortable living space of approximately 1,980 sq ft. The Eclipse is perfect for those seeking a modern layout that emphasizes both functionality and style. With its inviting atmosphere, this home is an ideal choice for families looking to settle in a welcoming neighborhood.
Glencoe
- Townhouse
- Build Type
- 3
- Beds
- 3
- Baths
- 1,835–1,950
- Sqft
- —
- Garages
- —
- Stories
Introducing the Glencoe plan in the Bridle Ridge community by Caspi Development. This thoughtfully designed home typically features 3 bedrooms and 3 bathrooms, providing ample space for comfortable living. With a living area ranging from 1,835 to 1,950 sq ft, Glencoe offers a cozy yet spacious environment perfect for family gatherings and relaxation. While specific details about stories and garage spaces are not available, this plan is part of a vibrant community that includes other appealing options.
Mirage
- Townhouse
- Build Type
- 4
- Beds
- 2.5
- Baths
- 2,510
- Sqft
- —
- Garages
- —
- Stories
Introducing the Mirage, a thoughtfully designed home in the Bridle Ridge community by Caspi Development. This plan typically features 4 bedrooms and 2.5 bathrooms, providing ample space for comfortable living. With a generous living area of approximately 2,510 sq ft, the Mirage is ideal for both relaxation and entertaining. While specific details about stories and garage spaces are not available, this home is sure to meet the needs of modern families seeking a welcoming environment.
Newport
- Townhouse
- Build Type
- 4–5
- Beds
- 3–4
- Baths
- 2,584–2,600
- Sqft
- —
- Garages
- 2–3
- Stories
Introducing the Newport, a thoughtfully designed home in the Bridle Ridge community by Caspi Development. This model typically features 4 to 5 bedrooms and 3 to 4 bathrooms, providing ample space for families. With a generous living area ranging from 2,584 to 2,600 sq ft, the Newport offers a comfortable and inviting atmosphere. The home is often configured with 2 to 3 stories, allowing for versatile living arrangements. Experience the charm and architectural detail that the Newport brings to Bridle Ridge.
Saratoga
- Townhouse
- Build Type
- 4–5
- Beds
- 3–4
- Baths
- 2,732–3,633
- Sqft
- 2
- Garages
- 2–3
- Stories
Welcome to the Saratoga, a charming home located in the desirable Bridle Ridge community by Caspi Development. This spacious model typically features 4 to 5 bedrooms and 3 to 4 bathrooms, making it ideal for families of all sizes. With living areas ranging from 2,732 to 3,633 square feet, the Saratoga offers ample space for relaxation and entertainment. The home is designed with 2 to 3 stories and includes a convenient 2-car garage. Enjoy the comfort and style that this inviting plan has to offer in a beautiful cul-de-sac setting.
Recent Activity at The Bridle Ridge Community
| Date | Lot | Status | |
|---|---|---|---|
| Loading activity data... | |||
Floorplans
Loading floorplans…
Community Facts
- Community Name: Bridle Ridge
- Neighborhood:
- Year Established: None
- Total Homes: 146 residences
- Property Type: —
- County: Westchester, NY county
- Available Sales Listings: 0
- Available Rental Listings: 0
- Lifestyle & HOA: Residents of Bridle Ridge enjoy a lifestyle centered around exceptional shared amenities that bring neighbors together. The community features multiple swimming pools, including a 50-foot pool and a kiddie pool, along with tennis and basketball courts, a playground, and a clubhouse with a gazebo. These resort-style facilities are complemented by well-maintained common areas and interconnecting streets perfect for walking or biking, creating a true neighborhood feel. With HOA coverage that includes common areas, the pool, tennis courts, and playground, homeowners can focus on enjoying their surroundings rather than upkeep.
Frequently Asked Questions
Learn more about the Bridle Ridge community and available homes for sale and rent here in Yorktown.
When was Bridle Ridge built?
Bridle Ridge was built in None.
Where is Bridle Ridge located?
Bridle Ridge is located at 3073 HIGHRIDGE RD. in Yorktown in NY.
What amenities does the Bridle Ridge community provide?
Bridle Ridge provides the following resident amenities: Basketball Court, Clubhouse, Grounds & Common Area Maintenance, Parking, Playground, Pool, Sauna, Tennis Court.
What county is Bridle Ridge located in?
Bridle Ridge is located in Westchester, NY county.
How many homes are currently available in Bridle Ridge for sale or for rent?
Out of 146 homes in Bridle Ridge, there are currently 0 sales listings and 0 rental listings available.
What is the average square footage in the Bridle Ridge community?
The average square footage of homes in Bridle Ridge is 2097 sq.ft.
How big is the Bridle Ridge community?
The Bridle Ridge community is made up of 146 homes with an average lot size of 8269 sq.ft.
Schedule a Visit
Ask a Question
Join Waitlist
Sign up to get community updates
Subscribe to property updates
Sign up to join the waitlist!
Subscribe to property updates