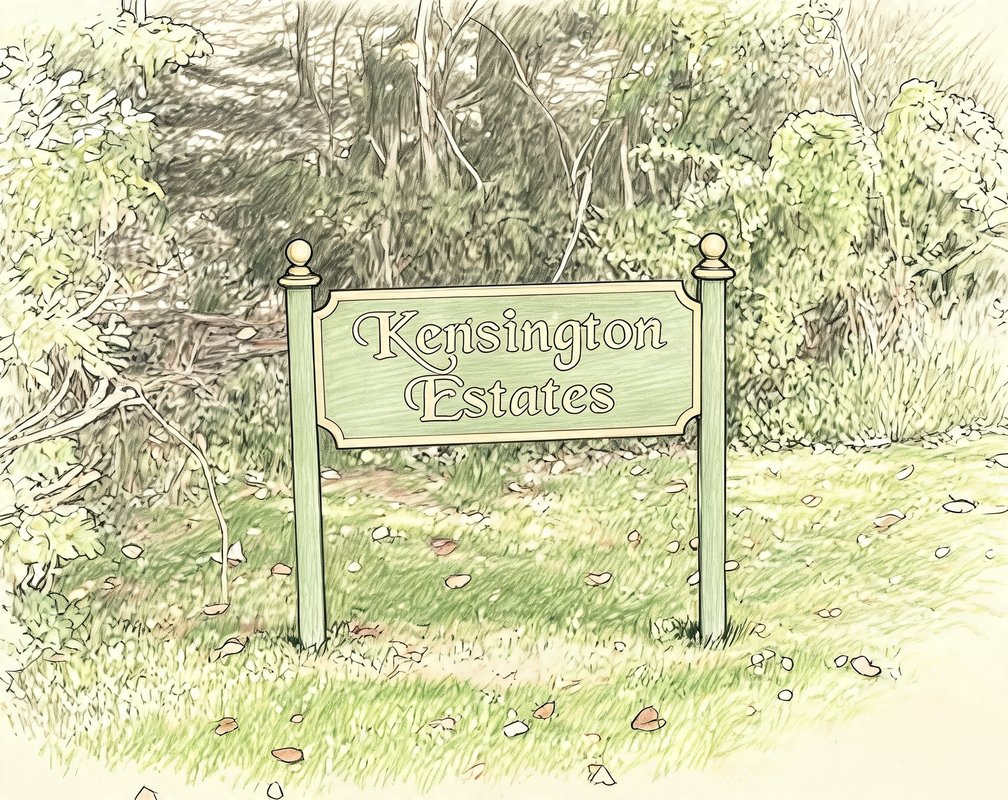
Kensington Estates
204 RTE 118, Somers, NY 10588
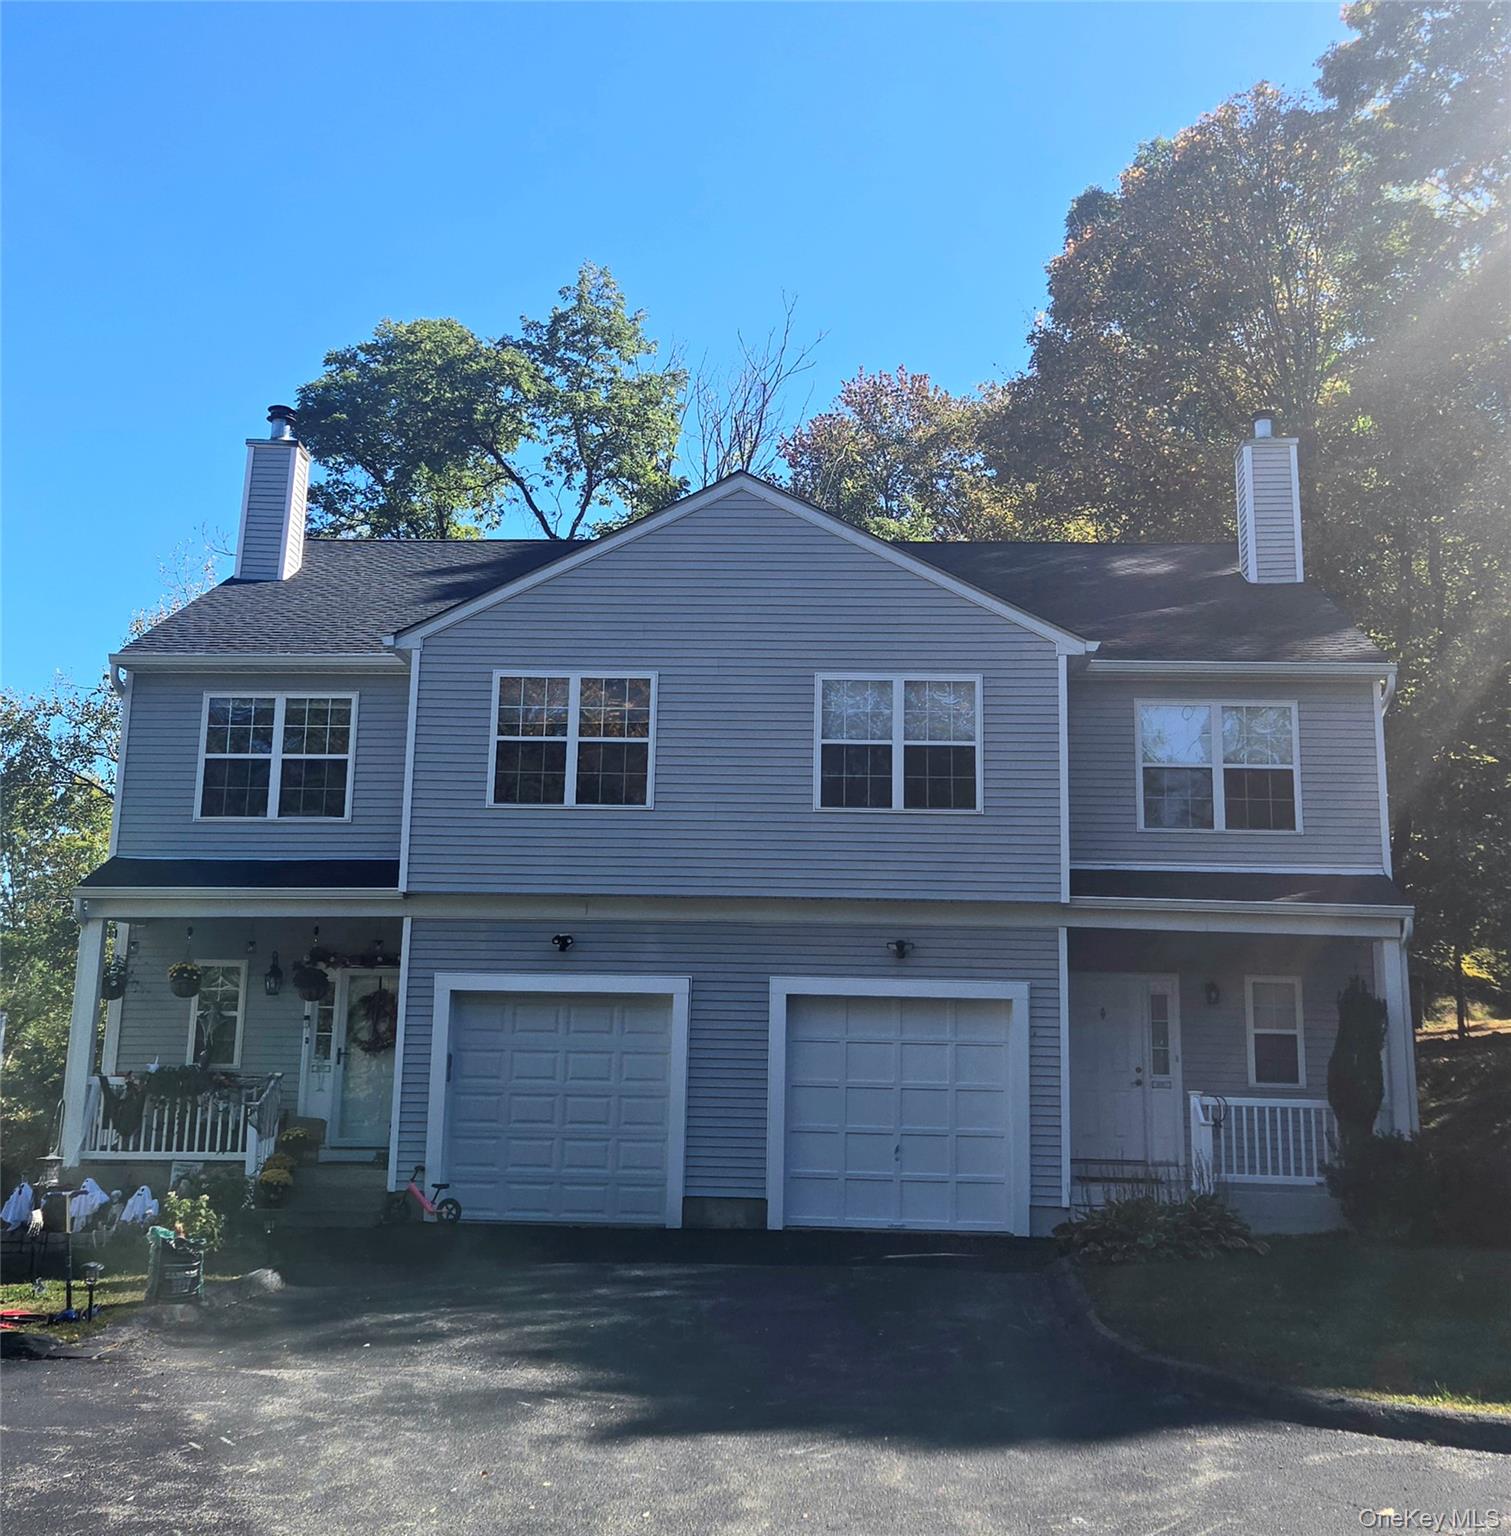
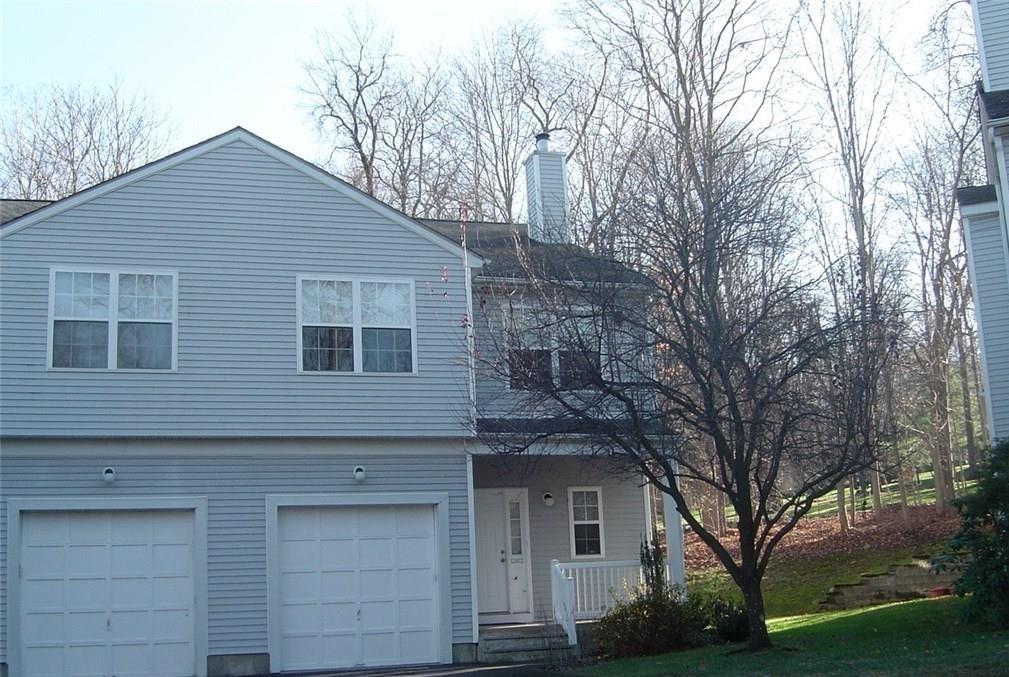
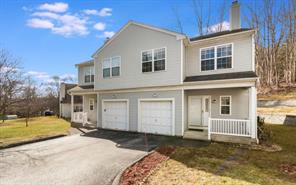
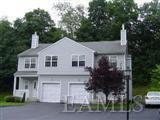
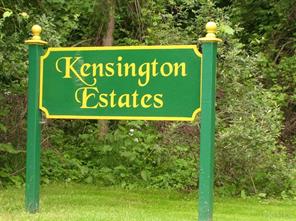
Kensington Estates Community
204 RTE 118, Somers, NY 10588 | Westchester, NY county
These tri-level townhomes feature open floor plans with soaring vaulted or cathedral ceilings, hardwood floors, and crown molding throughout. Many homes include a fireplace—wood burning or electric—built-in bookcases, and sliding glass doors leading to private decks or paver patios.
Kitchens shine with granite or marble countertops, marble backsplashes, and stainless steel appliances. Master suites offer walk-in closets, whirlpool or marble baths with skylights, double sinks, and generous storage. Finished lower levels provide family rooms wired for surround sound, additional bedrooms or baths, and ample storage.
Residents enjoy a walkable location close to schools, shopping, worship, and a library. The community’s private road and attached garages add convenience to this desirable townhome lifestyle.
2,994 sq.ft.
Average Lot Size
0
Active Listings
16
Total Housing Units
1,748
Average Square Footage
Resident Amenities
fitness_center
Fitness Center
award_star
Grounds & Common Area Maintenance
award_star
Waterfront Access
Schedule a visit
Tour for free, no strings attached.
Learn the Kensington Estates Story
Schedule a visit
Tour for free, no strings attached.
Resident Amenities
expand_lessActive Listings & Homes For Sale and For Rent
| Photo | Lot | Price | Beds | Baths | Square Feet | HOA Fees | |
|---|---|---|---|---|---|---|---|
| Loading listings data... | |||||||
Interactive Map
Kensington Estates Community (and nearby)Kensington Estates Residences
Data loading...
Available Home Models
The Ascot
Introducing The Ascot, a thoughtfully designed home in the welcoming community of Kensington Estates by Triangle Equities. This plan typically features 3 bedrooms and 3.5 bathrooms, providing ample space for comfortable living. With a generous living area of around 2,590 sq ft, The Ascot is often configured across 2 stories, making it ideal for both relaxation and entertaining. Additionally, it includes a 2-car garage, ensuring convenience for your daily needs.
- Townhouse
- Build Type
- 3
- Beds
- 3.5
- Baths
- 2,590
- Sqft
- 2
- Garages
- 2
- Stories
The Chesapeake
Welcome to The Chesapeake, a charming home plan in the beautiful Kensington Estates community by Triangle Equities. This thoughtfully designed residence typically features 3 bedrooms and 2.5 bathrooms, offering a comfortable living space of approximately 1,989 sq ft. Ideal for families and entertaining, The Chesapeake provides a warm and inviting atmosphere that you will love coming home to.
- Townhouse
- Build Type
- 3
- Beds
- 2.5
- Baths
- 1,989
- Sqft
- —
- Garages
- —
- Stories
The Churchill
Introducing The Churchill, a charming home plan in the desirable Kensington Estates community by Triangle Equities. This thoughtfully designed residence typically features 2 bedrooms and 2 bathrooms, providing a comfortable living space of approximately 1,569 sq ft. Ideal for those seeking a cozy yet functional layout, The Churchill is perfect for modern living.
- Townhouse
- Build Type
- 2
- Beds
- 2
- Baths
- 1,569
- Sqft
- —
- Garages
- —
- Stories
The Derby
Introducing The Derby, a thoughtfully designed home in the charming Kensington Estates community by Triangle Equities. This plan typically features 3 bedrooms and 3.5 bathrooms, providing ample space for comfortable living. With a generous living area of around 2,662 sq ft and two stories, The Derby is ideal for those seeking both style and functionality. Additionally, it often includes a two-car garage, making it a practical choice for modern families.
- Townhouse
- Build Type
- 3
- Beds
- 3.5
- Baths
- 2,662
- Sqft
- 2
- Garages
- 2
- Stories
The Saratoga
Welcome to The Saratoga, a charming home plan located in the beautiful Kensington Estates community by Triangle Equities. This thoughtfully designed residence features 2 bedrooms and 2 bathrooms, offering a cozy yet functional living space. With a generous living area of 1,665 sq ft, The Saratoga is perfect for those seeking comfort and style. While specific details about stories and garage spaces are not available, this plan is sure to meet the needs of many homeowners looking for a welcoming environment in a desirable community.
- Townhouse
- Build Type
- 2
- Beds
- 2
- Baths
- 1,665
- Sqft
- —
- Garages
- —
- Stories
Available Home Models
The Ascot
- Townhouse
- Build Type
- 3
- Beds
- 3.5
- Baths
- 2,590
- Sqft
- 2
- Garages
- 2
- Stories
Introducing The Ascot, a thoughtfully designed home in the welcoming community of Kensington Estates by Triangle Equities. This plan typically features 3 bedrooms and 3.5 bathrooms, providing ample space for comfortable living. With a generous living area of around 2,590 sq ft, The Ascot is often configured across 2 stories, making it ideal for both relaxation and entertaining. Additionally, it includes a 2-car garage, ensuring convenience for your daily needs.
The Chesapeake
- Townhouse
- Build Type
- 3
- Beds
- 2.5
- Baths
- 1,989
- Sqft
- —
- Garages
- —
- Stories
Welcome to The Chesapeake, a charming home plan in the beautiful Kensington Estates community by Triangle Equities. This thoughtfully designed residence typically features 3 bedrooms and 2.5 bathrooms, offering a comfortable living space of approximately 1,989 sq ft. Ideal for families and entertaining, The Chesapeake provides a warm and inviting atmosphere that you will love coming home to.
The Churchill
- Townhouse
- Build Type
- 2
- Beds
- 2
- Baths
- 1,569
- Sqft
- —
- Garages
- —
- Stories
Introducing The Churchill, a charming home plan in the desirable Kensington Estates community by Triangle Equities. This thoughtfully designed residence typically features 2 bedrooms and 2 bathrooms, providing a comfortable living space of approximately 1,569 sq ft. Ideal for those seeking a cozy yet functional layout, The Churchill is perfect for modern living.
The Derby
- Townhouse
- Build Type
- 3
- Beds
- 3.5
- Baths
- 2,662
- Sqft
- 2
- Garages
- 2
- Stories
Introducing The Derby, a thoughtfully designed home in the charming Kensington Estates community by Triangle Equities. This plan typically features 3 bedrooms and 3.5 bathrooms, providing ample space for comfortable living. With a generous living area of around 2,662 sq ft and two stories, The Derby is ideal for those seeking both style and functionality. Additionally, it often includes a two-car garage, making it a practical choice for modern families.
The Saratoga
- Townhouse
- Build Type
- 2
- Beds
- 2
- Baths
- 1,665
- Sqft
- —
- Garages
- —
- Stories
Welcome to The Saratoga, a charming home plan located in the beautiful Kensington Estates community by Triangle Equities. This thoughtfully designed residence features 2 bedrooms and 2 bathrooms, offering a cozy yet functional living space. With a generous living area of 1,665 sq ft, The Saratoga is perfect for those seeking comfort and style. While specific details about stories and garage spaces are not available, this plan is sure to meet the needs of many homeowners looking for a welcoming environment in a desirable community.
Recent Activity at The Kensington Estates Community
| Date | Lot | Status | |
|---|---|---|---|
| Loading activity data... | |||
Community Facts
- Community Name: Kensington Estates
- Neighborhood:
- Year Established: None
- Total Homes: 16 residences
- Property Type: —
- County: Westchester, NY county
- Available Sales Listings: 0
- Available Rental Listings: 0
- Lifestyle & HOA: Kensington Estates offers a maintenance-free lifestyle with exterior maintenance and snow removal handled for you—no mowers or shovels required. The lovely grounds are maintained, and the private road provides ample parking for residents and guests. Enjoy the ease of townhome living in a sought-after cul-de-sac setting. The community’s end units feature attached garages and private decks or patios perfect for entertaining or relaxing.
Frequently Asked Questions
Learn more about the Kensington Estates community and available homes for sale and rent here in Somers.
When was Kensington Estates built?
Kensington Estates was built in None.
Where is Kensington Estates located?
Kensington Estates is located at 204 RTE 118 in Somers in NY.
What amenities does the Kensington Estates community provide?
Kensington Estates provides the following resident amenities: Fitness Center, Grounds & Common Area Maintenance, Waterfront Access.
What county is Kensington Estates located in?
Kensington Estates is located in Westchester, NY county.
How many homes are currently available in Kensington Estates for sale or for rent?
Out of 16 homes in Kensington Estates, there are currently 0 sales listings and 0 rental listings available.
What is the average square footage in the Kensington Estates community?
The average square footage of homes in Kensington Estates is 1748 sq.ft.
How big is the Kensington Estates community?
The Kensington Estates community is made up of 16 homes with an average lot size of 2994 sq.ft.
Schedule a Visit
Ask a Question
Join Waitlist
Sign up to get community updates
Subscribe to property updates
Sign up to join the waitlist!
Subscribe to property updates