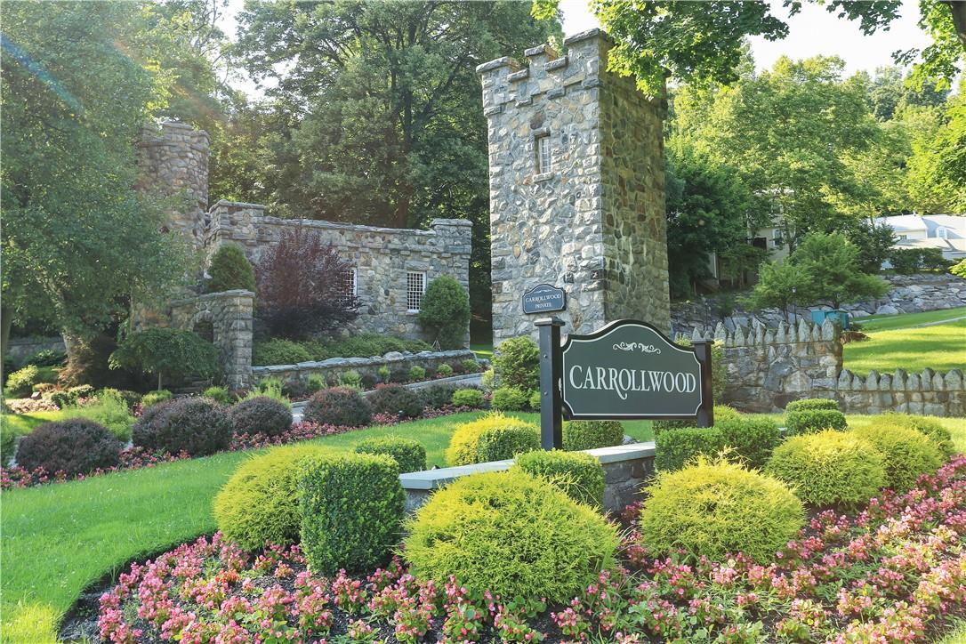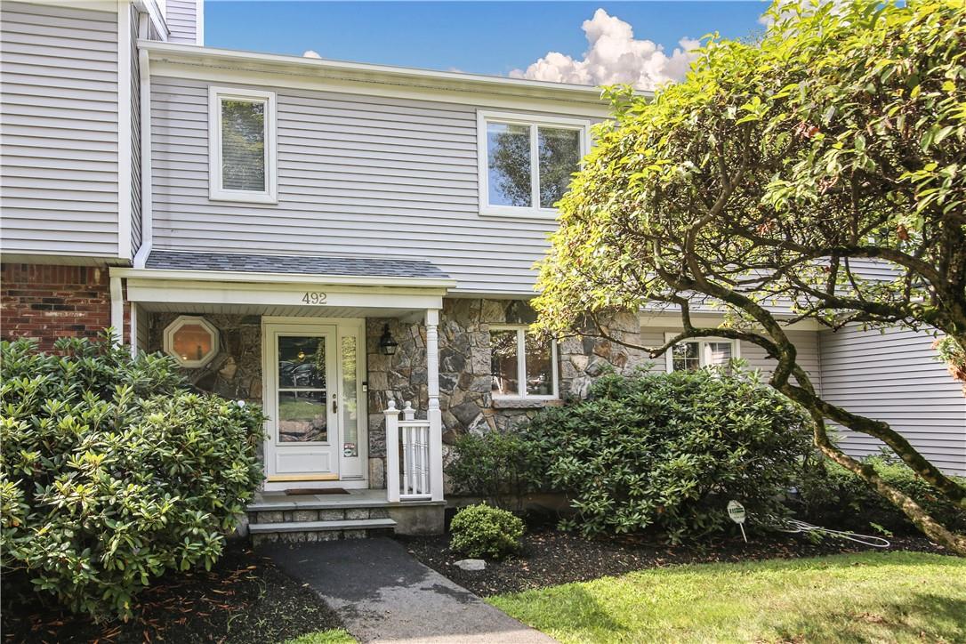
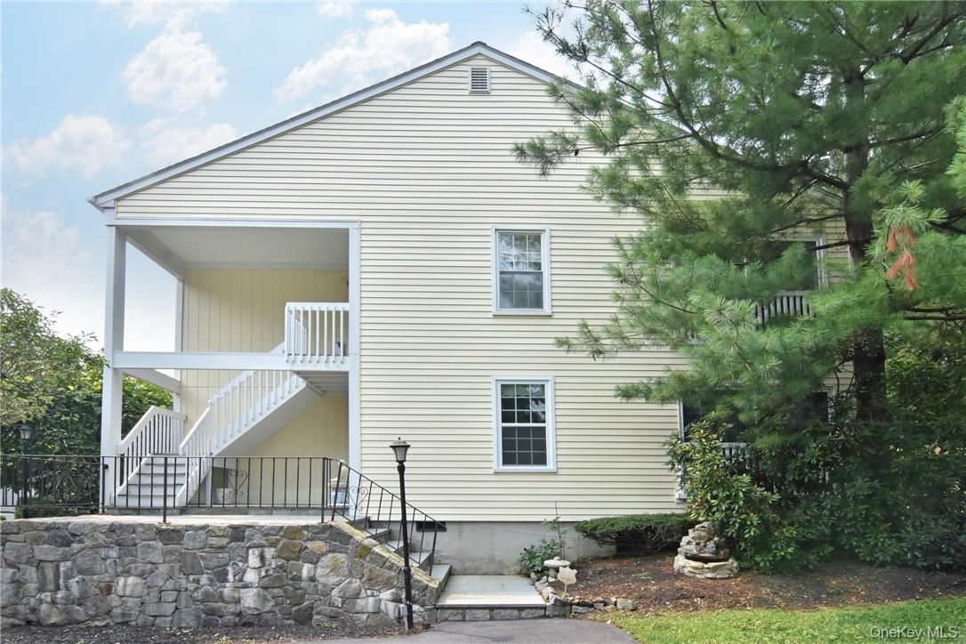
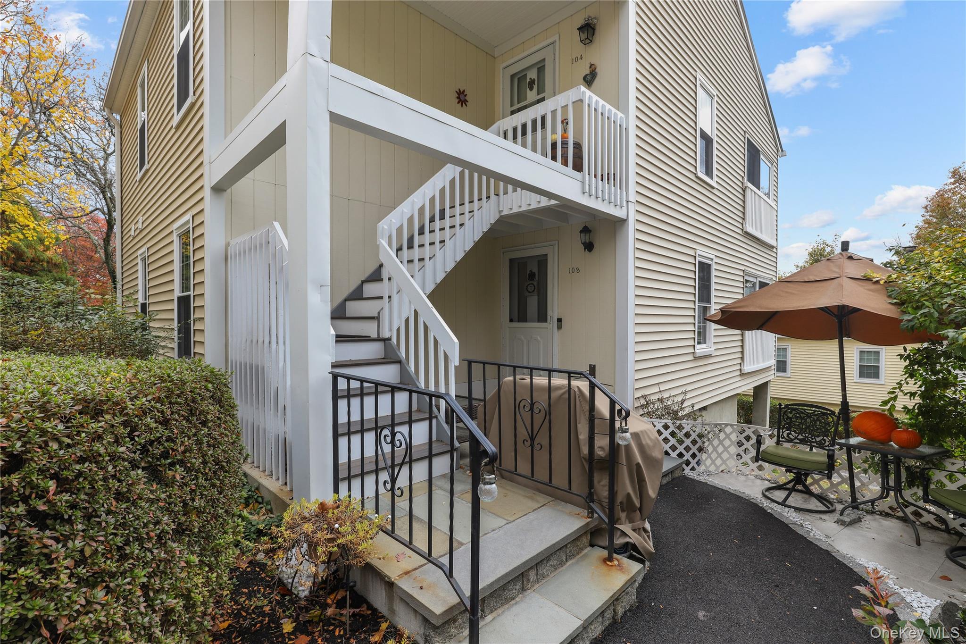
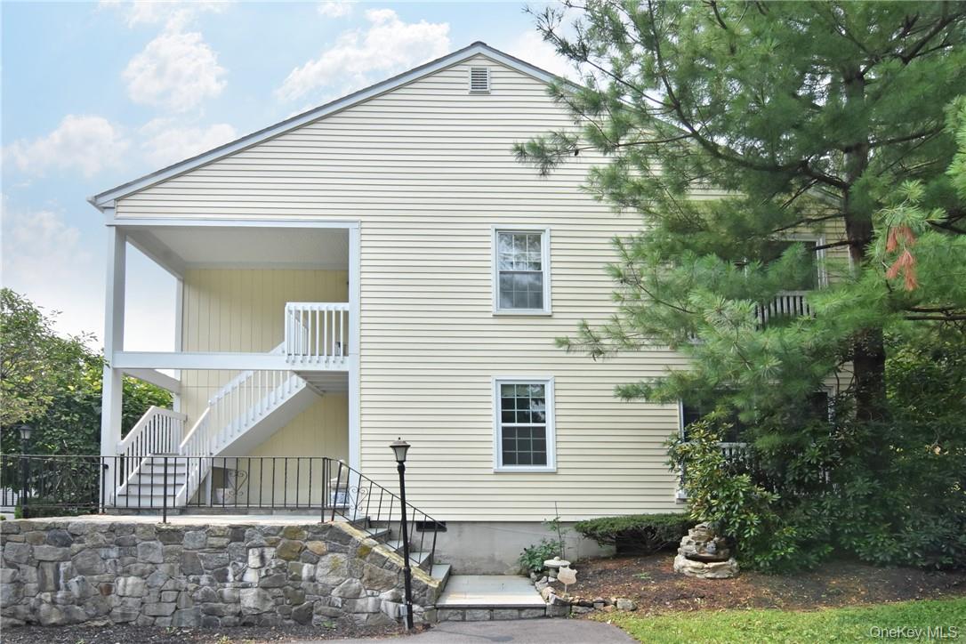
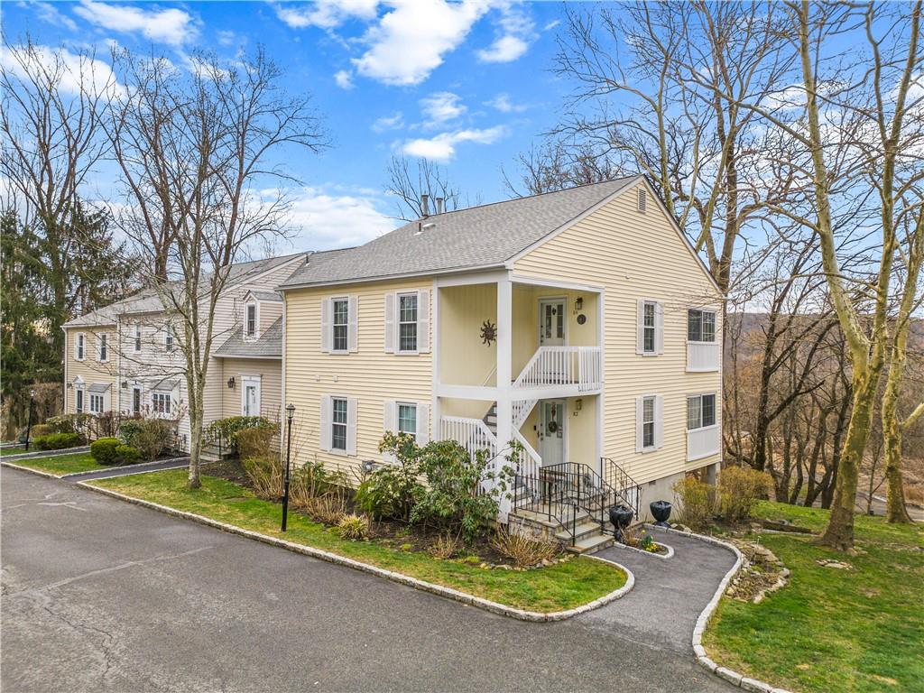
Community View
$875,000 | 452 Carrollwood Drive, Greenburgh, NY 10591 | 2 Bed, 3 Bath | Listing by William Raveis Real Estate
Community View
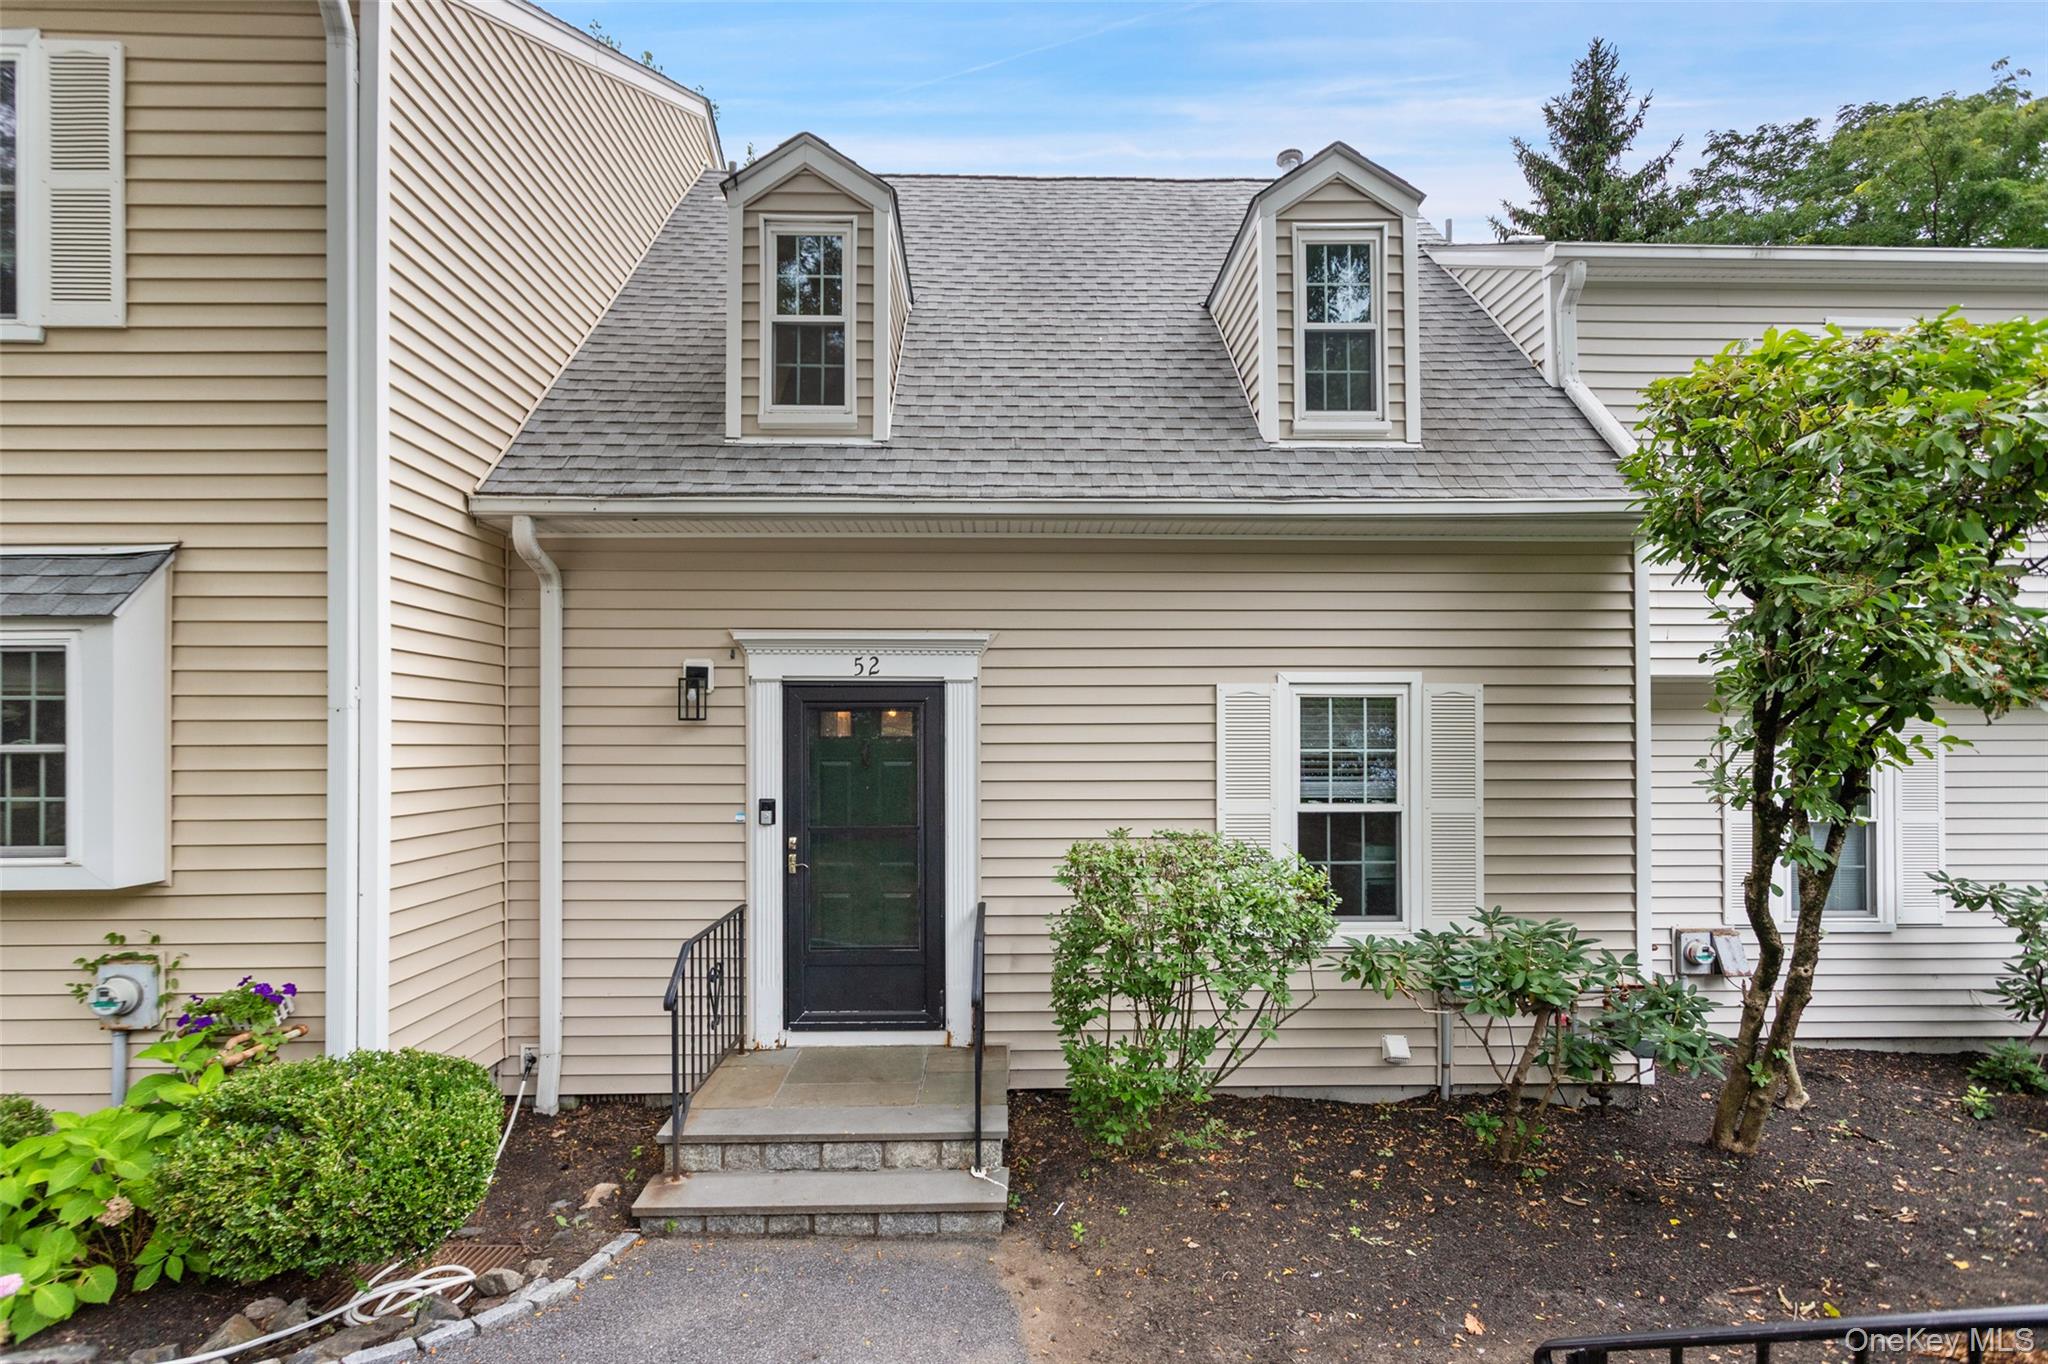
$660,000 | 52 Carrollwood Drive, Greenburgh, NY 10591 | 2 Bed, 3 Bath | Listing by Compass Greater NY, LLC
Community View
$525,000 | 13 Carrollwood Drive, Greenburgh, NY 10591 | 1 Bed, 2 Bath | Listing by William Raveis Real Estate
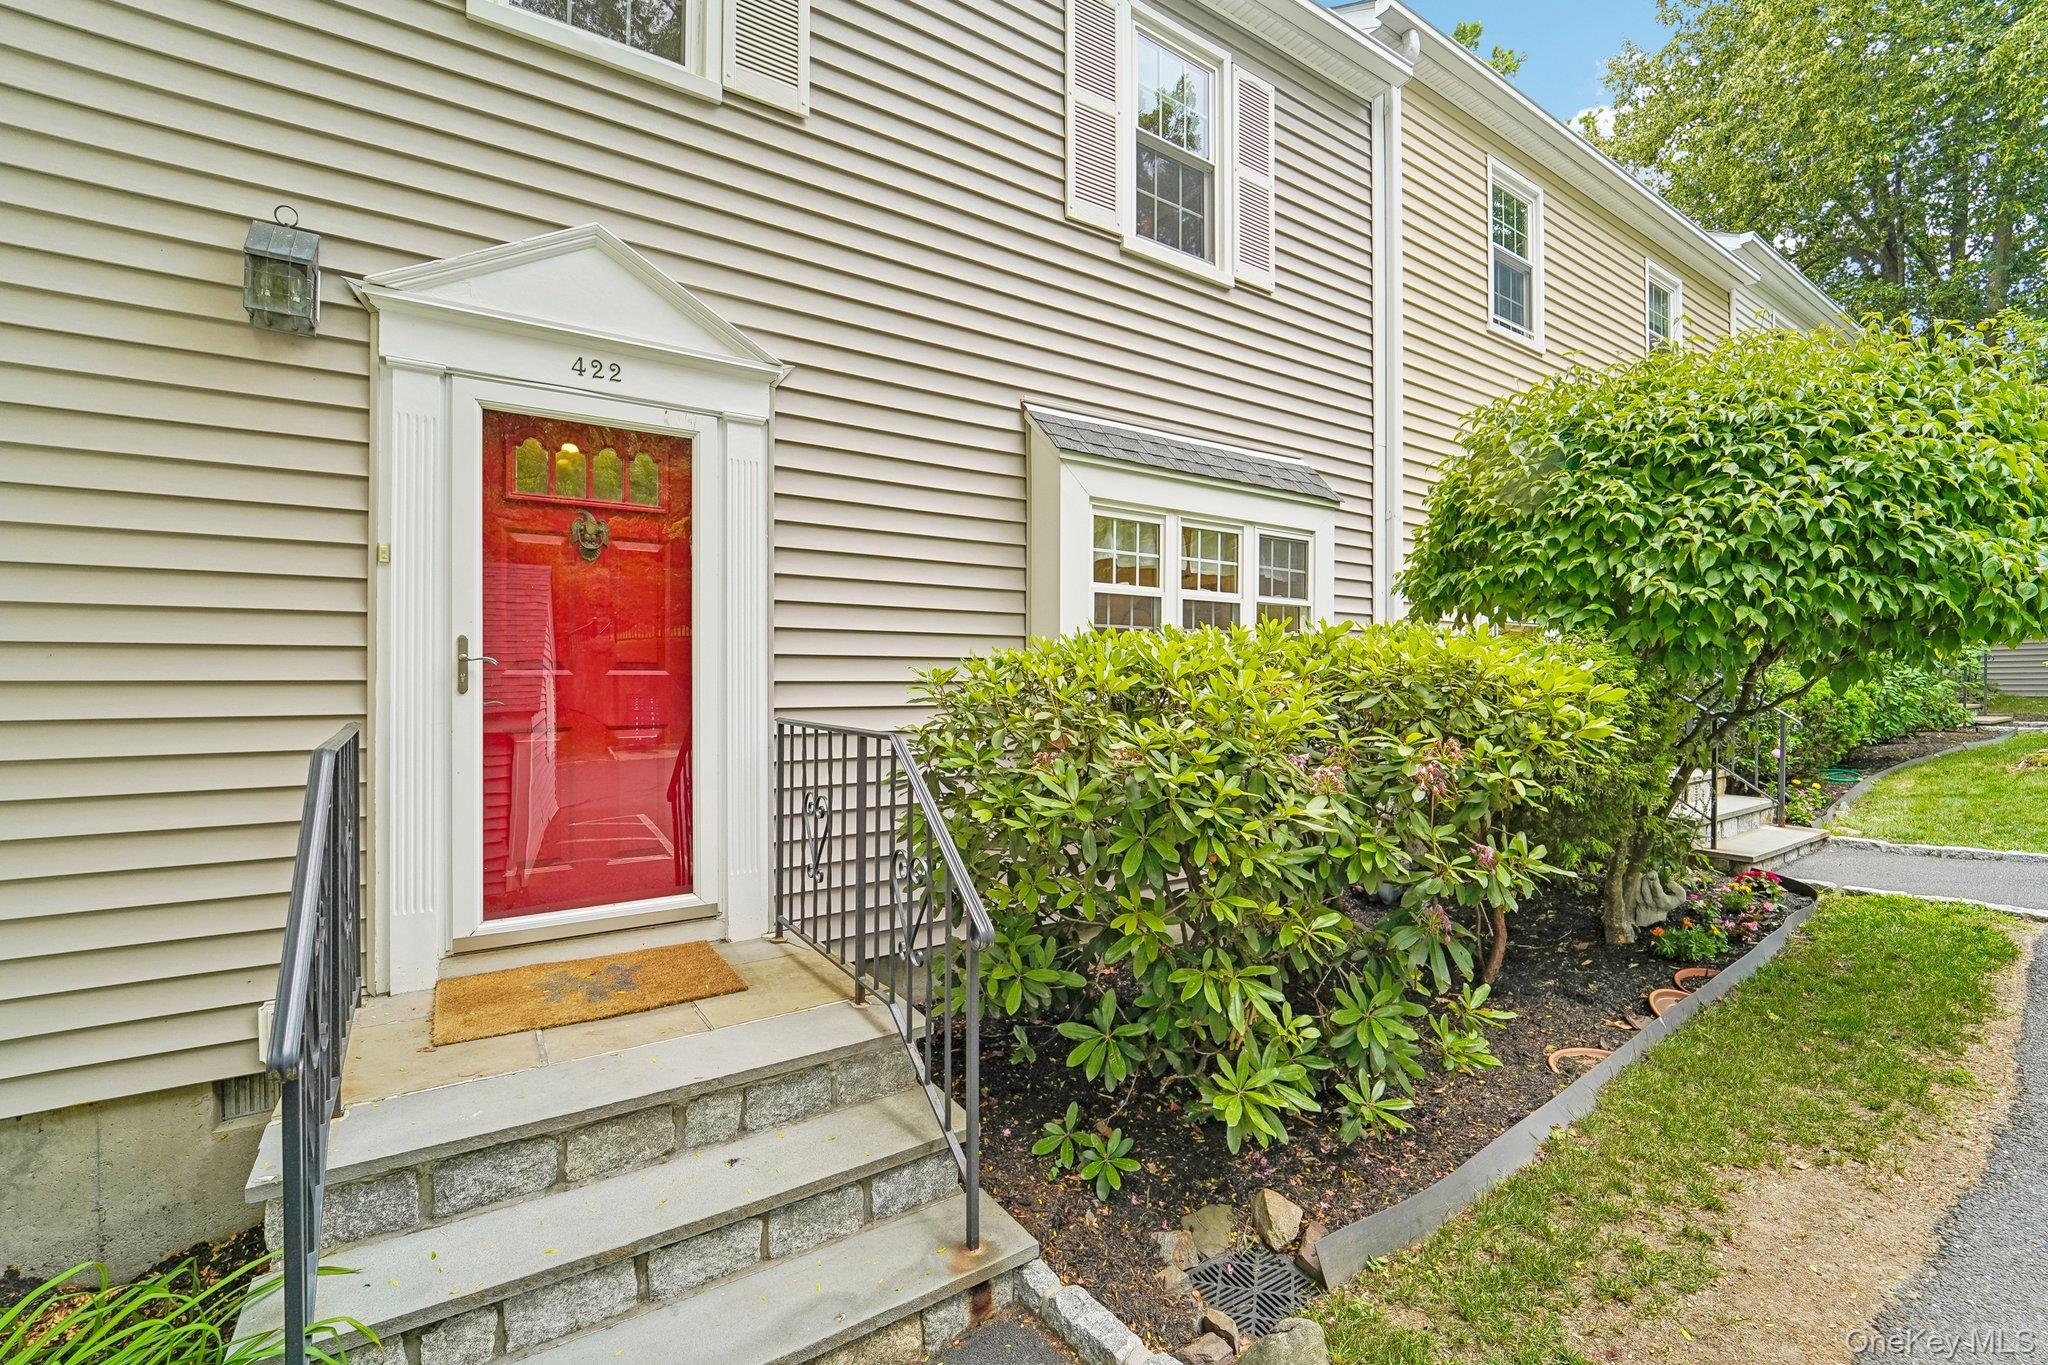
Community View
$749,000 | 422 Carrollwood Drive, Greenburgh, NY 10591 | 2 Bed, 3 Bath | Listing by Christie's Int. Real Estate
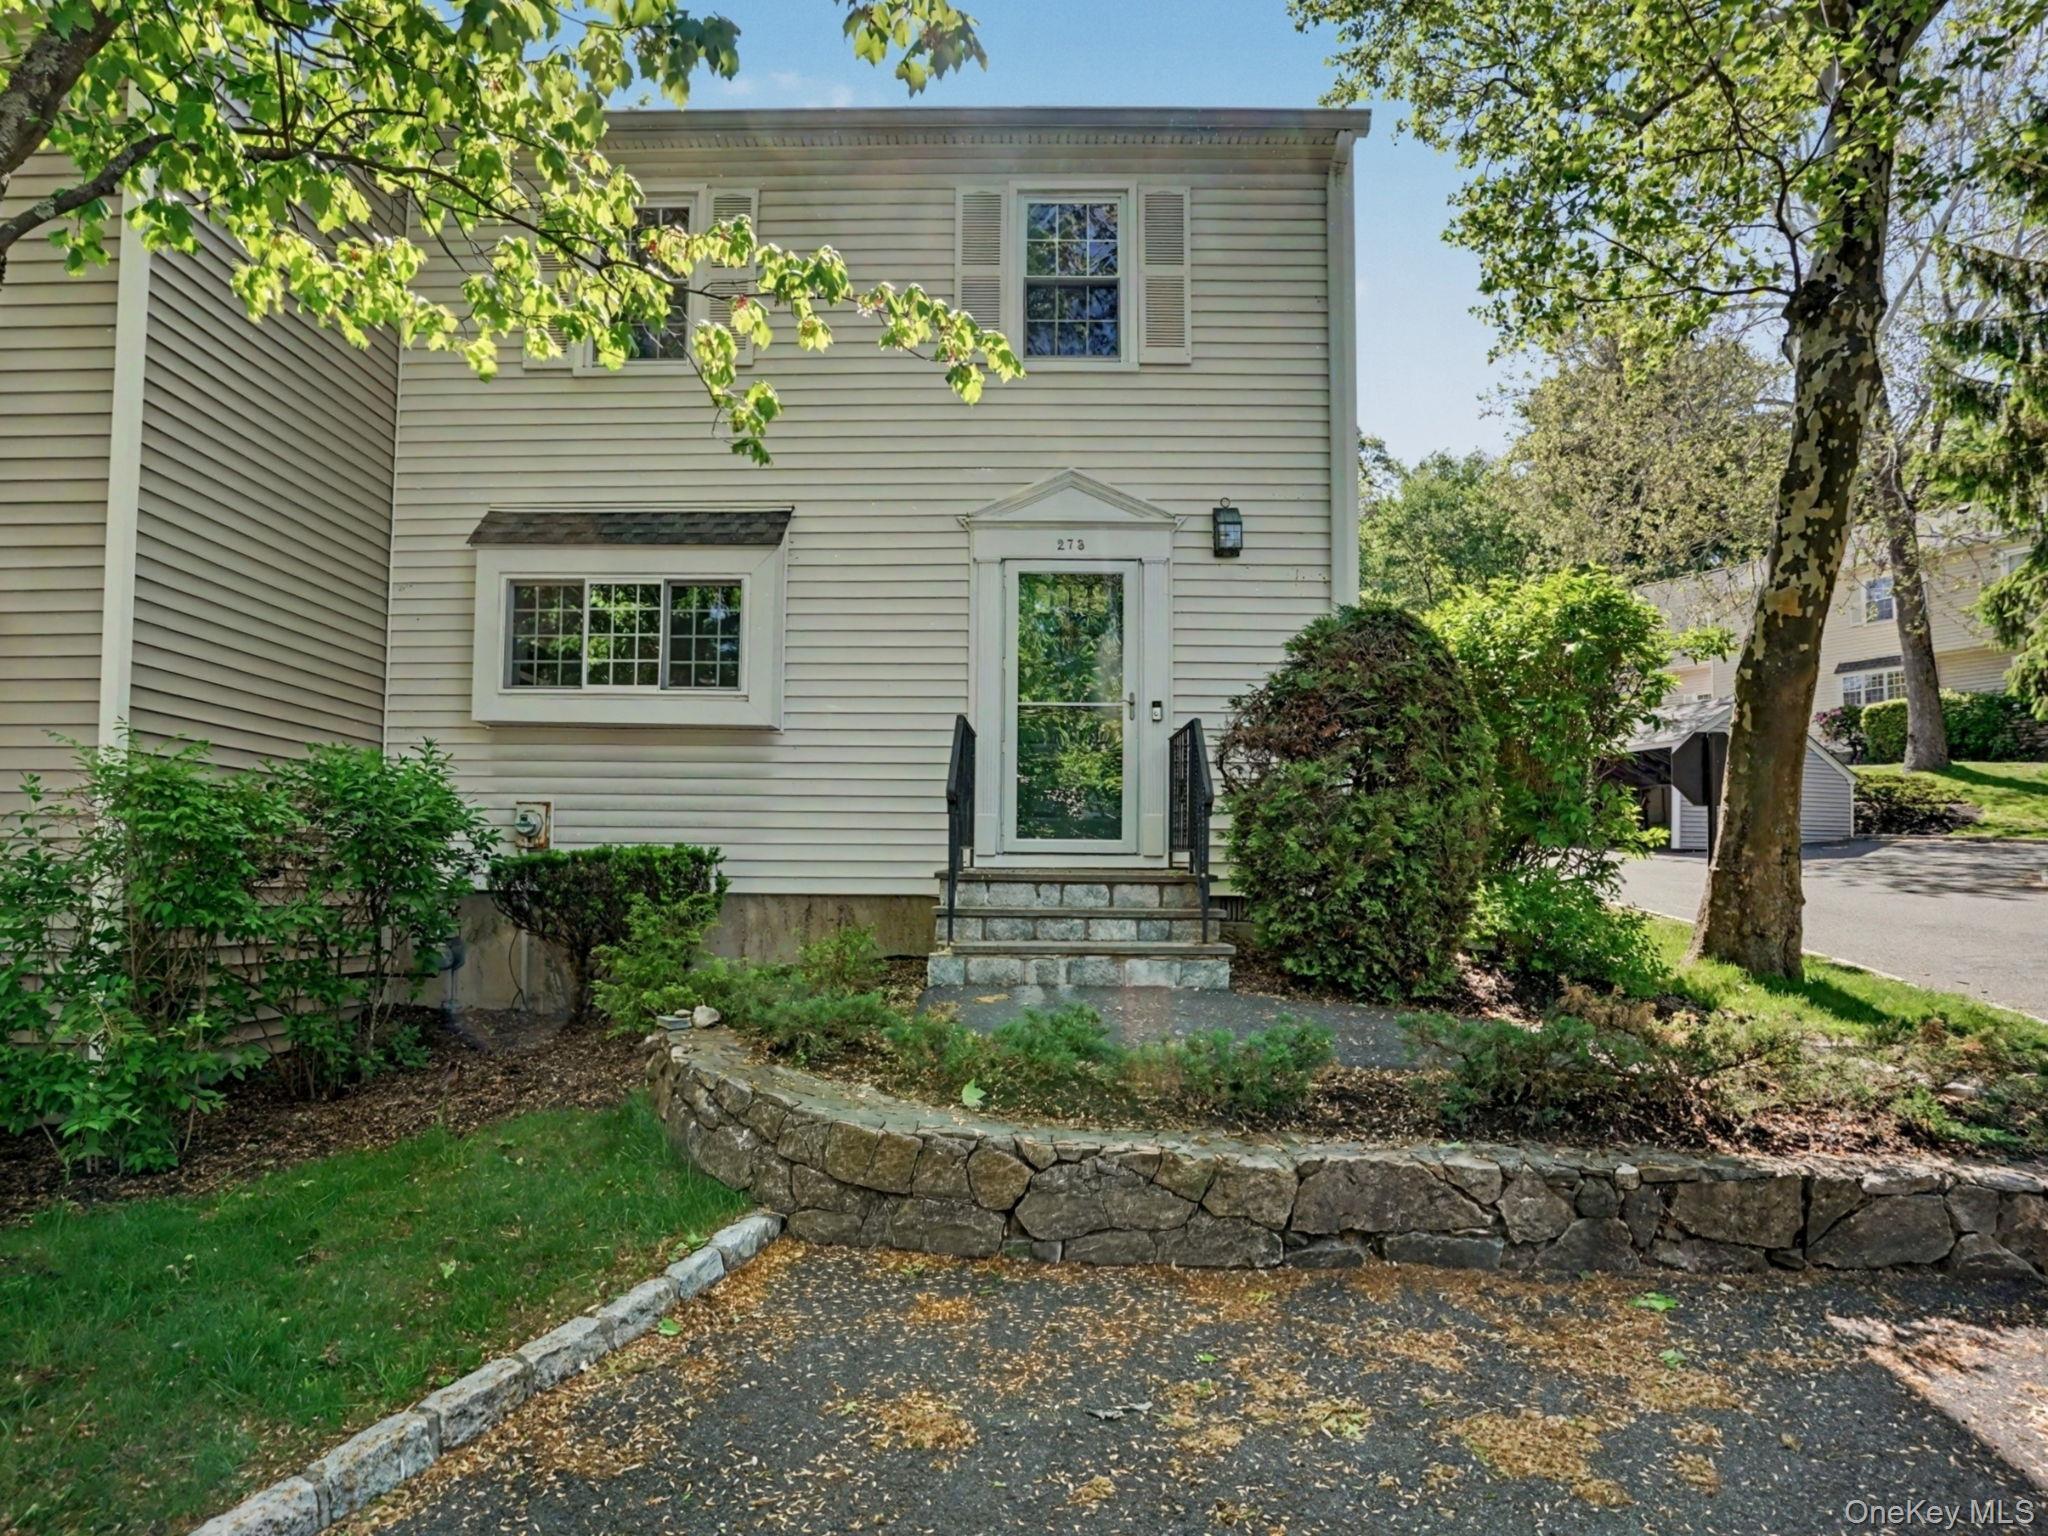
Community View
$725,000 | 273 Carrollwood Drive, Greenburgh, NY 10591 | 2 Bed, 3 Bath | Listing by Houlihan Lawrence Inc.
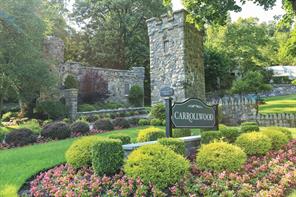
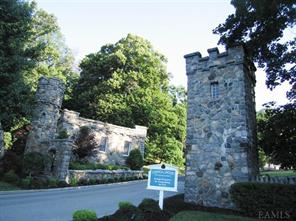
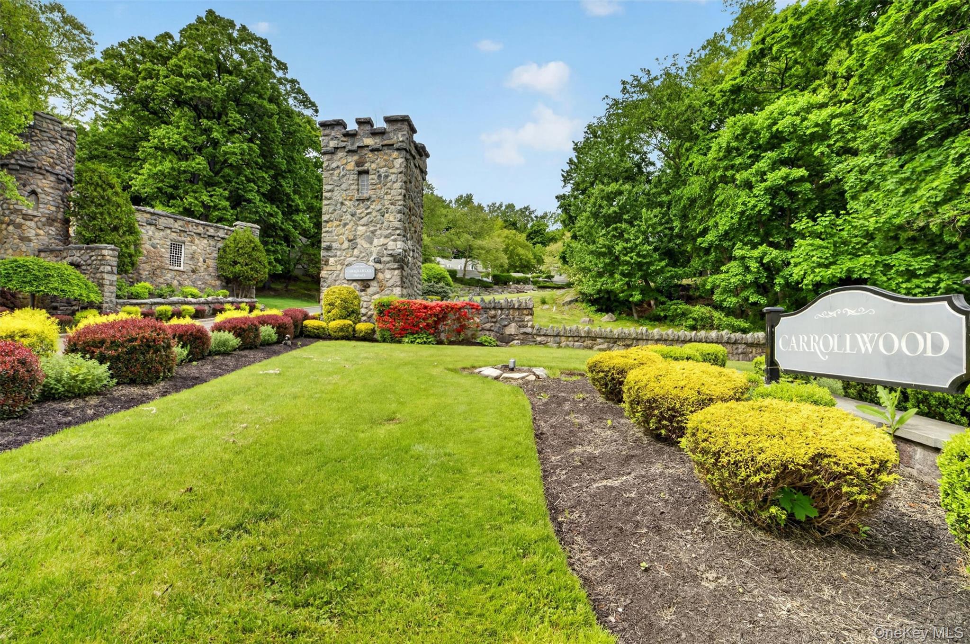
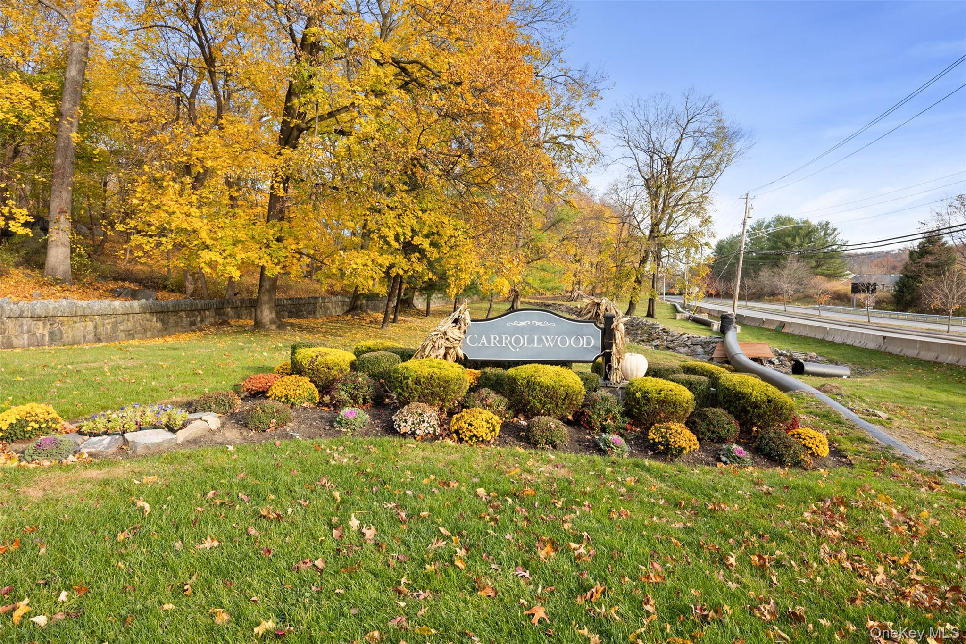
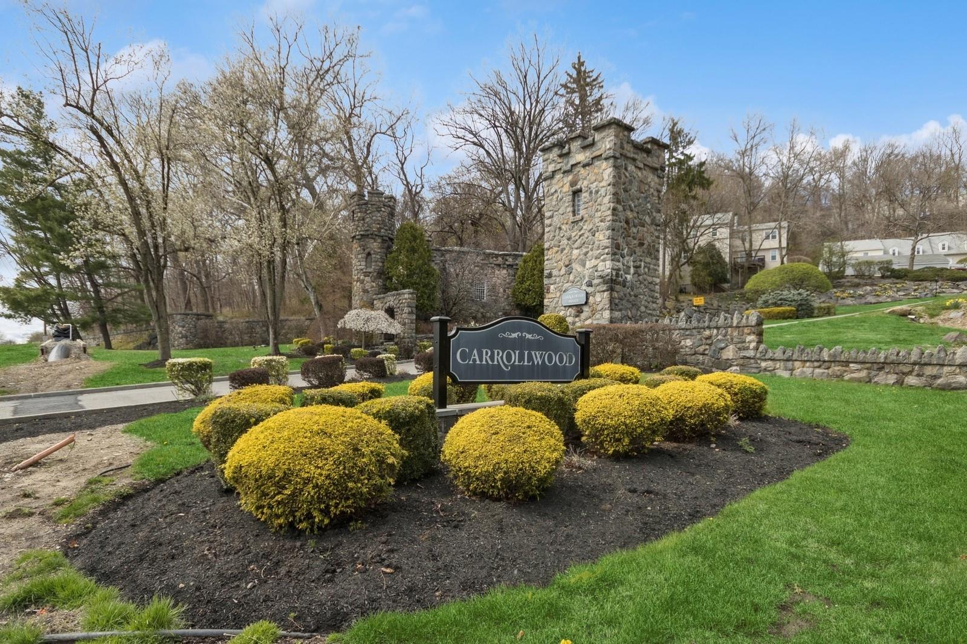
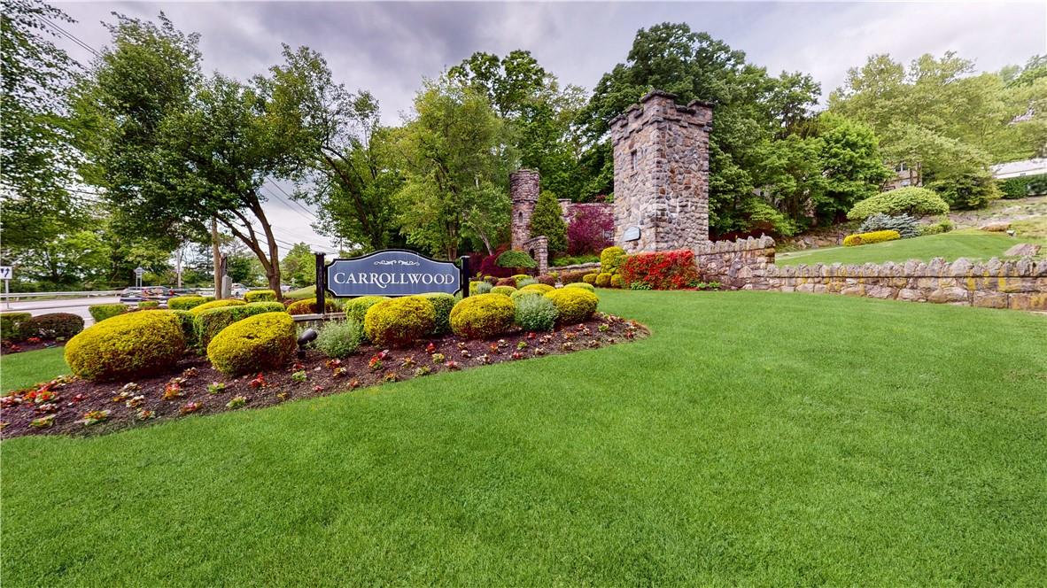
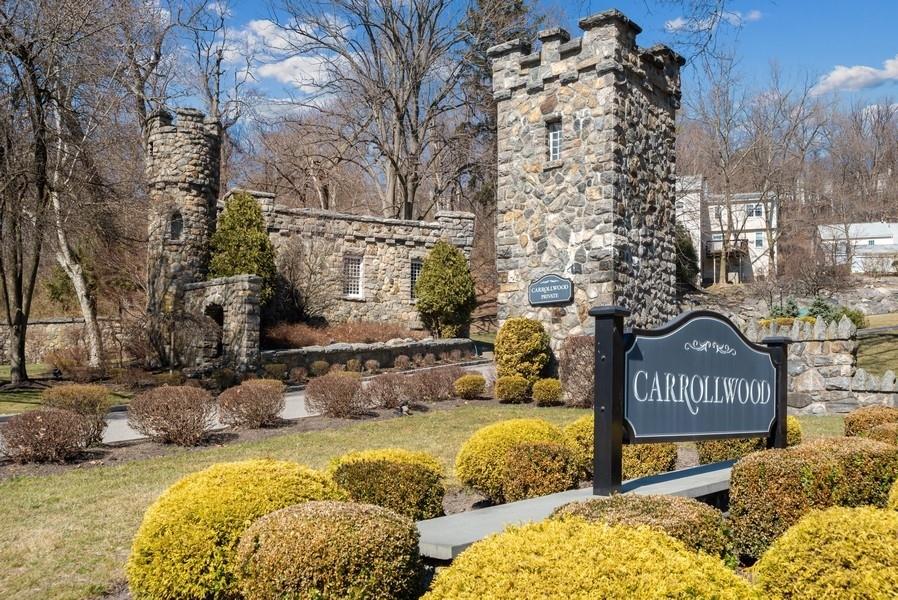
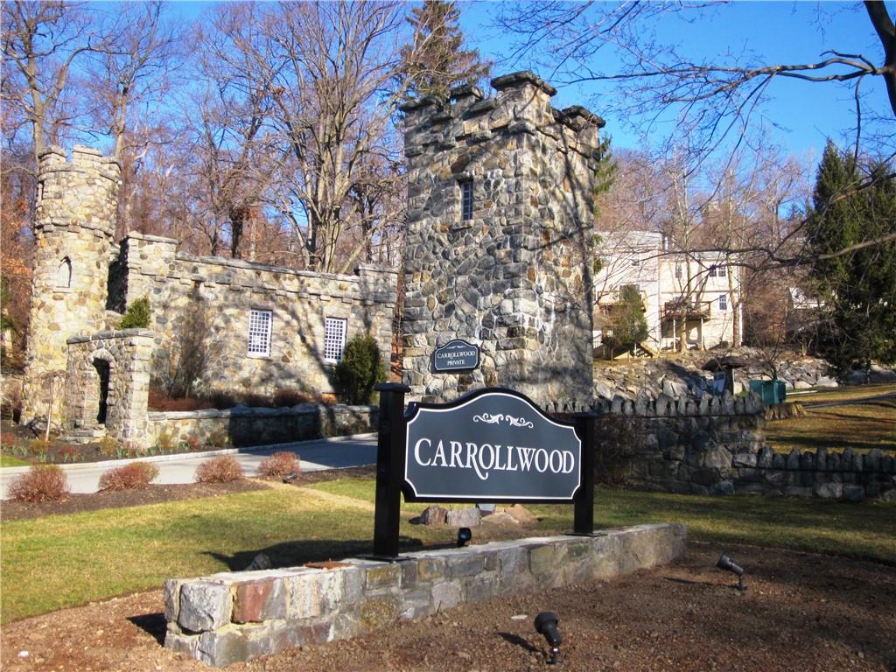
Carrollwood Complex Entrance
$650,000 | 91 Carrollwood Drive, Greenburgh, NY 10591 | 2 Bed, 3 Bath | Listing by William Raveis Real Estate
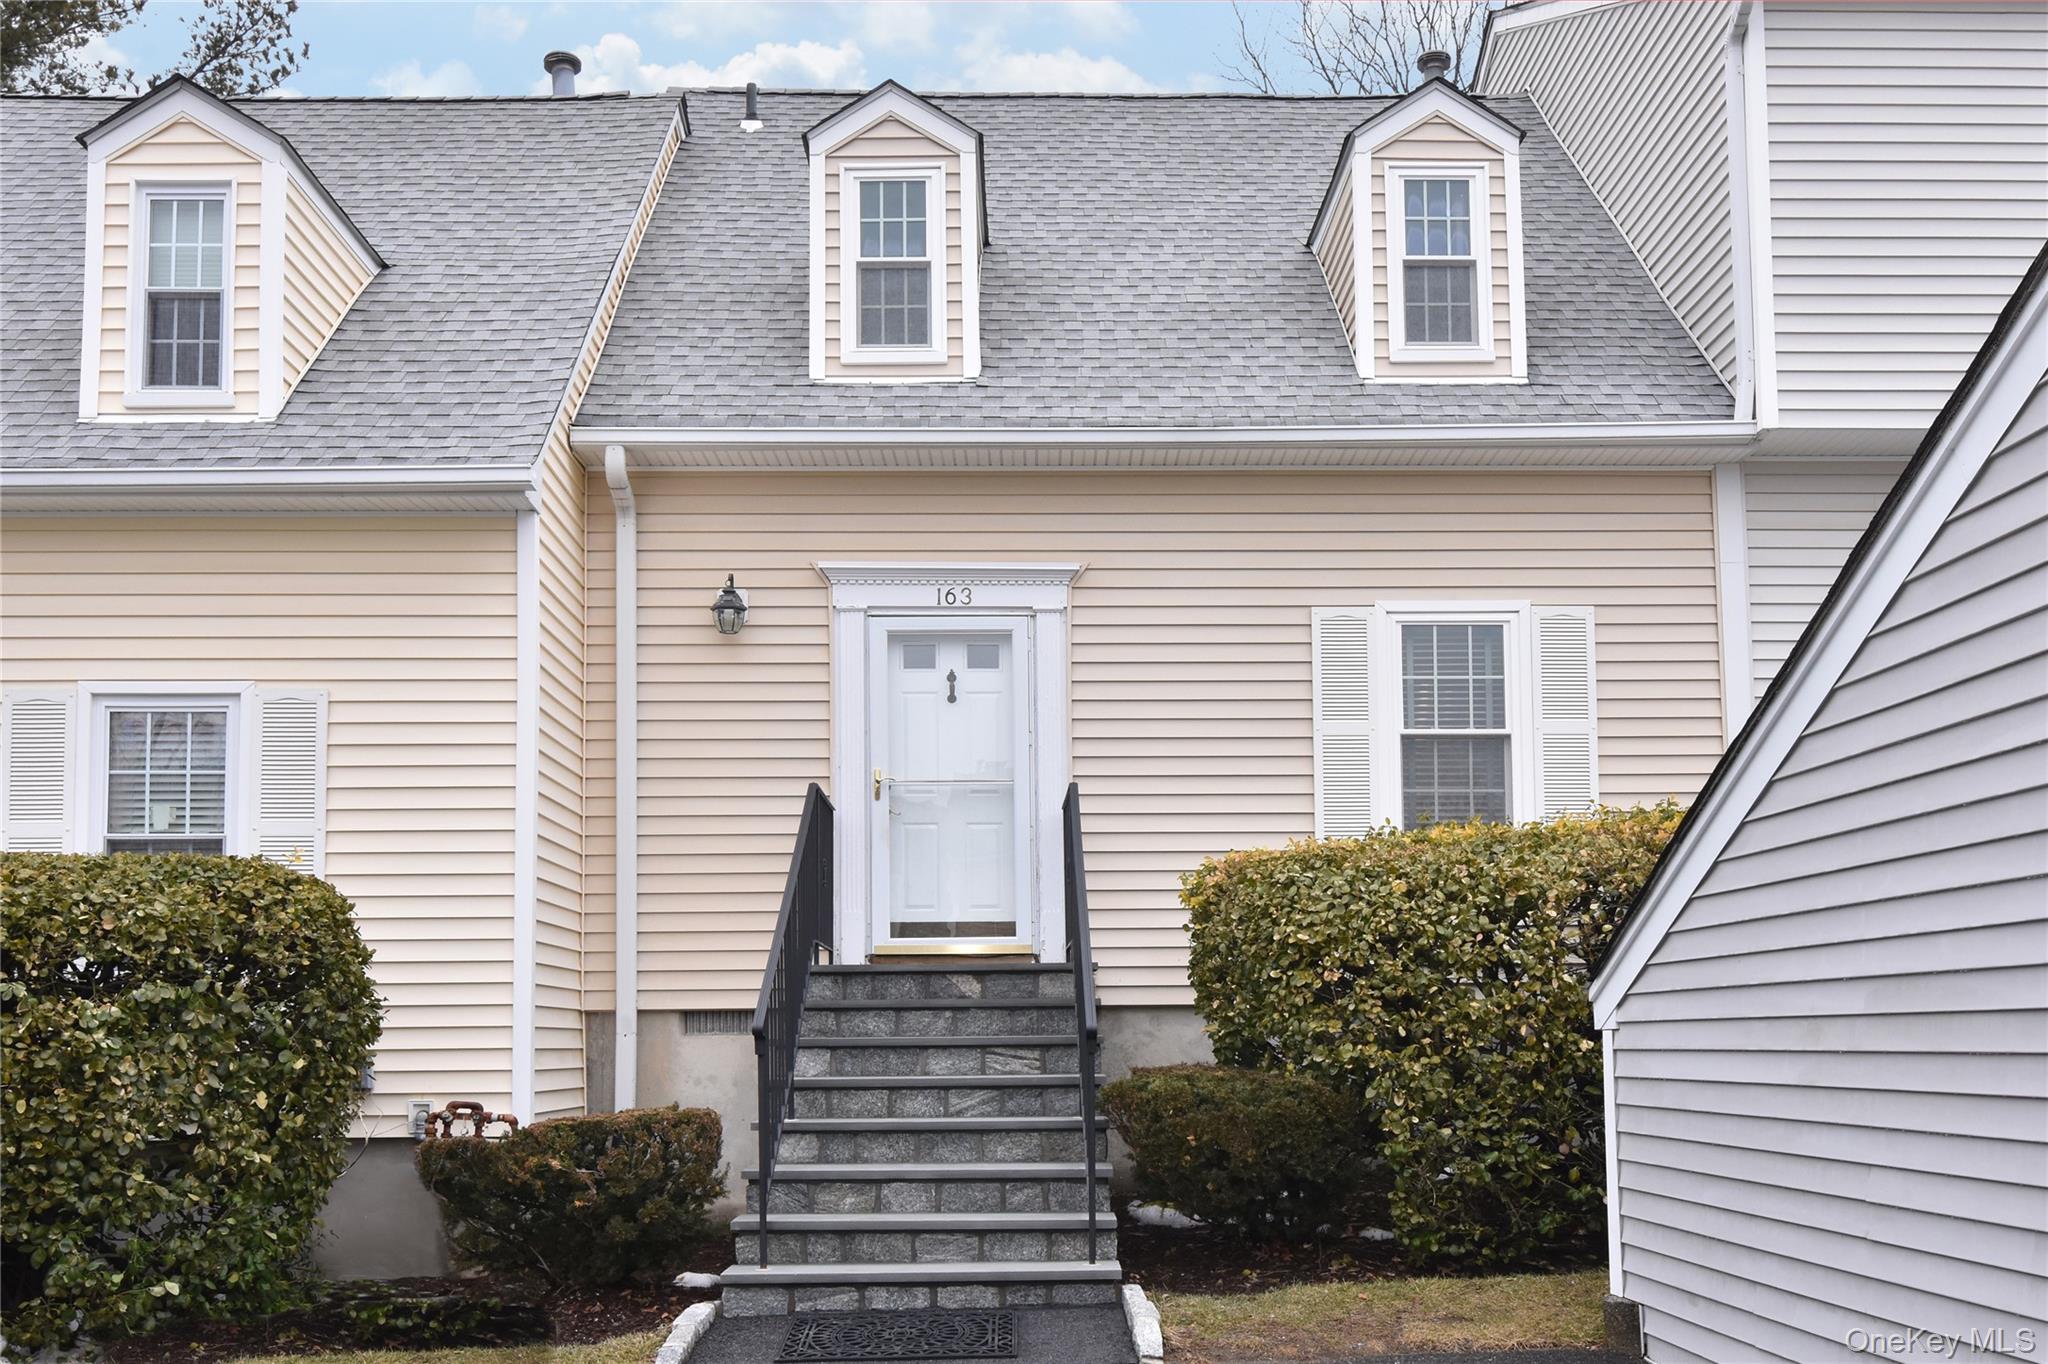
Welcome to Carrollwood
$650,000 | 163 Carrollwood Drive, Greenburgh, NY 10591 | 2 Bed, 3 Bath | Listing by Coldwell Banker Realty
Lovely and private end unit.
$3,000 | 352 Carroll Close, Greenburgh, NY 10591 | 1 Bed, 2 Bath | Listing by Coldwell Banker Realty
Community View
$519,500 | 103 Carrollwood Drive, Greenburgh, NY 10591 | 1 Bed, 2 Bath | Listing by Century 21 Hire Realty
Community View
$765,900 | 93 Carrollwood Drive Unit 93, Greenburgh, NY 10591 | 3 Bed, 3 Bath | Listing by Coldwell Banker Realty
Lovely and private end unit.
$3,000 | 352 Carroll Close, Greenburgh, NY 10591 | 1 Bed, 2 Bath | Listing by Coldwell Banker Realty
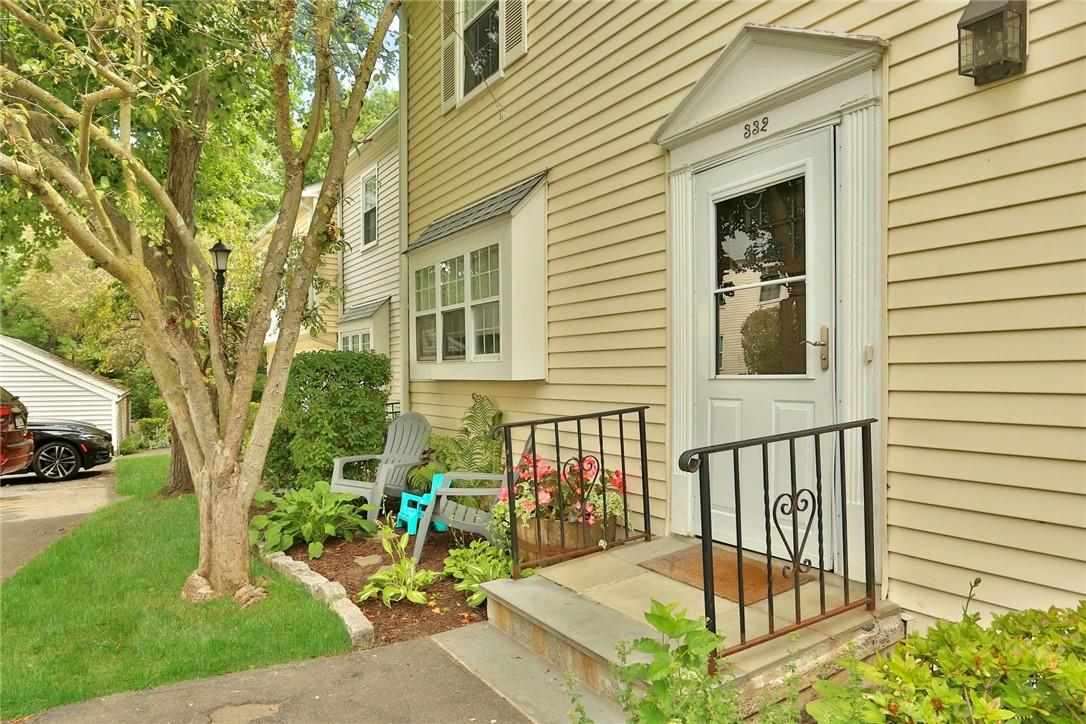
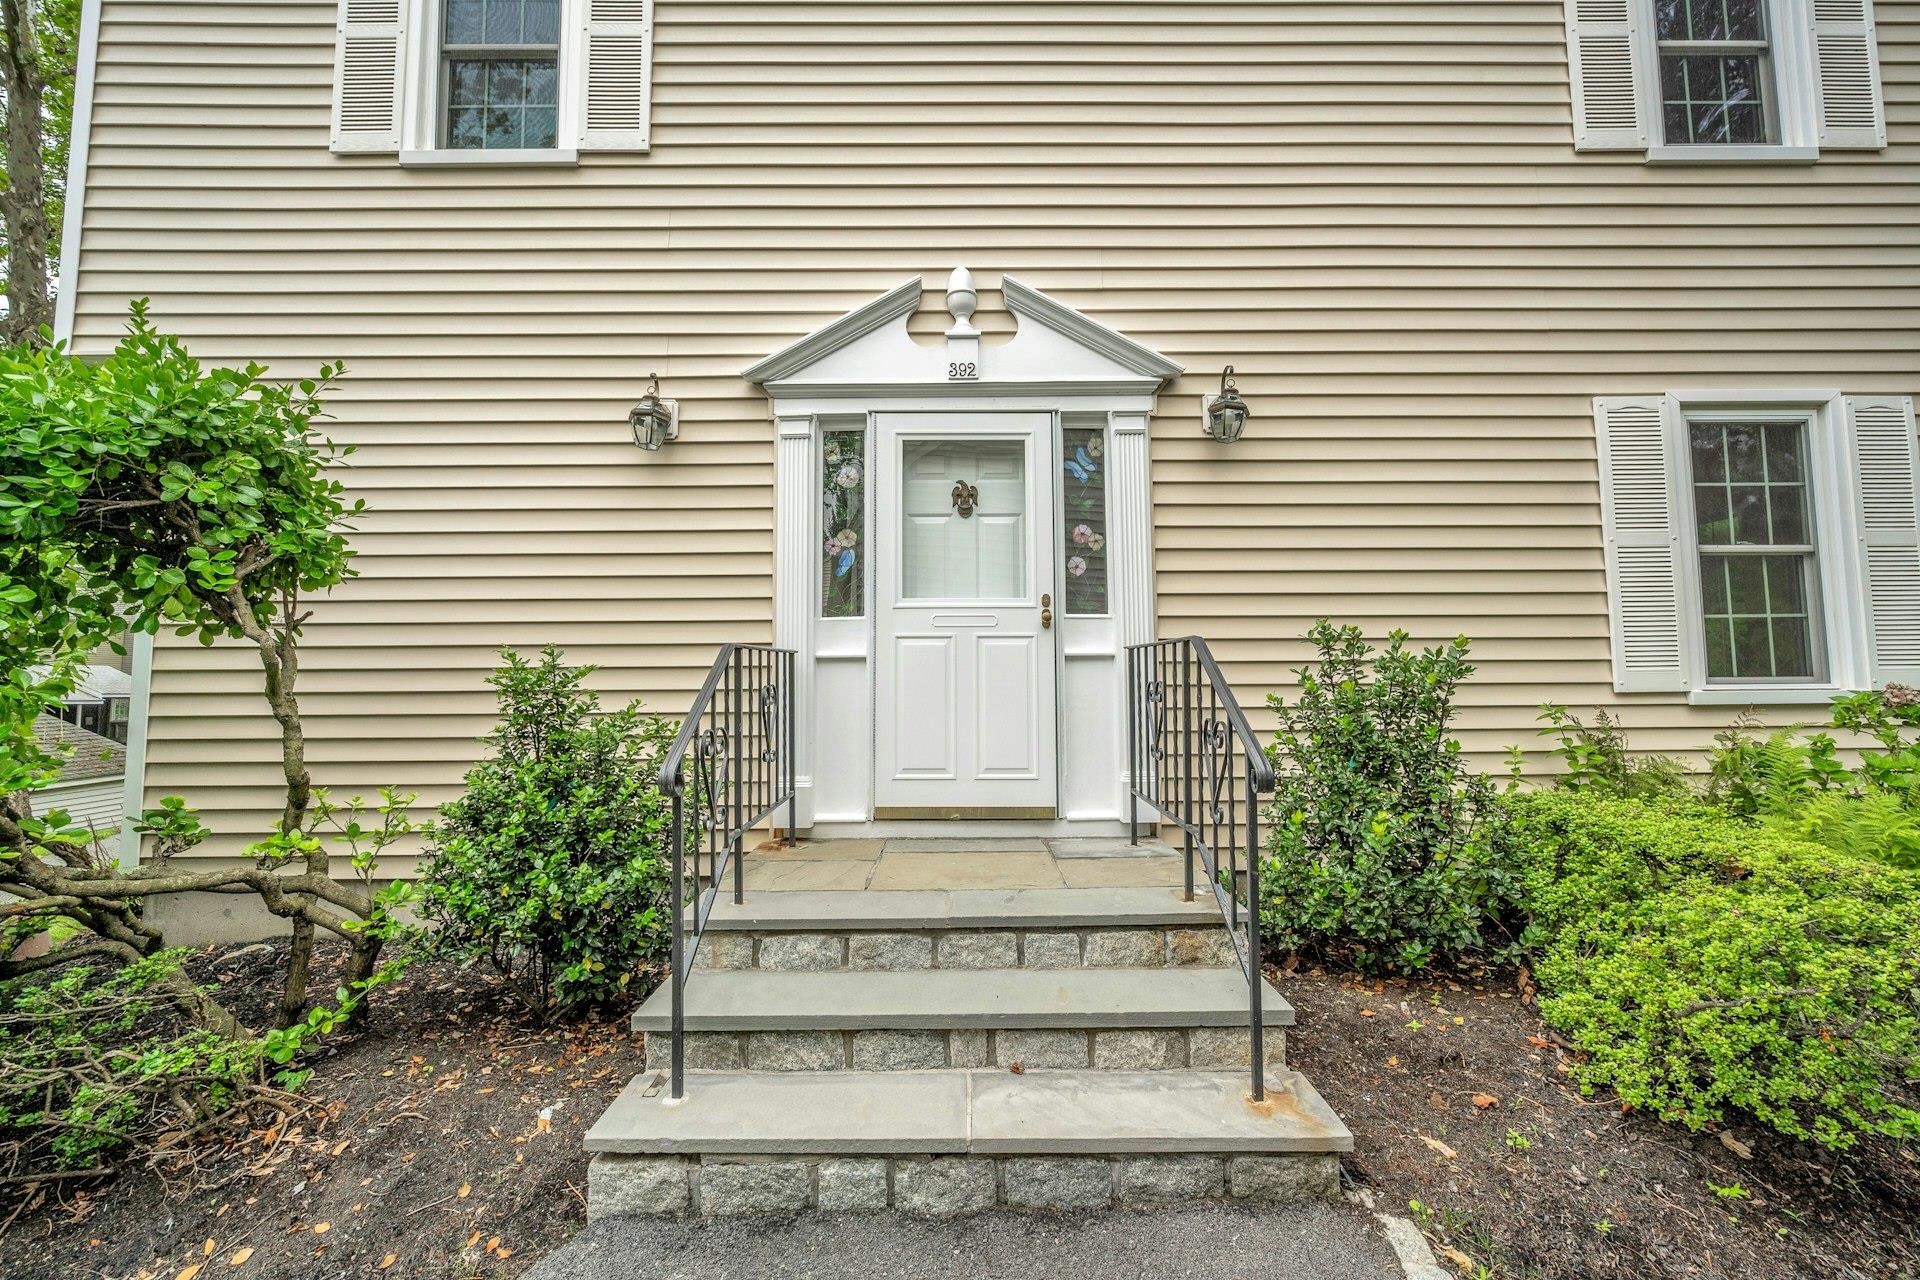
Front door facing east
$679,000 | 392 Carrollwood Drive, Greenburgh, NY 10591 | 3 Bed, 3 Bath | Listing by Berkshire Hathaway HS NY Prop
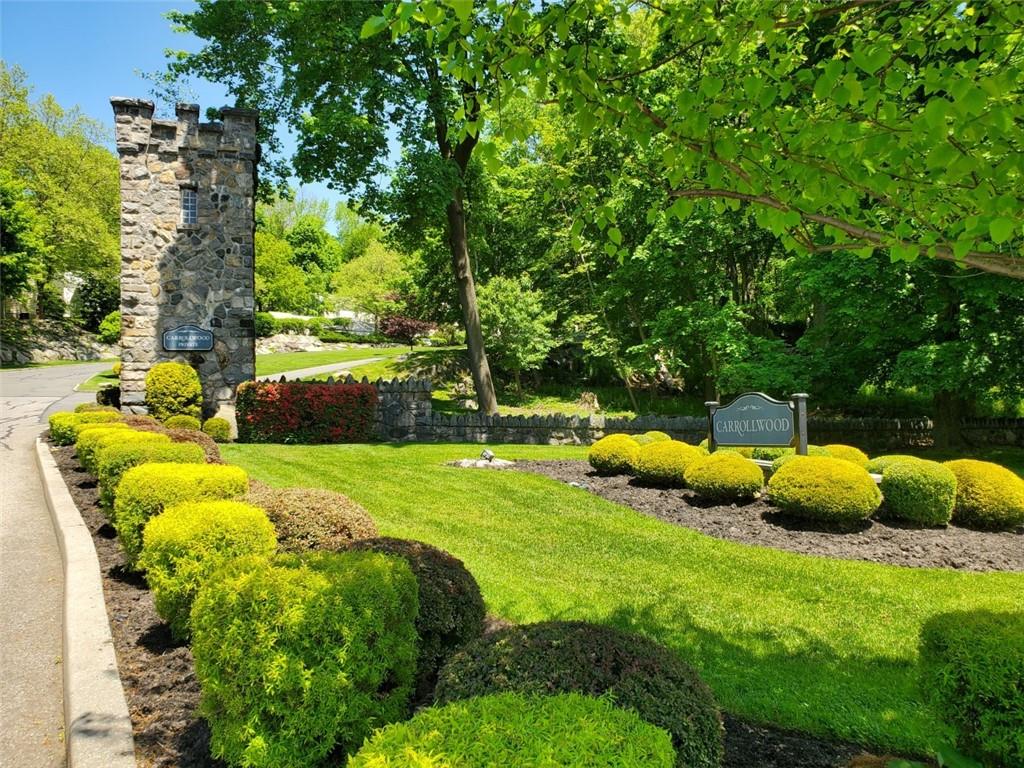
Entrance to Community
$480,000 | 120 Carrollwood Drive, Greenburgh, NY 10591 | 1 Bed, 2 Bath | Listing by Relo Redac, Inc.
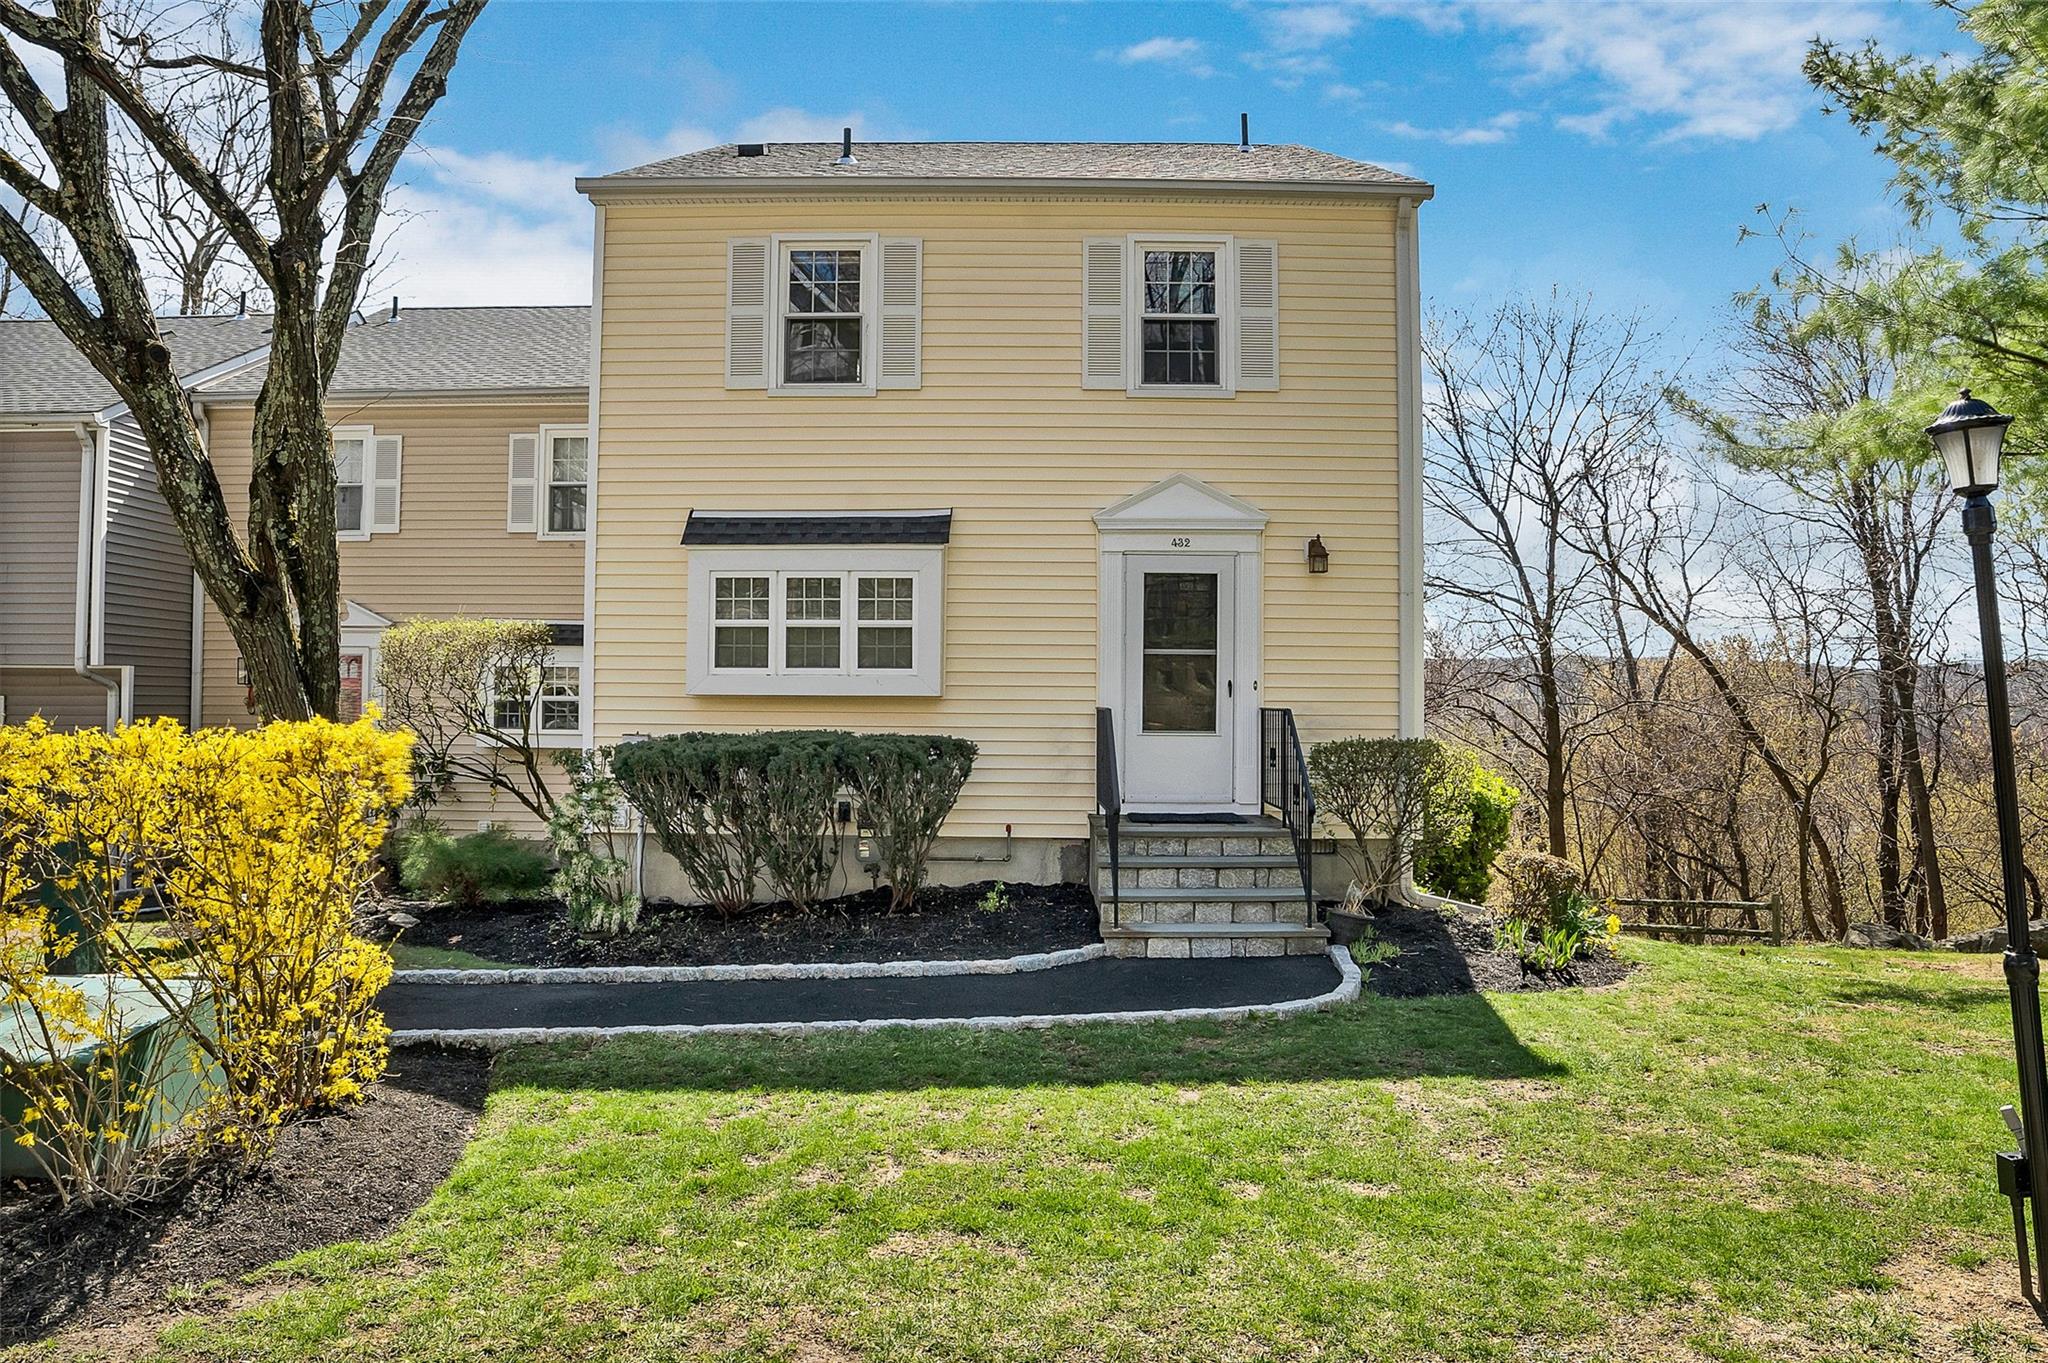
Community View
$700,000 | 432 Carrollwood Drive, Greenburgh, NY 10591 | 2 Bed, 4 Bath | Listing by Houlihan Lawrence Inc.
Community View
$3,100 | 40 Carrollwood Drive, Greenburgh, NY 10591 | 1 Bed, 2 Bath | Listing by Houlihan Lawrence Inc.
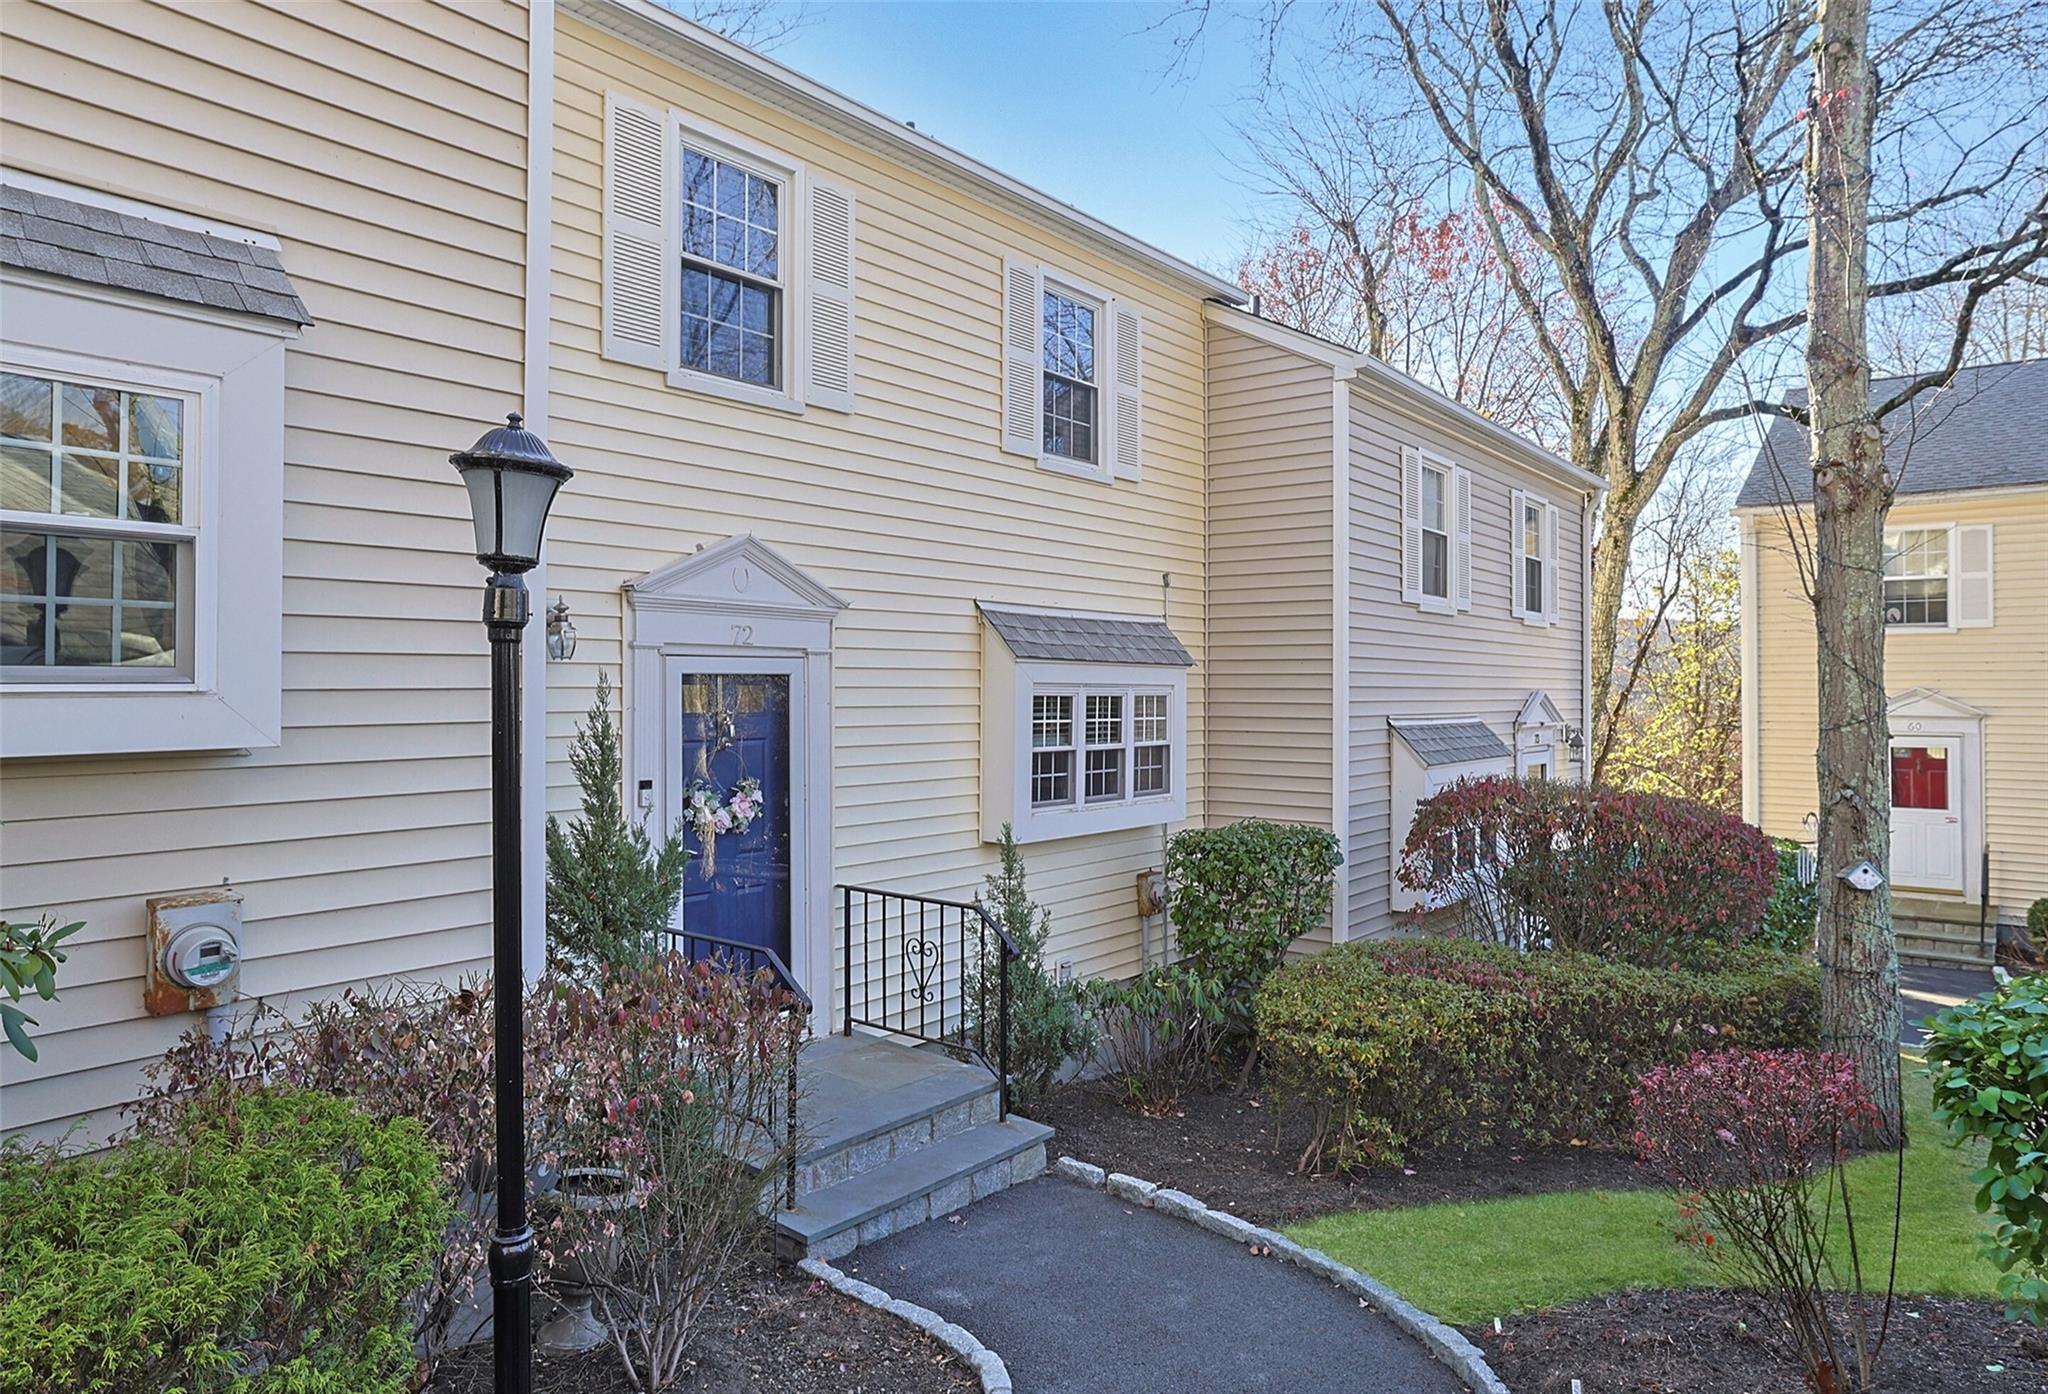
Welcome home!
$675,000 | 72 Carrollwood Drive, Greenburgh, NY 10591 | 2 Bed, 3 Bath | Listing by Coldwell Banker Realty
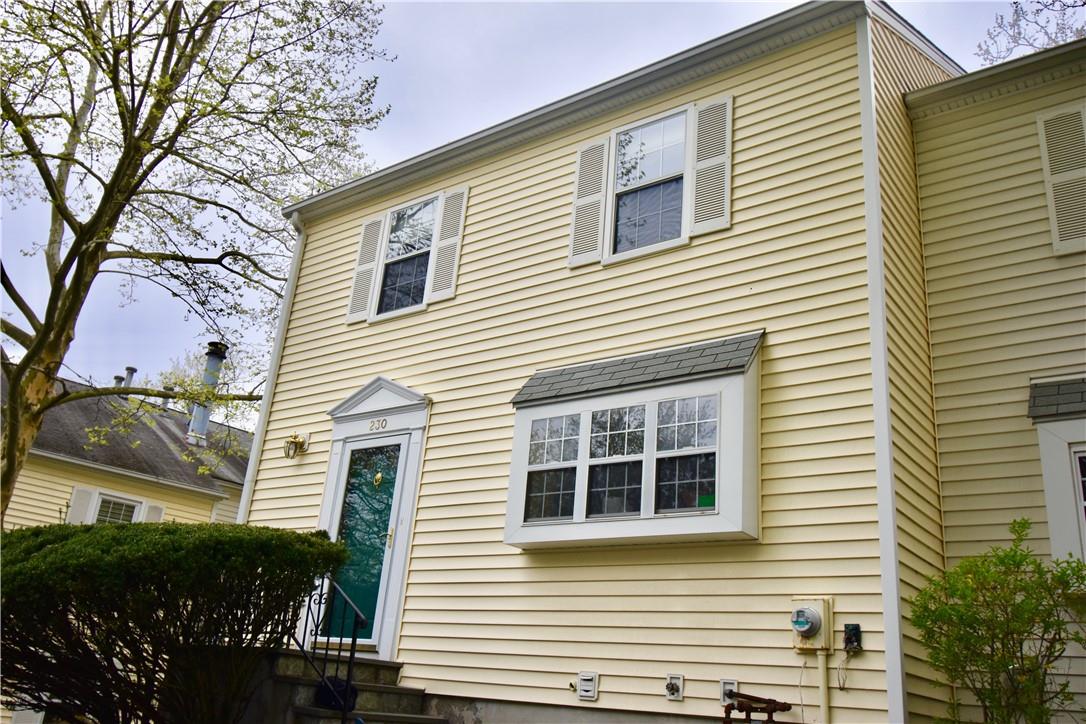
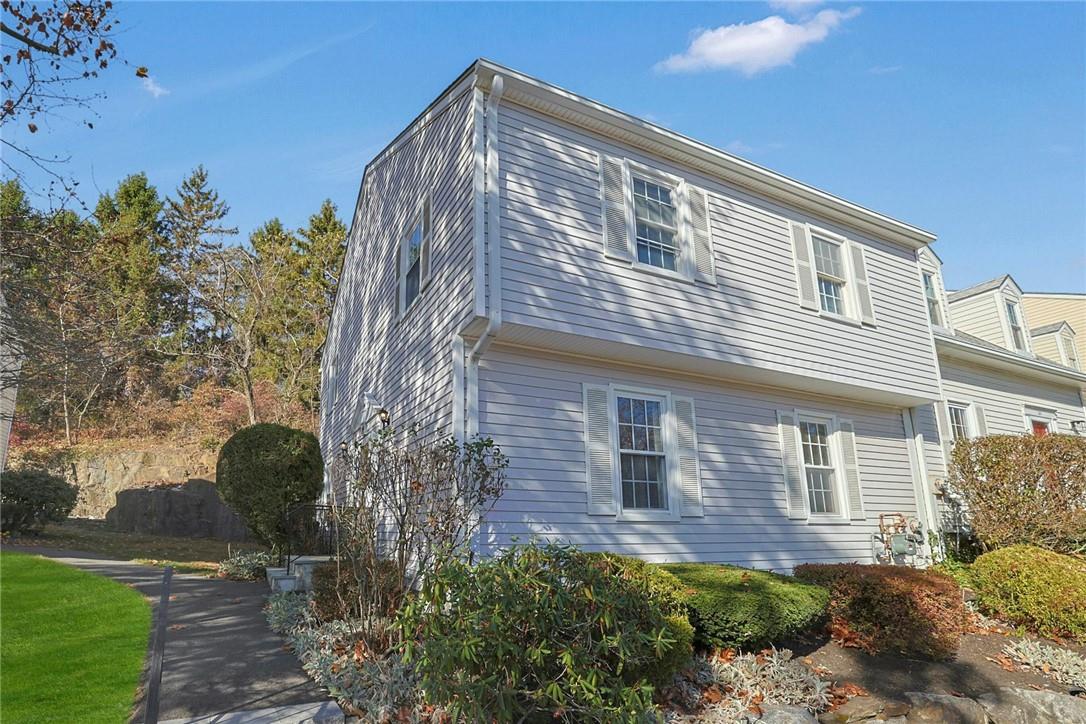
Large two-story END-UNIT
$495,000 | 360 Carroll Close, Greenburgh, NY 10591 | 3 Bed, 3 Bath | Listing by Coldwell Banker Realty
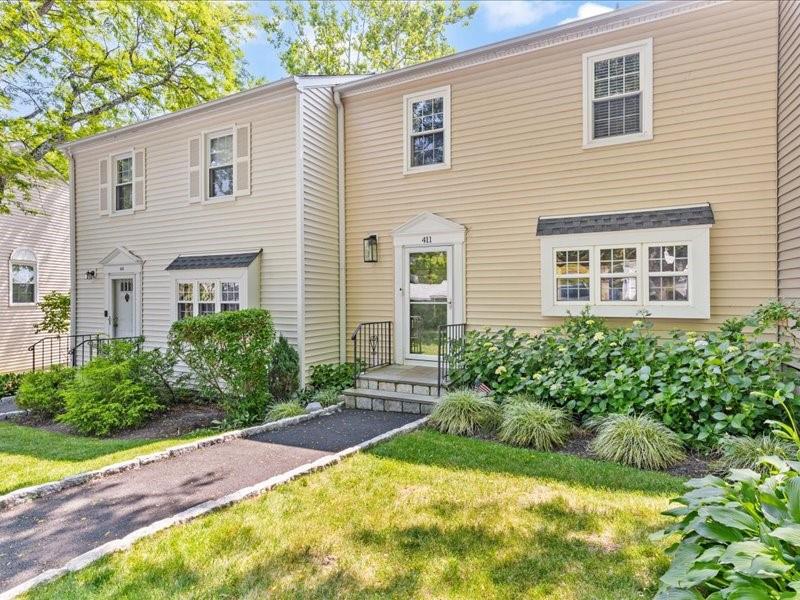
Luxury townhouse with a carport
$739,000 | 411 Carrollwood Drive, Greenburgh, NY 10591 | 2 Bed, 3 Bath | Listing by Corcoran Legends Realty
Welcome to Carrollwood Condominiums
$650,000 | 22 Carrollwood Drive, Greenburgh, NY 10591 | 2 Bed, 3 Bath | Listing by Coldwell Banker Realty
Welcome to 84 Carrollwood Drive
$440,000 | 84 Carrollwood Drive, Greenburgh, NY 10591 | 1 Bed, 2 Bath | Listing by Keller Williams Realty Group

Carrollwood Community

435 carrollwood dr, Tarrytown, NY 10591 | Westchester, NY county

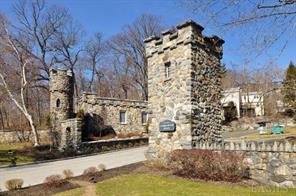
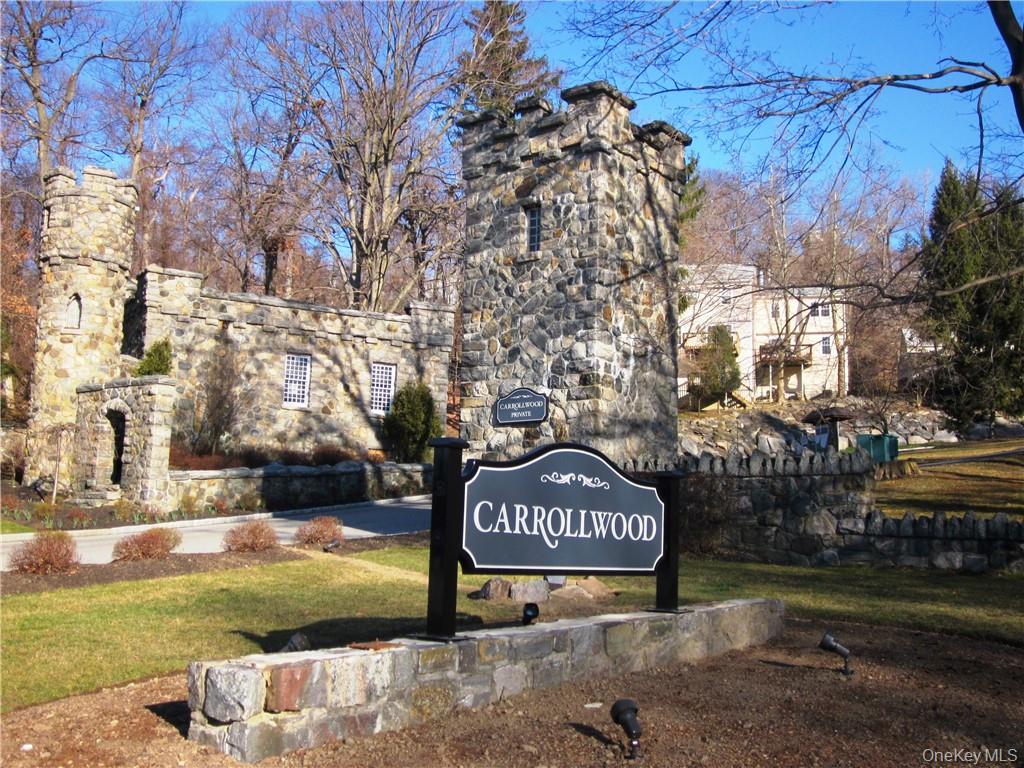
Carrollwood is a charming community located in the heart of Tarrytown, offering a unique blend of historic charm and modern convenience.a range of architectural styles, from traditional townhomes to modern condos, each with its own unique character and charm. With its tree-lined streets, beautifully landscaped grounds, and picturesque views of the surrounding countryside, Carrollwood is a haven for those seeking a peaceful and serene living environment.

One of the major advantages of living in Carrollwood is its prime location. Just minutes from downtown Tarrytown, residents can easily access a range of shops, restaurants, and cultural attractions, including the iconic Music Hall and the scenic RiverWalk Park. The community is also conveniently located near major highways and public transportation, making it an ideal choice for commuters. With its unique blend of small-town charm and big-city accessibility, Carrollwood offers the perfect balance of tranquility and convenience.

Carrollwood is surrounded by a range of attractions and amenities, making it an ideal choice for families, professionals, and retirees alike. From the stunning views of the Hudson River to the vibrant cultural scene of Tarrytown, there's always something to do or explore. The community is also close to a range of outdoor recreational areas, including the Rockefeller State Park Preserve and the Croton Aqueduct Path, providing endless opportunities for hiking, biking, and outdoor adventure. With its unique blend of natural beauty, historic charm, and modern convenience, Carrollwood is the perfect choice for those seeking a truly exceptional living experience.

1 to 4 Bedroom Homes
1 Active Listings
213 Total Housing Units
1,556 Average Square Footage

Resident Amenities

pool Pool
fitness_center Fitness Center
sports_tennis Tennis Court
family_group Clubhouse
award_star Grounds & Common Area Maintenance
local_parking Parking
playground_2 Playground

Schedule a visit


Tour for free, no strings attached.

Schedule a visit


Tour for free, no strings attached.


Resident Amenities

expand_less
pool Pool
fitness_center Fitness Center
sports_tennis Tennis Court
family_group Clubhouse
award_star Grounds & Common Area Maintenance
local_parking Parking
playground_2 Playground

Active Listings & Homes For Sale and For Rent

Photo Lot Price Beds Baths Square Feet HOA Fees
Loading listings data...

Interactive Map

Carrollwood Community (and nearby)
For Sale
For Rent
In Contract
Sold Last Year
Sold Last 3 Years
Sold Last 5 Years

Carrollwood Residences

Data loading...

Available Home Models

Abington

The Abington offers a one-bedroom layout of approximately 960–992 square feet, with 1.5 baths. Its open living and dining areas connect with a kitchen, while some homes add a glass-enclosed sunroom suited to an office or bonus space. The bedroom features a walk-in closet and en-suite bath. Select homes include updated kitchens, hardwood floors, or a carport. Carrollwood amenities include a pool, tennis courts, and clubhouse facilities such as a gym and squash courts. The model’s first-floor, ranch-style arrangement makes for convenient single-level living.
Condominium
Build Type
1
Beds
1.5
Baths
960–992
Sqft
—
Garages
1–2
Stories

Bromley

Priced from $650,000

The two-bedroom Bromley spans approximately 1,510 square feet across two stories and includes 2.5 baths. Its dine-in kitchen opens to a living area with a wood-burning fireplace, with sliders leading to a patio for outdoor enjoyment. Set in a cul-de-sac surrounded by greenery, the home offers a quiet setting within Carrollwood. Community amenities include a pool, tennis courts, and a clubhouse with a gym, racquetball, sauna, and entertainment area. Compared with the Abington, the Bromley provides an additional bedroom and a larger, two-story layout.

Condominium
Build Type
2
Beds
2.5
Baths
1,510
Sqft
—
Garages
2
Stories

Cambridge

The Cambridge is a townhouse-style model offered in two- to three-bedroom configurations, with approximately 1,530–2,400 square feet, 2.5–3.5 baths, and one to three stories. Many layouts feature an open living and dining area, a dine-in kitchen, and a fireplace, with sliding doors opening to a deck. Bedrooms may include en-suite baths and a walk-in closet. Depending on the configuration, a lower level can provide space for a family room, office, or exercise area. Carrollwood amenities include a pool, tennis courts, clubhouse, fitness facilities, and racquetball.

Condominium
Build Type
2–3
Beds
2.5–3.5
Baths
1,530–2,400
Sqft
—
Garages
1–3
Stories

Carriage House

The Carriage House offers approximately 2,000 square feet, two bedrooms, and 3.5 baths. Its open first-floor layout takes in treetop views through large windows and opens to an oversized deck. Two fireplaces add warmth, while the primary bedroom features a vaulted ceiling and skylight. A walk-out lower level with a full bath provides flexible additional space, and the home has a level front yard. Set on a quiet cul-de-sac, it is near Carrollwood’s community amenities and offers a distinct setting from the Cambridge’s townhouse-style layouts.

Condominium
Build Type
2
Beds
3.5
Baths
2,000
Sqft
—
Garages
1
Stories

Available Home Models

Abington

Condominium
Build Type
1
Beds
1.5
Baths
960–992
Sqft
—
Garages
1–2
Stories

The Abington offers a one-bedroom layout of approximately 960–992 square feet, with 1.5 baths. Its open living and dining areas connect with a kitchen, while some homes add a glass-enclosed sunroom suited to an office or bonus space. The bedroom features a walk-in closet and en-suite bath. Select homes include updated kitchens, hardwood floors, or a carport. Carrollwood amenities include a pool, tennis courts, and clubhouse facilities such as a gym and squash courts. The model’s first-floor, ranch-style arrangement makes for convenient single-level living.
Bromley

Priced from $650,000

Condominium
Build Type
2
Beds
2.5
Baths
1,510
Sqft
—
Garages
2
Stories

The two-bedroom Bromley spans approximately 1,510 square feet across two stories and includes 2.5 baths. Its dine-in kitchen opens to a living area with a wood-burning fireplace, with sliders leading to a patio for outdoor enjoyment. Set in a cul-de-sac surrounded by greenery, the home offers a quiet setting within Carrollwood. Community amenities include a pool, tennis courts, and a clubhouse with a gym, racquetball, sauna, and entertainment area. Compared with the Abington, the Bromley provides an additional bedroom and a larger, two-story layout.

Cambridge

Condominium
Build Type
2–3
Beds
2.5–3.5
Baths
1,530–2,400
Sqft
—
Garages
1–3
Stories

The Cambridge is a townhouse-style model offered in two- to three-bedroom configurations, with approximately 1,530–2,400 square feet, 2.5–3.5 baths, and one to three stories. Many layouts feature an open living and dining area, a dine-in kitchen, and a fireplace, with sliding doors opening to a deck. Bedrooms may include en-suite baths and a walk-in closet. Depending on the configuration, a lower level can provide space for a family room, office, or exercise area. Carrollwood amenities include a pool, tennis courts, clubhouse, fitness facilities, and racquetball.

Carriage House

Condominium
Build Type
2
Beds
3.5
Baths
2,000
Sqft
—
Garages
1
Stories

The Carriage House offers approximately 2,000 square feet, two bedrooms, and 3.5 baths. Its open first-floor layout takes in treetop views through large windows and opens to an oversized deck. Two fireplaces add warmth, while the primary bedroom features a vaulted ceiling and skylight. A walk-out lower level with a full bath provides flexible additional space, and the home has a level front yard. Set on a quiet cul-de-sac, it is near Carrollwood’s community amenities and offers a distinct setting from the Cambridge’s townhouse-style layouts.

Not Finding a Perfect Fit?

Explore more homes for sale in Tarrytown.

Search More Homes

Recent Activity at The Carrollwood Community

Date Lot Status
Loading activity data...

Floorplans

Loading floorplans…
Loading floorplans…

Community Facts

  • Community Name: Carrollwood
  • Neighborhood: Tarrytown
  • Year Established: 1981
  • Total Homes: 213 residences
  • Property Type: Townhomes
  • County: Westchester, NY county
  • Available Sales Listings: 1
  • Available Rental Listings: 0
  • Lifestyle & HOA: Living in Carrollwood offers a unique blend of comfort, convenience, and community. With its meticulously maintained grounds and variety of amenities, residents can enjoy a maintenance-free lifestyle that allows them to focus on the things they love. The community features a range of amenities, including a private pool, tennis courts, clubhouse, gym, and more, providing endless opportunities for relaxation, entertainment, and socialization. Whether you're looking to unwind by the pool, stay active on the tennis courts, or connect with neighbors at the clubhouse, Carrollwood has something for everyone. One of the standout benefits of living in Carrollwood is the convenience it offers. With assigned parking, ample guest parking, and proximity to major highways and public transportation, getting where you need to go is easy. The community is also pet-friendly, making it an ideal choice for families with furry friends. Additionally, many units feature private decks, patios, or sunrooms, providing a peaceful retreat from the hustle and bustle of daily life. With its unique blend of comfort, convenience, and community, Carrollwood is the perfect choice for those looking to elevate their lifestyle. Carrollwood's amenities and services are designed to make life easier and more enjoyable for residents. From the beautifully landscaped grounds to the well-equipped gym and clubhouse, every detail has been carefully considered to provide a exceptional living experience. With low taxes and a range of amenities at your doorstep, Carrollwood offers a unique opportunity to enjoy the best of both worlds: the freedom and flexibility of a maintenance-free lifestyle, combined with the comfort and convenience of a beautifully maintained community.

Frequently Asked Questions

Learn more about the Carrollwood community and available homes for sale and rent here in Tarrytown.

When was Carrollwood built?
Carrollwood was built in 1981.
Where is Carrollwood located?
Carrollwood is located at 435 carrollwood dr in Tarrytown in NY.
What amenities does the Carrollwood community provide?
Carrollwood provides the following resident amenities: Pool, Fitness Center, Tennis Court, Clubhouse, Grounds & Common Area Maintenance, Parking, Playground.
How many homes are currently available in Carrollwood for sale or for rent?
Out of 213 homes in Carrollwood, there are currently 1 sales listings and 0 rental listings available.
What is the average square footage in the Carrollwood community?
The average square footage of homes in Carrollwood is 1556 sq.ft.
What county is Carrollwood located in?
Carrollwood is located in Westchester, NY county.

Nearby Similar Communities

Tarrytown, NY Edgemont 289 Homes
Tarrytown, NY Wyldwood 86 Homes
Tarrytown, NY Watch Hill 153 Homes
Tarrytown, NY Tarryhill 103 Homes
Irvington, NY Pennybridge Manor 74 Homes
Sleepy Hollow, NY Ichabod's Landing 44 Homes
Irvington, NY Dearman Park 16 Homes
Elmsford, NY Westchester Hills 216 Homes
Irvington, NY Marker Ridge by Toll Brothers 23 Homes
Irvington, NY Harriman's Keep 17 Homes
Irvington, NY Richmond Hill 38 Homes
Irvington, NY Downingwood 116 Homes

Schedule a Visit

By clicking send, you accept the Terms of Service and Privacy Policy, and understand you will be contacted by Highline Residential via email, phone call, and/or text message to discuss prospective opportunities.

Ask a Question

By clicking send, you accept the Terms of Service and Privacy Policy, and understand you will be contacted by Highline Residential via email, phone call, and/or text message to discuss prospective opportunities.

Join Waitlist

By clicking send, you accept the Terms of Service and Privacy Policy, and understand you will be contacted by Highline Residential via email, phone call, and/or text message to discuss prospective opportunities.

Floorplan