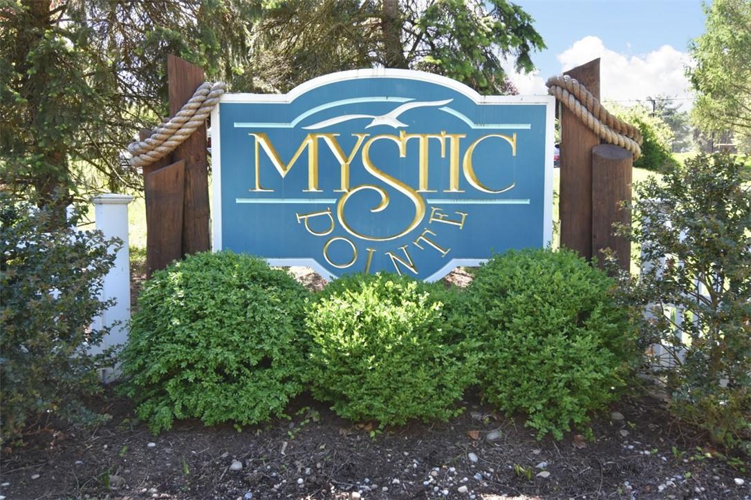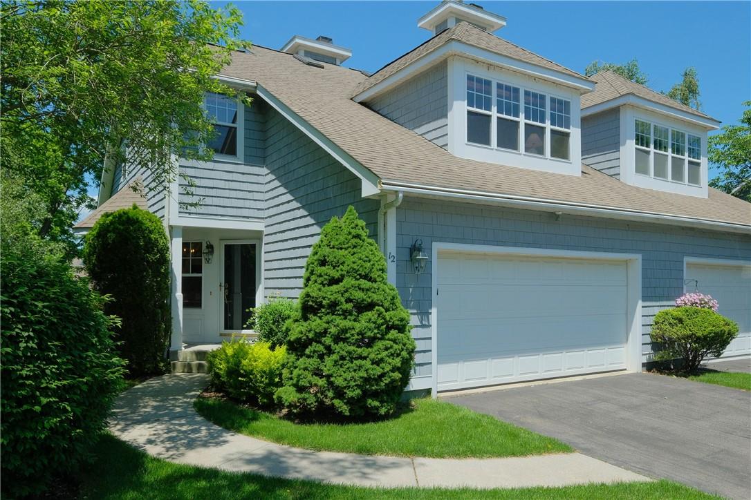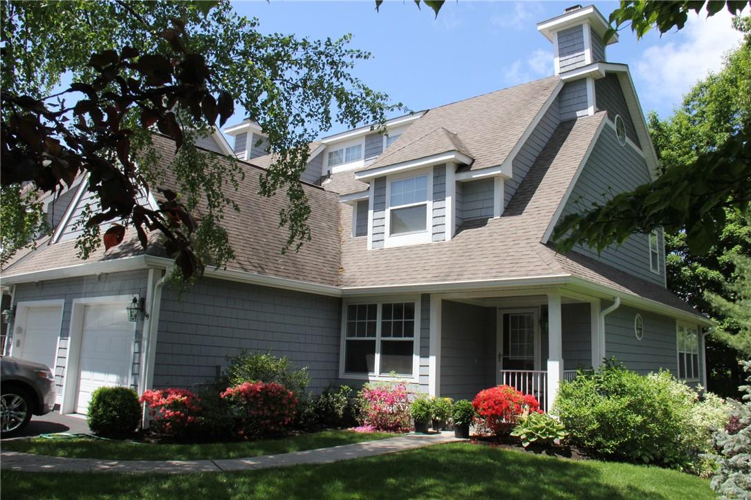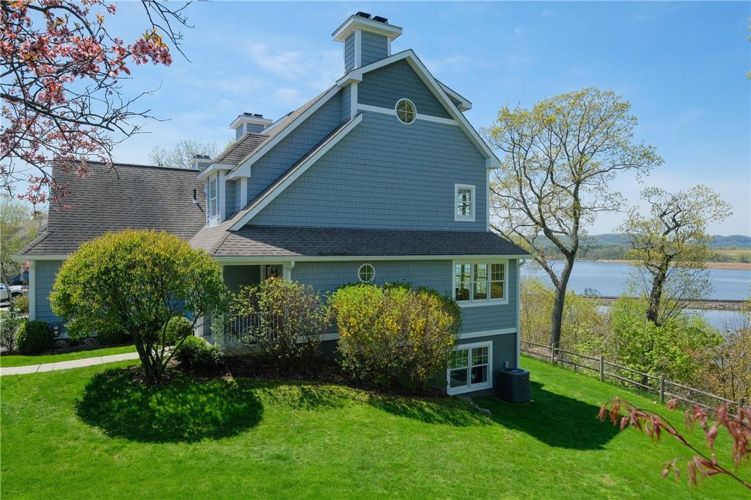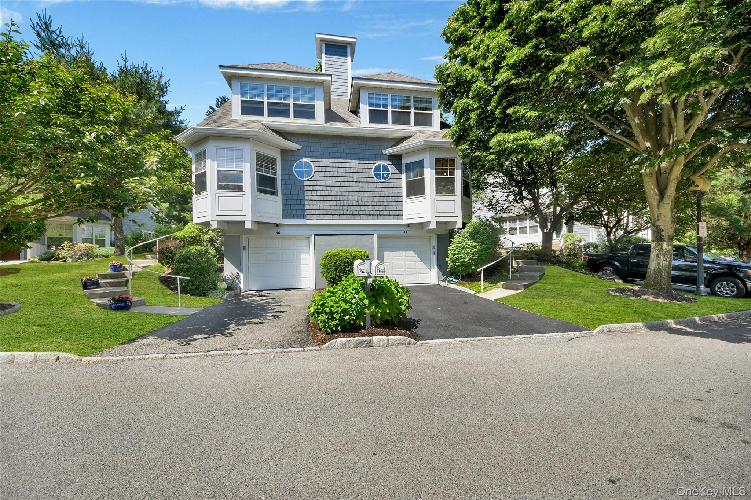
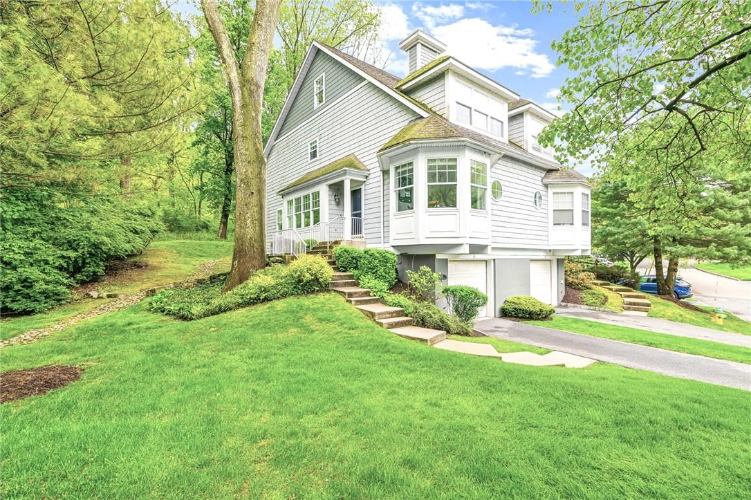
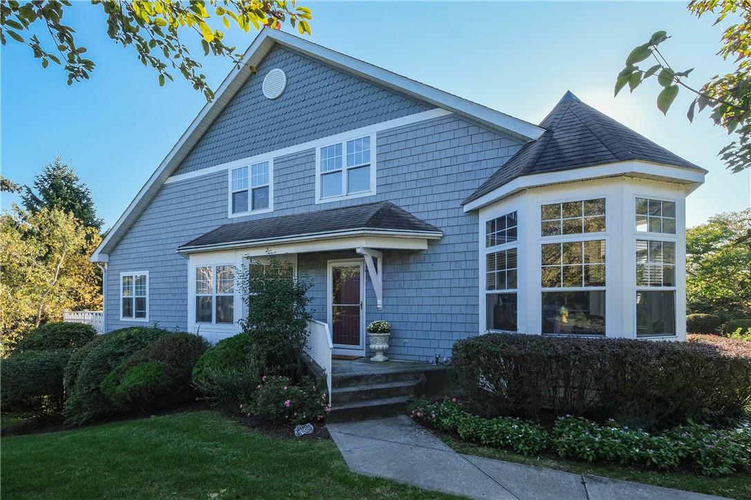
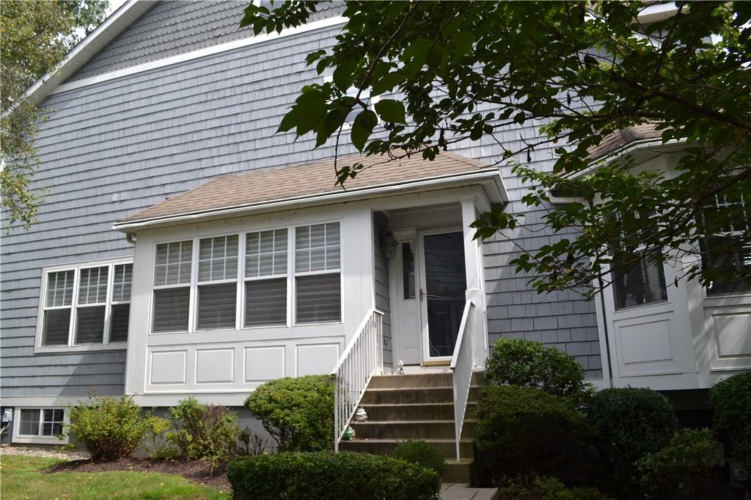
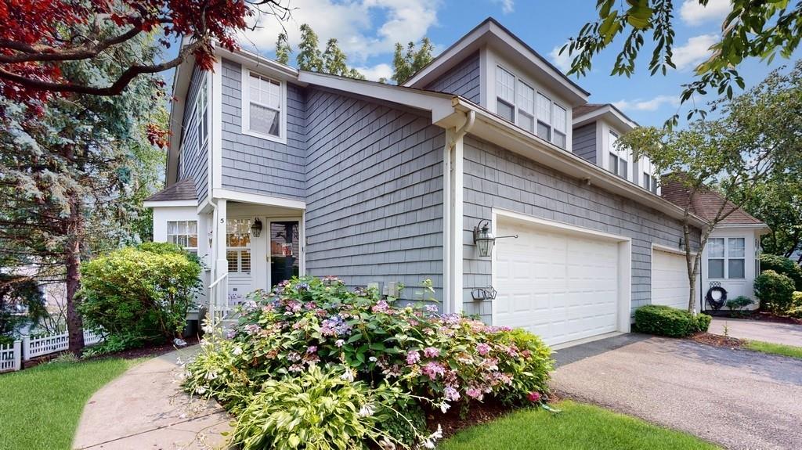
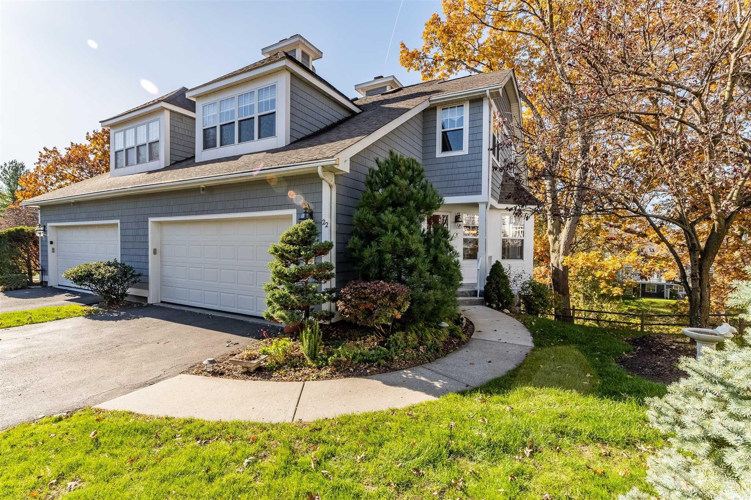
Community View
$619,000 | 54 Mystic Drive, Ossining, NY 10562 | 2 Bed, 2 Bath | Listing by ERA Insite Realty Services
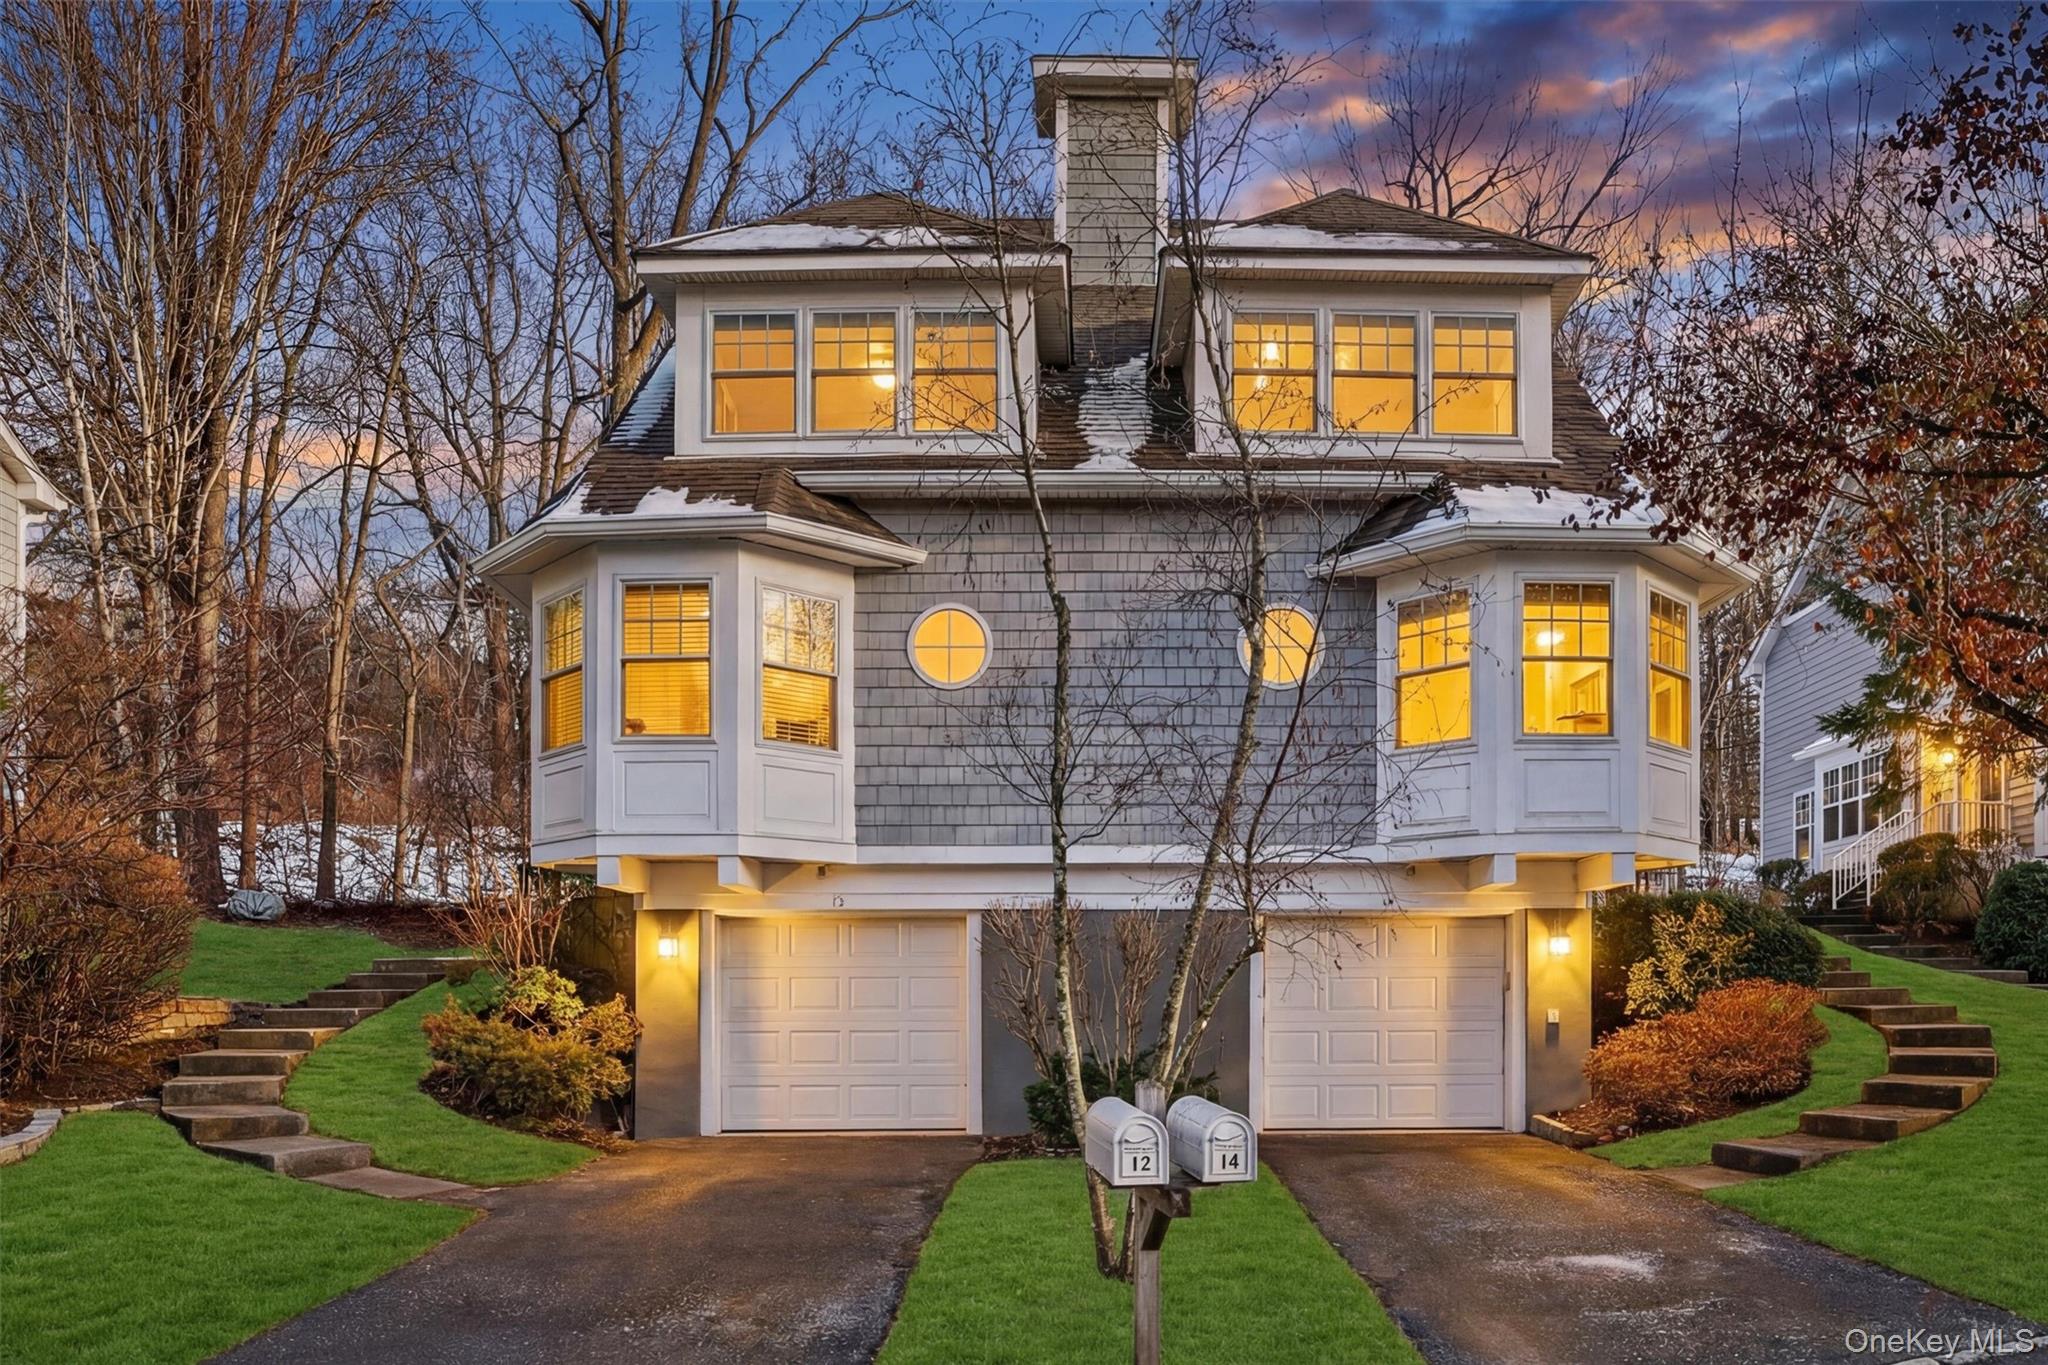
Shingle-style home featuring asphalt driveway, stairs, a lawn, and a chimney
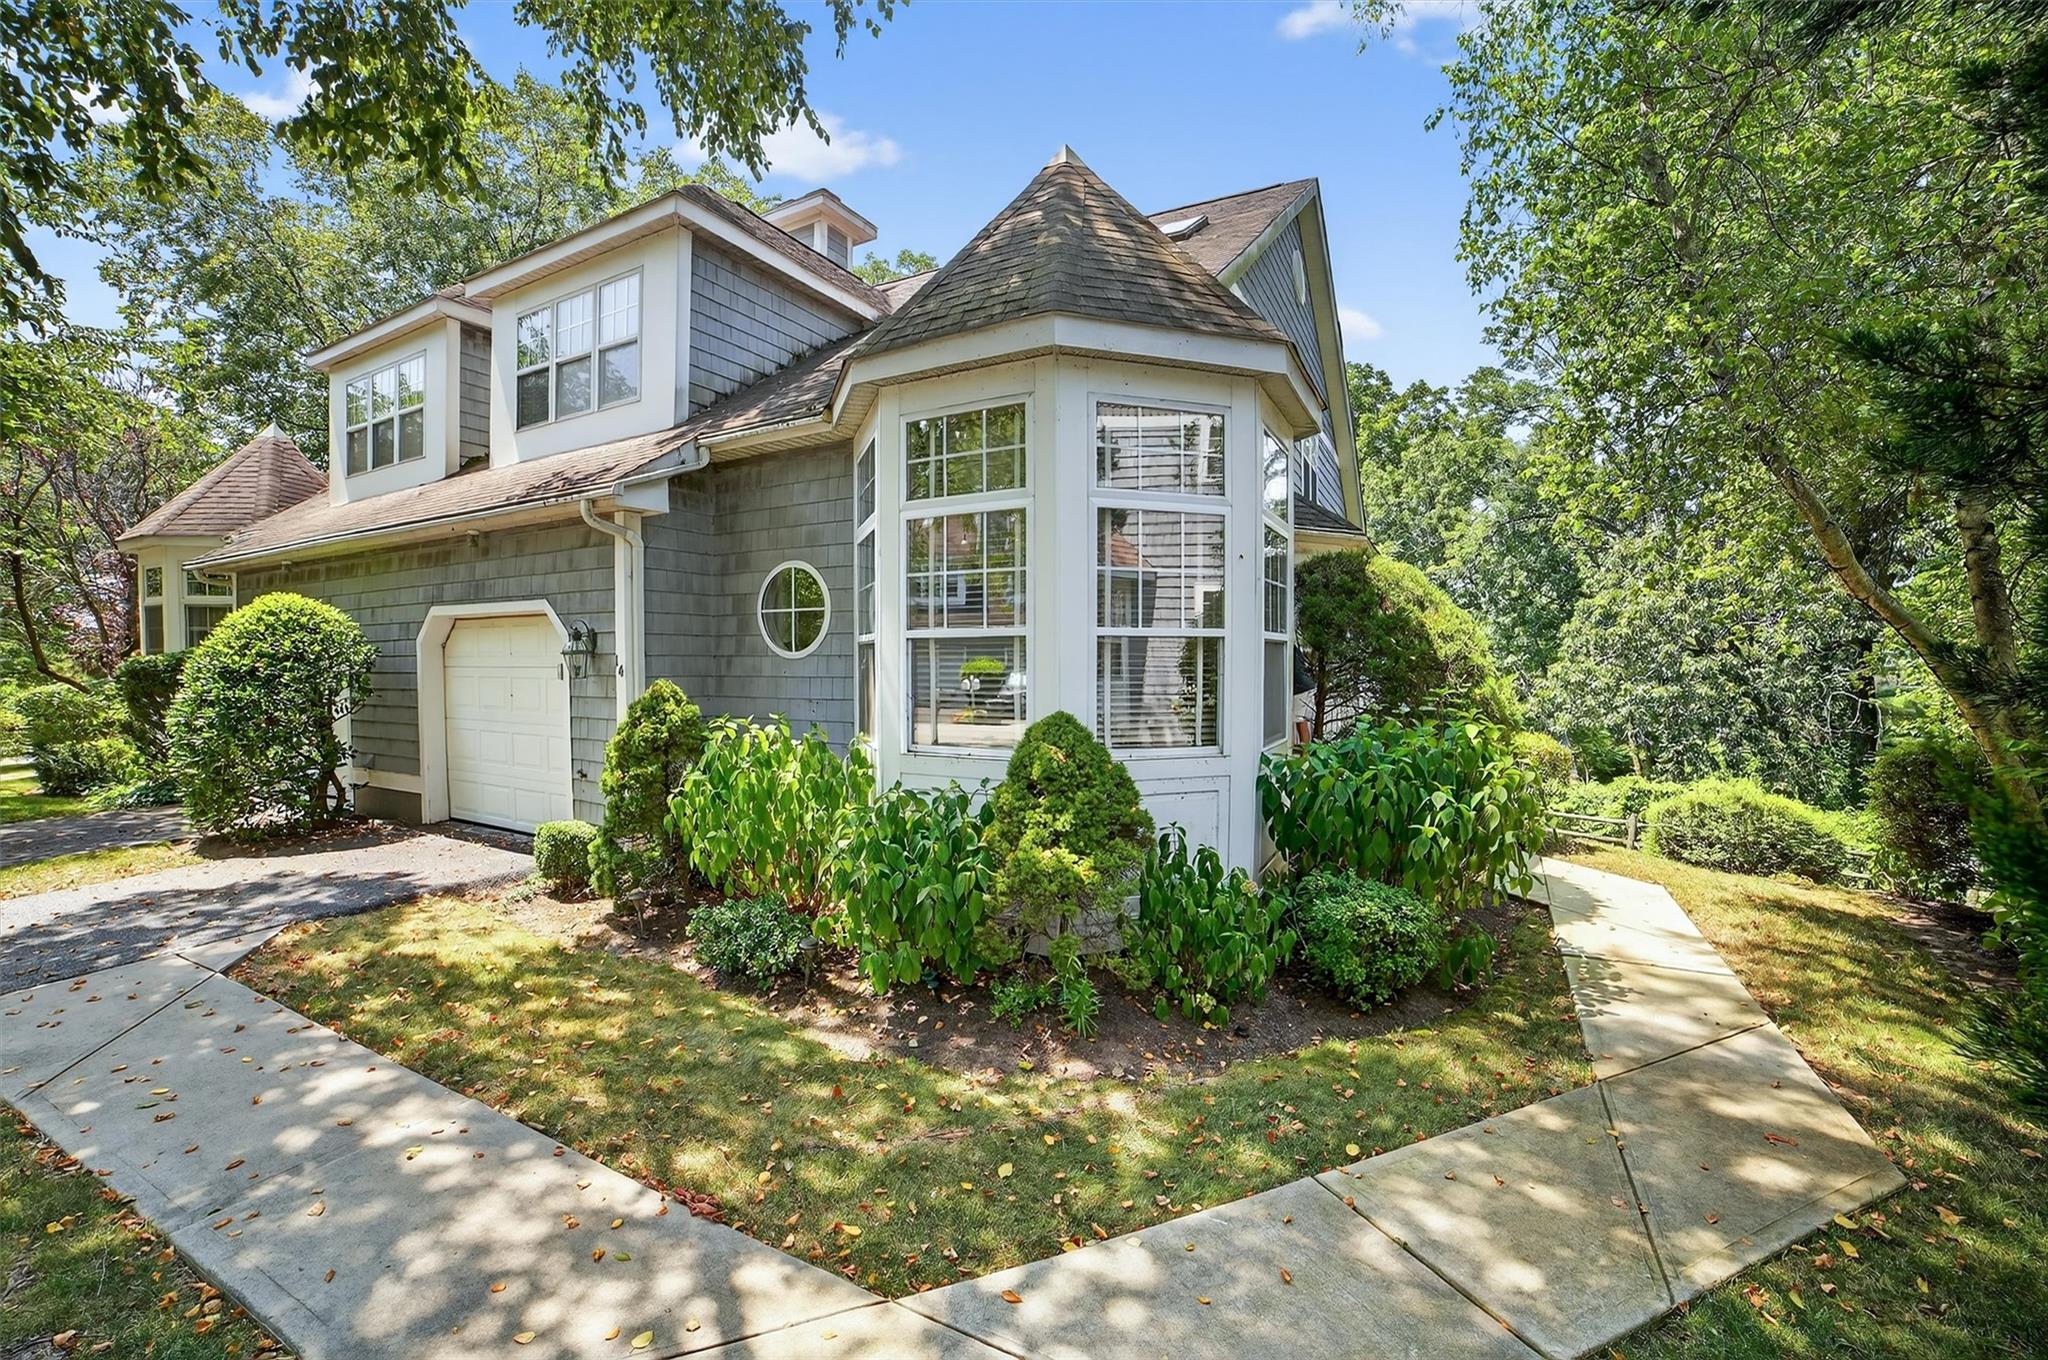
$649,000 | 14 Pond View Lane, Ossining, NY 10562 | 2 Bed, 3 Bath | Listing by Houlihan Lawrence Inc.
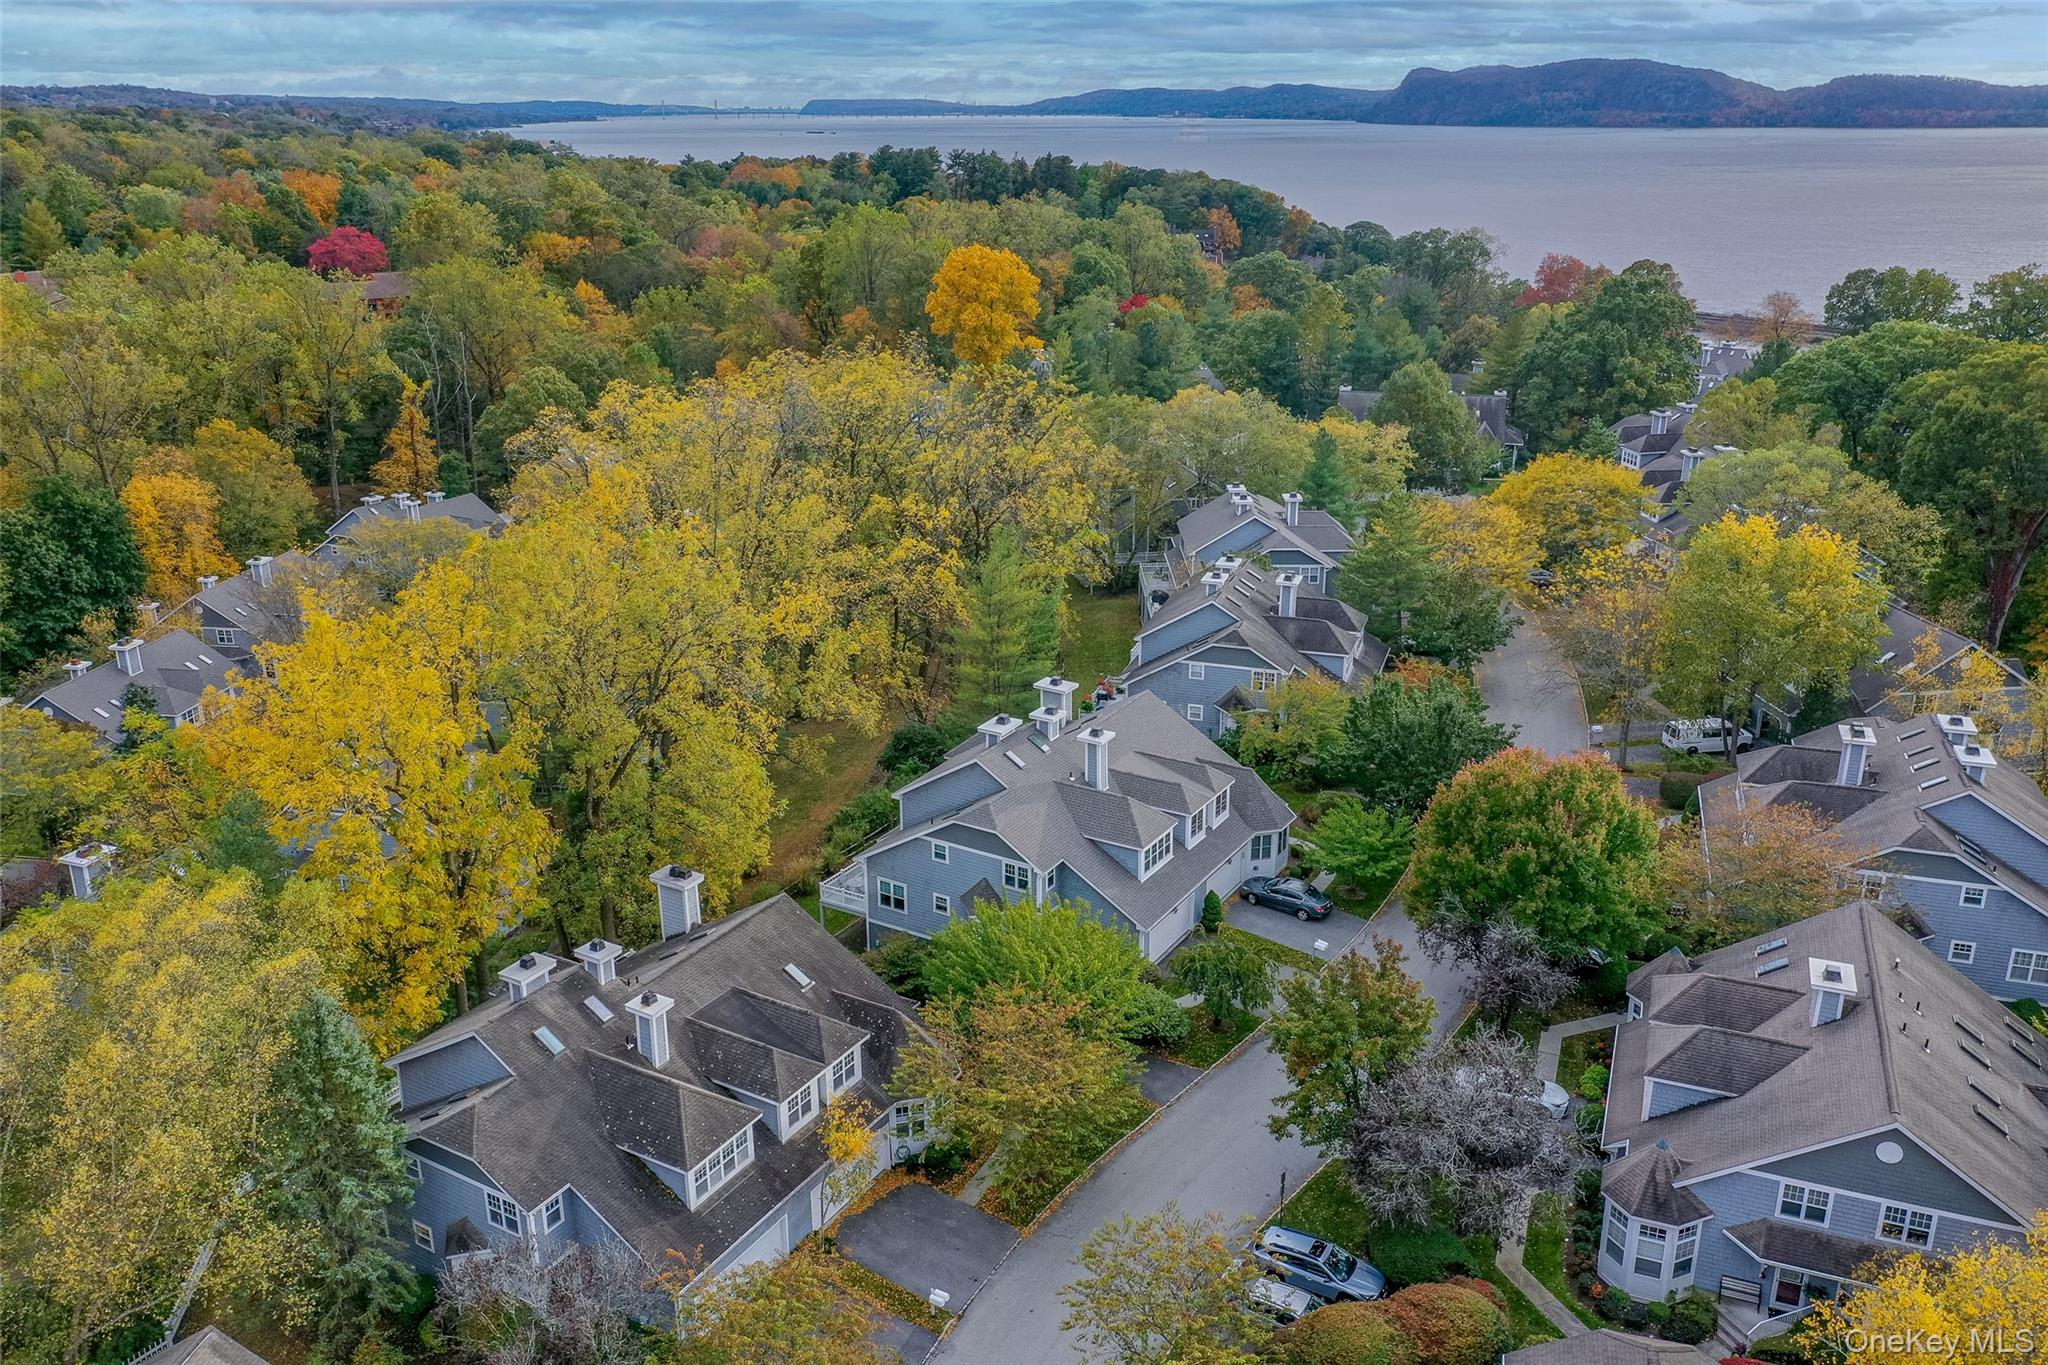
Community View
$900,000 | 9 High Ridge Road, Ossining, NY 10562 | 3 Bed, 3 Bath | Listing by Corcoran Legends Realty
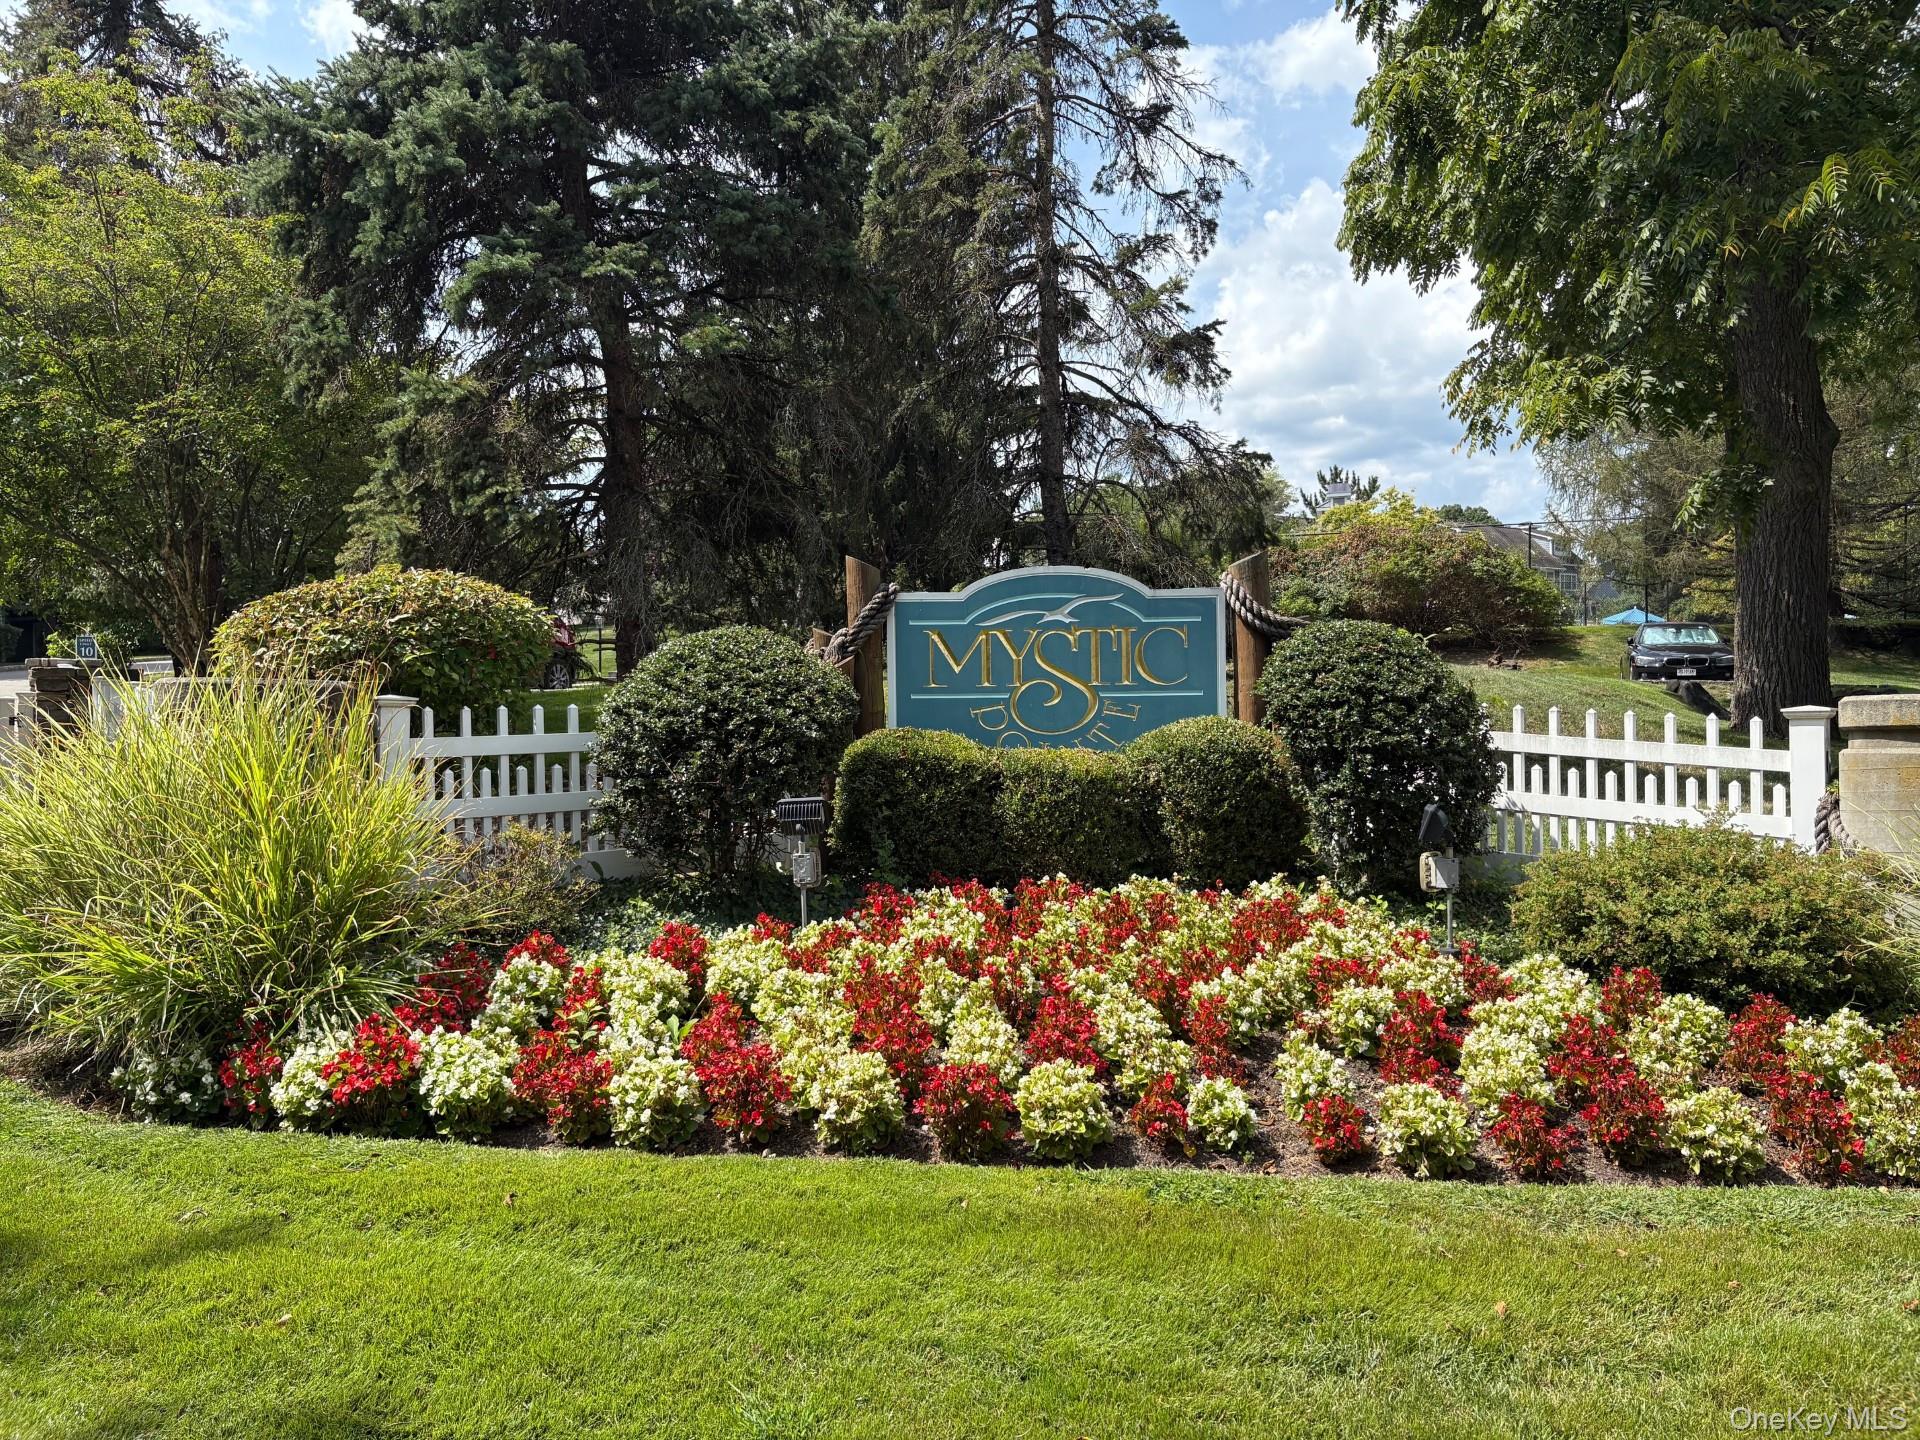
Gated entry
$1,099,000 | 106 Mystic Drive Unit 106, Ossining, NY 10562 | 3 Bed, 4 Bath | Listing by Corcoran Legends Realty
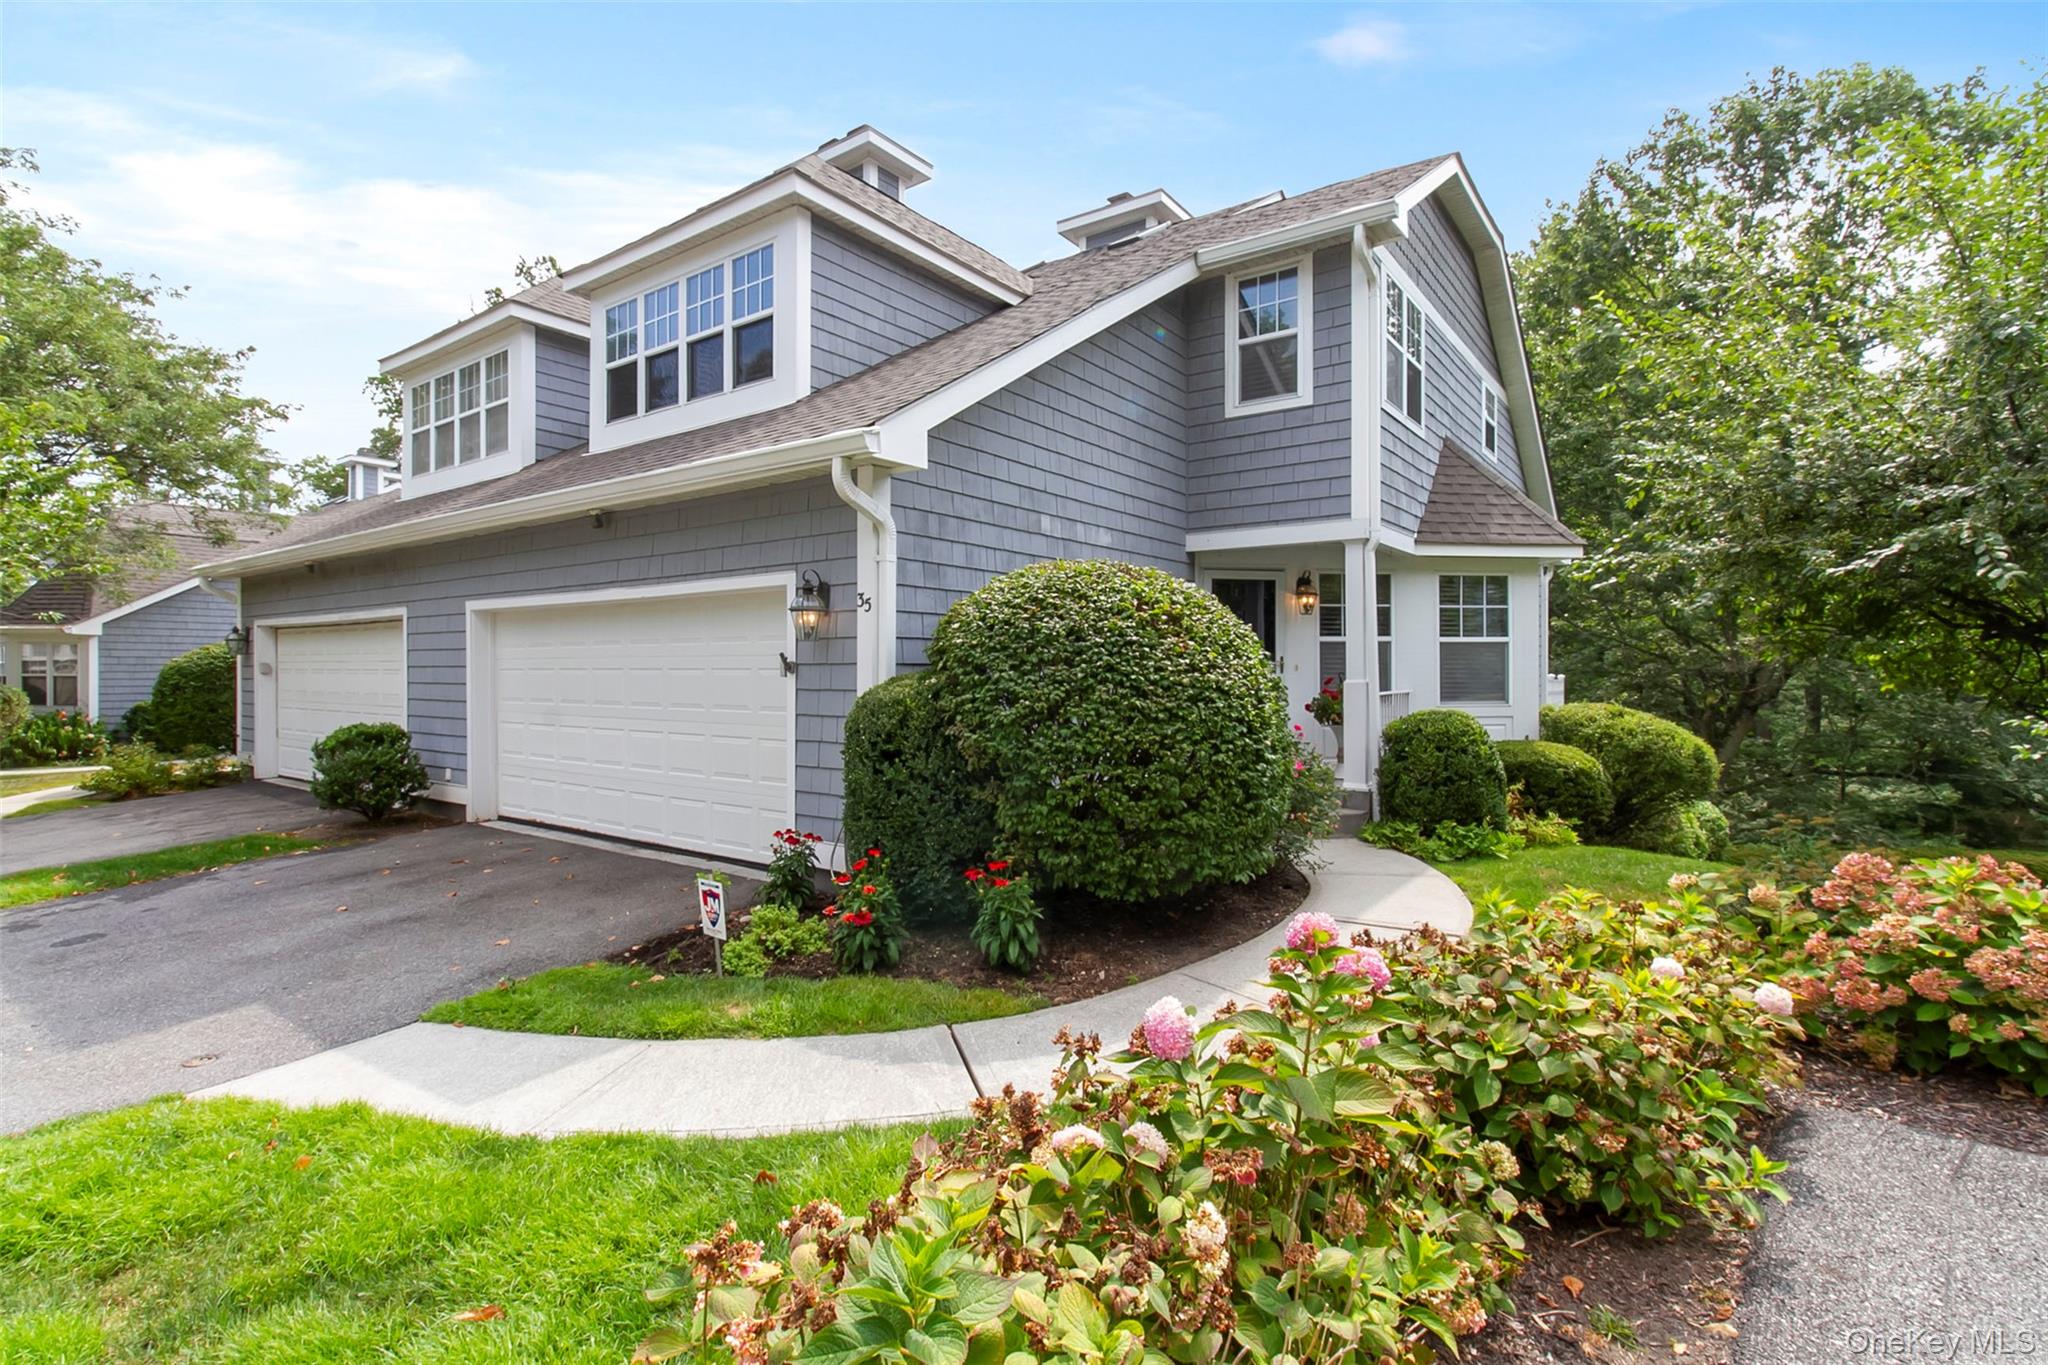
View of front of property with a shingled roof, driveway, and a garage
$859,000 | 35 Mystic Drive, Ossining, NY 10562 | 2 Bed, 4 Bath | Listing by Houlihan Lawrence Inc.
14 High Ridge Rd - A wonderful place to call home.
$829,000 | 14 High Ridge Road, Ossining, NY 10562 | 2 Bed, 4 Bath | Listing by Nestedge Realty
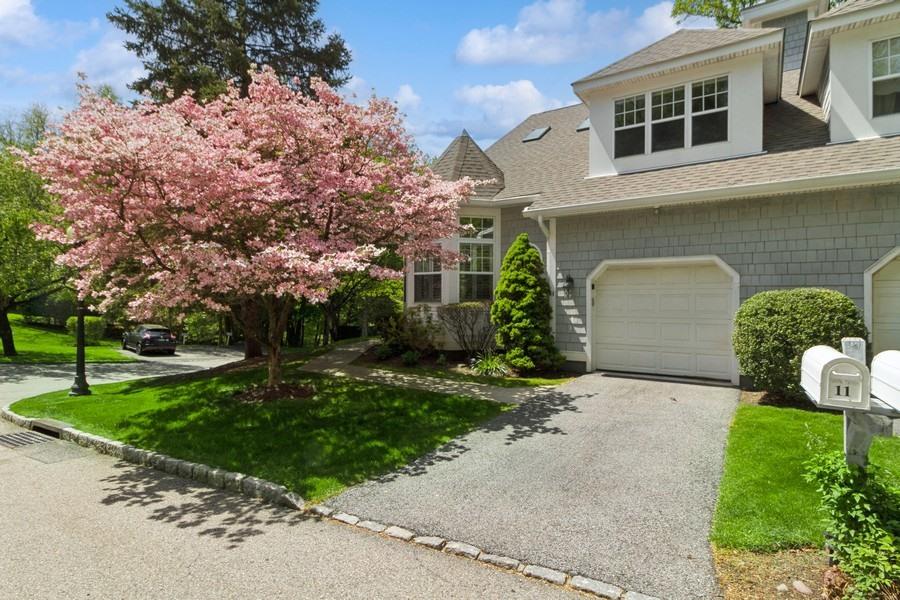
11 Pond View Lane
$874,999 | 11 Pond View Lane, Ossining, NY 10562 | 2 Bed, 4 Bath | Listing by Compass Greater NY, LLC
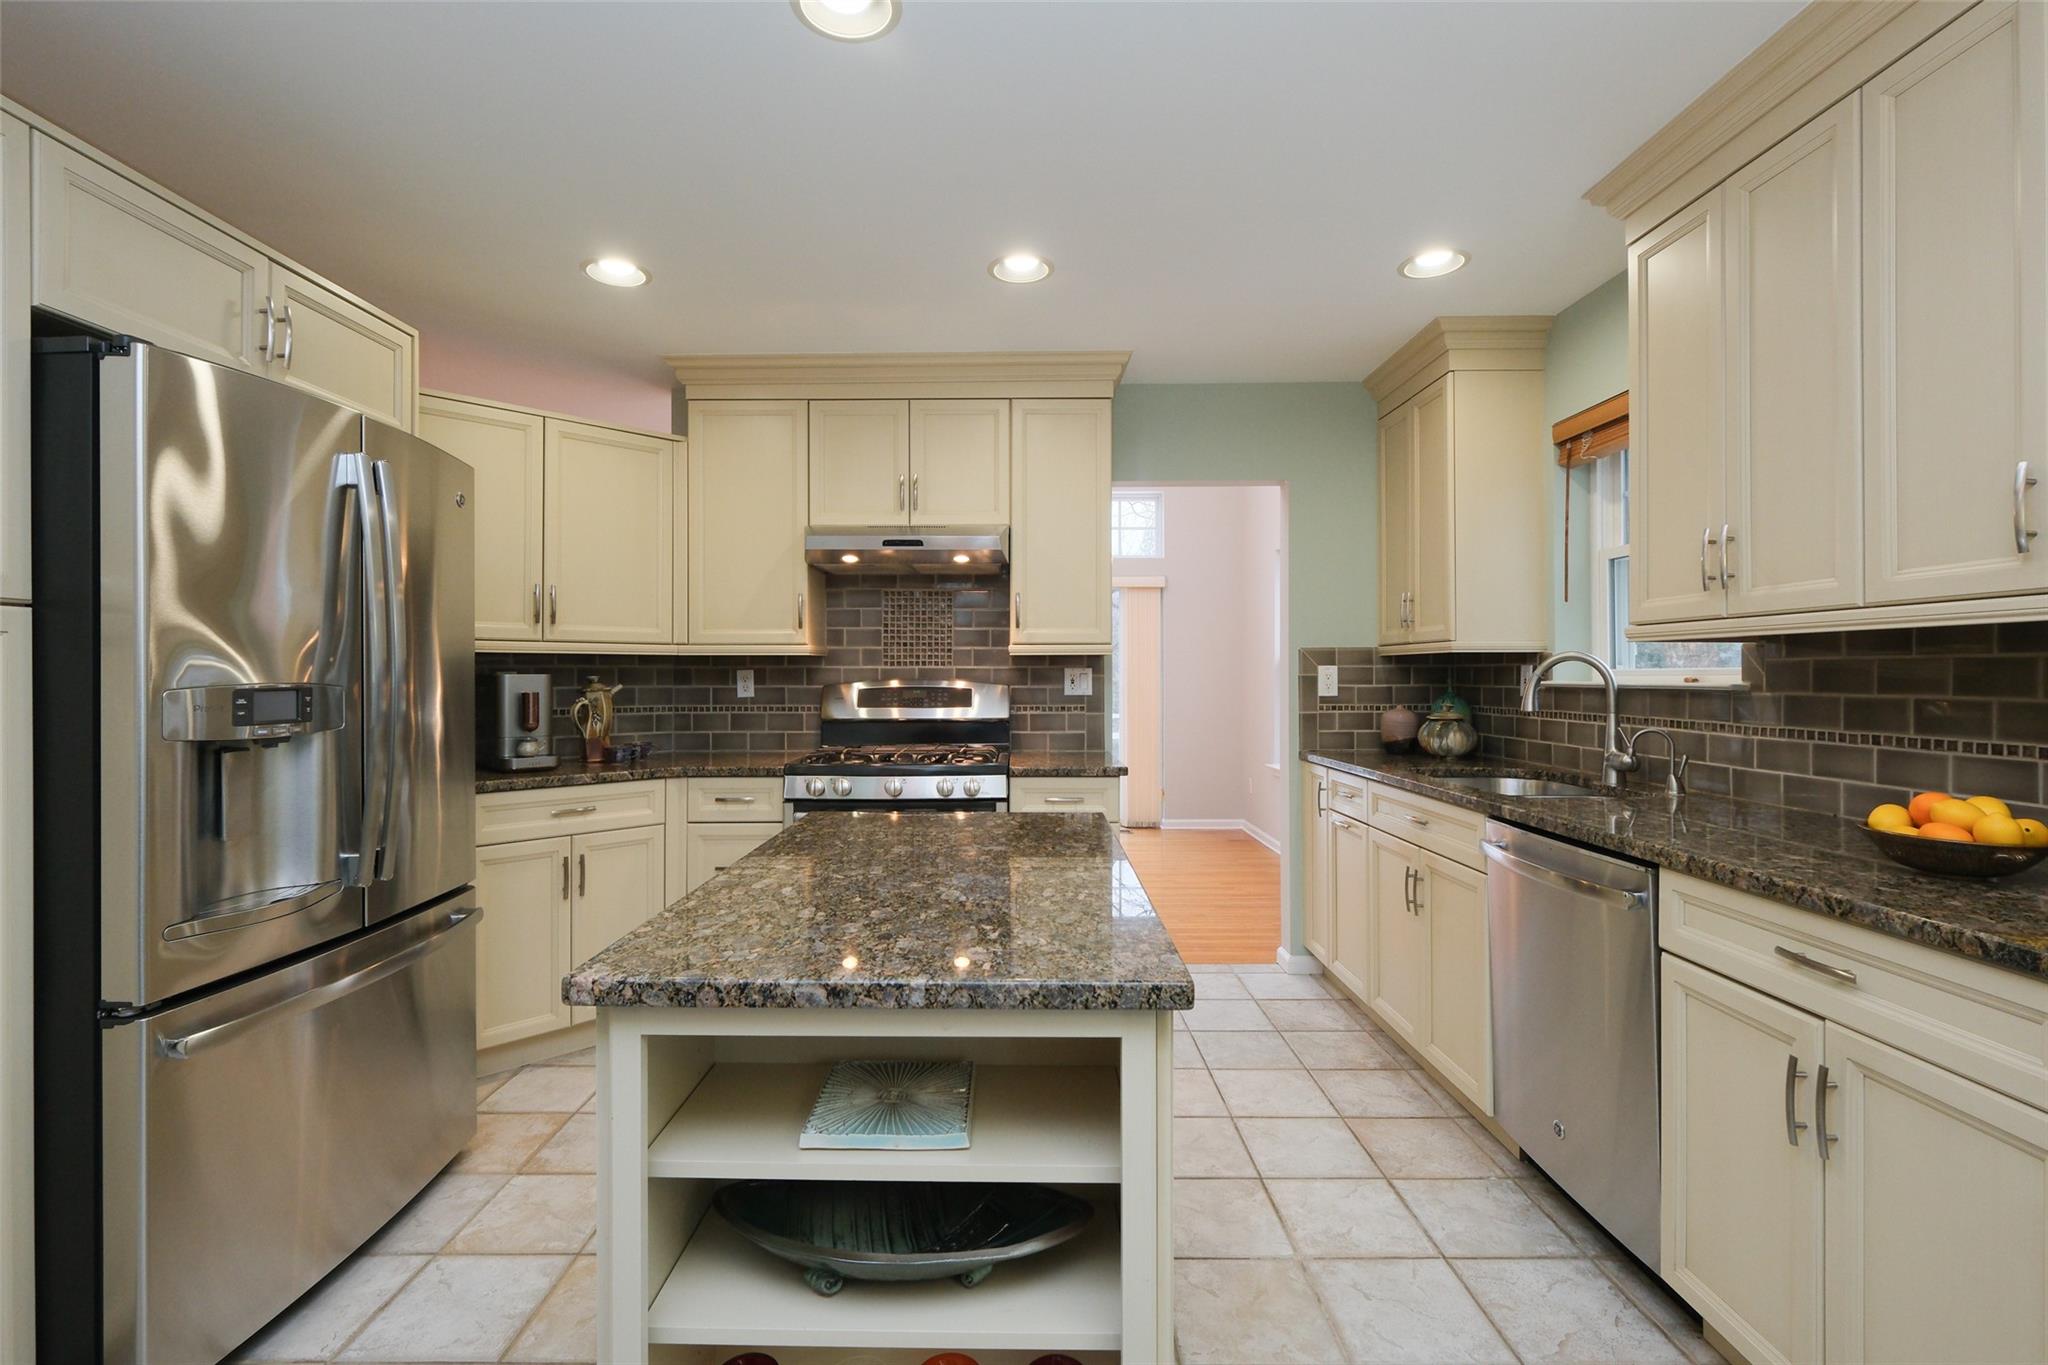
Kitchen with a look into the dining area
$859,000 | 19 High Ridge Road, Ossining, NY 10562 | 2 Bed, 3 Bath | Listing by Houlihan Lawrence Inc.
Welcome to Mystic Pointe!
$799,000 | 72 Mystic Drive, Ossining, NY 10562 | 2 Bed, 4 Bath | Listing by Houlihan Lawrence Inc.
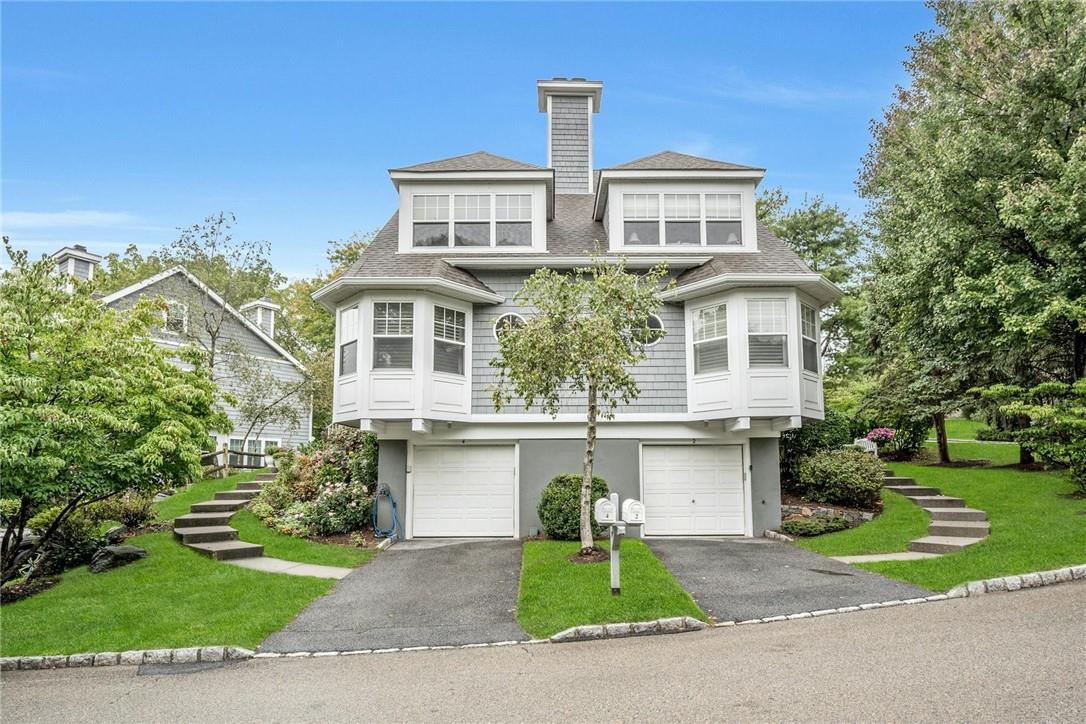
Community View
$708,000 | 4 Mystic Drive, Ossining, NY 10562 | 2 Bed, 3 Bath | Listing by Douglas Elliman Real Estate
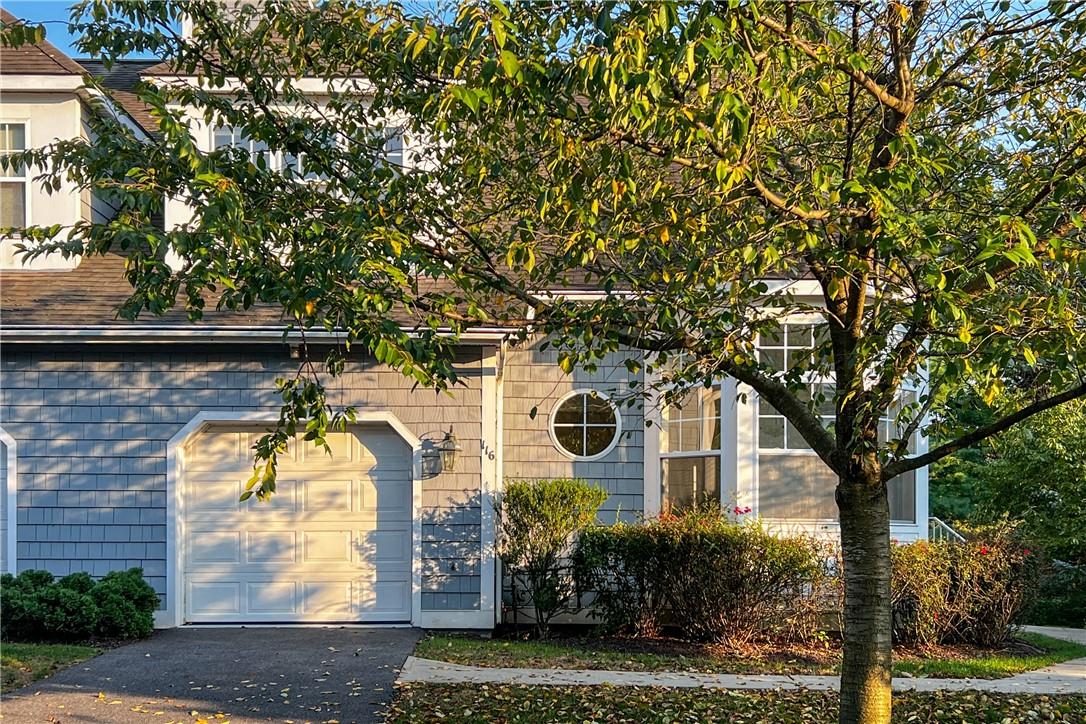
The afternoon sun shines on  the front of the condo
$599,000 | 116 Mystic Drive, Ossining, NY 10562 | 2 Bed, 3 Bath | Listing by Houlihan Lawrence Inc.
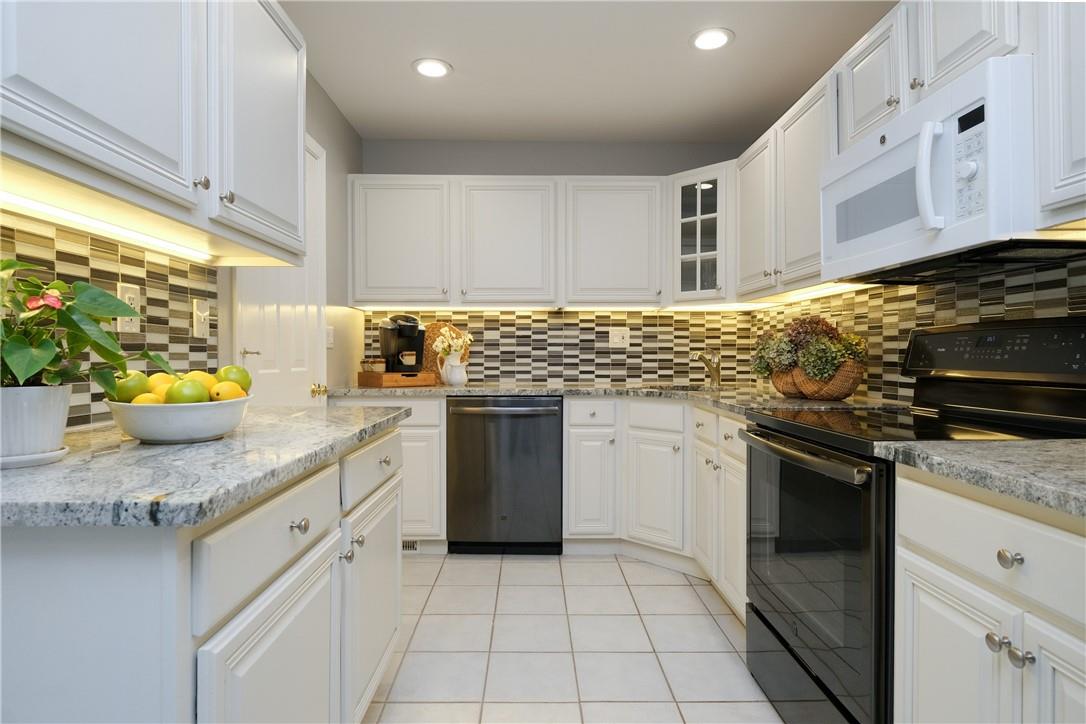
Room enough for more than one cook!
$775,000 | 83 Mystic Drive, Ossining, NY 10562 | 2 Bed, 4 Bath | Listing by Houlihan Lawrence Inc.
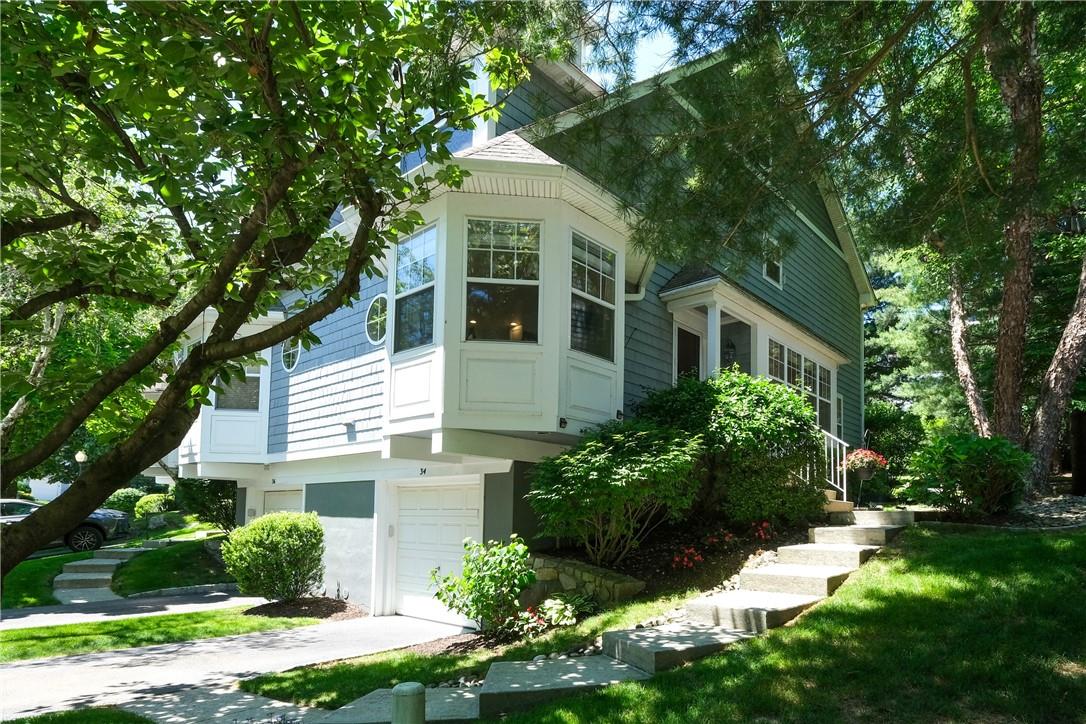
34 Mystic Drive in the heart of the community
$669,000 | 34 Mystic Drive, Ossining, NY 10562 | 2 Bed, 3 Bath | Listing by Houlihan Lawrence Inc.
Located at the end of a cul-de-sac, this townhouse is surrounded by lush greenery.
$675,000 | 8 Pond View Lane, Ossining, NY 10562 | 2 Bed, 3 Bath | Listing by Keller Williams NY Realty
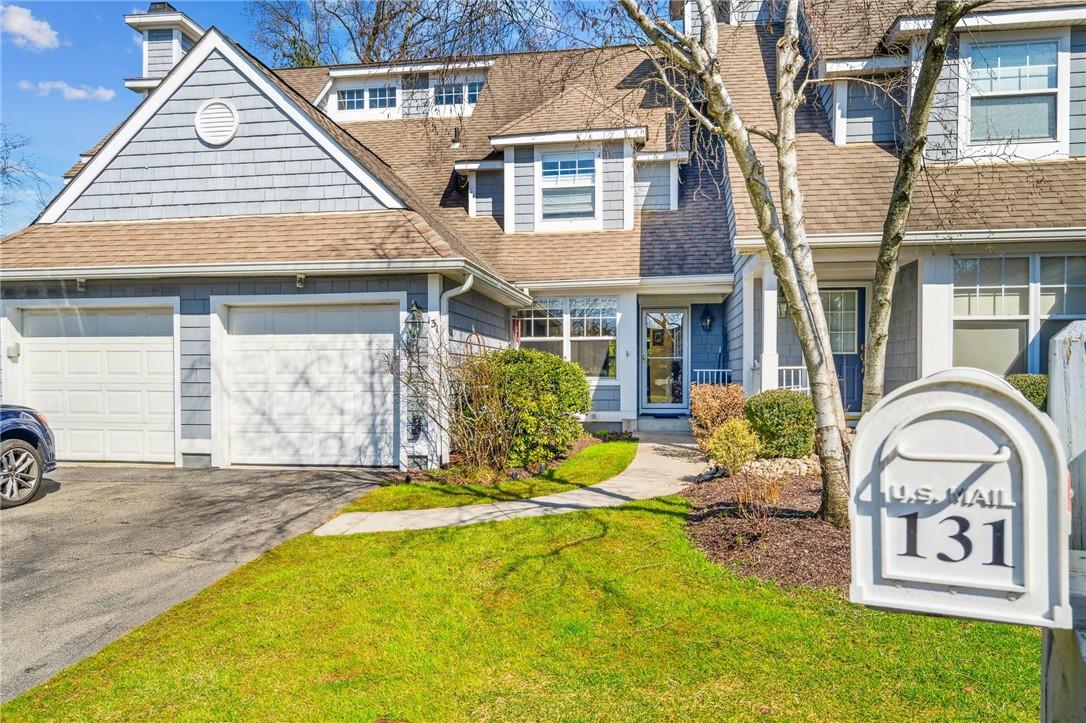
Located in a quiet inlet, this townhouse is set in from the main road at Mystic, so you don't have through traffic. Everything has been updated. It's move-in ready.
$810,000 | 131 Mystic Drive, Ossining, NY 10562 | 2 Bed, 3 Bath | Listing by Keller Williams NY Realty
118 Mystic Drive!
$775,000 | 118 Mystic Drive, Ossining, NY 10562 | 2 Bed, 4 Bath | Listing by Houlihan Lawrence Inc.
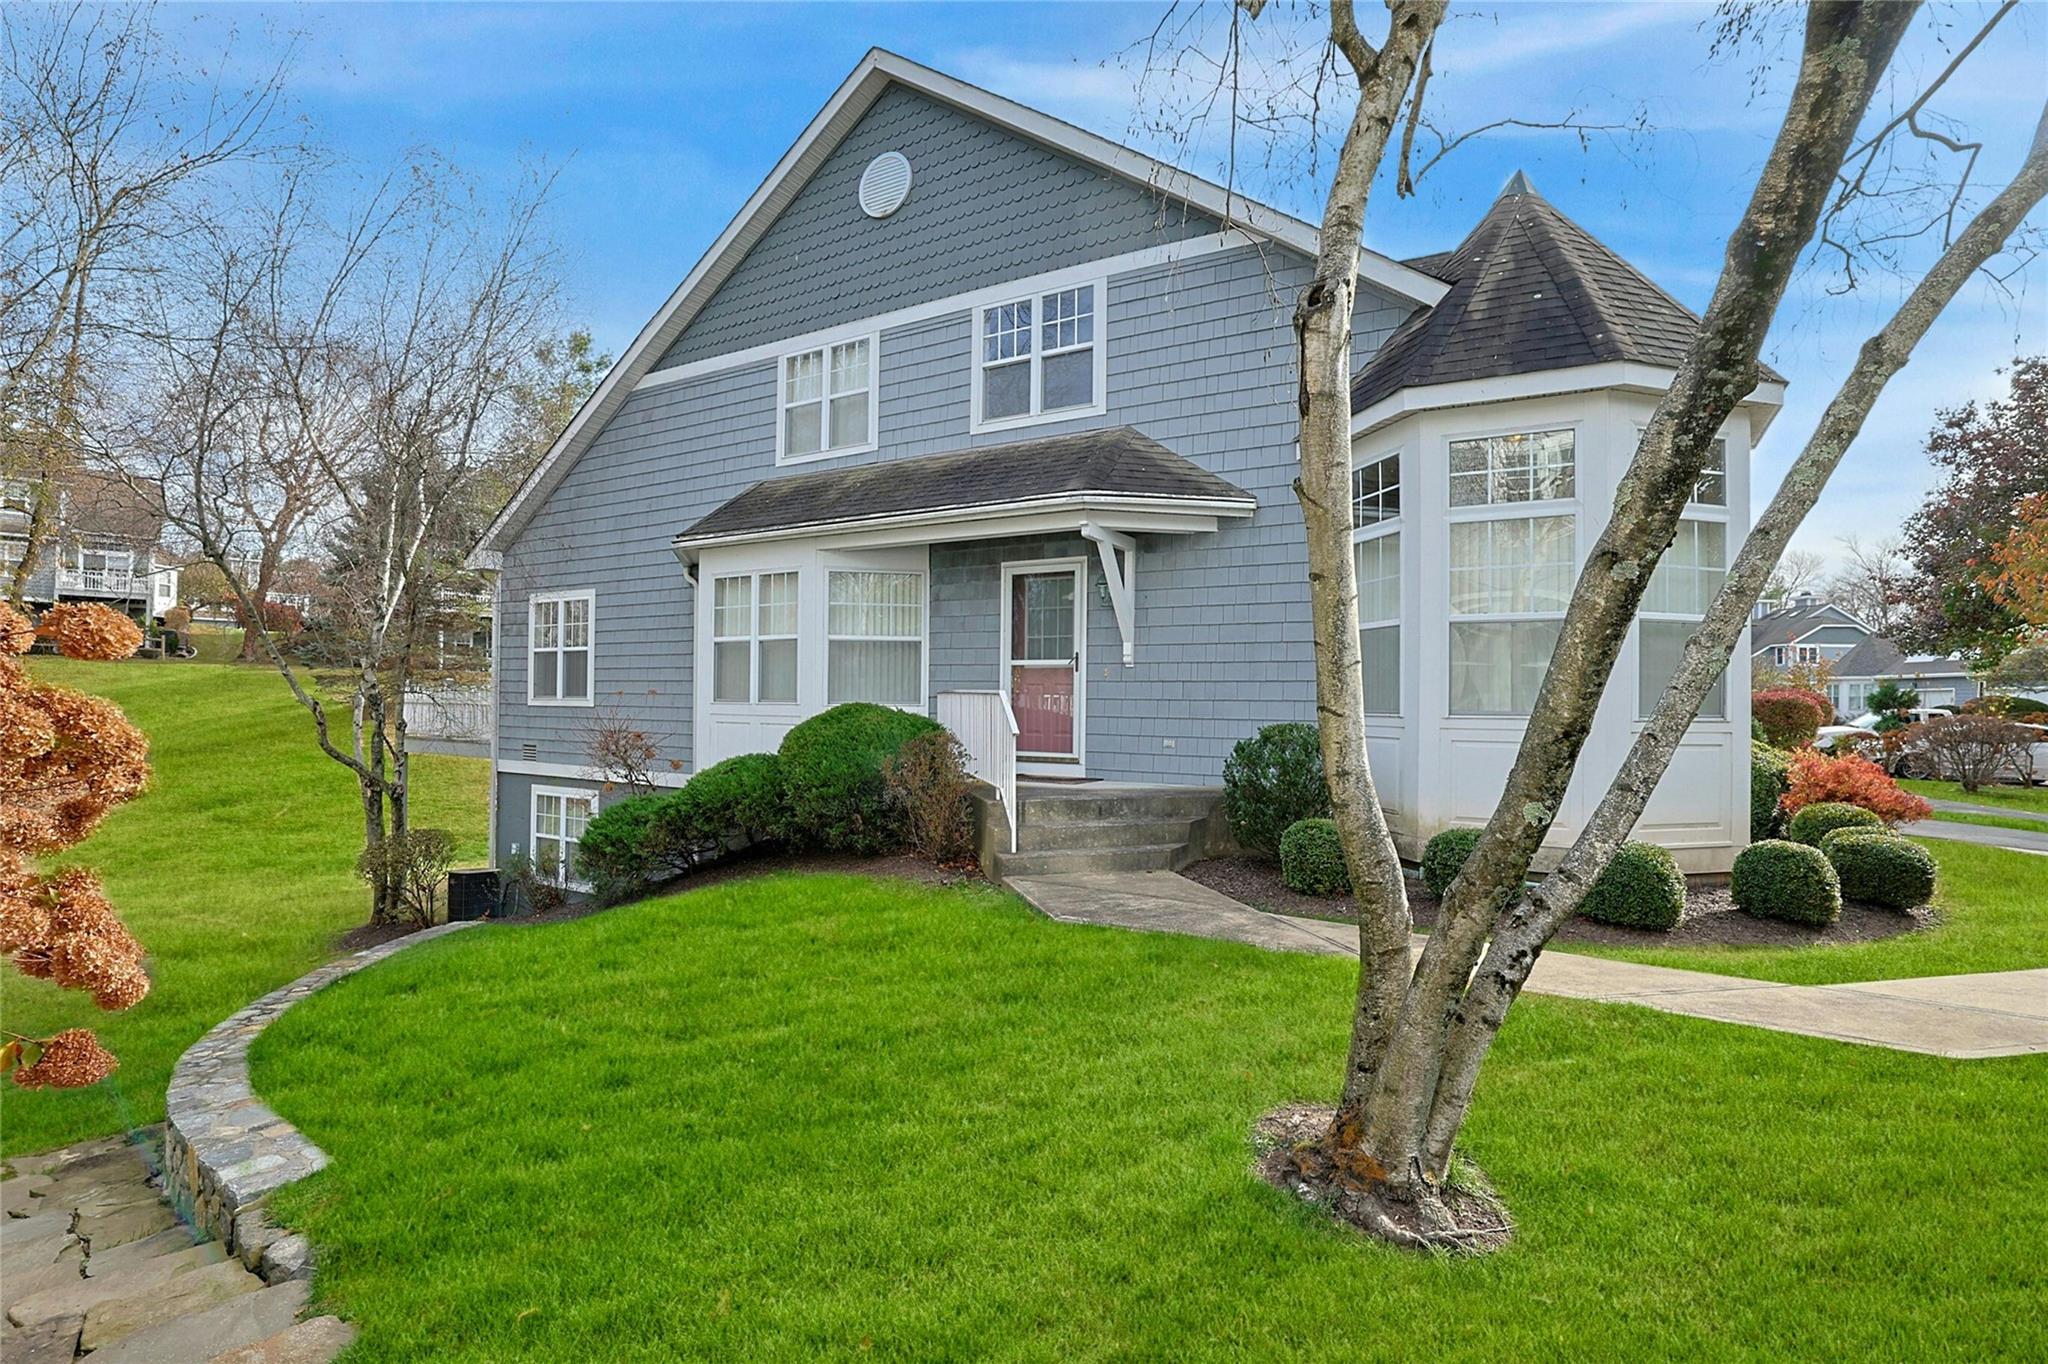
Welcome home
$679,000 | 52 Mystic Drive, Ossining, NY 10562 | 2 Bed, 3 Bath | Listing by Century 21 Elite Realty
Community View
$775,000 | 5 High Ridge Road, Ossining, NY 10562 | 3 Bed, 4 Bath | Listing by Nestedge Realty
Community View
$749,000 | 3 Mystic Drive, Ossining, NY 10562 | 2 Bed, 4 Bath | Listing by BHHS River Towns Real Estate
Community View
$709,000 | 22 HIGH Ridge, Ossining, NY 10562 | 3 Bed | Listing by C21 ALLIANCE REALTY GROUP WF

Mystic Pointe Community

2 Mystic Dr, Ossining, NY 10562 | Westchester, NY county

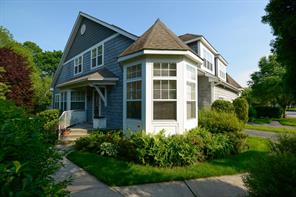
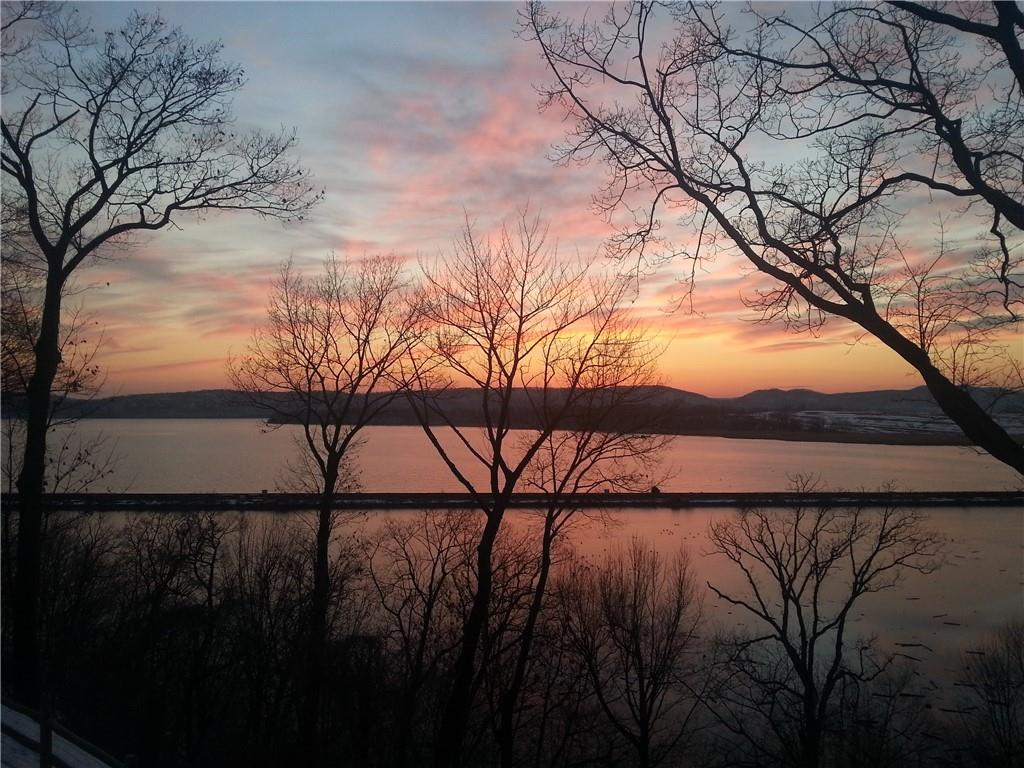
Mystic Pointe is a luxury gated community located on the shores of the Hudson River, offering a range of beautifully appointed townhomes with diverse architectural styles. From the Biscayne model to the Duxbury and Eldridge models, each home is uniquely designed to provide a spacious and comfortable living environment. Many of the homes feature hardwood floors, vaulted ceilings, and large windows that allow for an abundance of natural light and showcase the stunning river views.

The community's location is one of its most significant advantages, with the Hudson River waterfront providing a scenic backdrop for outdoor activities and relaxation. Residents can enjoy walking along the nature trails, playing tennis or pickleball, or simply taking in the views from their own private decks or patios. The nearby Croton-Harmon train station offers a convenient commute to New York City, making Mystic Pointe an ideal choice for those who want to balance their urban and rural lifestyles.

Mystic Pointe's homes are also notable for their high-quality finishes and recent renovations, including updated kitchens, bathrooms, and flooring. Many of the homes feature expansive decks, walk-out basements, and attached garages, providing ample space for living, entertaining, and storage. With its unique blend of natural beauty, luxurious amenities, and convenient location, Mystic Pointe is an exceptional choice for those seeking a comfortable, engaging, and stylish place to call home.

2 to 3 Bedroom Homes
0 Active Listings
170 Total Housing Units
2,556 Average Square Footage

Resident Amenities

family_group Clubhouse
fitness_center Fitness Center
award_star Gated Community
award_star Grounds & Common Area Maintenance
local_parking Parking
pickleball Pickleball Court
playground_2 Playground
pool Pool
sauna Sauna
award_star Spa
sports_tennis Tennis Court
award_star Walking / Biking Trails
award_star Waterfront Access

Schedule a visit


Tour for free, no strings attached.

Schedule a visit


Tour for free, no strings attached.


Resident Amenities

expand_less
family_group Clubhouse
fitness_center Fitness Center
award_star Gated Community
award_star Grounds & Common Area Maintenance
local_parking Parking
pickleball Pickleball Court
playground_2 Playground
pool Pool
sauna Sauna
award_star Spa
sports_tennis Tennis Court
award_star Walking / Biking Trails
award_star Waterfront Access

Active Listings & Homes For Sale and For Rent

Photo Lot Price Beds Baths Square Feet HOA Fees
Loading listings data...

Interactive Map

Mystic Pointe Community (and nearby)
For Sale
For Rent
In Contract
Sold Last Year
Sold Last 3 Years
Sold Last 5 Years

Mystic Pointe Residences

Data loading...

Available Home Models

Amagansett

The Amagansett model in the Mystic Pointe community, built by Ginsburg Development Companies, offers a thoughtfully designed living space with 2 bedrooms and 2 to 3 bathrooms. With living areas ranging from 1,753 to 2,007 sq ft, this home typically features 3 to 4 stories and includes a convenient single-car garage. Residents can enjoy the beauty and amenities of this desirable gated community, making it a perfect choice for those seeking a blend of comfort and style.

Townhouse
Build Type
2
Beds
2–3
Baths
1,753–2,007
Sqft
1
Garages
3–4
Stories

Biscayne

Priced from $859,000

The Biscayne plan in Mystic Pointe, crafted by Ginsburg Development Companies, offers a comfortable and spacious living experience. This model typically features 2 to 3 bedrooms and 3 to 4 bathrooms, making it ideal for families or those seeking extra space. With a generous living area ranging from 2,615 to 2,715 sq ft, residents can enjoy a well-designed layout across three stories. Additionally, the Biscayne includes a two-car garage, providing convenience and ample storage. This plan is a popular choice within the community, known for its thoughtful design and modern amenities.

Townhouse
Build Type
2–3
Beds
3–4
Baths
2,615–2,715
Sqft
2
Garages
3
Stories

Chatham

Introducing the Chatham, a distinguished model by Ginsburg Development Companies in the beautiful Mystic Pointe community. This home features 3 bedrooms and 4 bathrooms, providing ample space for comfortable living. With a generous living area of 3,680 sq ft spread across 3 stories, the Chatham is designed for both relaxation and entertainment. Additionally, it includes a 2-car garage, ensuring convenience for residents. Enjoy the serene surroundings and stunning views that this sought-after model has to offer.

Townhouse
Build Type
3
Beds
4
Baths
3,680
Sqft
2
Garages
3
Stories

Duxbury

Priced from $829,000

The Duxbury model in Mystic Pointe, built by Ginsburg Development Companies, offers a thoughtfully designed living space perfect for various lifestyles. This plan typically features 2 to 3 bedrooms and 3 to 4 bathrooms, providing ample room for comfort and convenience. With living areas ranging from 2,152 to 3,250 sq ft, the Duxbury is well-suited for both relaxation and entertaining. This model is characterized by its three-story layout and includes a garage space for added practicality. Residents appreciate the well-maintained interiors and versatile designs that cater to diverse needs.

Townhouse
Build Type
2–3
Beds
3–4
Baths
2,152–3,250
Sqft
1
Garages
3
Stories

Eldridge

Welcome to the Eldridge model in the beautiful Mystic Pointe community, built by Ginsburg Development Companies. This elegant home features 2 bedrooms and offers a spacious living area ranging from 2,450 to 2,676 sq ft, all within a well-designed four-story layout. With 3 to 4 bathrooms, the Eldridge model is perfect for those seeking comfort and style. Residents enjoy stunning views and a resort-like lifestyle in this coveted location, making it a wonderful place to call home.

Townhouse
Build Type
2
Beds
3–4
Baths
2,450–2,676
Sqft
—
Garages
4
Stories

Available Home Models

Amagansett

Townhouse
Build Type
2
Beds
2–3
Baths
1,753–2,007
Sqft
1
Garages
3–4
Stories

The Amagansett model in the Mystic Pointe community, built by Ginsburg Development Companies, offers a thoughtfully designed living space with 2 bedrooms and 2 to 3 bathrooms. With living areas ranging from 1,753 to 2,007 sq ft, this home typically features 3 to 4 stories and includes a convenient single-car garage. Residents can enjoy the beauty and amenities of this desirable gated community, making it a perfect choice for those seeking a blend of comfort and style.

Biscayne

Priced from $859,000

Townhouse
Build Type
2–3
Beds
3–4
Baths
2,615–2,715
Sqft
2
Garages
3
Stories

The Biscayne plan in Mystic Pointe, crafted by Ginsburg Development Companies, offers a comfortable and spacious living experience. This model typically features 2 to 3 bedrooms and 3 to 4 bathrooms, making it ideal for families or those seeking extra space. With a generous living area ranging from 2,615 to 2,715 sq ft, residents can enjoy a well-designed layout across three stories. Additionally, the Biscayne includes a two-car garage, providing convenience and ample storage. This plan is a popular choice within the community, known for its thoughtful design and modern amenities.

Chatham

Townhouse
Build Type
3
Beds
4
Baths
3,680
Sqft
2
Garages
3
Stories

Introducing the Chatham, a distinguished model by Ginsburg Development Companies in the beautiful Mystic Pointe community. This home features 3 bedrooms and 4 bathrooms, providing ample space for comfortable living. With a generous living area of 3,680 sq ft spread across 3 stories, the Chatham is designed for both relaxation and entertainment. Additionally, it includes a 2-car garage, ensuring convenience for residents. Enjoy the serene surroundings and stunning views that this sought-after model has to offer.

Duxbury

Priced from $829,000

Townhouse
Build Type
2–3
Beds
3–4
Baths
2,152–3,250
Sqft
1
Garages
3
Stories

The Duxbury model in Mystic Pointe, built by Ginsburg Development Companies, offers a thoughtfully designed living space perfect for various lifestyles. This plan typically features 2 to 3 bedrooms and 3 to 4 bathrooms, providing ample room for comfort and convenience. With living areas ranging from 2,152 to 3,250 sq ft, the Duxbury is well-suited for both relaxation and entertaining. This model is characterized by its three-story layout and includes a garage space for added practicality. Residents appreciate the well-maintained interiors and versatile designs that cater to diverse needs.

Eldridge

Townhouse
Build Type
2
Beds
3–4
Baths
2,450–2,676
Sqft
—
Garages
4
Stories

Welcome to the Eldridge model in the beautiful Mystic Pointe community, built by Ginsburg Development Companies. This elegant home features 2 bedrooms and offers a spacious living area ranging from 2,450 to 2,676 sq ft, all within a well-designed four-story layout. With 3 to 4 bathrooms, the Eldridge model is perfect for those seeking comfort and style. Residents enjoy stunning views and a resort-like lifestyle in this coveted location, making it a wonderful place to call home.

Not Finding a Perfect Fit?

Explore more homes for sale in Ossining.

Search More Homes

Recent Activity at The Mystic Pointe Community

Date Lot Status
Loading activity data...

Floorplans

Loading floorplans…
Loading floorplans…

Community Facts

  • Community Name: Mystic Pointe
  • Neighborhood: Ossining
  • Year Established: 1996
  • Total Homes: 170 residences
  • Property Type: Townhomes
  • County: Westchester, NY county
  • Available Sales Listings: 0
  • Available Rental Listings: 0
  • Lifestyle & HOA: Living in Mystic Pointe offers a unique blend of convenience, comfort, and community. One of the standout benefits of residing in this gated community is the maintenance-free lifestyle it provides. With exterior maintenance, snow removal, and landscaping taken care of, residents have more time to enjoy the community's amenities and their own homes. The community features a range of amenities, including a clubhouse, pool, tennis and pickleball courts, and nature trails along the Hudson River, providing plenty of opportunities for socializing, relaxation, and outdoor activities. The community's maintenance-free aspect is a significant advantage for those looking to downsize or simplify their lifestyle. Without the burden of exterior upkeep, residents can focus on their interests and hobbies, whether that's exploring the local area, enjoying the community's facilities, or simply spending time with family and friends. The sense of community in Mystic Pointe is also noteworthy, with weekly bridge nights, barbecues, and other events that foster a warm and welcoming atmosphere. For commuters, Mystic Pointe's location is highly convenient, with easy access to the Croton-Harmon train station and a reimbursement policy for transportation costs. This, combined with the community's extensive amenities and maintenance-free lifestyle, makes Mystic Pointe an attractive choice for those seeking a comfortable, convenient, and engaging place to live.

Frequently Asked Questions

Learn more about the Mystic Pointe community and available homes for sale and rent here in Ossining.

When was Mystic Pointe built?
Mystic Pointe was built in 1996.
Where is Mystic Pointe located?
Mystic Pointe is located at 2 Mystic Dr in Ossining in NY.
What amenities does the Mystic Pointe community provide?
Mystic Pointe provides the following resident amenities: Clubhouse, Fitness Center, Gated Community, Grounds & Common Area Maintenance, Parking, Pickleball Court, Playground, Pool, Sauna, Spa, Tennis Court, Walking / Biking Trails, Waterfront Access.
How many homes are currently available in Mystic Pointe for sale or for rent?
Out of 170 homes in Mystic Pointe, there are currently 0 sales listings and 0 rental listings available.
What is the average square footage in the Mystic Pointe community?
The average square footage of homes in Mystic Pointe is 2556 sq.ft.
What county is Mystic Pointe located in?
Mystic Pointe is located in Westchester, NY county.

Nearby Similar Communities

Ossining, NY Eagle Bay 134 Homes
Ossining, NY Briarcliff Woods 158 Homes
Ossining, NY Hudson View 132 Homes
Ossining, NY Hudson Watch 78 Homes
Ossining, NY Fox Hill 197 Homes
New Castle, NY Deerfield 72 Homes
Ossining, NY Hawkes Crossing 16 Homes
Ossining, NY The Birchs HOA 22 Homes
Croton-on-Hudson, NY Half Moon Bay 278 Homes
Ossining, NY COUNTRY MEADOWS 26 Homes
Ossining, NY The Woods 134 Homes
Ossining, NY The Hamlet on Spring Pond 82 Homes

Schedule a Visit

By clicking send, you accept the Terms of Service and Privacy Policy, and understand you will be contacted by Highline Residential via email, phone call, and/or text message to discuss prospective opportunities.

Ask a Question

By clicking send, you accept the Terms of Service and Privacy Policy, and understand you will be contacted by Highline Residential via email, phone call, and/or text message to discuss prospective opportunities.

Join Waitlist

By clicking send, you accept the Terms of Service and Privacy Policy, and understand you will be contacted by Highline Residential via email, phone call, and/or text message to discuss prospective opportunities.

Sign up to get community updates

Subscribe to property updates

By clicking send, you accept the Terms of Service and Privacy Policy, and understand you will be contacted by Highline Residential via email, phone call, and/or text message to discuss prospective opportunities.

Sign up to join the waitlist!

Subscribe to property updates

By clicking send, you accept the Terms of Service and Privacy Policy, and understand you will be contacted by Highline Residential via email, phone call, and/or text message to discuss prospective opportunities.

Floorplan