Community View
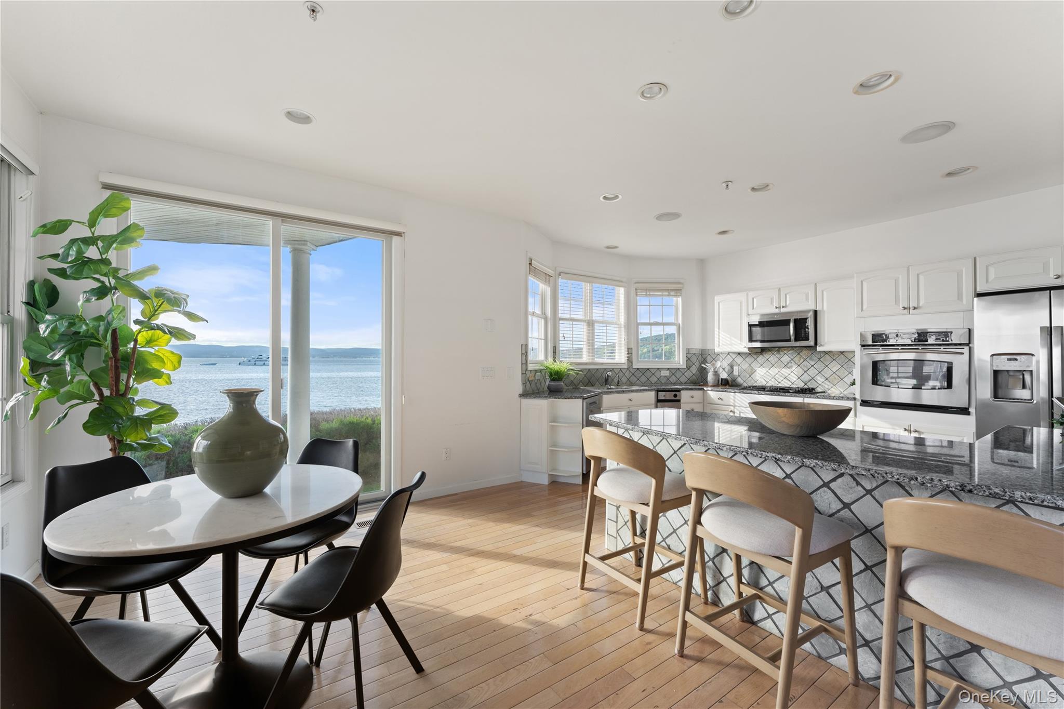
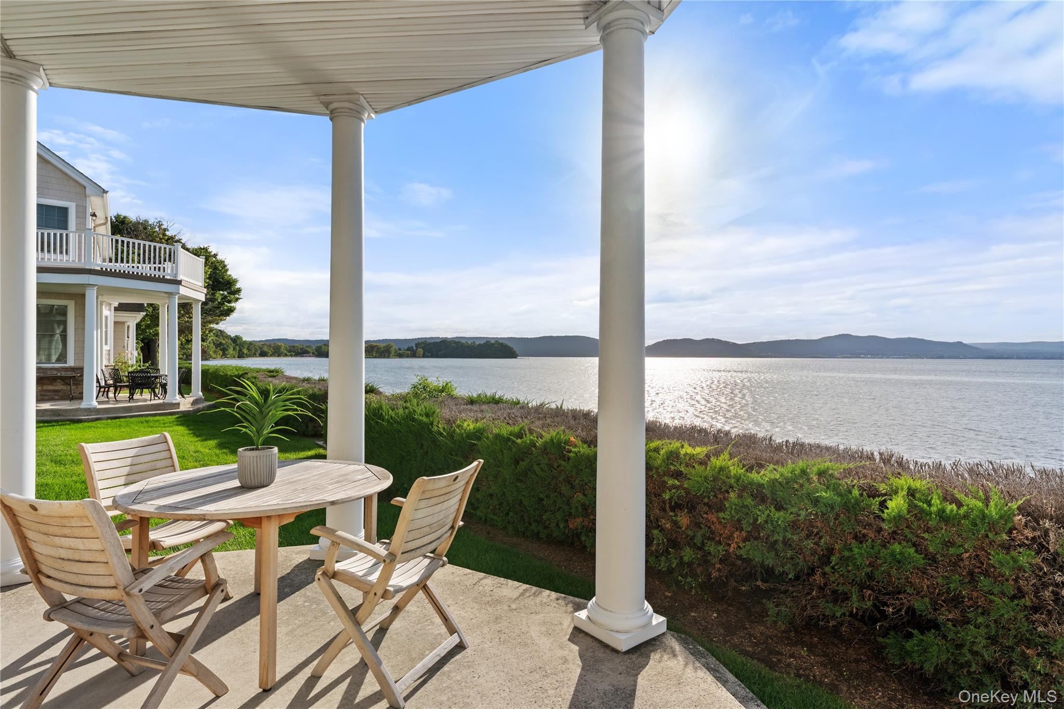
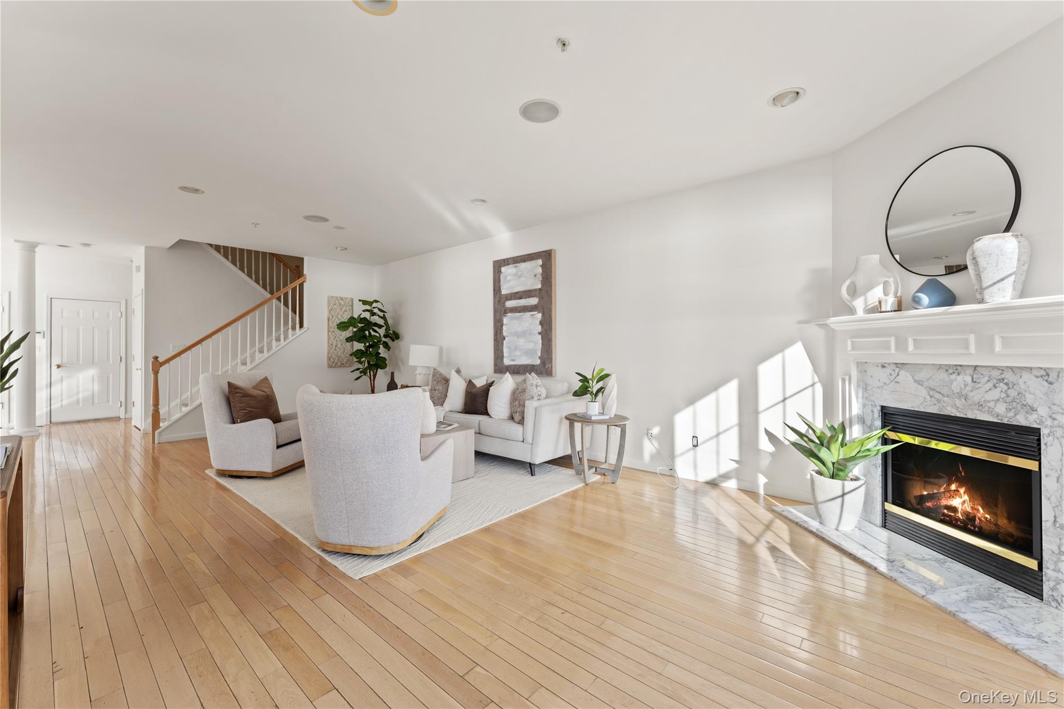
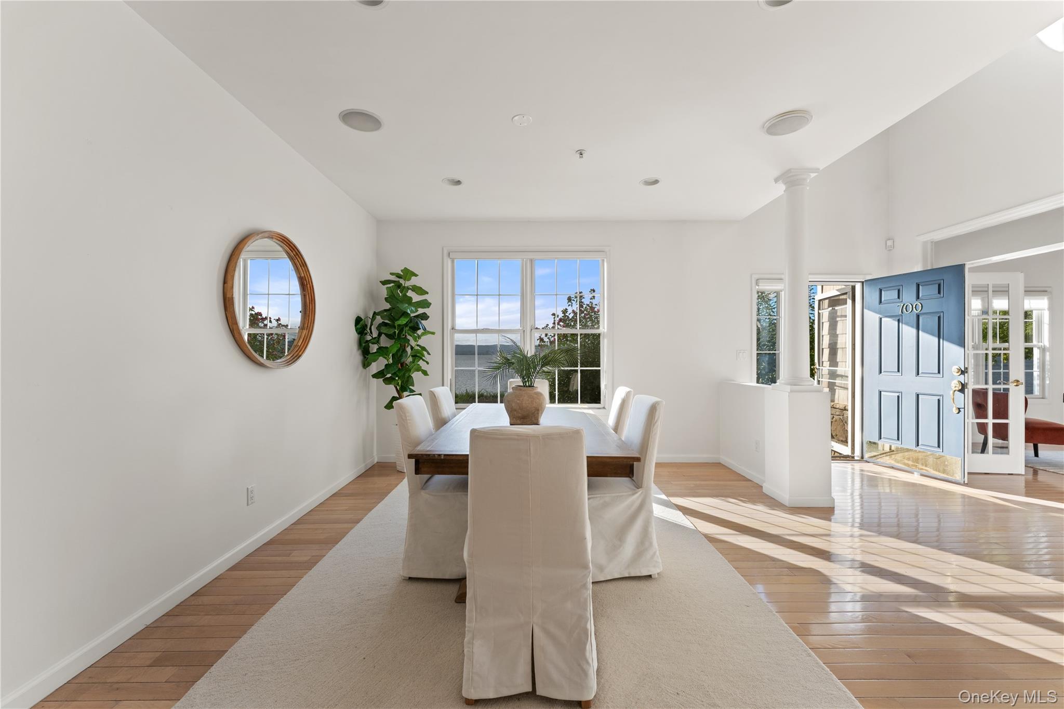
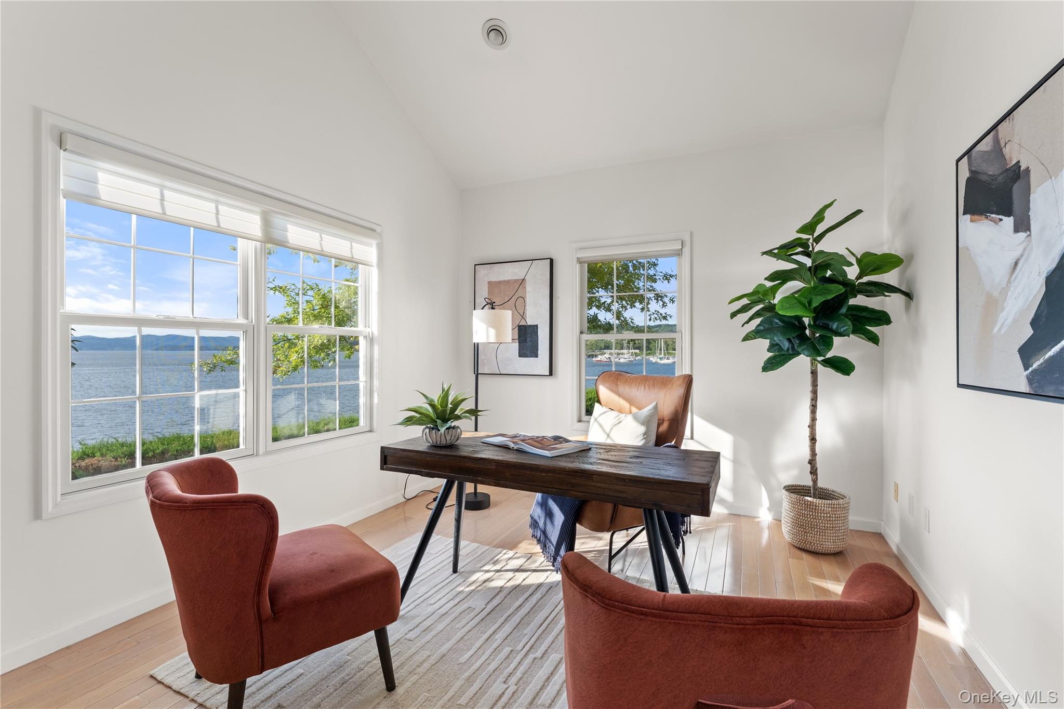
$2,500,000 | 700 Half Moon Bay Drive, Cortlandt, NY 10520 | 3 Bed, 3 Bath | Listing by Coldwell Banker Warburg
Community View
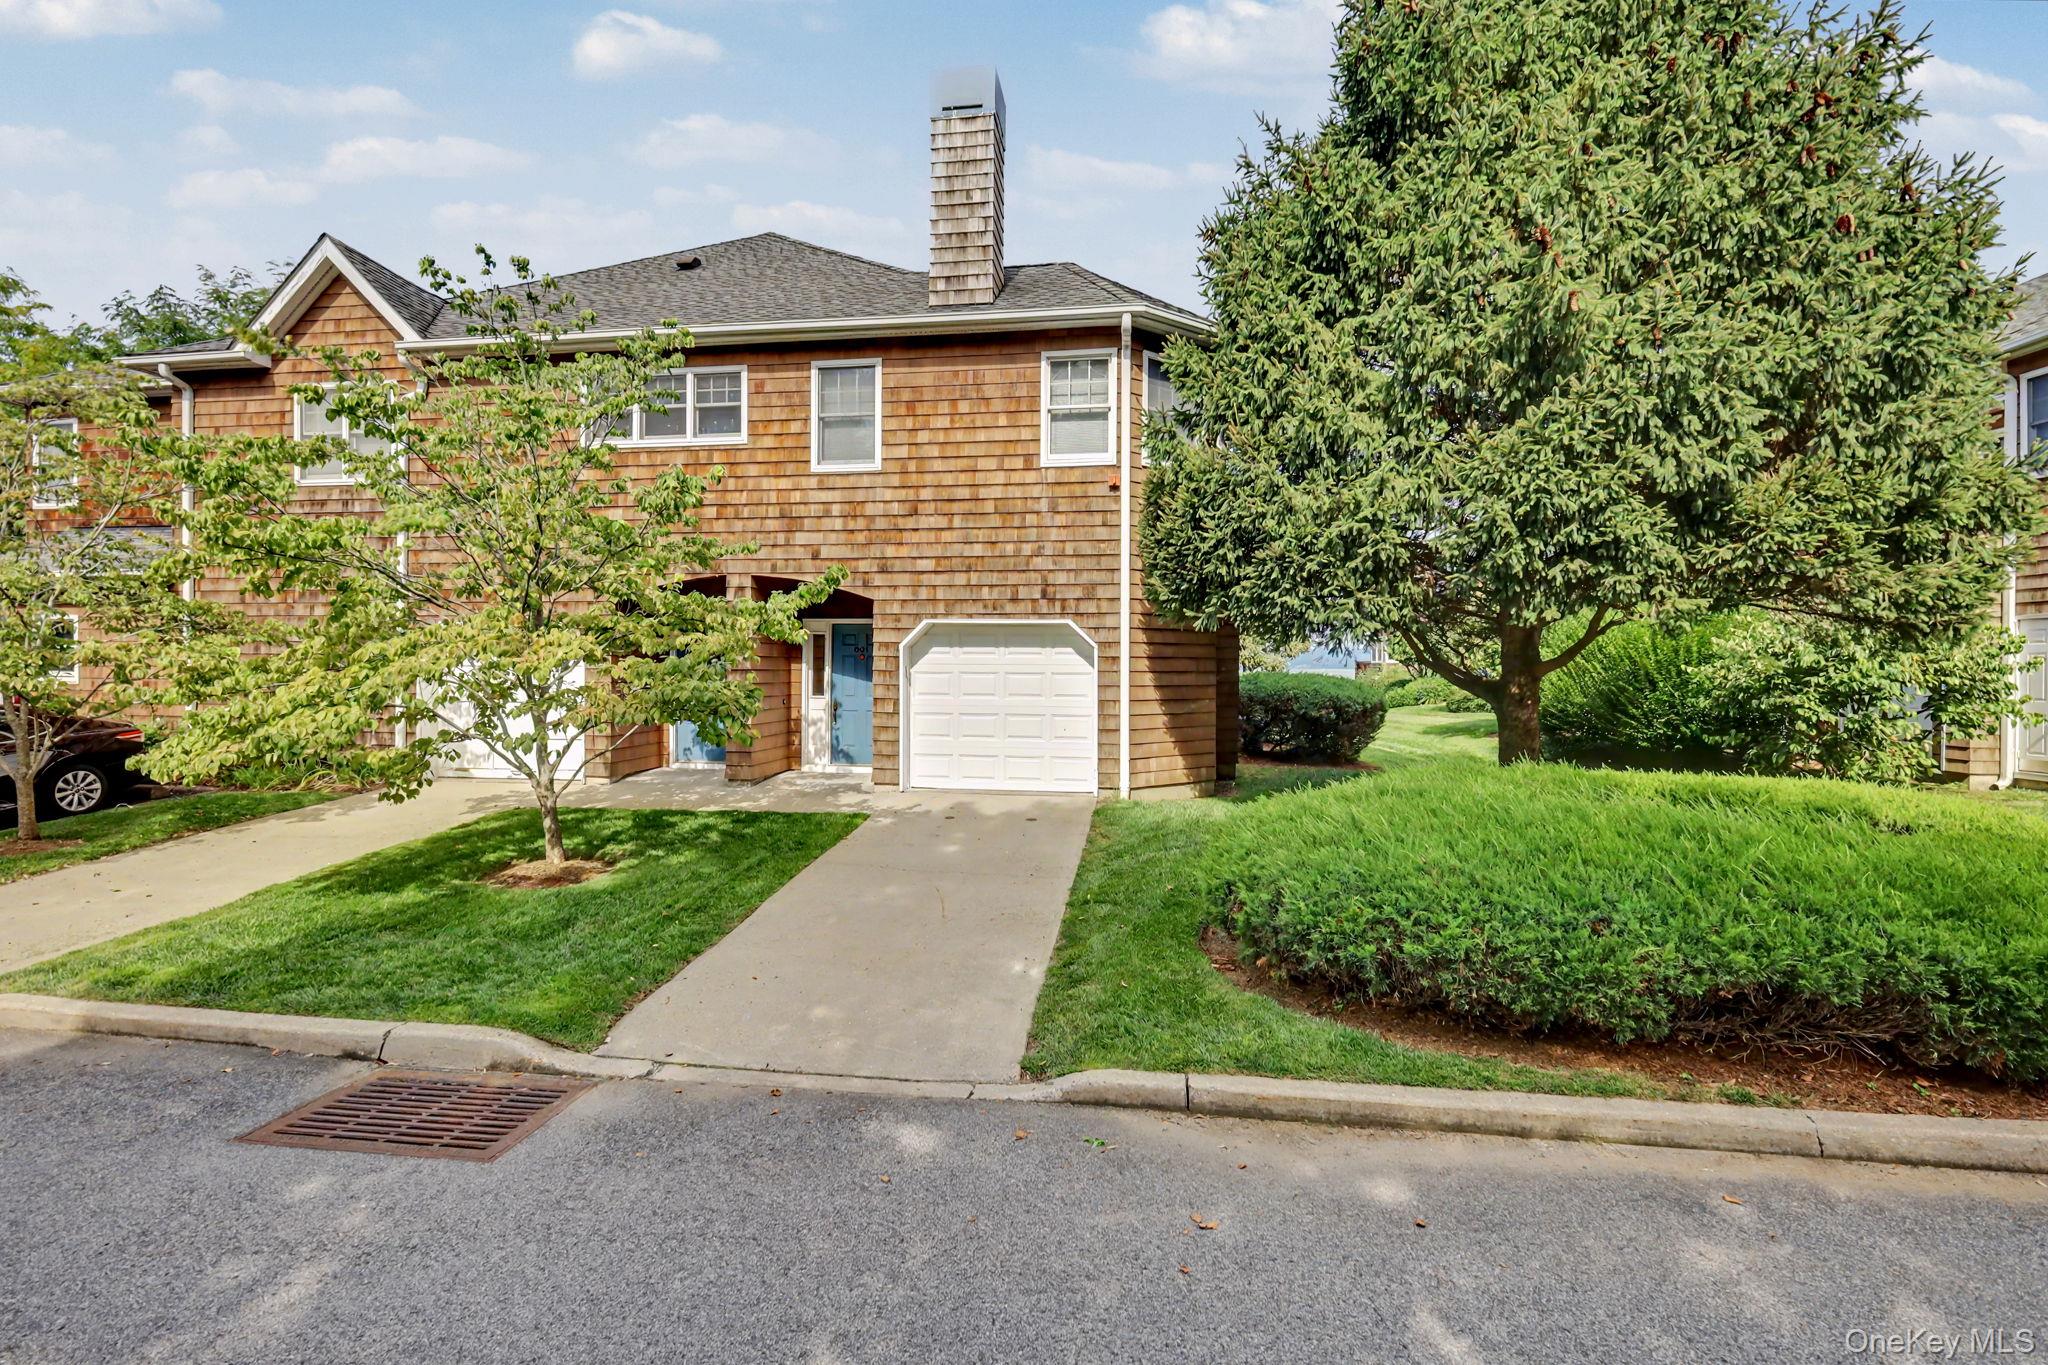
$599,000 | 601 Half Moon Bay Drive, Cortlandt, NY 10520 | 1 Bed, 1 Bath | Listing by Compass Greater NY, LLC
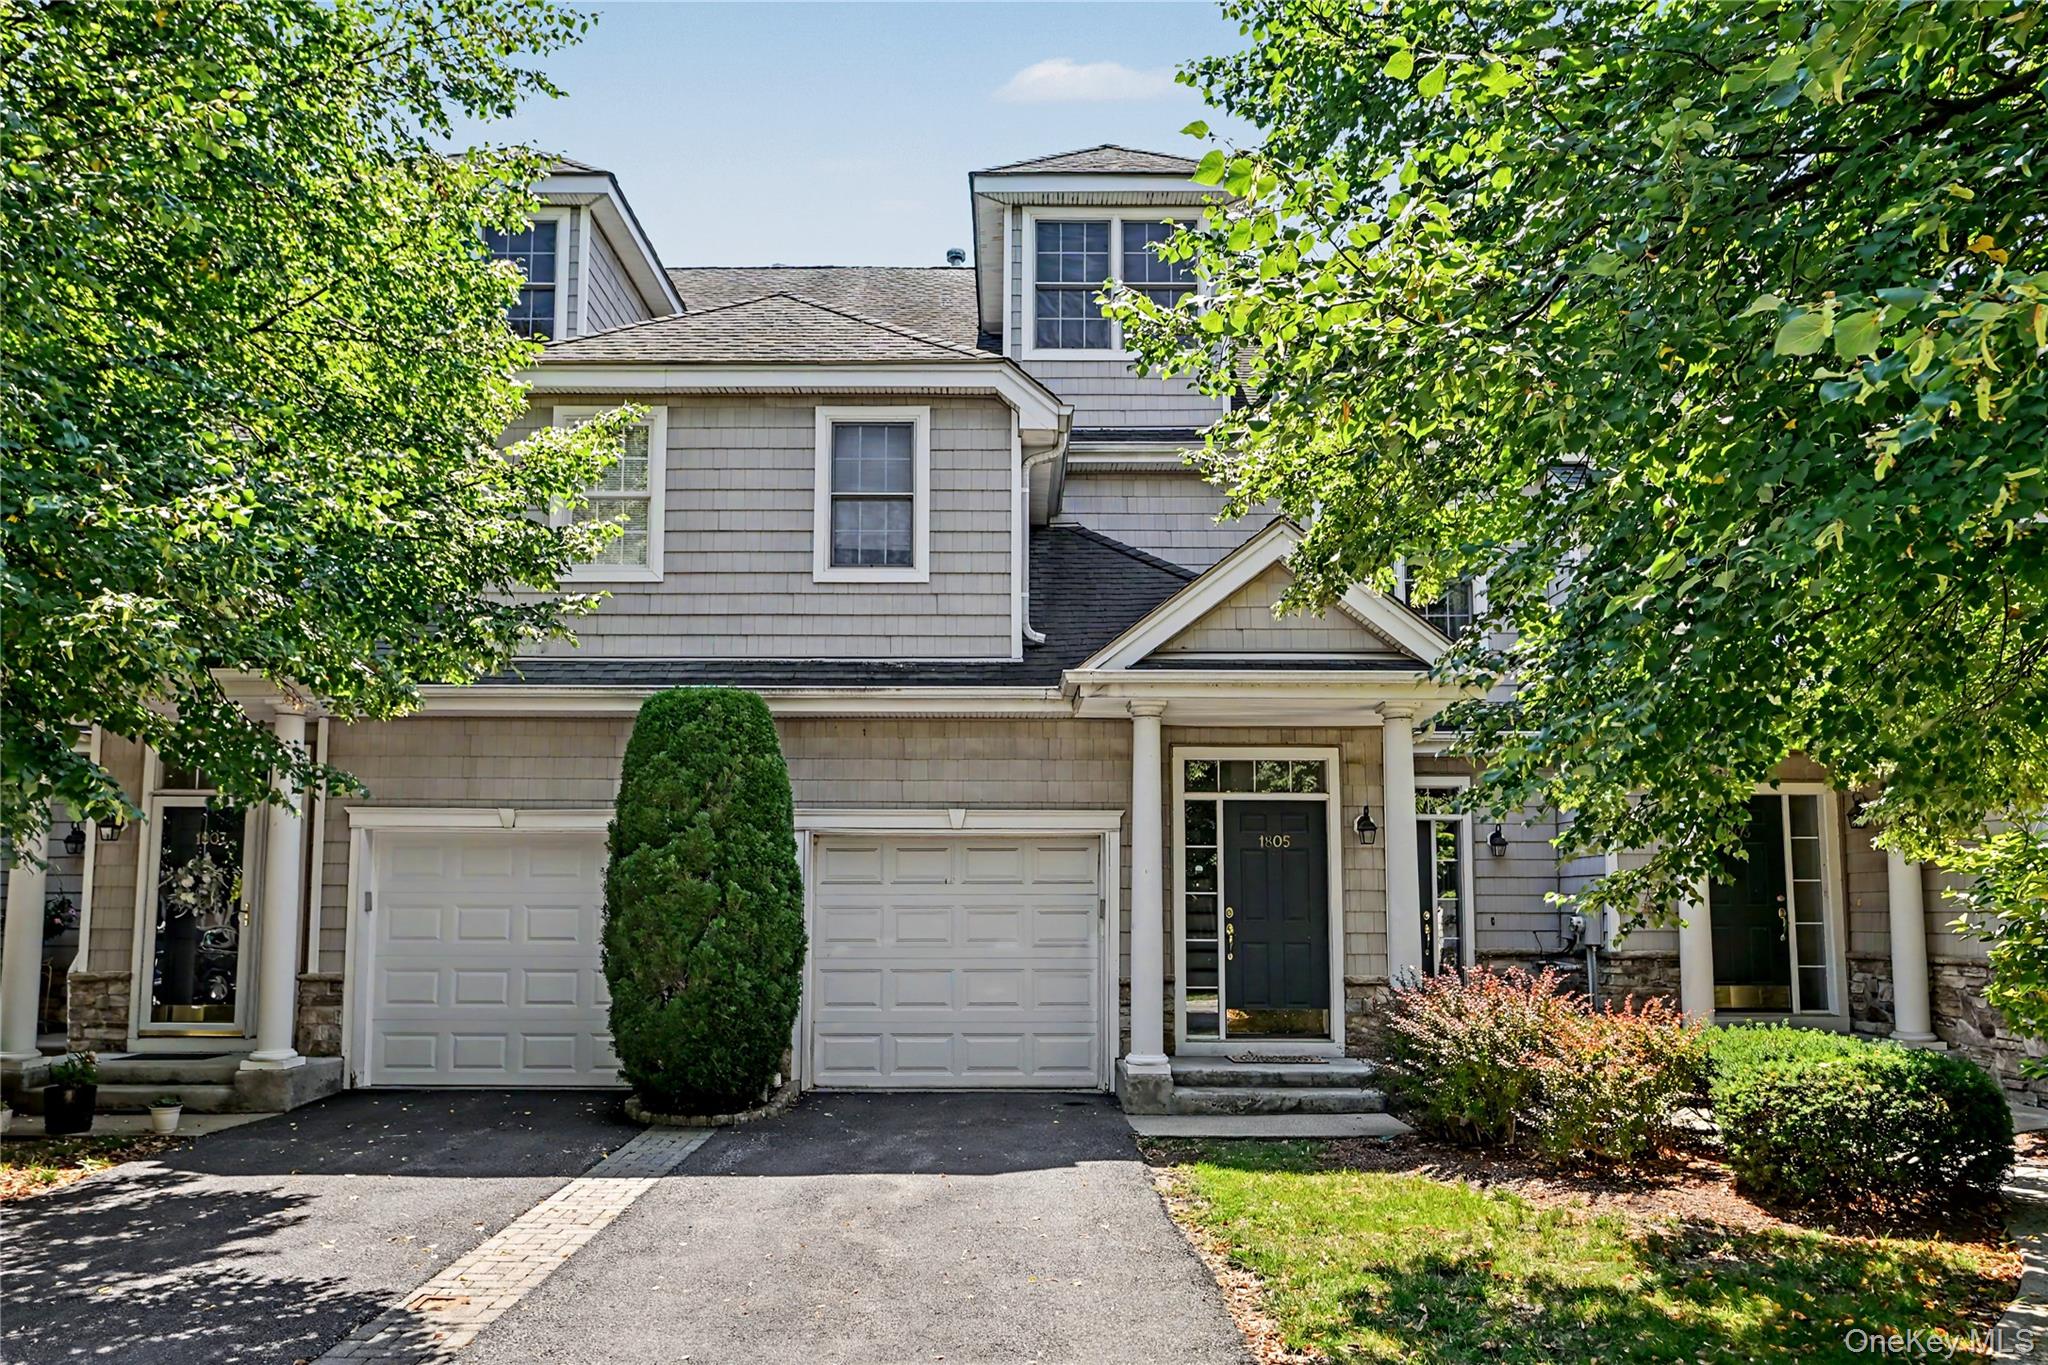
1805 Half Moon Bay Drive
$739,000 | 1805 Half Moon Bay Drive, Cortlandt, NY 10520 | 2 Bed, 3 Bath | Listing by Houlihan Lawrence Inc.
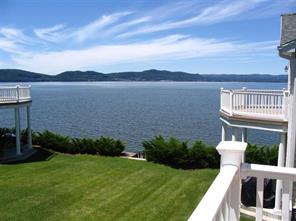
Riverfront resort living in this 2 bedroom, 2 bathroom townhome. This amazing view is from the balcony.
$4,750 | 517 Half Moon Bay Drive, Cortlandt, NY 10520 | 2 Bed, 2 Bath | Listing by North Country Sothebys Int Rlt
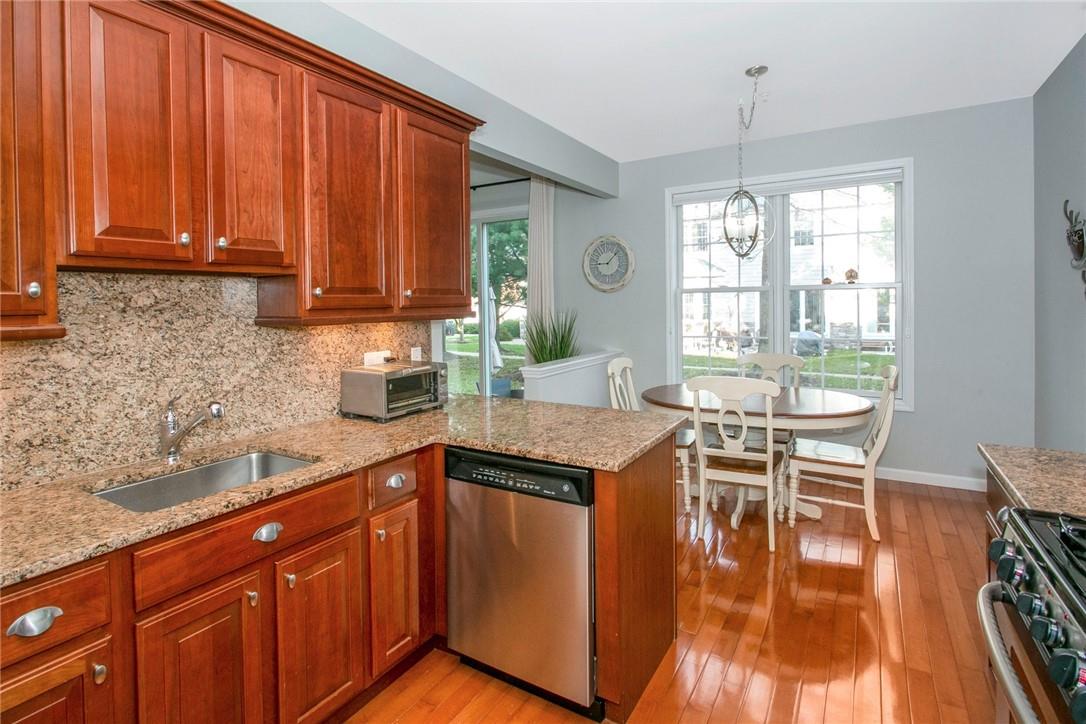
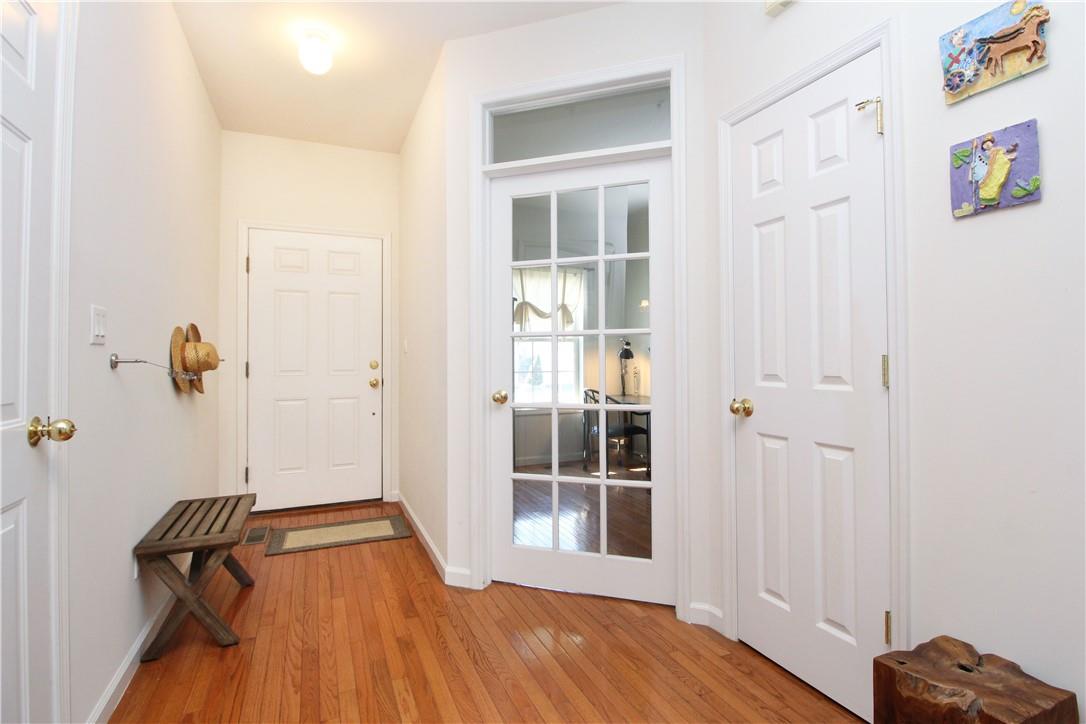
Foyer leads to Living room and Dining room Open Floor Plan.
$699,000 | 106 Half Moon Bay Drive, Cortlandt, NY 10520 | 1 Bed, 1 Bath | Listing by Corcoran Legends Realty
Community View
$4,000 | 1410 Half Moon Bay Drive, Cortlandt, NY 10520 | 2 Bed, 2 Bath | Listing by Mary Jane Pastor Realty
Community View
$3,700 | 1611 Half Moon Bay Drive, Cortlandt, NY 10520 | 2 Bed, 2 Bath | Listing by William Raveis-New York, LLC
Welcome to 806 Half Moon Bay
$1,350,000 | 806 Half Moon Bay Drive, Cortlandt, NY 10520 | 3 Bed, 3 Bath | Listing by North Country Sothebys Int Rlt
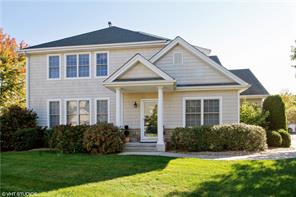
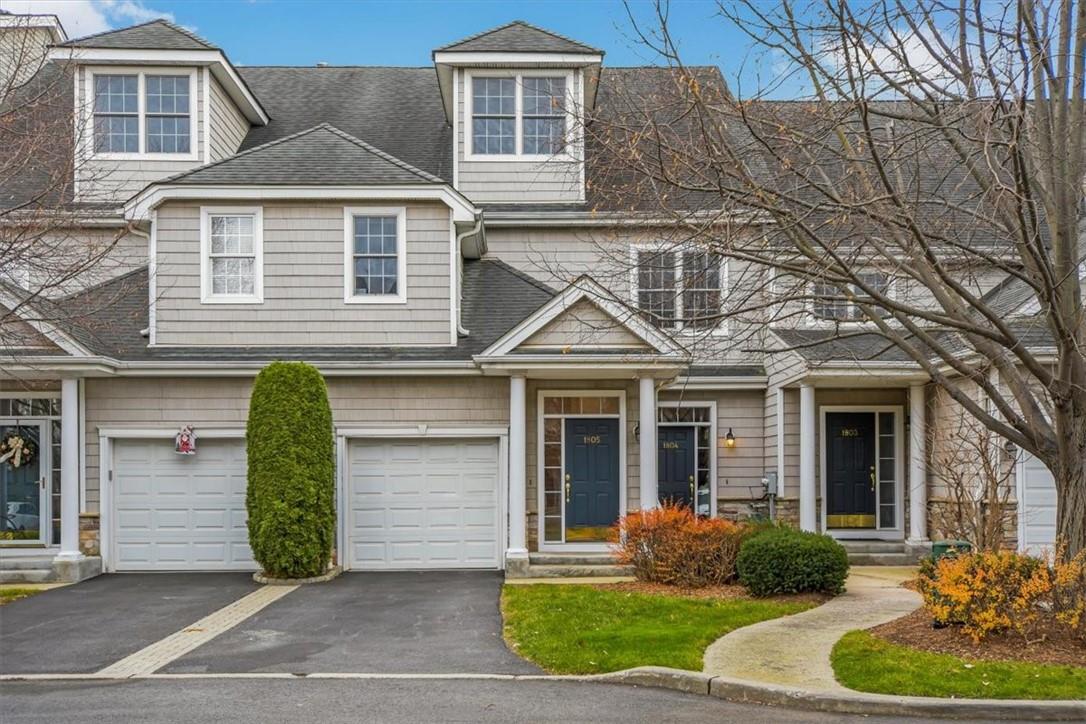
Welcome to 1311 Half Moon Bay. Inviting front entry complemented by beautiful landscaping.
$525,000 | 1311 Half Moon Bay Drive, Cortlandt, NY 10520 | 2 Bed, 2 Bath | Listing by North Country Sothebys Int Rlt
One bedroom with garage located in Half Moon Bay
$550,000 | 420 Half Moon Bay Drive, Cortlandt, NY 10520 | 1 Bed, 1 Bath | Listing by Howard Hanna Rand Realty
Enjoy breathtaking sunsets over the marina at Half Moon Bay
$4,200 | 1309 Half Moon Bay Drive, Cortlandt, NY 10520 | 2 Bed, 2 Bath | Listing by North Country Sothebys Int Rlt
Exterior View
$3,200 | 1310 Half Moon Bay Drive, Cortlandt, NY 10520 | 2 Bed, 2 Bath | Listing by Howard Hanna Rand Realty
Community View
$759,000 | 1204 Half Moon Bay Drive, Cortlandt, NY 10520 | 3 Bed, 4 Bath | Listing by RE/MAX Prime Properties
Welcome home to 1708 Half Moon Bay
$699,999 | 1708 Half Moon Bay Drive, Cortlandt, NY 10520 | 2 Bed, 3 Bath | Listing by Coldwell Banker Realty
Welcome to 1706 Half Moon Bay in this desirable complex!
$675,000 | 1706 Half Moon Bay Drive Unit 1706, Cortlandt, NY 10520 | 2 Bed, 3 Bath | Listing by BHHS River Towns Real Estate
Hudson River Views
$3,150 | 501 Half Moon Bay Drive, Cortlandt, NY 10520 | 1 Bed, 2 Bath | Listing by North Country Sothebys Int Rlt
Welcome to this luxury 3 bedroom, 2.1 bath rental in Discovery Cove at Half Moon Bay condominium complex in Croton-on-Hudson, NY.
$5,500 | 1603 Half Moon Bay Drive, Cortlandt, NY 10520 | 3 Bed, 3 Bath | Listing by Corcoran Legends Realty
Living room with a large fireplace, dark wood-style flooring, ornamental molding, a ceiling fan, and a chandelier
$6,500 | 1704 Half Moon Bay Drive, Cortlandt, NY 10520 | 3 Bed, 4 Bath | Listing by Coldwell Banker Realty
1200 Half Moon Bay END UNIT LOOKS AND LIVES LIKE A HOUSE.NO ATTACHMENTS ON EITHER SIDE.. 2 CAR GARAGE
$2,000,000 | 1200 Half Moon Bay Drive, Cortlandt, NY 10520 | 4 Bed, 4 Bath | Listing by North Country Sothebys Int Rlt
Community View
$725,000 | 1408 Half Moon Bay Drive, Cortlandt, NY 10520 | 3 Bed, 4 Bath | Listing by ERA Insite Realty Services

Half Moon Bay Community

611 Half Moon Bay Dr, Croton-on-Hudson, NY 10520 | Westchester, NY county

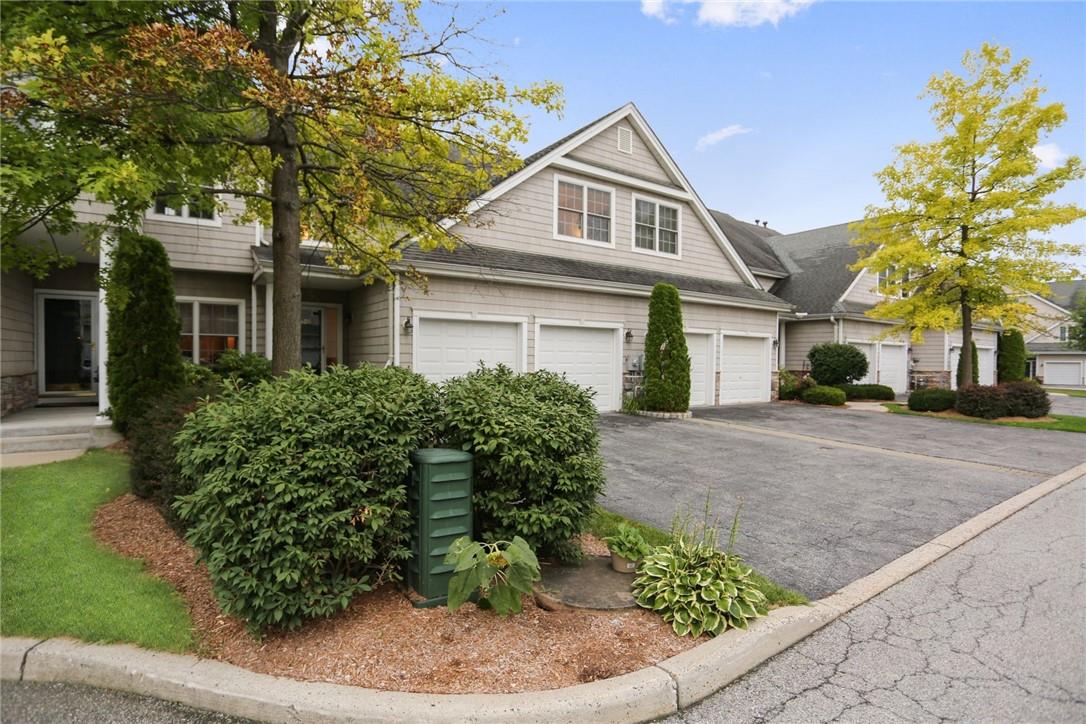
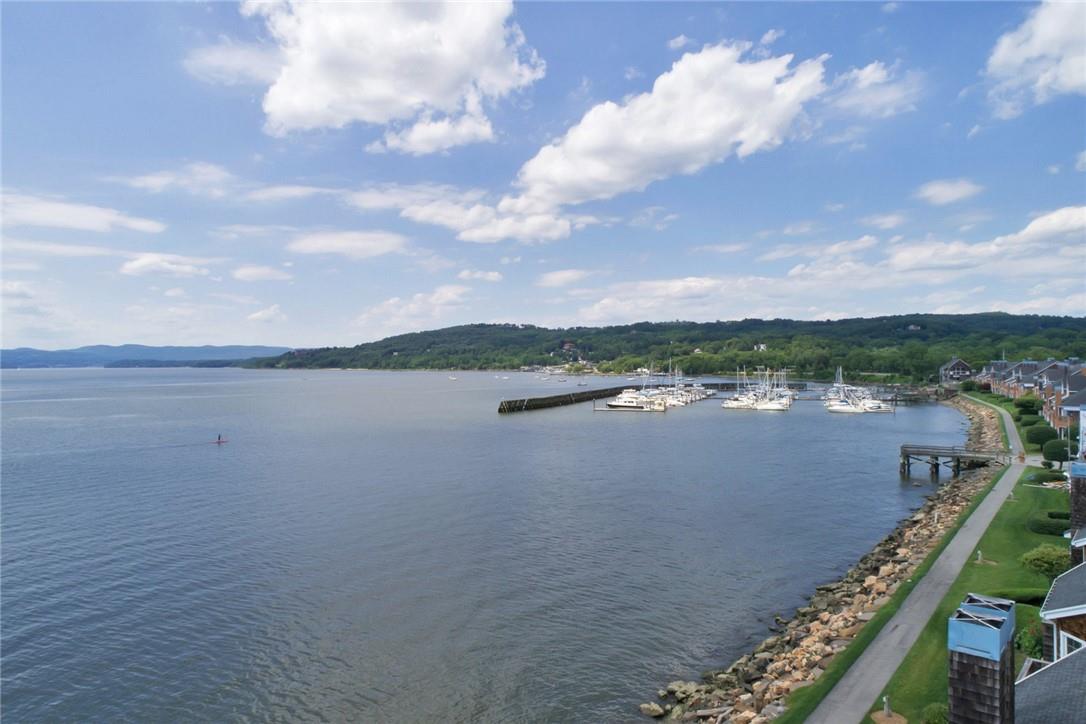
Half Moon Bay is a stunning waterfront community located on the shores of the Hudson River, offering breathtaking views and a unique blend of luxury and convenience.a range of beautifully designed townhomes and condominiums, each with its own unique character and style. From spacious open-plan living areas to beautifully appointed kitchens and bathrooms, every detail has been carefully considered to create a truly exceptional living experience.

The community's prime location provides easy access to a range of nearby attractions, including the charming village of Croton-on-Hudson, with its quaint shops and restaurants, and the beautiful Senasqua and Croton Point Parks. The nearby train station offers a convenient commute to New York City, making Half Moon Bay the perfect choice for those who want to balance the tranquility of a waterfront community with the excitement and opportunity of city living.

With its stunning natural beauty, luxurious amenities, and convenient location, Half Moon Bay is the perfect choice for those seeking a relaxed and fulfilling lifestyle. Whether you're looking to enjoy the community's many amenities, explore the nearby attractions, or simply relax in your own private oasis, Half Moon Bay has something for everyone. From its beautifully maintained grounds to its stunning waterfront views, every aspect of this exceptionalbeen designed to create a truly unique and unforgettable living experience.

1 to 4 Bedroom Homes
1 Active Listings
279 Total Housing Units
1,552 Average Square Footage

Resident Amenities

pool Pool
award_star Spa
award_star Waterfront Access
anchor Boat Dock
sports_tennis Tennis Court
playground_2 Playground
award_star Walking / Biking Trails
award_star Grounds & Common Area Maintenance
local_parking Parking
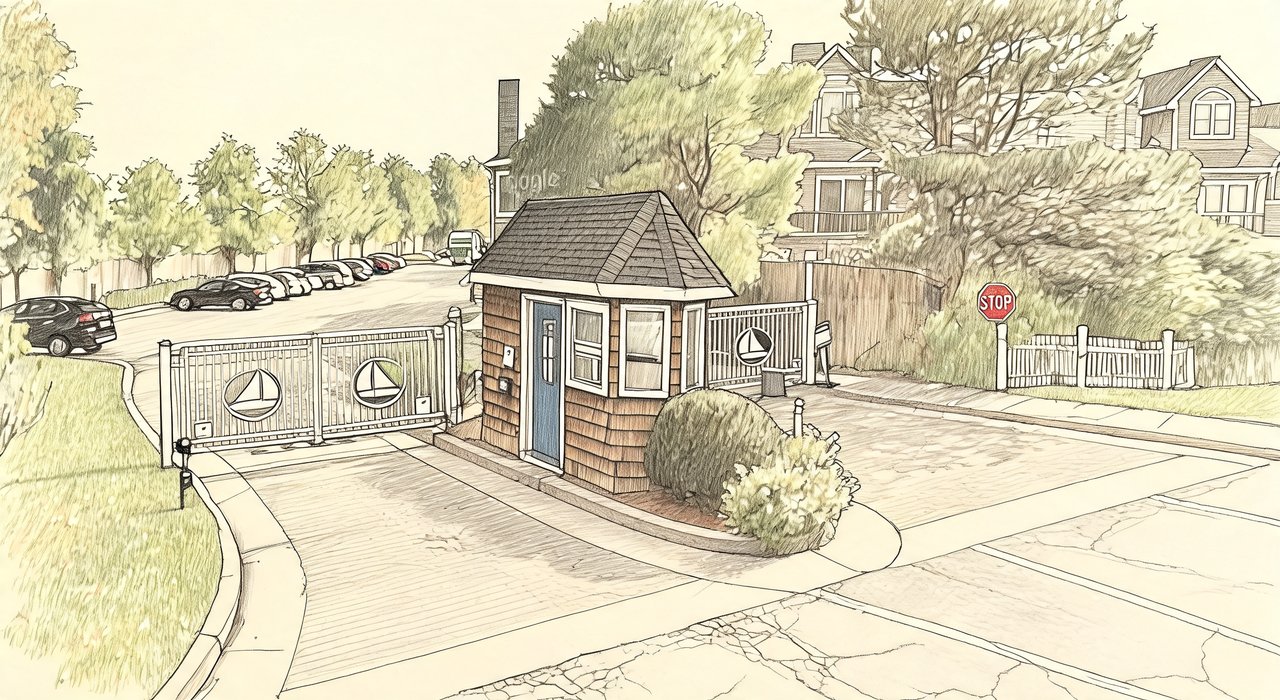
award_star Gated Community

Schedule a visit


Tour for free, no strings attached.

Schedule a visit


Tour for free, no strings attached.


Resident Amenities

expand_less
pool Pool
award_star Spa
award_star Waterfront Access
anchor Boat Dock
sports_tennis Tennis Court
playground_2 Playground
award_star Walking / Biking Trails
award_star Grounds & Common Area Maintenance
local_parking Parking
award_star Gated Community

Active Listings & Homes For Sale and For Rent

Photo Lot Price Beds Baths Square Feet HOA Fees
Loading listings data...

Interactive Map

Half Moon Bay Community (and nearby)
For Sale
For Rent
In Contract
Sold Last Year
Sold Last 3 Years
Sold Last 5 Years

Half Moon Bay Residences

Data loading...

Available Home Models

Admiral

Priced from $2,500,000

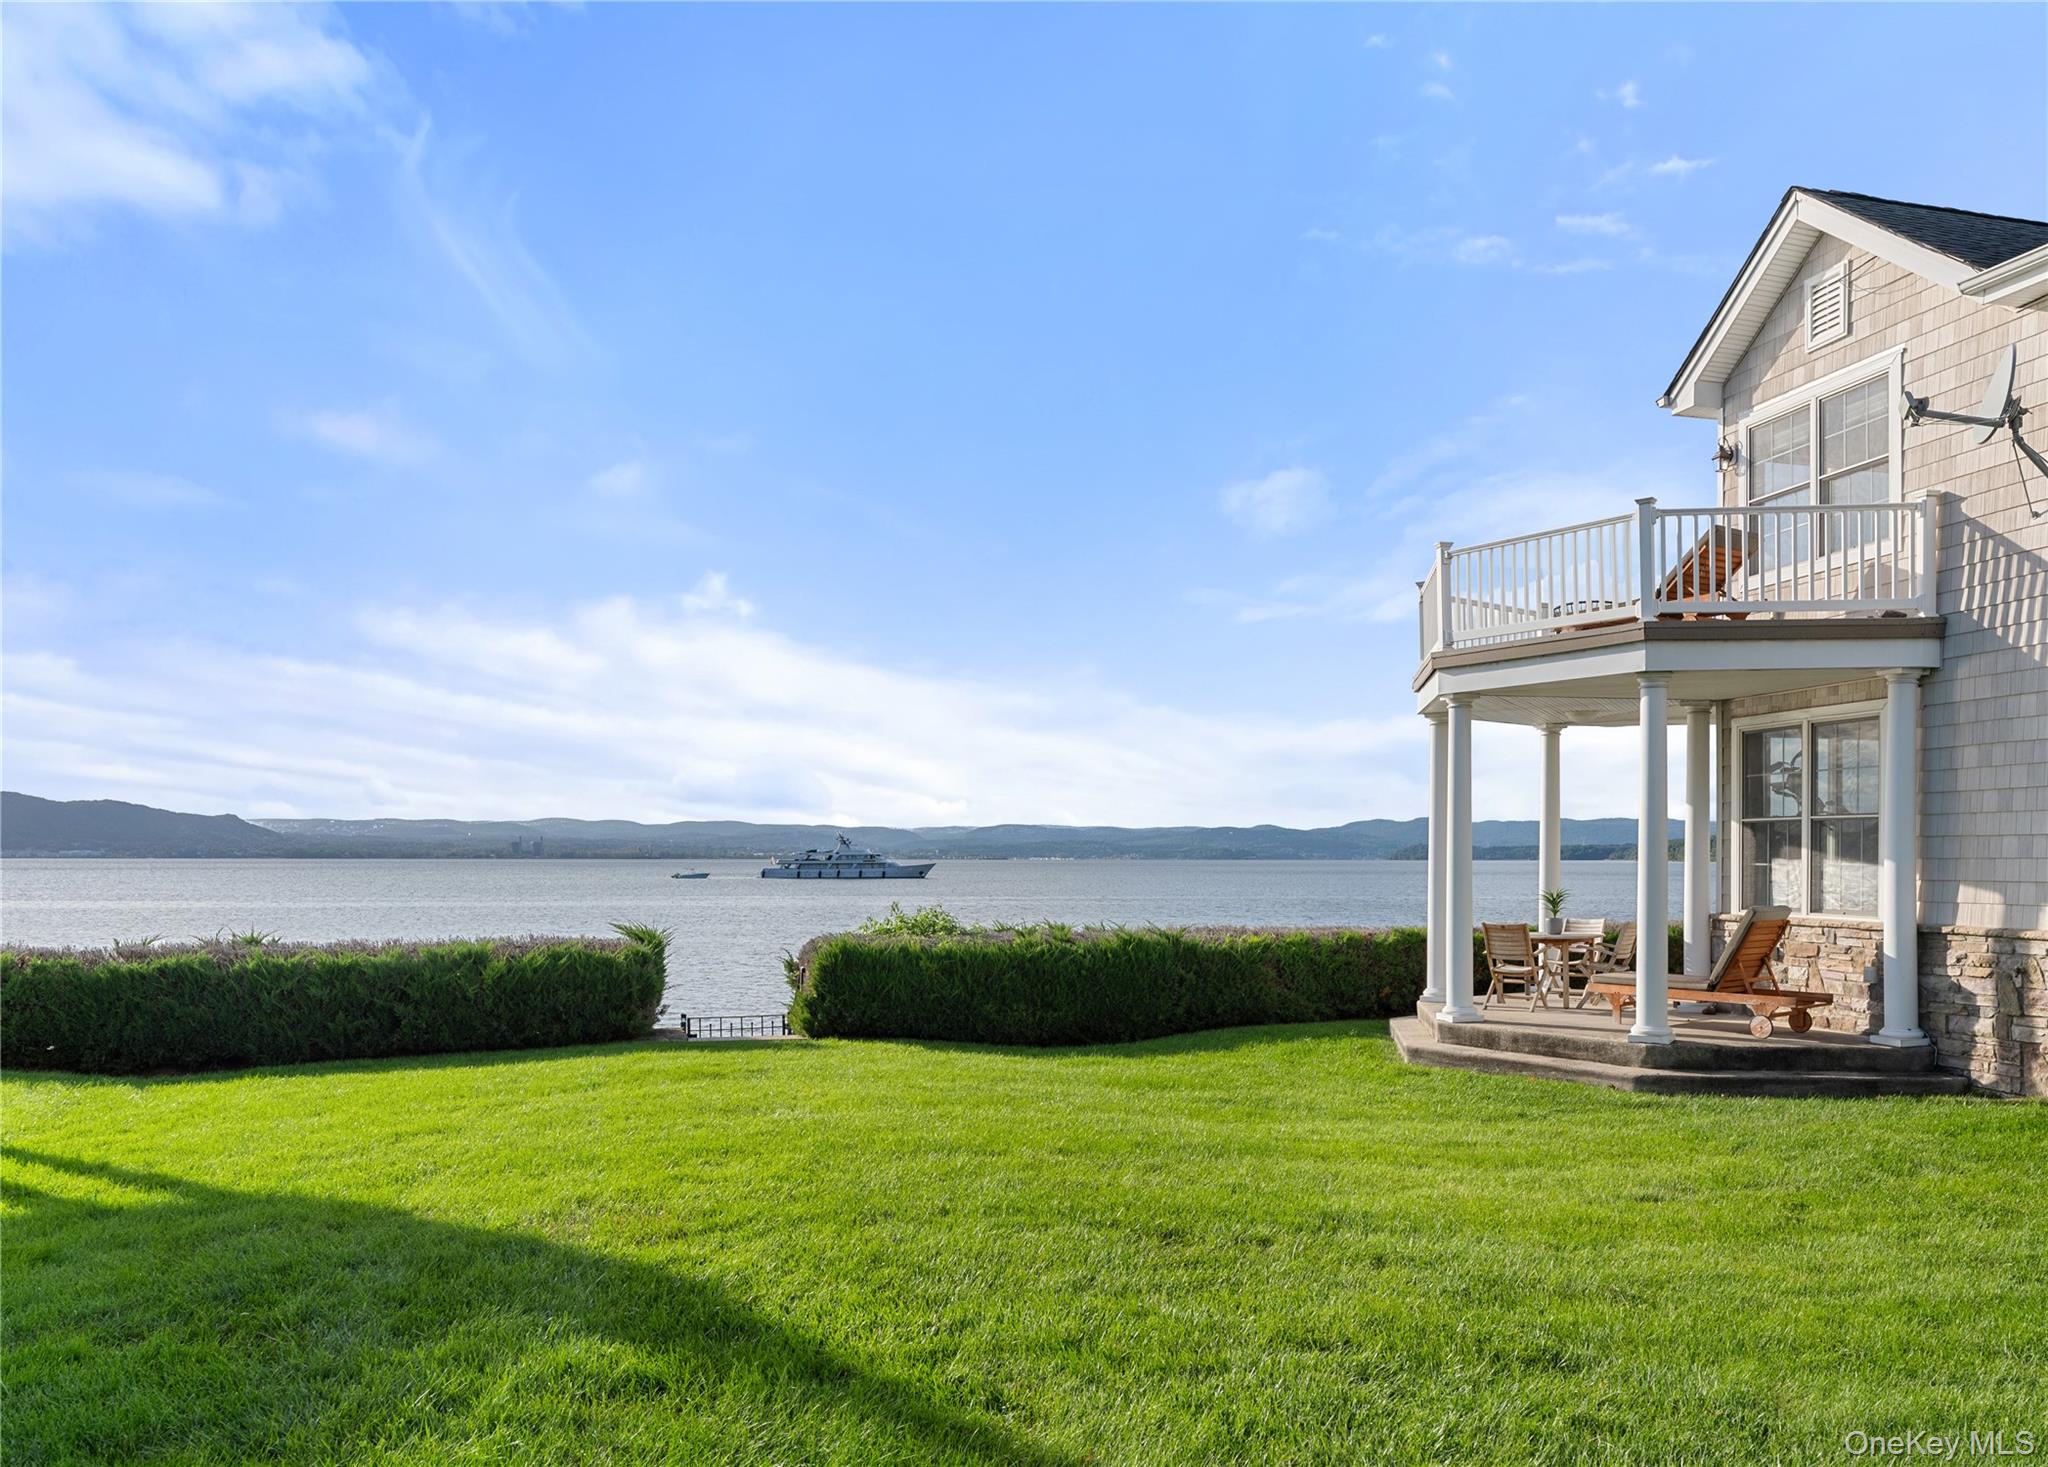
The Admiral is Half Moon Bay’s largest model, with 2,615–2,625 square feet across three stories. Its three bedrooms and 2.5 baths are complemented by a sunny library or office, formal dining room, and living room with fireplace. An open kitchen leads to a patio, while the primary suite offers double sinks, walk-in closets, and a private terrace with panoramic Hudson River views. Some homes also feature a finished, soundproof basement. Direct waterfront positioning and two-car attached parking distinguish this spacious condominium; community amenities include pools, fitness centers, tennis courts, and a riverfront promenade.
Condominium
Build Type
3
Beds
2.5
Baths
2,615–2,625
Sqft
—
Garages
3
Stories

Commander

The three-story Commander offers 2,608 square feet, three bedrooms, 2.5 baths, and a den in Discovery Cove. Its open main-level plan brings together a generous great room, dining room, kitchen, and informal dining area, with a powder room and deck nearby. A gas fireplace, plentiful closets, and a two-car attached garage add practical comforts. The primary bedroom has an en-suite bath, while the two additional bedrooms provide flexible space for guests or family. Residents can enjoy Half Moon Bay amenities including pools, clubhouses, tennis, fitness facilities, a playground, and a river walk.

Condominium
Build Type
3
Beds
2.5
Baths
2,608
Sqft
—
Garages
3
Stories

Compass

The Compass is a one-bedroom condominium with two full baths and 923 square feet. Its open-plan living area features hardwood floors, crown molding, nine-foot ceilings, and a custom kitchen with granite counters, maple cabinetry, a breakfast bar, and pantry. Glass doors connect the living room to a patio or courtyard. A walk-in closet and updated marble bath serve the spacious bedroom, while a finished lower level adds a second full bath, laundry, storage, and flexible space for a home office or exercise area. The unit is within a three-story community offering pools, clubhouses, tennis, and a train jitney.

Condominium
Build Type
1
Beds
2
Baths
923
Sqft
—
Garages
3
Stories

Constitution

The Constitution is a three-story, three-bedroom model with 2.5 baths and approximately 2,187–2,335 square feet. Its open layout offers distinct living and family rooms, with a double-sided gas fireplace between them in one home. The kitchen may feature granite counters, extended cabinetry, and a breakfast area, while a patio and garage access add convenience. River views from the living spaces and bedrooms, and a southwest-facing position that brings in abundant sunlight, are highlights of some homes. Lower-level laundry and storage are also featured. Community amenities include pools, tennis, a gated entrance, and a riverfront promenade.

Condominium
Build Type
3
Beds
2.5
Baths
2,187–2,335
Sqft
—
Garages
3
Stories

Eastwind

The Eastwind offers 1,350 square feet, one listed bedroom, and two full baths across three stories; some homes include an additional room used as a bedroom, office, or recreation space. Its layout may include a large living room with fireplace, formal dining room, and a deck with Hudson River sunset views. An upper-level loft or office and second bedroom are described in one configuration, while a primary suite and guest bath complete the first level. A garage and private outdoor parking are noted. Community features include pools, clubhouses, fitness facilities, tennis, and a train jitney.

Condominium
Build Type
1
Beds
2
Baths
1,350
Sqft
—
Garages
—
Stories

Essex

Priced from $2,000,000

The Essex is a two- to three-story condominium model offering two bedrooms, 2.5 baths, and approximately 1,911–1,913 square feet. Its open layout includes a foyer, den, living and dining areas, and a spacious kitchen with breakfast space and garage access. Some homes feature a two-story entry, hardwood floors, two fireplaces, and an additional room beside the primary bedroom that can serve as an office, den, or nursery. A patio and finished or unfinished basement provide further flexibility. The model’s two-car attached garage and windows on multiple sides are notable, while community amenities include pools, clubhouses, tennis, and a river walk.

Condominium
Build Type
2
Beds
2.5
Baths
1,911–1,913
Sqft
—
Garages
2–3
Stories

Highlander

The Highlander ranges from 1,652 to 1,809 square feet and is described with two or three bedrooms, 2.5 baths, and two to three stories. Its open living and dining area may feature cathedral ceilings, a fireplace, and sliding doors to a patio; the kitchen often includes an eating area. Some configurations offer an open loft suited to an office or guest space, while finished basements add room for recreation or storage. A primary suite, attached two-car garage, and river views are among the described features. Residents share Half Moon Bay’s pools, tennis courts, fitness facilities, and riverfront paths.

Condominium
Build Type
2–3
Beds
2.5
Baths
1,652–1,809
Sqft
—
Garages
2–3
Stories

Triton

Priced from $739,000

The Triton is a three-story model with 1,874 square feet, two bedrooms, and 2.5 baths. Its multi-level arrangement places a kitchen, dining area, living room, and one bedroom with a full bath on the main living level; the primary suite occupies a separate floor in some configurations. A fireplace, deck, laundry room, powder room, and one-car attached garage are also described. Primary suites may include a sitting area, spacious bath, and two walk-in closets. Some homes offer southern exposure and seasonal river views. Half Moon Bay amenities include pools, clubhouses, tennis, a fitness center, and a riverfront promenade.

Condominium
Build Type
2
Beds
2.5
Baths
1,874
Sqft
—
Garages
3
Stories

Victory

The Victory offers approximately 1,749–1,973 square feet over two to three stories, with two or three bedrooms and 2.5 baths. The model is described with a formal dining room and a den on the first level, alongside a living room with fireplace and patio access. An updated eat-in kitchen, hardwood floors, and walk-in closets feature in some homes. Upper-level bedrooms are complemented by a partially or fully finished basement for storage or additional living space. A one-car attached garage is noted. Residents can enjoy Half Moon Bay’s pools, clubhouses, bike trail, river walk, and jitney service to the train.

Condominium
Build Type
2–3
Beds
2.5
Baths
1,749–1,973
Sqft
—
Garages
2–3
Stories

Available Home Models

Admiral

Priced from $2,500,000

Condominium
Build Type
3
Beds
2.5
Baths
2,615–2,625
Sqft
—
Garages
3
Stories

The Admiral is Half Moon Bay’s largest model, with 2,615–2,625 square feet across three stories. Its three bedrooms and 2.5 baths are complemented by a sunny library or office, formal dining room, and living room with fireplace. An open kitchen leads to a patio, while the primary suite offers double sinks, walk-in closets, and a private terrace with panoramic Hudson River views. Some homes also feature a finished, soundproof basement. Direct waterfront positioning and two-car attached parking distinguish this spacious condominium; community amenities include pools, fitness centers, tennis courts, and a riverfront promenade.
Commander

Condominium
Build Type
3
Beds
2.5
Baths
2,608
Sqft
—
Garages
3
Stories

The three-story Commander offers 2,608 square feet, three bedrooms, 2.5 baths, and a den in Discovery Cove. Its open main-level plan brings together a generous great room, dining room, kitchen, and informal dining area, with a powder room and deck nearby. A gas fireplace, plentiful closets, and a two-car attached garage add practical comforts. The primary bedroom has an en-suite bath, while the two additional bedrooms provide flexible space for guests or family. Residents can enjoy Half Moon Bay amenities including pools, clubhouses, tennis, fitness facilities, a playground, and a river walk.

Compass

Condominium
Build Type
1
Beds
2
Baths
923
Sqft
—
Garages
3
Stories

The Compass is a one-bedroom condominium with two full baths and 923 square feet. Its open-plan living area features hardwood floors, crown molding, nine-foot ceilings, and a custom kitchen with granite counters, maple cabinetry, a breakfast bar, and pantry. Glass doors connect the living room to a patio or courtyard. A walk-in closet and updated marble bath serve the spacious bedroom, while a finished lower level adds a second full bath, laundry, storage, and flexible space for a home office or exercise area. The unit is within a three-story community offering pools, clubhouses, tennis, and a train jitney.

Constitution

Condominium
Build Type
3
Beds
2.5
Baths
2,187–2,335
Sqft
—
Garages
3
Stories

The Constitution is a three-story, three-bedroom model with 2.5 baths and approximately 2,187–2,335 square feet. Its open layout offers distinct living and family rooms, with a double-sided gas fireplace between them in one home. The kitchen may feature granite counters, extended cabinetry, and a breakfast area, while a patio and garage access add convenience. River views from the living spaces and bedrooms, and a southwest-facing position that brings in abundant sunlight, are highlights of some homes. Lower-level laundry and storage are also featured. Community amenities include pools, tennis, a gated entrance, and a riverfront promenade.

Eastwind

Condominium
Build Type
1
Beds
2
Baths
1,350
Sqft
—
Garages
—
Stories

The Eastwind offers 1,350 square feet, one listed bedroom, and two full baths across three stories; some homes include an additional room used as a bedroom, office, or recreation space. Its layout may include a large living room with fireplace, formal dining room, and a deck with Hudson River sunset views. An upper-level loft or office and second bedroom are described in one configuration, while a primary suite and guest bath complete the first level. A garage and private outdoor parking are noted. Community features include pools, clubhouses, fitness facilities, tennis, and a train jitney.

Essex

Priced from $2,000,000

Condominium
Build Type
2
Beds
2.5
Baths
1,911–1,913
Sqft
—
Garages
2–3
Stories

The Essex is a two- to three-story condominium model offering two bedrooms, 2.5 baths, and approximately 1,911–1,913 square feet. Its open layout includes a foyer, den, living and dining areas, and a spacious kitchen with breakfast space and garage access. Some homes feature a two-story entry, hardwood floors, two fireplaces, and an additional room beside the primary bedroom that can serve as an office, den, or nursery. A patio and finished or unfinished basement provide further flexibility. The model’s two-car attached garage and windows on multiple sides are notable, while community amenities include pools, clubhouses, tennis, and a river walk.

Highlander

Condominium
Build Type
2–3
Beds
2.5
Baths
1,652–1,809
Sqft
—
Garages
2–3
Stories

The Highlander ranges from 1,652 to 1,809 square feet and is described with two or three bedrooms, 2.5 baths, and two to three stories. Its open living and dining area may feature cathedral ceilings, a fireplace, and sliding doors to a patio; the kitchen often includes an eating area. Some configurations offer an open loft suited to an office or guest space, while finished basements add room for recreation or storage. A primary suite, attached two-car garage, and river views are among the described features. Residents share Half Moon Bay’s pools, tennis courts, fitness facilities, and riverfront paths.

Triton

Priced from $739,000

Condominium
Build Type
2
Beds
2.5
Baths
1,874
Sqft
—
Garages
3
Stories

The Triton is a three-story model with 1,874 square feet, two bedrooms, and 2.5 baths. Its multi-level arrangement places a kitchen, dining area, living room, and one bedroom with a full bath on the main living level; the primary suite occupies a separate floor in some configurations. A fireplace, deck, laundry room, powder room, and one-car attached garage are also described. Primary suites may include a sitting area, spacious bath, and two walk-in closets. Some homes offer southern exposure and seasonal river views. Half Moon Bay amenities include pools, clubhouses, tennis, a fitness center, and a riverfront promenade.

Victory

Condominium
Build Type
2–3
Beds
2.5
Baths
1,749–1,973
Sqft
—
Garages
2–3
Stories

The Victory offers approximately 1,749–1,973 square feet over two to three stories, with two or three bedrooms and 2.5 baths. The model is described with a formal dining room and a den on the first level, alongside a living room with fireplace and patio access. An updated eat-in kitchen, hardwood floors, and walk-in closets feature in some homes. Upper-level bedrooms are complemented by a partially or fully finished basement for storage or additional living space. A one-car attached garage is noted. Residents can enjoy Half Moon Bay’s pools, clubhouses, bike trail, river walk, and jitney service to the train.

Not Finding a Perfect Fit?

Explore more homes for sale in Croton-on-Hudson.

Search More Homes

Recent Activity at The Half Moon Bay Community

Date Lot Status
Loading activity data...

Floorplans

Loading floorplans…
Loading floorplans…

Community Facts

  • Community Name: Half Moon Bay
  • Neighborhood: Croton-on-Hudson
  • Year Established: 1990
  • Total Homes: 279 residences
  • Property Type: Townhomes
  • County: Westchester, NY county
  • Available Sales Listings: 1
  • Available Rental Listings: 0
  • Lifestyle & HOA: Living in Half Moon Bay offers a unique blend of luxury and convenience, with a focus on maintenance-free living. The community provides a range of amenities, including two clubhouses, heated pools, tennis courts, a gym, and a sauna, allowing residents to enjoy a resort-style lifestyle. The jitney service to the nearby train station makes commuting to New York City effortless, with an express train ride of just 45 minutes. The community's gated security and beautifully maintained grounds create a sense of tranquility and exclusivity, perfect for those seeking a relaxing and secure living environment. With its prime location on the shores of the Hudson River, Half Moon Bay offers stunning views and easy access to outdoor activities such as walking, biking, and boating. The nearby village and parks provide a charming and convenient setting for shopping, dining, and entertainment. Residents of Half Moon Bay can enjoy a wide range of activities and amenities, from swimming and tennis to fitness classes and social events, all within the comfort and security of their own community. With its unique blend of luxury, convenience, and natural beauty, Half Moon Bay is the perfect choice for those seeking a relaxed and fulfilling lifestyle.

Frequently Asked Questions

Learn more about the Half Moon Bay community and available homes for sale and rent here in Croton-on-Hudson.

When was Half Moon Bay built?
Half Moon Bay was built in 1990.
Where is Half Moon Bay located?
Half Moon Bay is located at 611 Half Moon Bay Dr in Croton-on-Hudson in NY.
What amenities does the Half Moon Bay community provide?
Half Moon Bay provides the following resident amenities: Pool, Spa, Waterfront Access, Boat Dock, Tennis Court, Playground, Walking / Biking Trails, Grounds & Common Area Maintenance, Parking, Gated Community.
How many homes are currently available in Half Moon Bay for sale or for rent?
Out of 279 homes in Half Moon Bay, there are currently 1 sales listings and 0 rental listings available.
What is the average square footage in the Half Moon Bay community?
The average square footage of homes in Half Moon Bay is 1552 sq.ft.
What county is Half Moon Bay located in?
Half Moon Bay is located in Westchester, NY county.

Nearby Similar Communities

Ossining, NY Mystic Pointe 170 Homes
Ossining, NY Hudson View 132 Homes
Ossining, NY Eagle Bay 134 Homes
Ossining, NY Briarcliff Woods 158 Homes
Ossining, NY Hudson Watch 78 Homes
Ossining, NY Fox Hill 197 Homes
New Castle, NY Deerfield 72 Homes
Ossining, NY The Woods 134 Homes
Ossining, NY Hawkes Crossing 16 Homes
Ossining, NY The Hamlet on Spring Pond 82 Homes
Croton-On-Hudson, NY Scenic Ridge 97 Homes
Ossining, NY COUNTRY MEADOWS 26 Homes

Schedule a Visit

By clicking send, you accept the Terms of Service and Privacy Policy, and understand you will be contacted by Highline Residential via email, phone call, and/or text message to discuss prospective opportunities.

Ask a Question

By clicking send, you accept the Terms of Service and Privacy Policy, and understand you will be contacted by Highline Residential via email, phone call, and/or text message to discuss prospective opportunities.

Join Waitlist

By clicking send, you accept the Terms of Service and Privacy Policy, and understand you will be contacted by Highline Residential via email, phone call, and/or text message to discuss prospective opportunities.

Floorplan