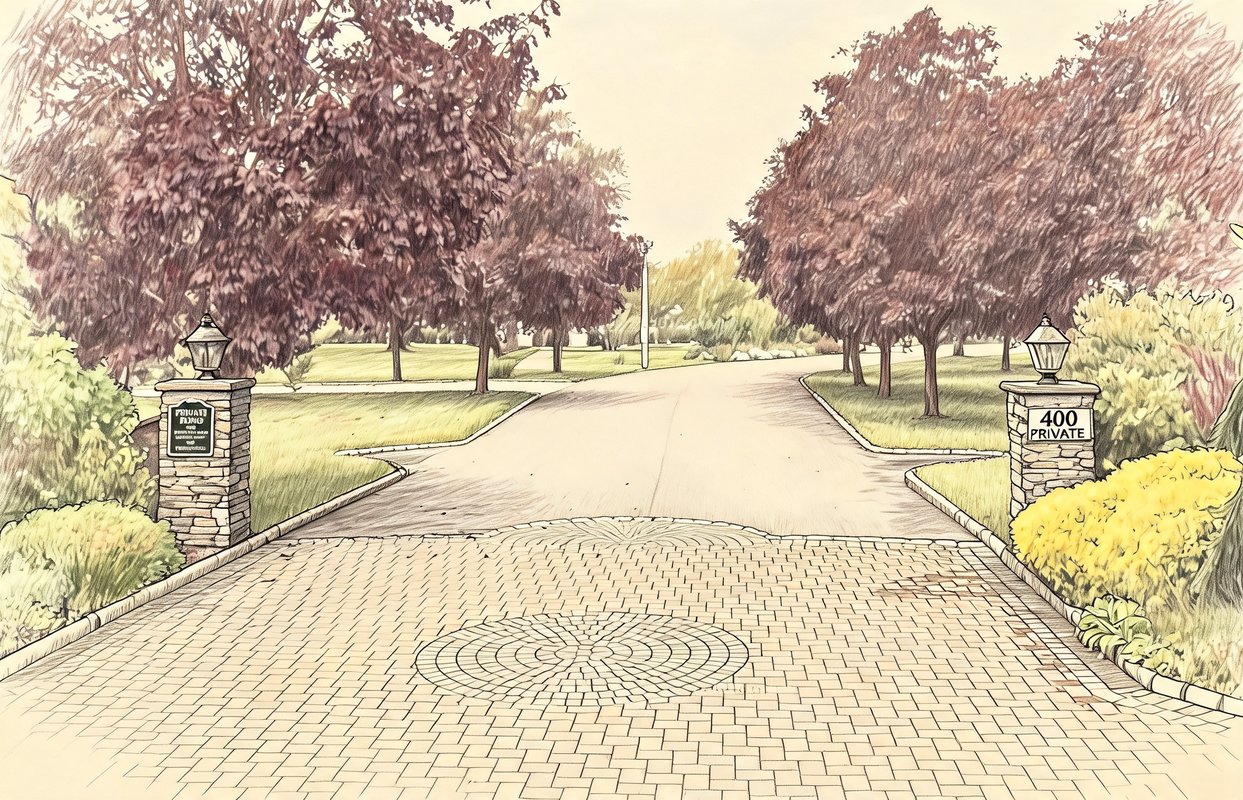
The Club at Bayberry
86 MARINA WAY, Islip, NY 11751
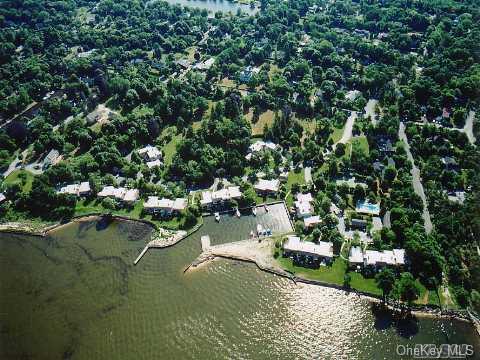
The Club at Bayberry Community
86 MARINA WAY, Islip, NY 11751 | Suffolk, NY county
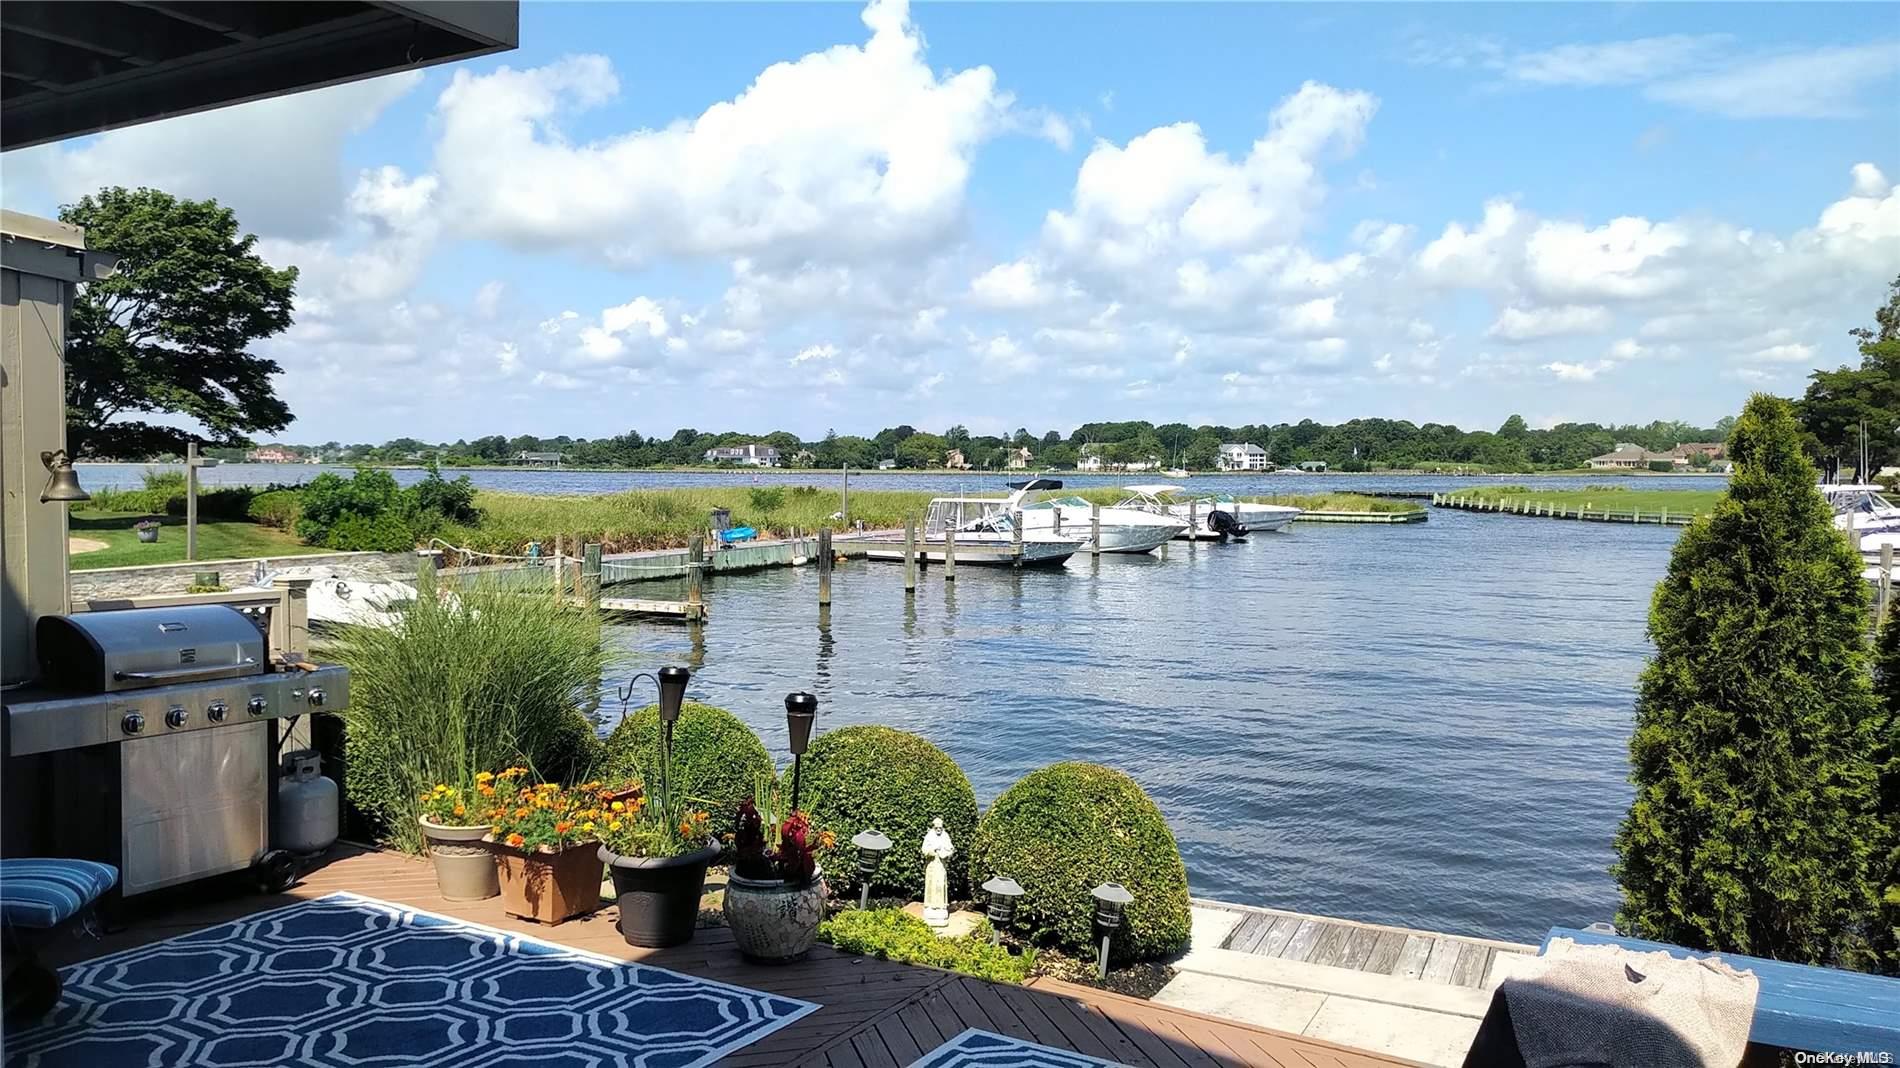
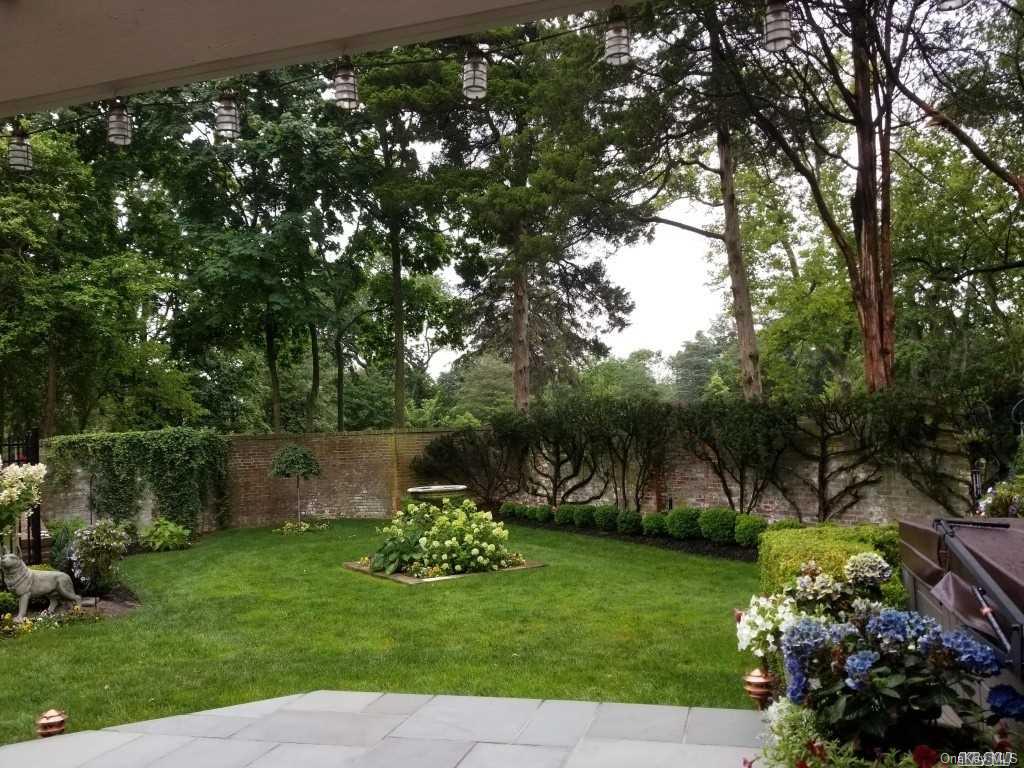
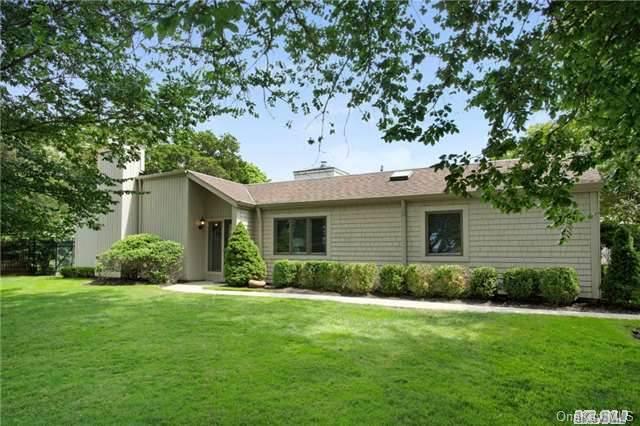
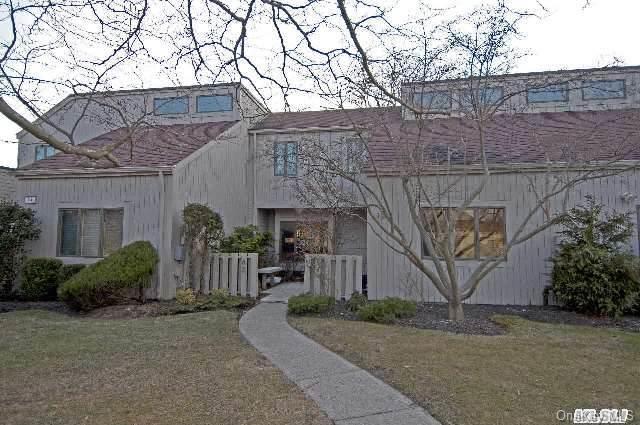
Homes at The Club at Bayberry Harbor include two-story townhomes and single-story ranch-style condos, among them sought-after end units prized for their privacy. Outdoor living is built in: bluestone and slate patios, second-story expanded decks, private backyards with hot tubs, bonus heated sun rooms, and secluded English gardens that set these residences apart from ordinary condo life.
Inside, open-concept living areas center on wood-burning fireplaces with wood and reclaimed wood flooring underfoot. Kitchens are professionally appointed with top-of-the-line appliances and built-in wine racks. Master suites feature marble baths with heated floors and walk-in closets; California Closets and additional skylights expand storage and light throughout. A full sauna and hot tub await upstairs in select homes.
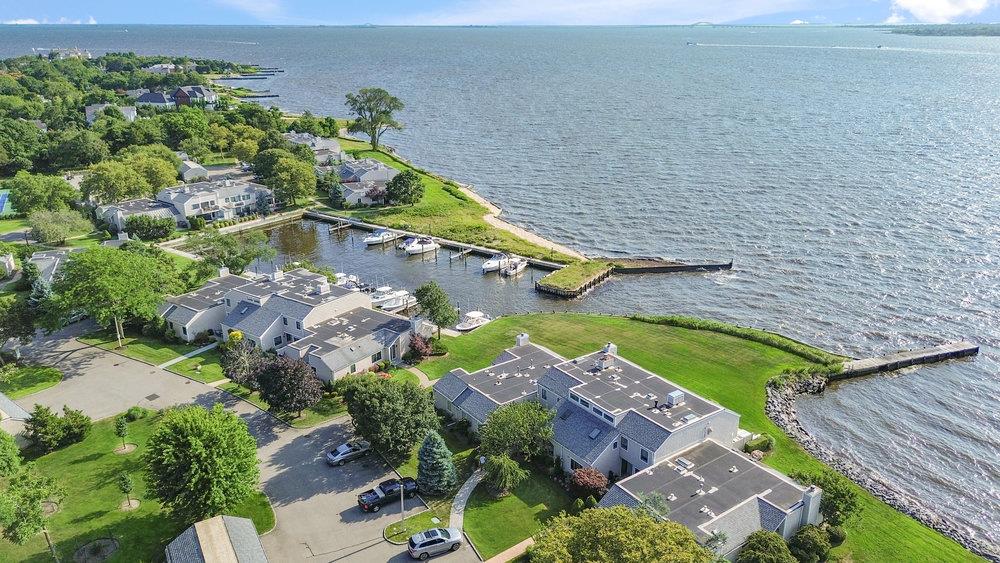
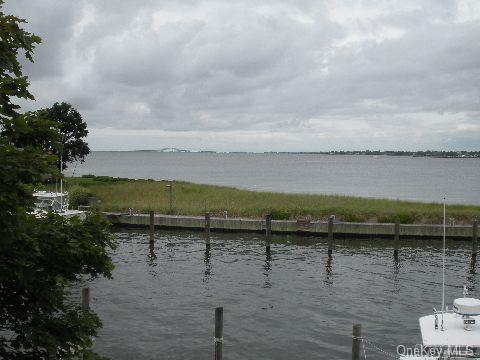
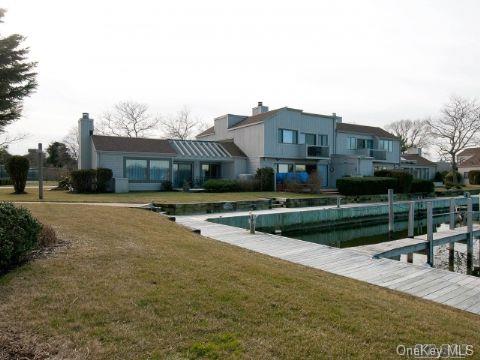
Many residences have been thoughtfully updated — renovations including new gas heat and air conditioning, updated first- and second-floor baths, new second-level floors and lighting, new windows and two sets of new 8' sliders. Exterior improvements include new siding, a new roof (2020), renovated decks and fresh landscaping. The setting is a secluded, wooded 22-acre estate with spectacular views of the marina, Orowoc Creek and the Great South Bay.
3,875 sq.ft.
Average Lot Size
0
Active Listings
39
Total Housing Units
2,282
Average Square Footage
Resident Amenities
anchor
Boat Dock
family_group
Clubhouse
fitness_center
Fitness Center
award_star
Grounds & Common Area Maintenance
pickleball
Pickleball Court
pool
Pool
sports_tennis
Tennis Court
award_star
Waterfront Access
Schedule a visit
Tour for free, no strings attached.
Learn the The Club at Bayberry Story
Schedule a visit
Tour for free, no strings attached.
Resident Amenities
expand_lessActive Listings & Homes For Sale and For Rent
| Photo | Lot | Price | Beds | Baths | Square Feet | HOA Fees | |
|---|---|---|---|---|---|---|---|
| Loading listings data... | |||||||
Interactive Map
The Club at Bayberry Community (and nearby)The Club at Bayberry Residences
Data loading...
Recent Activity at The The Club at Bayberry Community
| Date | Lot | Status | |
|---|---|---|---|
| Loading activity data... | |||
Community Facts
- Community Name: The Club at Bayberry
- Neighborhood:
- Year Established: None
- Total Homes: 39 residences
- Property Type: —
- County: Suffolk, NY county
- Available Sales Listings: 0
- Available Rental Listings: 0
- Lifestyle & HOA: The Club at Bayberry Harbor is a private waterfront community on the Great South Bay where a deeded boat slip with electric and water access sits just steps from your private deck or back door. Residents enjoy a private clubhouse with a kitchen and bowling alley, a gym, an outdoor pool with a firepit, tennis and pickleball courts, and a private beach along the bay. At the heart of the community is the arboretum — manicured, tree-lined gardens and green corridors designed for serene walks. Evenings here are marked by amazing sunsets over the water, best enjoyed with a toast from your deck or patio. Pets are welcome. The community sits in an X Flood Zone, so flood insurance is not required.
Frequently Asked Questions
Learn more about the The Club at Bayberry community and available homes for sale and rent here in Islip.
When was The Club at Bayberry built?
The Club at Bayberry was built in None.
Where is The Club at Bayberry located?
The Club at Bayberry is located at 86 MARINA WAY in Islip in NY.
What amenities does the The Club at Bayberry community provide?
The Club at Bayberry provides the following resident amenities: Boat Dock, Clubhouse, Fitness Center, Grounds & Common Area Maintenance, Pickleball Court, Pool, Tennis Court, Waterfront Access.
What county is The Club at Bayberry located in?
The Club at Bayberry is located in Suffolk, NY county.
How many homes are currently available in The Club at Bayberry for sale or for rent?
Out of 39 homes in The Club at Bayberry, there are currently 0 sales listings and 0 rental listings available.
What is the average square footage in the The Club at Bayberry community?
The average square footage of homes in The Club at Bayberry is 2282 sq.ft.
How big is the The Club at Bayberry community?
The The Club at Bayberry community is made up of 39 homes with an average lot size of 3875 sq.ft.
Schedule a Visit
Ask a Question
Join Waitlist
Save this Home to Your Profile
Enter your email to save this home, get price drop and status alerts, and view your favorites anytime. We'll send a link to your inbox to finish saving.
OR
By continuing, you agree to receive email updates from Casamere related to your saved items. You can manage your preferences or unsubscribe at any time. See our Terms & Privacy Policy
To continue, click the link sent to
Not seeing the email in your inbox?