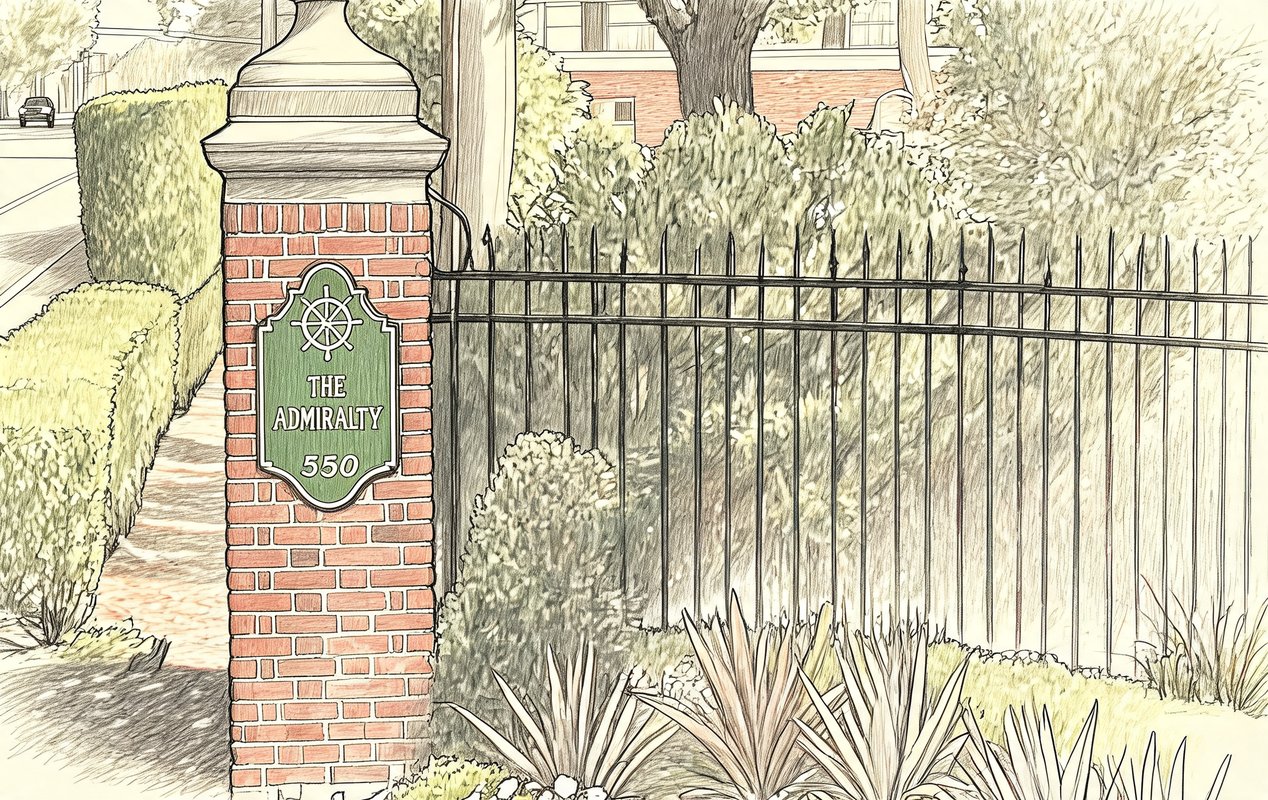
The Amiralty
550 W Montauk Highway, Bay Shore, NY 11706








The Amiralty Community
550 W Montauk Highway, Bay Shore, NY 11706 | Suffolk, NY county
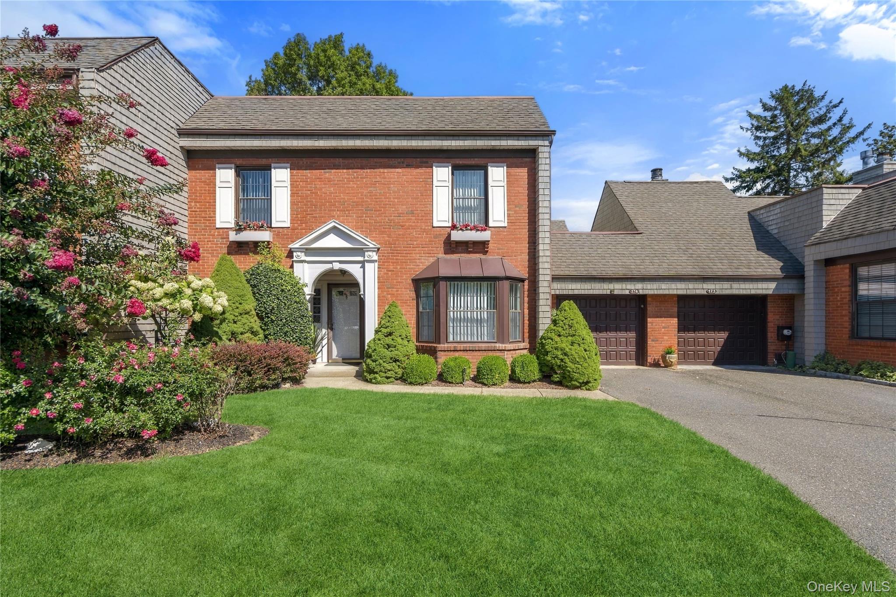
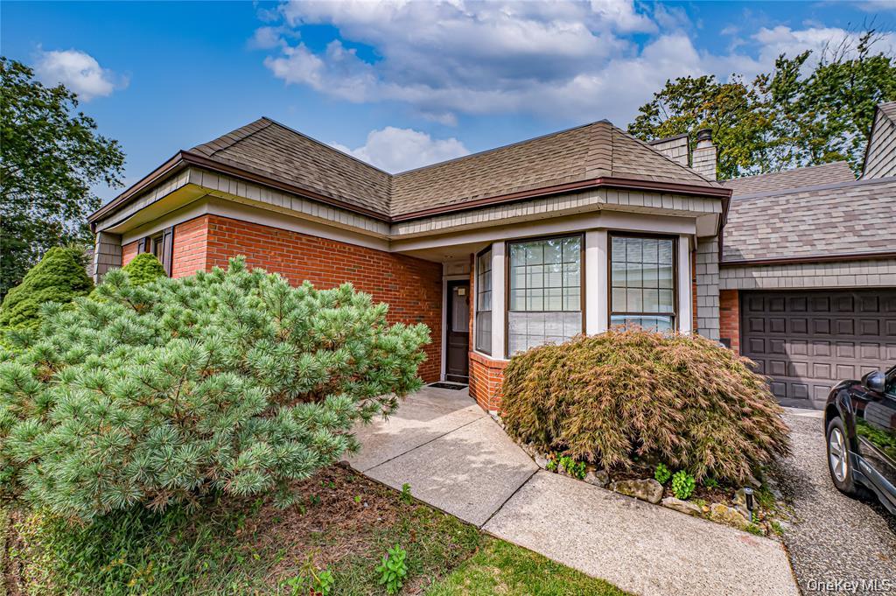
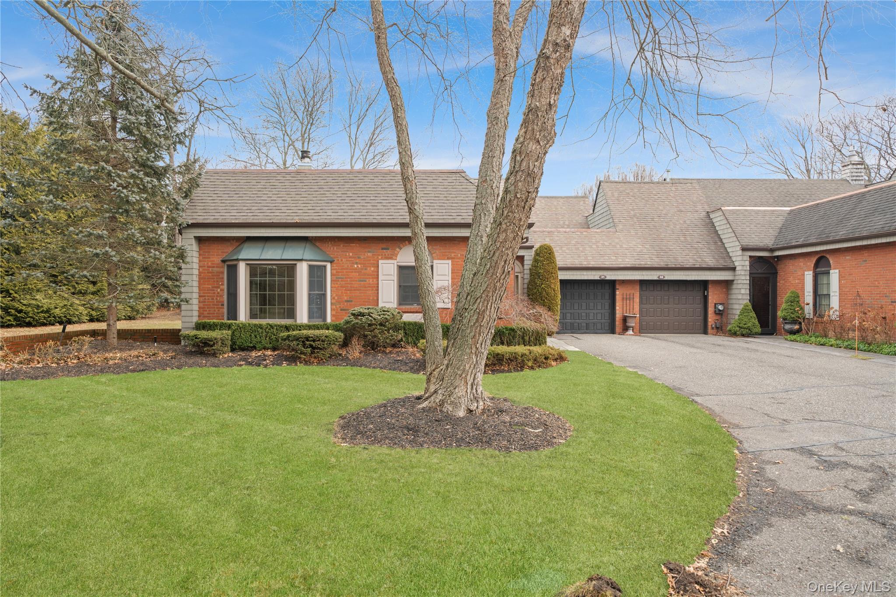
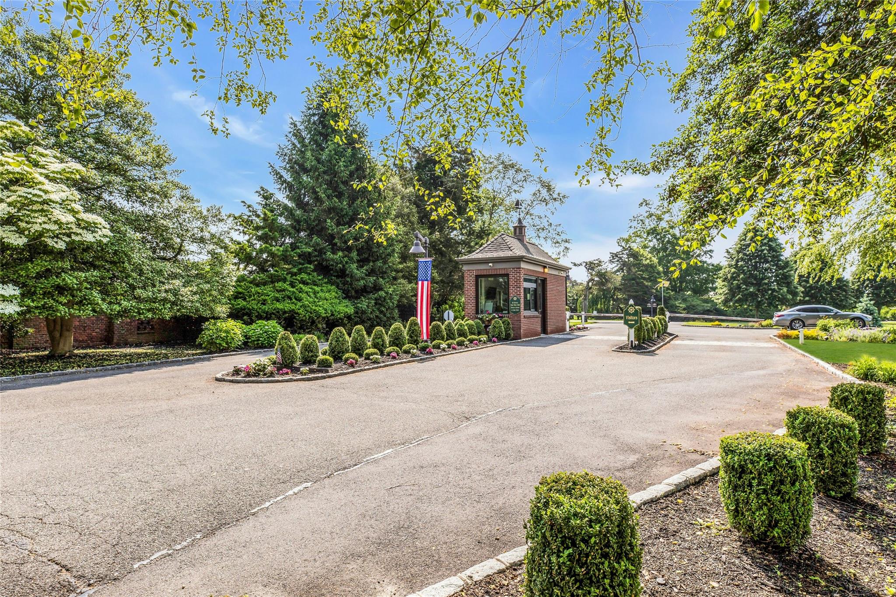
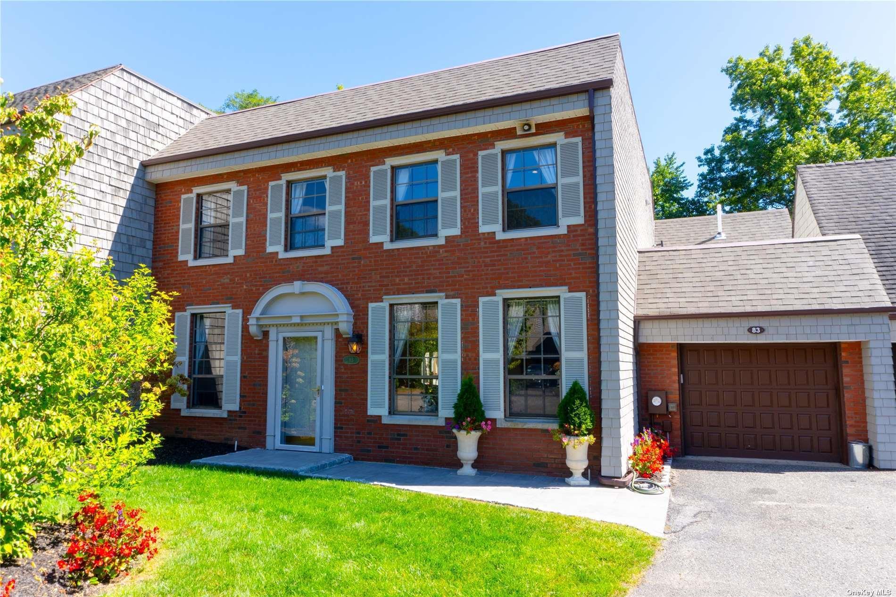
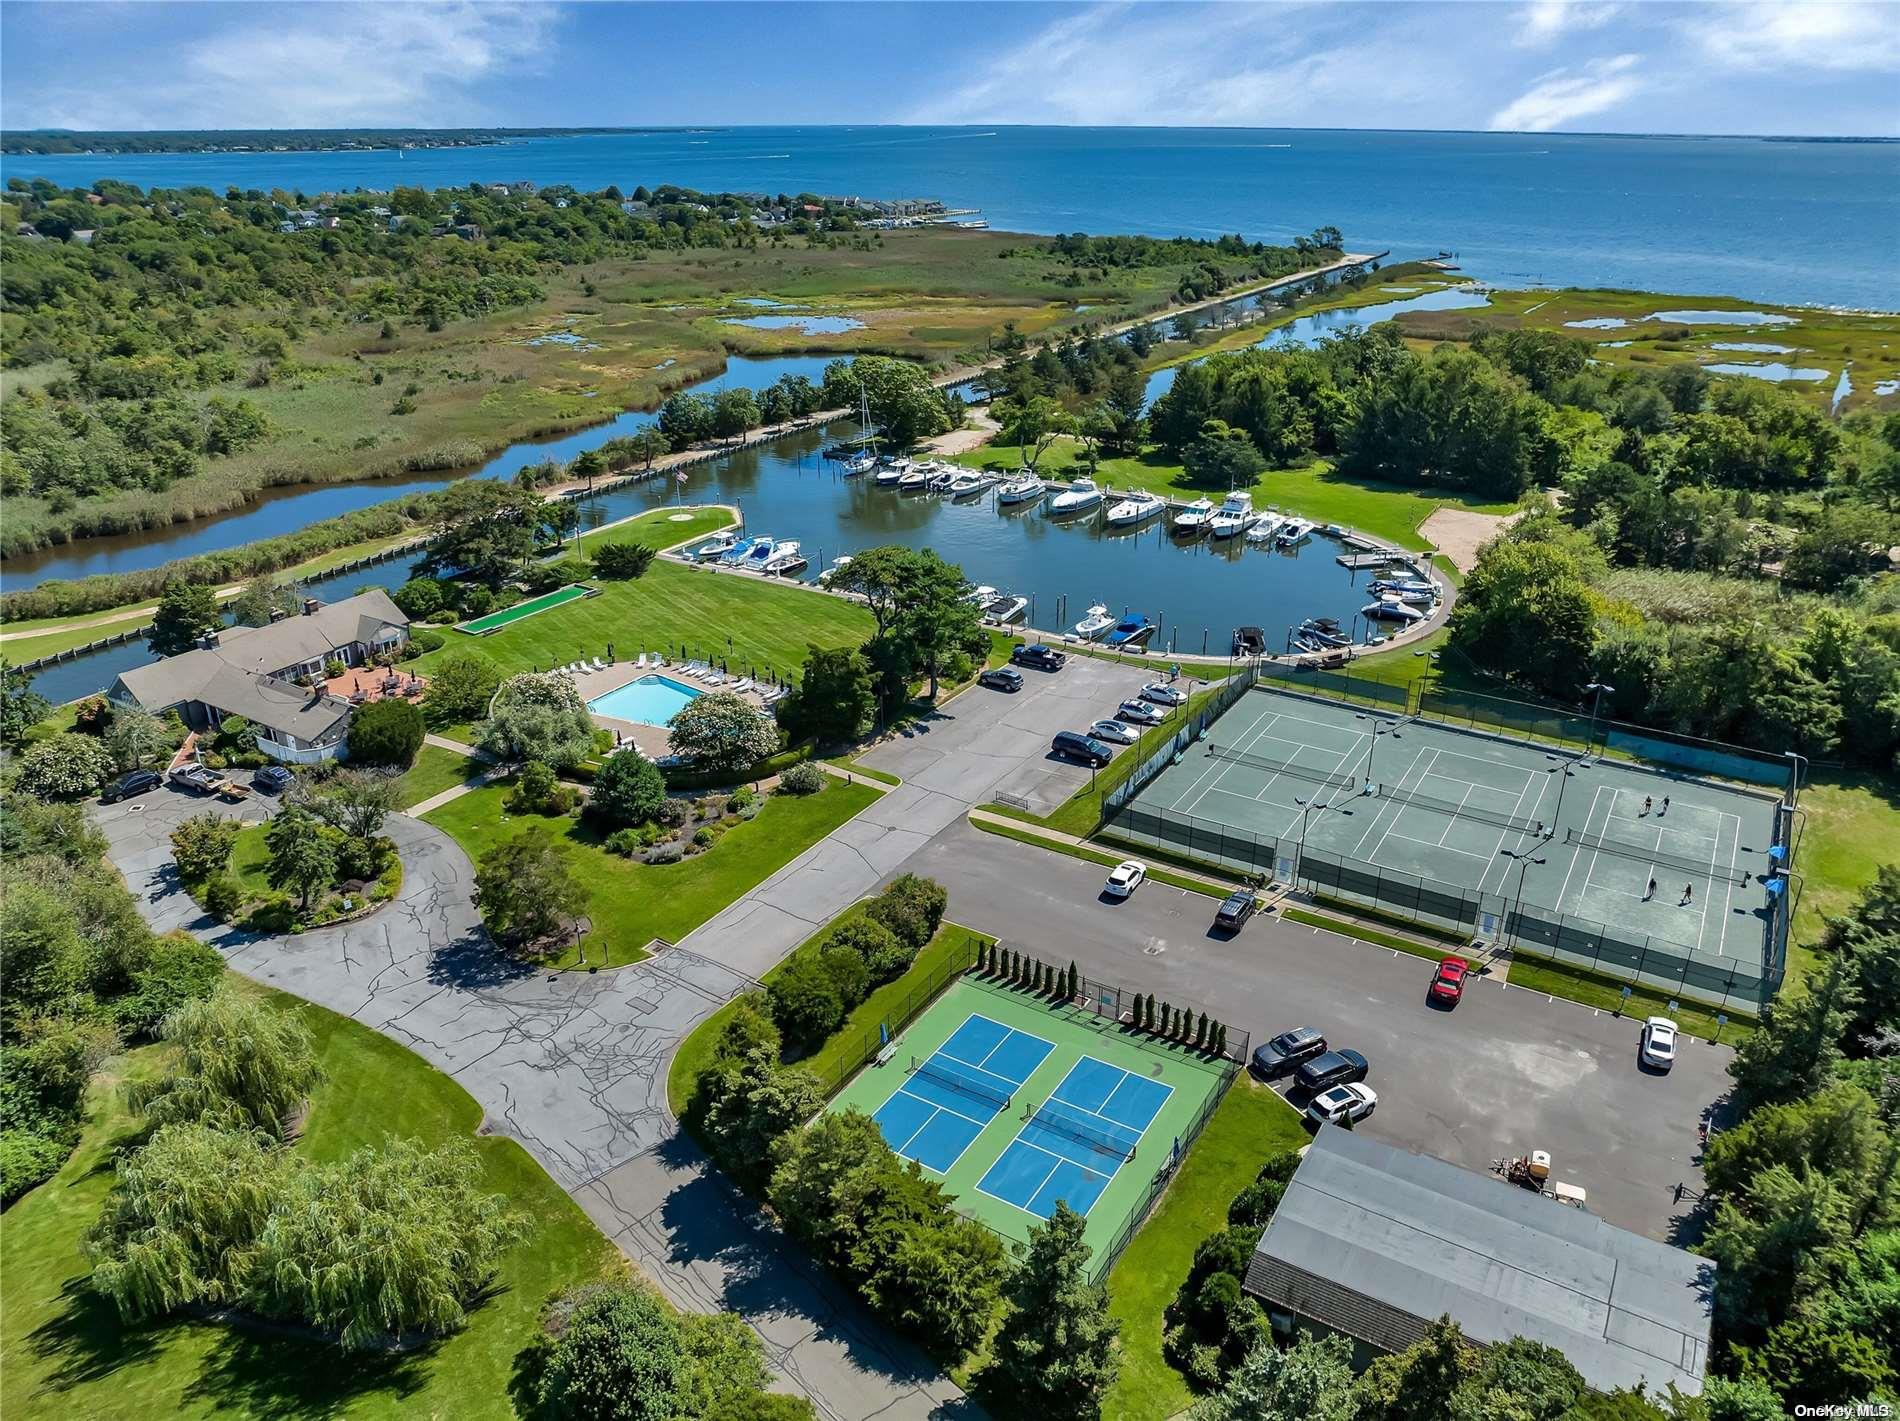
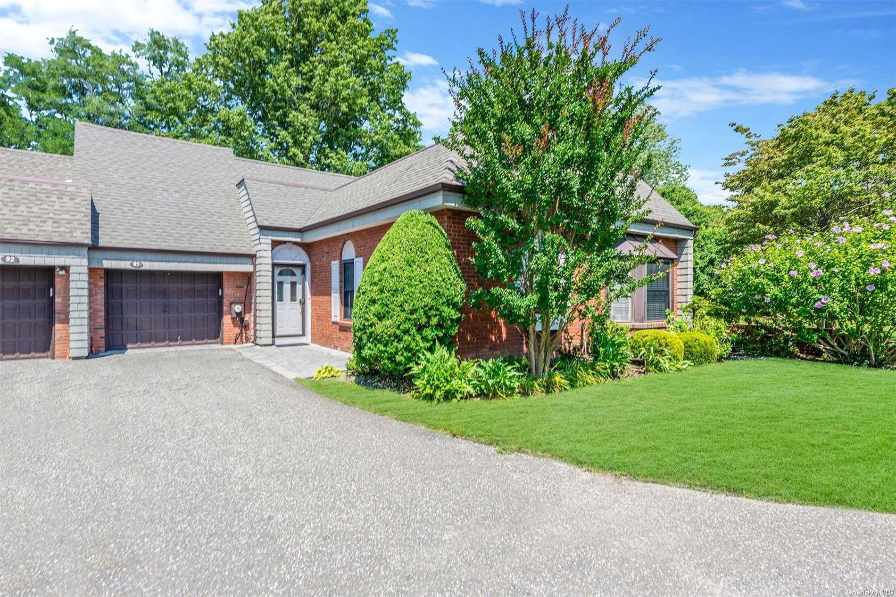
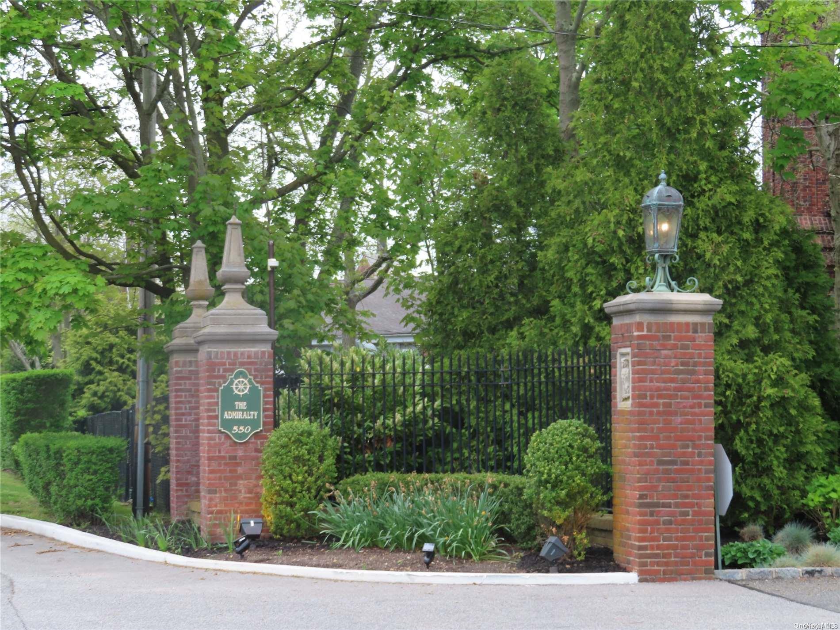
The Admiralty is a gated waterfront townhome community located in West Bay Shore on Long Island’s South Shore, offering a rare combination of space, natural beauty, and coastal living. Set across 100 manicured acres with direct canal access to the Great South Bay, the community provides an atmosphere of privacy and tranquility that is increasingly hard to find so close to New York City.
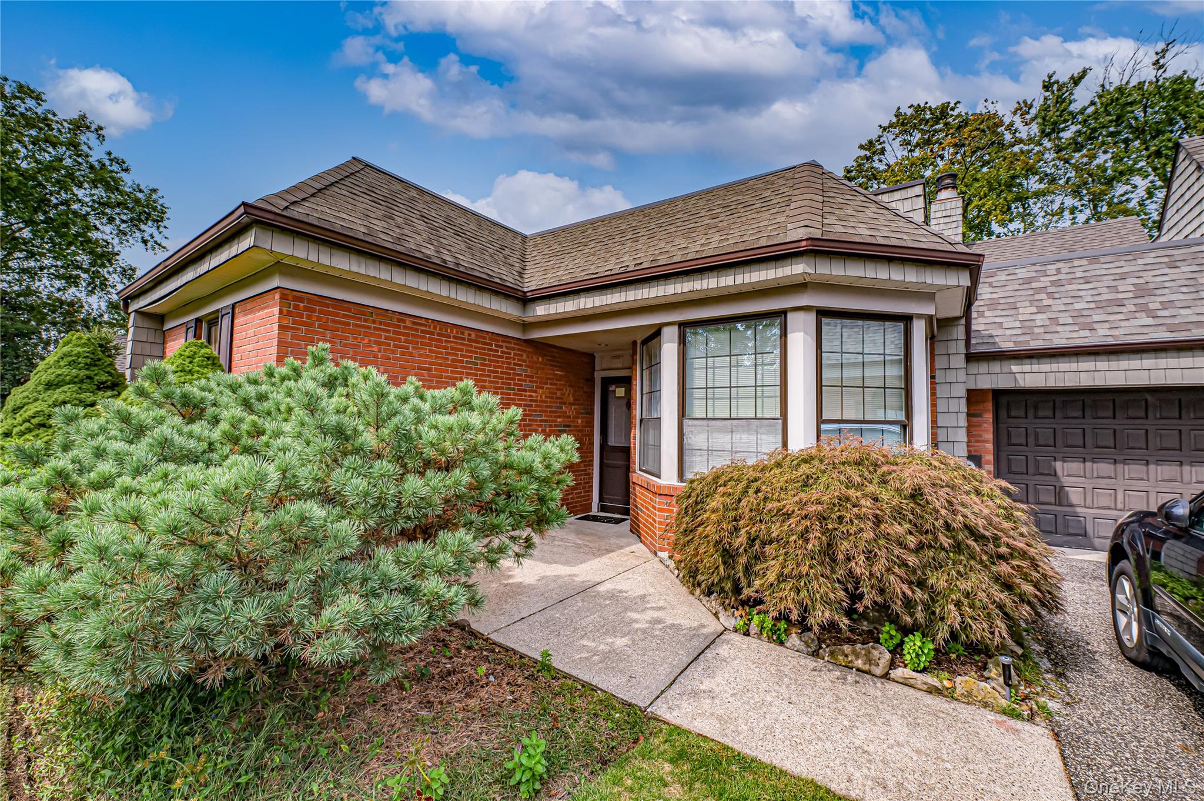
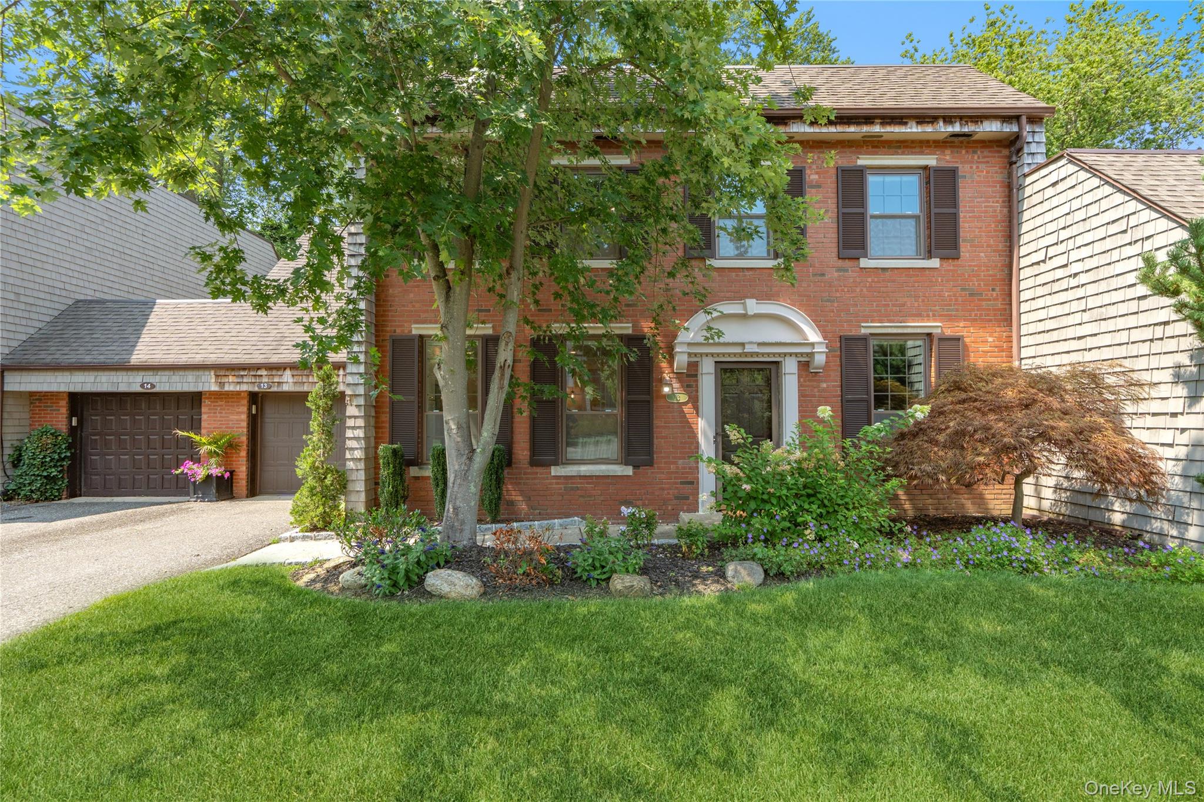
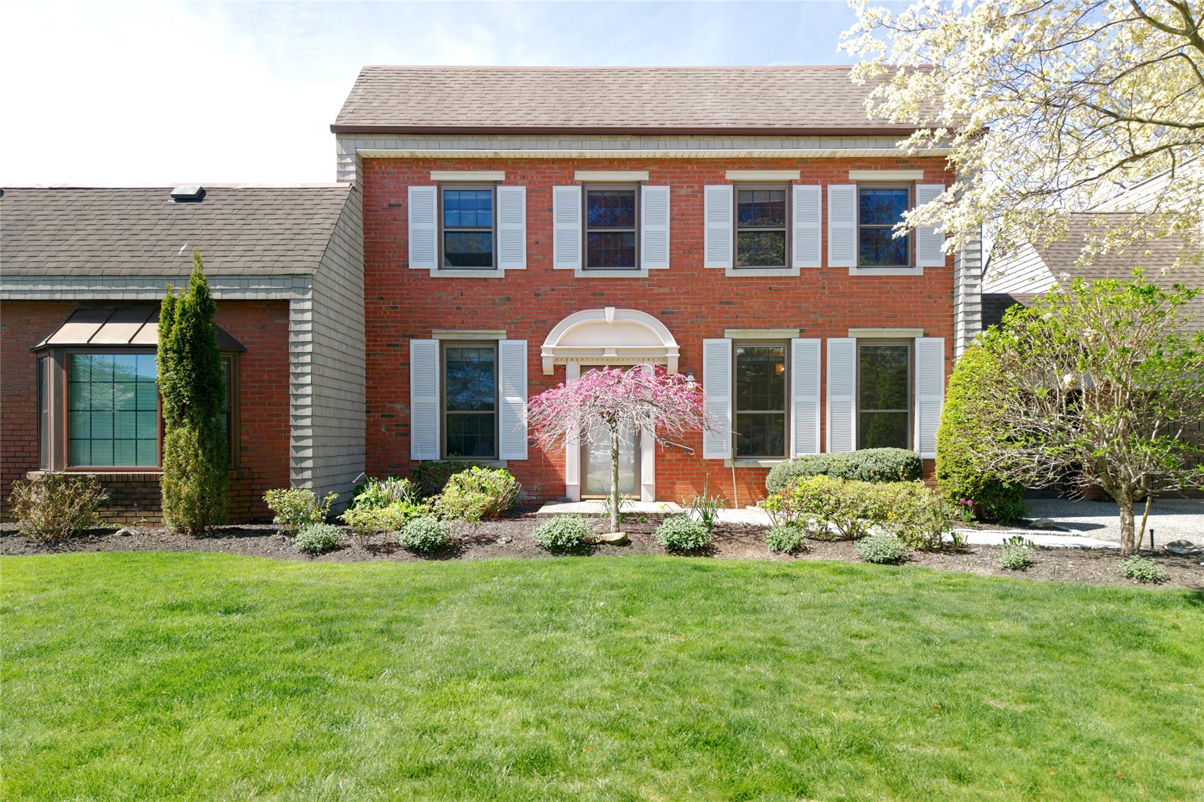
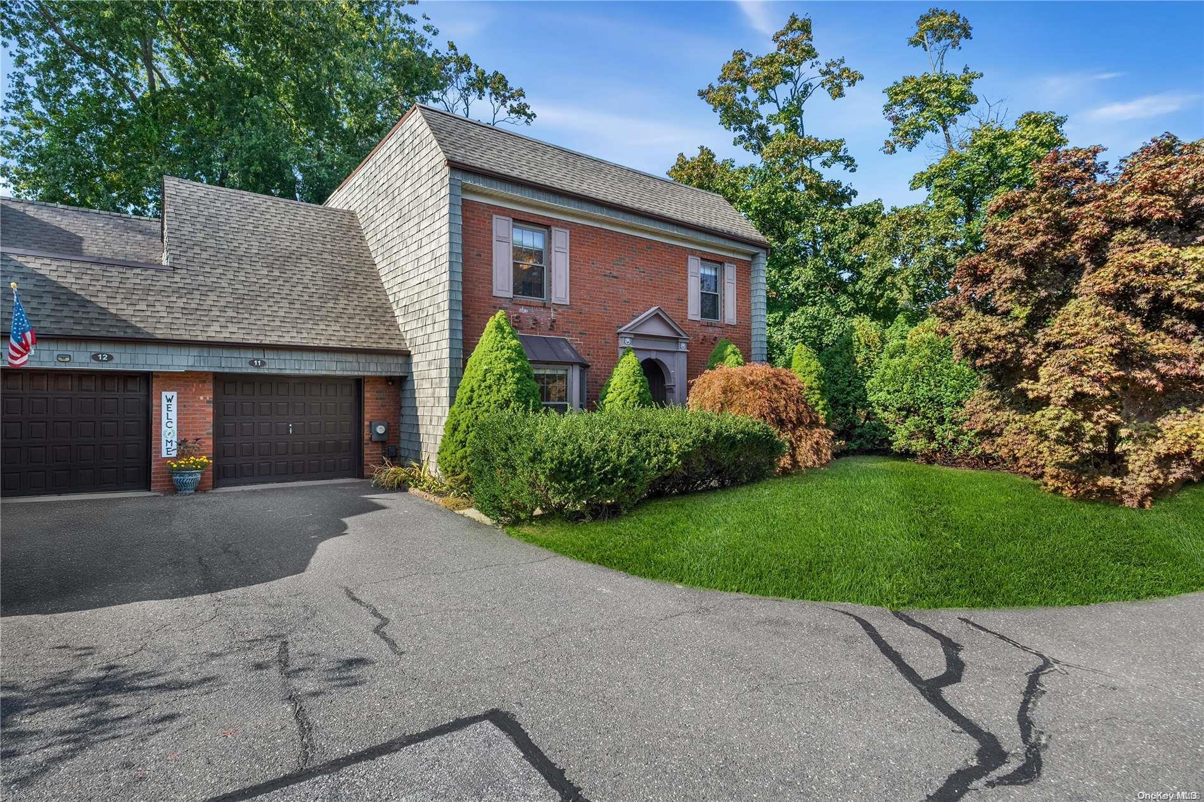
Originally developed on the historic Thorne Estate, The Admiralty preserves elements of the property’s original gardens, ponds, brickwork, and landscaping, giving the community a timeless, established character. Townhomes are arranged in small clusters around English-style courtyards, creating a sense of intimacy while offering scenic views of the grounds, canals, and open green space.160 one- and two-story townhomes, each with a private entrance, garage, and spacious outdoor patio. Pathways wind through park-like grounds, along canals and toward a natural beachfront overlooking the Great South Bay, with panoramic views of the Robert Moses Causeway and Fire Island shoreline. The result is a setting that feels peaceful, coastal, and uniquely connected to nature.
4,382 sq.ft.
Average Lot Size
2
Active Listings
160
Total Housing Units
2,295
Average Square Footage
Resident Amenities
sports_basketball
Basketball Court
anchor
Boat Dock
family_group
Clubhouse
fitness_center
Fitness Center
award_star
Gated Community
award_star
Grounds & Common Area Maintenance
pool
Pool
sports_tennis
Tennis Court
award_star
Walking / Biking Trails
award_star
Waterfront Access
Schedule a visit
Tour for free, no strings attached.
Learn the The Amiralty Story
Schedule a visit
Tour for free, no strings attached.
Resident Amenities
expand_lessActive Listings & Homes For Sale and For Rent
| Photo | Lot | Price | Beds | Baths | Square Feet | HOA Fees | |
|---|---|---|---|---|---|---|---|
| Loading listings data... | |||||||
Interactive Map
The Amiralty Community (and nearby)The Amiralty Residences
Data loading...
Available Home Models
Atlantis
Priced from $899,999
The two-story Atlantis offers a generous, flexible layout with three bedrooms and 2.5 baths. Its main level brings together a formal living room, dining room, eat-in kitchen, office, and den, with sliding doors opening to a patio. Upstairs, the primary suite includes a sitting area, walk-in closets, private bath, and balcony, alongside two additional bedrooms and a hall bath. Fireplaces feature in some homes. An attached garage adds convenience, while community amenities include a marina, heated pool, clubhouse, fitness center, tennis, and pickleball. It is among the community’s larger floor plans.
- Condominium
- Build Type
- 3–4
- Beds
- 2.5–3.5
- Baths
- 1,508–3,085
- Sqft
- 1–4
- Garages
- 2
- Stories
Brigantine
Priced from $995,000
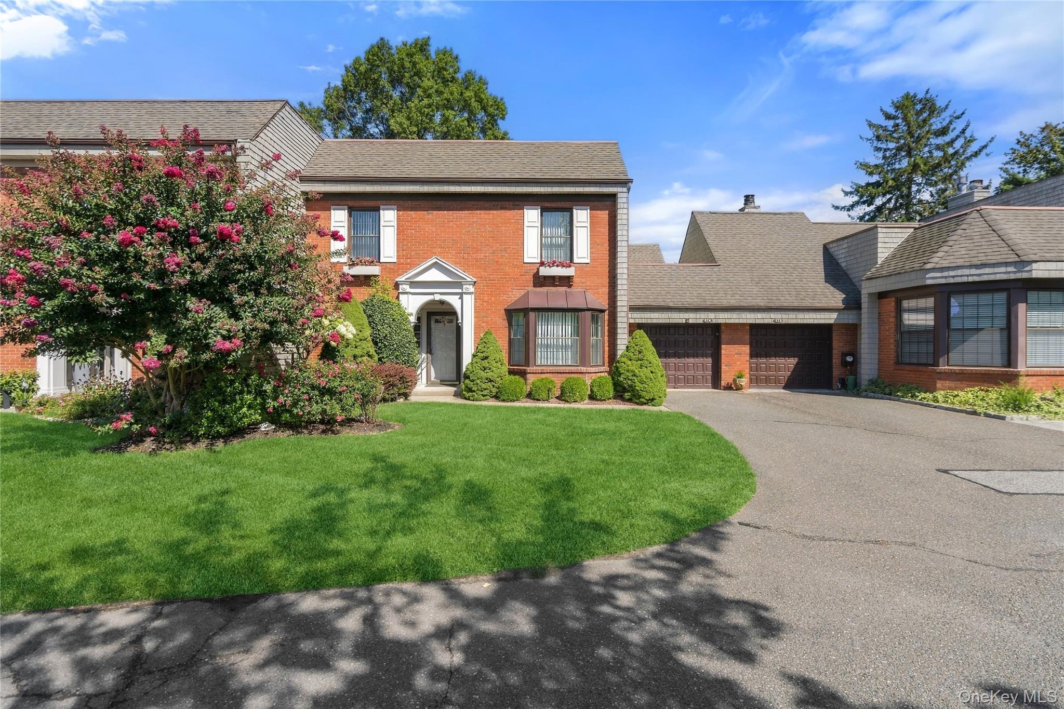
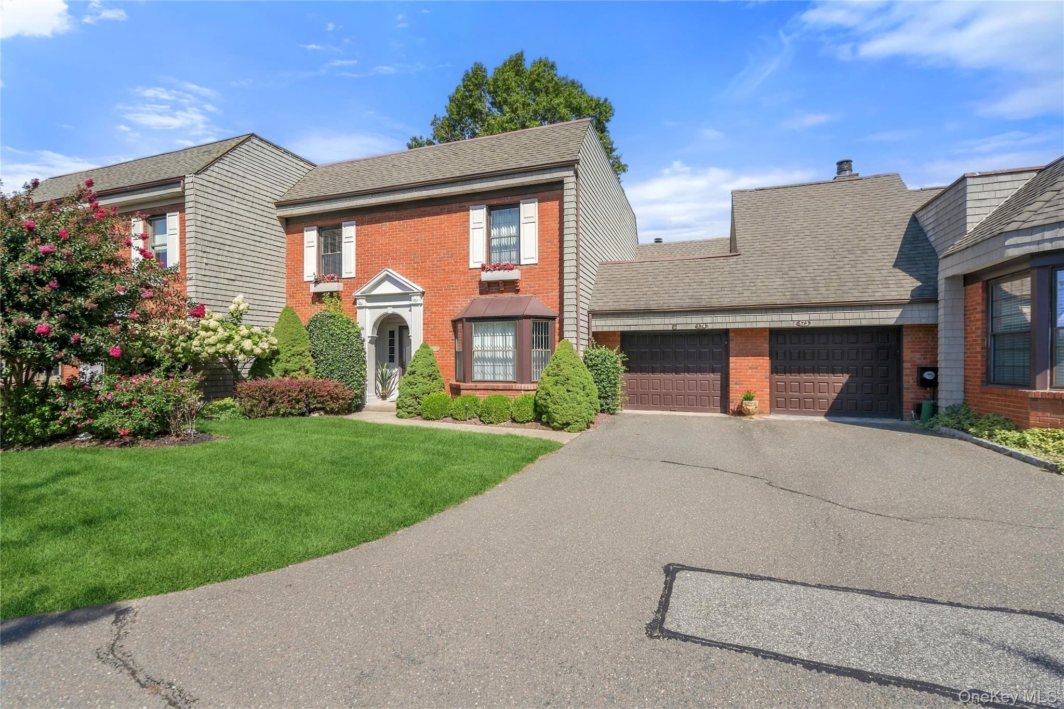
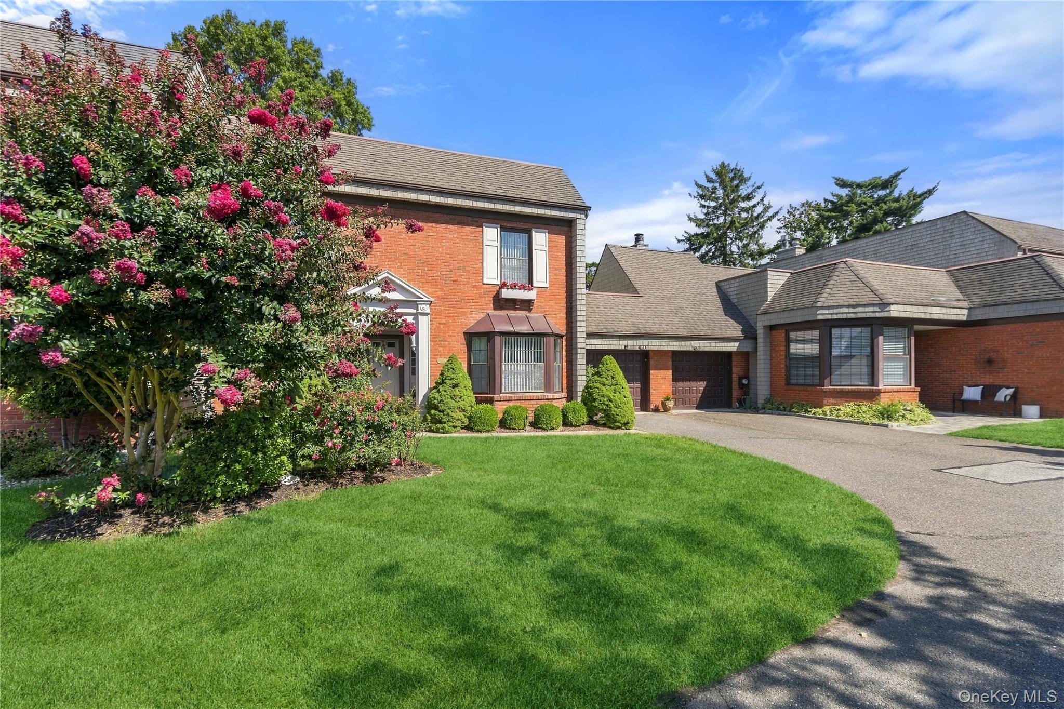
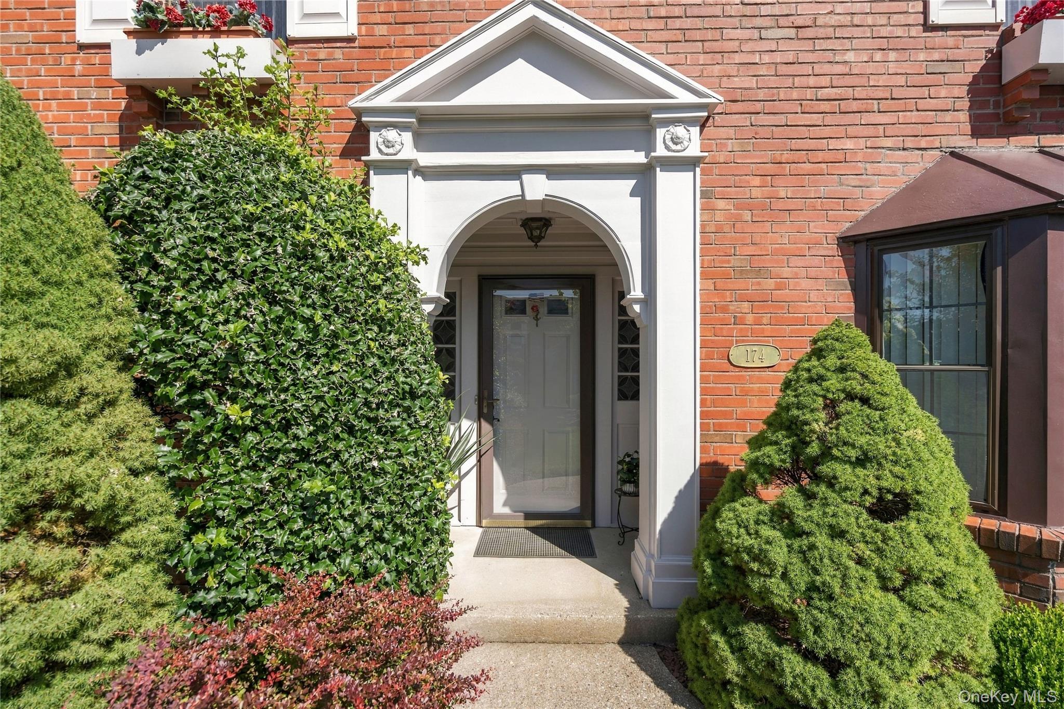
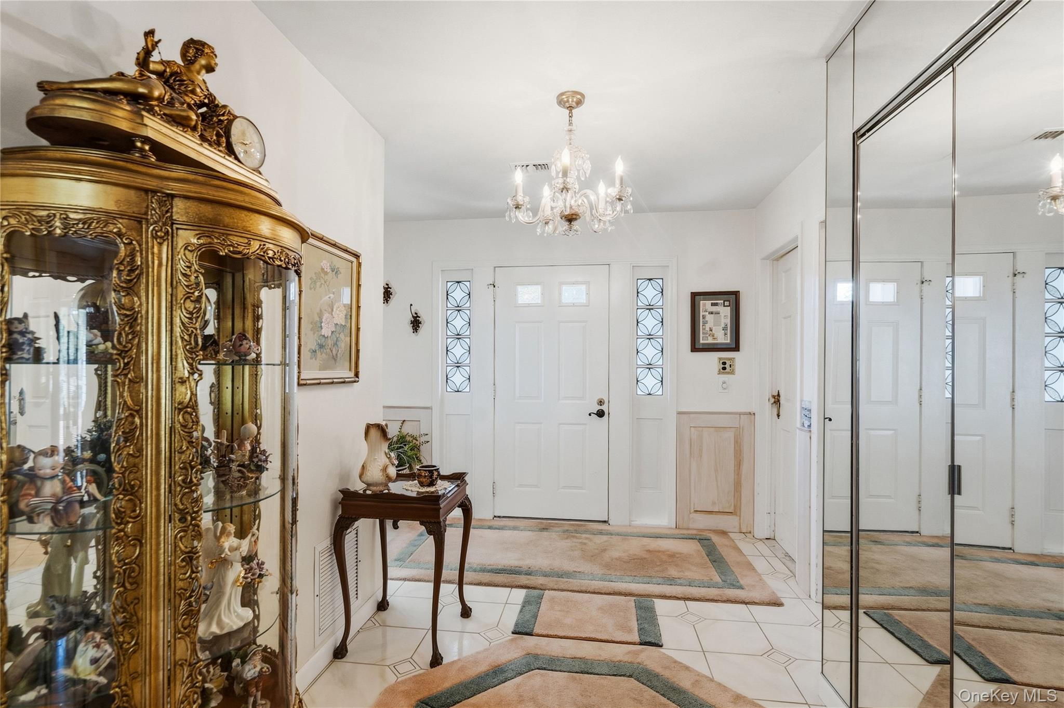
The two-story Brigantine pairs a vaulted living room—often featuring a fireplace—with a dining area and eat-in kitchen. Depending on the layout, it offers two or three bedrooms and 2.5 to three baths, including an upstairs primary suite with a walk-in closet and balcony. Some homes also include a den or flexible room, and patios provide outdoor space. Attached garages are part of the design. Residents can enjoy the community marina, pool, clubhouse, fitness facilities, tennis, and pickleball. Unlike the single-story Commodore and Del Mar, the Brigantine places its bedrooms on the second level.
- Condominium
- Build Type
- 2–3
- Beds
- 2.5–3
- Baths
- 2,117–2,529
- Sqft
- 2
- Garages
- 2
- Stories
Commodore
Priced from $975,000
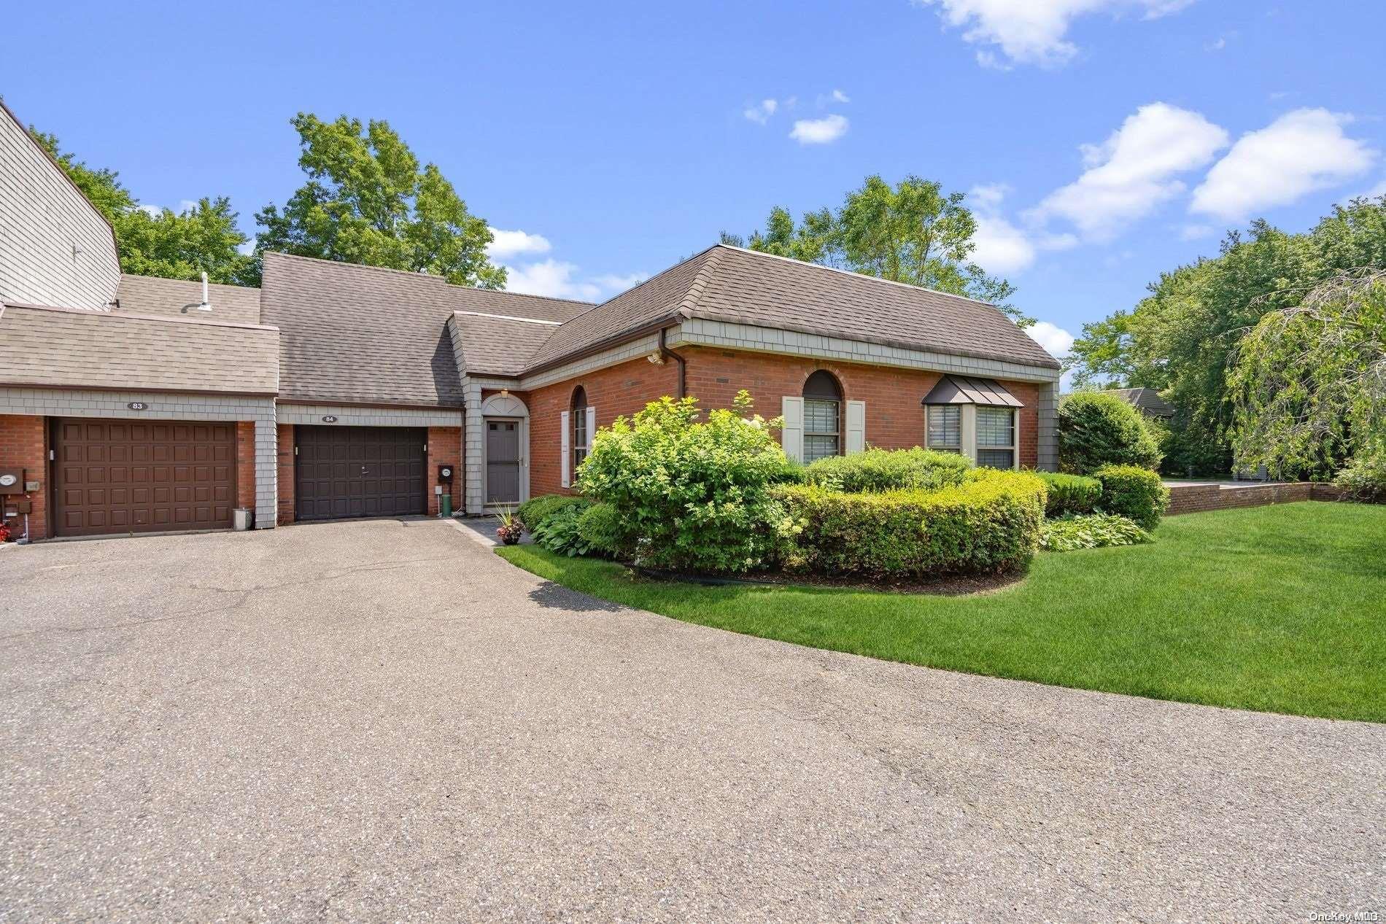
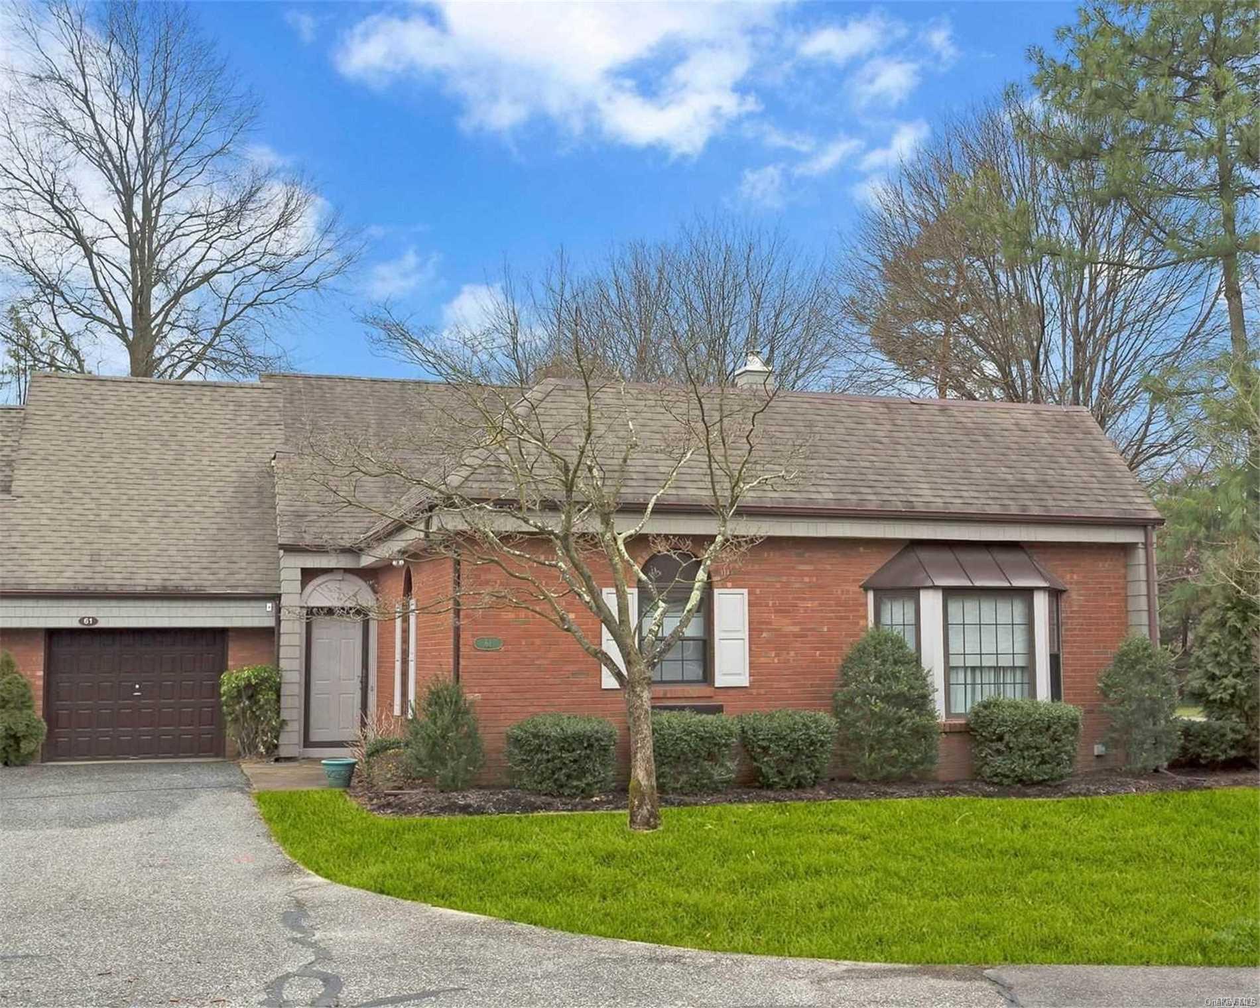
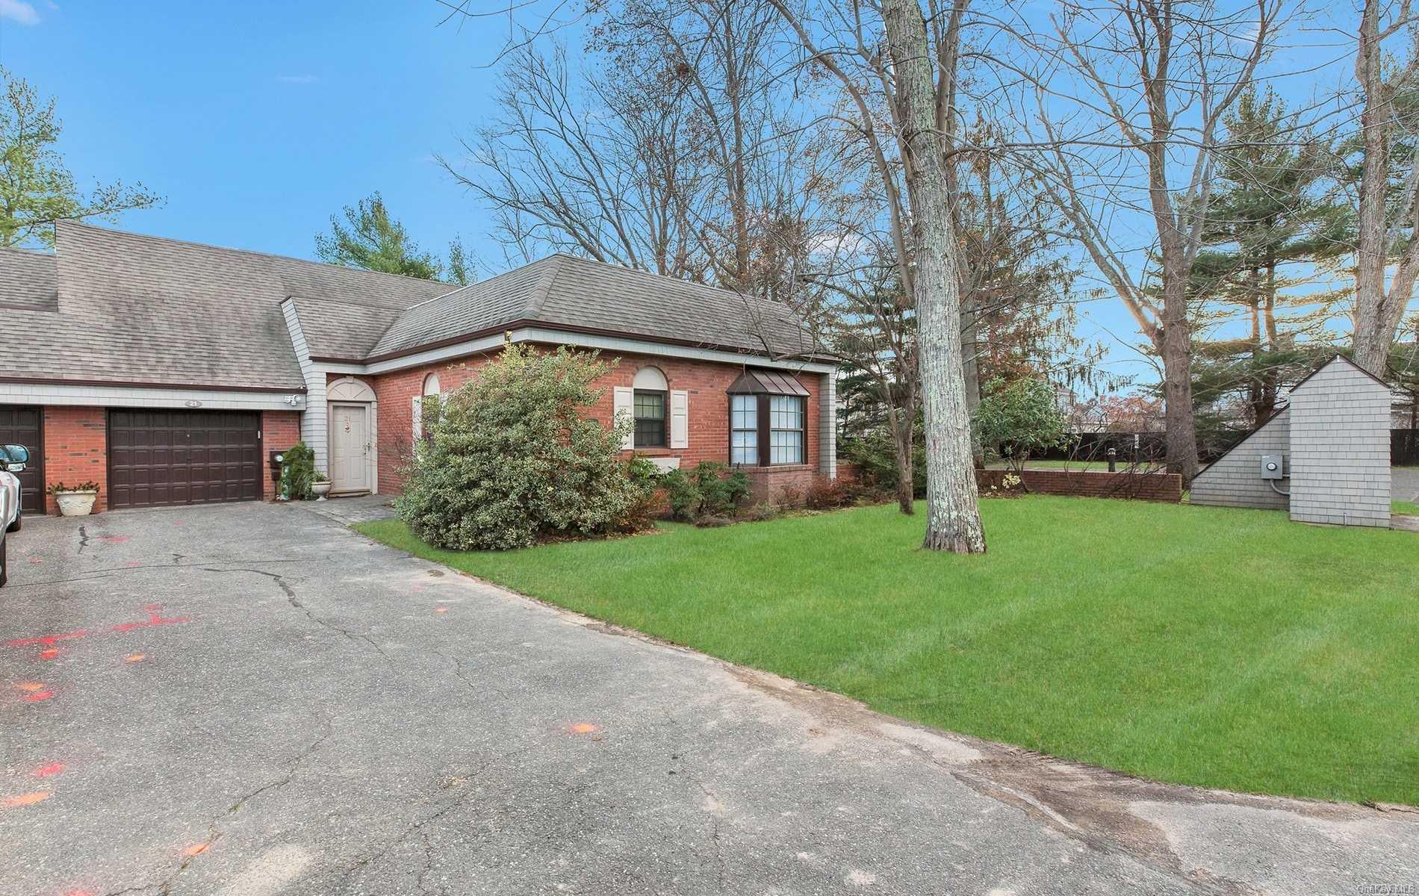
The Commodore is a single-story ranch layout with two bedrooms and two baths, with expanded versions offering a third bedroom or flexible den. Its open living and dining area features vaulted ceilings and, in some homes, a fireplace; the kitchen may connect to a breakfast nook. The primary suite includes a private bath and walk-in closet, while sliding doors can lead to a patio or garden. Homes range from about 2,087 to 2,427 square feet and have an attached garage. Compared with the Del Mar, the Commodore generally offers more interior space. Community amenities include a marina, pool, clubhouse, tennis, and pickleball.
- Condominium
- Build Type
- 2–3
- Beds
- 2–3
- Baths
- 2,087–2,427
- Sqft
- 1–2
- Garages
- 1
- Stories
Del Mar
Priced from $779,999
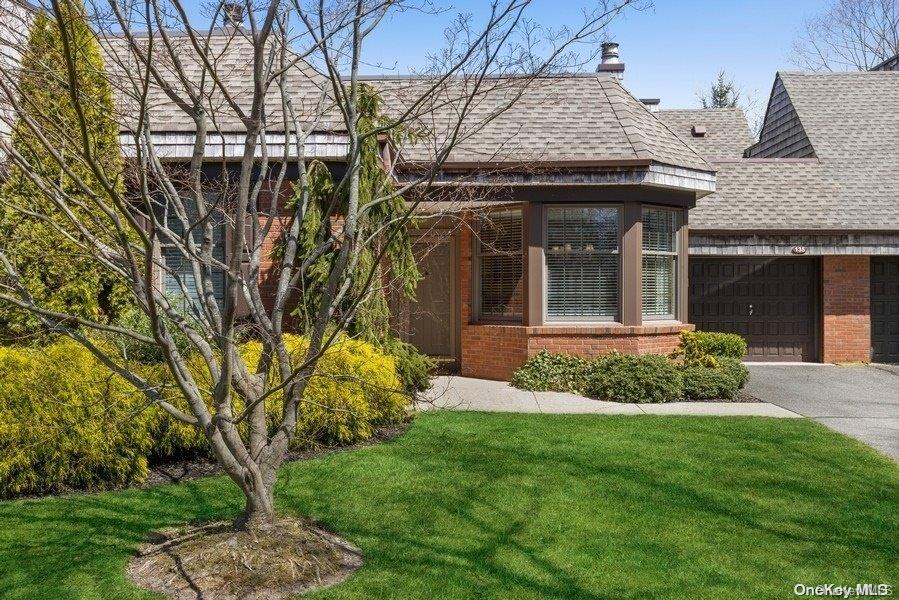
The single-story Del Mar offers two bedrooms and two full baths, with some homes featuring a den or office for additional flexibility. Its primary suite has a private bath and walk-in closet; the kitchen may include a bay-window eating area, and living spaces can feature vaulted ceilings, a skylight, and fireplace. Patio or deck space extends the home outdoors, and an attached garage adds convenience. Examples range from about 1,200 to 1,929 square feet. Community amenities include a marina, pool, clubhouse, tennis, and pickleball.
- Condominium
- Build Type
- 2–3
- Beds
- 2
- Baths
- 1,200–1,929
- Sqft
- 1–2
- Garages
- 1
- Stories
Available Home Models
Atlantis
Priced from $899,999
- Condominium
- Build Type
- 3–4
- Beds
- 2.5–3.5
- Baths
- 1,508–3,085
- Sqft
- 1–4
- Garages
- 2
- Stories
The two-story Atlantis offers a generous, flexible layout with three bedrooms and 2.5 baths. Its main level brings together a formal living room, dining room, eat-in kitchen, office, and den, with sliding doors opening to a patio. Upstairs, the primary suite includes a sitting area, walk-in closets, private bath, and balcony, alongside two additional bedrooms and a hall bath. Fireplaces feature in some homes. An attached garage adds convenience, while community amenities include a marina, heated pool, clubhouse, fitness center, tennis, and pickleball. It is among the community’s larger floor plans.
Brigantine
Priced from $995,000
- Condominium
- Build Type
- 2–3
- Beds
- 2.5–3
- Baths
- 2,117–2,529
- Sqft
- 2
- Garages
- 2
- Stories
The two-story Brigantine pairs a vaulted living room—often featuring a fireplace—with a dining area and eat-in kitchen. Depending on the layout, it offers two or three bedrooms and 2.5 to three baths, including an upstairs primary suite with a walk-in closet and balcony. Some homes also include a den or flexible room, and patios provide outdoor space. Attached garages are part of the design. Residents can enjoy the community marina, pool, clubhouse, fitness facilities, tennis, and pickleball. Unlike the single-story Commodore and Del Mar, the Brigantine places its bedrooms on the second level.
Commodore
Priced from $975,000
- Condominium
- Build Type
- 2–3
- Beds
- 2–3
- Baths
- 2,087–2,427
- Sqft
- 1–2
- Garages
- 1
- Stories
The Commodore is a single-story ranch layout with two bedrooms and two baths, with expanded versions offering a third bedroom or flexible den. Its open living and dining area features vaulted ceilings and, in some homes, a fireplace; the kitchen may connect to a breakfast nook. The primary suite includes a private bath and walk-in closet, while sliding doors can lead to a patio or garden. Homes range from about 2,087 to 2,427 square feet and have an attached garage. Compared with the Del Mar, the Commodore generally offers more interior space. Community amenities include a marina, pool, clubhouse, tennis, and pickleball.
Del Mar
Priced from $779,999
- Condominium
- Build Type
- 2–3
- Beds
- 2
- Baths
- 1,200–1,929
- Sqft
- 1–2
- Garages
- 1
- Stories
The single-story Del Mar offers two bedrooms and two full baths, with some homes featuring a den or office for additional flexibility. Its primary suite has a private bath and walk-in closet; the kitchen may include a bay-window eating area, and living spaces can feature vaulted ceilings, a skylight, and fireplace. Patio or deck space extends the home outdoors, and an attached garage adds convenience. Examples range from about 1,200 to 1,929 square feet. Community amenities include a marina, pool, clubhouse, tennis, and pickleball.
Recent Activity at The The Amiralty Community
| Date | Lot | Status | |
|---|---|---|---|
| Loading activity data... | |||
Community Facts
- Community Name: The Amiralty
- Neighborhood: West Bay Shore
- Year Established: 1977
- Total Homes: 160 residences
- Property Type: Townhomes
- County: Suffolk, NY county
- Available Sales Listings: 2
- Available Rental Listings: 0
- Lifestyle & HOA: Life at The Admiralty is designed to be active, social, and effortlessly maintained. The Homeowners Association provides comprehensive services, including a 24-hour staffed gatehouse, lawn care, snow removal, garbage and recycling pickup, irrigation, and maintenance of all common grounds, allowing residents to enjoy homeownership without the burden of exterior upkeep. The community clubhouse serves as a social hub and is available for private events, while an active calendar of clubs, committees, and seasonal gatherings fosters a strong sense of connection among residents. Amenities include an outdoor heated swimming pool, Har-Tru lighted tennis courts, pickleball courts, bocce court, and an indoor fitness center. For boating enthusiasts, the protected marina basin offers slips for powerboats and sailboats, complete with water, electricity, winter bubble storage, and a floating launch for kayaks and paddleboards. Residents may also reserve garden plots at the Community Farm, adding a unique and rewarding dimension to daily life. Beyond the gates, The Admiralty enjoys a prime location between Bay Shore and Babylon, with easy access to vibrant downtowns, theaters, dining, shopping, medical centers, and ferries to Fire Island. Beaches, state parks, and major transportation options including, rail service and MacArthur Airport are all nearby. With its waterfront setting, preserved estate grounds, and full-service lifestyle, The Admiralty offers a truly distinctive residential experience—one that blends coastal serenity, community connection, and everyday convenience in a way few communities can match.
Frequently Asked Questions
Learn more about the The Amiralty community and available homes for sale and rent here in Bay Shore.
When was The Amiralty built?
The Amiralty was built in 1977.
Where is The Amiralty located?
The Amiralty is located at 550 W Montauk Highway in Bay Shore in NY.
What amenities does the The Amiralty community provide?
The Amiralty provides the following resident amenities: Basketball Court, Boat Dock, Clubhouse, Fitness Center, Gated Community, Grounds & Common Area Maintenance, Pool, Tennis Court, Walking / Biking Trails, Waterfront Access.
What county is The Amiralty located in?
The Amiralty is located in Suffolk, NY county.
How many homes are currently available in The Amiralty for sale or for rent?
Out of 160 homes in The Amiralty, there are currently 2 sales listings and 0 rental listings available.
What is the average square footage in the The Amiralty community?
The average square footage of homes in The Amiralty is 2295 sq.ft.
How big is the The Amiralty community?
The The Amiralty community is made up of 160 homes with an average lot size of 4382 sq.ft.
Schedule a Visit
Ask a Question
Join Waitlist
Save this Home to Your Profile
Save this home, get price drop and status alerts, and view your favorites anytime.
OR
By continuing, you agree to receive email updates from Casamere related to your saved items. You can manage your preferences or unsubscribe at any time. See our Terms & Privacy Policy
To continue, click the link sent to
Not seeing the email in your inbox?