Visually Staged Photo..
$225,000 | 45 E Hartsdale Avenue Unit 6K, Greenburgh, NY 10530 | 1 Bed, 1 Bath | Listing by BHG Real Estate Choice Realty
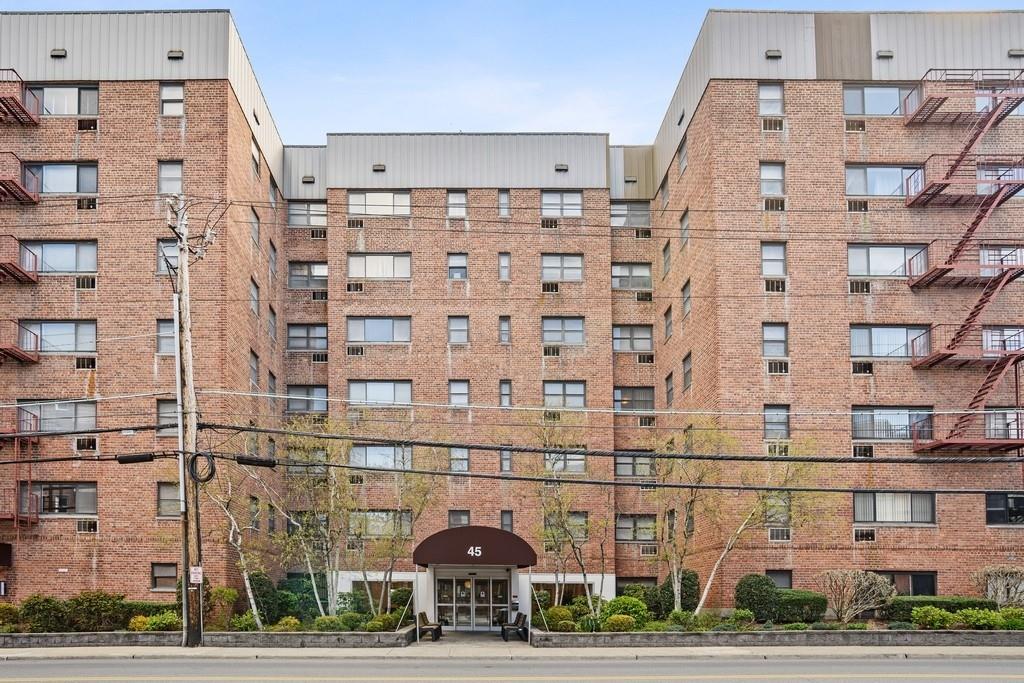
Front of building
$2,150 | 45 Hartsdale Avenue Unit 2C, Greenburgh, NY 10530 | 1 Bed, 1 Bath | Listing by The Ferrara Management Group
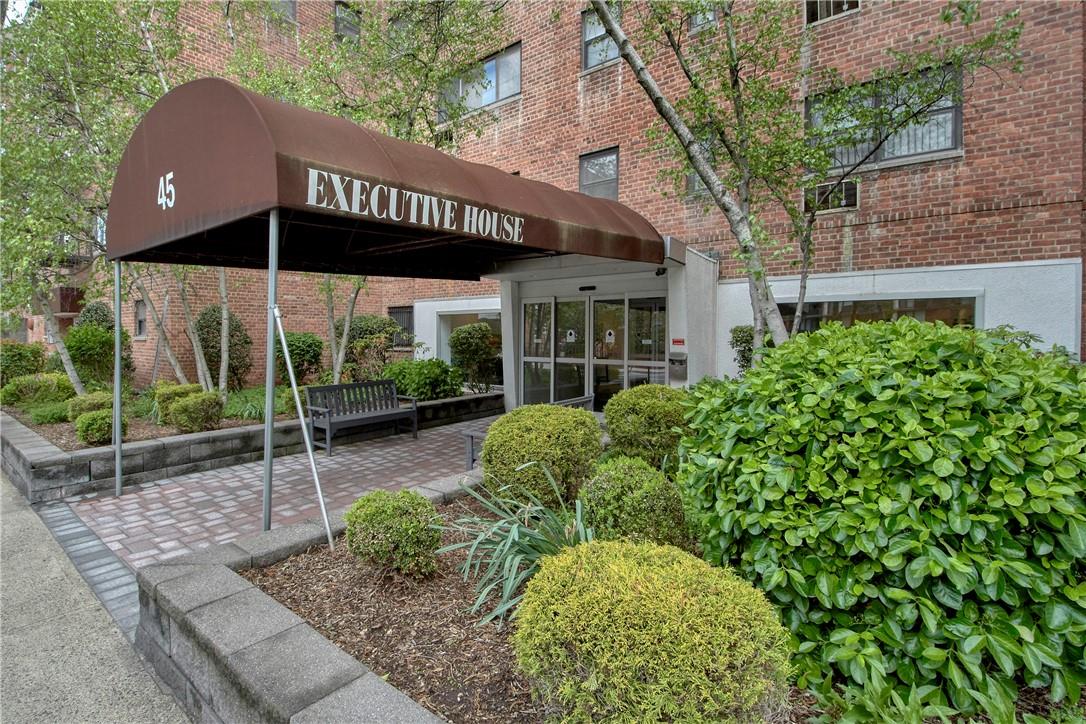
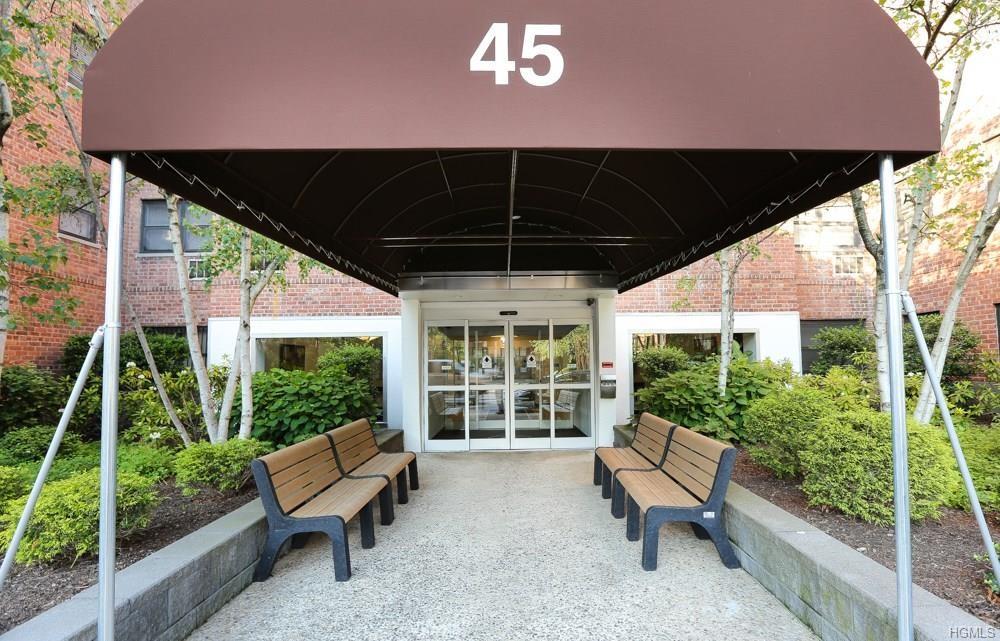
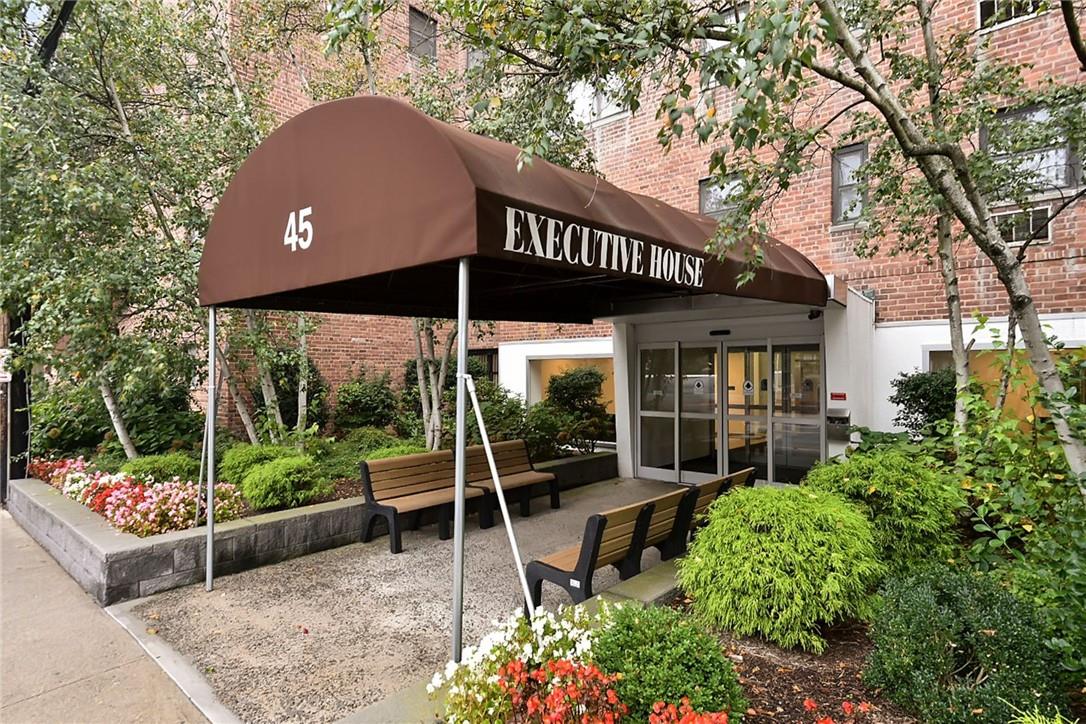
The Hartsdale Executive House.
$299,000 | 45 E Hartsdale Avenue Unit 1G, Greenburgh, NY 10530 | 2 Bed, 1 Bath | Listing by Keller Williams Realty Group
Community View
$178,000 | 45 E Hartsdale Avenue Unit 5C, Greenburgh, NY 10530 | 1 Bed, 1 Bath | Listing by Relo Redac, Inc.
Community View
$2,100 | 45 E Hartsdale Avenue Unit 4P, Greenburgh, NY 10530 | 1 Bed, 1 Bath | Listing by Mary Jane Pastor Realty
Community View
$270,000 | 45 E Hartsdale Avenue Unit 4E, Greenburgh, NY 10530 | 2 Bed, 1 Bath | Listing by Compass Greater NY, LLC
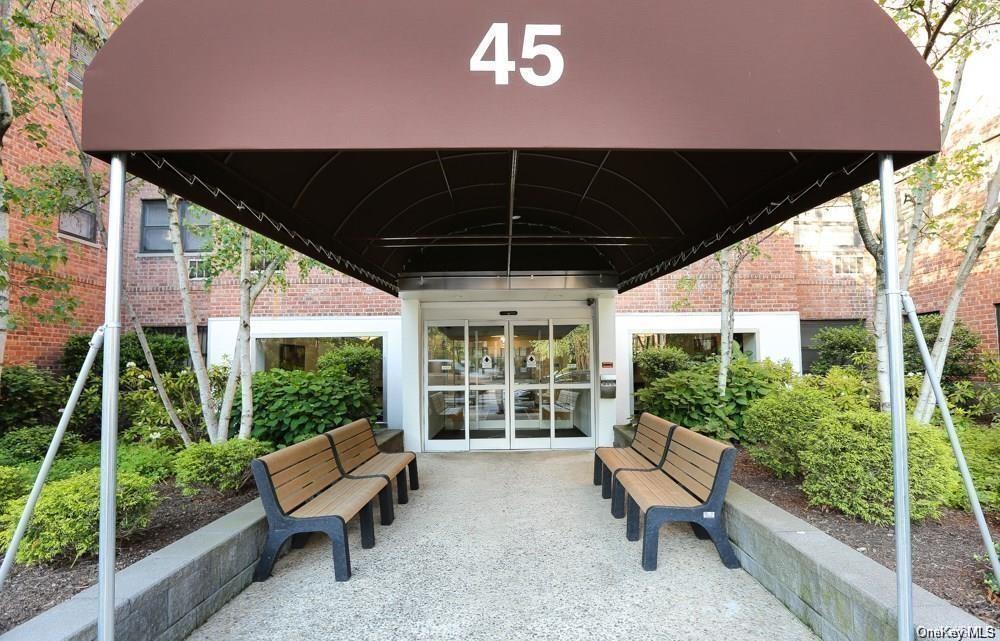
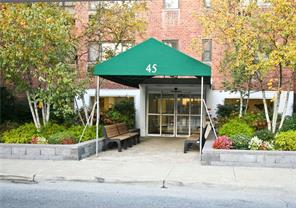
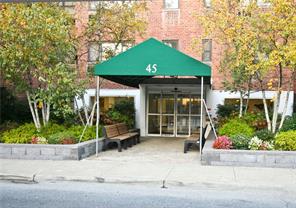
Welcome to Executive House located at 45 E. Hartsdale
$199,000 | 45 E Hartsdale Avenue Unit 2F, Greenburgh, NY 10530 | 1 Bed, 1 Bath | Listing by William Raveis-New York LLC
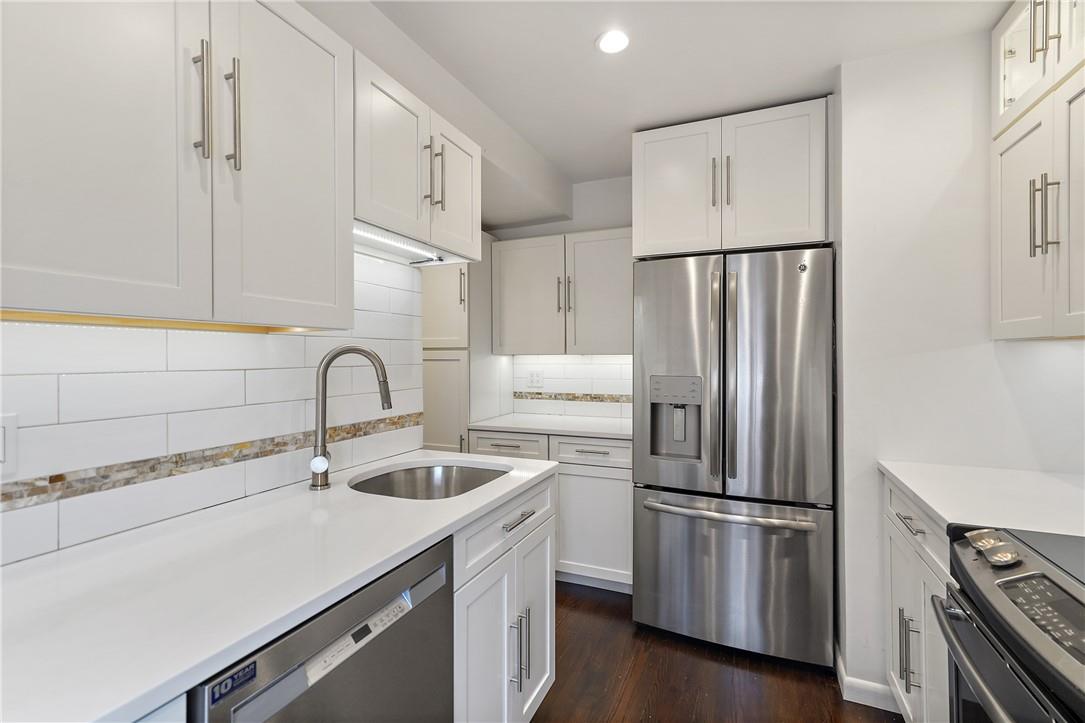
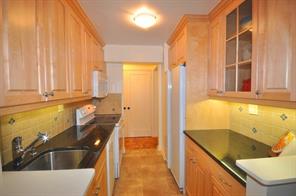
Stunning New Kitchen with custom cabinets, stainless steel appliances including a dishwasher, microwave, Stove and French door refrigerator.  Cabinets have roll out shelves. Exquisite solid counters and floor.
$210,000 | 45 E Hartsdale Avenue Unit 4N, Greenburgh, NY 10530 | 1 Bed, 1 Bath | Listing by BHG Real Estate Choice Realty
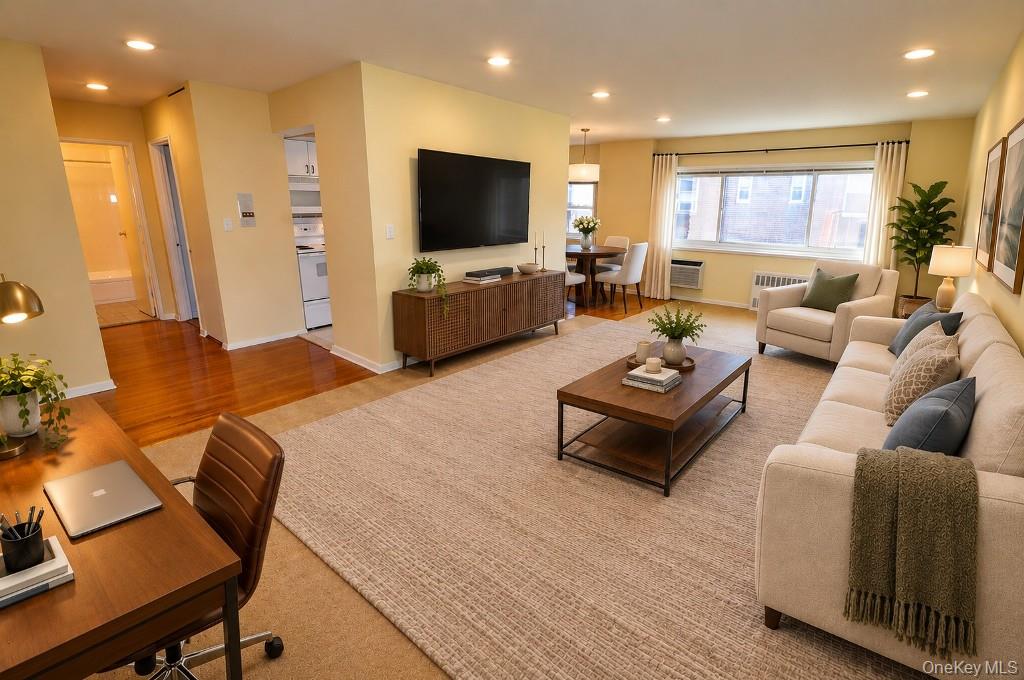
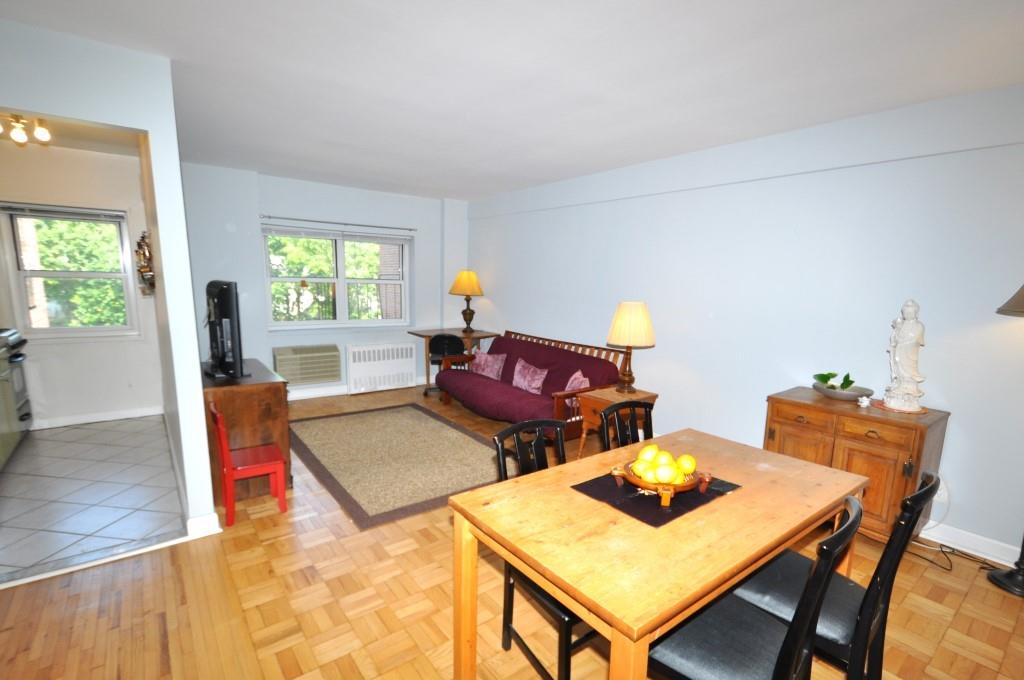
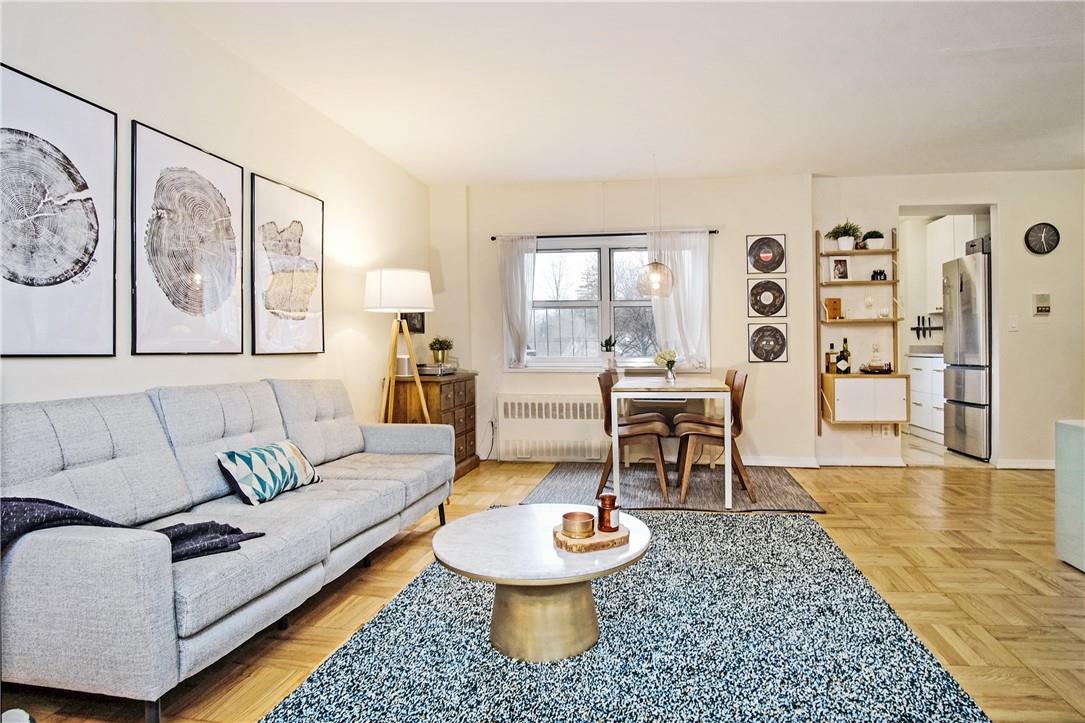
Spacious living room opens to the dining area and has hardwood floors.
$153,000 | 45 E Hartsdale Avenue Unit 5P, Greenburgh, NY 10530 | 1 Bed, 1 Bath | Listing by BHG Real Estate Choice Realty
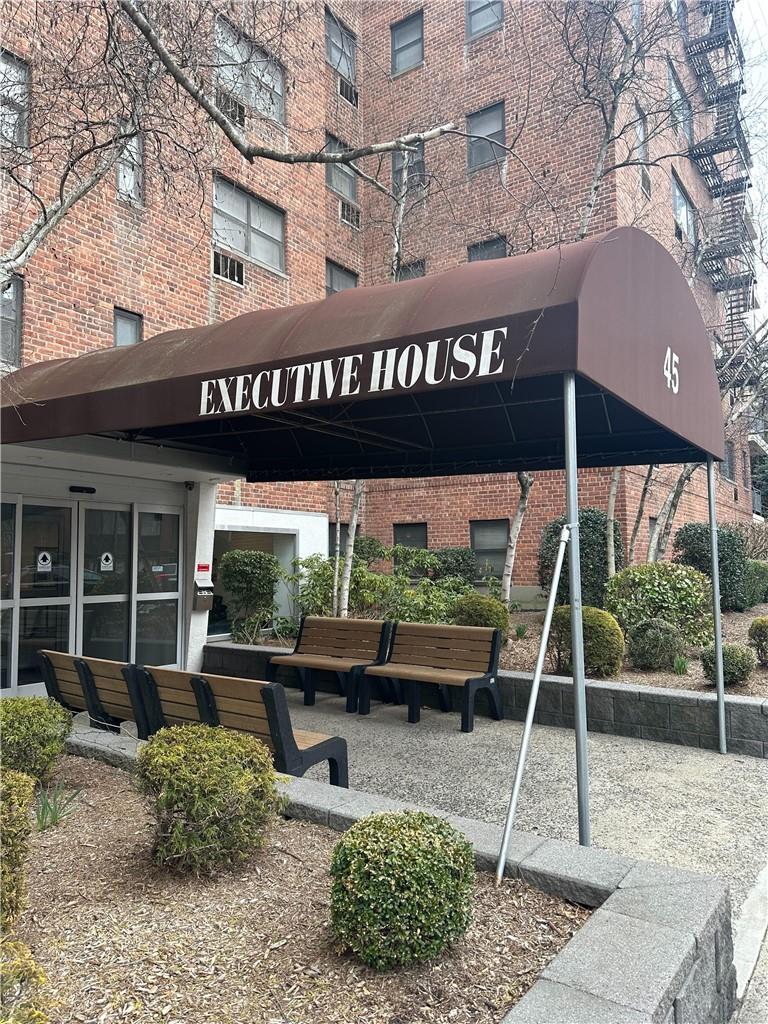
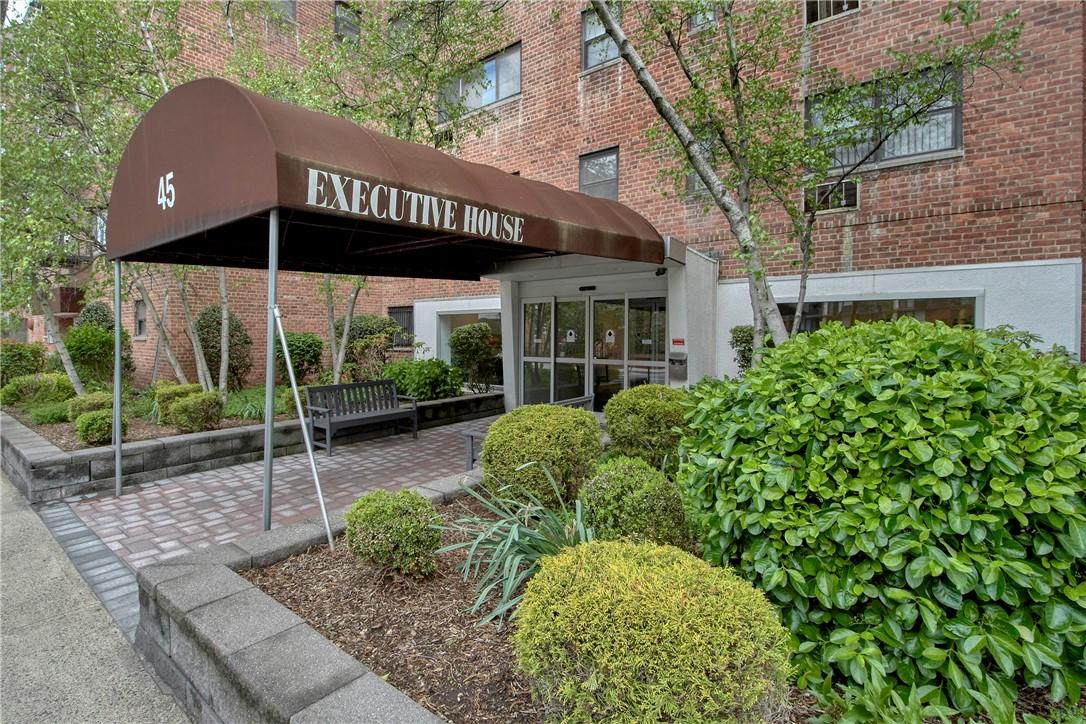
Welcome to Executive House
$475,000 | 45 E Hartsdale Avenue Unit 1D, Greenburgh, NY 10530 | 3 Bed, 2 Bath | Listing by William Raveis-New York LLC
Community View
$249,000 | 45 E Hartsdale Avenue Unit 5B, Greenburgh, NY 10530 | 2 Bed, 1 Bath | Listing by Houlihan Lawrence Inc.
Community View
$165,000 | 45 E Hartsdale Avenue Unit 5C, Greenburgh, NY 10530 | 1 Bed, 1 Bath | Listing by Mary Jane Pastor Realty
Community View
$180,000 | 45 E Hartsdale Avenue Unit 6A, Greenburgh, NY 10530 | 1 Bed, 1 Bath | Listing by Houlihan Lawrence Inc.
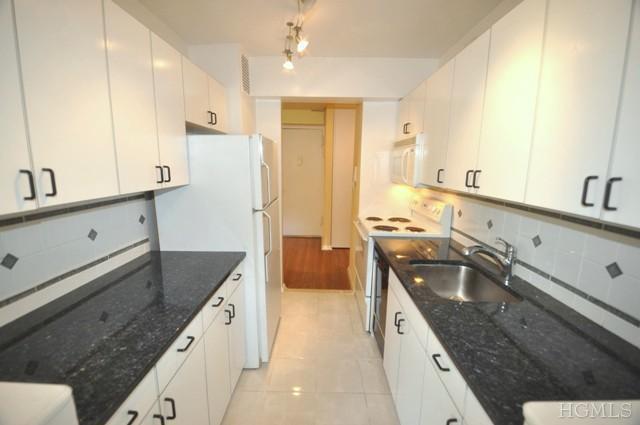
Updated Kitchen with Granite counters, Range, Dishwasher, Microwave and Refrigerator.
$1,800 | 45 E Hartsdale Avenue Unit 6K, Greenburgh, NY 10530 | 1 Bed, 1 Bath | Listing by Westchester Choice Realty, Inc
Community View
$199,900 | 45 E Hartsdale Avenue Unit 5M, Greenburgh, NY 10530 | 1 Bed, 1 Bath | Listing by Coldwell Banker Res Brokerage
Community View
$1,700 | 45 E Hartsdale Avenue Unit 1M, Greenburgh, NY 10530 | 1 Bed, 1 Bath | Listing by Keller Williams NY Realty
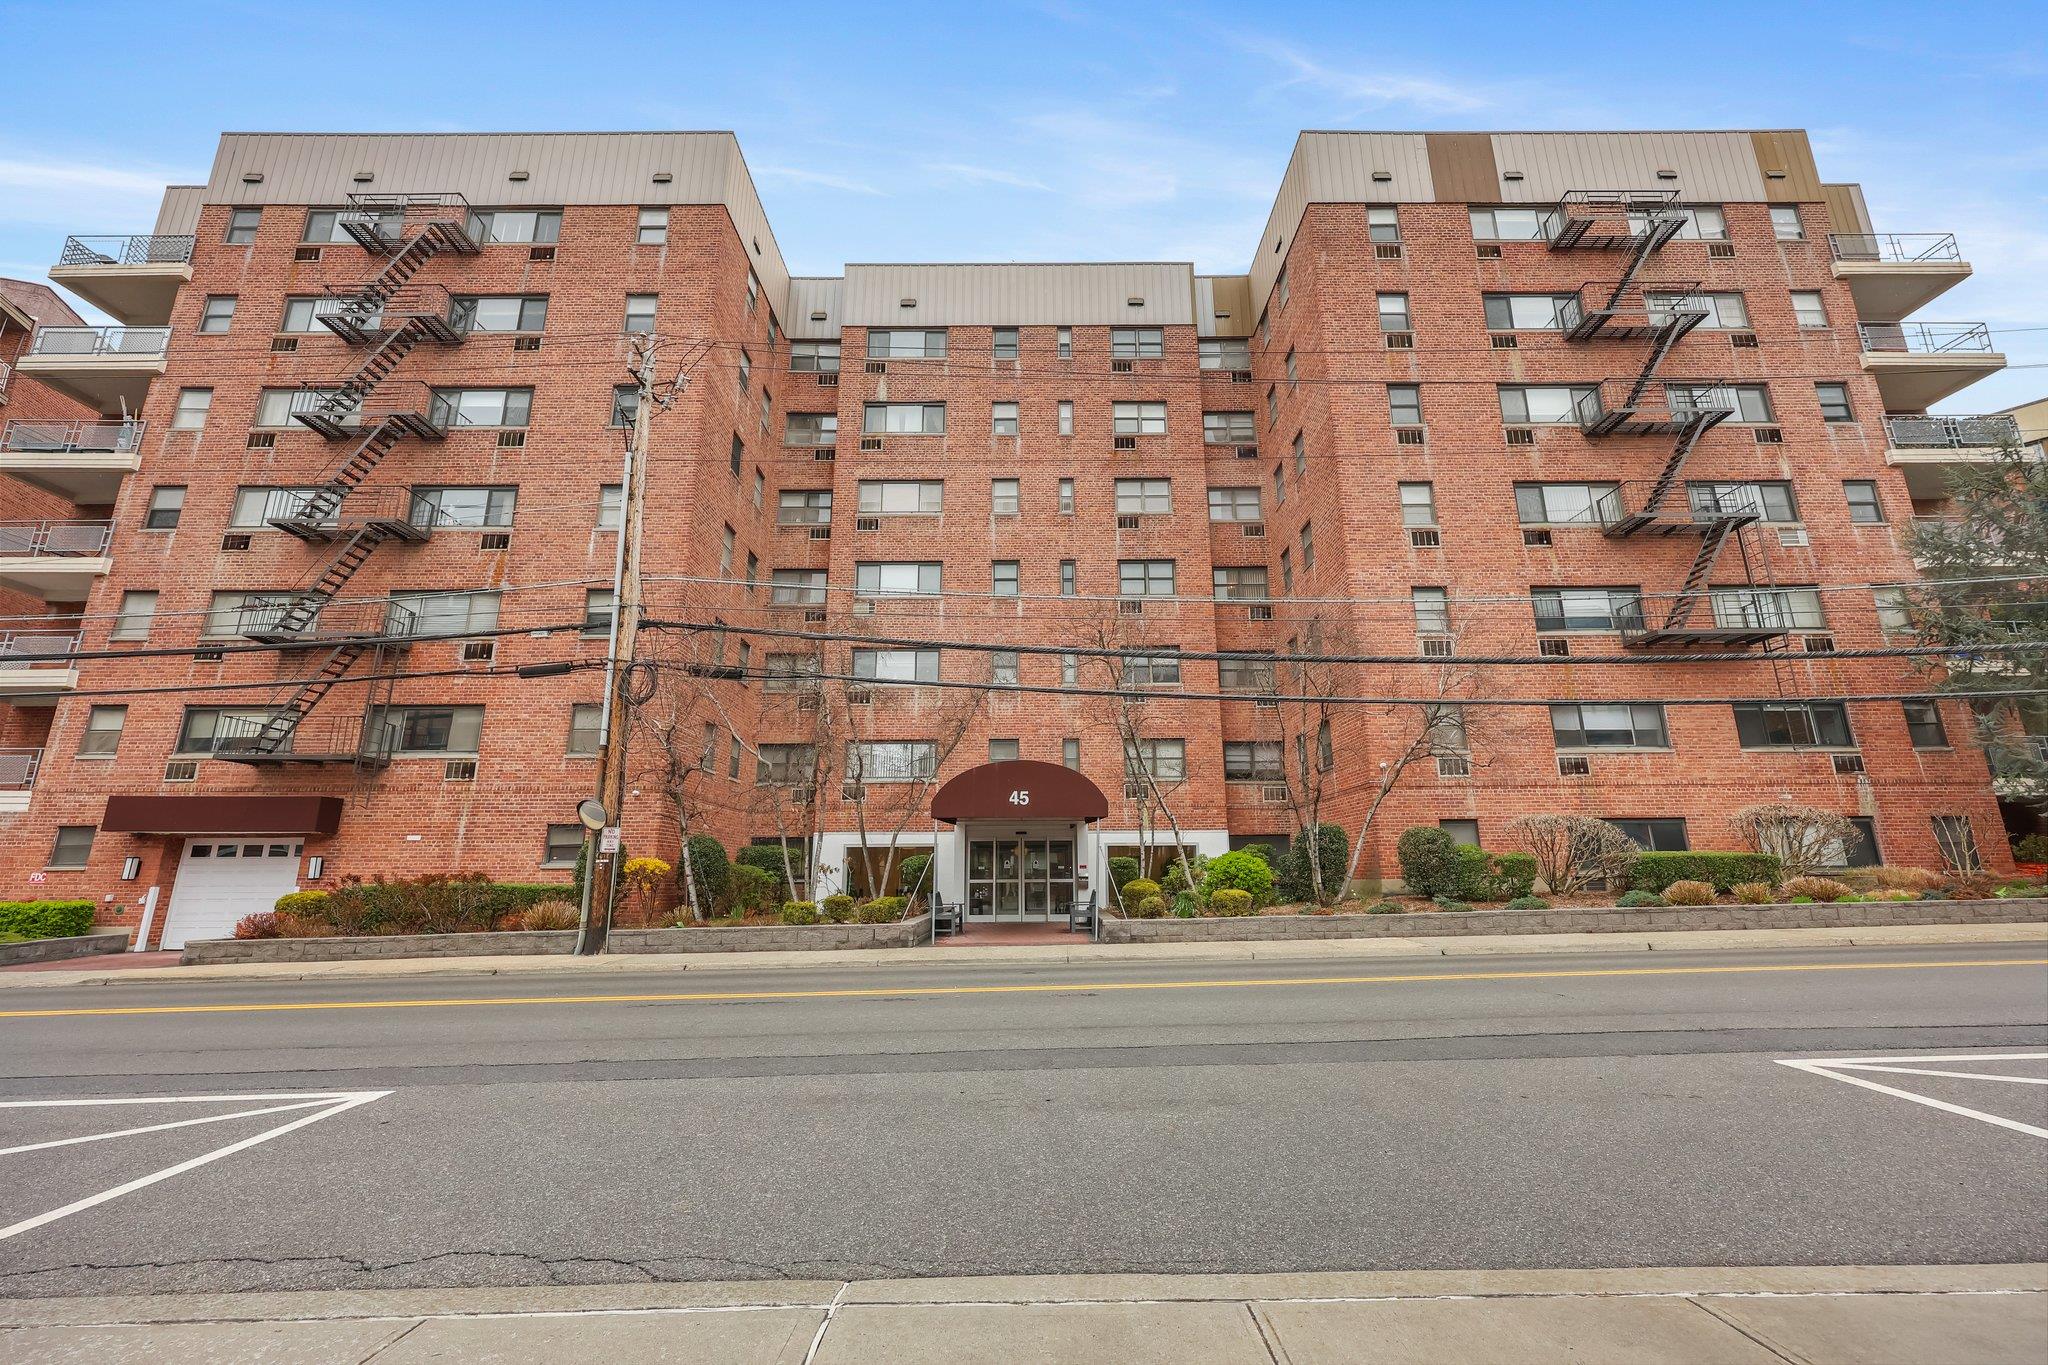
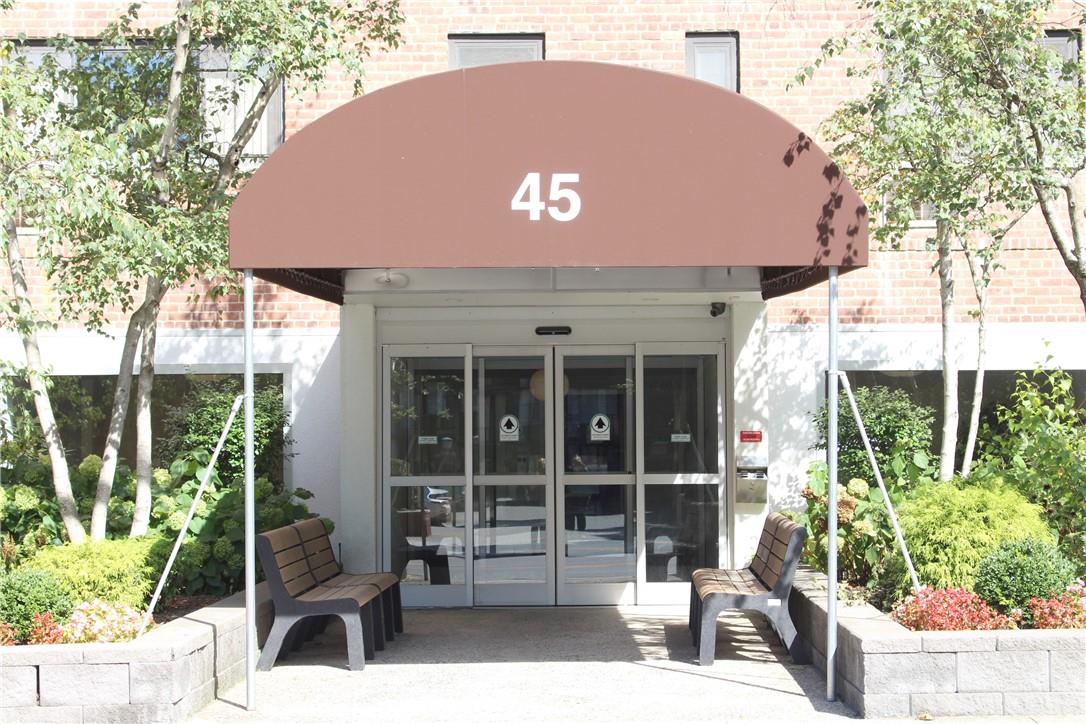
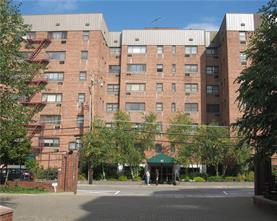
Front view of the Executive House in a very desirable area of Hartsdale very near the Metro North  train station.
$1,600 | 45 E Hartsdale Avenue Unit 2J, Greenburgh, NY 10530 | 1 Bed, 1 Bath | Listing by Keller Williams NY Realty
Community View
$225,000 | 45 E Hartsdale Avenue Unit 5B, Greenburgh, NY 10530 | 2 Bed, 1 Bath | Listing by Mary Jane Pastor Realty, Inc.
Community View
$239,000 | 45 E Hartsdale Avenue Unit 6H, Greenburgh, NY 10530 | 2 Bed, 2 Bath | Listing by Mary Jane Pastor Realty
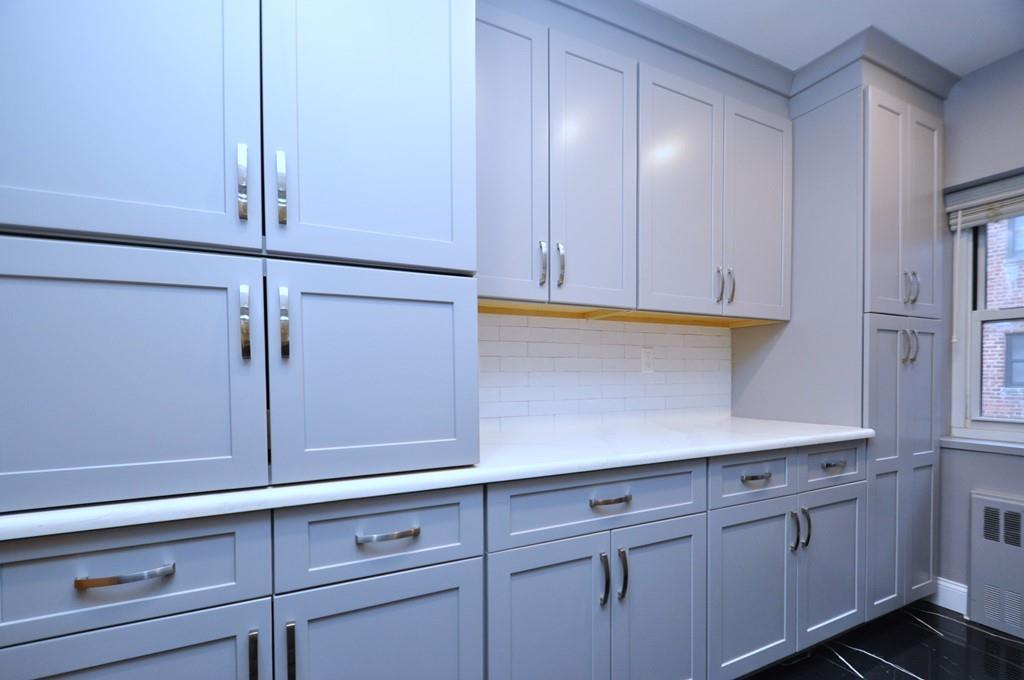
New kitchen has granite counters, tile back splash, plenty of storage cabinets and appliances include a dishwasher, microwave, range and side by side refrigerator.
$199,000 | 45 E Hartsdale Avenue Unit 1L, Greenburgh, NY 10530 | 2 Bed, 1 Bath | Listing by Westchester Choice Realty, Inc

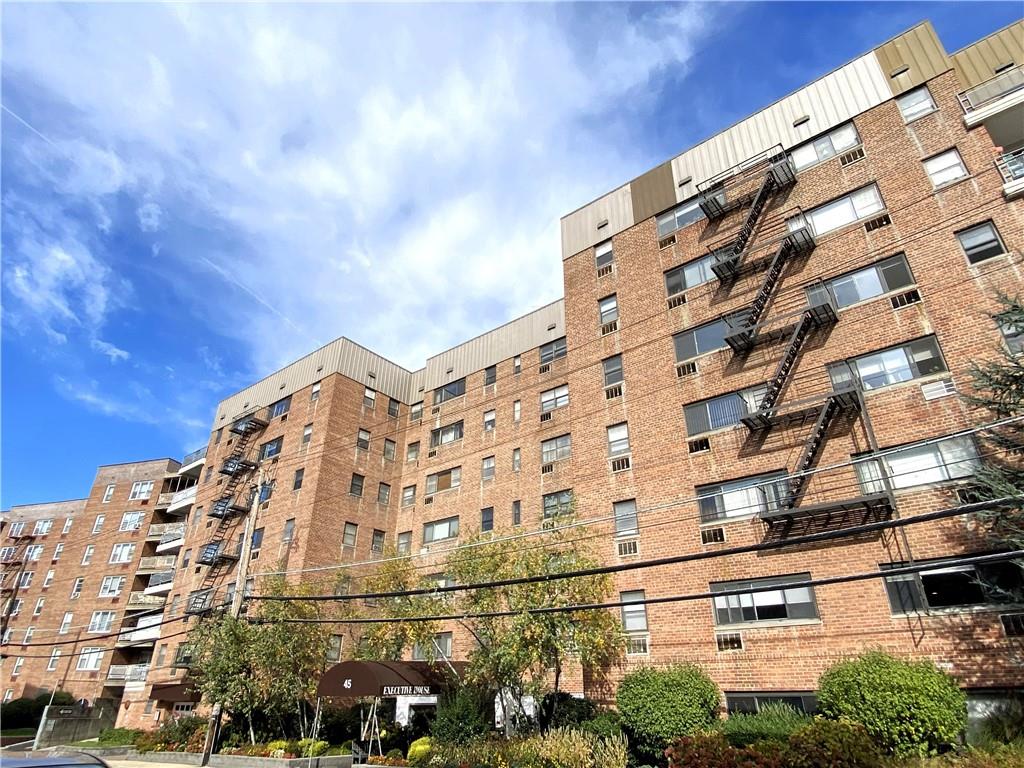
Executive House Building

45 E Hartsdale Ave, Greenburgh, NY 10530 | Westchester, NY county

Executive House is a pet-friendly mid-rise cooperative in the heart of Hartsdale, set along East Hartsdale Avenue—a lovely tree-lined street. Homes here range from one-bedroom co-ops to two- and three-bedroom layouts, including Junior 4 configurations with entry foyers that flow into open-concept living and dining areas. Top-floor and corner units enjoy abundant natural light through walls of windows, and several feature private balconies or terraces overlooking East Hartsdale Avenue.

Renovations throughout the building are a defining characteristic. Kitchens have been reimagined with granite, quartz and marble countertops, white shaker and Kraftmaid soft-close cabinetry with custom pull-out sliding shelves, marble floors and stainless steel appliances—including dishwashers, built-in microwaves and wine refrigerators. Bathrooms are updated with new tile, vanities and waterproof wainscoting. Interiors showcase hardwood and parquet flooring, recessed lighting, ceiling fans, custom radiator covers, built-in desks and six-panel wood doors. Storage is generous throughout, from California Closets and deep double closets to walk-in closets and primary suites with en-suite baths.

Residents enjoy a walkable setting in the Village of Hartsdale, with shopping along Central Avenue close at hand. The building's renovated lobby and hallways extend the polished feel of the individual homes into the shared spaces that greet you every day.

1 Active Listings
84 Total Housing Units
880 Average Square Footage
6 Floors

Building Amenities

award_star Bike Room
award_star Common Parking / Garage
award_star Dogs Welcome
award_star Elevator
award_star Live-in Superintendent
award_star On-site Laundry
award_star Pets on Approval
award_star Storage

Schedule a visit


Tour for free, no strings attached.

Schedule a visit


Tour for free, no strings attached.


Building Amenities

expand_less
award_star Bike Room
award_star Common Parking / Garage
award_star Dogs Welcome
award_star Elevator
award_star Live-in Superintendent
award_star On-site Laundry
award_star Pets on Approval
award_star Storage

Active Listings & Residences For Sale and For Rent

Photo Unit Price Beds Baths Square Feet HOA Fees
Loading listings data...

Executive House Residences

1
2
3
4
5
6
Active
Sold
For Sale
In Contarct
Listed
Data loading...

Interactive Map

Executive House Building (and nearby)
For Sale
For Rent
In Contract
Sold Last Year
Sold Last 3 Years
Sold Last 5 Years

Recent Activity at The Executive House Building

Date Unit Status
Loading activity data...

Floorplans

Loading floorplans…
Loading floorplans…

Building Facts

  • Building Name: Executive House
  • Neighborhood:
  • Total Homes: 84 residences
  • Property Type: —
  • County: Westchester, NY county
  • Available Sales Listings: 1
  • Available Rental Listings: 0
  • Lifestyle & HOA: Executive House is a well-maintained cooperative where the emphasis is on easy, lock-and-leave living. Monthly maintenance includes heat, hot water and taxes, and the building is professionally managed. Common laundry sits on the lobby level—no basement runs—and two elevators serve the building. Assigned parking is available and transfers with many units. The building has been refreshed inside and out: the lobby and hallways have been renovated over the past year, and the entranceway through to the avenue is professionally landscaped with seasonal flowers and greenery. A modernized lobby welcomes residents and guests alike. Executive House is pet-friendly—dogs are welcome in many units—so four-legged companions are part of the community fabric. With a designated parking space in hand and the day-to-day upkeep handled, residents can simply move in and unpack.

Frequently Asked Questions

Learn more about the Executive House building and available homes for sale and rent here in Greenburgh.

How many homes are currently available in Executive House for sale or for rent?
Out of 84 homes in Executive House, there are currently 1 sales listings and 0 rental listings available.
What is the average square footage in the Executive House community?
The average square footage of homes in Executive House is 880 sq.ft.
What county is Executive House located in?
Executive House is located in Westchester, NY county.
Where is Executive House located?
Executive House is located at 45 E Hartsdale Ave in Greenburgh in NY.
What amenities does the Executive House community provide?
Executive House provides the following resident amenities: Bike Room, Common Parking / Garage, Dogs Welcome, Elevator, Live-in Superintendent, On-site Laundry, Pets on Approval, Storage.

Nearby Similar Communities

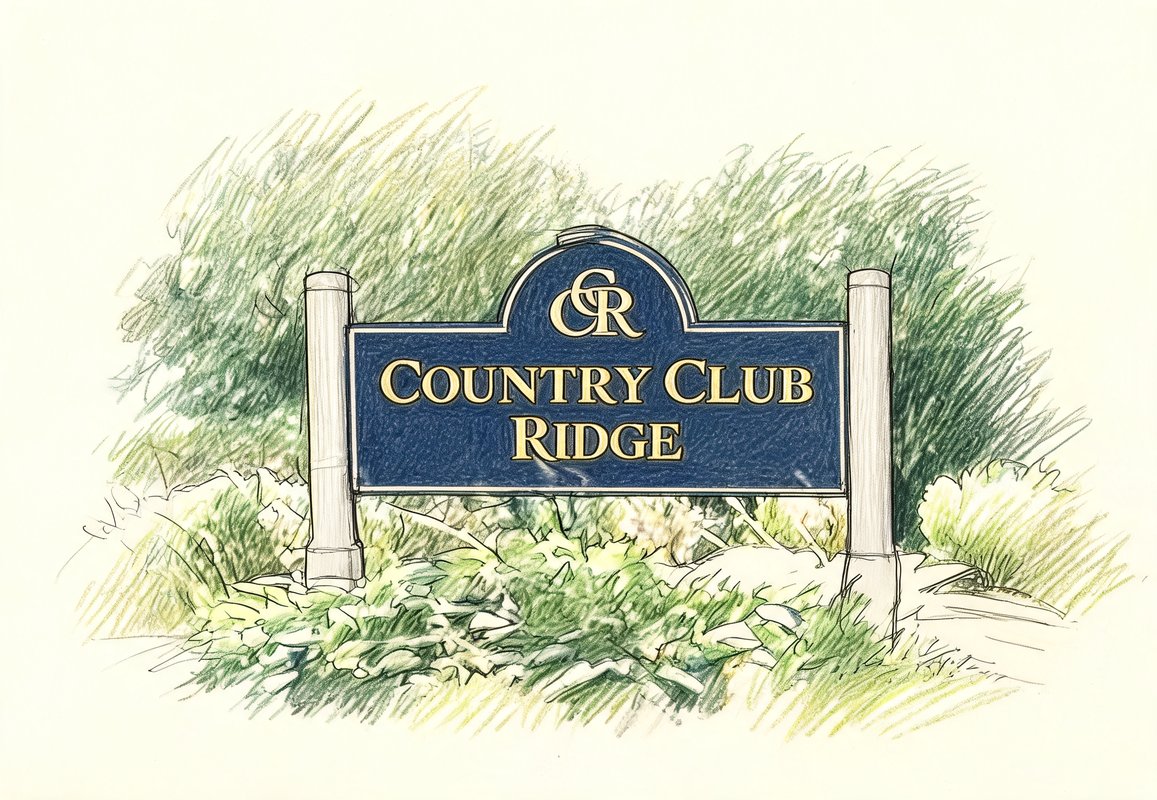
Country Club Ridge Community
2 Homes Available
1,045 avg. sqft 75,965 avg. sqft Lot Size 231 Total Homes

Rentals from $1,950, Sales from $128,500.

New Construction

Country Club Ridge, located in the heart of Hartsdale Village, is a highly sought-after doorman building that offers a unique blend of comfort, convenience, and style. The building's architecture features a circular driveway, a main lobby entrance, and a second entrance on Hartsdale Avenue, providing easy access to the vibrant village and its variety of shops and restaurants. With its well-maintained elevator building and beautifully landscaped surroundings, Rockledge House is the epitome of desirable living. The homes within Rockledge House boast bright and spacious layouts, complete with modern kitchens, ample closet space, and separate dining areas. Large windows allow sunlight to pour in, highlighting the generous living and dining areas with hardwood floors. Private terraces and balconies offer a peaceful retreat, overlooking quiet roads and garden settings. Whether it's a Junior 4 unit or a 2-bedroom residence, each home is designed to provide a comfortable and entertaining lifestyle. Country Club Ridge's prime location in Hartsdale Village offers unparalleled convenience and accessibility. A short walk to the Metro-North train station makes commuting to Manhattan effortless, while the nearby shops, restaurants, and village attractions provide endless entertainment options. With its unique blend of small-town charm and big-city accessibility, Rockledge House is the perfect choice for those seeking a comfortable, convenient, and desirable living experience in one of Westchester's most charming neighborhoods.
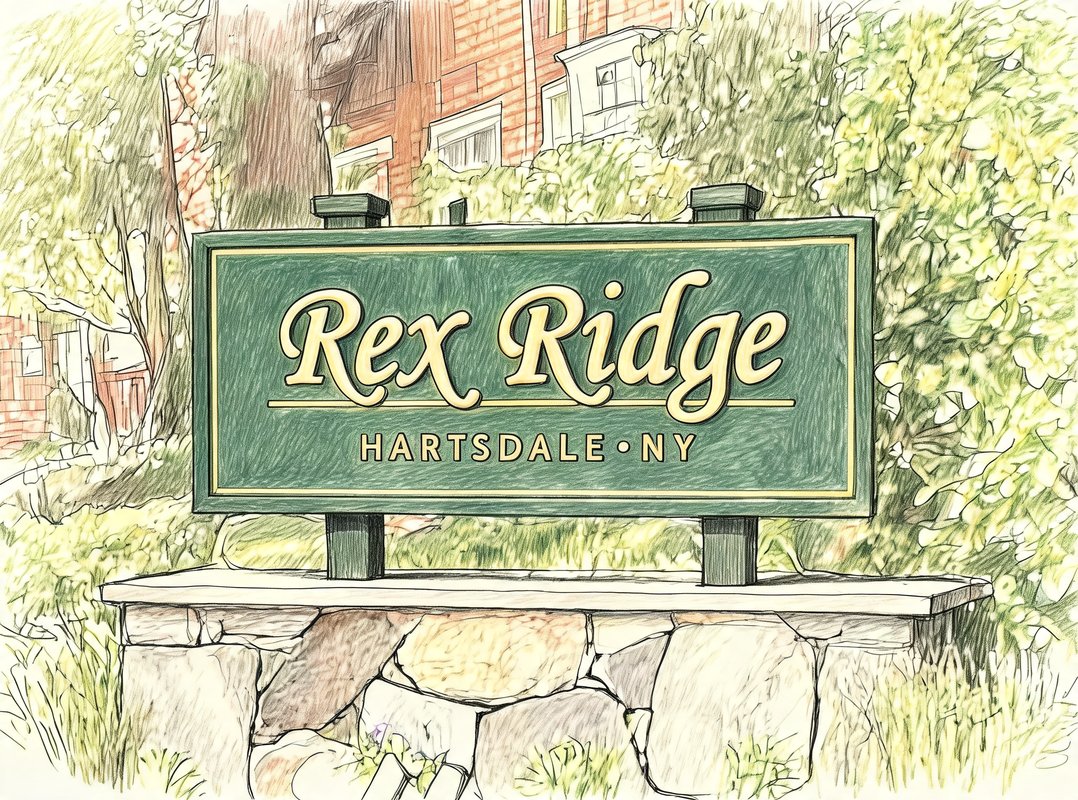
Rex Ridge Community
0 Homes Available
971 avg. sqft 288,532 avg. sqft Lot Size 373 Total Homes

Rentals from $1,750, Sales from $95,000.

Rex Ridge is a garden-style co-op community set on landscaped grounds arranged around manicured courtyards and park-like green spaces. Homes range from studios to three-bedroom layouts, many with private entrances opening into their own foyers or heated entry areas. Corner units, end units and top-floor homes capture light from multiple exposures — north and south or east and west — for cross ventilation and sunlight throughout the day. Interiors feature hardwood floors throughout, spacious living rooms with dedicated dining areas and home office space, oversized bedrooms with generous closet space including walk-in closets with custom interiors, and recessed lighting and ceiling fans in select homes. Renovated kitchens showcase quartz or granite countertops, glass tile backsplashes, custom cabinetry with soft-close doors and drawers, under-cabinet lighting and stainless steel appliances; some include a pass-through opening or an eat-in area by the window. Renovated baths offer walk-in showers or reglazed tubs. Outdoor living is built into the community: personal patios and terraces for morning coffee or al-fresco dining, courtyard space for tables, chairs and BBQ grilles just steps from your door, sidewalks that encourage an after-dinner stroll, and room for a flower garden. Residents enjoy an in-ground pool with lifeguard and Wi-Fi service open to residents and their guests during the summer season, plus a playground with bench seating nearby. Positioned between Hartsdale Village and Downtown White Plains in Hartsdale, Rex Ridge places shopping centers within a short walk of home.

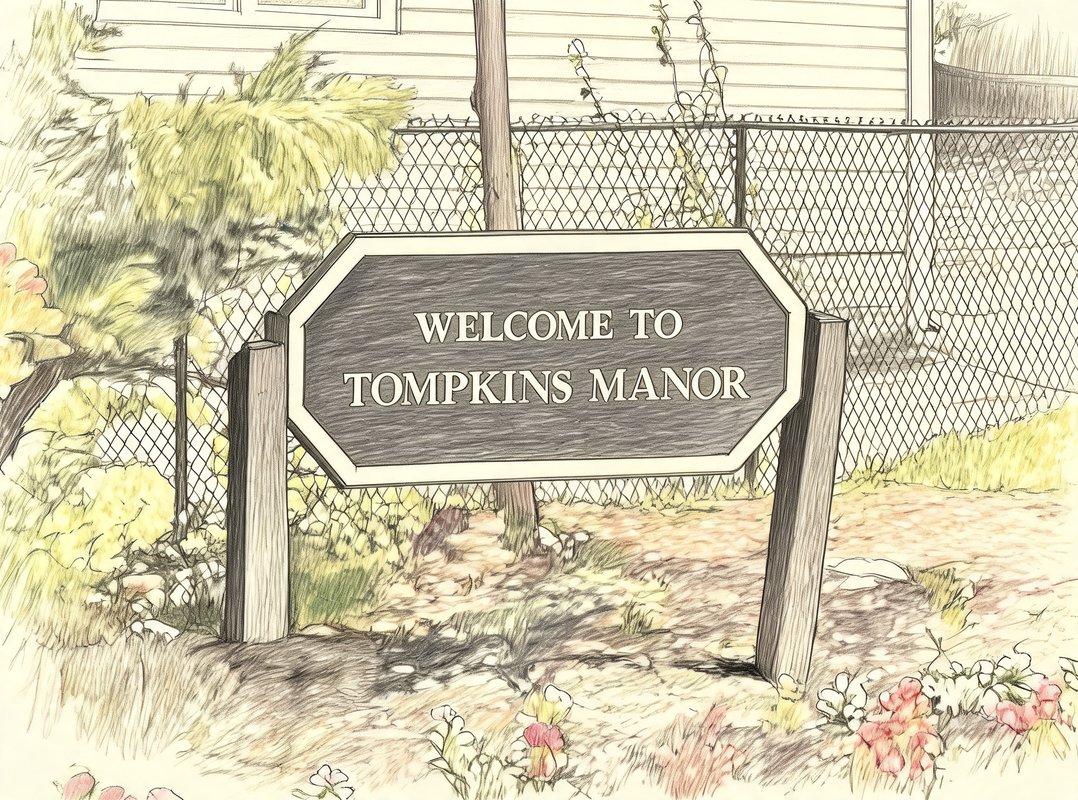
Tompkins Manor Building
0 Homes Available
832 avg. sqft 112,390 avg. sqft Lot Size 154 Total Homes

Rentals from $2,450, Sales from $69,900.

55+ Community

Tompkins Manor is a mid-rise co-op community positioned along the Central Avenue corridor in White Plains. Homes here showcase an impressive range of architectural character: open-concept living and dining areas, galley kitchens with granite or marble countertops and stainless steel appliances, gleaming hardwood floors in cherry and parquet styles, exposed brick accent walls and custom antique brick decorative walls. Oversized closets and custom built-ins add function to the form. Top-floor penthouse residences feature private balconies measuring 100 square feet, while corner units offer a level of privacy found in few apartments. Picture windows frame serene treetop vistas over Central Avenue and fill interiors with natural light. Many homes have been completely renovated — updated kitchens and baths with soft-close cabinetry, floor-to-ceiling porcelain tile showers with rainfall and body-jet features, floating double vanities with LED mirrors, hi-hat lighting on dimmers that can be voice or app controlled, refinished hardwood floors and fresh paint throughout. The location places residents within walking distance of shopping along Central Avenue and Route 119 — including the H Mart and Chase bank shopping center directly across the street — as well as supermarkets and everyday conveniences. Steps from the Central Park Avenue corridor put the best of White Plains within easy reach.

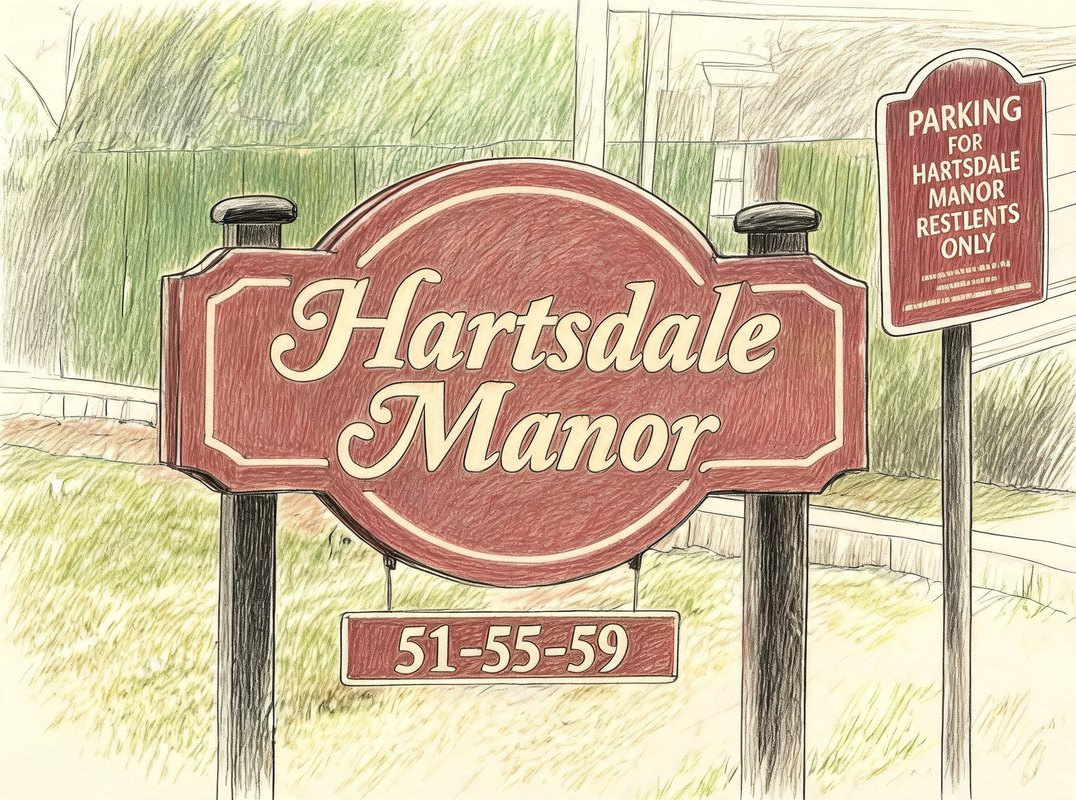
Hartsdale Manor Community
0 Homes Available
863 avg. sqft 137,111 avg. sqft Lot Size 145 Total Homes

Rentals from $1,650, Sales from $115,000.

55+ Community

Hartsdale Manor is a garden-style co-op community where no two apartments are the same. Residences range from one-bedroom homes with versatile dens to two-bedroom layouts with en-suite baths and powder rooms, all arranged in bright, open-concept floor plans with defined living and dining areas. Hardwood and vinyl flooring runs throughout many homes, complemented by recessed lighting and generous closet space. Renovated kitchens shine with quartz and granite countertops, stainless steel appliances, subway tile backsplashes, modern cabinetry and breakfast bars, while windowed eat-in kitchens seat four comfortably. Refurbished baths retain vintage tiling in some residences alongside newer vanities and vessel sinks. Outdoor living is built in: private balconies, terraces and front patios look out over treetop and tree-lined views, with front patios ready for a flower or herb garden. End units and top-floor homes are part of the mix. The grounds are landscaped and walkable beneath mature trees, centered on a sparkling in-ground pool. The community sits on a private street tucked into a residential neighborhood in the heart of Hartsdale, within walking distance of Central Park Avenue shopping and close to Hartsdale Village, downtown White Plains, The Westchester Mall and the Westchester County Center.

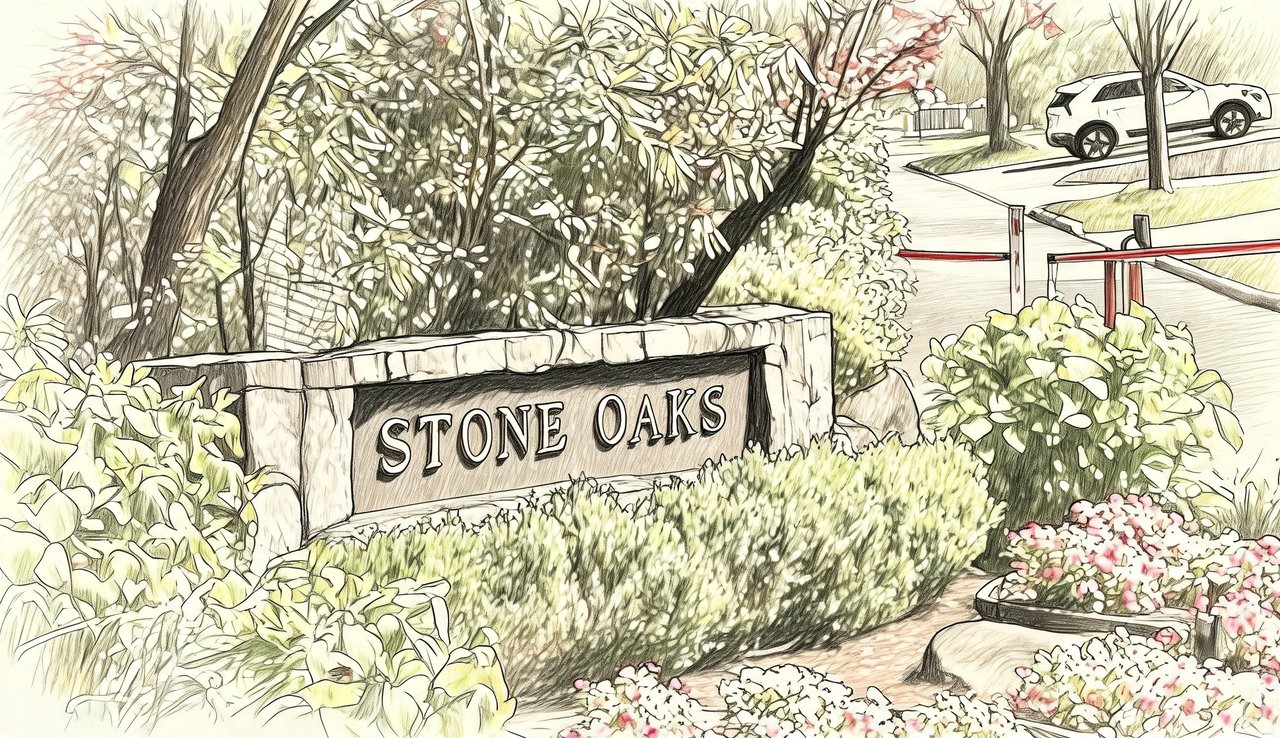
Stone Oaks Community
0 Homes Available
2,167 avg. sqft 27,002 avg. sqft Lot Size 146 Total Homes

Rentals from $5,000, Sales from $620,000.

New Construction

The Stone Oaks community is a collection of beautifully designed townhomes, each with its own unique character and charm. The homes feature open floor plans, vaulted ceilings, and large windows that bring in an abundance of natural light. The kitchens are equipped with high-end appliances, granite countertops, and custom cabinetry, making them perfect for cooking and entertaining. The spacious master suites feature walk-in closets, en-suite baths, and private decks, providing a serene retreat from the world. Located in the heart of Westchester County, Stone Oaks is perfectly situated for those who want to be close to shopping, dining, and entertainment. The community is just minutes from major highways, making it an ideal location for commuters. The surrounding area is filled with beautiful parks, nature trails, and scenic vistas, providing endless opportunities for outdoor recreation. With its unique blend of natural beauty and urban convenience, Stone Oaks is the perfect place to call home. The Stone Oaks community is surrounded by a range of attractions and amenities, including shops, restaurants, and recreational facilities. The nearby Hartsdale village offers a charming downtown area with boutique shops, restaurants, and cafes. The community is also close to several major parks and nature reserves, providing endless opportunities for hiking, biking, and outdoor recreation. With its unique blend of natural beauty, urban convenience, and community amenities, Stone Oaks is the perfect place to live, work, and play.

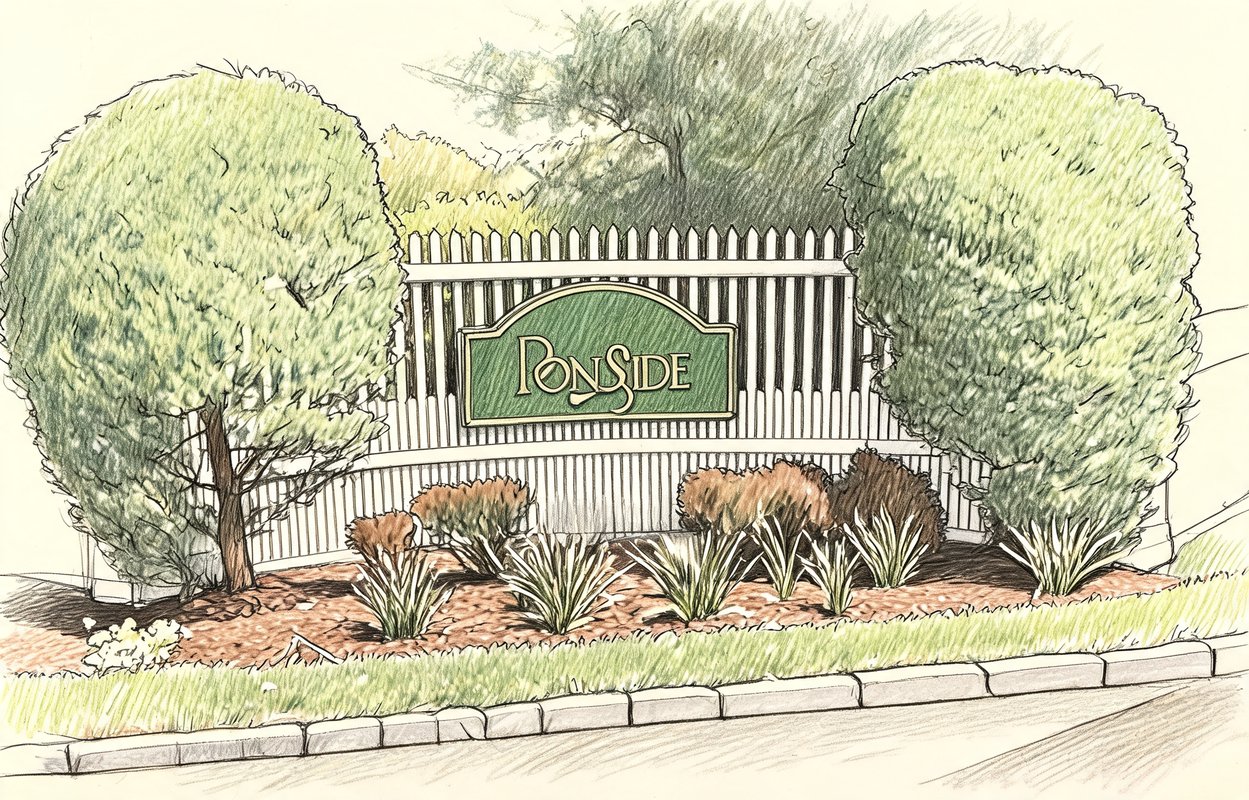
Pondside Village Community
3 Homes Available
1,824 avg. sqft 21,309 avg. sqft Lot Size 155 Total Homes

Rentals from $4,000, Sales from $299,000.

55+ Community

Pondside is one of White Plains most desirable gated communities, a serene, wooded enclave offering luxury condominium living with exceptional convenience. Located within the Town of Greenburgh, this beautifully landscaped 17.5-acre property features two tranquil ponds, open green spaces, and a collection of 154 thoughtfully designed residences that harmonize comfort, elegance, and privacy. Developed by the renowned Ginsburg Development Corporation, Pondside includes both the Pondside Club Condominium, a refined low-rise elevator building with 54 one- and two-bedroom homes and 106 tri-level townhouses set across 13 architecturally cohesive buildings. Each residence is crafted with distinctive style, quality finishes, and layouts that emphasize natural light and easy, modern living. The result is a community that feels both sophisticated and warmly inviting. Surrounded by lush greenery yet just minutes from downtown White Plains, Pondside offers a rare balance: the tranquility of a woodland retreat paired with the unmatched access of a central Westchester location. Shopping, dining, entertainment, parks, and transportation, including two Metro-North stations are all within close reach. For buyers seeking an elevated lifestyle in a beautifully maintained setting, Pondside stands out as a truly exceptional place to call home.

Hillside Village Community
0 Homes Available
969 avg. sqft N/A avg. sqft Lot Size 110 Total Homes

Rentals from $2,650, Sales from $389,000.

Hillside Village offers a collection of thoughtfully designed condominiums and garden‑style townhomes that blend modern finishes with classic charm. Units feature hardwood or bamboo flooring, quartz or Corian countertops, stainless‑steel appliances—including Viking stoves and Jenn‑Air ranges—and updated bathrooms with contemporary fixtures. Large sliding glass doors open to private patios, decks, or balconies that overlook the skyline or wooded surroundings, while walk‑in closets and abundant storage—including attic and separate storage rooms—provide ample organization space. In‑unit washer/dryer sets and newer windows enhance comfort and energy efficiency throughout. The community’s prime location places residents just a short 3‑ to 5‑minute walk from the White Plains Metro‑North station, delivering a swift commute to Manhattan. Downtown White Plains’s shops, restaurants, and entertainment venues are also within easy walking distance, while major highways lie nearby for convenient regional travel. Nestled on quiet, tree‑lined streets, Hillside Village balances suburban tranquility with urban accessibility—making it an ideal home base for commuters and city lovers alike.

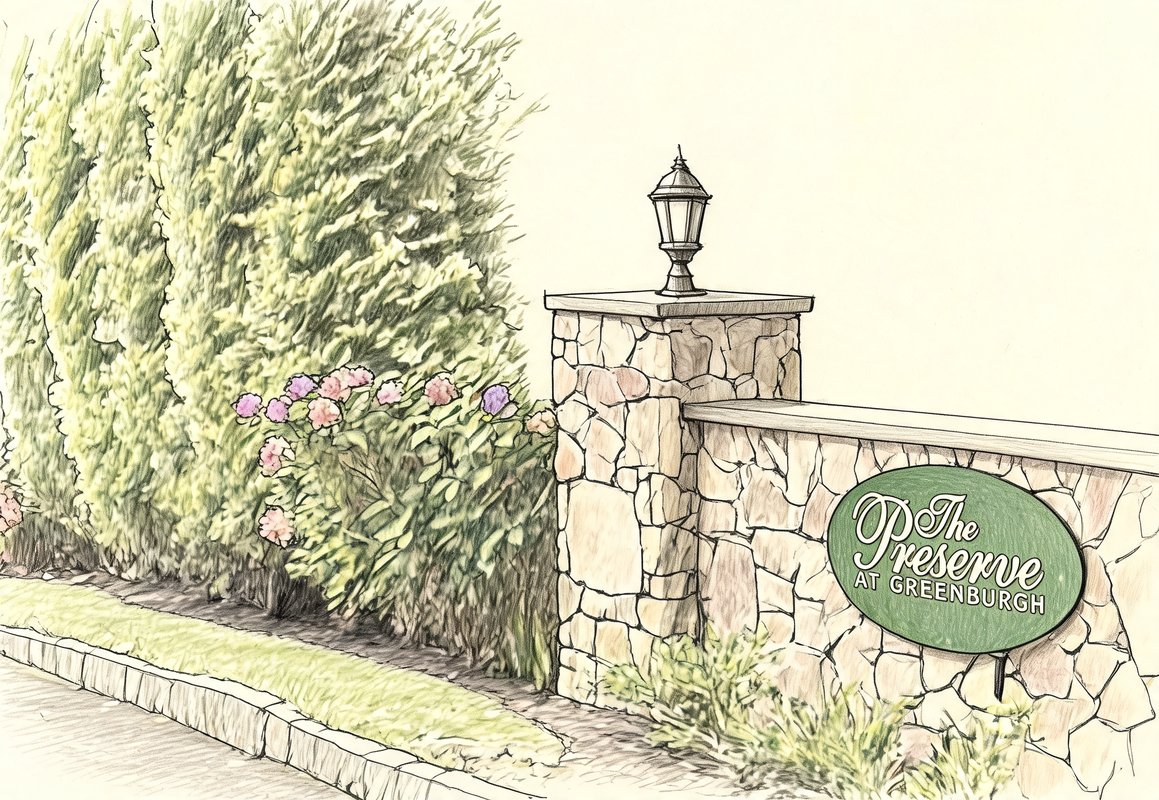
The Preserve at Greenburgh Community
0 Homes Available
3,143 avg. sqft 10,392 avg. sqft Lot Size 18 Total Homes

Sales from $899,000.

55+ Community

The Preserve at Greenburgh is a stunning boutique townhouse community that boasts beautiful architecture and elegant home designs. The townhouses feature open-concept floor plans, hardwood flooring, crown molding, and high-end finishes, creating a sophisticated and inviting living space. With spacious kitchens, gas fireplaces, and private decks, these homes are perfect for entertaining and relaxing. Located in the heart of Westchester, The Preserve at Greenburgh offers a convenient and desirable location. Residents can enjoy easy access to the railroad, shopping, entertainment, and parkways, making it an ideal choice for commuters and families alike. The community is also close to Greenburgh Town Park and Pool, which features 7 swimming pools and 19 tennis courts, providing endless opportunities for recreation and leisure. The Preserve at Greenburgh is a commuter's dream, with the White Plains train station just 2 miles away, offering a 35-minute train ride to Grand Central. The community's proximity to excellent schools, including the German and French Schools, makes it an attractive option for families. With its beautiful homes, excellent amenities, and convenient location, The Preserve at Greenburgh is the perfect place to live, work, and play.

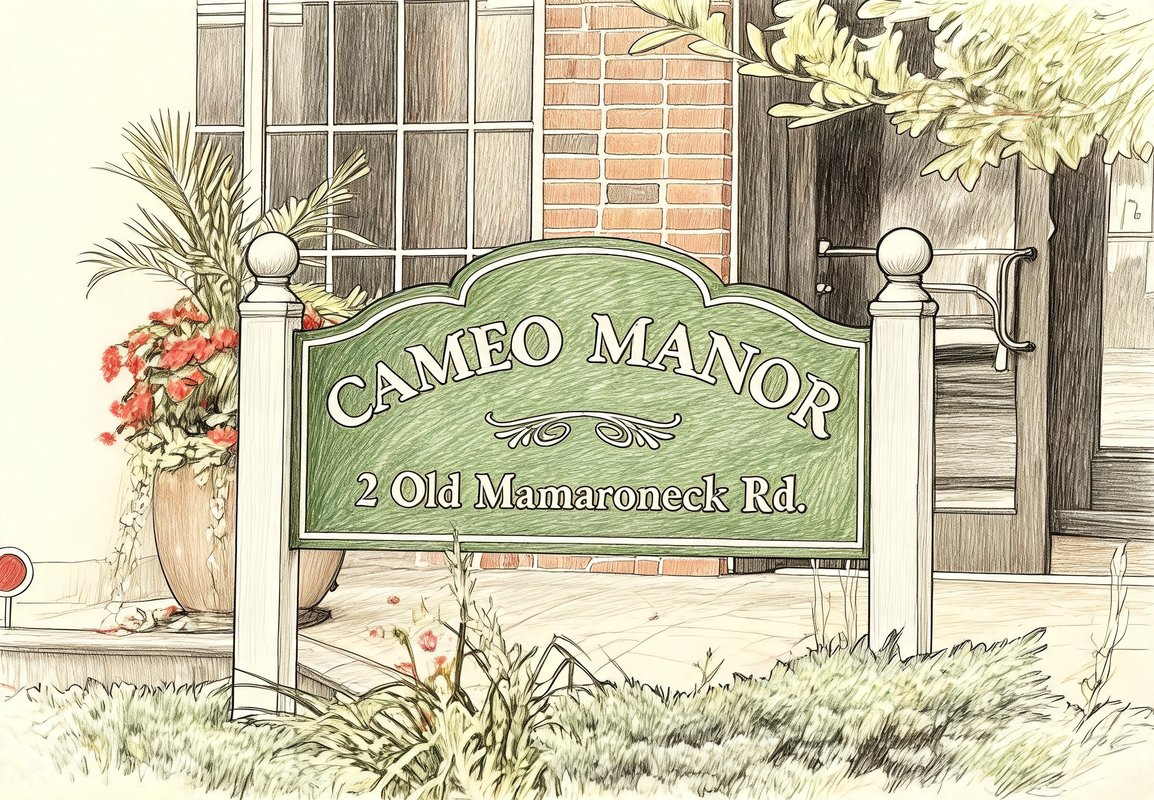
Cameo Manor Building
0 Homes Available
968 avg. sqft 34,411 avg. sqft Lot Size 65 Total Homes

Rentals from $1,650, Sales from $155,000.

Cameo Manor is a sought-after luxury cooperative building set in the heart of downtown White Plains, on the edge of Mamaroneck Avenue at the end of Mamaroneck Road — a position that lends a measure of privacy while keeping the center of the city within an easy walk. Homes range from studios and one-bedroom residences to junior fours and expansive two- and three-bedroom layouts, including corner units with eastern and southern exposures and top-floor residences with views over downtown. Inside, floor plans are oversized and light-filled, with entry foyers large enough to serve as a mud room, office or dining area. Open-concept living and dining rooms flow into sparkling kitchens finished with granite, marble or quartz countertops, subway-tiled backsplashes, stainless steel appliances, breakfast bars and peninsulas, custom cabinetry and under-cabinet lighting. Hardwood floors — including parquet and bamboo — run throughout many homes, joined by crown molding, recessed lighting and in-wall speakers. Bedroom suites feature walk-in closets and double-door custom closets; renovated baths showcase modern tile, new vanities and glass-door showers. The building itself is impeccably maintained, with new windows throughout many residences and a recently renovated lobby and elevators. Residents step out to shops, City Center theaters and entertainment, book stores and shopping malls — all part of the vibrant downtown White Plains setting that makes this address so compelling.

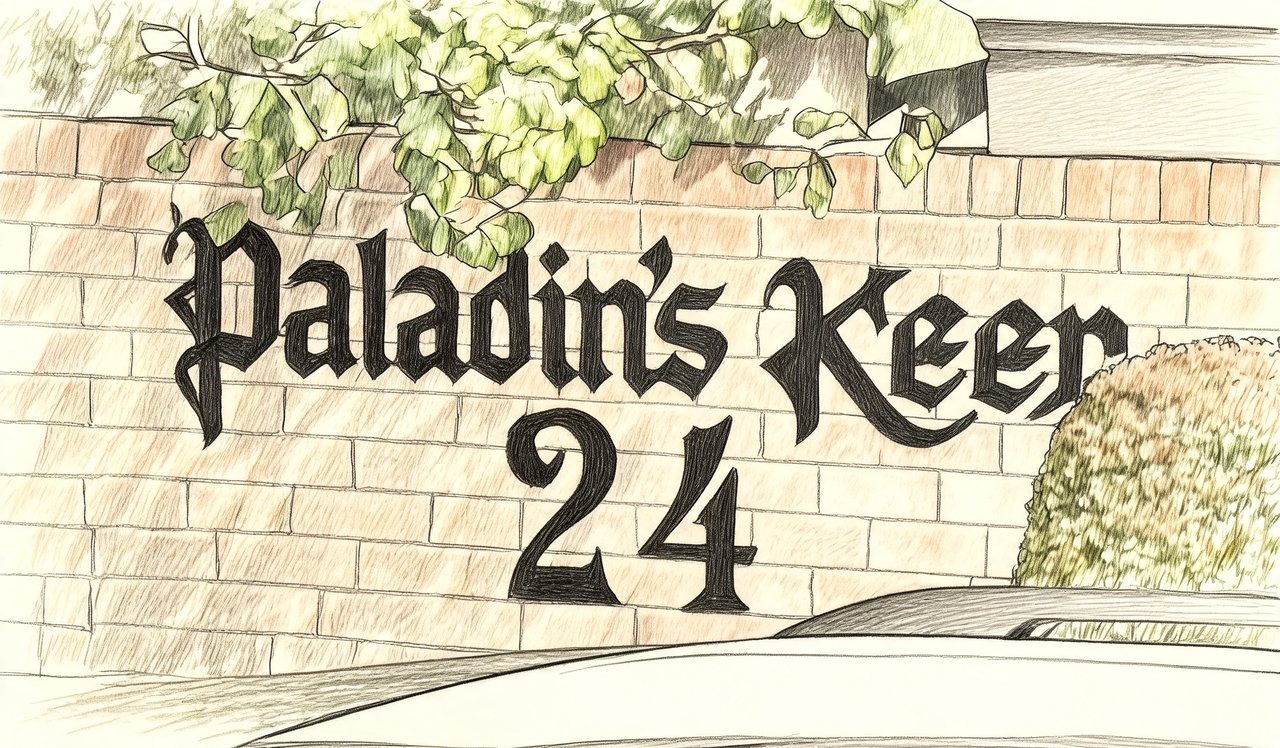
Paladins Keep Building
1 Home Available
1,306 avg. sqft 19,467 avg. sqft Lot Size 40 Total Homes

Rentals from $3,300, Sales from $299,000.

New Construction

Paladin's Keep offers a mix of duplex townhome-style residences and garden-style ground-floor homes on a quiet, tree-lined residential street in the heart of White Plains. Interiors feature open floor plans with large living rooms anchored by wood-burning fireplaces and Juliet balconies, formal dining areas, and sliding glass doors opening to private patios—some measuring 153 square feet. Architectural details include skylights and sun-filled cathedral ceilings on upper levels, crown moldings, recessed lighting, and hardwood flooring throughout, including Brazilian cherry floors in select residences. Kitchens are updated eat-in spaces with granite or quartz countertops, stainless steel appliances, breakfast counters and nooks, and cabinetry in finishes such as mahogany and maple. Bathrooms have been updated with quartz-top vanities and spa-style showers. Primary suites include en-suite baths and walk-in closets—some custom California closets—and homes throughout offer generous closet space. Ground-floor units include first-floor corner residences with easy, no-step access from both the building entrance and within the home. The gated complex centers on a large courtyard with a fountain feature and seating, creating a welcoming arrival each day. Fresh paint, new carpeting, new flooring, and fully remodeled kitchens and baths appear throughout the community's updated homes.

Winding Ridge Community
2 Homes Available
2,671 avg. sqft 95,919 avg. sqft Lot Size 120 Total Homes

Rentals from $4,900, Sales from $725,000.

55+ Community

Welcome to Winding Ridge, a welcoming townhouse community set amid 65 acres of beautifully maintained, park-like grounds just minutes from downtown White Plains. Here, open green spaces, mature landscaping, and preserved natural areas create a peaceful atmosphere that feels like a retreat while still offering the convenience of a central Westchester location. The community is home to 120 thoughtfully designed semi-attached townhomes across seven versatile floor plans, with two to four bedrooms and garages in every residence. Homes are arranged to encourage both privacy and connection, creating a neighborhood where residents enjoy a true sense of belonging. Winding Ridge’s layout, wide walkways, and scenic surroundings invite daily walks, outdoor relaxation, and casual moments with neighbors. Located in the Town of Greenburgh with a White Plains mailing address, Winding Ridge offers easy access to shopping, dining, parks, and cultural destinations, as well as convenient Metro-North service and major highways for commuters. With 39 acres preserved as conservation land, the community feels naturally spacious and serene, an ideal place to settle in, unwind, and truly feel at home.

Grand Manor Cooperative Community
0 Homes Available
918 avg. sqft 2,531 avg. sqft Lot Size 68 Total Homes

Rentals from $2,100, Sales from $295,000.

Gated Community

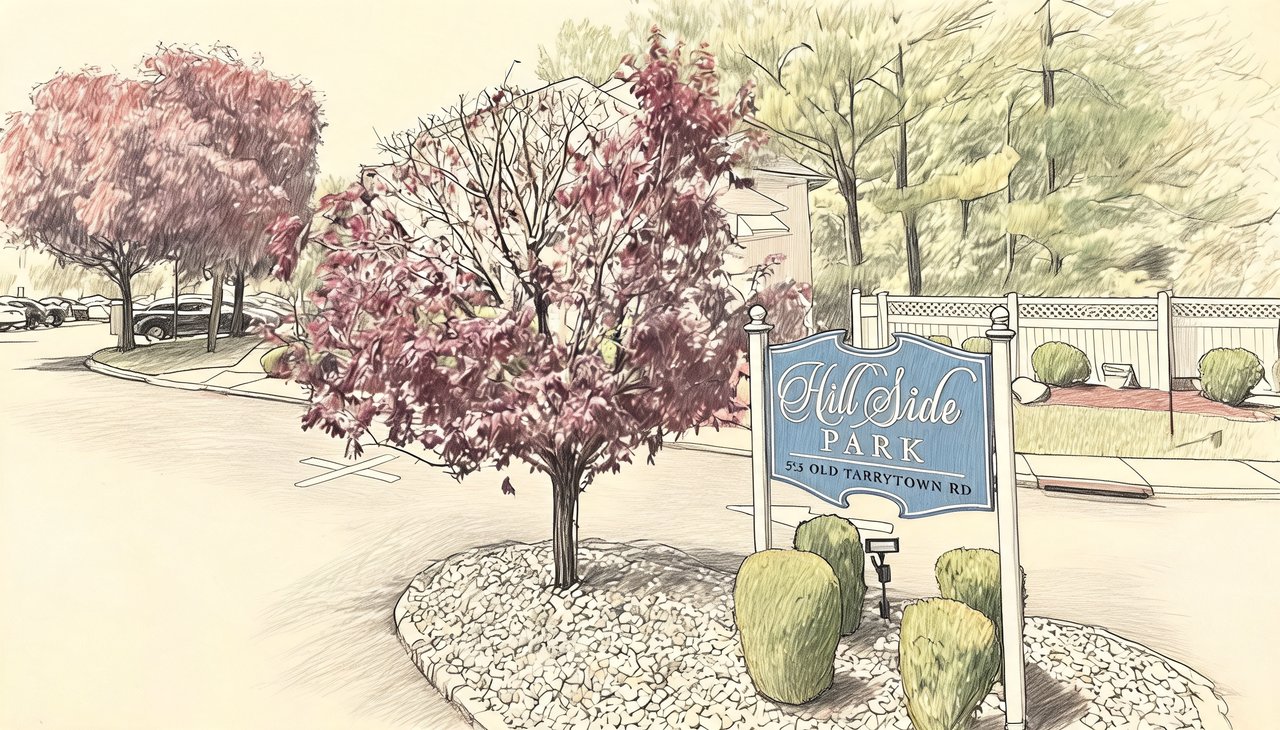
Hillside Park is a desirable community located in White Plains, offering a range of beautifully maintained garden-style condos and townhouses. The architecture is characterized by bright and airy living spaces, with many units featuring hardwood floors, recessed lighting, and private balconies or terraces. The community's pet-friendly policy and assigned parking spots add to its appeal, making it an ideal choice for families, professionals, and retirees alike. The location of Hillside Park is one of its most significant advantages, with easy access to major highways, bus routes, and the White Plains Metro North station. Residents can enjoy a 35-minute express commute to Grand Central, making it an attractive choice for commuters. The community is also close to local shops, restaurants, and entertainment options, providing a convenient and enjoyable lifestyle. The surrounding area offers a range of attractions, including beautiful parks, shopping centers, and cultural events. With its unique blend of convenience, comfort, and community spirit, Hillside Park is an exceptional choice for those seeking a maintenance-free lifestyle in a desirable location. Whether you're looking for a quiet retreat or an active lifestyle, Hillside Park has something to offer, making it an excellent choice for anyone seeking a new home in the White Plains area.

Schedule a Visit

By clicking send, you accept the Terms of Service and Privacy Policy, and understand you will be contacted by Highline Residential via email, phone call, and/or text message to discuss prospective opportunities.

Ask a Question

By clicking send, you accept the Terms of Service and Privacy Policy, and understand you will be contacted by Highline Residential via email, phone call, and/or text message to discuss prospective opportunities.

Join Waitlist

By clicking send, you accept the Terms of Service and Privacy Policy, and understand you will be contacted by Highline Residential via email, phone call, and/or text message to discuss prospective opportunities.

Floorplan

The data relating to real estate for sale on this website comes in part from the Broker Reciprocity (IDX) program of OneKey® MLS as distributed by MLS GRID. This information is provided exclusively for consumers' personal, non-commercial use and may not be used for any purpose other than to identify prospective properties consumers may be interested in purchasing. Based on information submitted to MLS GRID as of 11/15/2026. All data is obtained from various sources and may not have been verified by broker or MLS GRID. Supplied Open House Information is subject to change without notice. All information should be independently reviewed and verified for accuracy. Properties may or may not be listed by the office/agent presenting the information. The data is deemed reliable but is not guaranteed by MLS GRID. Use of the MLS GRID Data may be subject to an end user license agreement prescribed by the applicable MLS. Listings courtesy of OneKey® MLS as distributed by MLS GRID.