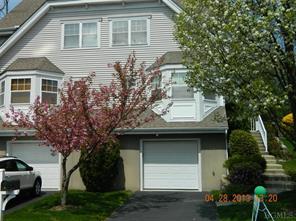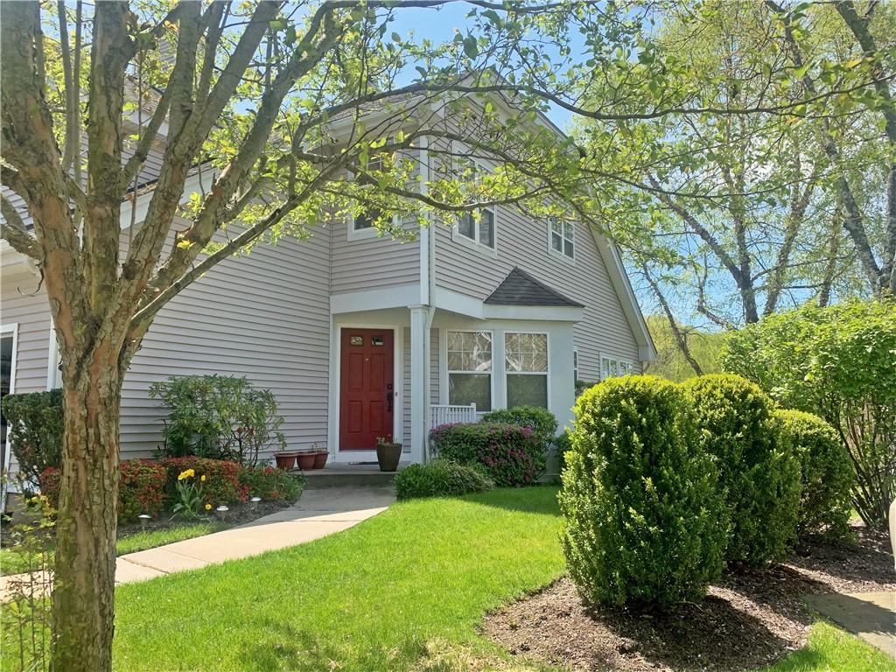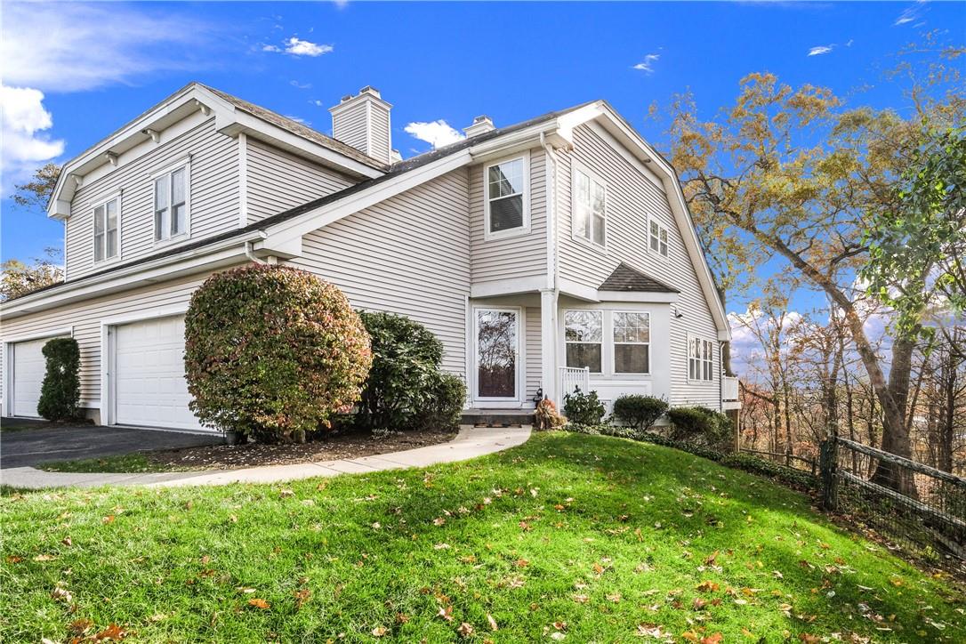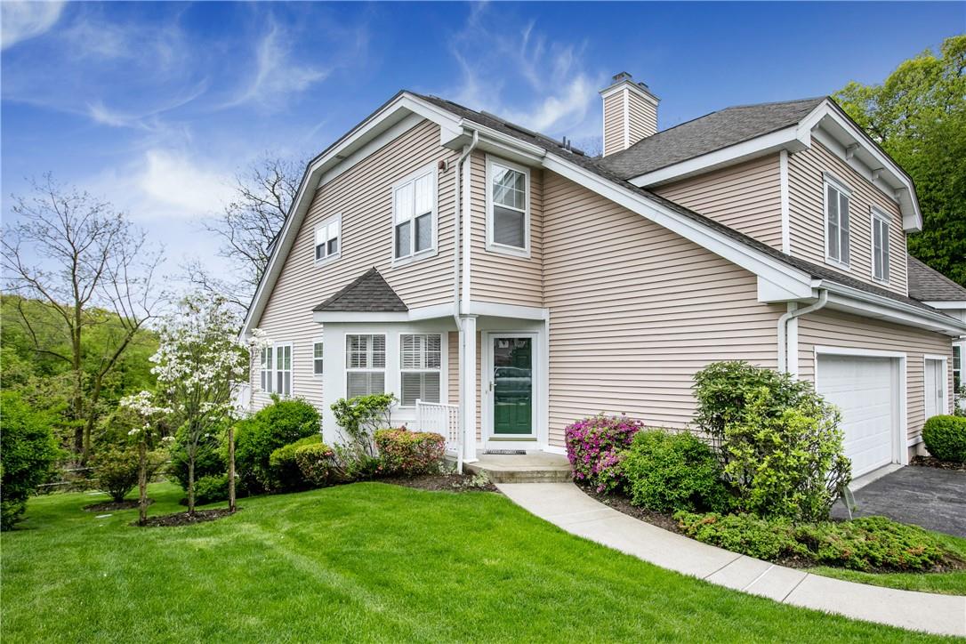
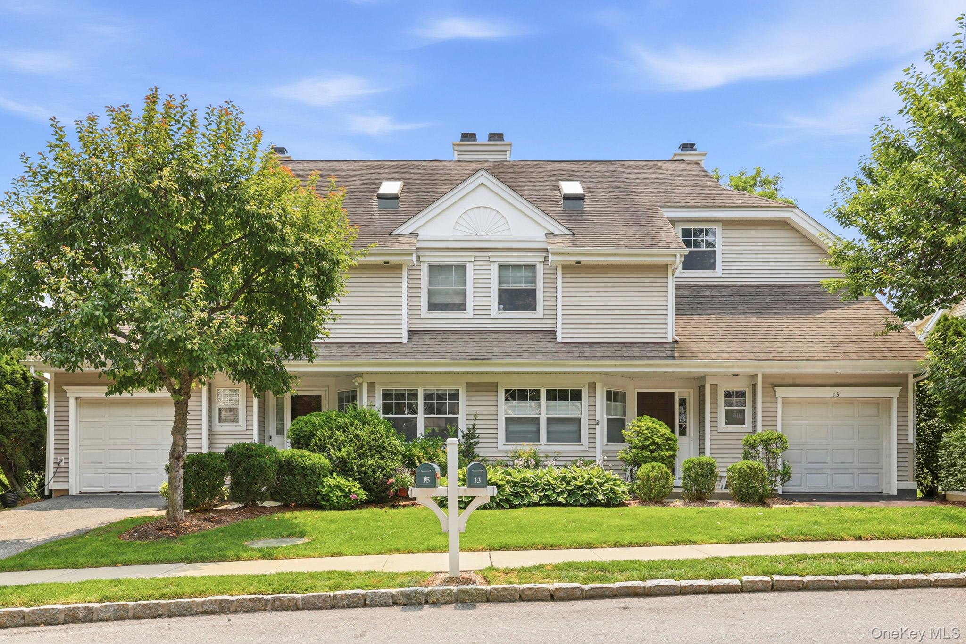
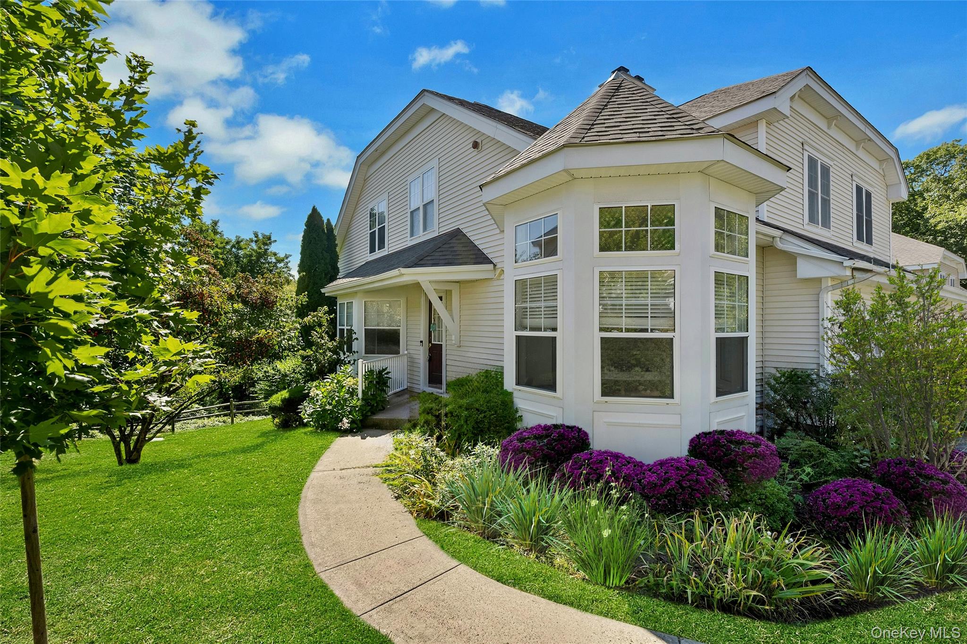
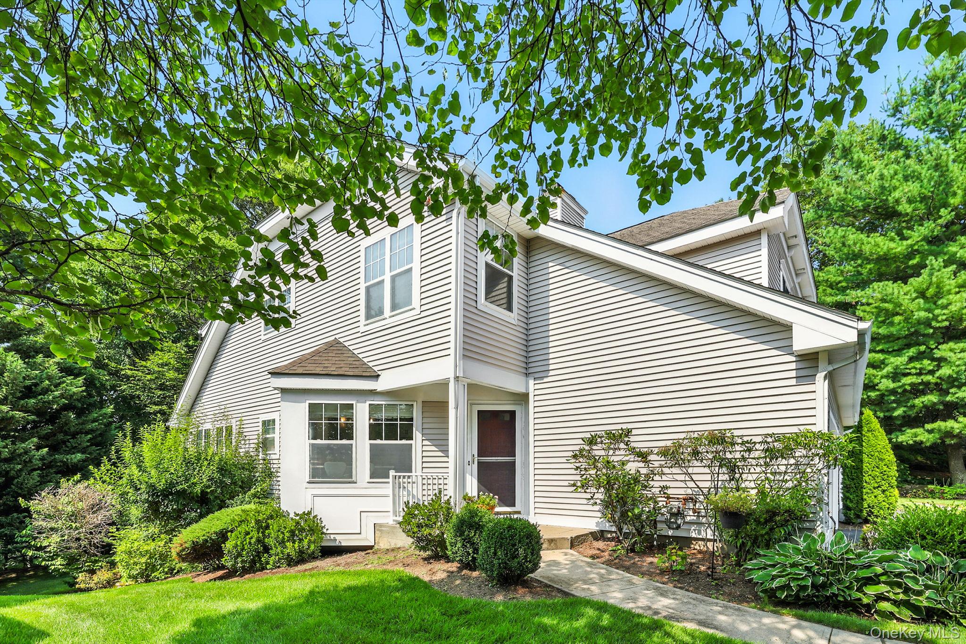
Community View
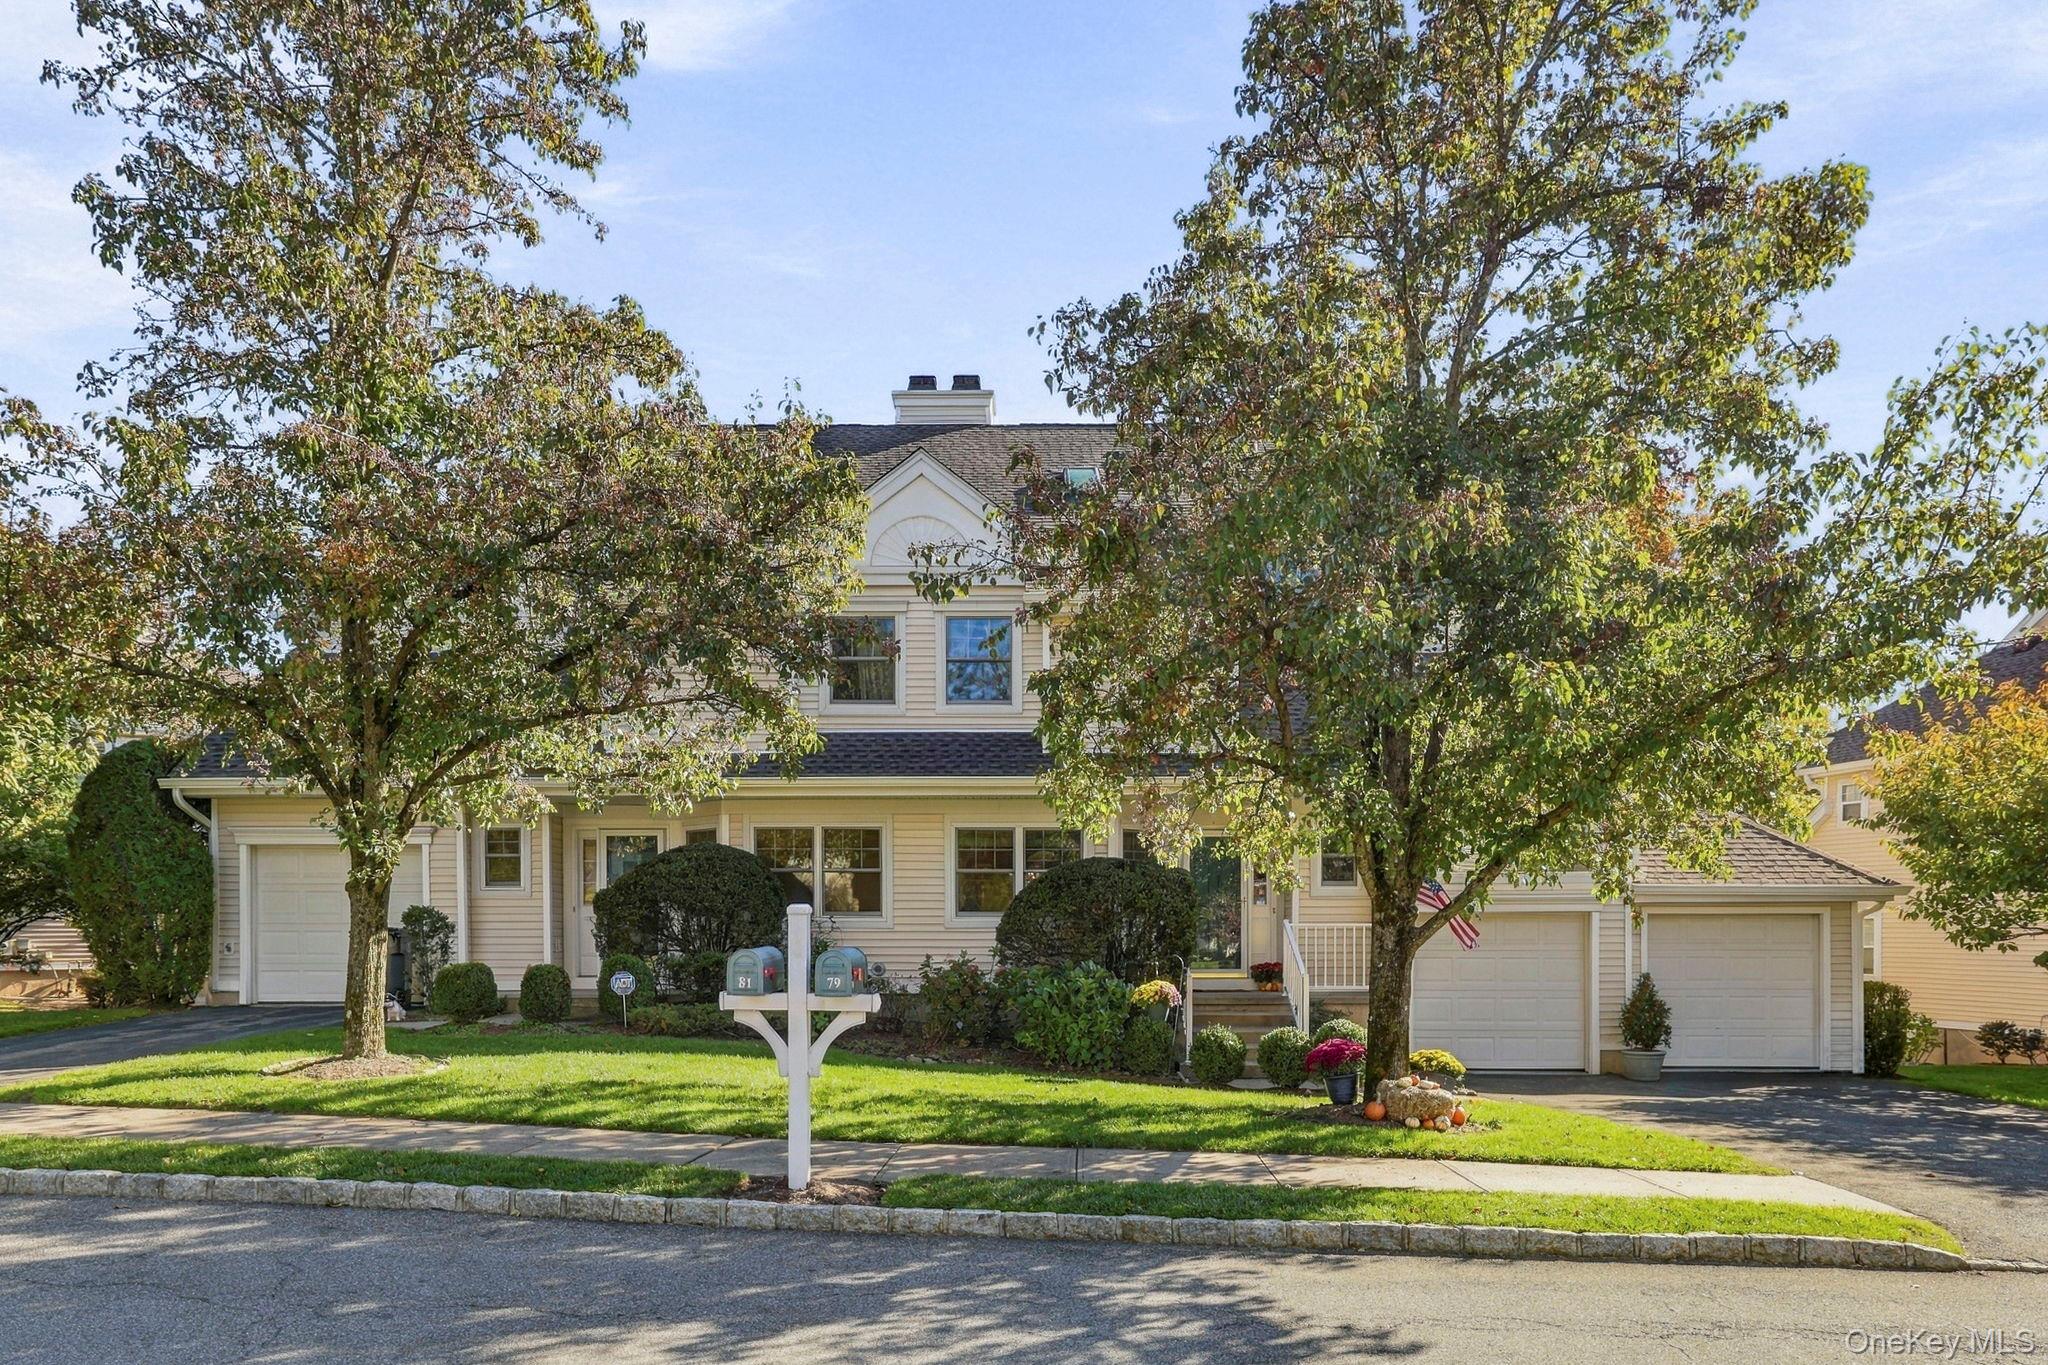
$1,065,000 | 79 Winding Ridge Road, Greenburgh, NY 10603 | 3 Bed, 3 Bath | Listing by Houlihan Lawrence Inc.
Community View
$7,500 | 51 Winding Ridge Road, Greenburgh, NY 10603 | 4 Bed, 4 Bath | Listing by Sterling Property Solutions
Community View
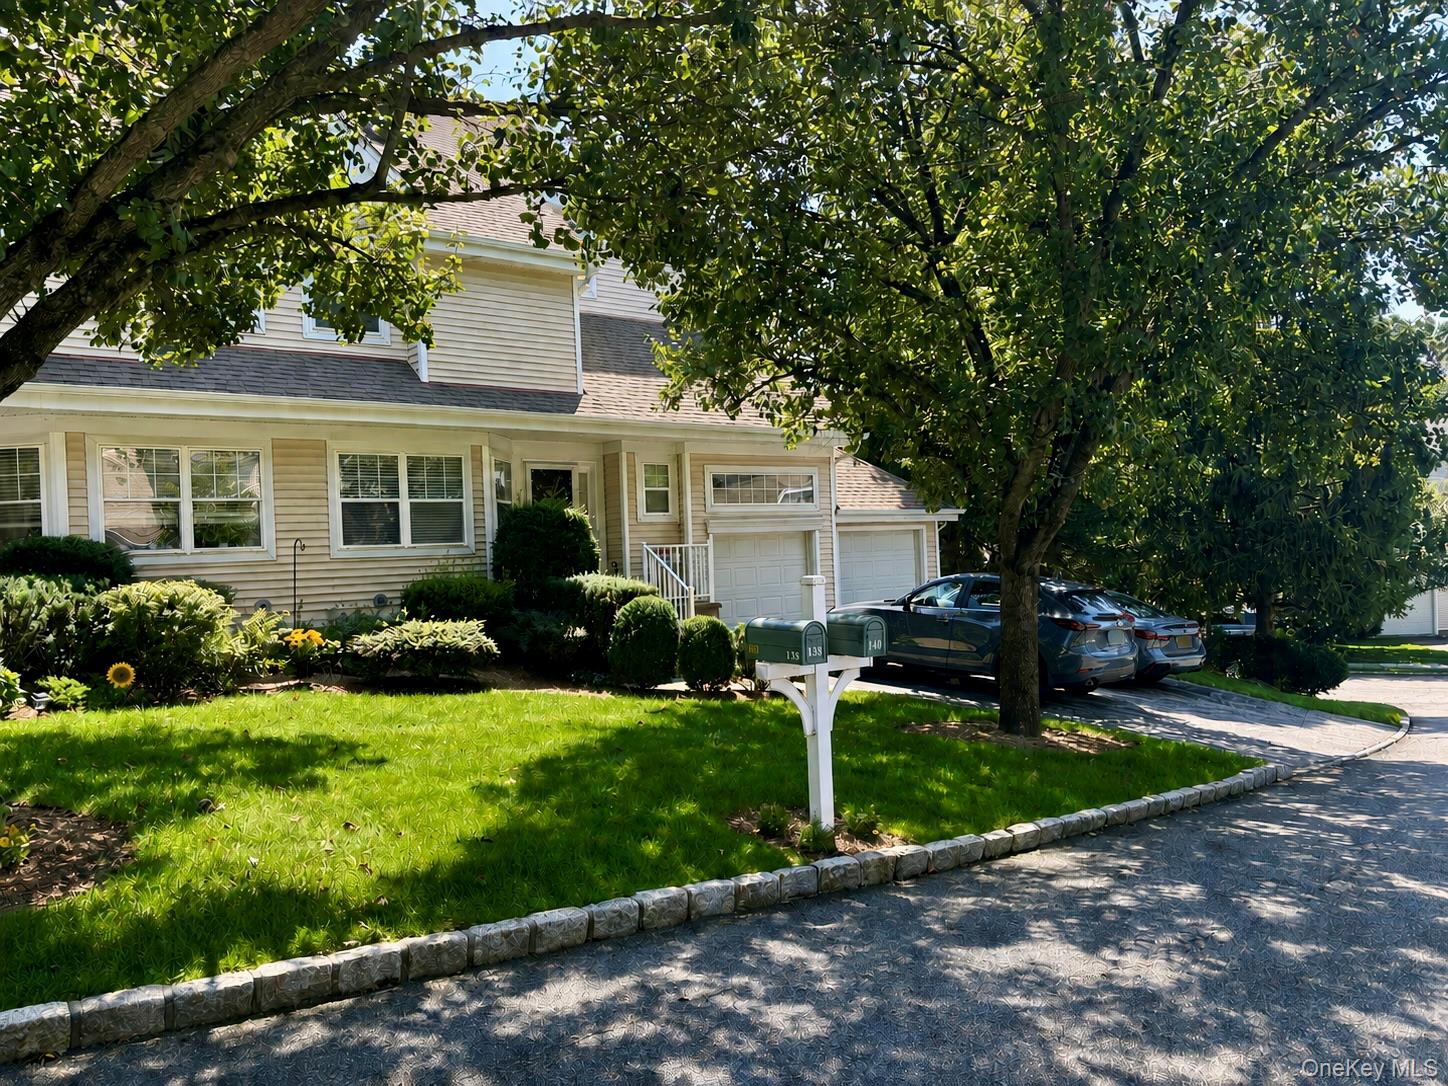
$7,000 | 140 Winding Ridge Road Unit 140, Greenburgh, NY 10603 | 3 Bed, 4 Bath | Listing by Houlihan Lawrence Inc.
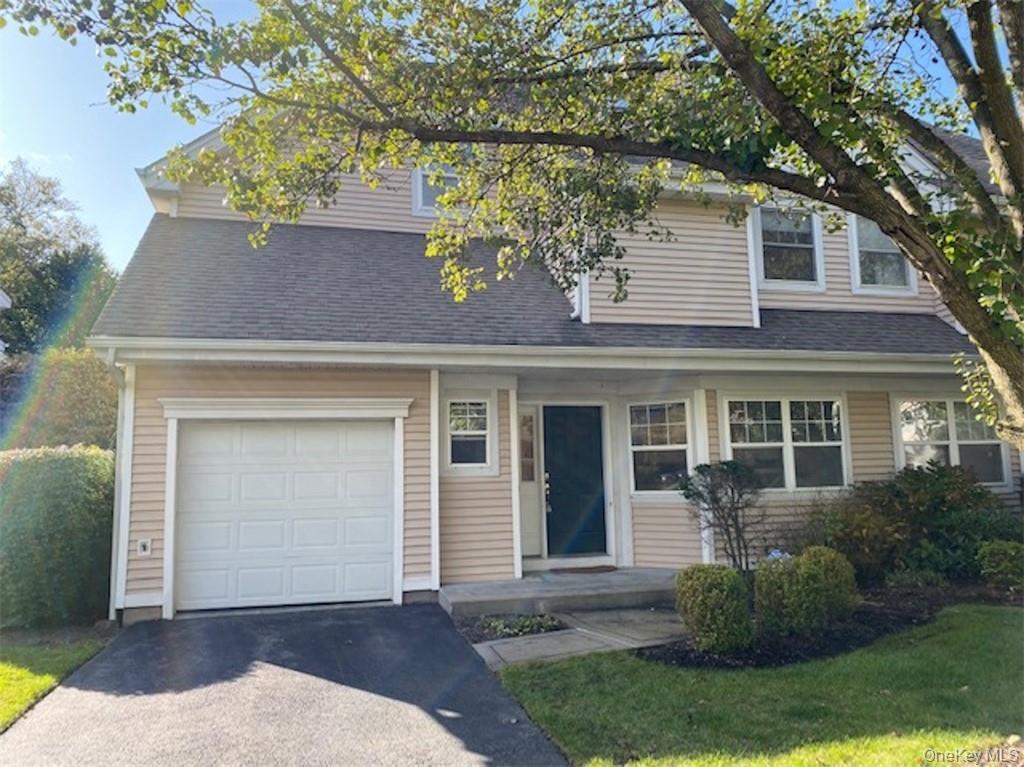
Community View
$970,000 | 15 Winding Ridge Road, Greenburgh, NY 10603 | 3 Bed, 3 Bath | Listing by Houlihan Lawrence Inc.
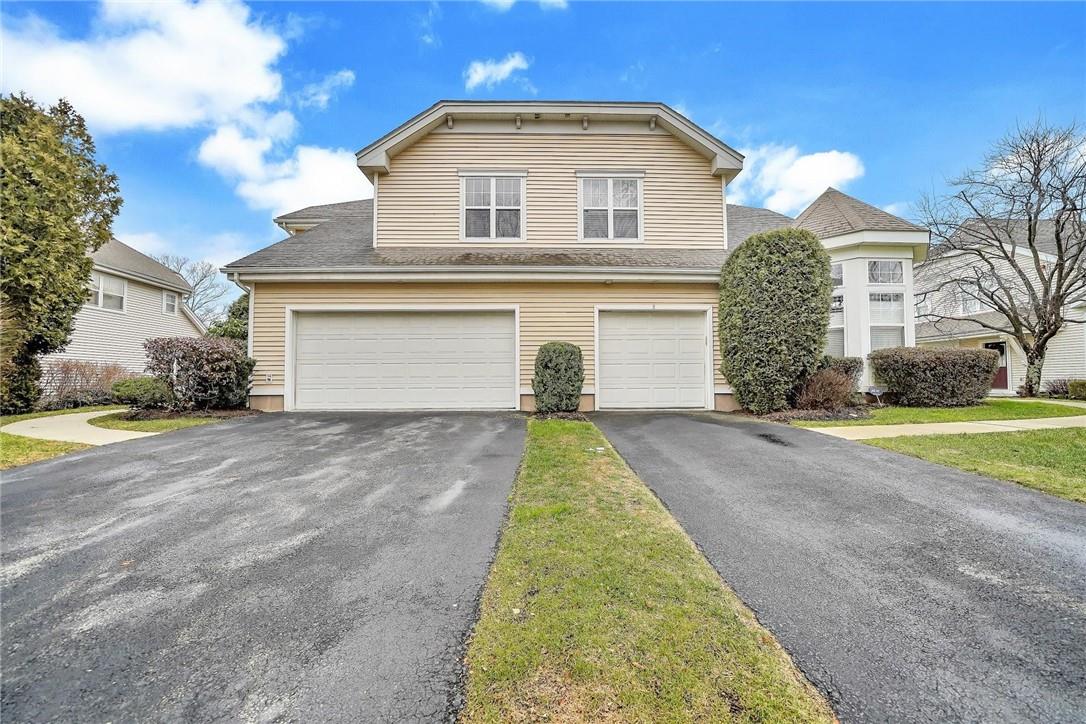
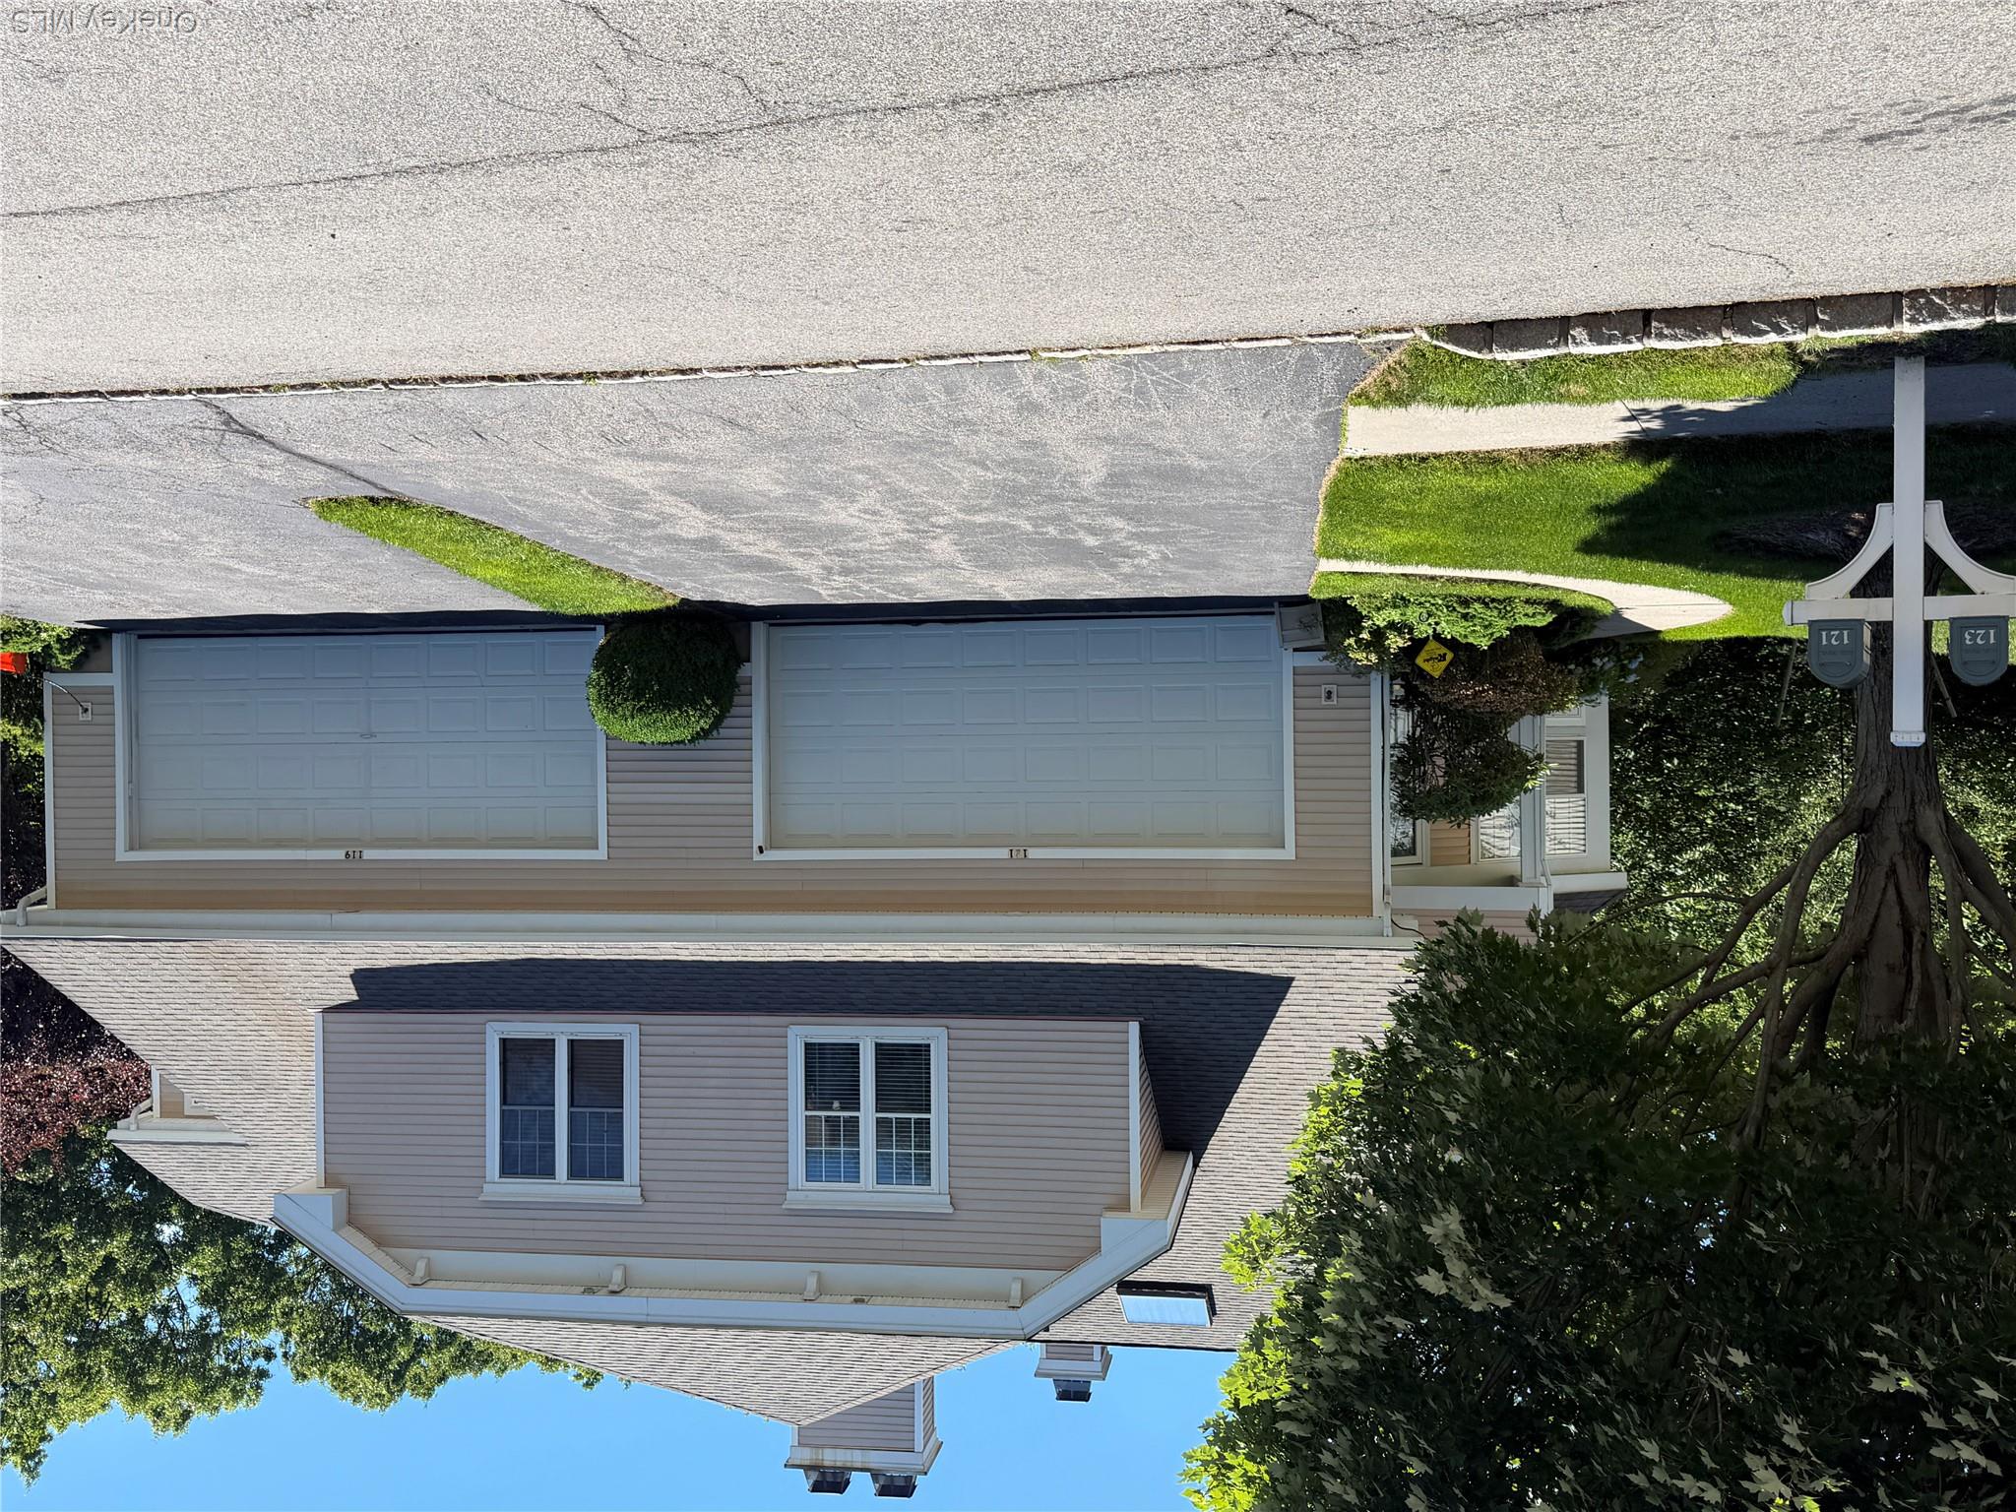
Left side is 121 exterior featuring two car garage
$1,049,000 | 121 Winding Ridge Road, Greenburgh, NY 10603 | 3 Bed, 4 Bath | Listing by Sterling Property Solutions
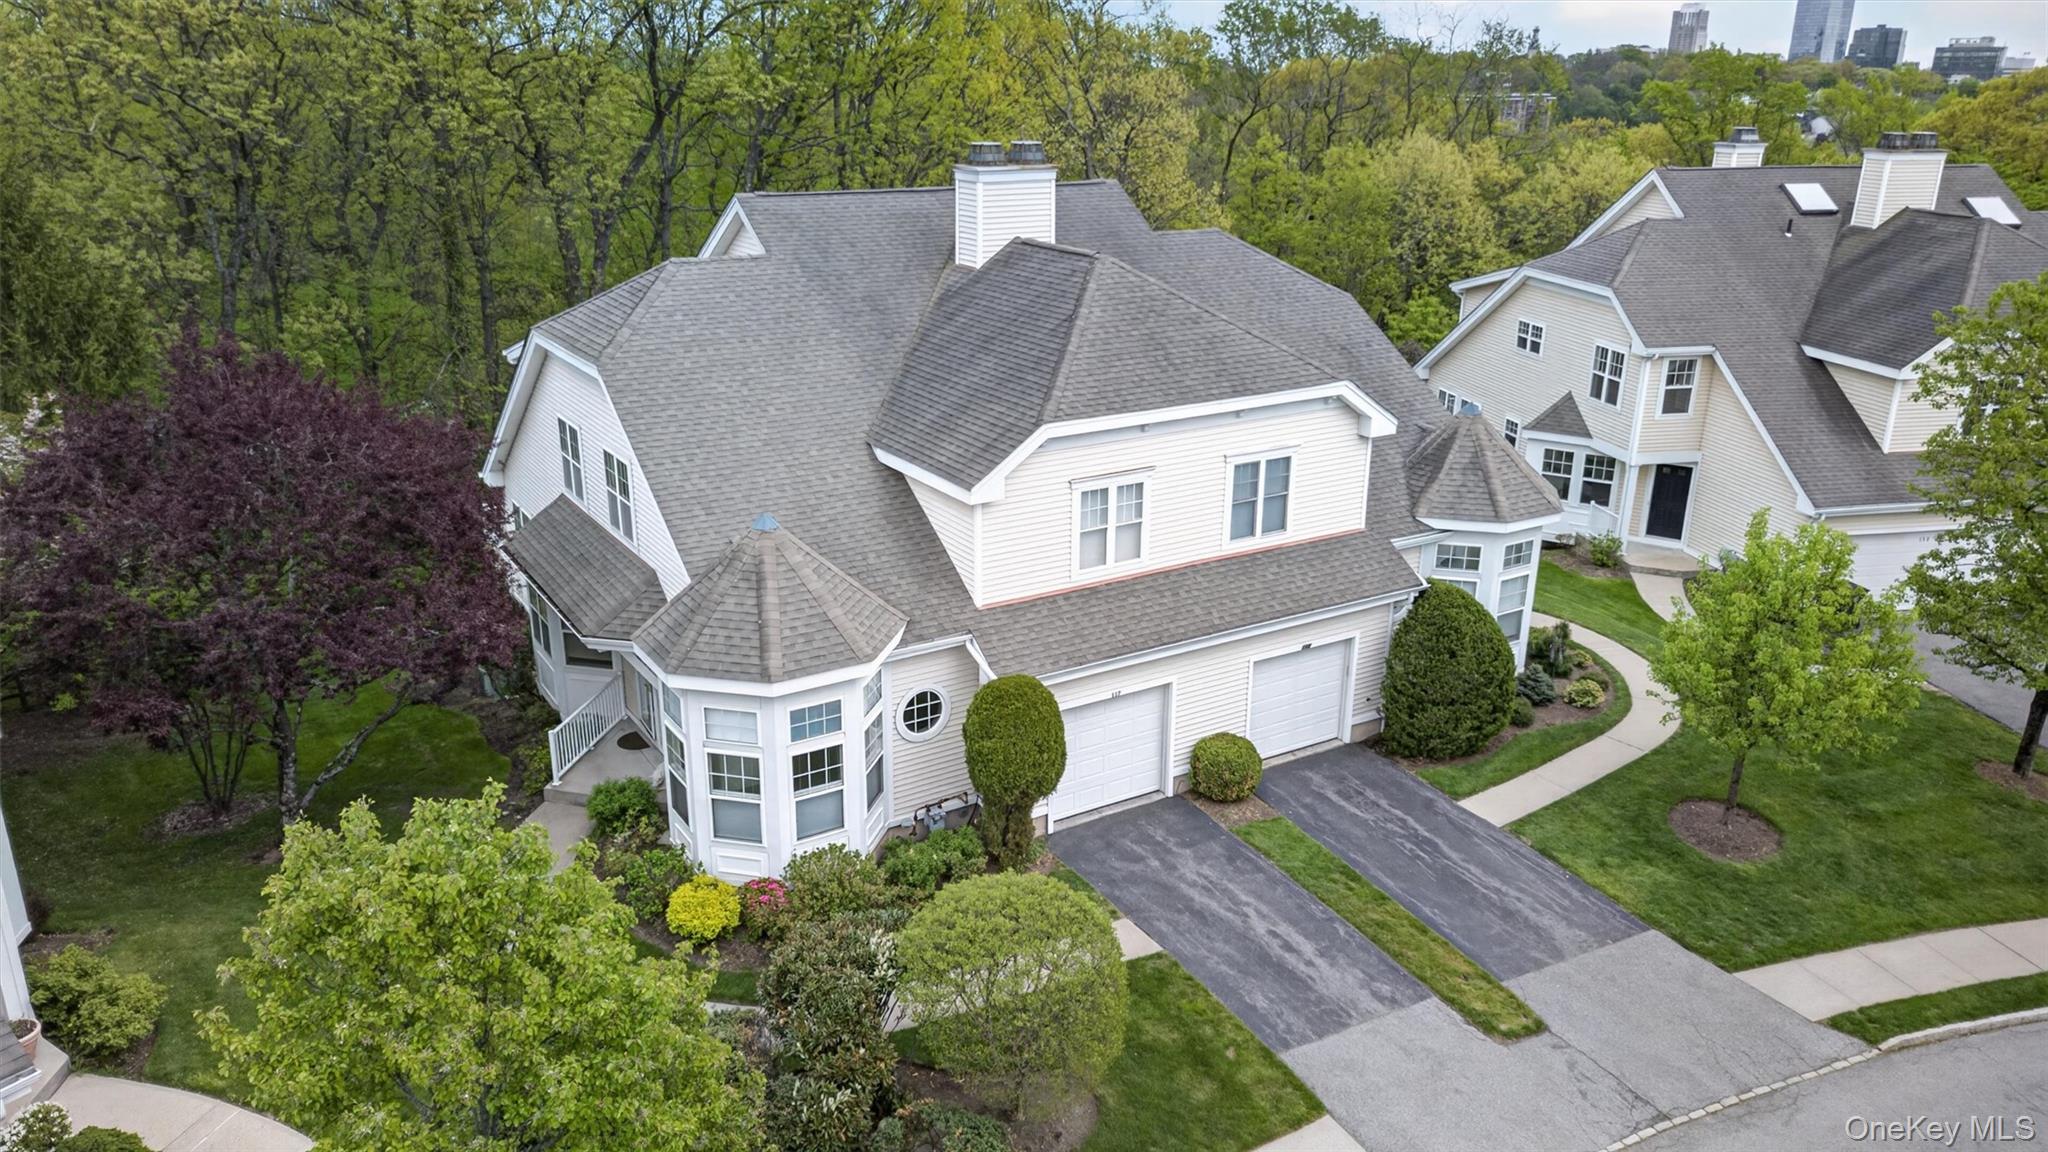
Community View
$989,000 | 117 Winding Ridge Road, Greenburgh, NY 10603 | 3 Bed, 3 Bath | Listing by Giner Real Estate Inc.
Community View
$7,500 | 51 Winding Ridge Road, Greenburgh, NY 10603 | 4 Bed, 4 Bath | Listing by Sterling Property Solutions
The Dogwood Unit, 1st floor living....
$979,000 | 7 Winding Ridge Road, Greenburgh, NY 10603 | 3 Bed, 4 Bath | Listing by Guard Hill Realty
View of front of home featuring a front yard and roof with shingles
$980,000 | 133 Winding Ridge Road, Greenburgh, NY 10603 | 3 Bed, 4 Bath | Listing by Houlihan Lawrence Inc.
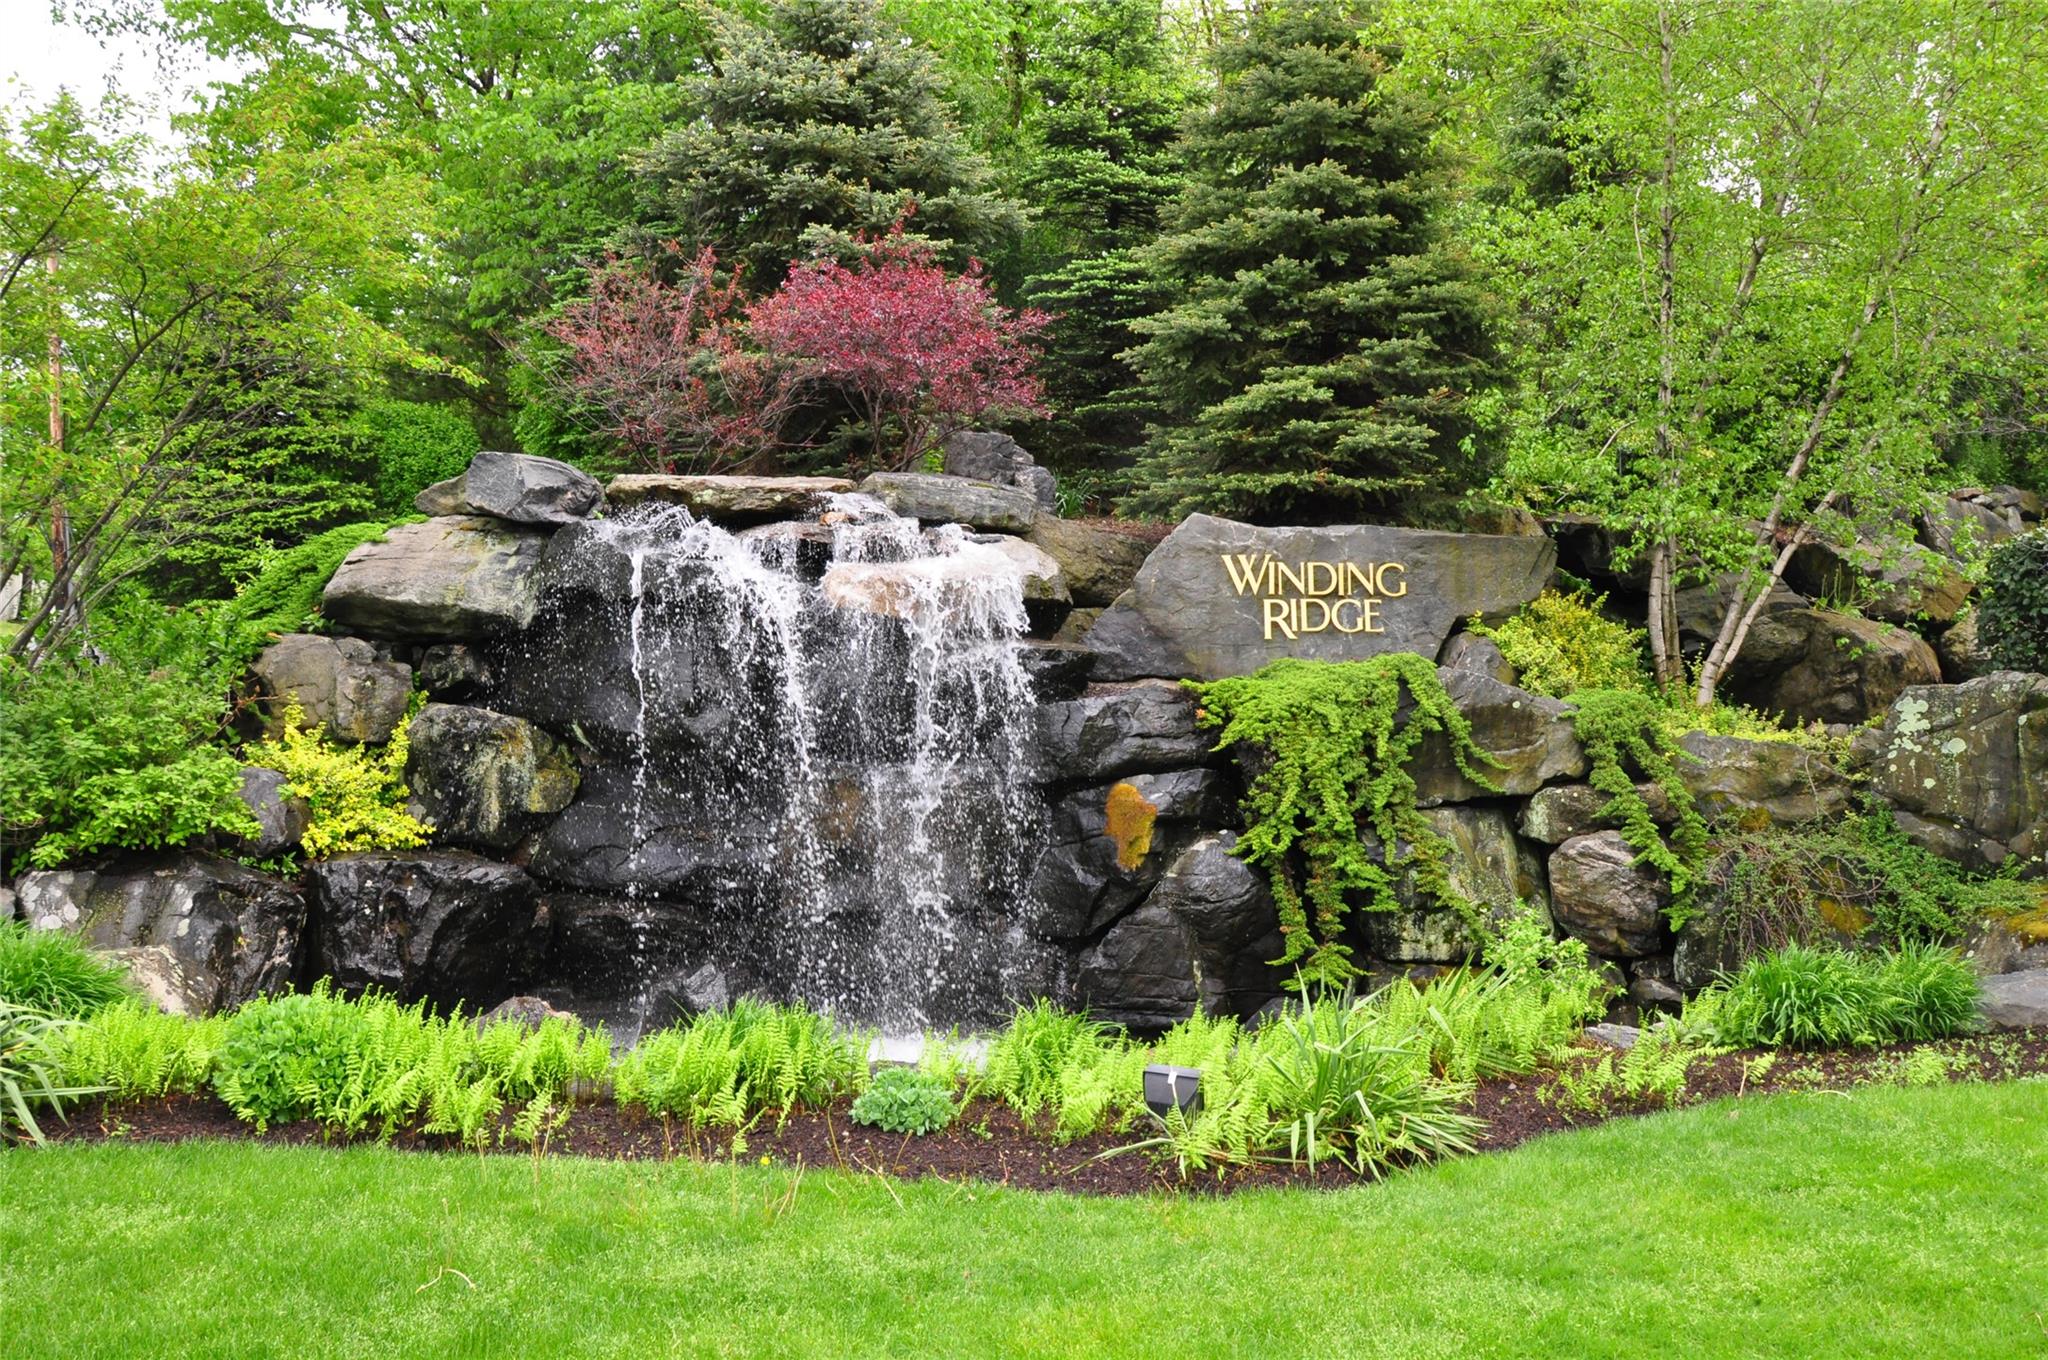
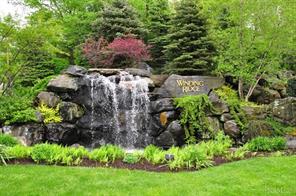
Community sign with a yard
$795,000 | 66 Winding Ridge Road, Greenburgh, NY 10603 | 2 Bed, 3 Bath | Listing by Houlihan Lawrence Inc.
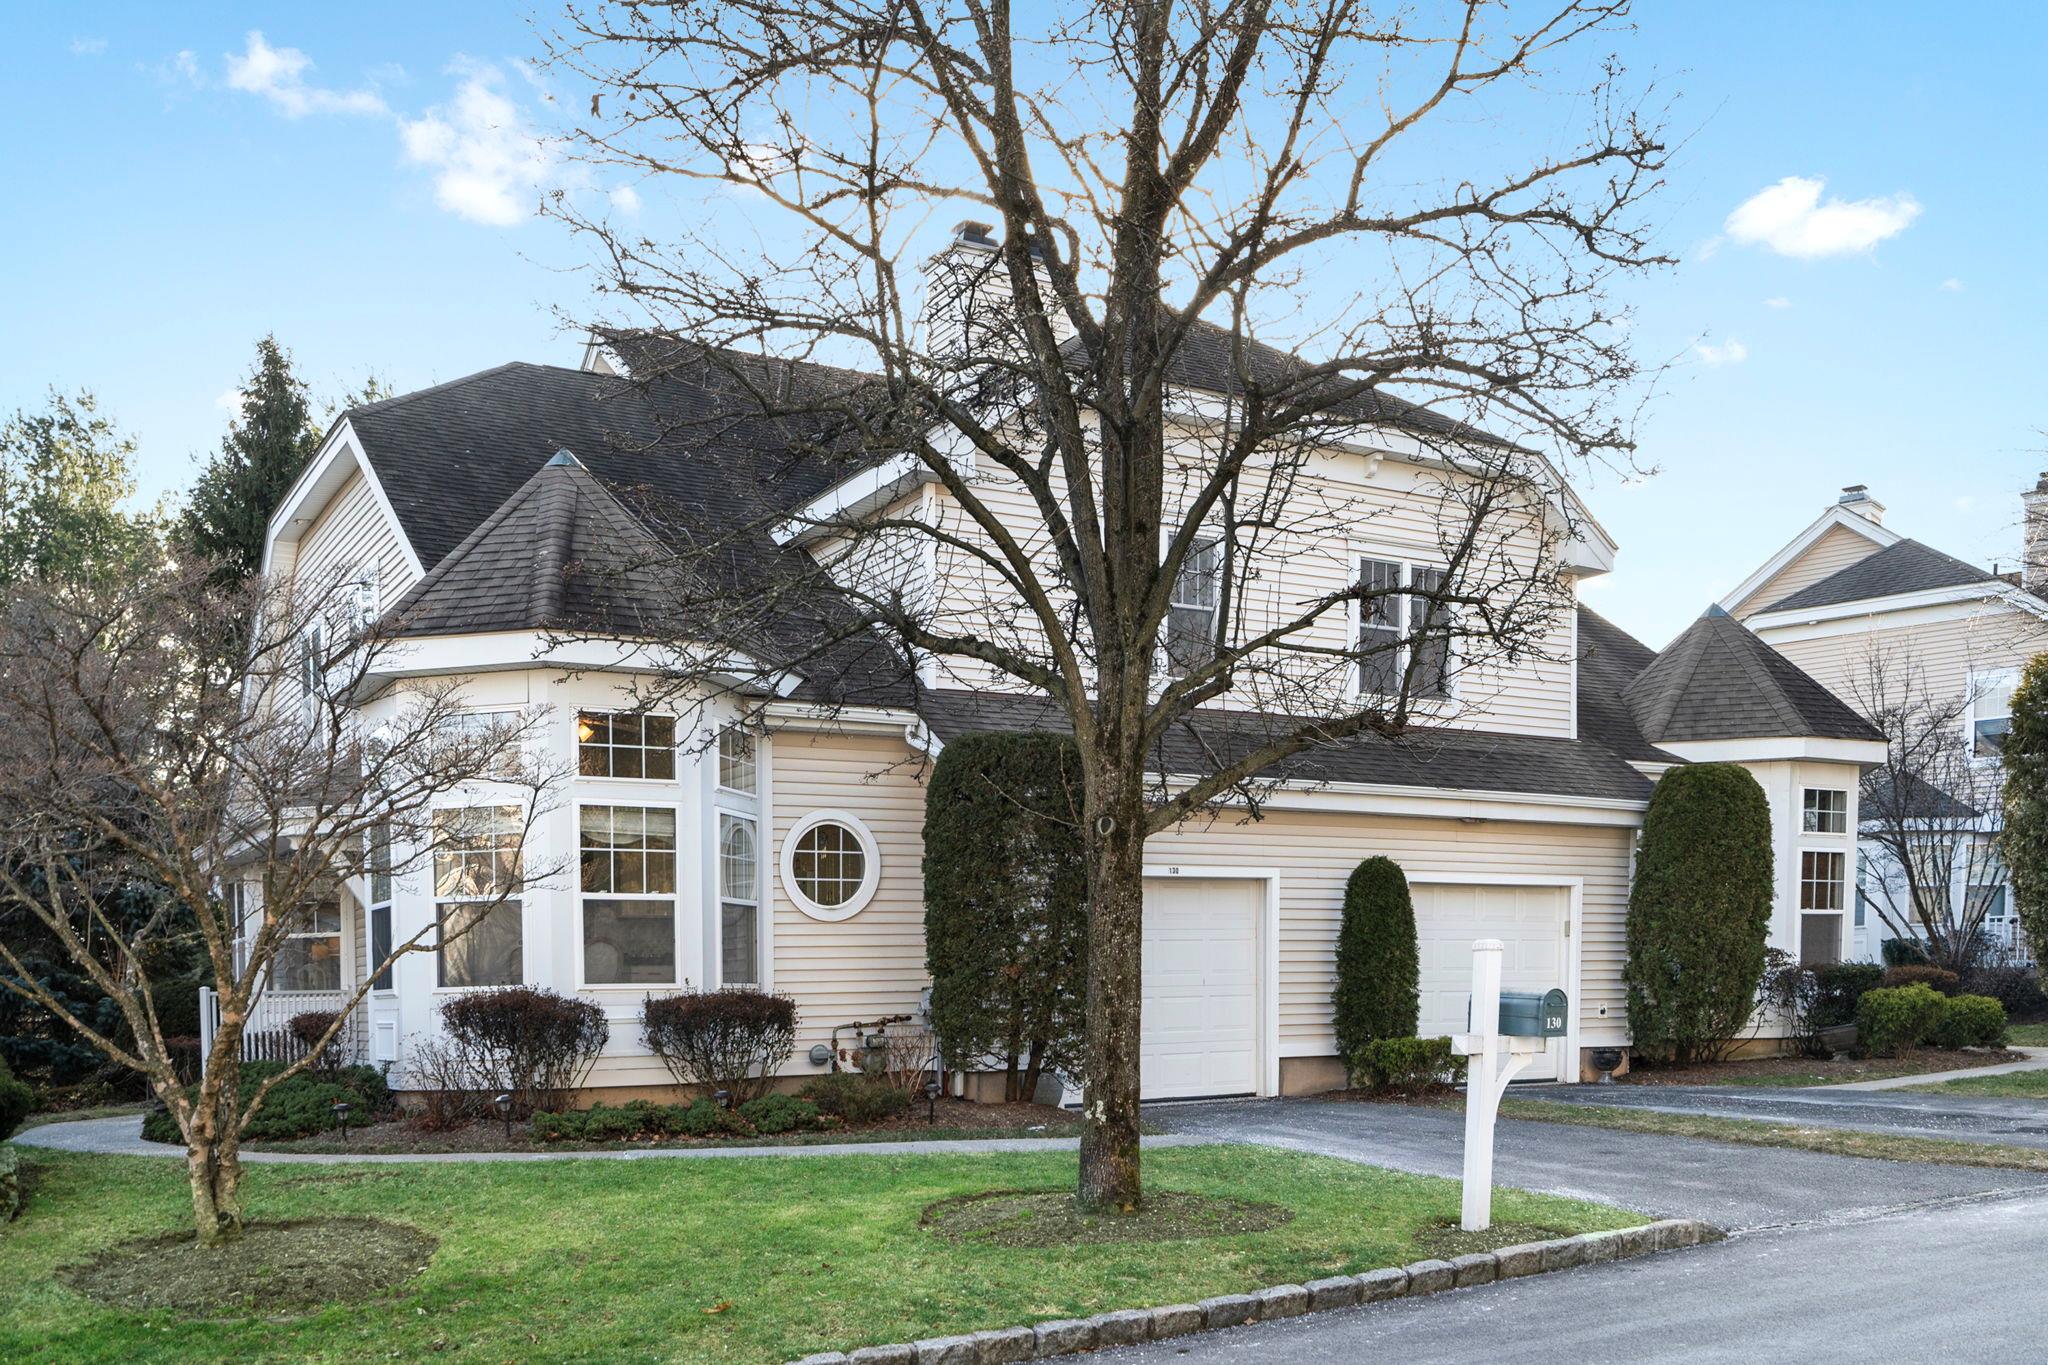
View of front of Front of #130 also showing the beautiful bump out in the kitchen eating area.
$965,000 | 130 Winding Ridge Road Unit 130, Greenburgh, NY 10603 | 3 Bed, 3 Bath | Listing by Houlihan Lawrence Inc.
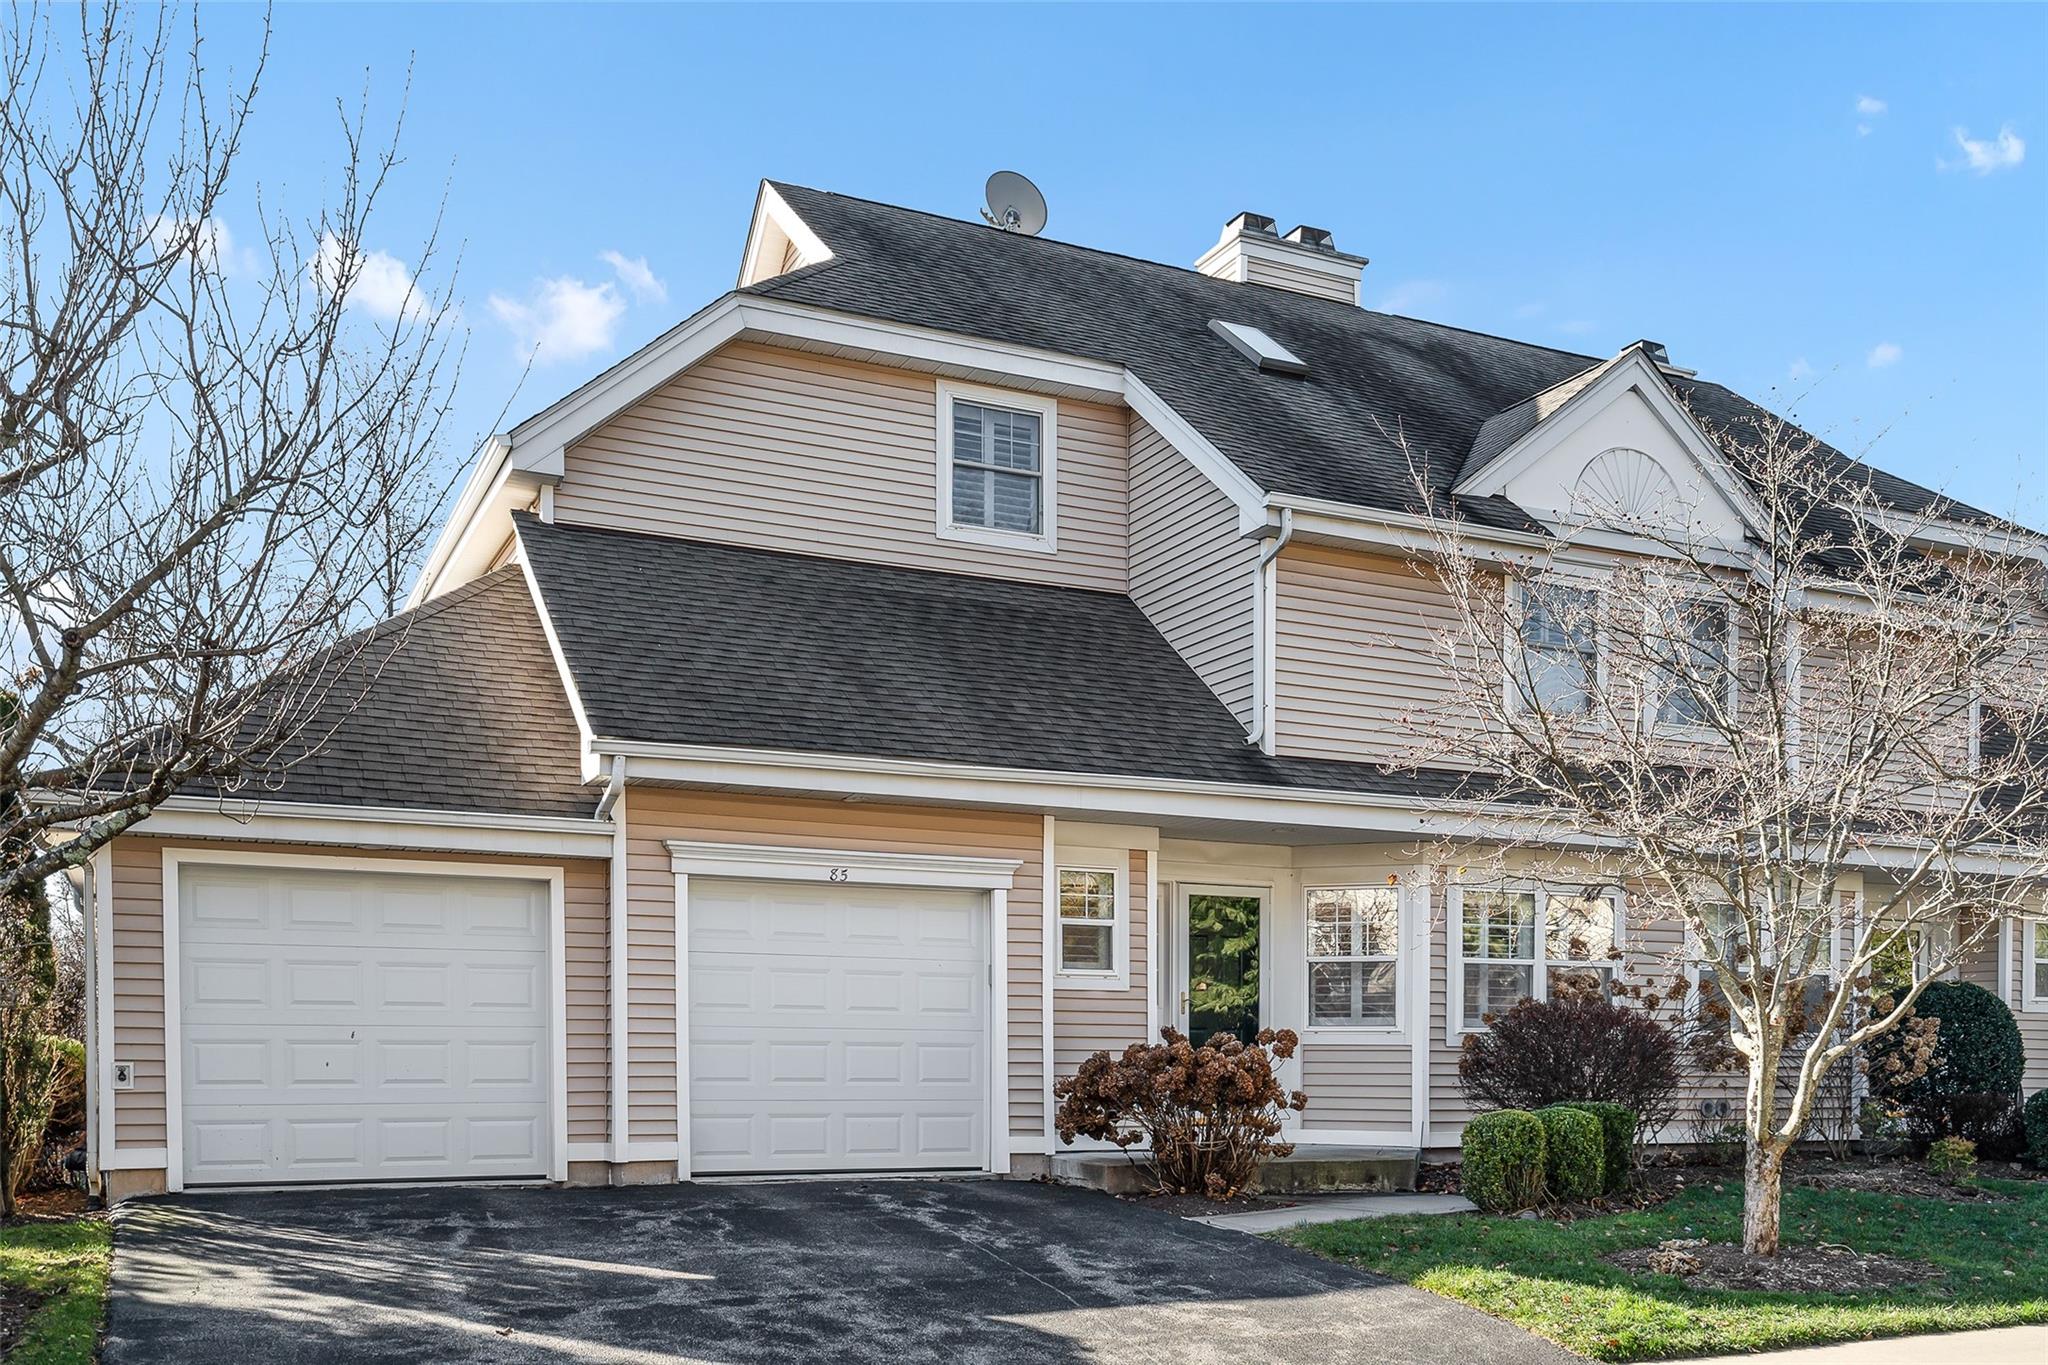
View of front of house
$950,000 | 85 Winding Ridge Road, Greenburgh, NY 10603 | 4 Bed, 4 Bath | Listing by Houlihan Lawrence Inc.
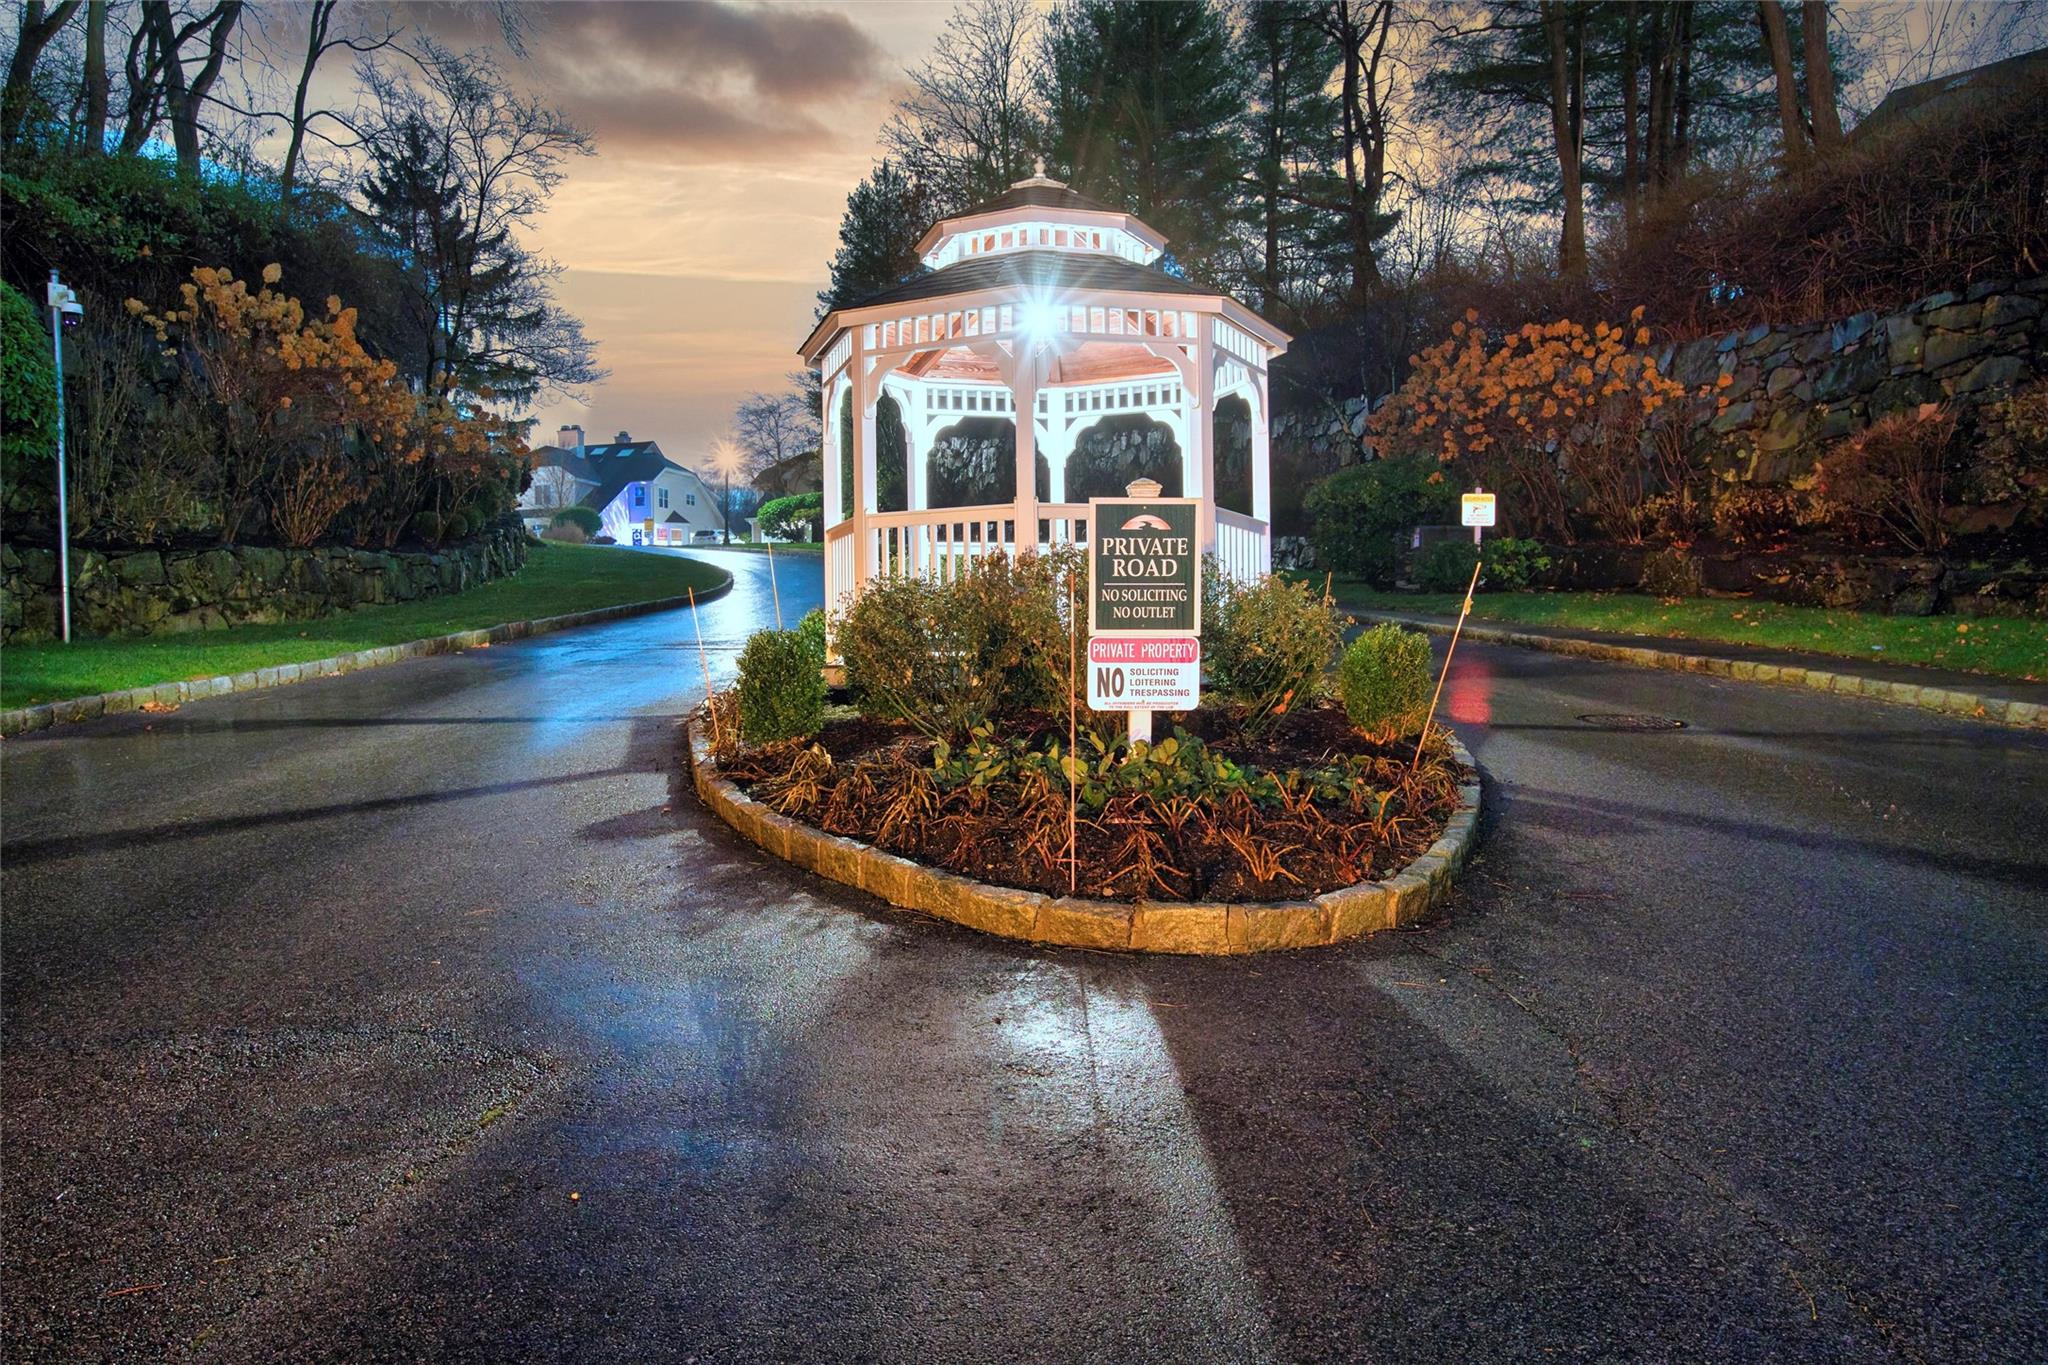
View of road
$870,000 | 113 Winding Ridge Road, Greenburgh, NY 10603 | 3 Bed, 4 Bath | Listing by Keller Williams NY Realty
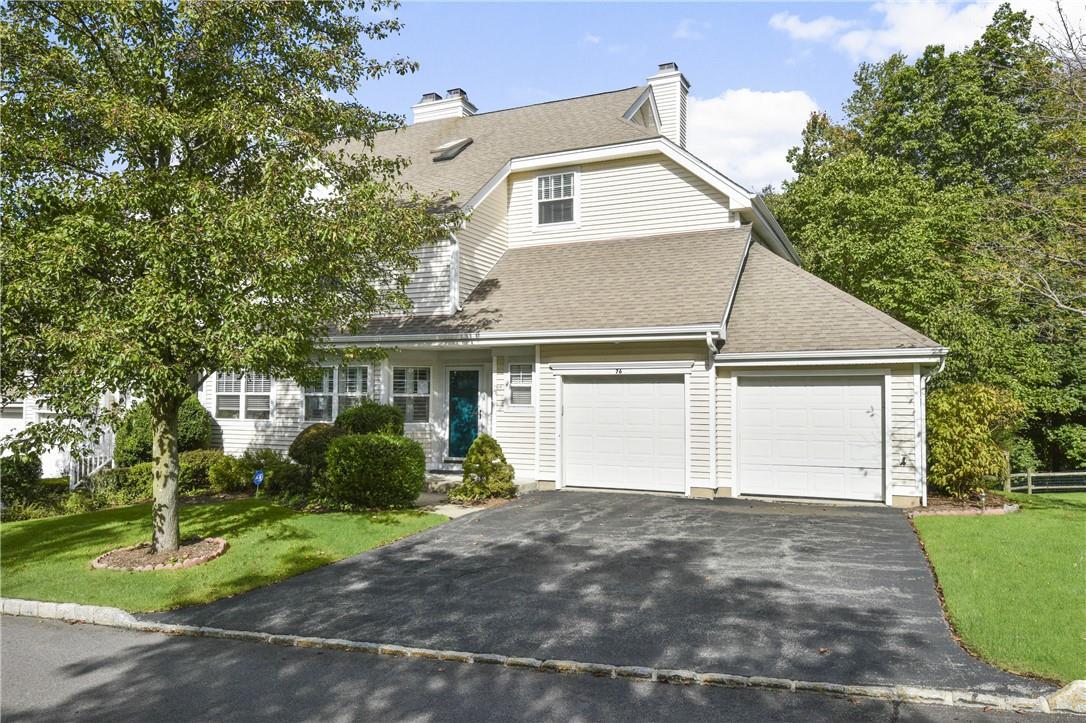
Community View
$7,000 | 76 Winding Ridge Road, Greenburgh, NY 10603 | 3 Bed, 4 Bath | Listing by Julia B Fee Sothebys Int. Rlty
Community View
$7,600 | 76 Winding Ridge Road, Greenburgh, NY 10603 | 3 Bed, 4 Bath | Listing by Julia B Fee Sothebys Int. Rlty
Community View
$4,900 | 16 Winding Ridge Road, Greenburgh, NY 10603 | 2 Bed, 3 Bath | Listing by Houlihan Lawrence Inc.
Community View
$6,500 | 140 Winding Ridge Road, Greenburgh, NY 10603 | 3 Bed, 4 Bath | Listing by Main Source Realty, Ltd.
Community View
$6,500 | 67 Winding Ridge Road, Greenburgh, NY 10603 | 4 Bed, 4 Bath | Listing by Houlihan Lawrence Inc.
Community View
$775,000 | 13 Winding Ridge Road, Greenburgh, NY 10603 | 3 Bed, 4 Bath | Listing by Houlihan Lawrence Inc.
Community View
$849,000 | 134 Winding Ridge Road, Greenburgh, NY 10603 | 3 Bed, 4 Bath | Listing by Houlihan Lawrence Inc.

Winding Ridge Community

Winding Ridge Road, White Plains, NY 10603 | Westchester, NY county

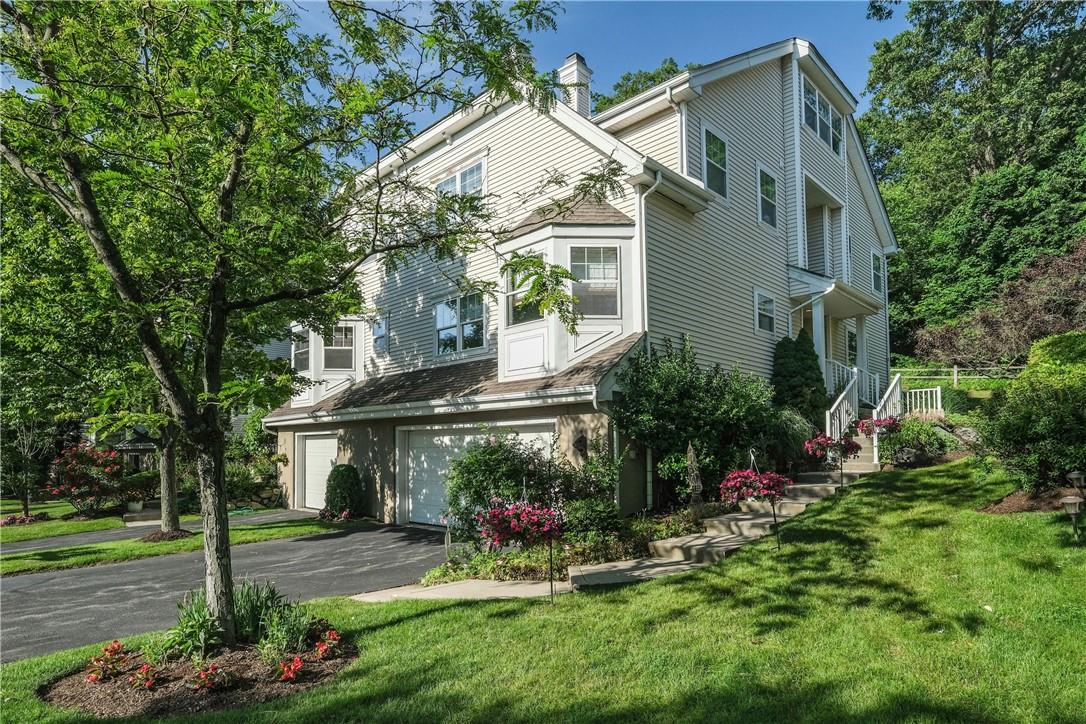
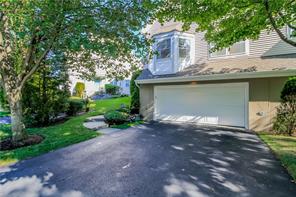
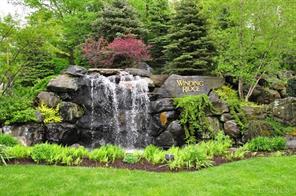
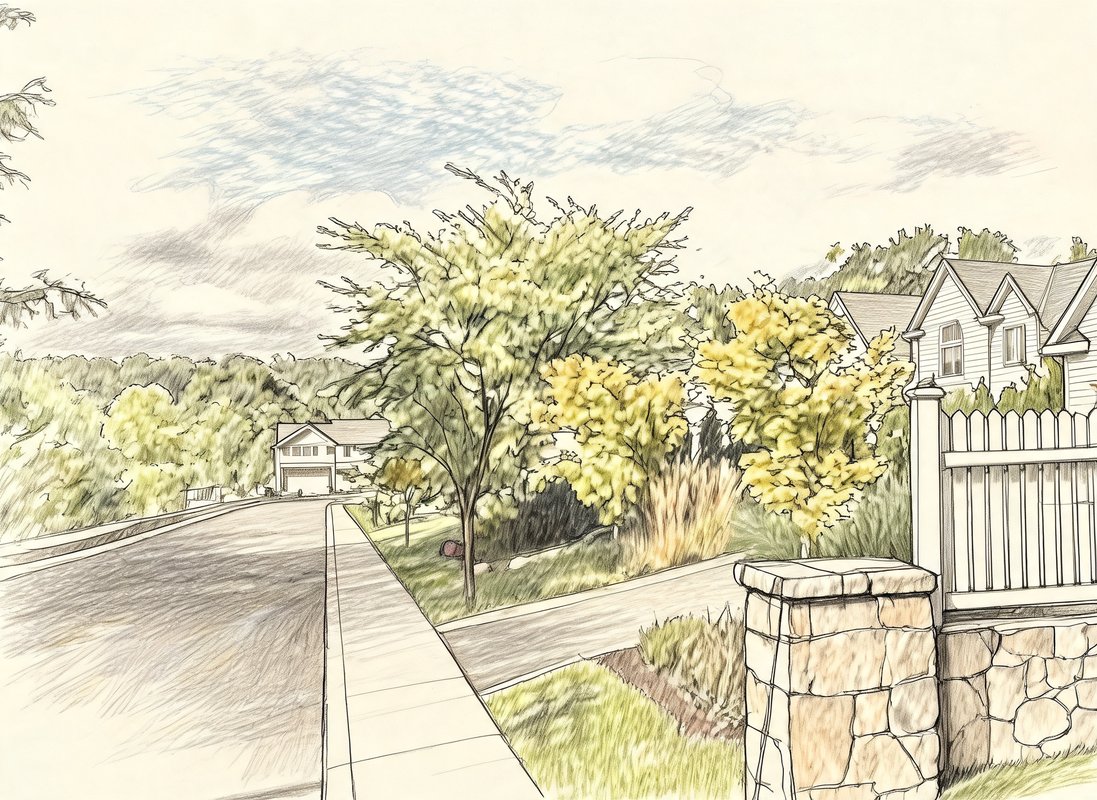
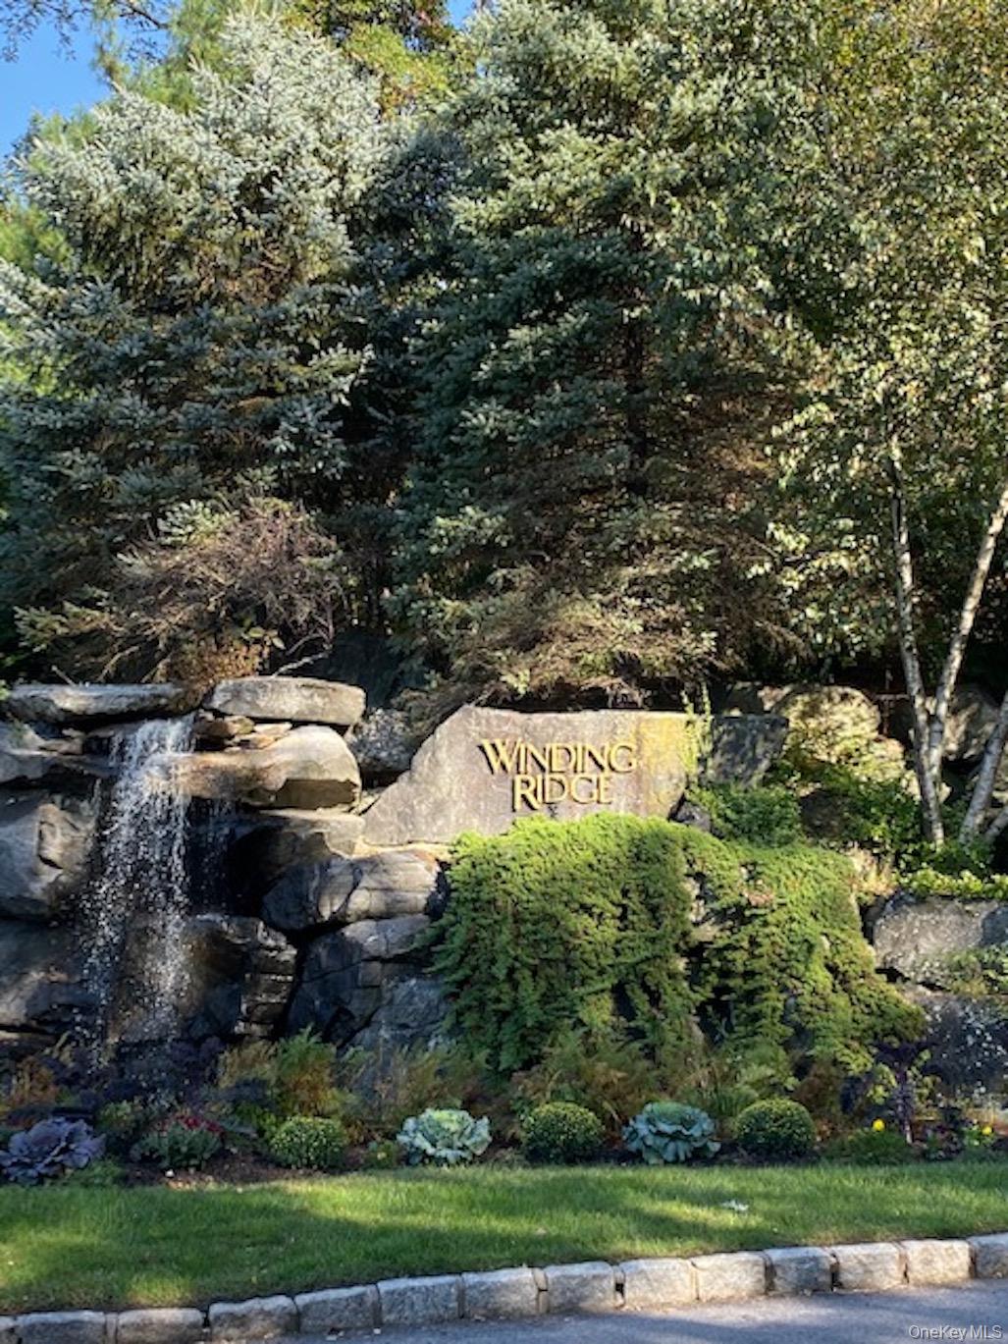
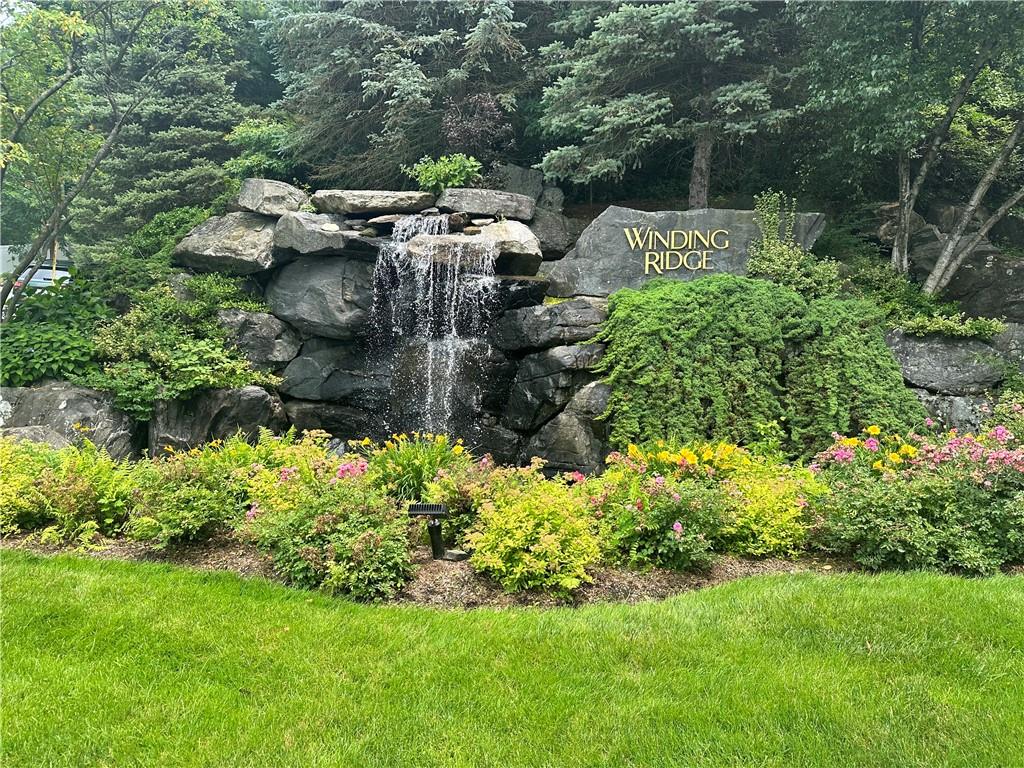
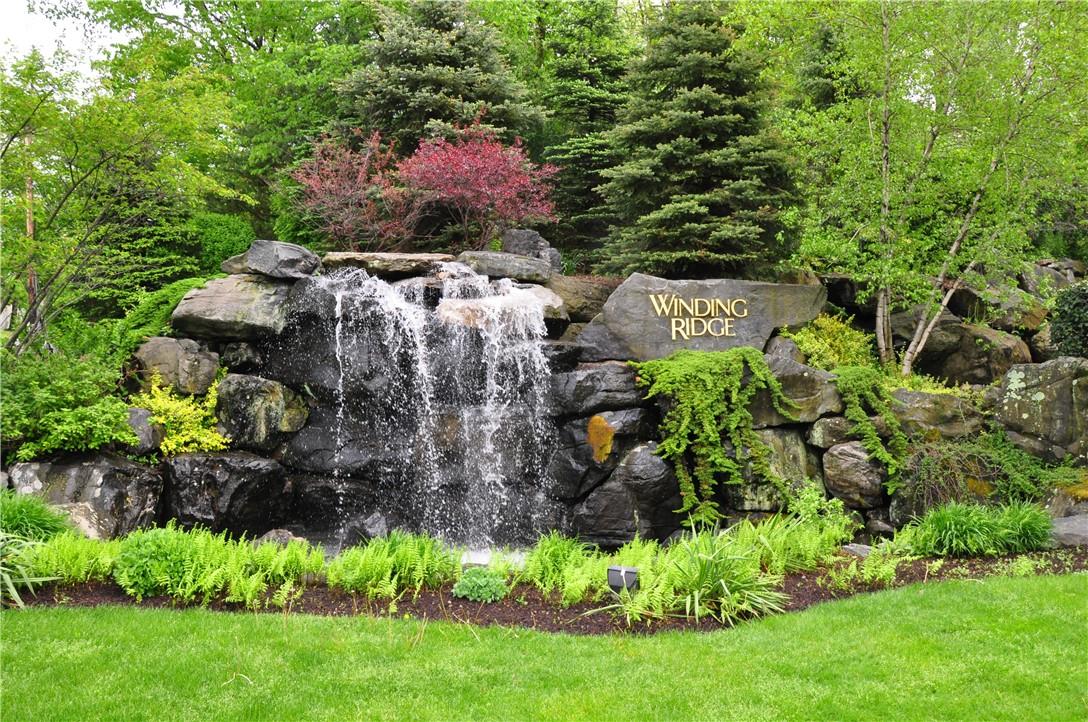
Welcome to Winding Ridge, a welcoming townhouse community set amid 65 acres of beautifully maintained, park-like grounds just minutes from downtown White Plains. Here, open green spaces, mature landscaping, and preserved natural areas create a peaceful atmosphere that feels like a retreat while still offering the convenience of a central Westchester location.

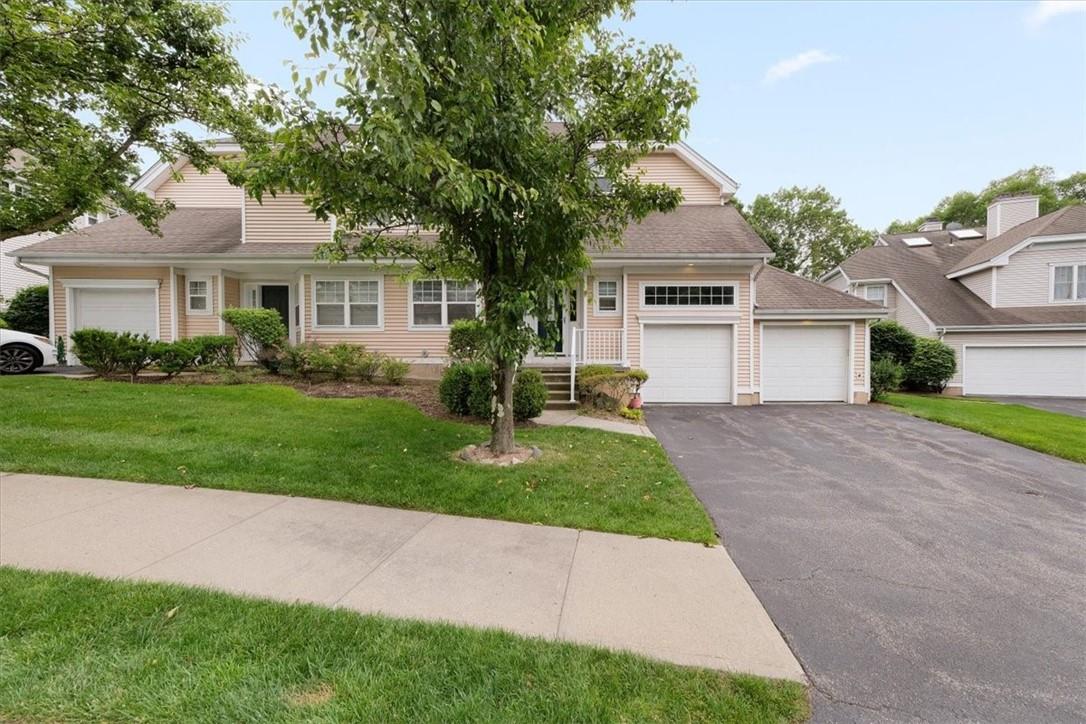
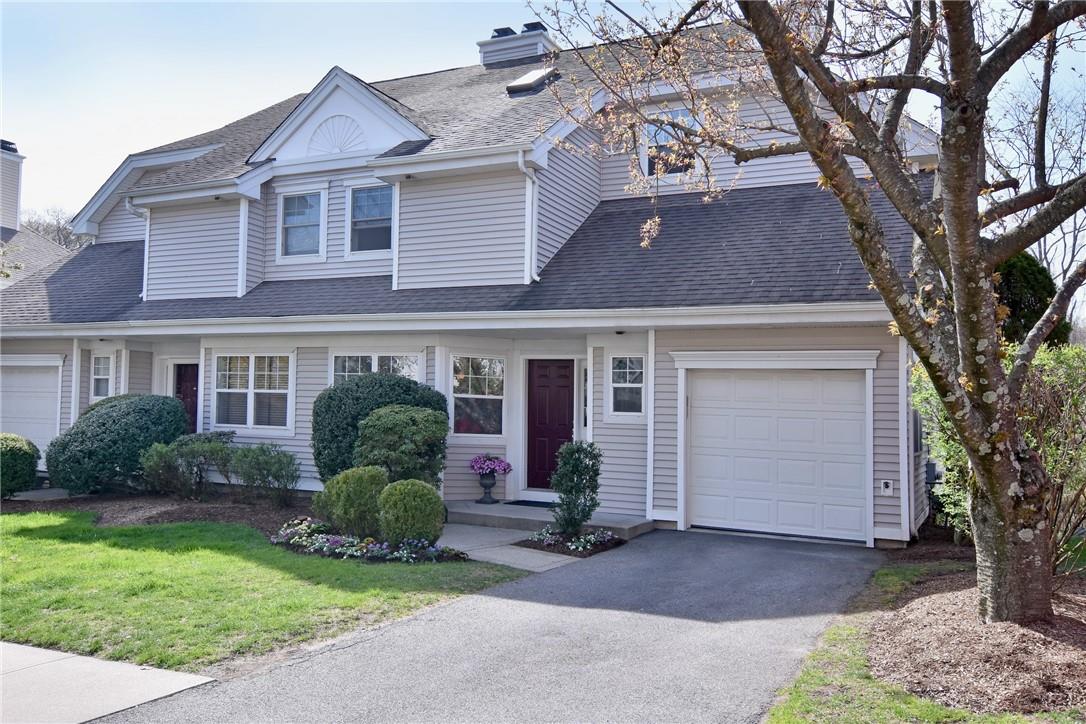
The community is home to 120 thoughtfully designed semi-attached townhomes across seven versatile floor plans, with two to four bedrooms and garages in every residence. Homes are arranged to encourage both privacy and connection, creating a neighborhood where residents enjoy a true sense of belonging. Winding Ridge’s layout, wide walkways, and scenic surroundings invite daily walks, outdoor relaxation, and casual moments with neighbors.

Located in the Town of Greenburgh with a White Plains mailing address, Winding Ridge offers easy access to shopping, dining, parks, and cultural destinations, as well as convenient Metro-North service and major highways for commuters. 39 acres preserved as conservation land, the community feels naturally spacious and serene, an ideal place to settle in, unwind, and truly feel at home.

2 to 4 Bedroom Homes
2 Active Listings
120 Total Housing Units
2,671 Average Square Footage

Resident Amenities

sports_basketball Basketball Court
award_star Grounds & Common Area Maintenance
pickleball Pickleball Court
playground_2 Playground
pool Pool
sports_tennis Tennis Court
award_star Walking / Biking Trails
award_star Spa

Schedule a visit


Tour for free, no strings attached.

Schedule a visit


Tour for free, no strings attached.


Resident Amenities

expand_less
sports_basketball Basketball Court
award_star Grounds & Common Area Maintenance
pickleball Pickleball Court
playground_2 Playground
pool Pool
sports_tennis Tennis Court
award_star Walking / Biking Trails
award_star Spa

Active Listings & Homes For Sale and For Rent

Photo Lot Price Beds Baths Square Feet HOA Fees
Loading listings data...

Interactive Map

Winding Ridge Community (and nearby)
For Sale
For Rent
In Contract
Sold Last Year
Sold Last 3 Years
Sold Last 5 Years

Winding Ridge Residences

Data loading...

Available Home Models

Ashwood

The Ashwood offers two bedrooms plus a bright loft that can serve as an office, den, or potential third bedroom. Across its four levels, homes range from 1,741 to 2,170 square feet, with 1.5 to 3.5 baths and an attached one-car garage. The layout features an eat-in kitchen, open dining and living areas, and a fireplace; vaulted ceilings and skylights bring in natural light. Many homes also have a patio or deck and a lower level that may be finished or left open for storage or future use. Community amenities include a pool, fitness center, tennis courts, and playground.
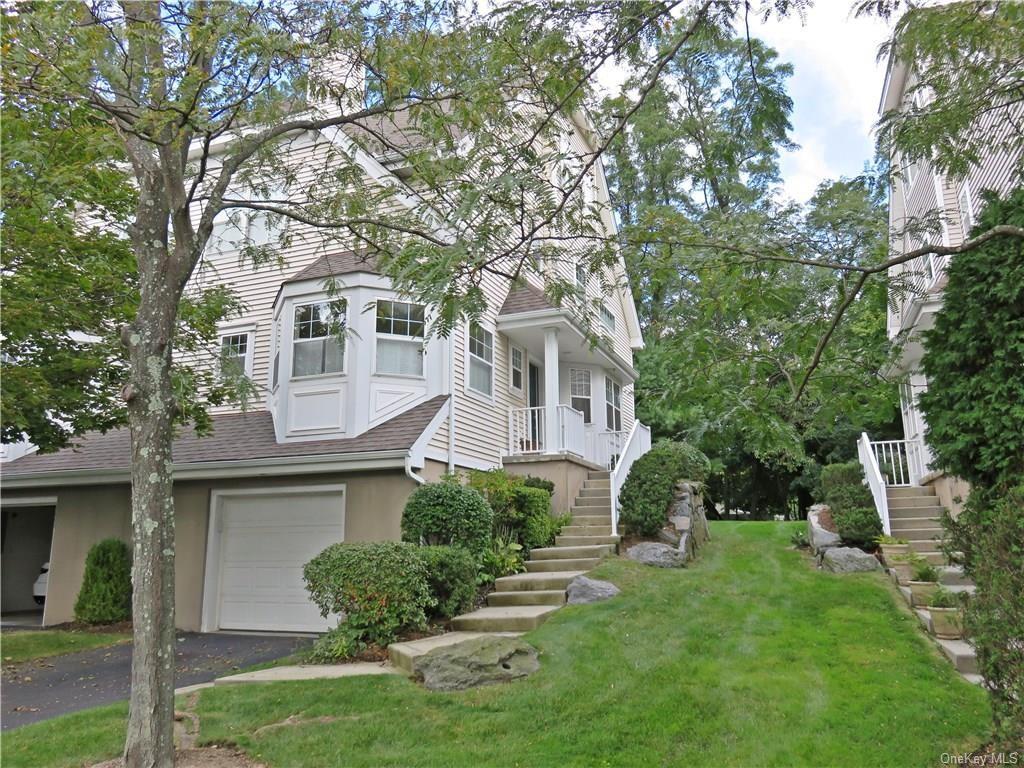
Condominium
Build Type
2
Beds
1.5–3.5
Baths
1,741–2,170
Sqft
1
Garages
4
Stories

Barberry

Priced from $980,000

The Barberry is a spacious three-level model with three to four bedrooms, 3.5 baths, and approximately 2,887 to 3,000 square feet. An attached two-car garage and driveway add convenience. Its main level typically brings together the kitchen, dining area, and living room, often with a fireplace and access to a deck. Upstairs, the primary suite and additional bedrooms offer generous space; a finished walk-out lower level can provide a family room, guest space, or office. Compared with the four-level Ashwood, the Barberry combines its living areas across three stories. Residents can enjoy the community pool, fitness center, tennis and pickleball courts, and playground.

Condominium
Build Type
3–4
Beds
3.5
Baths
2,887–3,000
Sqft
2
Garages
3
Stories

Cranberry

The Cranberry spans four levels and offers three to four bedrooms, 2.5 to 3.5 baths, and approximately 2,800 to 3,000 square feet, with a two-car garage. Its open main floor connects the kitchen, dining area, and living room, with sliding doors leading to a deck. The primary suite and additional bedrooms are on the second level, while a private loft with skylights adds flexible space. A lower-level family or recreation room may open to a patio, and some homes include features such as a hot tub or theater. Community amenities include a pool, fitness center, tennis courts, and playground.

Condominium
Build Type
3–4
Beds
2.5–3.5
Baths
2,800–3,000
Sqft
2
Garages
4
Stories

Dogwood

Priced from $979,000

The Dogwood stands out for its main-level primary bedroom suite, offering a convenient first-floor layout. These homes have three bedrooms, 2.5 to 3.5 baths, and range from 2,083 to 2,900 square feet, with an attached one-car garage. An open living and dining area with vaulted ceilings connects to a deck, while an upstairs loft provides flexible space alongside two additional bedrooms. The lower level may be finished as a family room or left unfinished for storage or future customization; some homes also have a walk-out patio. The community offers a pool, fitness center, tennis and pickleball courts, and playground.

Condominium
Build Type
3
Beds
2.5–3.5
Baths
2,083–2,900
Sqft
1
Garages
2–3
Stories

Elmwood

The Elmwood offers three bedrooms, 2.5 baths, approximately 2,800 to 2,900 square feet, and an attached two-car garage across four levels. Its main floor can include an eat-in kitchen, dining area, and living room, with some layouts adding a family room and fireplace. The primary suite features a spacious closet and ensuite bath, while the upper loft—with vaulted ceilings and skylights—can be used as a music room, office, or other flex space. A finished lower level provides additional living area and access to the garage. The community also features a pool, fitness center, tennis courts, and playground.

Condominium
Build Type
3
Beds
2.5
Baths
2,800–2,900
Sqft
2
Garages
4
Stories

Foxglove

The Foxglove is described as a simplex, one-story townhouse with three bedrooms, 2.5 baths, and a two-car garage.

Townhouse
Build Type
3
Beds
2.5
Baths
—
Sqft
2
Garages
1
Stories

Gardenia

The Gardenia is a townhouse model with three bedrooms and 2.5 baths.

Townhouse
Build Type
3
Beds
2.5
Baths
—
Sqft
—
Garages
—
Stories

Available Home Models

Ashwood

Condominium
Build Type
2
Beds
1.5–3.5
Baths
1,741–2,170
Sqft
1
Garages
4
Stories

The Ashwood offers two bedrooms plus a bright loft that can serve as an office, den, or potential third bedroom. Across its four levels, homes range from 1,741 to 2,170 square feet, with 1.5 to 3.5 baths and an attached one-car garage. The layout features an eat-in kitchen, open dining and living areas, and a fireplace; vaulted ceilings and skylights bring in natural light. Many homes also have a patio or deck and a lower level that may be finished or left open for storage or future use. Community amenities include a pool, fitness center, tennis courts, and playground.
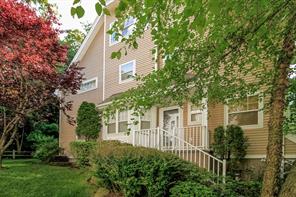
Barberry

Priced from $980,000

Condominium
Build Type
3–4
Beds
3.5
Baths
2,887–3,000
Sqft
2
Garages
3
Stories

The Barberry is a spacious three-level model with three to four bedrooms, 3.5 baths, and approximately 2,887 to 3,000 square feet. An attached two-car garage and driveway add convenience. Its main level typically brings together the kitchen, dining area, and living room, often with a fireplace and access to a deck. Upstairs, the primary suite and additional bedrooms offer generous space; a finished walk-out lower level can provide a family room, guest space, or office. Compared with the four-level Ashwood, the Barberry combines its living areas across three stories. Residents can enjoy the community pool, fitness center, tennis and pickleball courts, and playground.

Cranberry

Condominium
Build Type
3–4
Beds
2.5–3.5
Baths
2,800–3,000
Sqft
2
Garages
4
Stories

The Cranberry spans four levels and offers three to four bedrooms, 2.5 to 3.5 baths, and approximately 2,800 to 3,000 square feet, with a two-car garage. Its open main floor connects the kitchen, dining area, and living room, with sliding doors leading to a deck. The primary suite and additional bedrooms are on the second level, while a private loft with skylights adds flexible space. A lower-level family or recreation room may open to a patio, and some homes include features such as a hot tub or theater. Community amenities include a pool, fitness center, tennis courts, and playground.
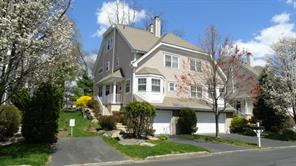
Dogwood

Priced from $979,000

Condominium
Build Type
3
Beds
2.5–3.5
Baths
2,083–2,900
Sqft
1
Garages
2–3
Stories

The Dogwood stands out for its main-level primary bedroom suite, offering a convenient first-floor layout. These homes have three bedrooms, 2.5 to 3.5 baths, and range from 2,083 to 2,900 square feet, with an attached one-car garage. An open living and dining area with vaulted ceilings connects to a deck, while an upstairs loft provides flexible space alongside two additional bedrooms. The lower level may be finished as a family room or left unfinished for storage or future customization; some homes also have a walk-out patio. The community offers a pool, fitness center, tennis and pickleball courts, and playground.

Elmwood

Condominium
Build Type
3
Beds
2.5
Baths
2,800–2,900
Sqft
2
Garages
4
Stories

The Elmwood offers three bedrooms, 2.5 baths, approximately 2,800 to 2,900 square feet, and an attached two-car garage across four levels. Its main floor can include an eat-in kitchen, dining area, and living room, with some layouts adding a family room and fireplace. The primary suite features a spacious closet and ensuite bath, while the upper loft—with vaulted ceilings and skylights—can be used as a music room, office, or other flex space. A finished lower level provides additional living area and access to the garage. The community also features a pool, fitness center, tennis courts, and playground.
Foxglove

Townhouse
Build Type
3
Beds
2.5
Baths
—
Sqft
2
Garages
1
Stories

The Foxglove is described as a simplex, one-story townhouse with three bedrooms, 2.5 baths, and a two-car garage.

Gardenia

Townhouse
Build Type
3
Beds
2.5
Baths
—
Sqft
—
Garages
—
Stories

The Gardenia is a townhouse model with three bedrooms and 2.5 baths.

Not Finding a Perfect Fit?

Explore more homes for sale in White Plains.

Search More Homes

Recent Activity at The Winding Ridge Community

Date Lot Status
Loading activity data...

Floorplans

Loading floorplans…
Loading floorplans…

Community Facts

  • Community Name: Winding Ridge
  • Neighborhood: Greenburgh
  • Year Established: 2001
  • Total Homes: 120 residences
  • Property Type: Semi-detached homes
  • County: Westchester, NY county
  • Available Sales Listings: 1
  • Available Rental Listings: 1
  • Lifestyle & HOA: Life at Winding Ridge is designed to be comfortable, active, and low maintenance. Residents enjoy a lifestyle enriched by community amenities and supported by a comprehensive HOA that handles exterior maintenance, landscaping, snow removal, and care of shared spaces allowing homeowners to focus on enjoying their surroundings rather than managing upkeep. At the center of the community is an inviting clubhouse offering fitness facilities and gathering spaces, complemented by a swimming pool with sun deck, tennis and pickleball courts, and a children’s playground. These amenities encourage both relaxation and recreation while fostering a strong sense of community among residents. As members of the Town of Greenburgh, residents also enjoy access to town parks and recreation programs, further expanding opportunities for outdoor enjoyment. With quick access to major highways, nearby Metro-North service, and all the conveniences of downtown White Plains just minutes away, Winding Ridge delivers a lifestyle that is balanced, connected, and refreshingly easy, where homeownership truly supports the way you want to live.

Frequently Asked Questions

Learn more about the Winding Ridge community and available homes for sale and rent here in White Plains.

When was Winding Ridge built?
Winding Ridge was built in 2001.
Where is Winding Ridge located?
Winding Ridge is located at Winding Ridge Road in White Plains in NY.
What amenities does the Winding Ridge community provide?
Winding Ridge provides the following resident amenities: Basketball Court, Grounds & Common Area Maintenance, Pickleball Court, Playground, Pool, Tennis Court, Walking / Biking Trails, Spa.
How many homes are currently available in Winding Ridge for sale or for rent?
Out of 120 homes in Winding Ridge, there are currently 1 sales listings and 1 rental listings available.
What is the average square footage in the Winding Ridge community?
The average square footage of homes in Winding Ridge is 2671 sq.ft.
What county is Winding Ridge located in?
Winding Ridge is located in Westchester, NY county.

Nearby Similar Communities

Clarion Estates Community
0 Homes Available
3,073 avg. sqft 16,736 avg. sqft Lot Size 6 Total Homes

Sales from $1,150,000.

New Construction
55+ Community

This collection of traditional two-story and Colonial homes showcases classic architecture elevated by fine appointments. Expect dramatic two-story foyers, 18-foot coffered ceilings in great rooms, and European white oak hardwood floors that flow through formal dining rooms and family spaces. Crown molding, wainscoting, and custom wood cabinetry with premium quartz or granite countertops define the interiors. Master suites feature walk-in closets and spa-like baths with Jacuzzis and separate showers; additional bedrooms often share Jack-and-Jill baths or enjoy private en-suites. Located in the heart of White Plains within Westchester County, these residences sit on private cul-de-sacs—some with wrap-around front porches—offering a sense of seclusion while remaining central to the area’s conveniences. Thoughtful touches like mudrooms, butler’s pantries with wet bars, and main-floor guest quarters enhance everyday functionality. Finished basements may include custom wine rooms, home theaters, and gym equipment for year-round enjoyment. With attached garages and beautifully landscaped yards featuring stone patios and large decks, these homes blend timeless character with modern livability.

Grand Manor Cooperative Community
0 Homes Available
918 avg. sqft 2,531 avg. sqft Lot Size 68 Total Homes

Rentals from $2,100, Sales from $295,000.

Gated Community

Hillside Park is a desirable community located in White Plains, offering a range of beautifully maintained garden-style condos and townhouses. The architecture is characterized by bright and airy living spaces, with many units featuring hardwood floors, recessed lighting, and private balconies or terraces. The community's pet-friendly policy and assigned parking spots add to its appeal, making it an ideal choice for families, professionals, and retirees alike. The location of Hillside Park is one of its most significant advantages, with easy access to major highways, bus routes, and the White Plains Metro North station. Residents can enjoy a 35-minute express commute to Grand Central, making it an attractive choice for commuters. The community is also close to local shops, restaurants, and entertainment options, providing a convenient and enjoyable lifestyle. The surrounding area offers a range of attractions, including beautiful parks, shopping centers, and cultural events. With its unique blend of convenience, comfort, and community spirit, Hillside Park is an exceptional choice for those seeking a maintenance-free lifestyle in a desirable location. Whether you're looking for a quiet retreat or an active lifestyle, Hillside Park has something to offer, making it an excellent choice for anyone seeking a new home in the White Plains area.

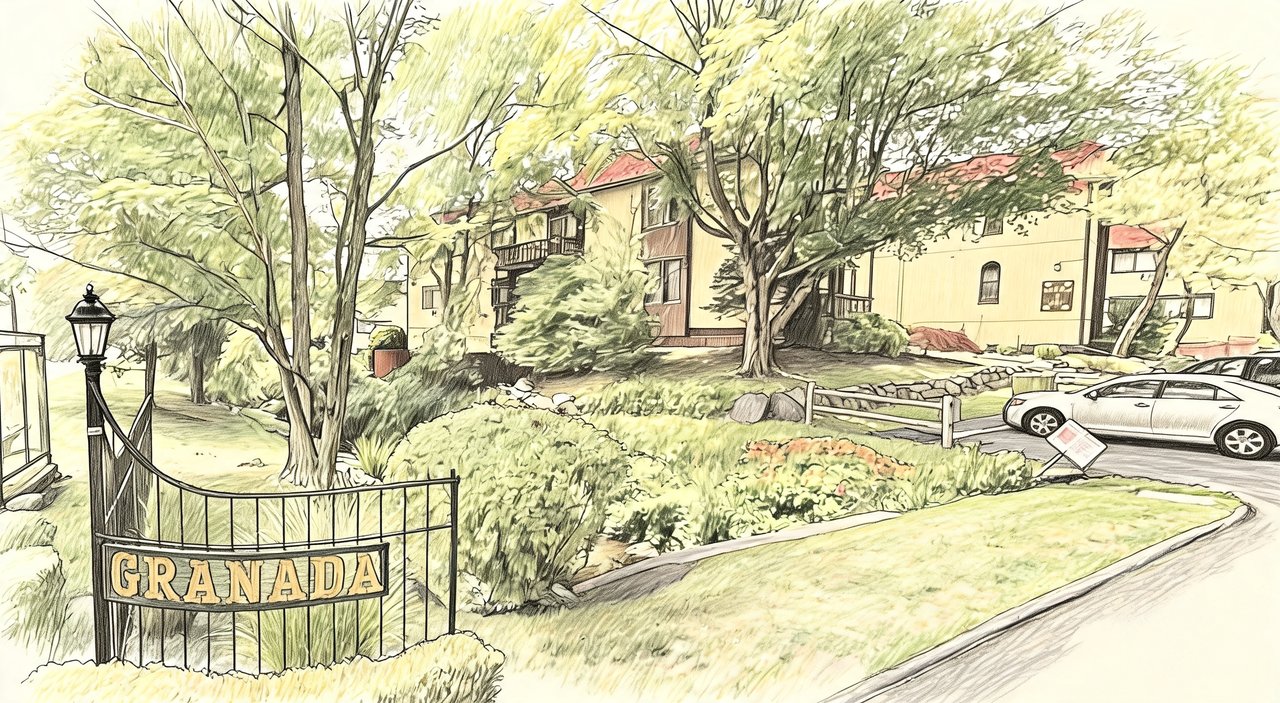
Granada Crescent Community
1 Home Available
1,037 avg. sqft 23,662 avg. sqft Lot Size 297 Total Homes

Rentals from $2,200, Sales from $240,000.

New Construction

Granada Crescent is a Mediterranean-style condominium complex located in the heart of White Plains, offering a unique blend of comfort, convenience, and style. The community features a range of home styles, from spacious one-bedroom apartments to expansive three-bedroom condos, each with its own unique character and charm. With newly renovated kitchens, updated bathrooms, and modern amenities, these homes are perfect for those seeking a comfortable and stylish living experience. The community's location is one of its most significant advantages, with easy access to major highways, public transportation, and local shopping. Residents can enjoy the vibrant downtown area of White Plains, with its range of restaurants, shops, and entertainment options, or take advantage of the nearby Metro North train station for a quick commute to New York City. The community's proximity to parks, playgrounds, and outdoor recreational areas also makes it an excellent choice for families and outdoor enthusiasts. The architecture of Granada Crescent is characterized by its Mediterranean-style design, with terracotta roofs, stucco exteriors, and beautifully landscaped grounds. The community's garden-style buildings and courtyard settings create a sense of intimacy and tranquility, while the extensive amenities and services provide a range of opportunities for socialization and entertainment. Whether you're looking for a peaceful retreat or an active lifestyle, Granada Crescent has something to offer, making it an attractive option for buyers seeking a unique and desirable living experience.

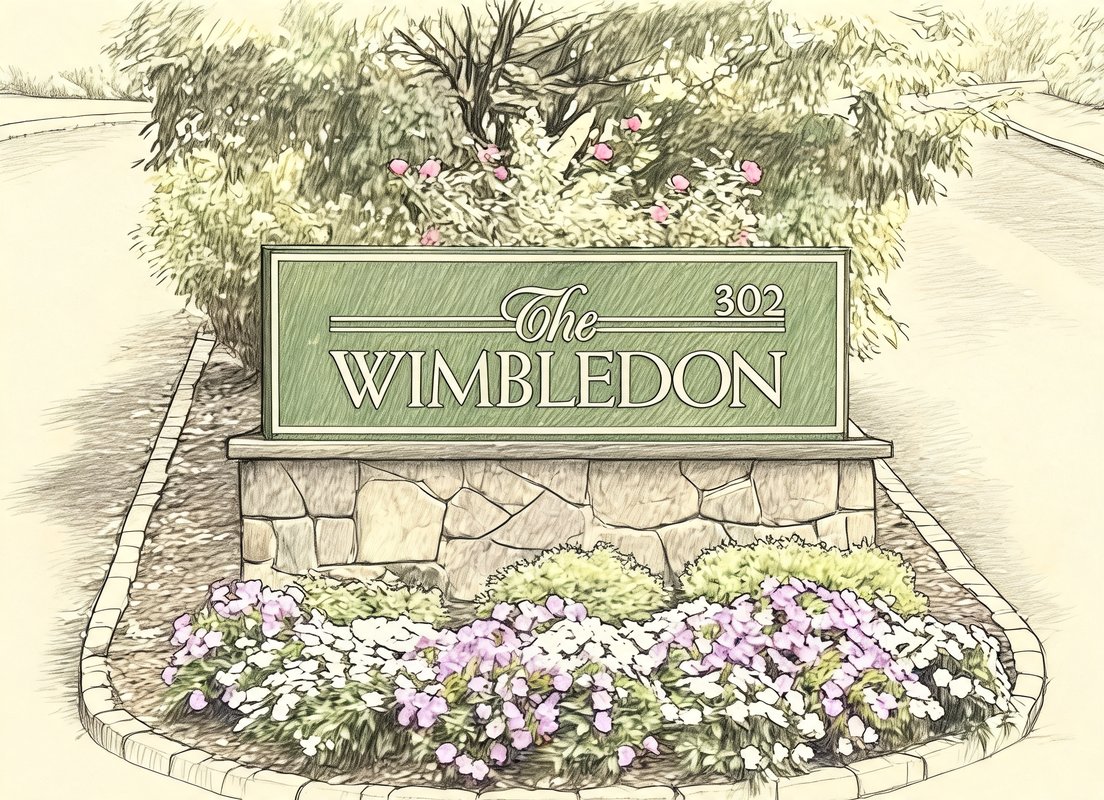
Wimbledon Apartments Building
1 Home Available
1,450 avg. sqft 53,499 avg. sqft Lot Size 32 Total Homes

Rentals from $3,600, Sales from $399,999.

55+ Community

The Wimbledon is a full-service condominium set on a tree-lined street in the heart of White Plains yet tucked away from the hustle and bustle of the city. Homes here are defined by open-concept floor plans that flow seamlessly from entry foyer to living and dining areas and out through sliding glass doors to private terraces and balconies. Skylights in entry halls, kitchens, and baths join floor-to-ceiling windows and walls of windows to fill interiors with natural light. Interiors showcase hardwood flooring — including Brazilian cherry and oak — granite and quartzite countertops, stainless-steel appliances, breakfast bars, walk-in pantries, and wood cabinetry. Primary suites feature oversized walk-in closets with custom organization such as Elfa shelving, plus spa-like baths with jacuzzi or soaking tubs, glass-enclosed showers, dual vanities, and marble-and-glass tilework. Select residences include dual fireplaces visible from both dining and living rooms, French-door dens ideal for a home office or guest space, powder rooms for visitors, and no-step single-level layouts. Private terraces and oversized balconies overlook the lush grounds that embrace the community — a quiet setting for morning coffee or an evening unwind — while downtown White Plains sits less than a mile away.

The Wedgewood Building
5 Homes Available
1,042 avg. sqft 60,168 avg. sqft Lot Size 100 Total Homes

Rentals from $1,900, Sales from $138,000.

New Construction

Residences at The Wedgwood range from bright studios with sleeping alcoves to one-, two- and three-bedroom homes. Interiors are defined by carefully maintained oak parquet flooring — many refinished — along with crown molding and recessed lighting. Eat-in kitchens are windowed in many homes and appointed with granite or quartz countertops, stainless steel appliances and quality cabinetry in maple and wood finishes. King-size bedrooms feature oversized walk-in closets, including California-style designs with custom cabinets and shelves. Renovated bathrooms appear throughout the building, several with walk-in showers and radiant floor heating. Private outdoor space is a signature of the building: covered balconies and terraces measuring roughly 16.6 to 17 feet long open from the living and dining areas through sliding glass doors. They look out over carefully maintained grounds and treetops with open, far-reaching views. Generous foyers and abundant closet space — often five or more per residence — add to the sense of roominess. The Wedgwood sits in the heart of White Plains' Uptown area, moments from downtown White Plains and its shopping destinations including The Westchester. Banks and everyday essentials are close at hand, as is the White Plains Performing Arts Theater for entertainment. It is a beautifully cared-for building in one of Westchester's most sought-after settings.

Arborwood Community
0 Homes Available
2,103 avg. sqft N/A avg. sqft Lot Size 14 Total Homes

Rentals from $4,495, Sales from $675,000.

The townhouses in Arborwood are designed to provide a sense of spaciousness and comfort, with features such as oversized decks, private decks, and walk-out basements. The community's architecture is characterized by beautiful details, including hardwood floors, high ceilings, and tasteful updates throughout. Many homes feature updated kitchens with granite countertops, stainless steel appliances, and ample storage space, making them perfect for entertaining and everyday living. Arborwood's location is one of its most significant advantages, with the North White Plains Train Station just a short walk away. This provides easy access to Manhattan, making it an ideal choice for commuters. The community is also close to shopping, restaurants, and major highways, adding to its convenience and appeal. Whether you're looking for a relaxing lifestyle or a convenient commute, Arborwood's unique blend of peace, amenities, and location makes it an excellent choice. The surrounding area offers a range of attractions and amenities, including the City Center, which is just one mile away. Residents can enjoy a variety of restaurants, shops, and entertainment options, making Arborwood an excellent choice for those who want to be close to the action. With its beautiful townhouses, convenient location, and range of amenities, Arborwood is an attractive option for anyone looking for a comfortable and maintenance-free lifestyle.

Hillside Village Community
0 Homes Available
969 avg. sqft N/A avg. sqft Lot Size 110 Total Homes

Rentals from $2,650, Sales from $389,000.

New Construction

Hillside Village offers a collection of thoughtfully designed condominiums and garden‑style townhomes that blend modern finishes with classic charm. Units feature hardwood or bamboo flooring, quartz or Corian countertops, stainless‑steel appliances—including Viking stoves and Jenn‑Air ranges—and updated bathrooms with contemporary fixtures. Large sliding glass doors open to private patios, decks, or balconies that overlook the skyline or wooded surroundings, while walk‑in closets and abundant storage—including attic and separate storage rooms—provide ample organization space. In‑unit washer/dryer sets and newer windows enhance comfort and energy efficiency throughout. The community’s prime location places residents just a short 3‑ to 5‑minute walk from the White Plains Metro‑North station, delivering a swift commute to Manhattan. Downtown White Plains’s shops, restaurants, and entertainment venues are also within easy walking distance, while major highways lie nearby for convenient regional travel. Nestled on quiet, tree‑lined streets, Hillside Village balances suburban tranquility with urban accessibility—making it an ideal home base for commuters and city lovers alike.

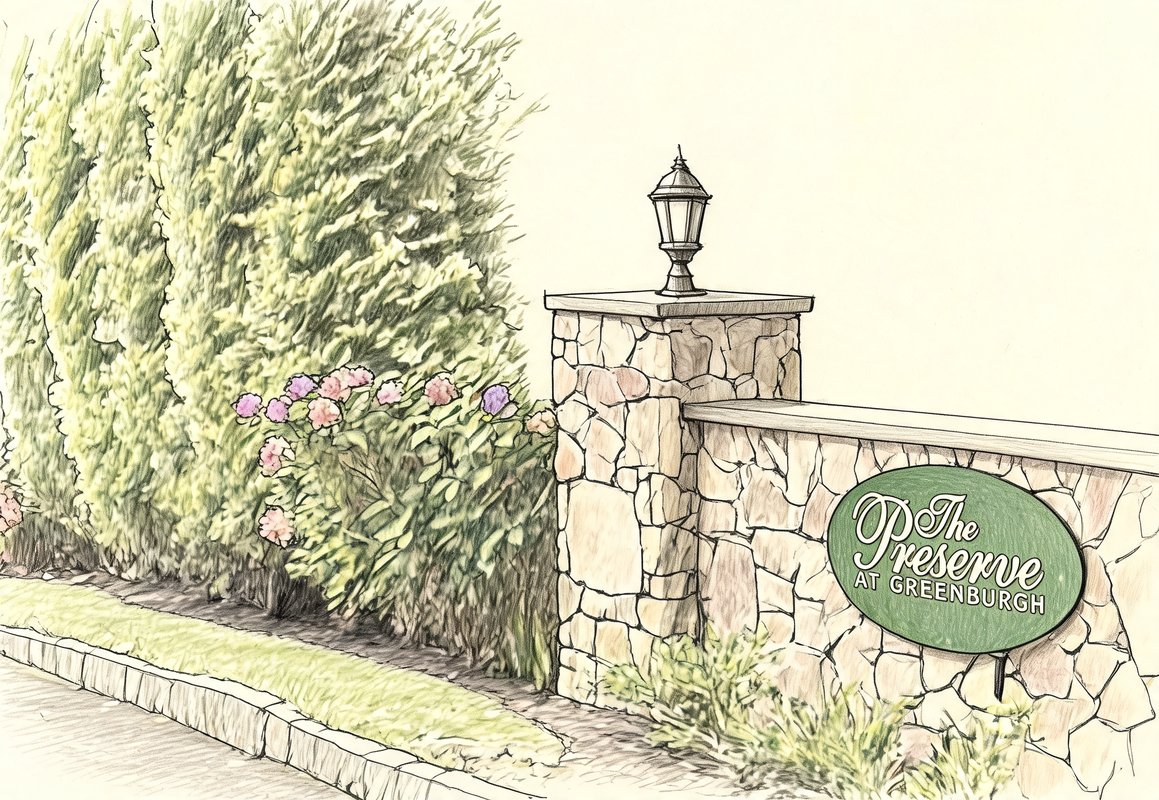
The Preserve at Greenburgh Community
0 Homes Available
3,143 avg. sqft 10,392 avg. sqft Lot Size 18 Total Homes

Sales from $899,000.

Gated Community

The Preserve at Greenburgh is a stunning boutique townhouse community that boasts beautiful architecture and elegant home designs. The townhouses feature open-concept floor plans, hardwood flooring, crown molding, and high-end finishes, creating a sophisticated and inviting living space. With spacious kitchens, gas fireplaces, and private decks, these homes are perfect for entertaining and relaxing. Located in the heart of Westchester, The Preserve at Greenburgh offers a convenient and desirable location. Residents can enjoy easy access to the railroad, shopping, entertainment, and parkways, making it an ideal choice for commuters and families alike. The community is also close to Greenburgh Town Park and Pool, which features 7 swimming pools and 19 tennis courts, providing endless opportunities for recreation and leisure. The Preserve at Greenburgh is a commuter's dream, with the White Plains train station just 2 miles away, offering a 35-minute train ride to Grand Central. The community's proximity to excellent schools, including the German and French Schools, makes it an attractive option for families. With its beautiful homes, excellent amenities, and convenient location, The Preserve at Greenburgh is the perfect place to live, work, and play.

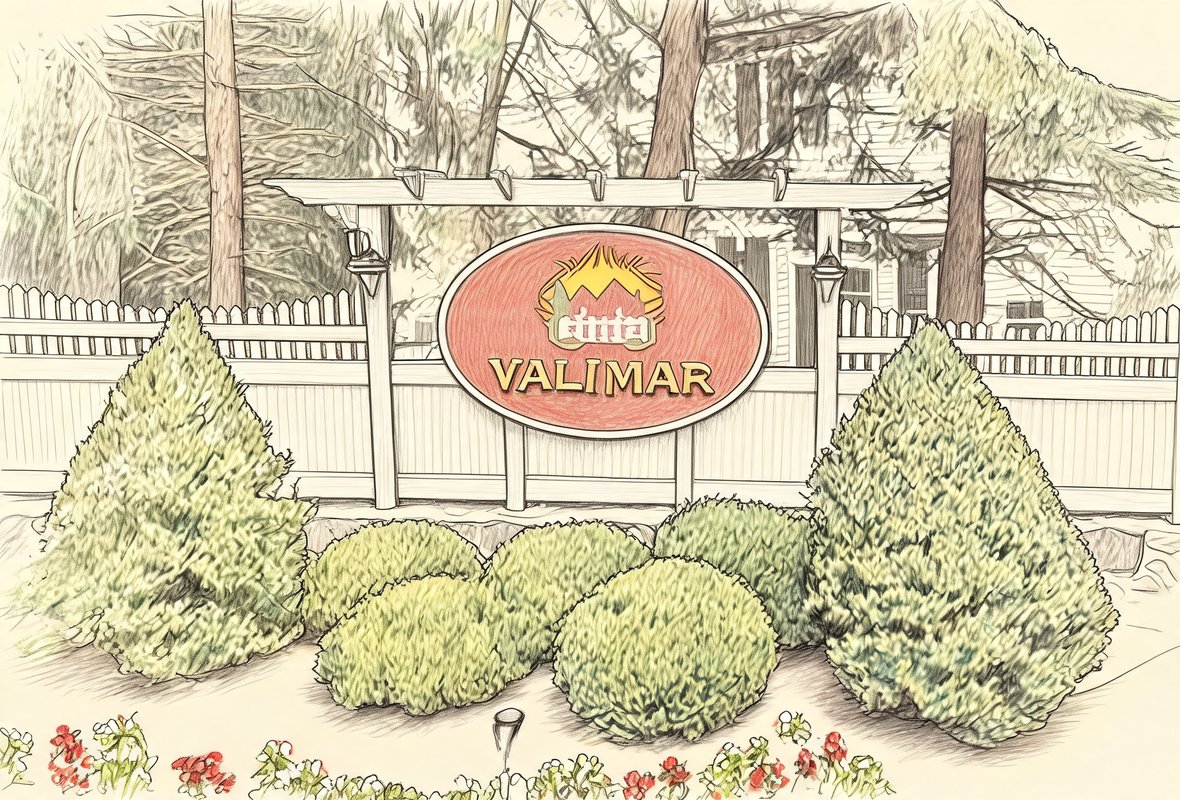
Valimar Community
2 Homes Available
2,470 avg. sqft 6,426 avg. sqft Lot Size 165 Total Homes

Rentals from $6,400, Sales from $739,000.

Gated Community

Defined by its classic charm and strong sense of neighborhood, Valimar is a distinctive single-family home community in White Plains that captures the feel of a traditional, close-knit neighborhood. The community features 165 beautifully designed homes, many set along quiet cul-de-sacs with winding streets and white picket fences, creating an inviting environment where neighbors naturally connect and children play freely. Built between 2000 and 2002, Valimar’s homes blend timeless exterior appeal with bright, contemporary interiors. Residences offer open floor plans, soaring ceilings, and spacious primary bedroom suites, combining comfort and functionality with a warm, welcoming style. Homes range from approximately 2,100 to 2,800 square feet and feature three to four bedrooms, making them ideal for a variety of lifestyles. Set within a park-like landscape, Valimar offers the rare feeling of suburban serenity while remaining exceptionally well located. Shopping, dining, medical centers, major highways, Metro-North service, walking trails, and destinations such as Kensico Dam Plaza are all close at hand. Served by the award-winning Valhalla Union Free School District, Valimar continues to attract buyers who value community, convenience, and a welcoming place to call home in the heart of Westchester County.

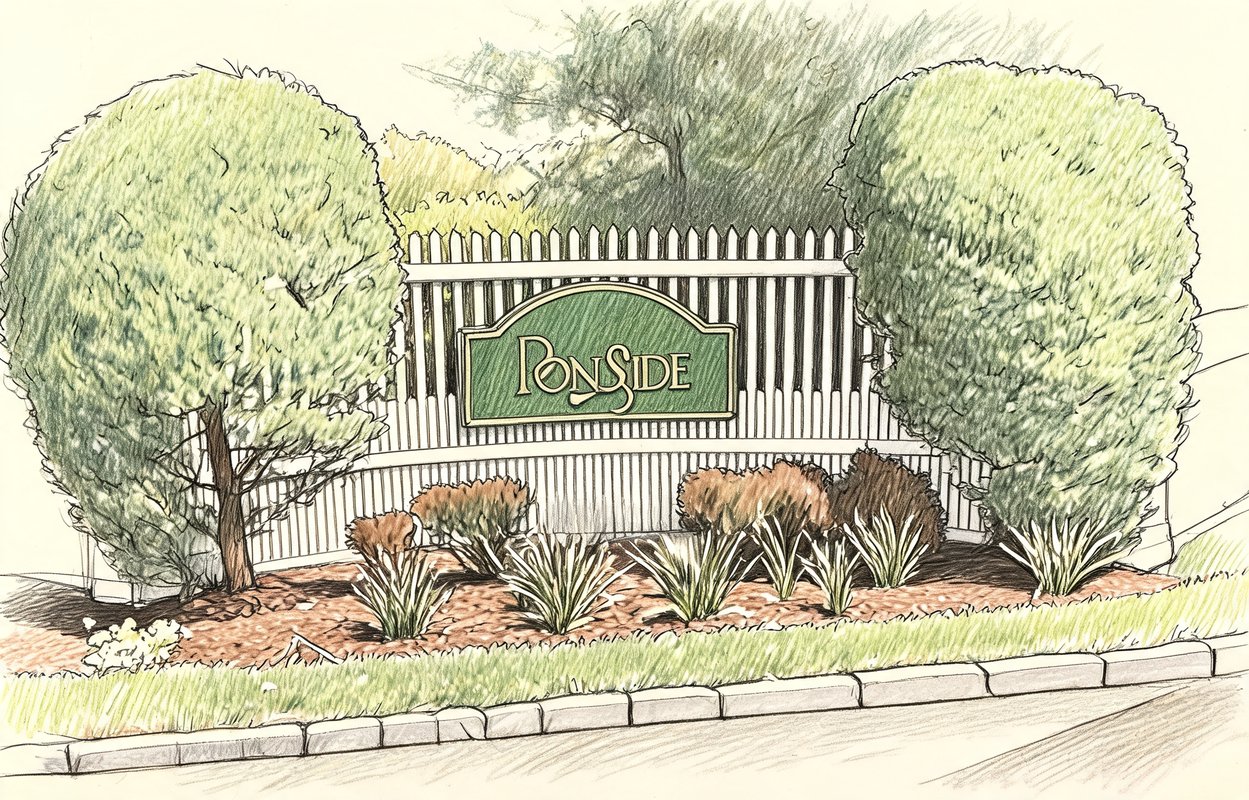
Pondside Village Community
3 Homes Available
1,824 avg. sqft 21,309 avg. sqft Lot Size 155 Total Homes

Rentals from $4,000, Sales from $299,000.

55+ Community

Pondside is one of White Plains most desirable gated communities, a serene, wooded enclave offering luxury condominium living with exceptional convenience. Located within the Town of Greenburgh, this beautifully landscaped 17.5-acre property features two tranquil ponds, open green spaces, and a collection of 154 thoughtfully designed residences that harmonize comfort, elegance, and privacy. Developed by the renowned Ginsburg Development Corporation, Pondside includes both the Pondside Club Condominium, a refined low-rise elevator building with 54 one- and two-bedroom homes and 106 tri-level townhouses set across 13 architecturally cohesive buildings. Each residence is crafted with distinctive style, quality finishes, and layouts that emphasize natural light and easy, modern living. The result is a community that feels both sophisticated and warmly inviting. Surrounded by lush greenery yet just minutes from downtown White Plains, Pondside offers a rare balance: the tranquility of a woodland retreat paired with the unmatched access of a central Westchester location. Shopping, dining, entertainment, parks, and transportation, including two Metro-North stations are all within close reach. For buyers seeking an elevated lifestyle in a beautifully maintained setting, Pondside stands out as a truly exceptional place to call home.

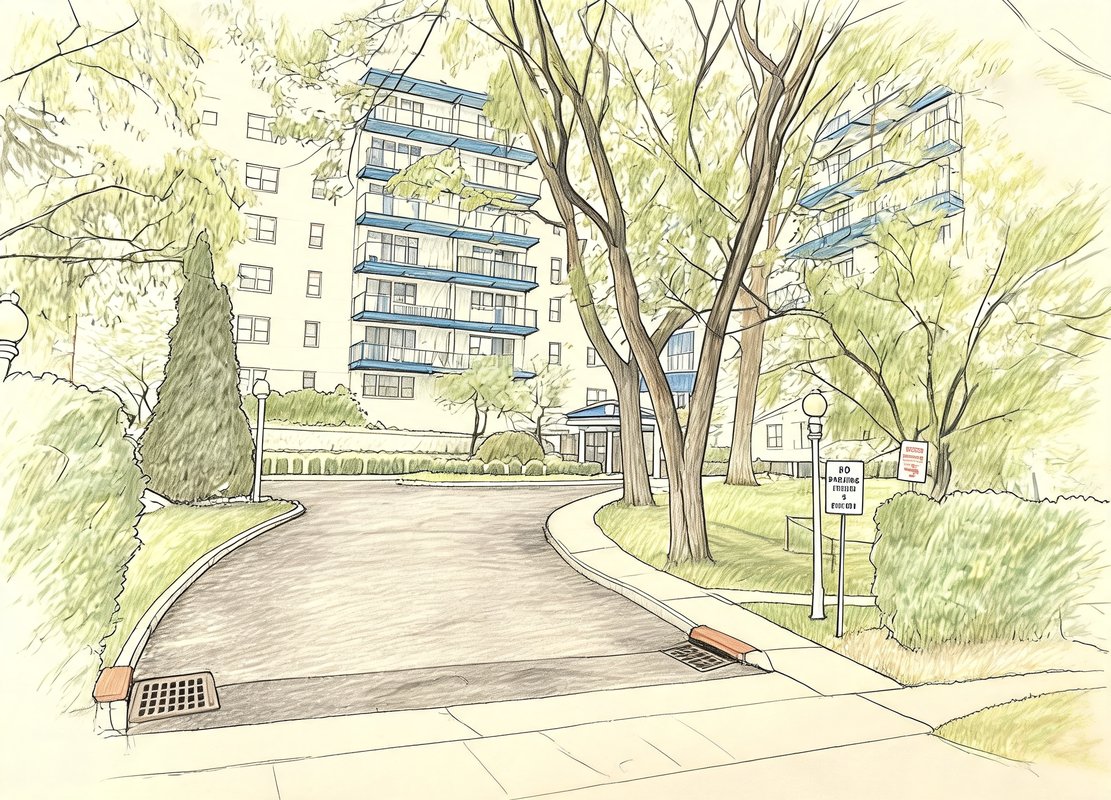
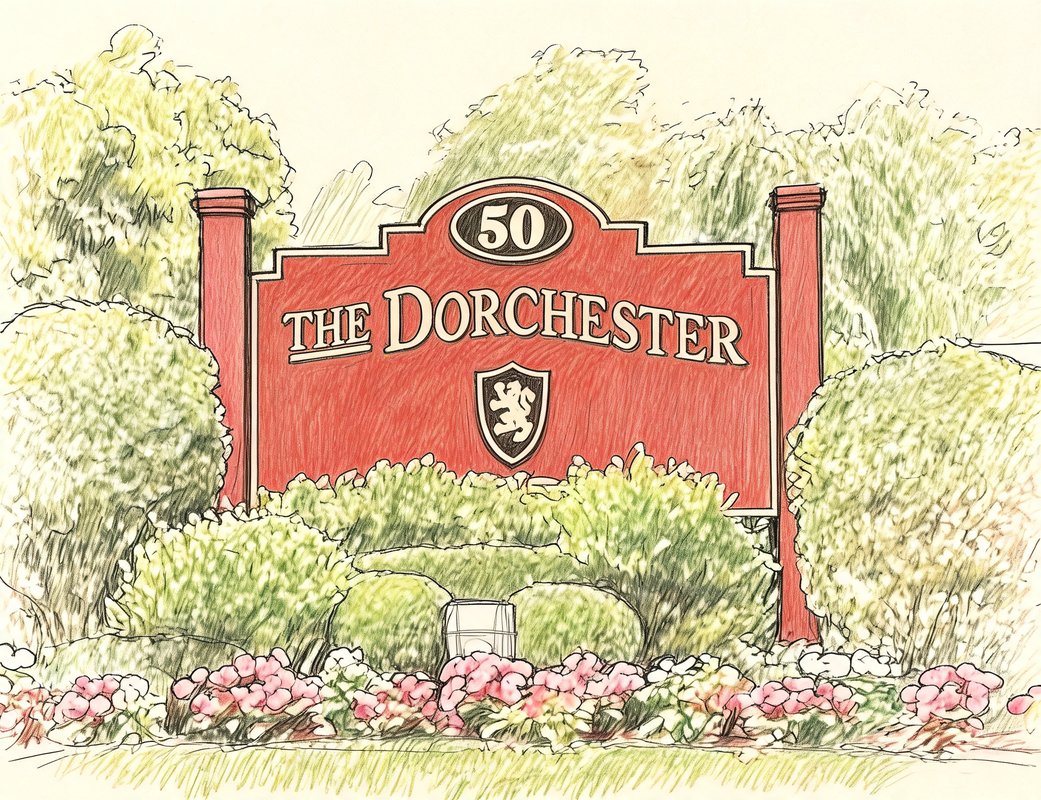
The Dorchester Building
1 Home Available
989 avg. sqft 26,653 avg. sqft Lot Size 73 Total Homes

Rentals from $2,700, Sales from $185,500.

New Construction

The Dorchester is a pre-war cooperative defined by old-world charm and original architectural character. High ceilings — measuring 8'5" in some residences — pair with original detail and moldings, coffered ceilings with oversized crown molding and cove lighting in select homes. Hardwood floors run throughout the residences as shown, and an elegant lobby with classic architectural details sets the tone at the entrance. The complex sits hidden in a tranquil setting with a circular driveway entrance and beautifully maintained grounds and landscaping. Residences range from one-bedroom layouts to expansive two-bedroom homes that live more like a house than an apartment. Many feature gracious entry foyers with ample space and endless decorating possibilities, oversized living rooms, formal dining rooms, and versatile connecting spaces ideal for a home office, library or sitting area. Renovated kitchens showcase rich wood cabinetry or white shaker cabinets with granite, quartz or Carrara countertops, stainless steel appliances including gas ranges and built-in microwaves, tiled backsplashes and breakfast bars or eat-in nooks. Corner and top-floor residences capture three-sided exposures and wide-open views with windows in every room. Updated bathrooms feature glass shower enclosures, hexagon tile flooring and contemporary vanities. First-floor units offer easy access right off the lobby.

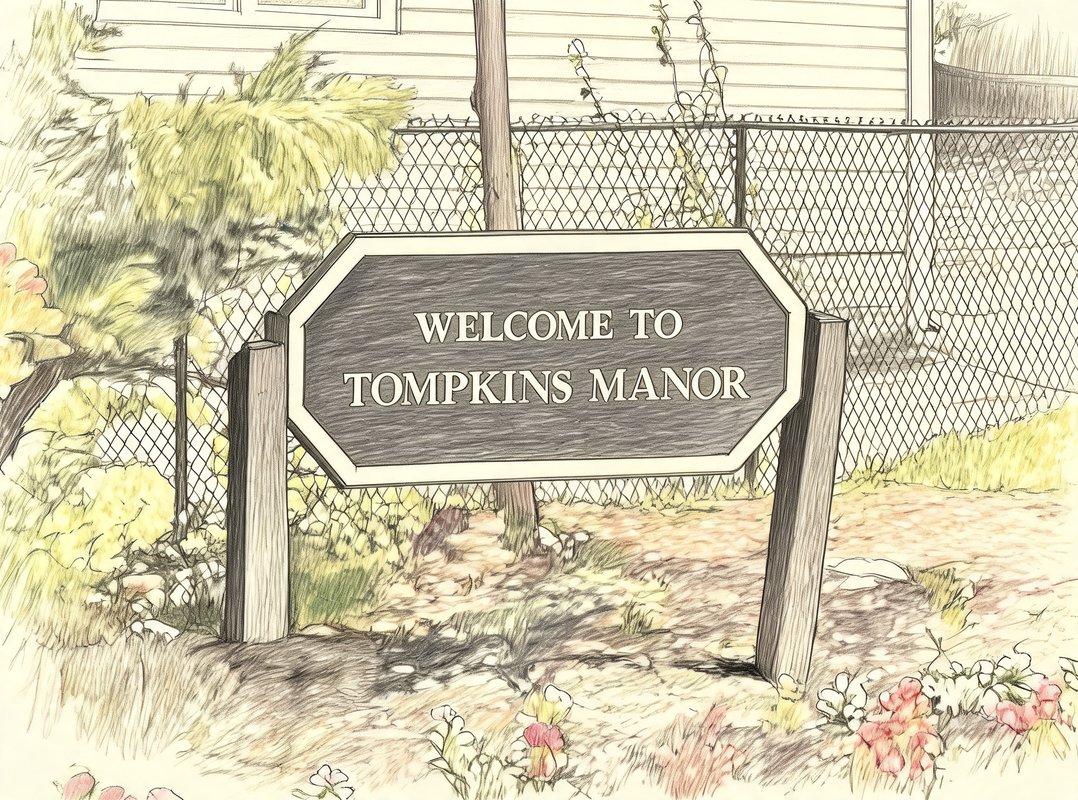
Tompkins Manor Building
0 Homes Available
832 avg. sqft 112,390 avg. sqft Lot Size 154 Total Homes

Rentals from $2,450, Sales from $69,900.

New Construction
55+ Community

Tompkins Manor is a mid-rise co-op community positioned along the Central Avenue corridor in White Plains. Homes here showcase an impressive range of architectural character: open-concept living and dining areas, galley kitchens with granite or marble countertops and stainless steel appliances, gleaming hardwood floors in cherry and parquet styles, exposed brick accent walls and custom antique brick decorative walls. Oversized closets and custom built-ins add function to the form. Top-floor penthouse residences feature private balconies measuring 100 square feet, while corner units offer a level of privacy found in few apartments. Picture windows frame serene treetop vistas over Central Avenue and fill interiors with natural light. Many homes have been completely renovated — updated kitchens and baths with soft-close cabinetry, floor-to-ceiling porcelain tile showers with rainfall and body-jet features, floating double vanities with LED mirrors, hi-hat lighting on dimmers that can be voice or app controlled, refinished hardwood floors and fresh paint throughout. The location places residents within walking distance of shopping along Central Avenue and Route 119 — including the H Mart and Chase bank shopping center directly across the street — as well as supermarkets and everyday conveniences. Steps from the Central Park Avenue corridor put the best of White Plains within easy reach.

Schedule a Visit

By clicking send, you accept the Terms of Service and Privacy Policy, and understand you will be contacted by Highline Residential via email, phone call, and/or text message to discuss prospective opportunities.

Ask a Question

By clicking send, you accept the Terms of Service and Privacy Policy, and understand you will be contacted by Highline Residential via email, phone call, and/or text message to discuss prospective opportunities.

Join Waitlist

By clicking send, you accept the Terms of Service and Privacy Policy, and understand you will be contacted by Highline Residential via email, phone call, and/or text message to discuss prospective opportunities.

Floorplan

The data relating to real estate for sale on this website comes in part from the Broker Reciprocity (IDX) program of OneKey® MLS as distributed by MLS GRID. This information is provided exclusively for consumers' personal, non-commercial use and may not be used for any purpose other than to identify prospective properties consumers may be interested in purchasing. Based on information submitted to MLS GRID as of 11/13/2026. All data is obtained from various sources and may not have been verified by broker or MLS GRID. Supplied Open House Information is subject to change without notice. All information should be independently reviewed and verified for accuracy. Properties may or may not be listed by the office/agent presenting the information. The data is deemed reliable but is not guaranteed by MLS GRID. Use of the MLS GRID Data may be subject to an end user license agreement prescribed by the applicable MLS. Listings courtesy of OneKey® MLS as distributed by MLS GRID.