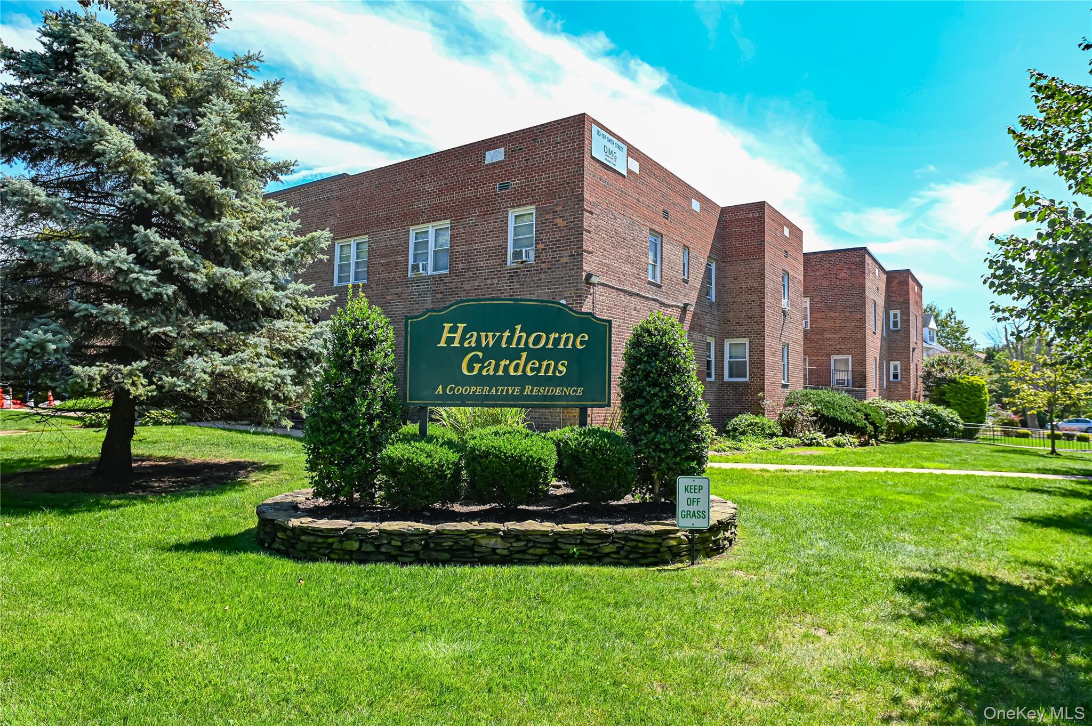
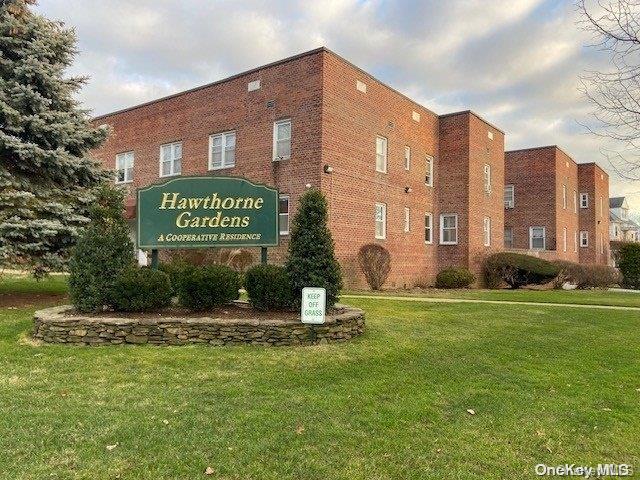
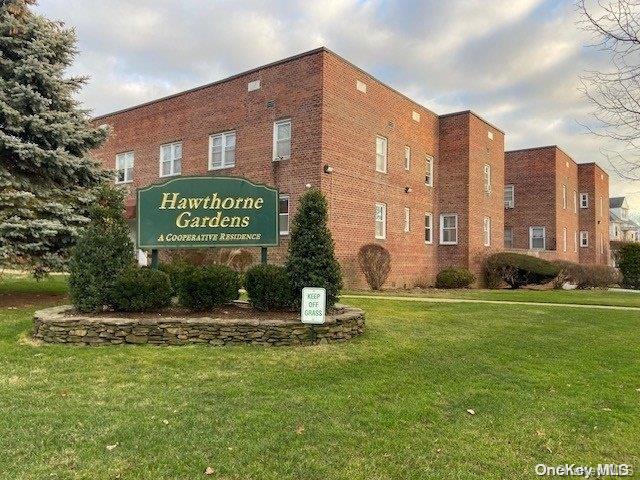
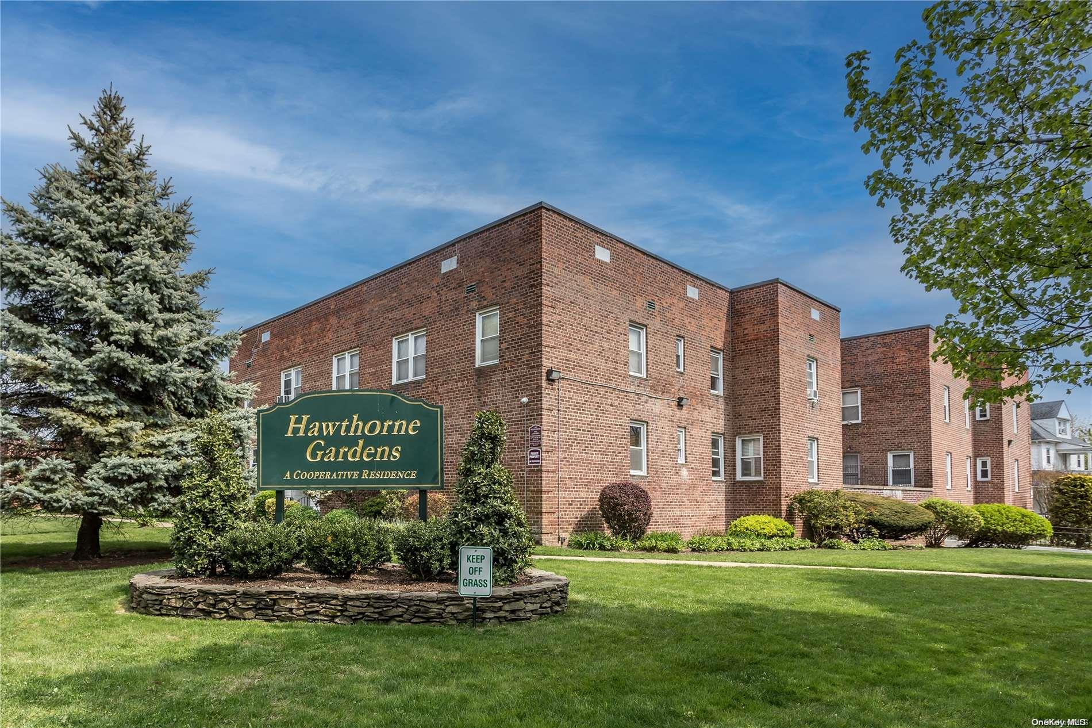
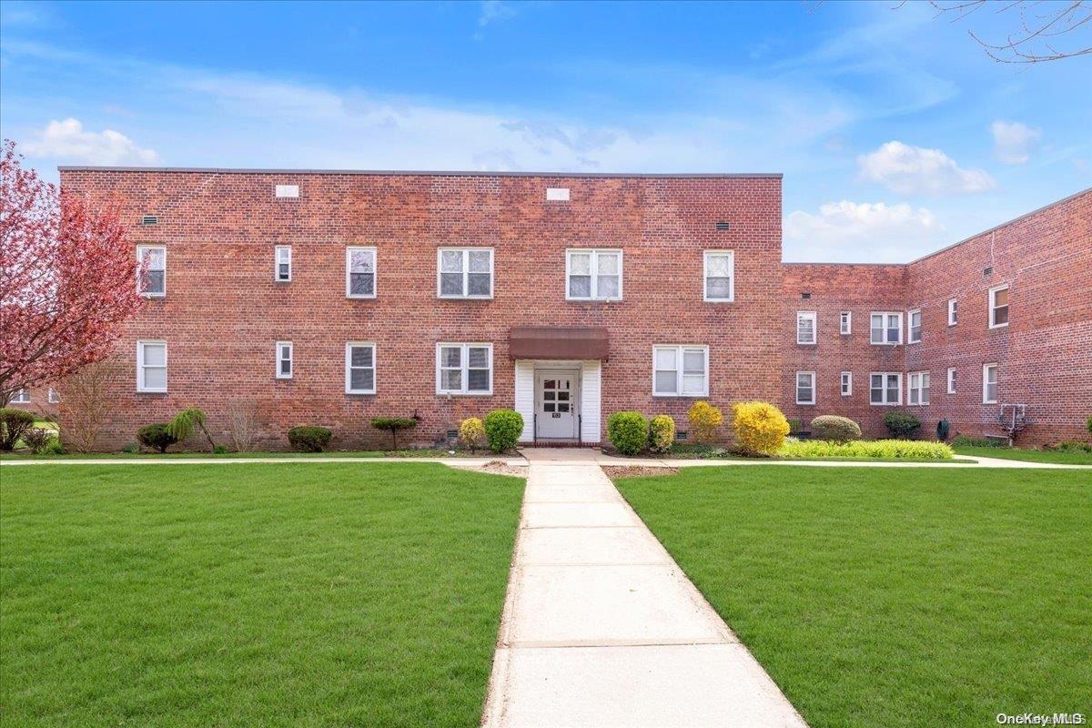
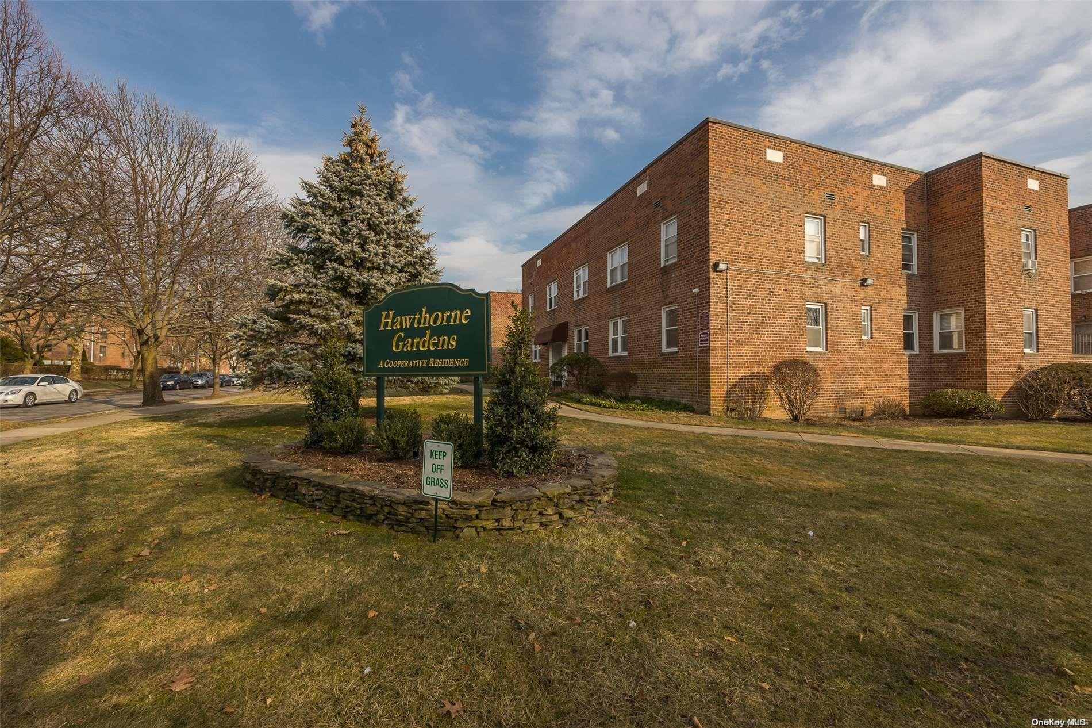
Community View
$265,000 | 145 Smith Unit D21, Hempstead, NY 11520 | 1 Bed, 1 Bath | Listing by Worth Property Management Inc
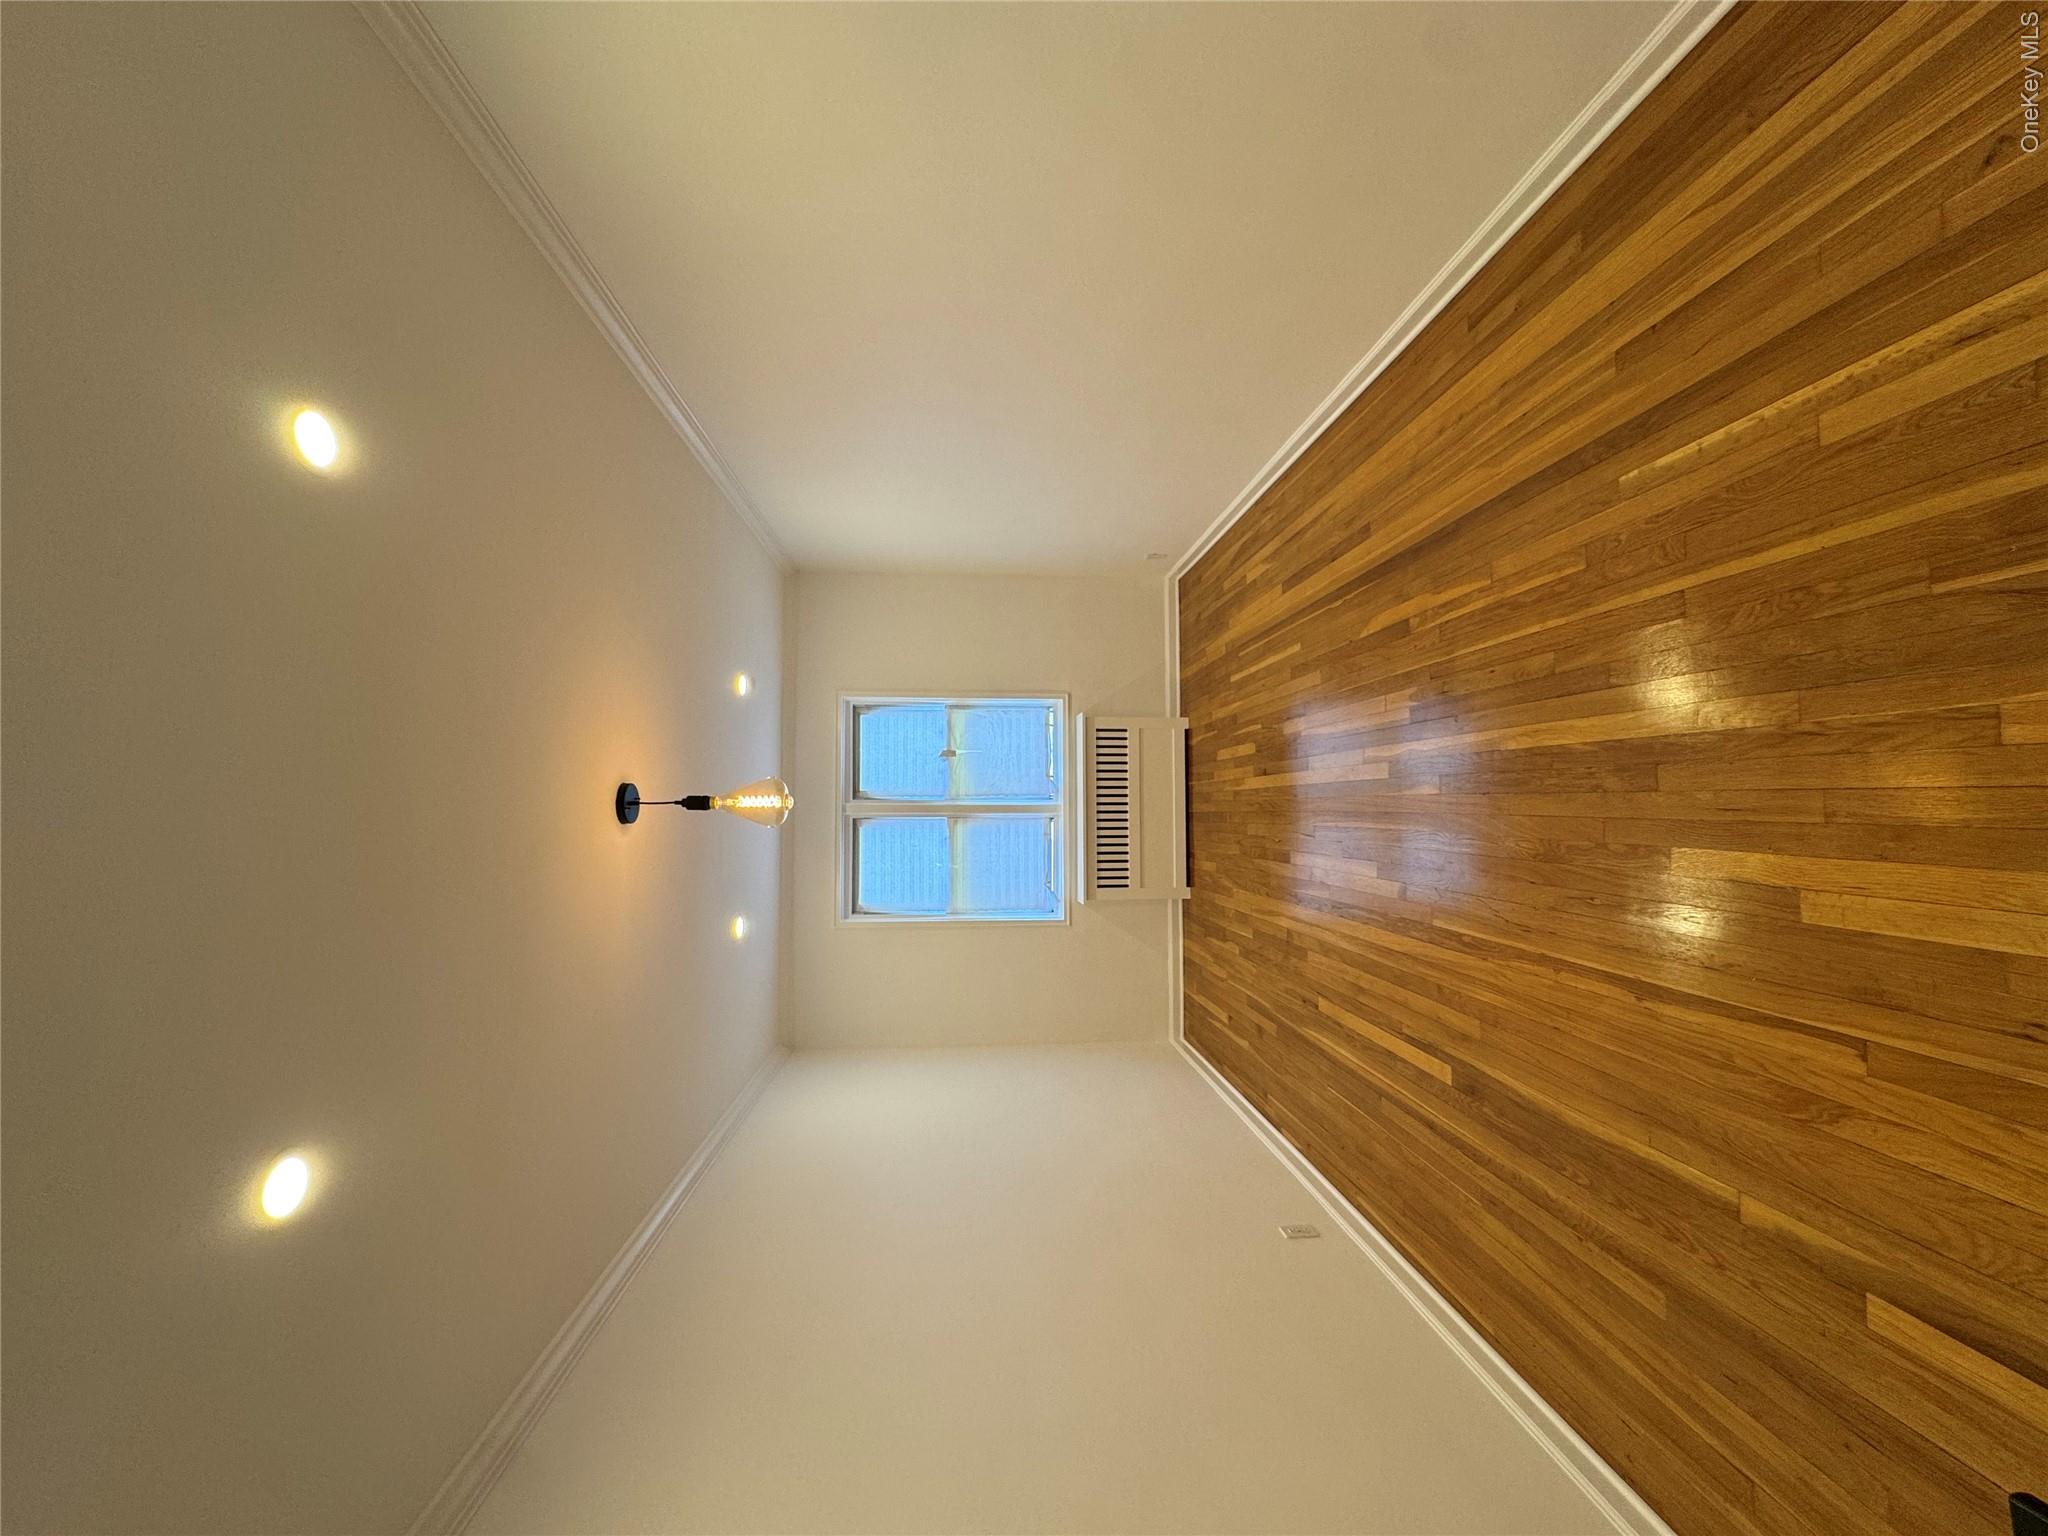
Spare room featuring ornamental molding, hardwood / wood-style floors, radiator, and recessed lighting
$395,000 | 137 Smith Unit A4, Hempstead, NY 11520 | 2 Bed, 1 Bath | Listing by Worth Property Management Inc
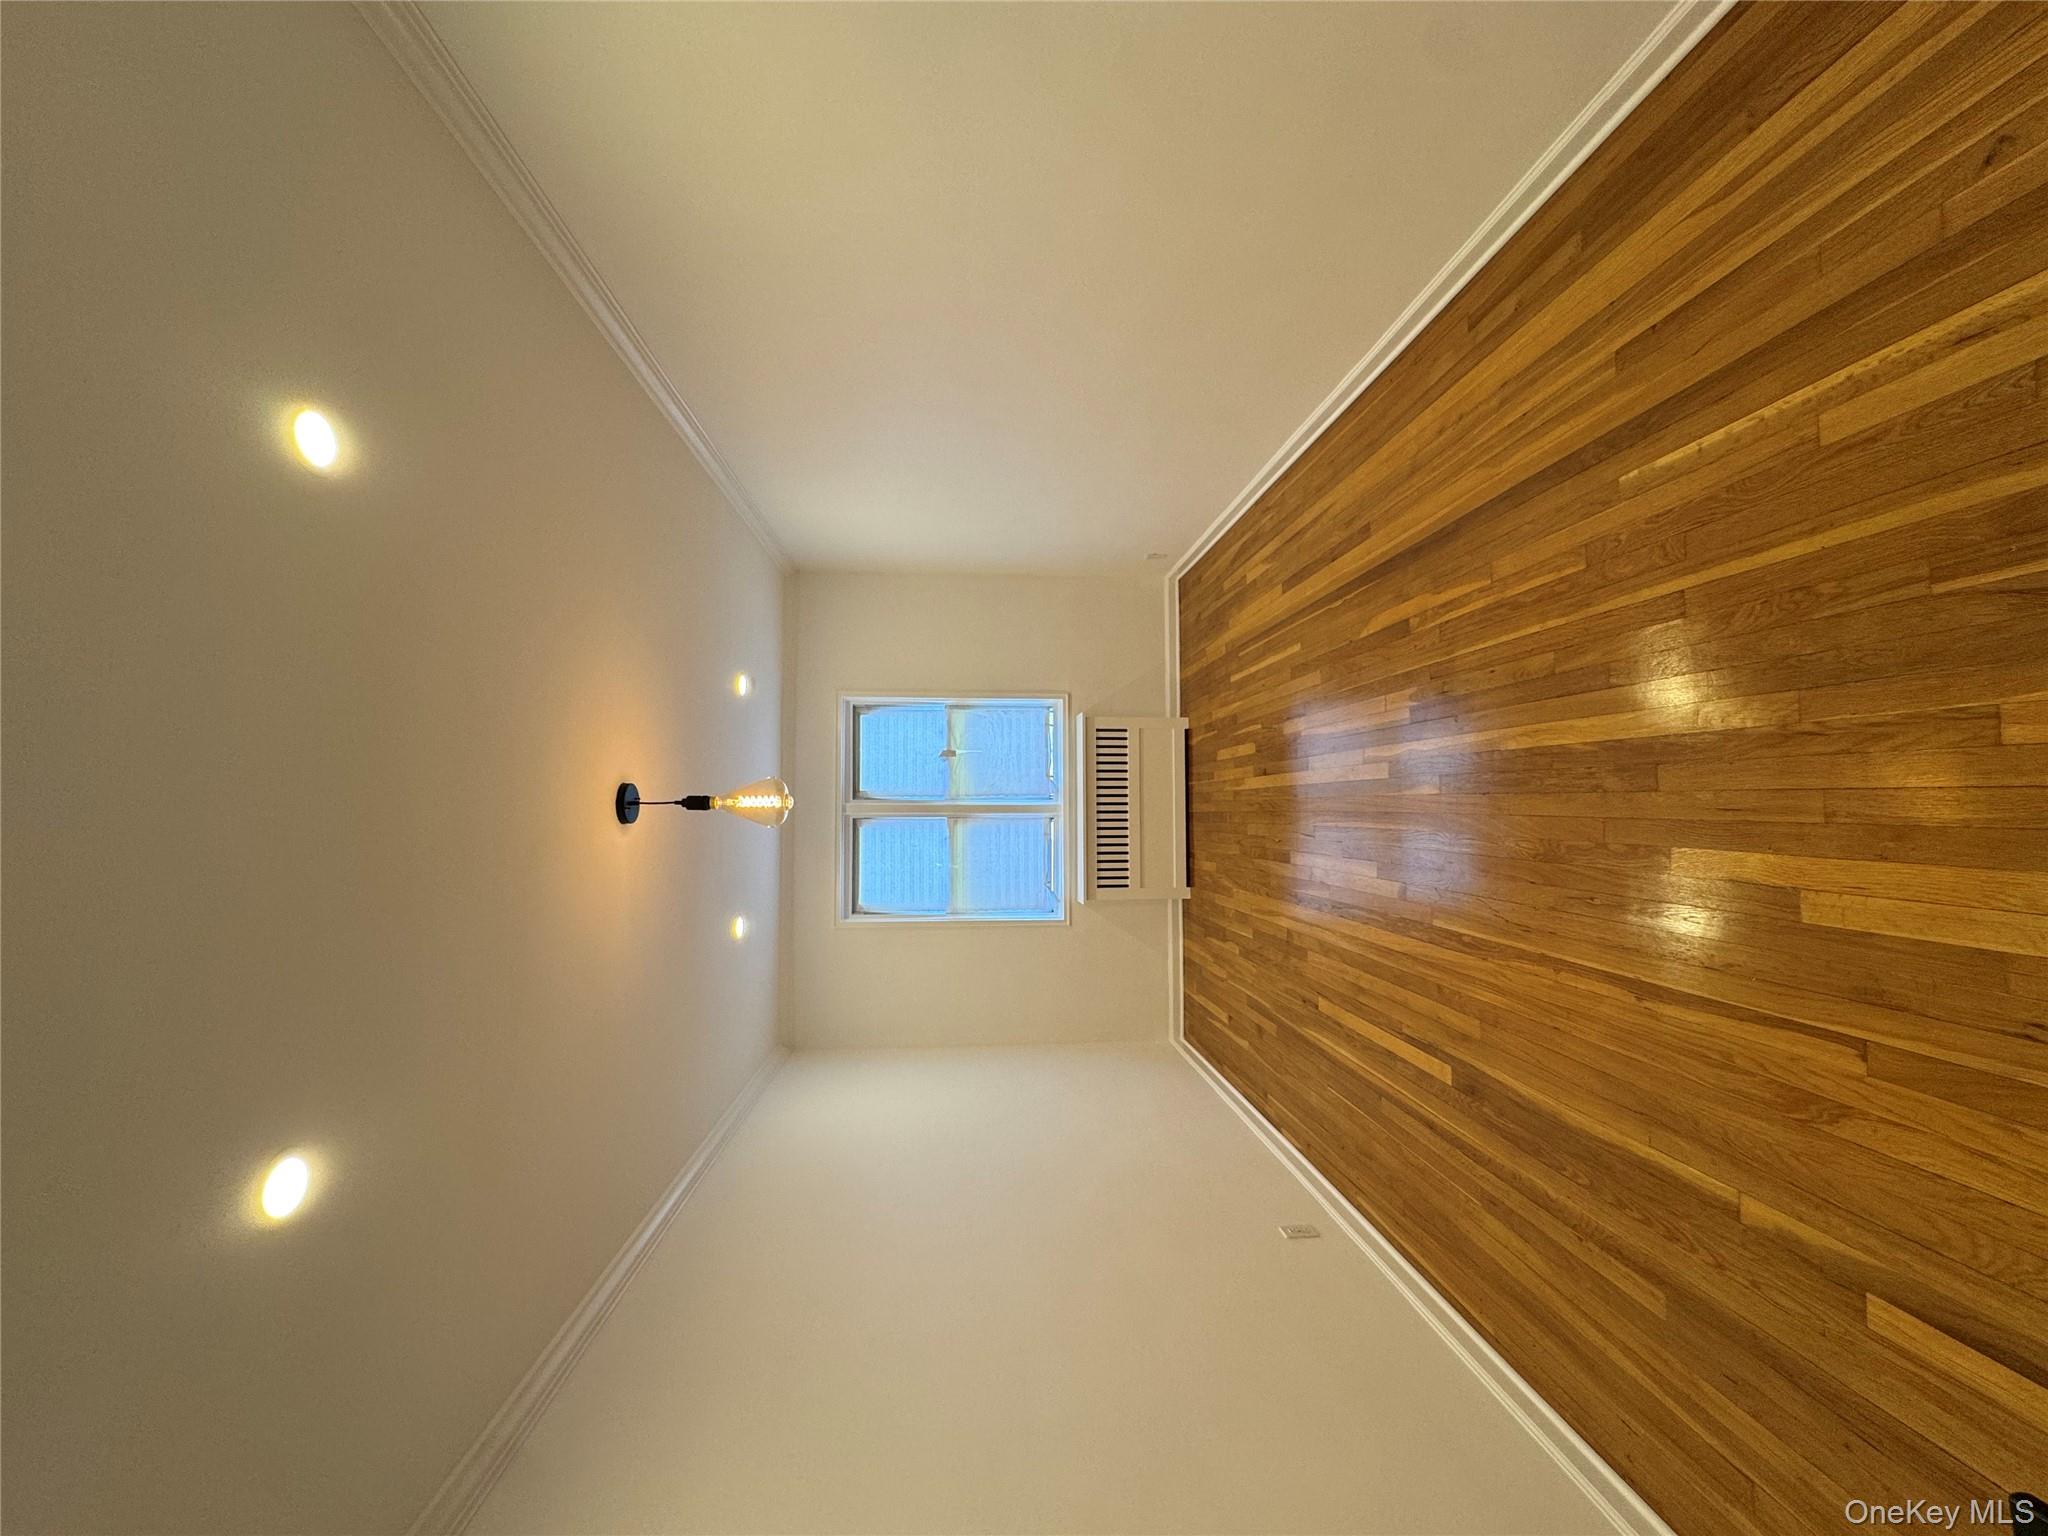
Spare room featuring ornamental molding, hardwood / wood-style floors, radiator, and recessed lighting
$380,000 | 137 Smith Unit A4, Hempstead, NY 11520 | 2 Bed, 1 Bath | Listing by Worth Property Management Inc
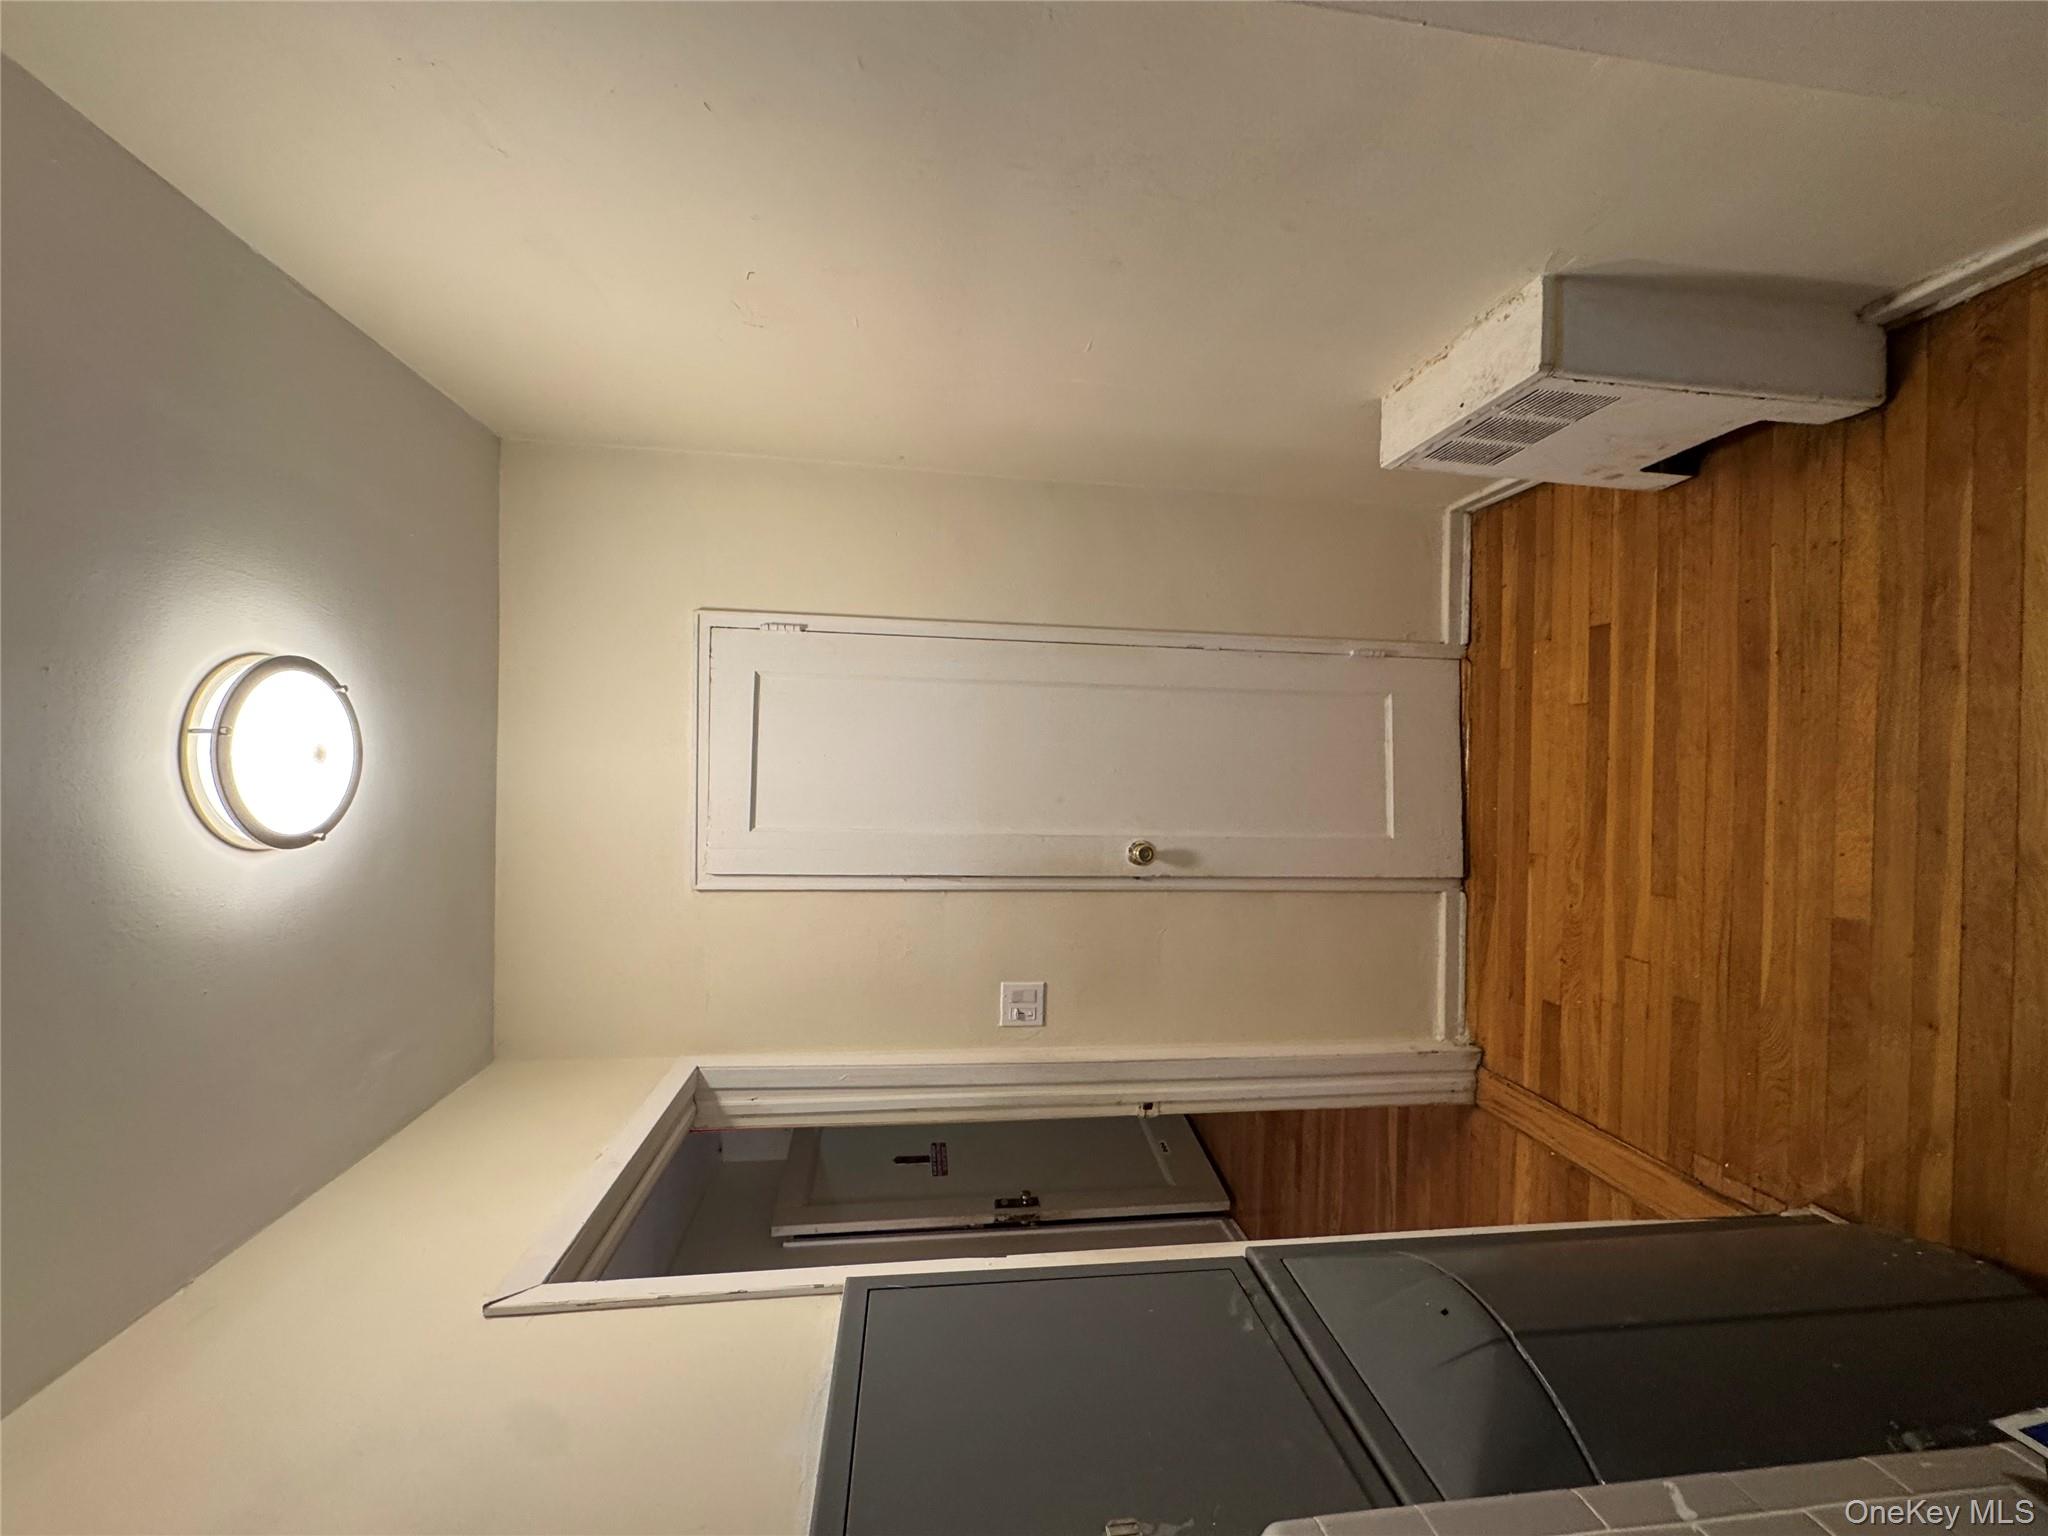
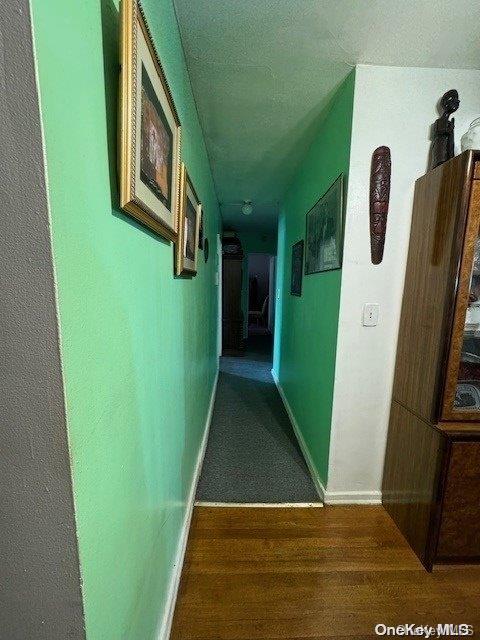
Hallway with light wood-style flooring and radiator heating unit
$170,000 | 145 Smith Unit D4, Hempstead, NY 11520 | 1 Bed, 1 Bath | Listing by Worth Property Management Inc
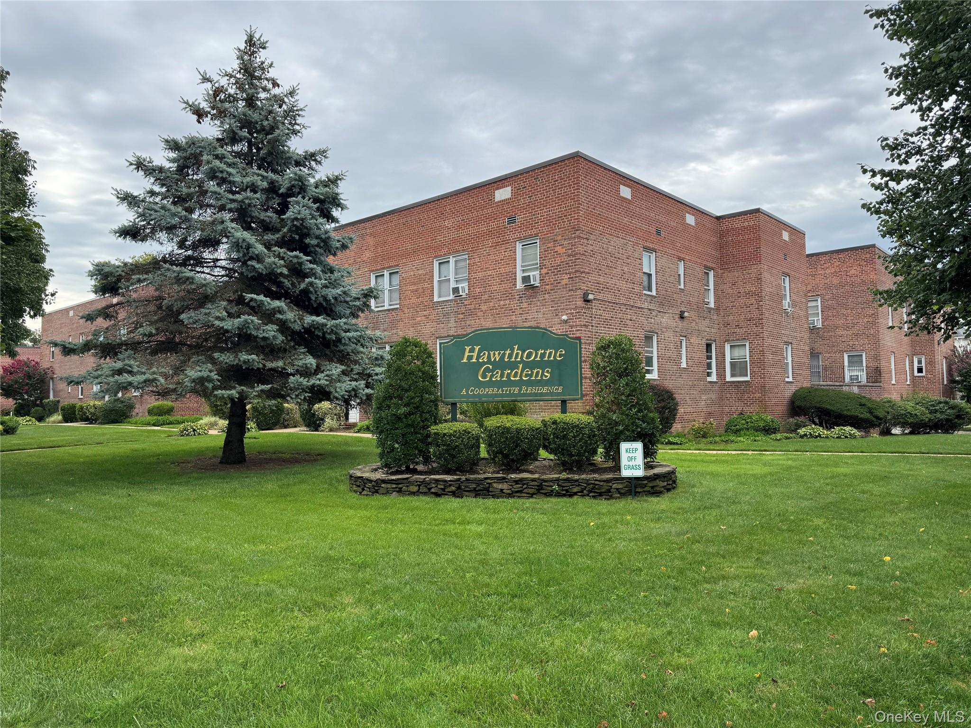
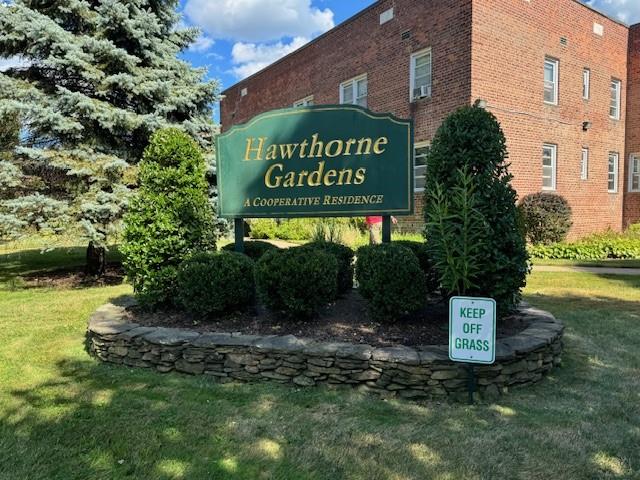
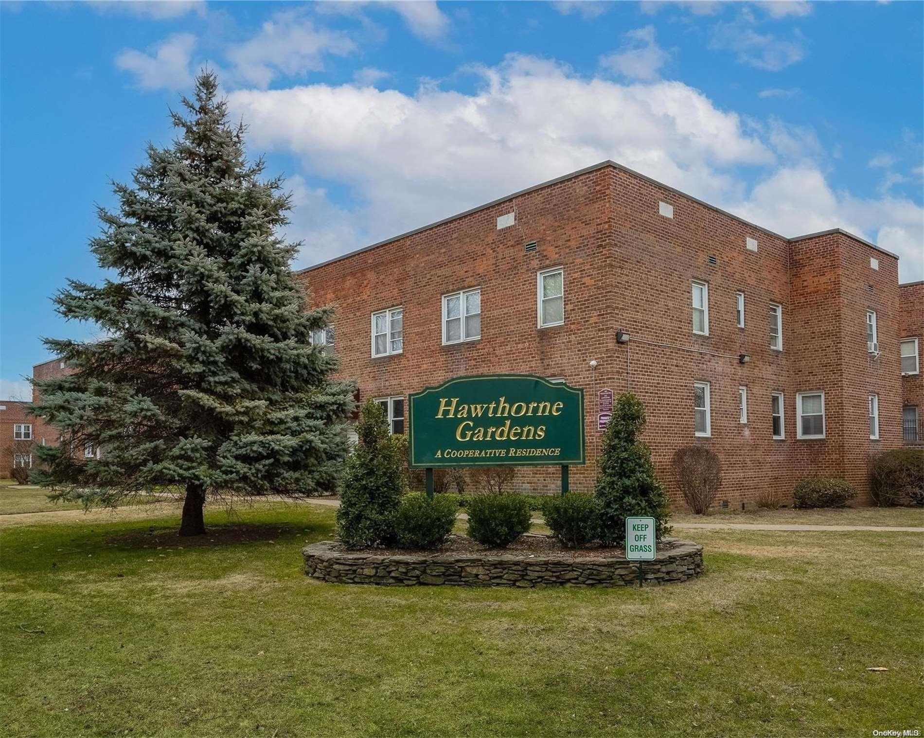
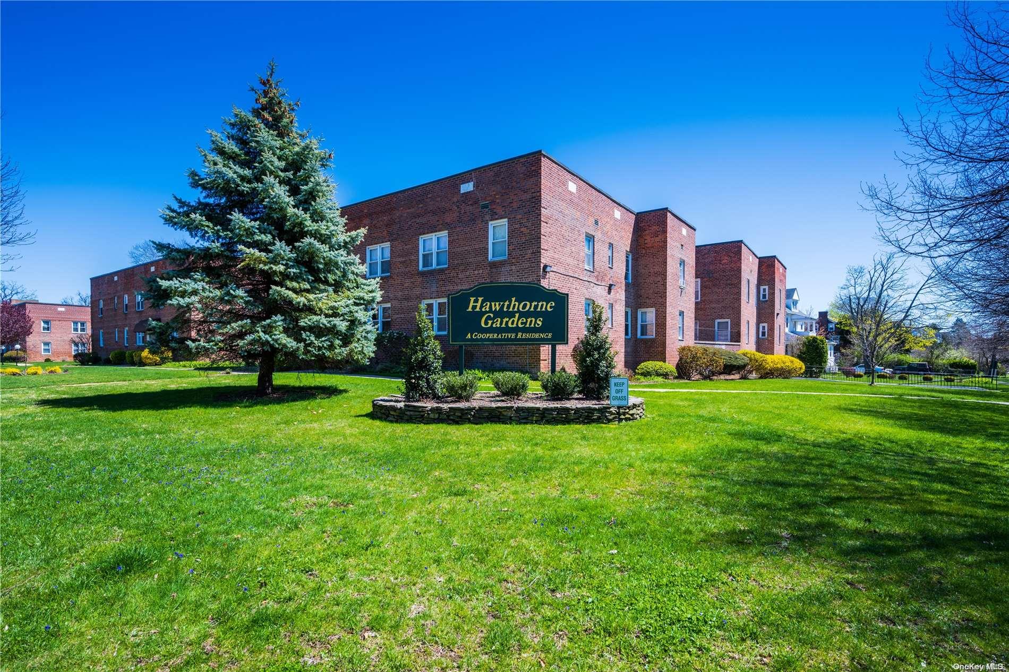
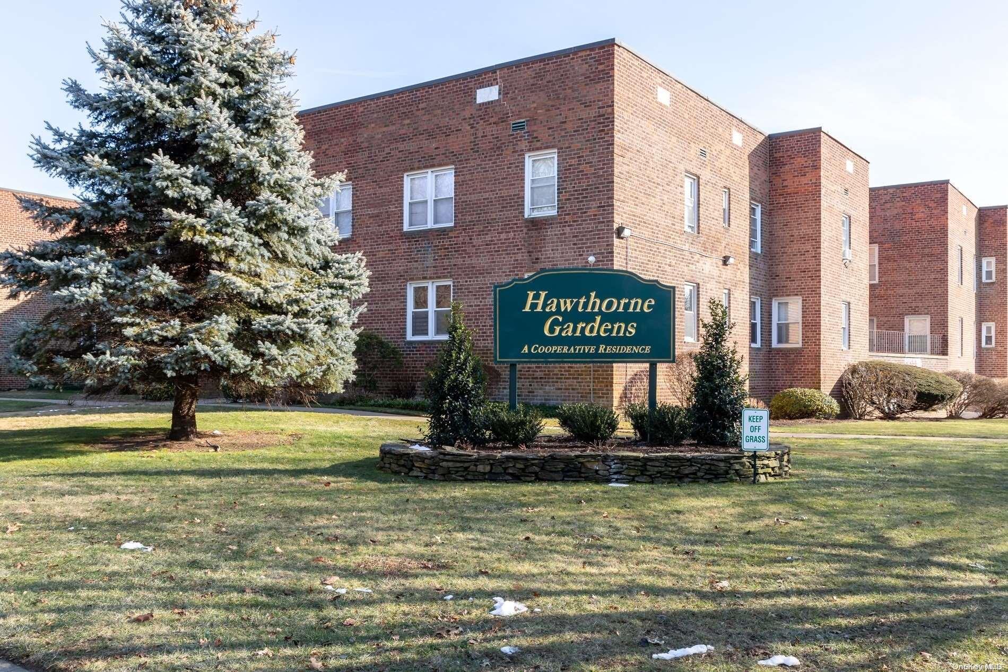
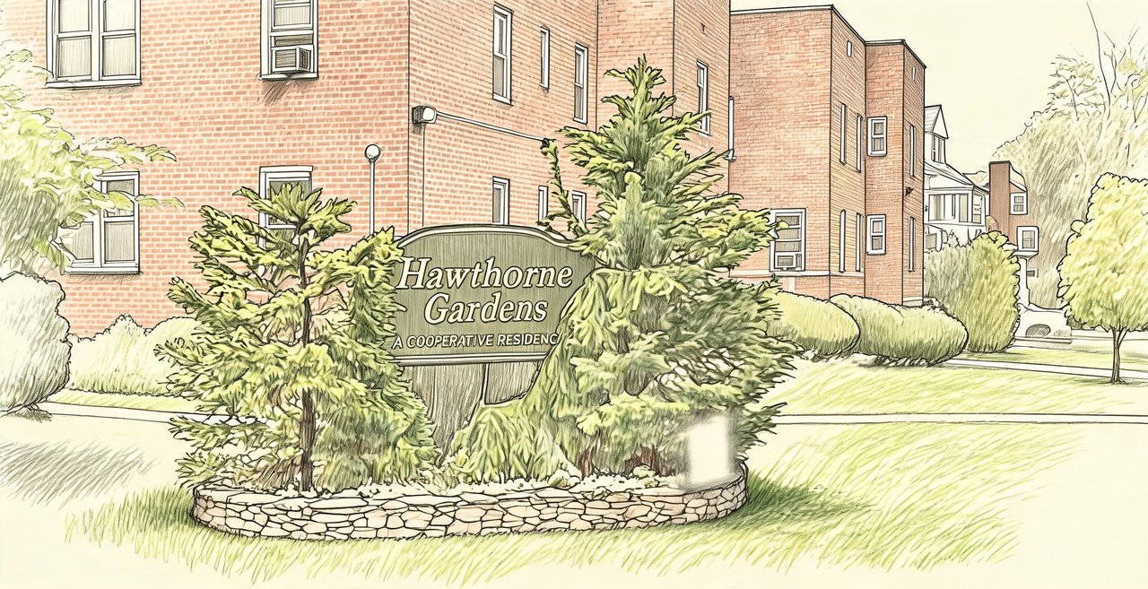
Community sign with a yard
$279,999 | 153 Smith Unit F22, Hempstead, NY 11520 | 2 Bed, 1 Bath | Listing by Worth Property Management Inc
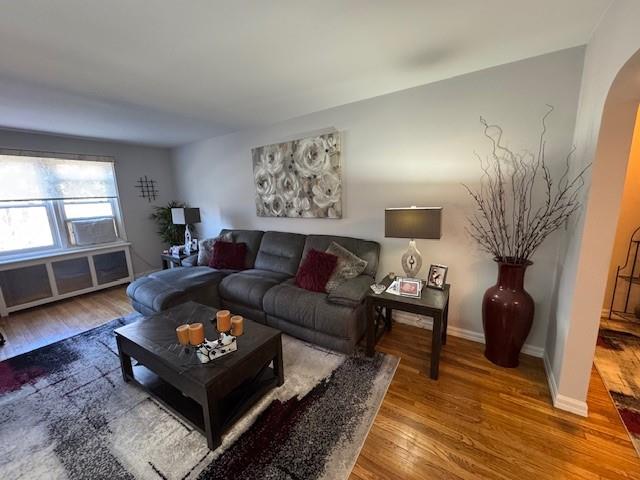
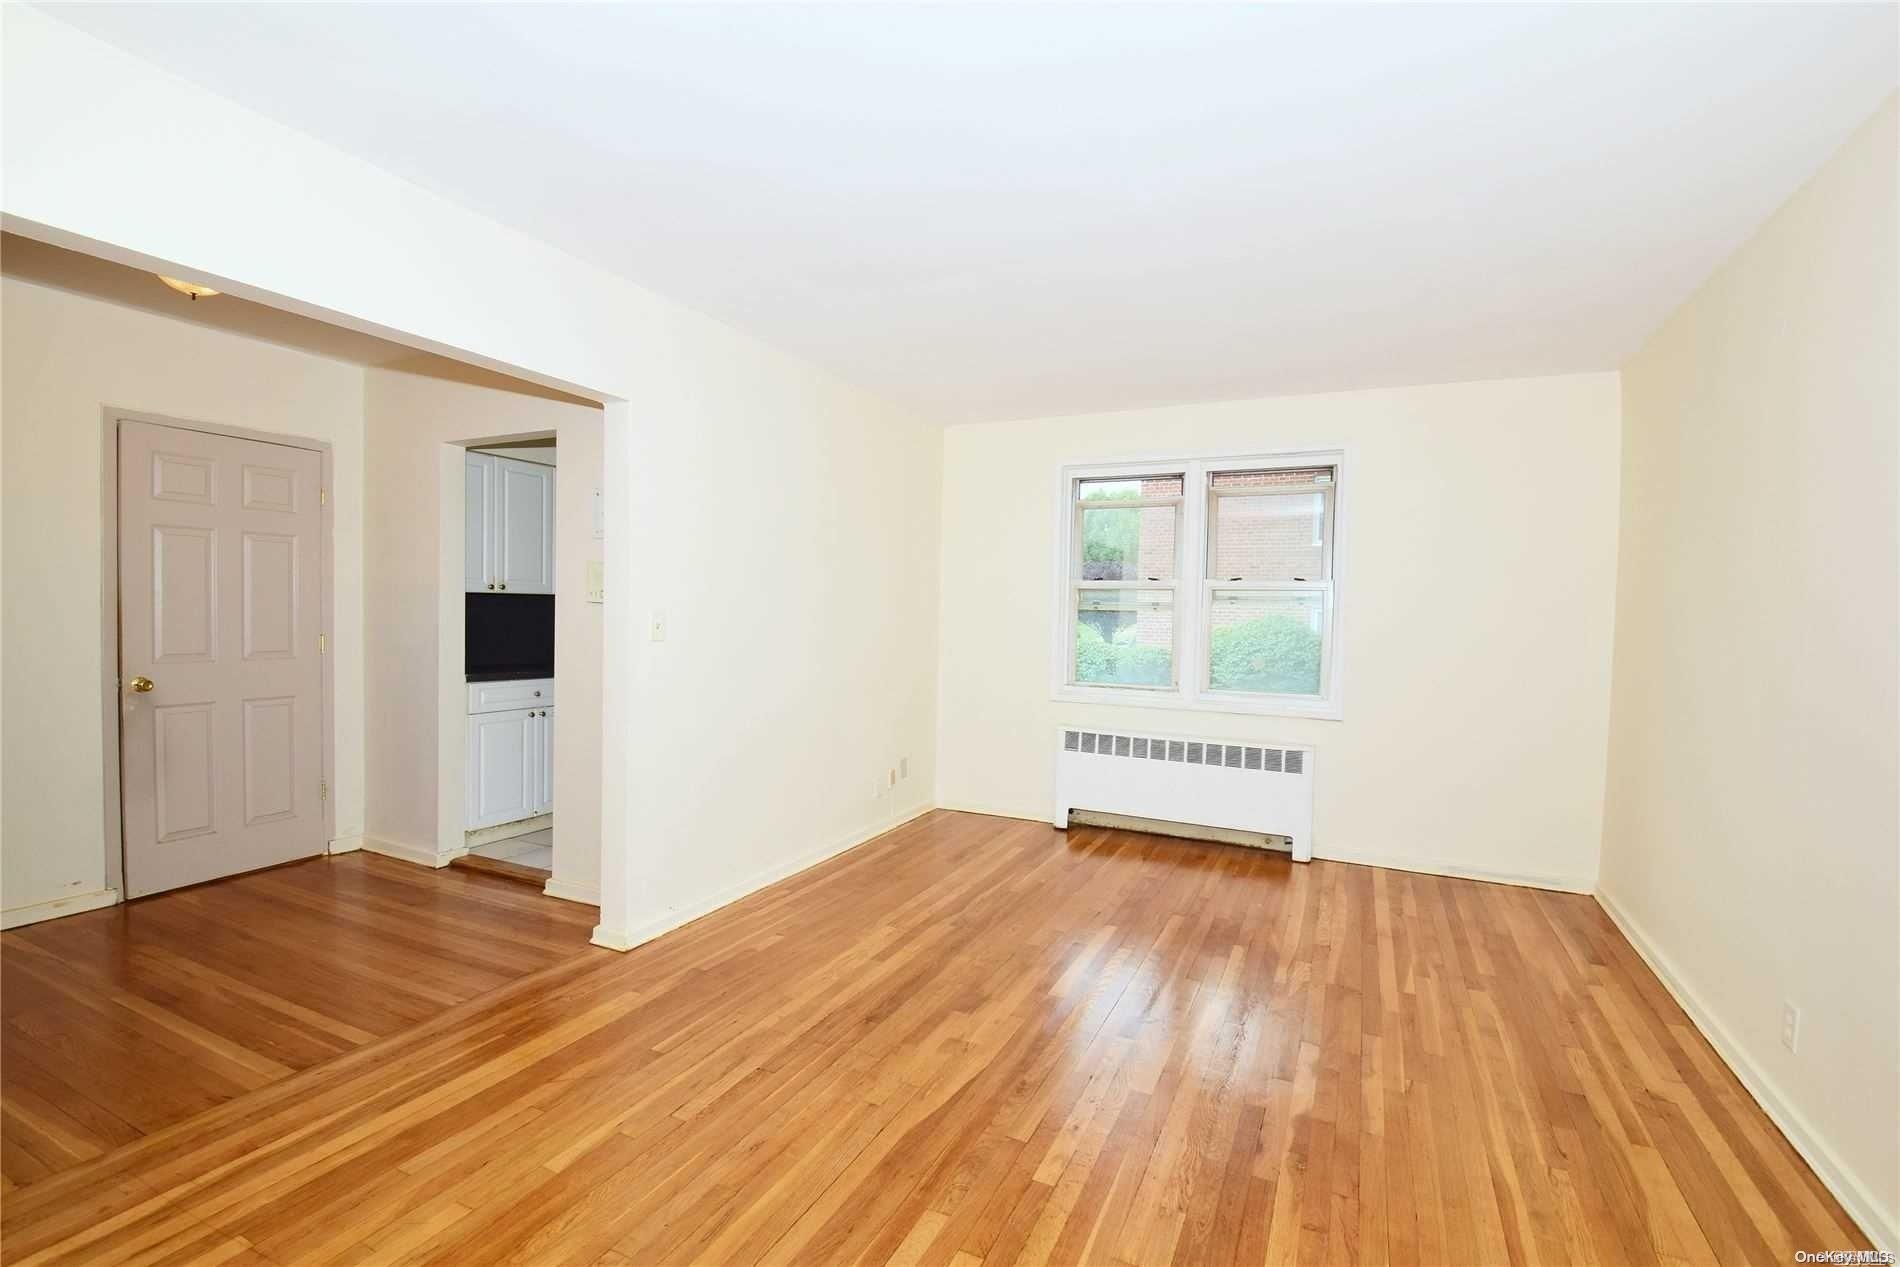
Living room with hardwood / wood-style floors
$230,000 | 159 Smith Street Unit G23, Hempstead, NY 11520 | 1 Bed, 1 Bath | Listing by Worth Property Management Inc
Community View
$240,000 | 159 Smith Unit G4, Hempstead, NY 11520 | 1 Bed, 1 Bath | Listing by Worth Property Management Inc
Community View
$249,000 | 141 Smith Street Unit C-22, Hempstead, NY 11520 | 2 Bed, 1 Bath | Listing by Worth Property Management Inc
Community View
$215,000 | 149 Smith Street Unit E-22, Hempstead, NY 11520 | 1 Bed, 1 Bath | Listing by Worth Property Management Inc
Community View
$215,000 | 153 Smith Unit F3, Hempstead, NY 11520 | 1 Bed, 1 Bath | Listing by Worth Property Management Inc
Community View
$215,000 | 153 Smith Street Unit F23, Hempstead, NY 11520 | 1 Bed, 1 Bath | Listing by Worth Property Management Inc
HAWTHORNE GARDENS
$259,000 | 159 Smith Unit G27, Hempstead, NY 11520 | 2 Bed, 1 Bath | Listing by Baldwin Realty
Community View
$169,000 | 159 Smith Street Unit G8, Hempstead, NY 11520 | 1 Bed, 1 Bath | Listing by Novus Realty Group Inc
Community View
$129,000 | 145 Smith Street Unit D24, Hempstead, NY 11520 | 0 Bed, 1 Bath | Listing by American Pride Realty Inc
Community View
$235,000 | 137 Smith St Unit A3, Hempstead, NY 11520 | 2 Bed, 1 Bath | Listing by Keller Williams Rty Gold Coast
Community View
$259,000 | 159 Smith Street Unit G-6, Hempstead, NY 11520 | 2 Bed, 1 Bath | Listing by LAFFEY REAL ESTATE
Community View
$109,000 | 153 Smith Street Unit F7, Hempstead, NY 11520 | 0 Bed, 1 Bath | Listing by Home and Hearth of Long Island
Community View
$154,900 | 153 Smith Street Unit F1, Hempstead, NY 11520 | 1 Bed, 1 Bath | Listing by Home and Hearth of Long Island
Community View
$229,990 | 145 Smith Street Unit D25, Hempstead, NY 11520 | 2 Bed, 1 Bath | Listing by Century 21 AA Realty
Community View
$118,000 | 145 Smith Street Unit D4, Hempstead, NY 11520 | 0 Bed, 1 Bath | Listing by Winzone Realty Inc

Hawthorne Gardens Community

153 SMITH ST, FREEPORT, NY 11520 | Nassau, NY county

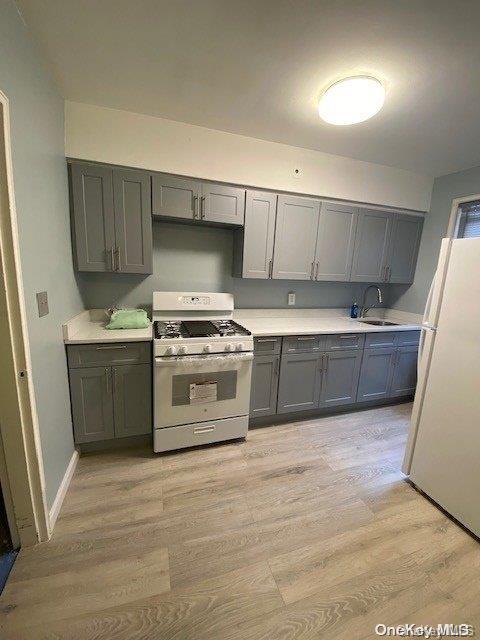
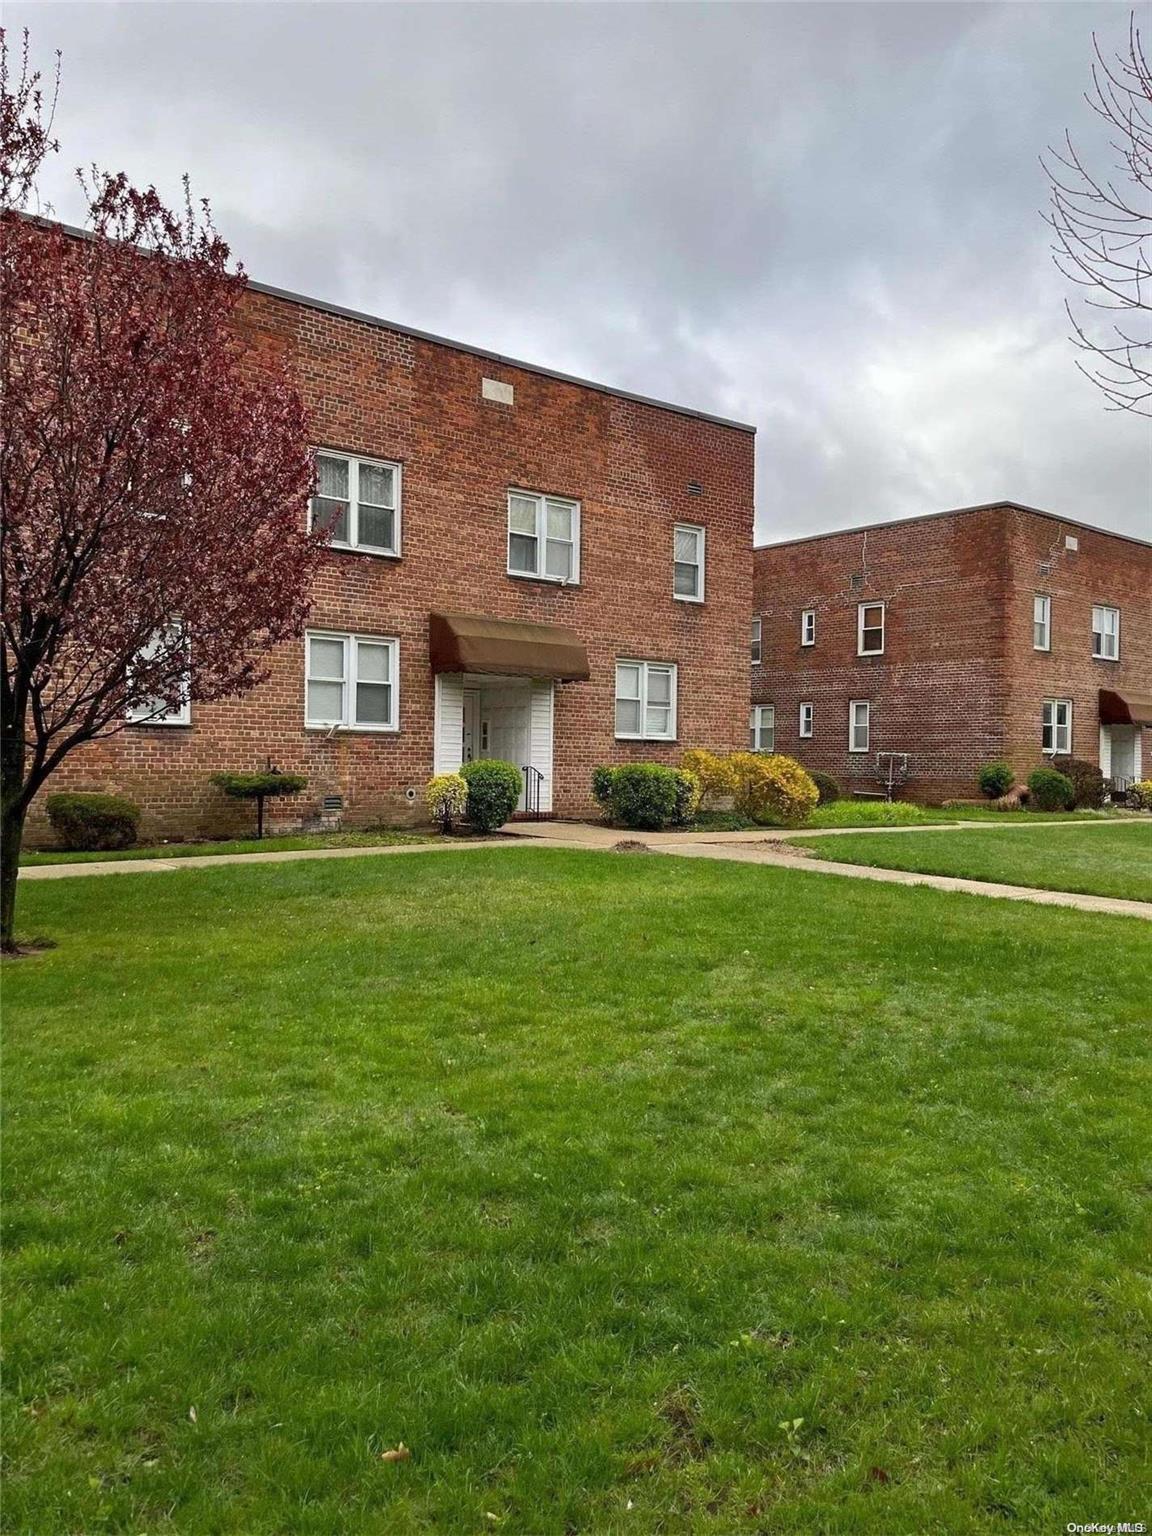
These well-maintained co-op residences in Freeport offer a variety of layouts—from cozy studios to spacious two-bedroom units—many featuring updated eat-in kitchens with granite or quartz counters and stainless steel appliances, plus renovated bathrooms with modern fixtures. Hardwood floors flow throughout most homes, while generous closet space and storage options are standard. Several units are ground-floor corners with private outdoor seating areas or terraces, while top-floor corners boast abundant natural light and open views. The buildings themselves are kept in excellent condition with landscaped grounds and well-kept common areas.

Located just moments from Freeport's famed Nautical Mile, this community places you within easy reach of waterfront dining, shopping, restaurants, and public transportation. Whether you're a first-time buyer or looking to downsize, these move-in-ready homes offer a comfortable and convenient lifestyle in a sought-after coastal setting.

0 to 2 Bedroom Homes
1 Active Listings
72 Total Housing Units
895 Average Square Footage

Resident Amenities

award_star Grounds & Common Area Maintenance

Schedule a visit


Tour for free, no strings attached.

Schedule a visit


Tour for free, no strings attached.


Resident Amenities

expand_less
award_star Grounds & Common Area Maintenance

Active Listings & Homes For Sale and For Rent

Photo Lot Price Beds Baths Square Feet HOA Fees
Loading listings data...

Interactive Map

Hawthorne Gardens Community (and nearby)
For Sale
For Rent
In Contract
Sold Last Year
Sold Last 3 Years
Sold Last 5 Years

Hawthorne Gardens Residences

Data loading...

Available Home Models

Alivia

Introducing Alivia, a charming home plan in the lovely Hawthorne Gardens community. This plan typically features 2 bedrooms and 2 bathrooms, providing a comfortable living space of around 1,141 sq ft. Alivia is designed to meet the needs of modern living, making it an ideal choice for those seeking a cozy yet functional home. Explore the possibilities that Alivia offers in this welcoming community.
—
Build Type
2
Beds
2
Baths
1,141
Sqft
—
Garages
—
Stories

Peyton

Introducing the Peyton plan in the charming Hawthorne Gardens community. This thoughtfully designed home typically features 2 bedrooms and 2 bathrooms, providing a comfortable living space of around 981 sq ft. The Peyton plan is ideal for those seeking a cozy yet functional layout, perfect for modern living. Explore the possibilities of making this plan your own in a welcoming neighborhood.

—
Build Type
2
Beds
2
Baths
981
Sqft
—
Garages
—
Stories

Rylee

Introducing the Rylee plan in the charming Hawthorne Gardens community. This thoughtfully designed home typically features 2 bedrooms and 2 bathrooms, providing a comfortable living space. With a living area of approximately 1,145 sq ft, the Rylee plan is ideal for those seeking a cozy yet functional layout. While details on stories and garage spaces are not available, this plan is part of a welcoming community that offers a serene environment for its residents.

—
Build Type
2
Beds
2
Baths
1,145
Sqft
—
Garages
—
Stories

Available Home Models

Alivia

—
Build Type
2
Beds
2
Baths
1,141
Sqft
—
Garages
—
Stories

Introducing Alivia, a charming home plan in the lovely Hawthorne Gardens community. This plan typically features 2 bedrooms and 2 bathrooms, providing a comfortable living space of around 1,141 sq ft. Alivia is designed to meet the needs of modern living, making it an ideal choice for those seeking a cozy yet functional home. Explore the possibilities that Alivia offers in this welcoming community.

Peyton

—
Build Type
2
Beds
2
Baths
981
Sqft
—
Garages
—
Stories

Introducing the Peyton plan in the charming Hawthorne Gardens community. This thoughtfully designed home typically features 2 bedrooms and 2 bathrooms, providing a comfortable living space of around 981 sq ft. The Peyton plan is ideal for those seeking a cozy yet functional layout, perfect for modern living. Explore the possibilities of making this plan your own in a welcoming neighborhood.

Rylee

—
Build Type
2
Beds
2
Baths
1,145
Sqft
—
Garages
—
Stories

Introducing the Rylee plan in the charming Hawthorne Gardens community. This thoughtfully designed home typically features 2 bedrooms and 2 bathrooms, providing a comfortable living space. With a living area of approximately 1,145 sq ft, the Rylee plan is ideal for those seeking a cozy yet functional layout. While details on stories and garage spaces are not available, this plan is part of a welcoming community that offers a serene environment for its residents.

Not Finding a Perfect Fit?

Explore more homes for sale in FREEPORT.

Search More Homes

Recent Activity at The Hawthorne Gardens Community

Date Lot Status
Loading activity data...

Community Facts

  • Community Name: Hawthorne Gardens
  • Neighborhood:
  • Year Established: None
  • Total Homes: 72 residences
  • Property Type: —
  • County: Nassau, NY county
  • Available Sales Listings: 1
  • Available Rental Listings: 0
  • Lifestyle & HOA: Residents enjoy a low-maintenance lifestyle with co-op fees that typically include taxes, heat, water, and common area upkeep—many listings highlight the benefit of a STAR exemption that can further reduce monthly costs. On-site conveniences such as laundry facilities and storage rooms are available in most buildings, and a building super is often on hand for immediate assistance. Parking is offered at an additional fee—garage spaces run $55 per month and outdoor spots $30 per month—with waitlists in some buildings. Shareholders typically pay separately for Freeport Electric and National Grid gas cooking, keeping utility costs predictable and affordable.

Frequently Asked Questions

Learn more about the Hawthorne Gardens community and available homes for sale and rent here in FREEPORT.

When was Hawthorne Gardens built?
Hawthorne Gardens was built in None.
Where is Hawthorne Gardens located?
Hawthorne Gardens is located at 153 SMITH ST in FREEPORT in NY.
What amenities does the Hawthorne Gardens community provide?
Hawthorne Gardens provides the following resident amenities: Grounds & Common Area Maintenance.
How many homes are currently available in Hawthorne Gardens for sale or for rent?
Out of 72 homes in Hawthorne Gardens, there are currently 1 sales listings and 0 rental listings available.
What is the average square footage in the Hawthorne Gardens community?
The average square footage of homes in Hawthorne Gardens is 895 sq.ft.
What county is Hawthorne Gardens located in?
Hawthorne Gardens is located in Nassau, NY county.

Nearby Similar Communities

FREEPORT, NY The Buckingham 52 Homes
FREEPORT, NY 150 S Ocean Realty 65 Homes
FREEPORT, NY Smith Street Gardens 65 Homes
FREEPORT, NY Smith Harbor 40 Homes
FREEPORT, NY Frost House 36 Homes
FREEPORT, NY South Ocean House 77 Homes
FREEPORT, NY Lanai House 62 Homes
FREEPORT, NY The Mews At Copper Beech 16 Homes
FREEPORT, NY 280 Guy Lombardo Ave 65 Homes
FREEPORT, NY Continental House 46 Homes
FREEPORT, NY Country Club Manor 84 Homes
FREEPORT, NY The Ambassador 86 Homes

Schedule a Visit

By clicking send, you accept the Terms of Service and Privacy Policy, and understand you will be contacted by Highline Residential via email, phone call, and/or text message to discuss prospective opportunities.

Ask a Question

By clicking send, you accept the Terms of Service and Privacy Policy, and understand you will be contacted by Highline Residential via email, phone call, and/or text message to discuss prospective opportunities.

Join Waitlist

By clicking send, you accept the Terms of Service and Privacy Policy, and understand you will be contacted by Highline Residential via email, phone call, and/or text message to discuss prospective opportunities.

Floorplan