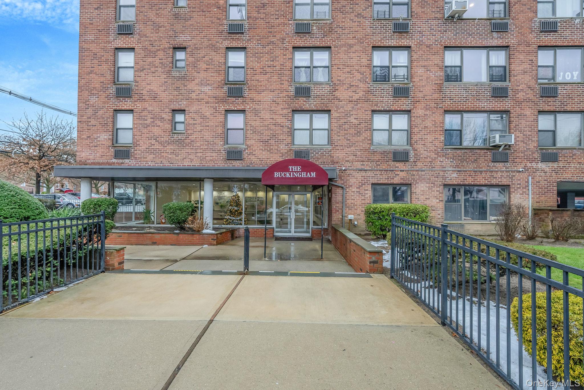
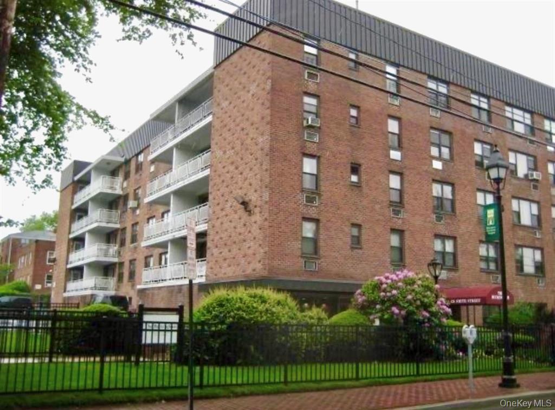
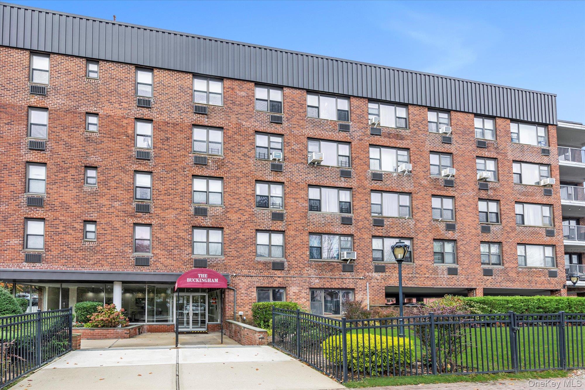
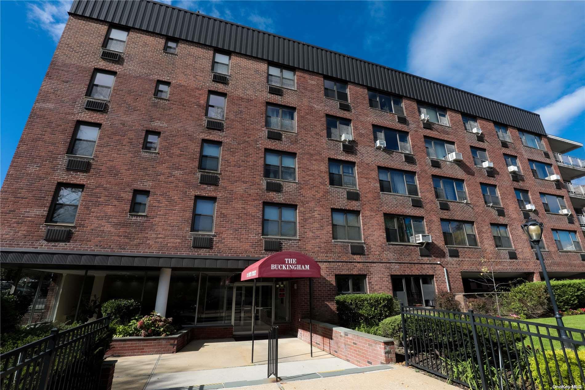
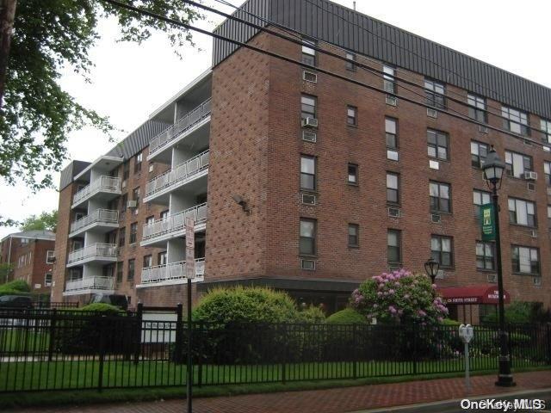
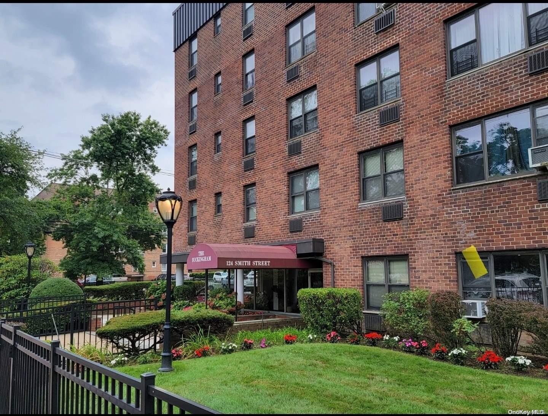
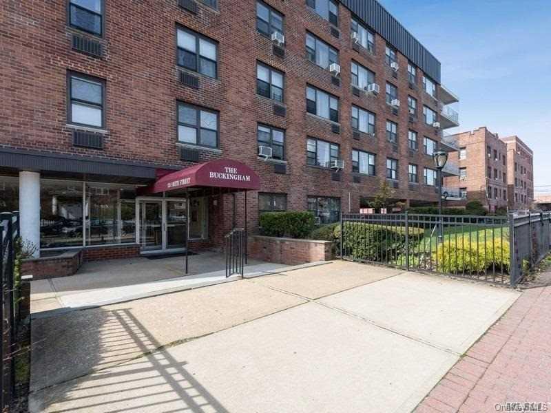
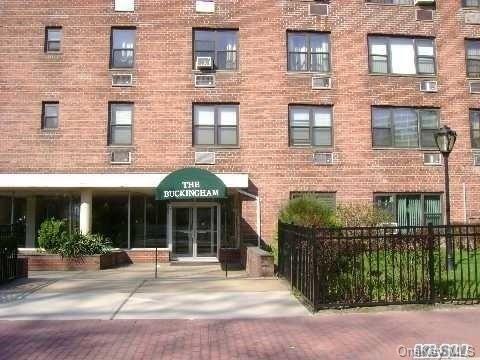
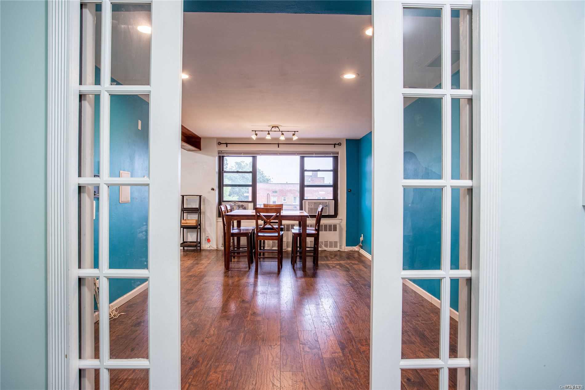
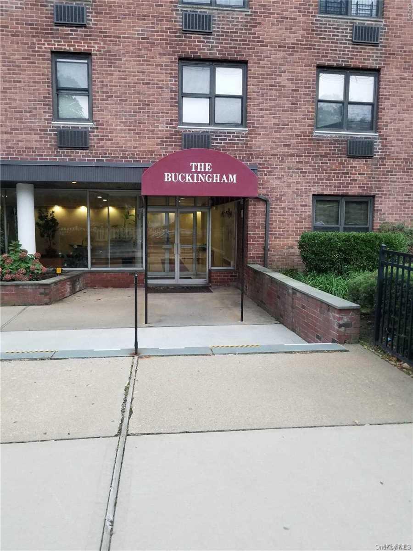
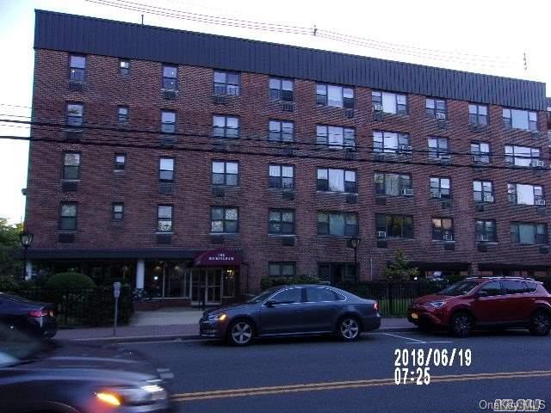
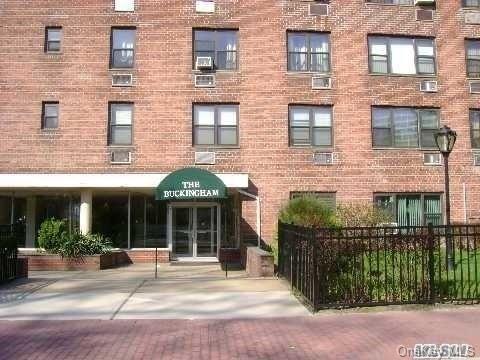
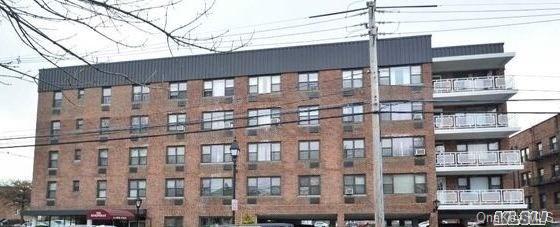
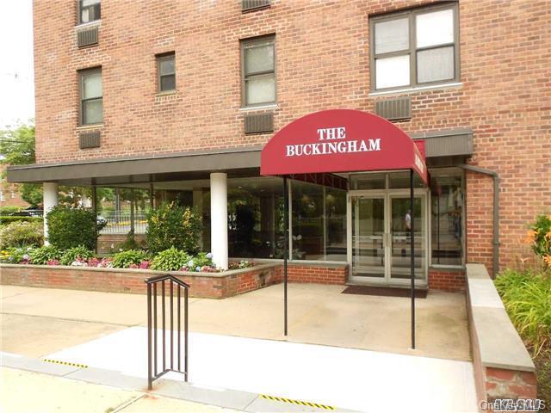
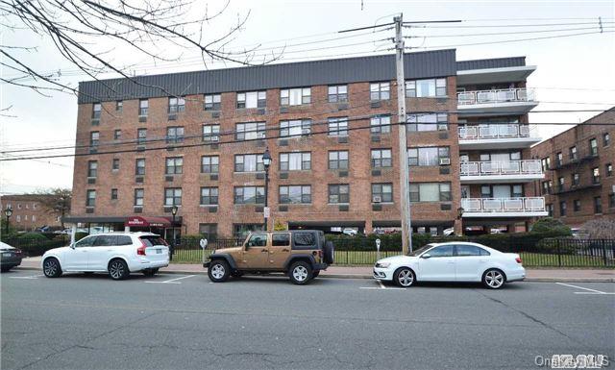
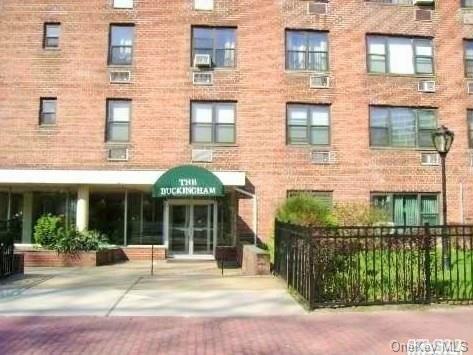
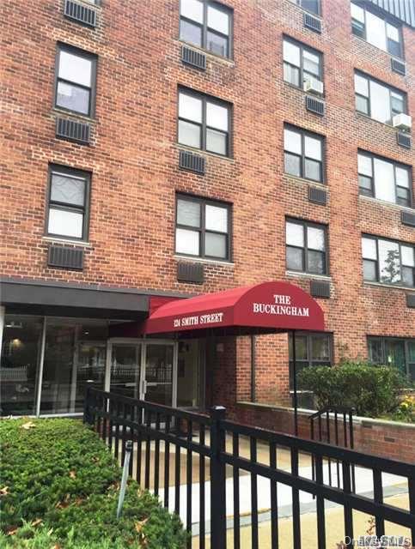
View of apartment building / complex
$229,999 | 124 Smith Street Unit 3F, Hempstead, NY 11520 | 1 Bed, 1 Bath | Listing by Oversouth LLC
View of apartment building / complex
$163,000 | 124 Smith Street Unit 3B, Hempstead, NY 11520 | 0 Bed | Listing by Voro LLC
View of apartment building / complex
$324,900 | 124 Smith Street Unit 3G, Hempstead, NY 11520 | 3 Bed, 2 Bath | Listing by Douglas Elliman Real Estate
View of apartment building / complex
$170,000 | 124 Smith Street Unit 1B, Hempstead, NY 11520 | 0 Bed, 1 Bath | Listing by RE/MAX City Square
Community View
$204,999 | 124 Smith Street Unit 2E, Hempstead, NY 11520 | 1 Bed, 1 Bath | Listing by Real Broker NY LLC
Community View
$190,000 | 124 Smith Street Unit 1N, Hempstead, NY 11520 | 1 Bed, 1 Bath | Listing by RE/MAX City Square
Community View
$289,000 | 124 Smith Street Unit 1L, Hempstead, NY 11520 | 2 Bed, 1 Bath | Listing by Premium Group Realty Corp
Community View
$175,000 | 124 Smith St Unit 1F, Hempstead, NY 11520 | 1 Bed, 1 Bath | Listing by Keller Williams Legendary
Community View
$1,600 | 124 Smith Street Unit 1M, Hempstead, NY 11520 | 1 Bed, 1 Bath | Listing by RE/MAX City Square
Living Room
$239,990 | 124 Smith Street Unit 4G, Hempstead, NY 11520 | 3 Bed, 2 Bath | Listing by Coldwell Banker Residential
Community View
$175,000 | 124 Smith Street Unit 2C, Hempstead, NY 11520 | 2 Bed, 1 Bath | Listing by Charles Rutenberg Realty Inc
Community View
$169,900 | 124 Smith Unit 2K, Hempstead, NY 11520 | 3 Bed, 2 Bath | Listing by Anthony Duncan, REALTOR
Community View
$125,000 | 124 Smith Street Unit 1F, Hempstead, NY 11520 | 1 Bed, 1 Bath | Listing by RE/MAX Central Properties
Community View
$1,500 | 124 Smith Street Unit 1N, Hempstead, NY 11520 | 1 Bed, 1 Bath | Listing by RE/MAX Central Properties
Community View
$110,000 | 124 Smith Street Unit 1E, Hempstead, NY 11520 | 1 Bed, 1 Bath | Listing by Century 21 American Homes
Front Elevation
$117,000 | 124 Smith Street Unit 4D, Hempstead, NY 11520 | 1 Bed, 1 Bath | Listing by RE/MAX Central Properties
Community View
$189,000 | 124 Smith Street Unit 3C, Hempstead, NY 11520 | 2 Bed, 1 Bath | Listing by Keller Williams Rty Gold Coast
Community View
$84,000 | 124 Smith Street Unit 3M, Hempstead, NY 11520 | 1 Bed, 1 Bath | Listing by Ed McNulty Realty LLC
Exterior
$117,999 | 124 Smith Street Unit 1N, Hempstead, NY 11520 | 1 Bed, 1 Bath | Listing by Realty Connect USA LLC
Front Elevation
$100,000 | 124 Smith Street Unit 1J, Hempstead, NY 11520 | 1 Bed, 1 Bath | Listing by RE/MAX Hearthstone

The Buckingham Building

124 SMITH ST, FREEPORT, NY 11520 | Nassau, NY county

This Freeport cooperativewell-maintained elevator buildings offering a diverse range of floor plans—from spacious L-shaped studios to bright one-, two-, and three-bedroom homes. Many units have been thoughtfully renovated with modern open-concept layouts, featuring updated kitchens with quartz countertops and stainless steel appliances, contemporary bathrooms, and durable laminate or pre-finished hardwood flooring throughout.

Select residences boast private terraces or balconies accessible from both living areas and primary suites—ideal for morning coffee or evening relaxation. Corner units capture abundant natural light with eastern or southern exposures, while generous closet space (including walk-ins in many homes) provides ample storage. Some units even feature electric fireplaces for added warmth and ambiance.

The buildings themselves are designed for effortless daily living: laundry facilities on every floor eliminate trips outside; storage rooms with assigned lockers keep belongings organized; and party rooms offer flexible space for resident events. With convenient on-site parking options and a location close to shopping and local amenities—yet just moments from the vibrant Nautical Mile—this community blends modern comfort with an unbeatable Freeport address.

0 Active Listings
52 Total Housing Units
714 Average Square Footage
None Floors

Building Amenities

award_star Cats Welcome
award_star Common Parking / Garage
award_star Elevator
award_star On-site Laundry
award_star Pets on Approval
award_star Storage

Schedule a visit


Tour for free, no strings attached.

Schedule a visit


Tour for free, no strings attached.


Building Amenities

expand_less
award_star Cats Welcome
award_star Common Parking / Garage
award_star Elevator
award_star On-site Laundry
award_star Pets on Approval
award_star Storage

Active Listings & Residences For Sale and For Rent

Photo Unit Price Beds Baths Square Feet HOA Fees
Loading listings data...

Interactive Map

The Buckingham Building (and nearby)
For Sale
For Rent
In Contract
Sold Last Year
Sold Last 3 Years
Sold Last 5 Years

Recent Activity at The The Buckingham Building

Date Unit Status
Loading activity data...

Building Facts

  • Building Name: The Buckingham
  • Neighborhood:
  • Year Established: None
  • Total Homes: 52 residences
  • Property Type: —
  • County: Nassau, NY county
  • Available Sales Listings: 0
  • Available Rental Listings: 0
  • Lifestyle & HOA: Residents enjoy a true maintenance-free lifestyle with monthly fees that frequently cover heat, gas, taxes, and water—and in many cases all utilities except electricity. Several buildings even benefit from low-cost village electric service. On-site conveniences include laundry rooms on every floor (typically with two washers and two dryers), dedicated storage lockers for extra belongings, and inviting lobbies that create a welcoming first impression. Many of these cooperative buildings offer a party room with kitchen and bathroom facilities that residents can reserve on a first-come, first-served basis—perfect for gatherings without leaving home. Elevators make everyday living effortless, while assigned gated parking is available at a modest monthly rate in several locations. Select buildings are smoke-free throughout and permit long-term subletting with board approval, adding flexibility for owners. Maintenance staff keep the properties well-maintained and move-in ready. With features like handicap ramps in some buildings and units positioned directly across from elevators for easy access, these communities are designed for comfort and convenience at every turn.

Frequently Asked Questions

Learn more about the The Buckingham building and available homes for sale and rent here in FREEPORT.

When was The Buckingham built?
The Buckingham was built in None.
Where is The Buckingham located?
The Buckingham is located at 124 SMITH ST in FREEPORT in NY.
What amenities does the The Buckingham community provide?
The Buckingham provides the following resident amenities: Cats Welcome, Common Parking / Garage, Elevator, On-site Laundry, Pets on Approval, Storage.
How many homes are currently available in The Buckingham for sale or for rent?
Out of 52 homes in The Buckingham, there are currently 0 sales listings and 0 rental listings available.
What is the average square footage in the The Buckingham community?
The average square footage of homes in The Buckingham is 714 sq.ft.
What county is The Buckingham located in?
The Buckingham is located in Nassau, NY county.

Nearby Similar Communities

FREEPORT, NY The Mews At Copper Beech 16 Homes
FREEPORT, NY The Ambassador 86 Homes
Freeport, NY Ocean Watch at Harbor Pointe 56 Homes
BELLMORE, NY Bellemore Gardens 42 Homes
EAST ROCKAWAY, NY East Rock Gardens 73 Homes
EAST ROCKAWAY, NY The Crescent 147 Homes
LYNBROOK, NY Wyndham House 146 Homes
LYNBROOK, NY Wyeth House 49 Homes
LYNBROOK, NY 75 Noble Street 68 Homes
Seaford, NY Crescent Cove Marina 56 Homes
LYNBROOK, NY Lynbrook Terrace 58 Homes
LONG BEACH, NY Lido Shores 60 Homes

Schedule a Visit

By clicking send, you accept the Terms of Service and Privacy Policy, and understand you will be contacted by Highline Residential via email, phone call, and/or text message to discuss prospective opportunities.

Ask a Question

By clicking send, you accept the Terms of Service and Privacy Policy, and understand you will be contacted by Highline Residential via email, phone call, and/or text message to discuss prospective opportunities.

Join Waitlist

By clicking send, you accept the Terms of Service and Privacy Policy, and understand you will be contacted by Highline Residential via email, phone call, and/or text message to discuss prospective opportunities.

Sign up to get community updates

Subscribe to property updates

By clicking send, you accept the Terms of Service and Privacy Policy, and understand you will be contacted by Highline Residential via email, phone call, and/or text message to discuss prospective opportunities.

Sign up to join the waitlist!

Subscribe to property updates

By clicking send, you accept the Terms of Service and Privacy Policy, and understand you will be contacted by Highline Residential via email, phone call, and/or text message to discuss prospective opportunities.

Floorplan