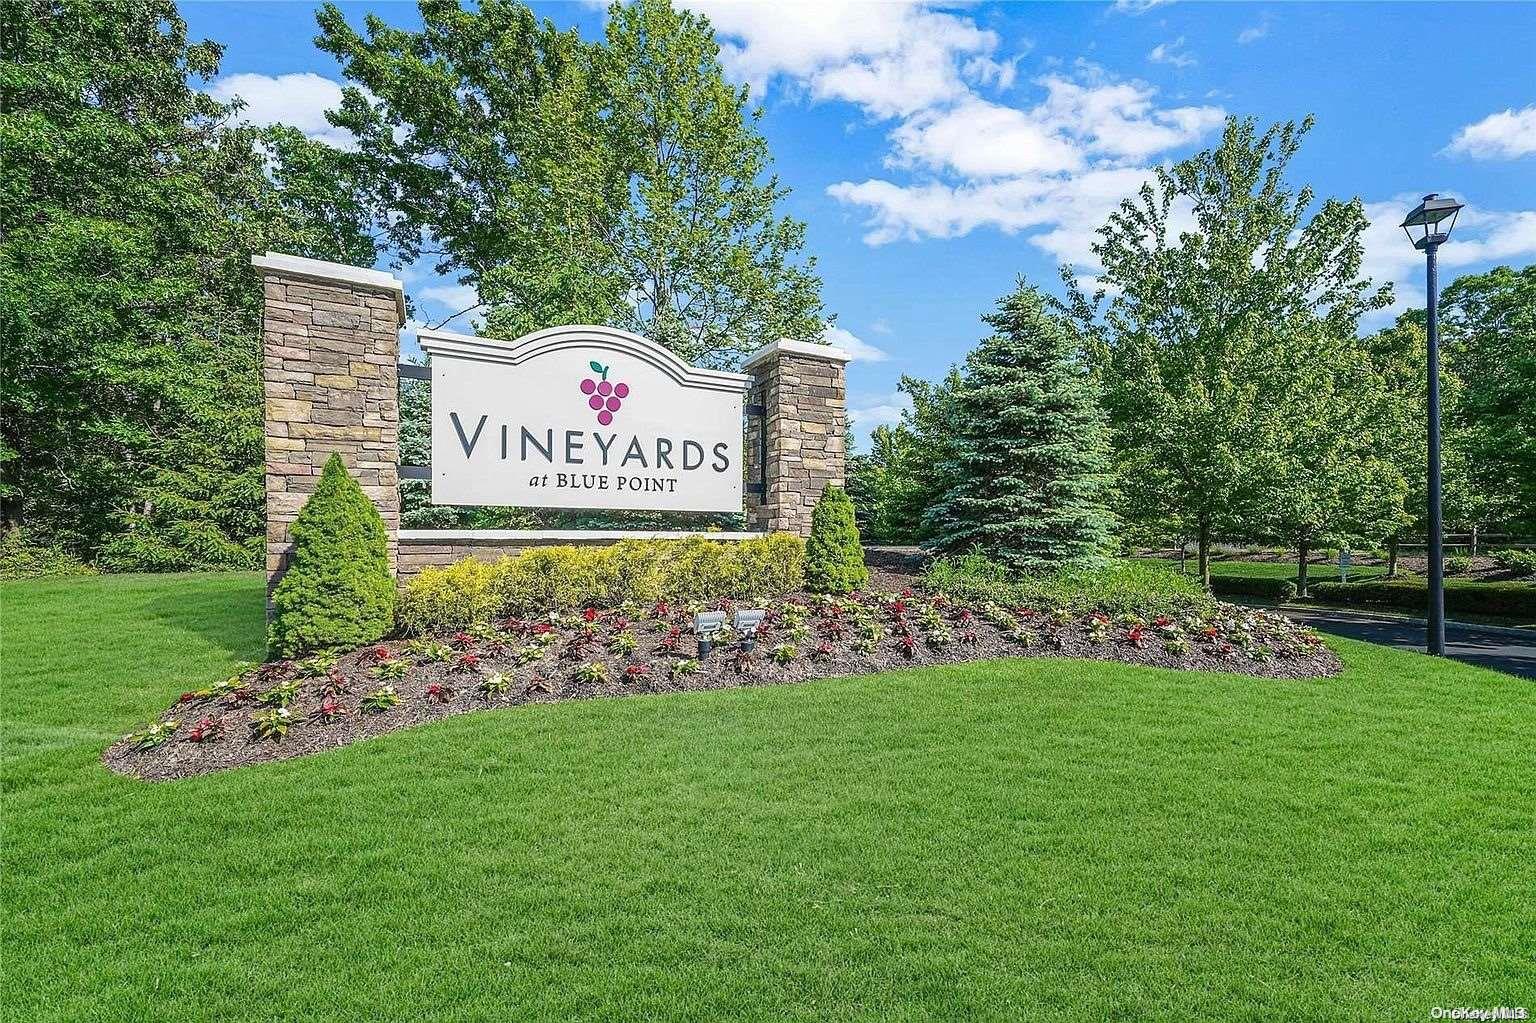
Vineyards at Blue Point
1000 Sunrise Hwy, Blue Point, NY 11715
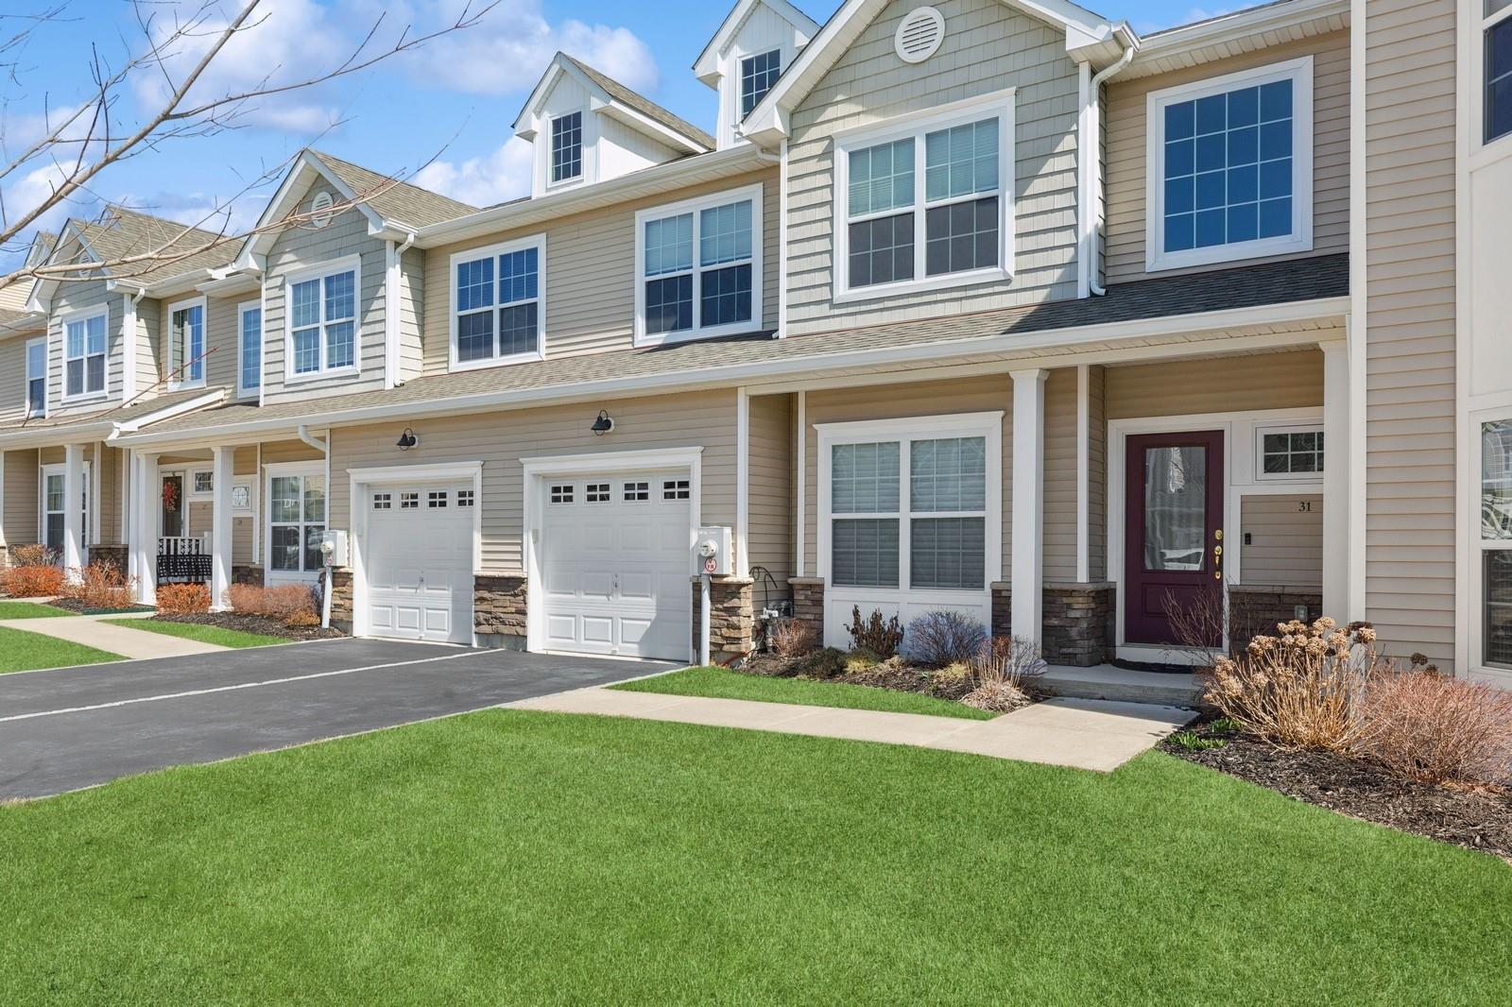
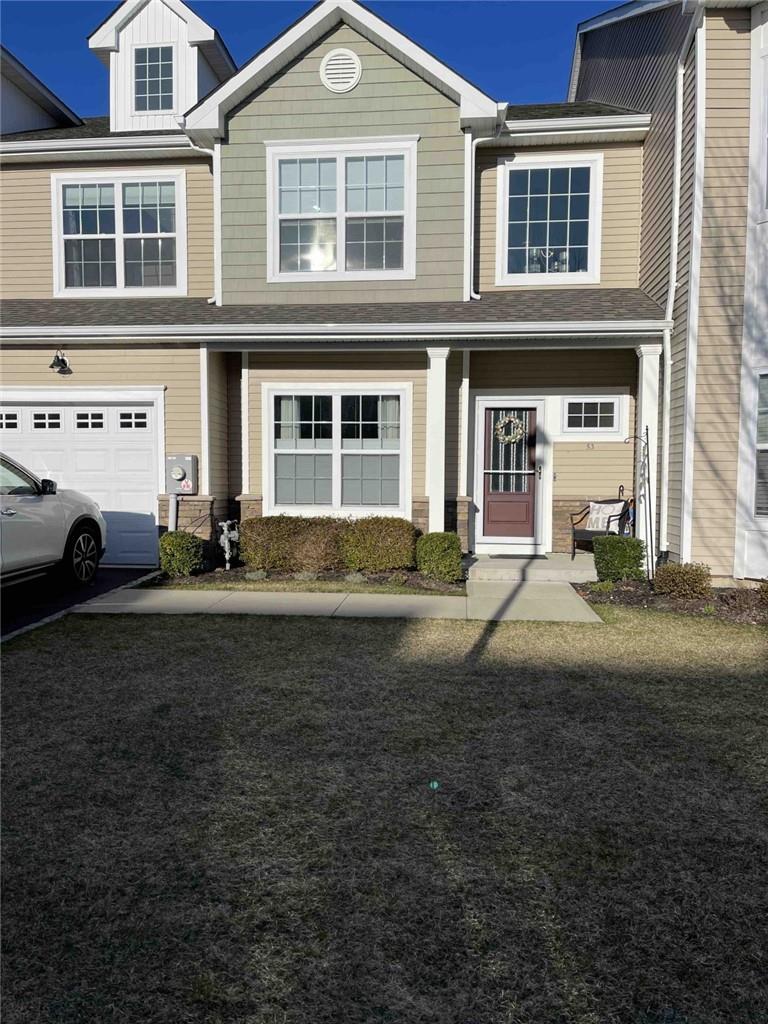
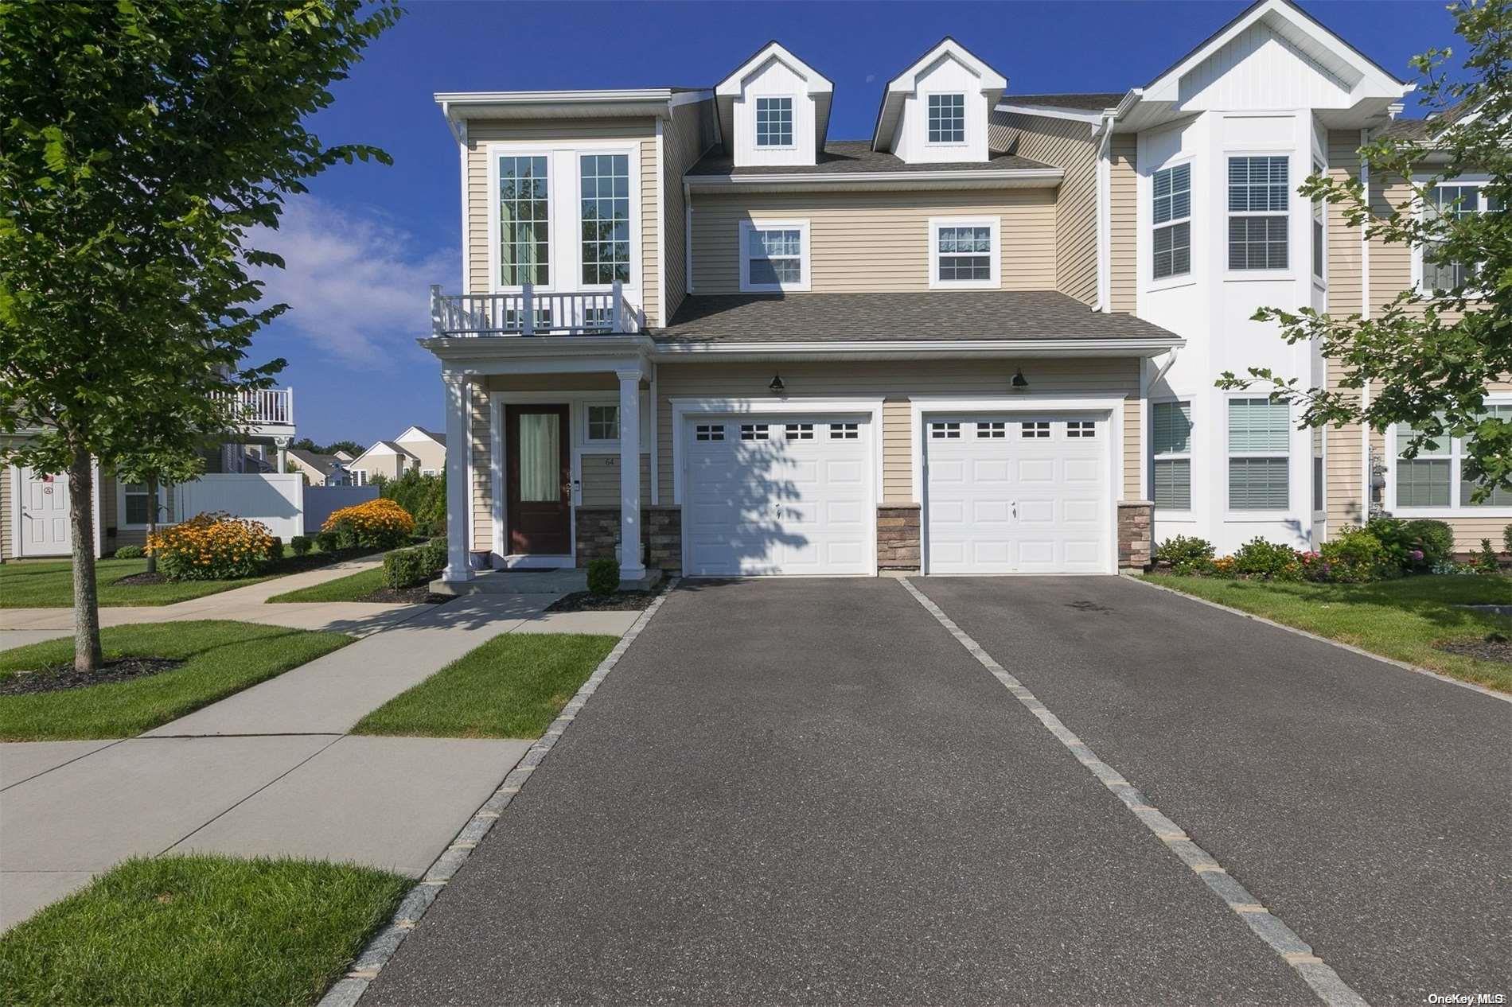
Vineyards at Blue Point Community
1000 Sunrise Hwy, Blue Point, NY 11715 | Suffolk, NY county
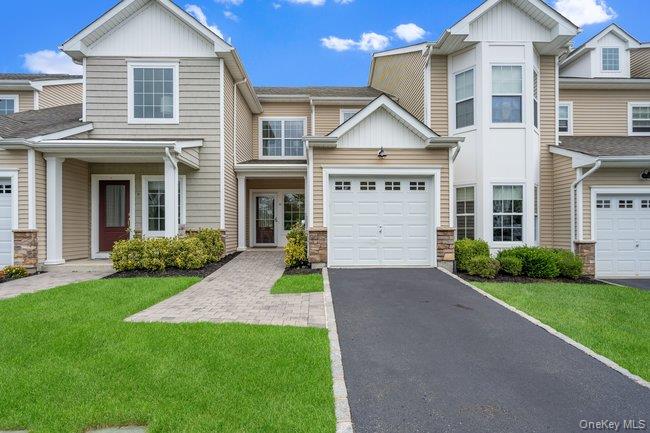
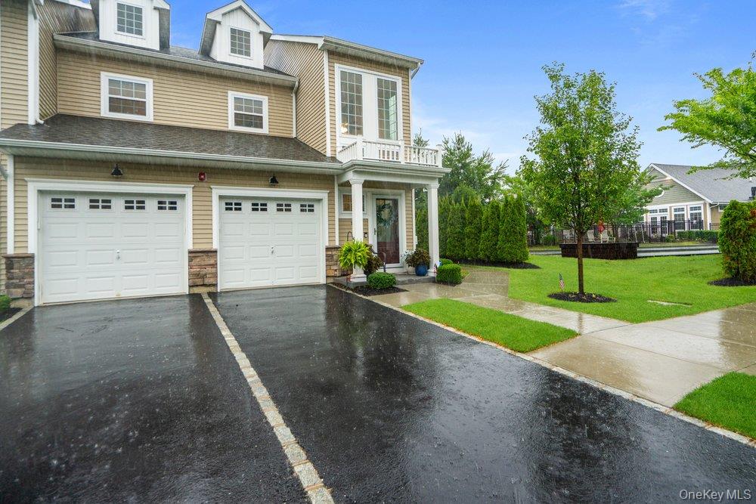
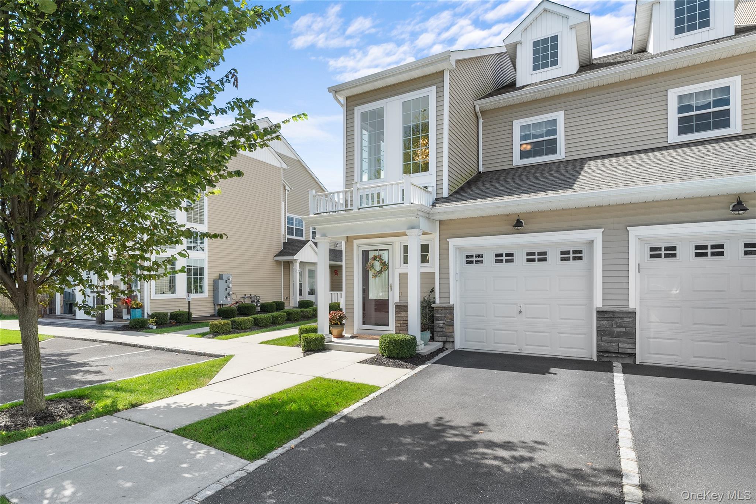
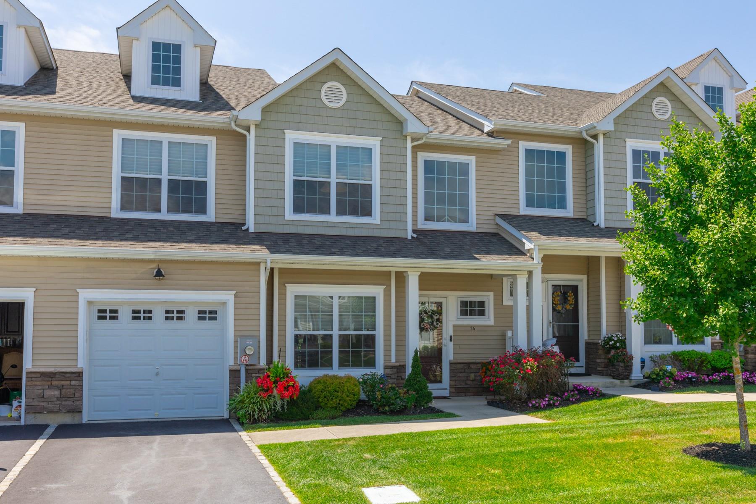
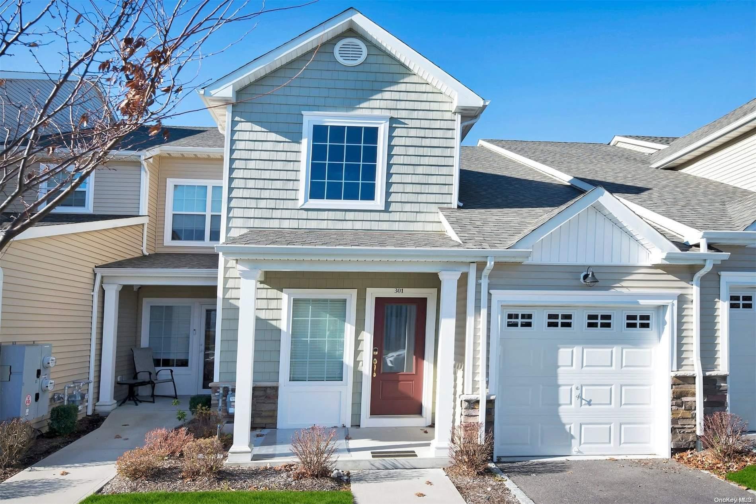
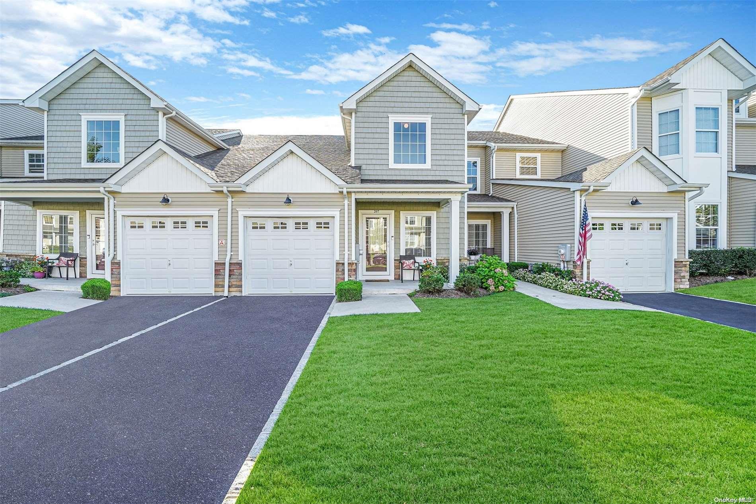
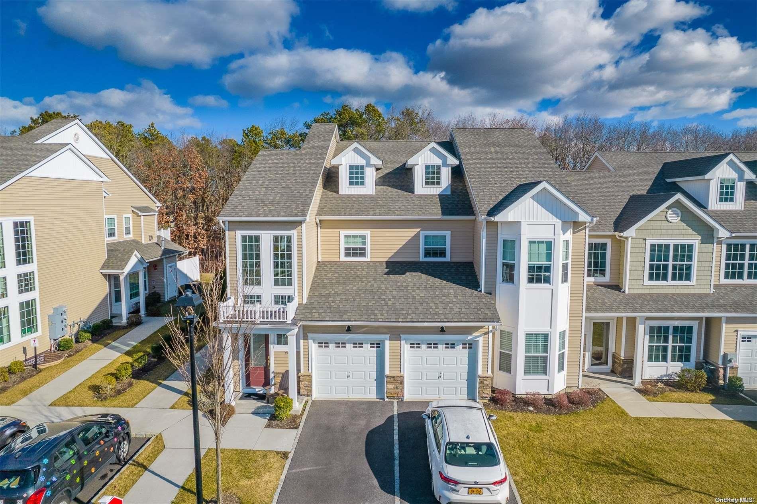
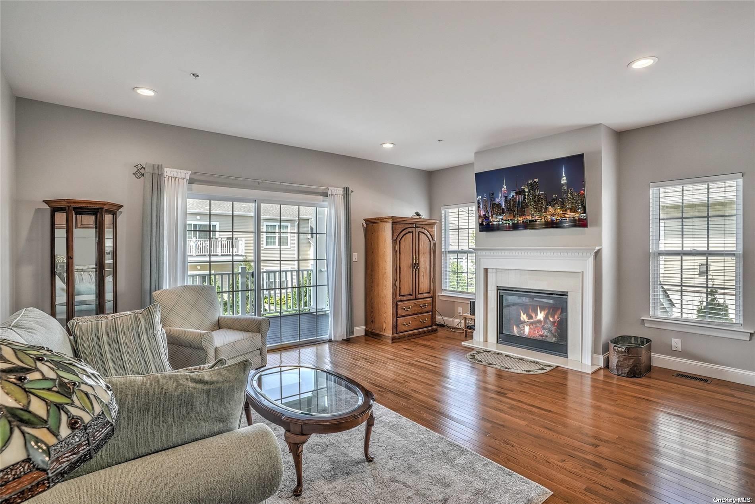
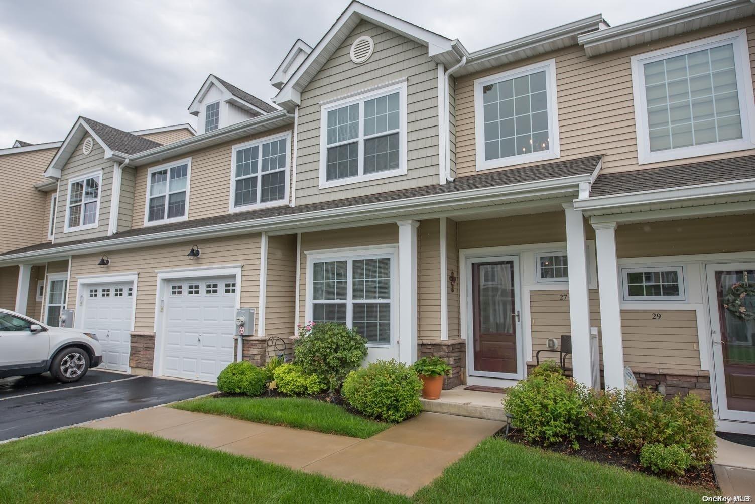
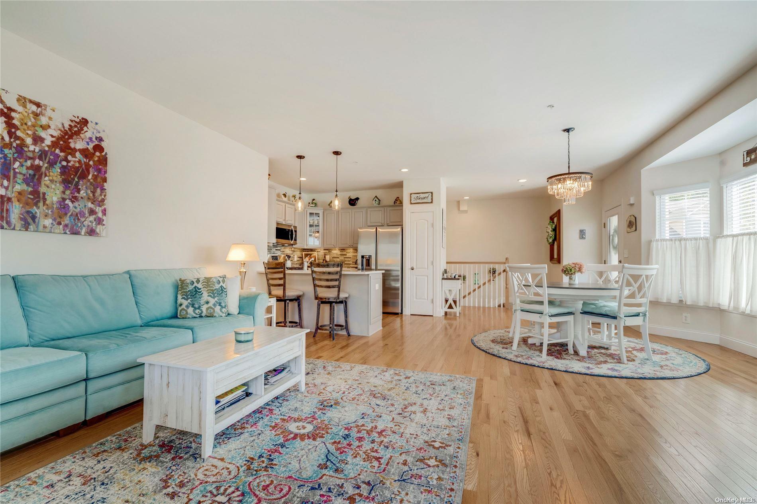
The Vineyards at Blue Point offers townhouse-style residences and single-level condominium homes in a collection of thoughtfully named models — Bordeaux, Chardonnay, Sonoma, Provence, Corsica, Riesling, Burgundy and Napa among them. Interiors are defined by grand two-story foyers framed by walls of windows that stream natural light through open-concept layouts. Vaulted and cathedral ceilings appear throughout many homes.
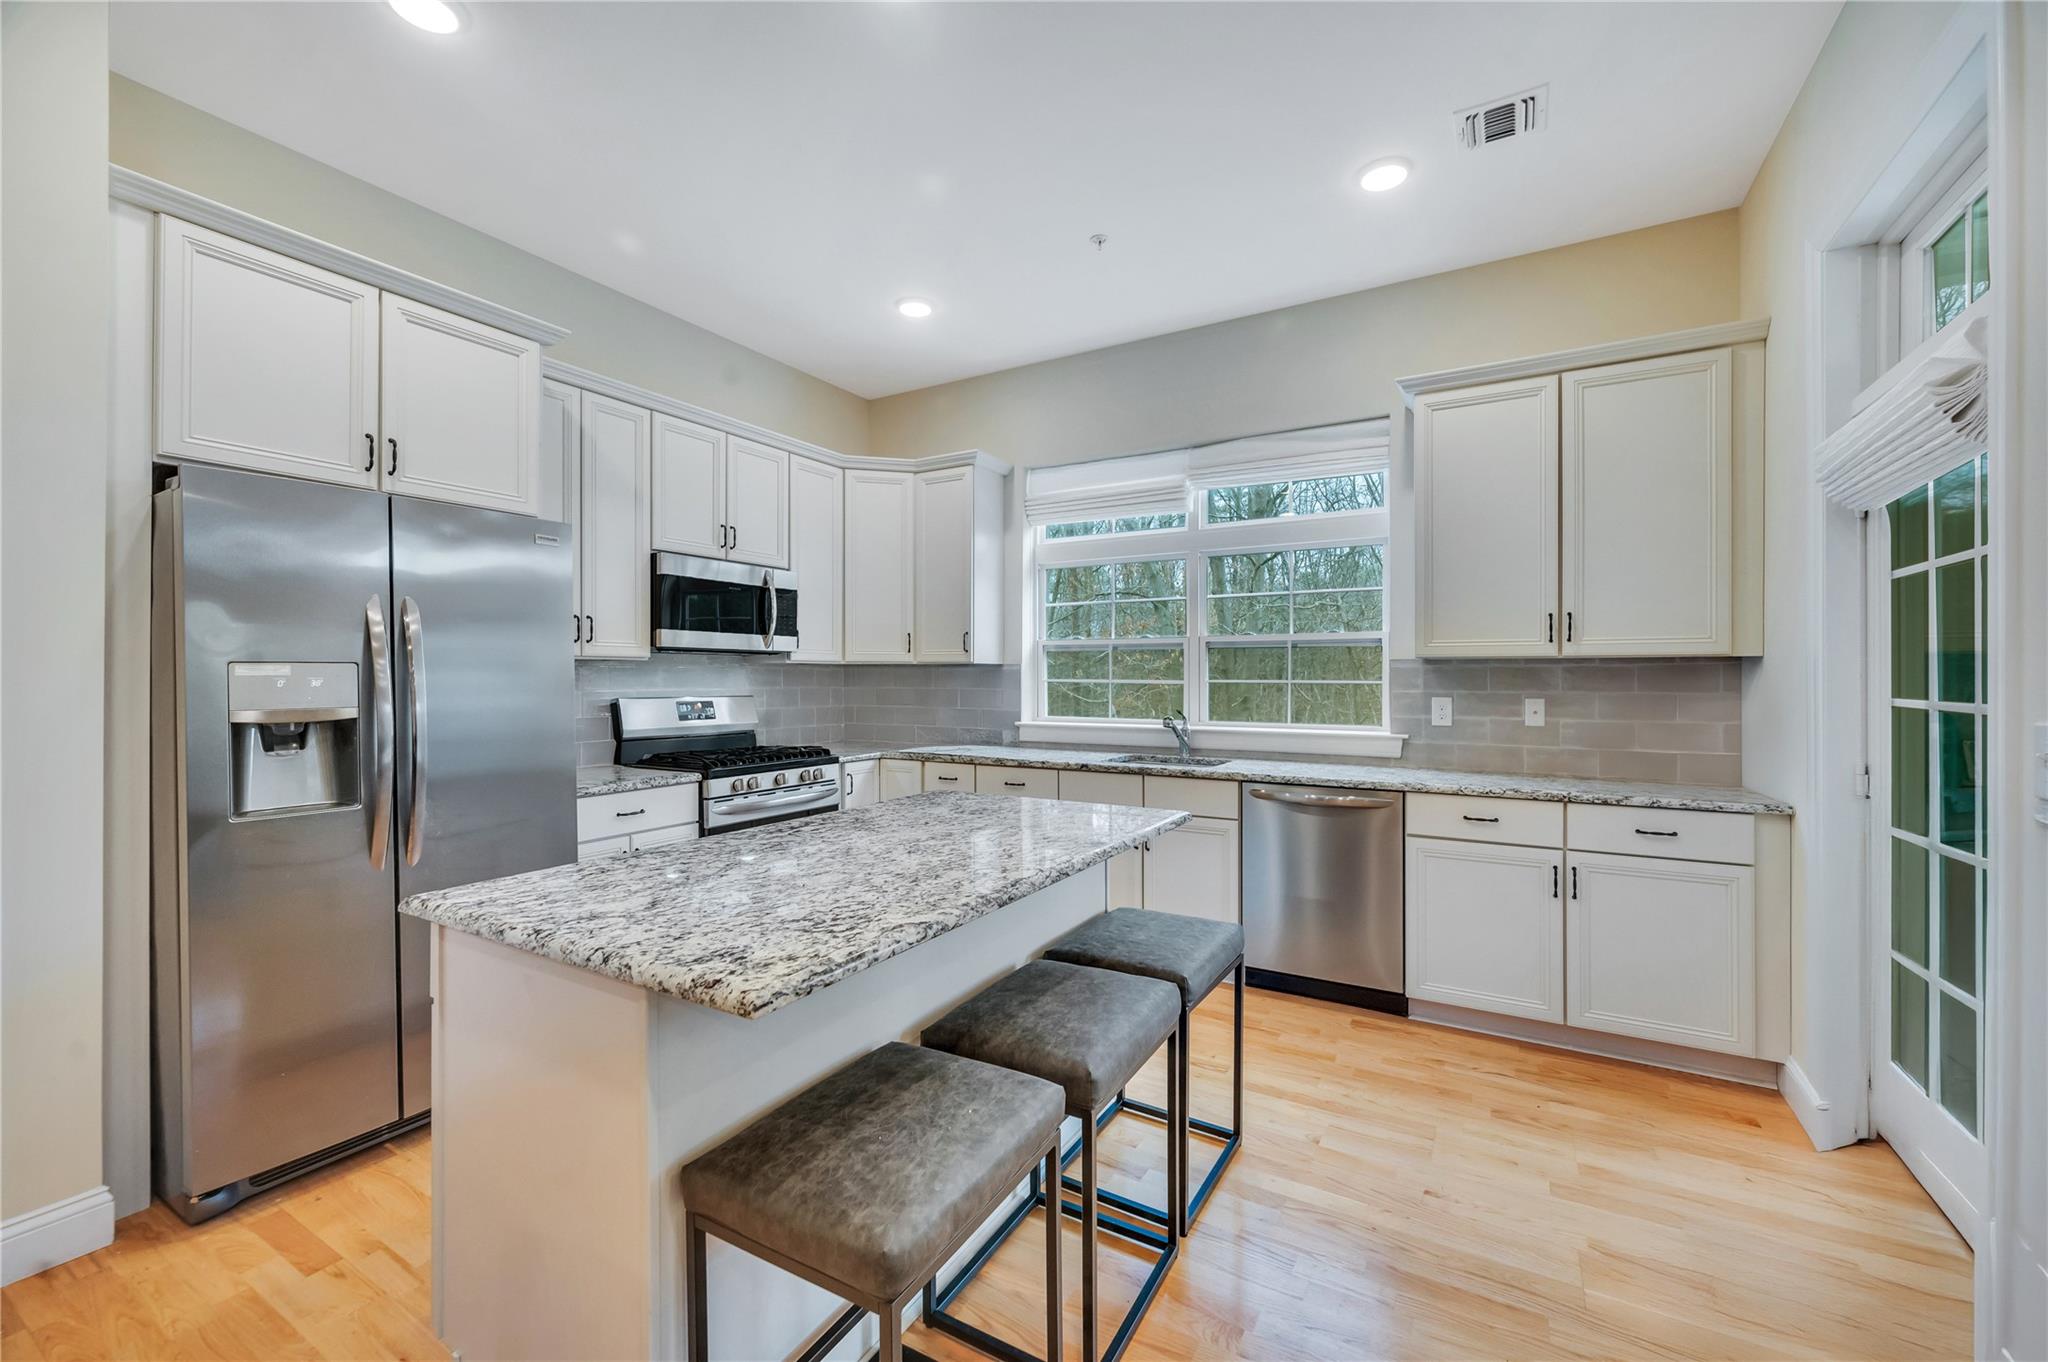
Finishes are consistently elevated: wide-plank hardwood flooring throughout many homes.
Finishes are consistently elevated: wide-plank hardwood flooring throughout many homes.
Finishes are consistently elevated: wide-plank hardwood flooring throughout many homes.
Finishes are consistently elevated: wide-plank hardwood flooring throughout many homes.
Finishes are consistently elevated: wide-plank hardwood flooring throughout many homes.
Finishes are consistently elevated: wide-plank hardwood flooring throughout many homes.
Finishes are consistently elevated: wide-plank hardwood flooring throughout many homes.
Finishes are consistently elevated: wide-plank hardwood flooring throughout many homes.
Finishes are consistently elevated: wide-plank hardwood flooring throughout many homes.
Finishes are consistently elevated: wide-plank hardwood flooring throughout many homes.
Finishes are consistently elevated: wide-plank hardwood flooring throughout many homes.
Finishes are consistently elevated: wide-plank hardwood flooring throughout many homes.
Finishes are consistently elevated: wide-plank hardwood flooring throughout many homes.
Finishes are consistently elevated: wide-plank hardwood flooring throughout many homes.
Finishes are consistently elevated: wide-plank hardwood flooring throughout many homes.
Finishes are consistently elevated: wide-plank hardwood flooring throughout many homes.
Finishes are consistently elevated: wide-plank hardwood flooring throughout many homes.
Finishes are consistently elevated: wide-plank hardwood flooring throughout many homes.
Finishes are consistently elevated: wide-plank hardwood flooring throughout many homes.
Finishes are consistently elevated: wide-plank hardwood flooring throughout many homes.
Finishes are consistently elevated: wide-plank hardwood flooring throughout many homes.
Finishes are consistently elevated: wide-plank hardwood flooring throughout many homes.
Finishes are consistently elevated: wide-plank hardwood flooring throughout many homes.
Finishes are consistently elevated: wide-plank hardwood flooring throughout many homes.
Finishes are consistently elevated: wide-plank hardwood flooring throughout many homes.
Finishes are consistently elevated: wide-plank hardwood flooring throughout many homes.
Finishes are consistently elevated: wide-plank hardwood flooring throughout many homes.
Finishes are consistently elevated: wide-plank hardwood flooring throughout many homes.
Finishes are consistently elevated: wide-plank hardwood flooring throughout many homes.
Finishes are consistently elevated: wide-plank hardwood flooring throughout many homes.
Finishes are consistently elevated: wide-plank hardwood flooring throughout many homes.
Finishes are consistently elevated: wide-plank hardwood flooring throughout many homes.
Finishes are consistently elevated: wide-plank hardwood flooring throughout many homes.
Finishes are consistently elevated: wide-plank hardwood flooring throughout many homes.
Finishes are consistently elevated: wide-plank hardwood flooring throughout many homes.
Finishes are consistently elevated: wide-plank hardwood flooring throughout many homes.
Finishes are consistently elevated: wide-plank hardwood flooring throughout many homes.
Finishes are consistently elevated: wide-plank hardwood flooring throughout many homes.
Finishes are consistently elevated: wide-plank hardwood flooring throughout many homes.
Finishes are consistently elevated: wide-plank hardwood flooring throughout many homes.
Finishes are consistently elevated: wide-plank hardwood flooring throughout many homes.
Finishes are consistently elevated: wide-plank hardwood flooring throughout many homes.
Finishes are consistently elevated: wide-plank hardwood flooring throughout many homes.
Finishes are consistently elevated: wide-plank hardwood flooring throughout many homes.
Finishes are consistently elevated: wide-plank hardwood flooring throughout many homes.
Finishes are consistently elevated: wide-plank hardwood flooring throughout many homes.
Finishes are consistently elevated: wide-plank hardwood flooring throughout many homes.
Finishes are consistently elevated: wide-plank hardwood flooring throughout many homes.
Finishes are consistently elevated: wide-plank hardwood flooring throughout many homes.
Finishes are consistently elevated: wide-plank hardwood flooring throughout many homes.
7,321 sq.ft.
Average Lot Size
1
Active Listings
285
Total Housing Units
1,998
Average Square Footage
Resident Amenities
family_group
Clubhouse
fitness_center
Fitness Center
award_star
Gated Community
award_star
Grounds & Common Area Maintenance
local_parking
Parking
playground_2
Playground
pool
Pool
award_star
Walking / Biking Trails
award_star
Waterfront Access
Schedule a visit
Tour for free, no strings attached.
Learn the Vineyards at Blue Point Story
Schedule a visit
Tour for free, no strings attached.
Resident Amenities
expand_lessActive Listings & Homes For Sale and For Rent
| Photo | Lot | Price | Beds | Baths | Square Feet | HOA Fees | |
|---|---|---|---|---|---|---|---|
| Loading listings data... | |||||||
Interactive Map
Vineyards at Blue Point Community (and nearby)Vineyards at Blue Point Residences
Data loading...
Available Home Models
Bordeaux
Priced from $800,000
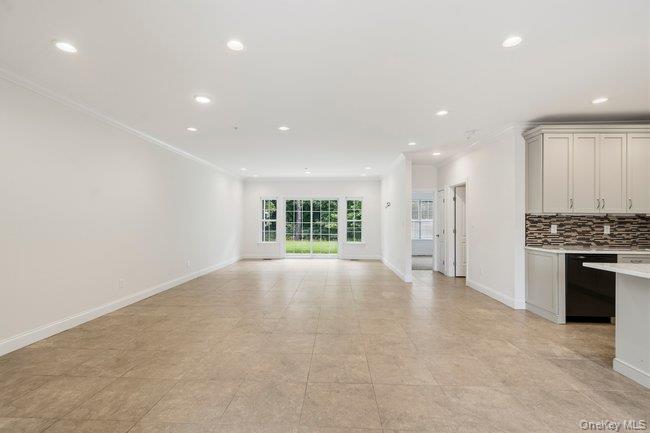
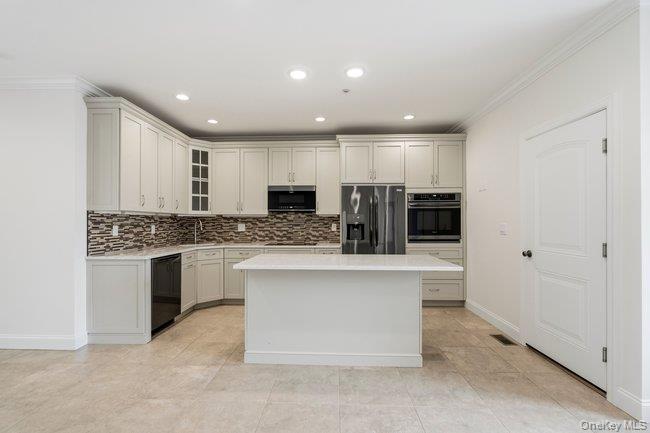
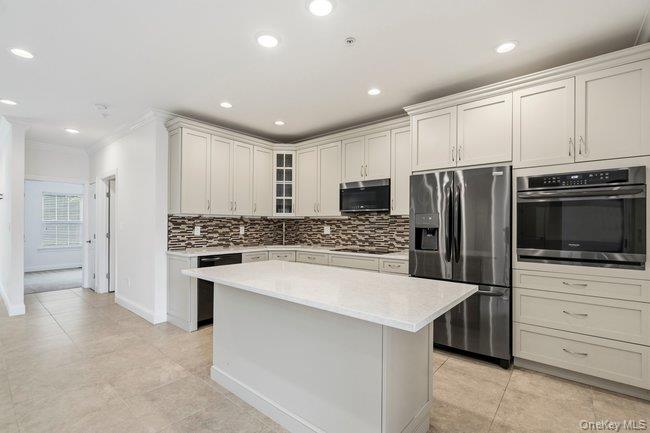
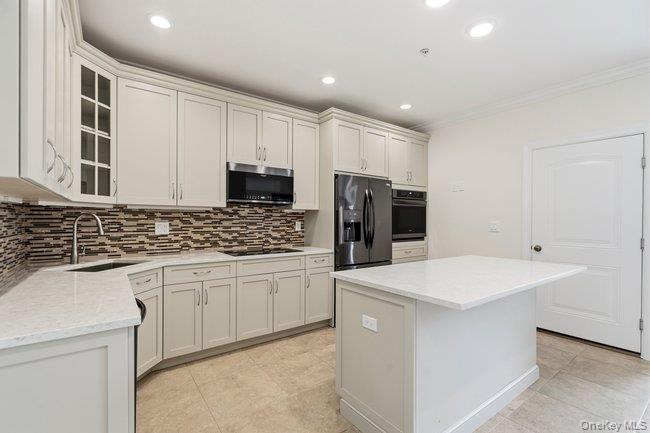
The Bordeaux offers an open, two-story layout with two bedrooms, one garage space and 1,563–1,569 square feet. Its split-bedroom arrangement places the primary suite apart from the second bedroom, while the suite includes a private full bath and generous closet space. The living and dining area is centered around a gas fireplace, and a separate hall bath and laundry area add everyday convenience. Finishes can include crown molding, granite counters and a kitchen island. Some residences feature a patio; select homes also have an expanded lower level for recreation, work or storage.
- Condominium
- Build Type
- 2
- Beds
- 2–3
- Baths
- 1,563–1,569
- Sqft
- 1
- Garages
- 2
- Stories
Burgundy
At 1,783 square feet, the Burgundy offers more interior space than the Bordeaux while retaining a two-bedroom layout. This two-level home includes two full baths, a one-car garage and an elevator serving all three floors. Its open plan brings the kitchen, dining area and living room together, with wood floors, custom cabinetry, granite counters and a gas fireplace. Sliding doors connect the living area to a balcony with a motorized awning. A laundry closet and partially unfinished basement add practical convenience, while the clubhouse, pool and fitness amenities are nearby.
- Condominium
- Build Type
- 2
- Beds
- 2
- Baths
- 1,783
- Sqft
- 1
- Garages
- 2
- Stories
Chardonnay
Priced from $660,000
The single-story Chardonnay offers 1,220 square feet with two bedrooms and two full baths, making it a more compact option than the Bordeaux. This first-floor home has an open-concept layout, hardwood floors and granite countertops, with natural light brightening the living spaces. The kitchen includes gas cooking, and a full unfinished basement provides storage or flexible future use. The residence has assigned parking and no garage. Its one-level arrangement and low-maintenance setting suit residents looking for convenient access between the main living areas without stairs.
- Condominium
- Build Type
- 2
- Beds
- 2
- Baths
- 1,220
- Sqft
- 0
- Garages
- 1
- Stories
Corsica
Priced from $849,000
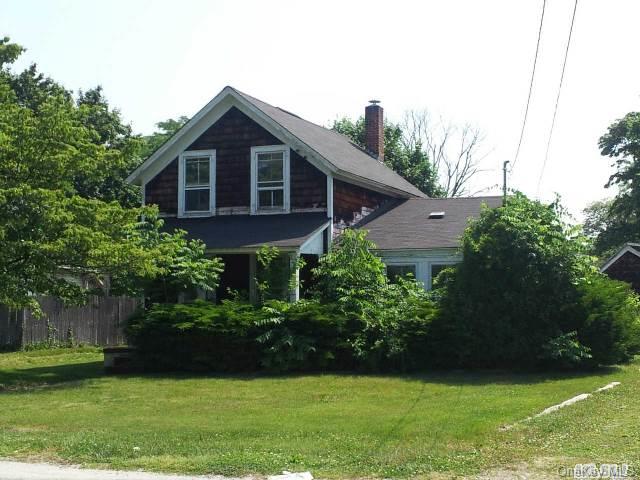
The two-story Corsica is the community’s largest model, with residences ranging from 2,279 to 3,656 square feet. It has two bedrooms, one garage space and between two and a half and three and a half baths. The first-floor primary suite typically includes a walk-in closet and private bath, while upstairs may offer a second ensuite bedroom and a separate family room or loft. Living and dining areas, a fireplace and a full basement are common features; basement finishes vary. Some homes also include a patio, providing an outdoor extension of the living space.
- Condominium
- Build Type
- 2
- Beds
- 2.5–3.5
- Baths
- 2,279–3,656
- Sqft
- 1
- Garages
- 2
- Stories
Napa
The two-story Napa pairs an open-concept living area with two bedrooms, three full baths and an attached one-car garage. Its kitchen features stainless steel appliances, maple cabinetry, Silestone counters and a breakfast bar. Hardwood floors extend through the living spaces, where a gas fireplace with a marble surround creates a focal point. The primary bedroom has double closets and an ensuite bath. A finished basement adds bonus space and opens to a patio with a gas barbecue hookup, making the layout suitable for entertaining indoors and outdoors.
- Condominium
- Build Type
- 2
- Beds
- 3
- Baths
- —
- Sqft
- 1
- Garages
- 2
- Stories
Provence
The two-story Provence offers three bedrooms and two and a half baths across approximately 2,037–2,300 square feet, providing an additional bedroom compared with the community’s two-bedroom models. Its first-floor primary suite includes a walk-in closet and private bath, with the living room, dining room and kitchen also on the main level. Upstairs, a loft sits alongside two bedrooms and a full bath. Granite counters and stainless steel appliances feature in the kitchen, while homes may also include hardwood floors, a fireplace, an attached garage and a full basement.
- Condominium
- Build Type
- 3
- Beds
- 2.5
- Baths
- 2,037–2,300
- Sqft
- —
- Garages
- 2
- Stories
Riesling
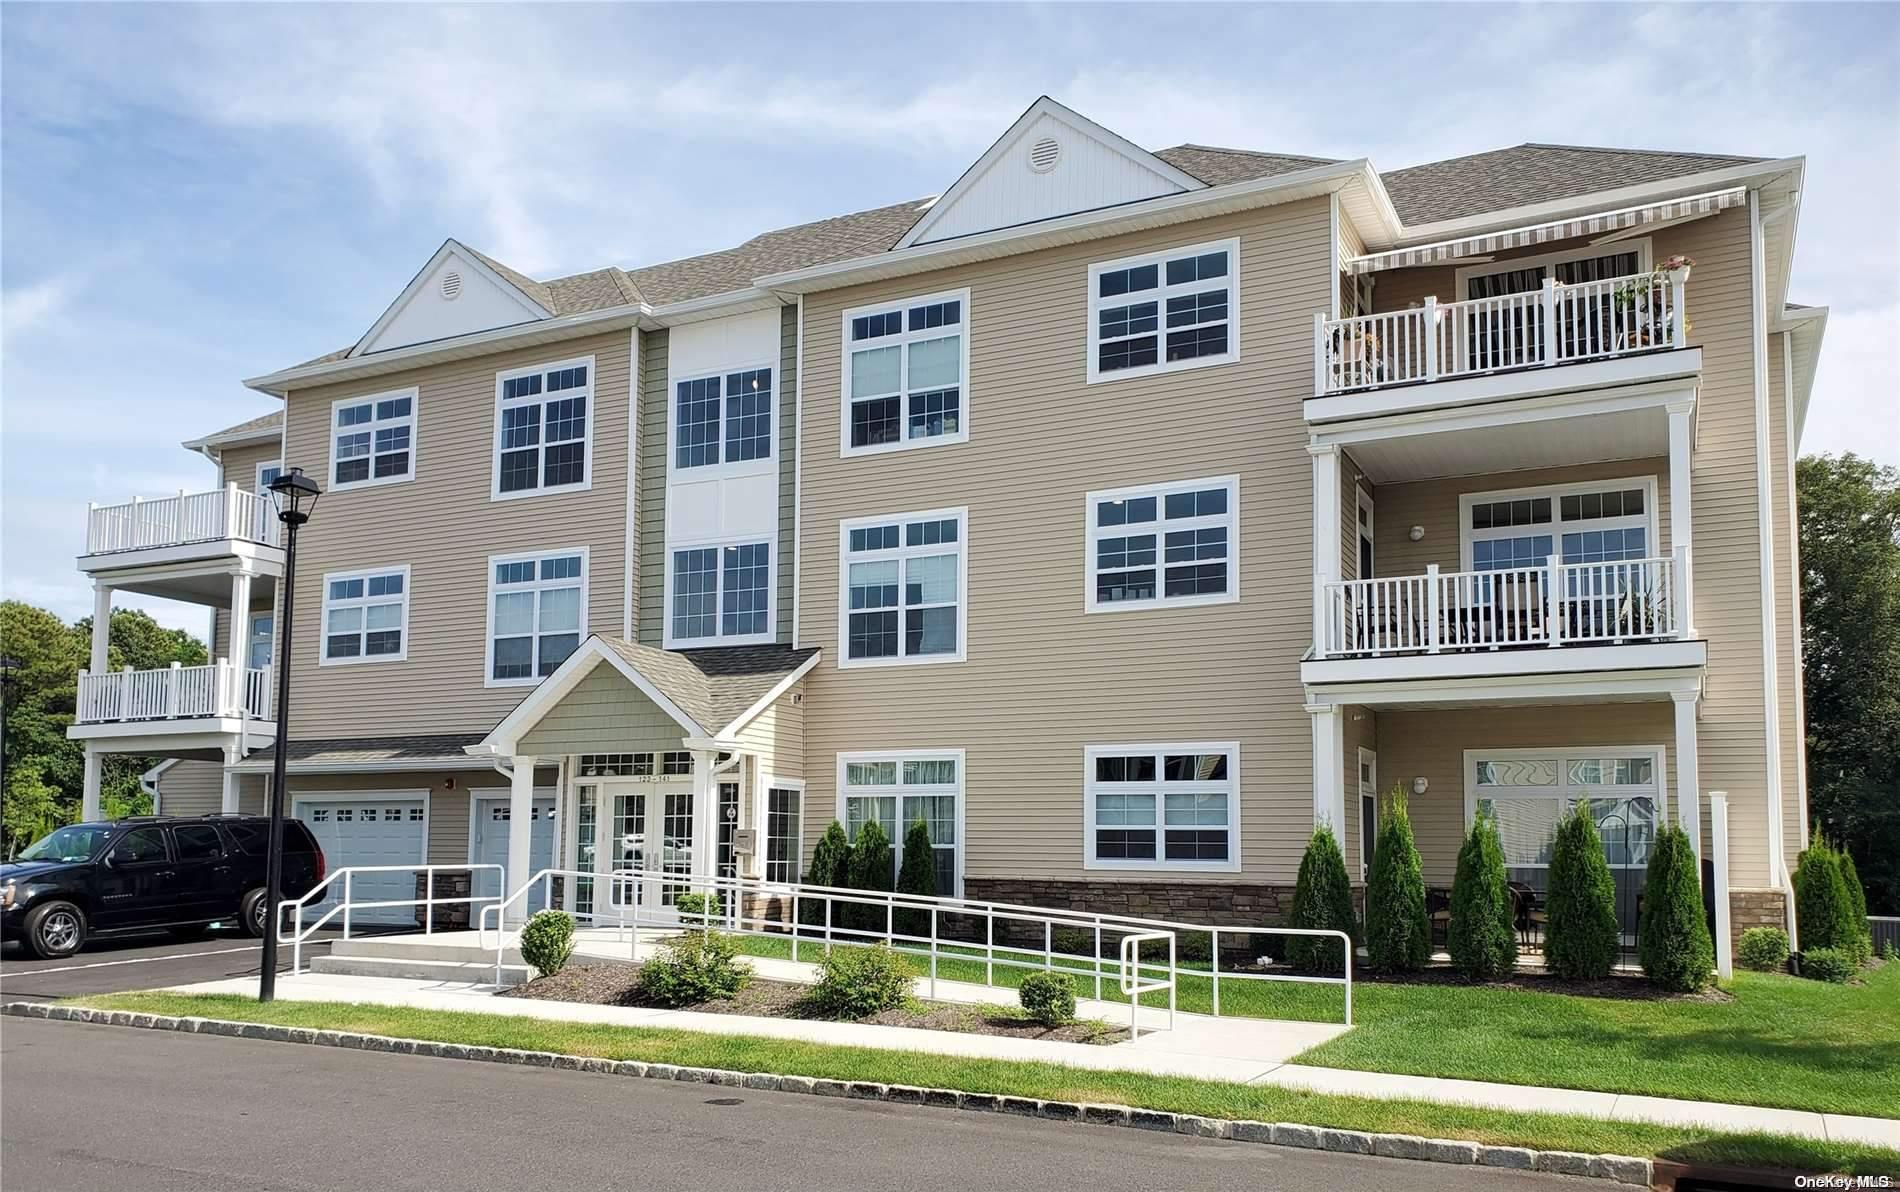
The Riesling is a three-story home with 1,619 square feet, two bedrooms and two full baths. Its open plan connects the living and dining areas with an eat-in kitchen, while floor-to-ceiling windows bring natural light into the interior. A gas fireplace anchors the living room, and kitchen finishes can include Silestone quartz counters and cherrywood cabinetry. A balcony offers outdoor space, with some homes overlooking a private wooded setting. The model also features garage parking, wood flooring and a laundry closet, bringing practical details into its vertical layout.
- Condominium
- Build Type
- 2
- Beds
- 2
- Baths
- 1,619
- Sqft
- 2
- Garages
- 3
- Stories
Sancerre
The Sancerre is a two-level townhouse model with 1,480 square feet, two bedrooms and two full baths.
- —
- Build Type
- 2
- Beds
- 2
- Baths
- 1,480
- Sqft
- —
- Garages
- 2
- Stories
Sonoma
Priced from $800,000
The Sonoma offers two bedrooms, two full baths and 1,884–2,000 square feet, with layouts spanning two or three stories. Its open living and dining area includes a gas fireplace, and the kitchen may feature a granite island and stainless steel appliances. A private balcony extends the living space outdoors, while a full basement offers additional potential. Some homes have a grand two-story entry, even when the main living area is arranged on one level. An elevator and one-car garage add convenience to this flexible floor plan.
- Condominium
- Build Type
- 2
- Beds
- 2
- Baths
- 1,884–2,000
- Sqft
- 1
- Garages
- 2–3
- Stories
Available Home Models
Bordeaux
Priced from $800,000
- Condominium
- Build Type
- 2
- Beds
- 2–3
- Baths
- 1,563–1,569
- Sqft
- 1
- Garages
- 2
- Stories
The Bordeaux offers an open, two-story layout with two bedrooms, one garage space and 1,563–1,569 square feet. Its split-bedroom arrangement places the primary suite apart from the second bedroom, while the suite includes a private full bath and generous closet space. The living and dining area is centered around a gas fireplace, and a separate hall bath and laundry area add everyday convenience. Finishes can include crown molding, granite counters and a kitchen island. Some residences feature a patio; select homes also have an expanded lower level for recreation, work or storage.
Burgundy
- Condominium
- Build Type
- 2
- Beds
- 2
- Baths
- 1,783
- Sqft
- 1
- Garages
- 2
- Stories
At 1,783 square feet, the Burgundy offers more interior space than the Bordeaux while retaining a two-bedroom layout. This two-level home includes two full baths, a one-car garage and an elevator serving all three floors. Its open plan brings the kitchen, dining area and living room together, with wood floors, custom cabinetry, granite counters and a gas fireplace. Sliding doors connect the living area to a balcony with a motorized awning. A laundry closet and partially unfinished basement add practical convenience, while the clubhouse, pool and fitness amenities are nearby.
Chardonnay
Priced from $660,000
- Condominium
- Build Type
- 2
- Beds
- 2
- Baths
- 1,220
- Sqft
- 0
- Garages
- 1
- Stories
The single-story Chardonnay offers 1,220 square feet with two bedrooms and two full baths, making it a more compact option than the Bordeaux. This first-floor home has an open-concept layout, hardwood floors and granite countertops, with natural light brightening the living spaces. The kitchen includes gas cooking, and a full unfinished basement provides storage or flexible future use. The residence has assigned parking and no garage. Its one-level arrangement and low-maintenance setting suit residents looking for convenient access between the main living areas without stairs.
Corsica
Priced from $849,000
- Condominium
- Build Type
- 2
- Beds
- 2.5–3.5
- Baths
- 2,279–3,656
- Sqft
- 1
- Garages
- 2
- Stories
The two-story Corsica is the community’s largest model, with residences ranging from 2,279 to 3,656 square feet. It has two bedrooms, one garage space and between two and a half and three and a half baths. The first-floor primary suite typically includes a walk-in closet and private bath, while upstairs may offer a second ensuite bedroom and a separate family room or loft. Living and dining areas, a fireplace and a full basement are common features; basement finishes vary. Some homes also include a patio, providing an outdoor extension of the living space.
Napa
- Condominium
- Build Type
- 2
- Beds
- 3
- Baths
- —
- Sqft
- 1
- Garages
- 2
- Stories
The two-story Napa pairs an open-concept living area with two bedrooms, three full baths and an attached one-car garage. Its kitchen features stainless steel appliances, maple cabinetry, Silestone counters and a breakfast bar. Hardwood floors extend through the living spaces, where a gas fireplace with a marble surround creates a focal point. The primary bedroom has double closets and an ensuite bath. A finished basement adds bonus space and opens to a patio with a gas barbecue hookup, making the layout suitable for entertaining indoors and outdoors.
Provence
- Condominium
- Build Type
- 3
- Beds
- 2.5
- Baths
- 2,037–2,300
- Sqft
- —
- Garages
- 2
- Stories
The two-story Provence offers three bedrooms and two and a half baths across approximately 2,037–2,300 square feet, providing an additional bedroom compared with the community’s two-bedroom models. Its first-floor primary suite includes a walk-in closet and private bath, with the living room, dining room and kitchen also on the main level. Upstairs, a loft sits alongside two bedrooms and a full bath. Granite counters and stainless steel appliances feature in the kitchen, while homes may also include hardwood floors, a fireplace, an attached garage and a full basement.
Riesling
- Condominium
- Build Type
- 2
- Beds
- 2
- Baths
- 1,619
- Sqft
- 2
- Garages
- 3
- Stories
The Riesling is a three-story home with 1,619 square feet, two bedrooms and two full baths. Its open plan connects the living and dining areas with an eat-in kitchen, while floor-to-ceiling windows bring natural light into the interior. A gas fireplace anchors the living room, and kitchen finishes can include Silestone quartz counters and cherrywood cabinetry. A balcony offers outdoor space, with some homes overlooking a private wooded setting. The model also features garage parking, wood flooring and a laundry closet, bringing practical details into its vertical layout.
Sancerre
- —
- Build Type
- 2
- Beds
- 2
- Baths
- 1,480
- Sqft
- —
- Garages
- 2
- Stories
The Sancerre is a two-level townhouse model with 1,480 square feet, two bedrooms and two full baths.
Sonoma
Priced from $800,000
- Condominium
- Build Type
- 2
- Beds
- 2
- Baths
- 1,884–2,000
- Sqft
- 1
- Garages
- 2–3
- Stories
The Sonoma offers two bedrooms, two full baths and 1,884–2,000 square feet, with layouts spanning two or three stories. Its open living and dining area includes a gas fireplace, and the kitchen may feature a granite island and stainless steel appliances. A private balcony extends the living space outdoors, while a full basement offers additional potential. Some homes have a grand two-story entry, even when the main living area is arranged on one level. An elevator and one-car garage add convenience to this flexible floor plan.
Recent Activity at The Vineyards at Blue Point Community
| Date | Lot | Status | |
|---|---|---|---|
| Loading activity data... | |||
Floorplans
Loading floorplans…
Community Facts
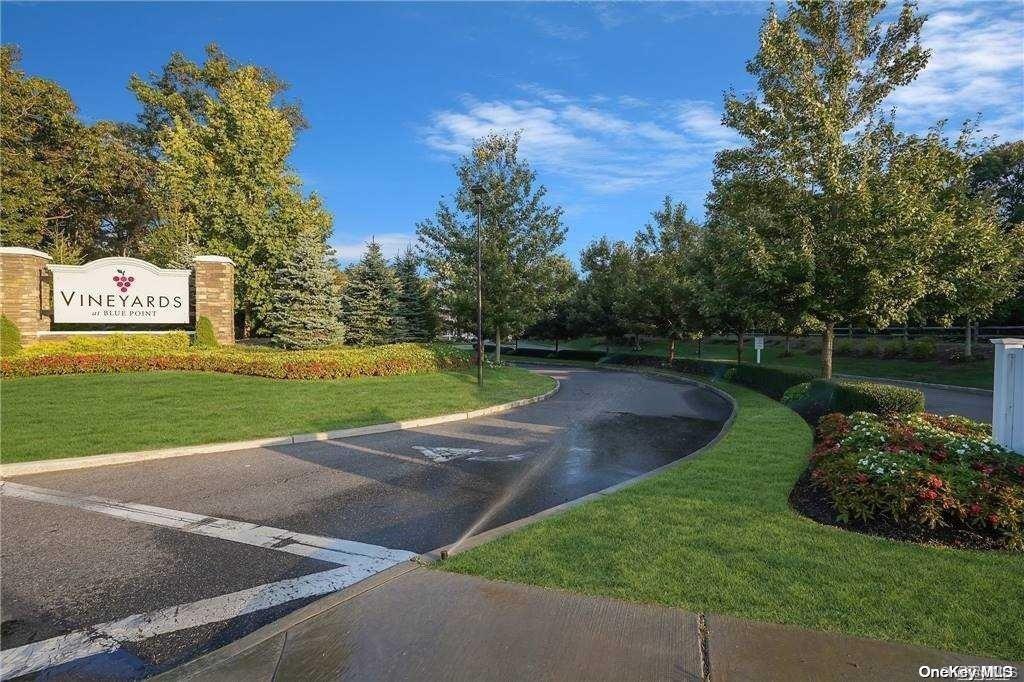
- Community Name: Vineyards at Blue Point
- Neighborhood: Blue Point
- Year Established: 2016
- Total Homes: 285 residences
- Property Type: Semi-detached homes
- County: Suffolk, NY county
- Available Sales Listings: 1
- Available Rental Listings: 0
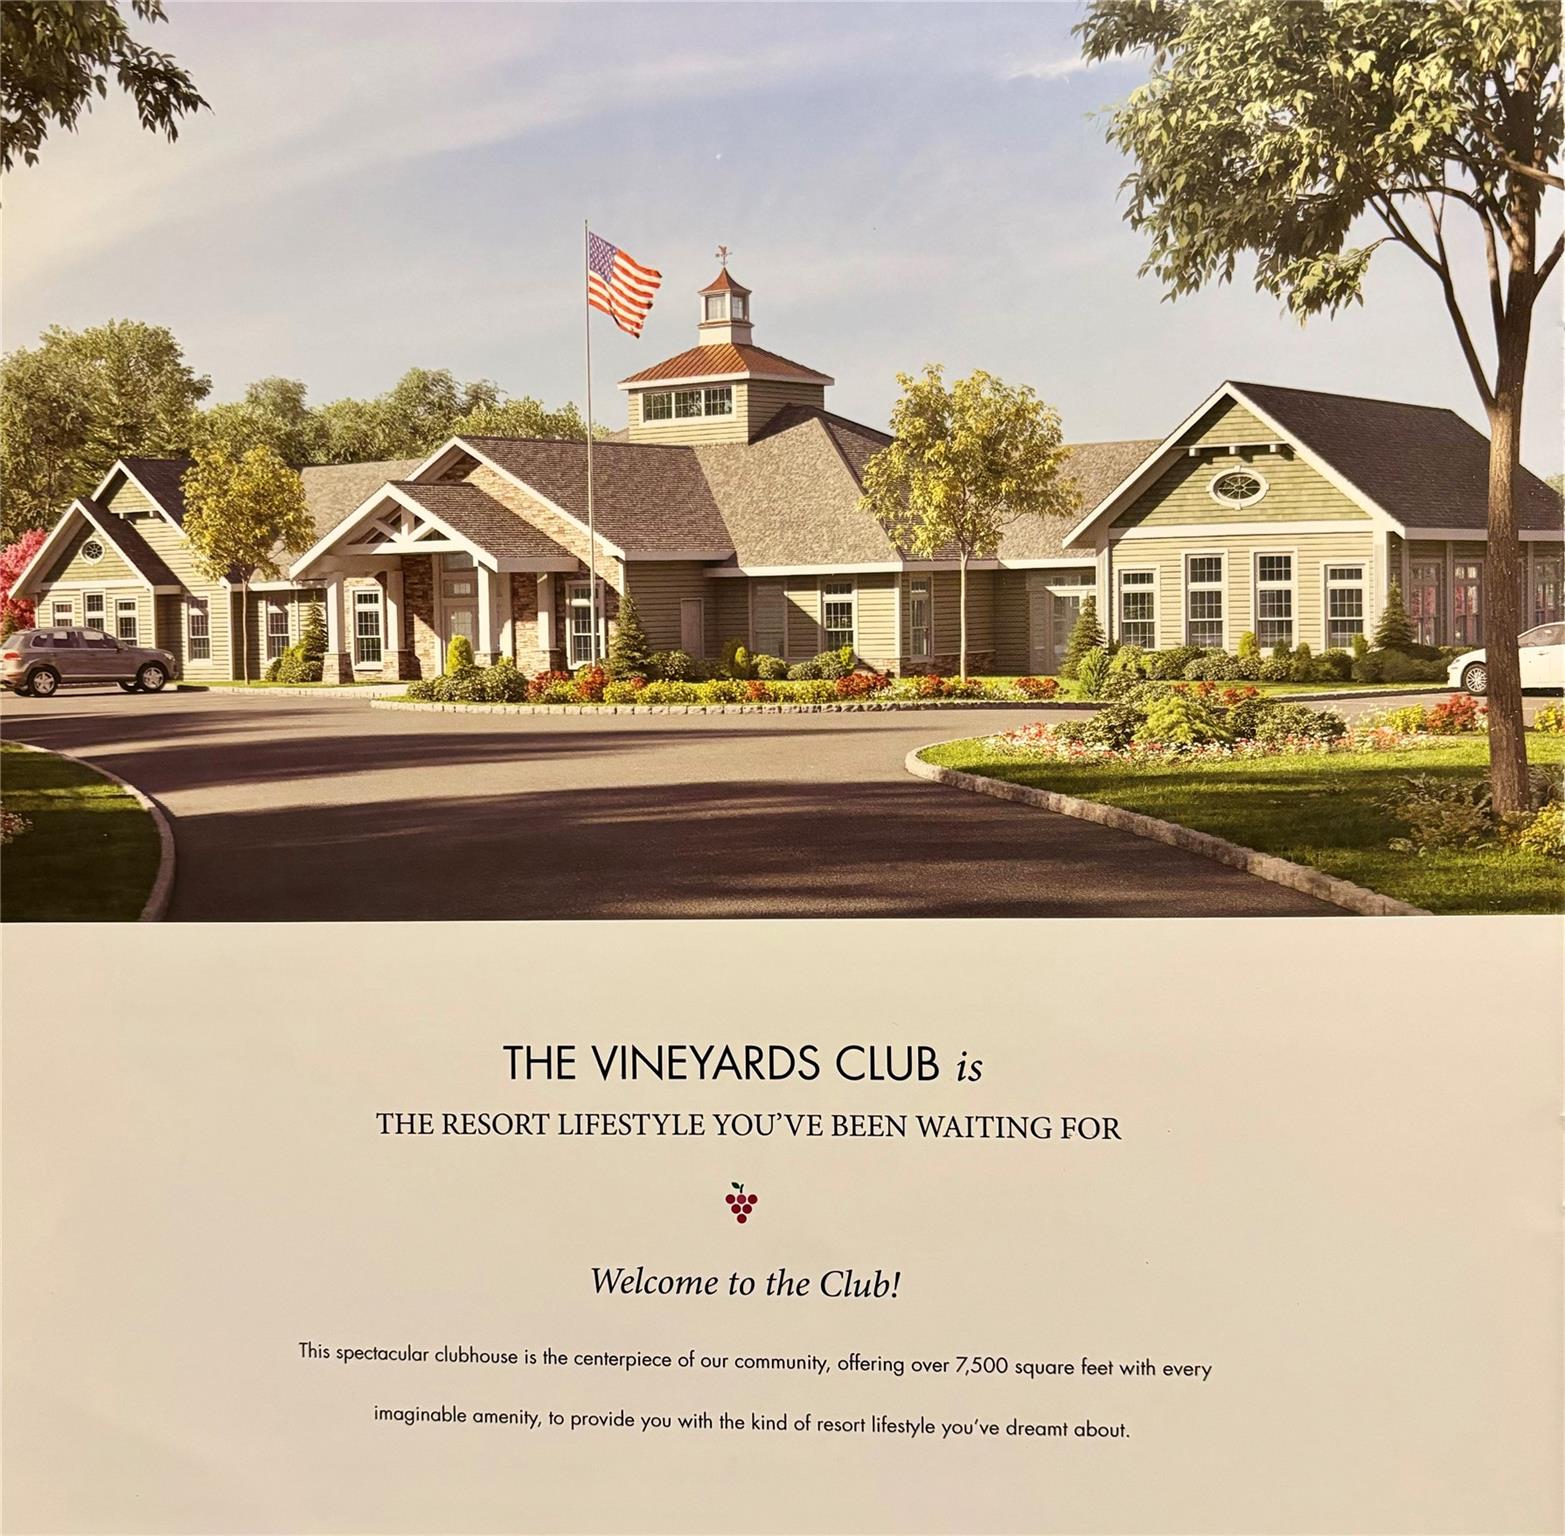
- Lifestyle & HOA: The Vineyards at Blue Point is a gated 55+ community built around resort-style amenities and a genuinely active social calendar. At the center of it all is a spacious clubhouse featuring a great room and catering kitchen, card and meeting rooms, a billiards room with pool table, TV rooms, and a fitness center with yoga studio. An on-site physical therapist adds an extra layer of convenience for residents. Outdoors, residents enjoy a large heated outdoor pool with a patio area for grilling, bocce courts, shuffleboard, a fire pit and barbecue areas, a playground, a walking trail, and a rooftop deck. The community is fully gated for peace of mind. Low-maintenance living is part of the appeal here — low taxes and reasonable common charges are frequently noted by residents. Balconies finished with low-maintenance Trex decking and retractable awnings let you enjoy the outdoors without the upkeep.
Frequently Asked Questions
Learn more about the Vineyards at Blue Point community and available homes for sale and rent here in Blue Point.
When was Vineyards at Blue Point built?
Vineyards at Blue Point was built in 2016.
Where is Vineyards at Blue Point located?
Vineyards at Blue Point is located at 1000 Sunrise Hwy in Blue Point in NY.
What amenities does the Vineyards at Blue Point community provide?
Vineyards at Blue Point provides the following resident amenities: Clubhouse, Fitness Center, Gated Community, Grounds & Common Area Maintenance, Parking, Playground, Pool, Walking / Biking Trails, Waterfront Access.
What county is Vineyards at Blue Point located in?
Vineyards at Blue Point is located in Suffolk, NY county.
How many homes are currently available in Vineyards at Blue Point for sale or for rent?
Out of 285 homes in Vineyards at Blue Point, there are currently 1 sales listings and 0 rental listings available.
What is the average square footage in the Vineyards at Blue Point community?
The average square footage of homes in Vineyards at Blue Point is 1998 sq.ft.
How big is the Vineyards at Blue Point community?
The Vineyards at Blue Point community is made up of 285 homes with an average lot size of 7321 sq.ft.
Schedule a Visit
Ask a Question
Join Waitlist
Save this Home to Your Profile
Save this home, get price drop and status alerts, and view your favorites anytime.
OR
By continuing, you agree to receive email updates from Casamere related to your saved items. You can manage your preferences or unsubscribe at any time. See our Terms & Privacy Policy
To continue, click the link sent to
Not seeing the email in your inbox?