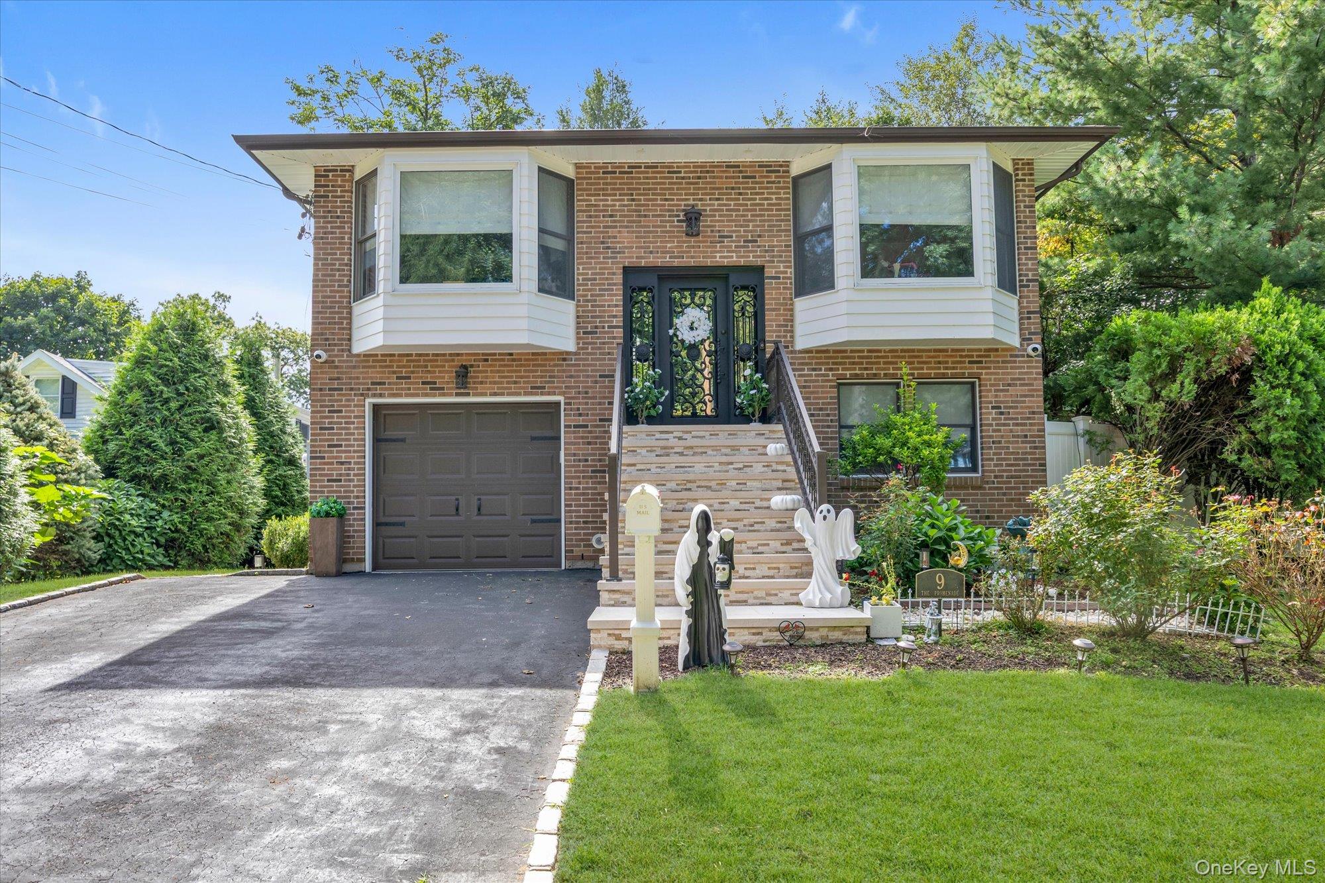
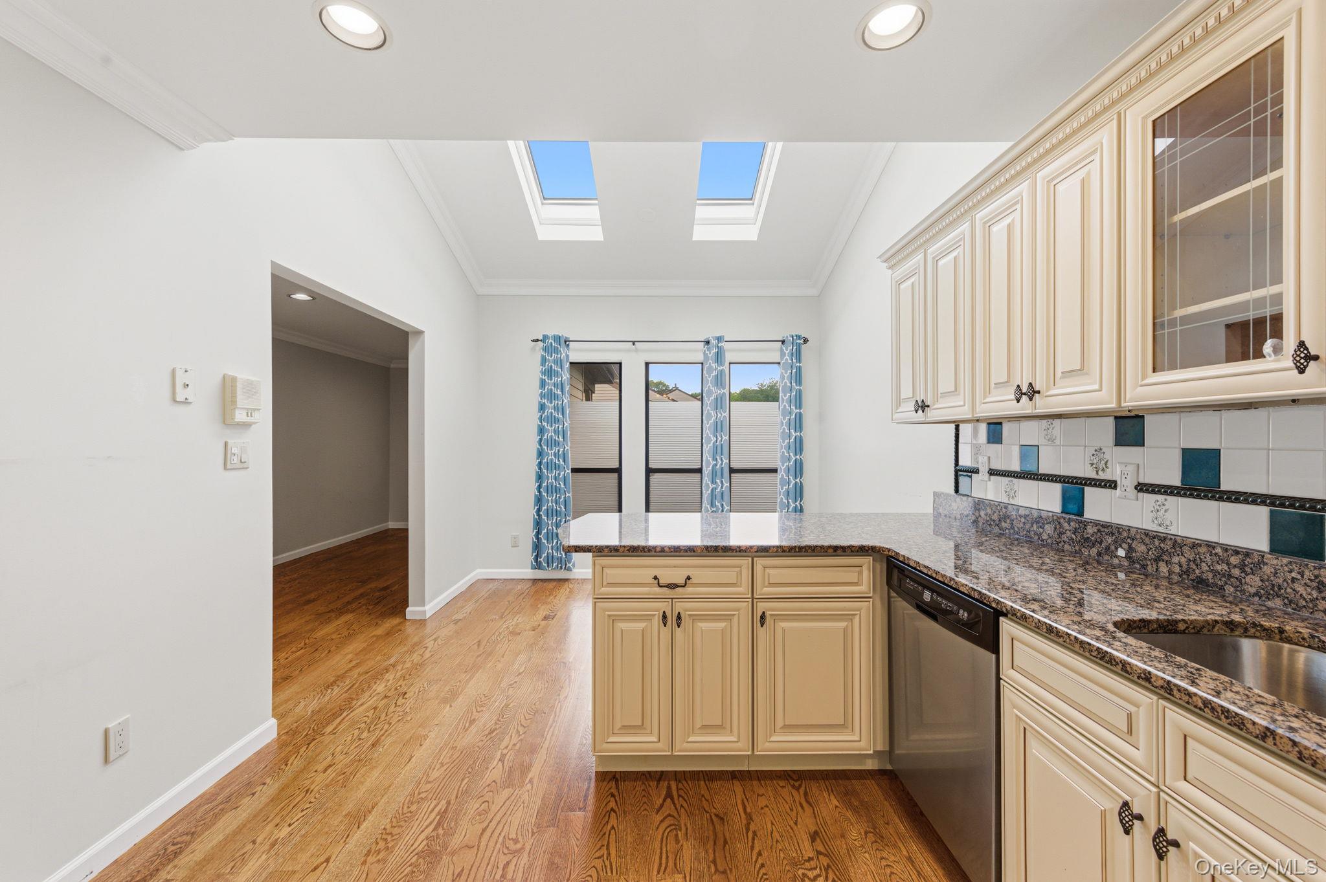
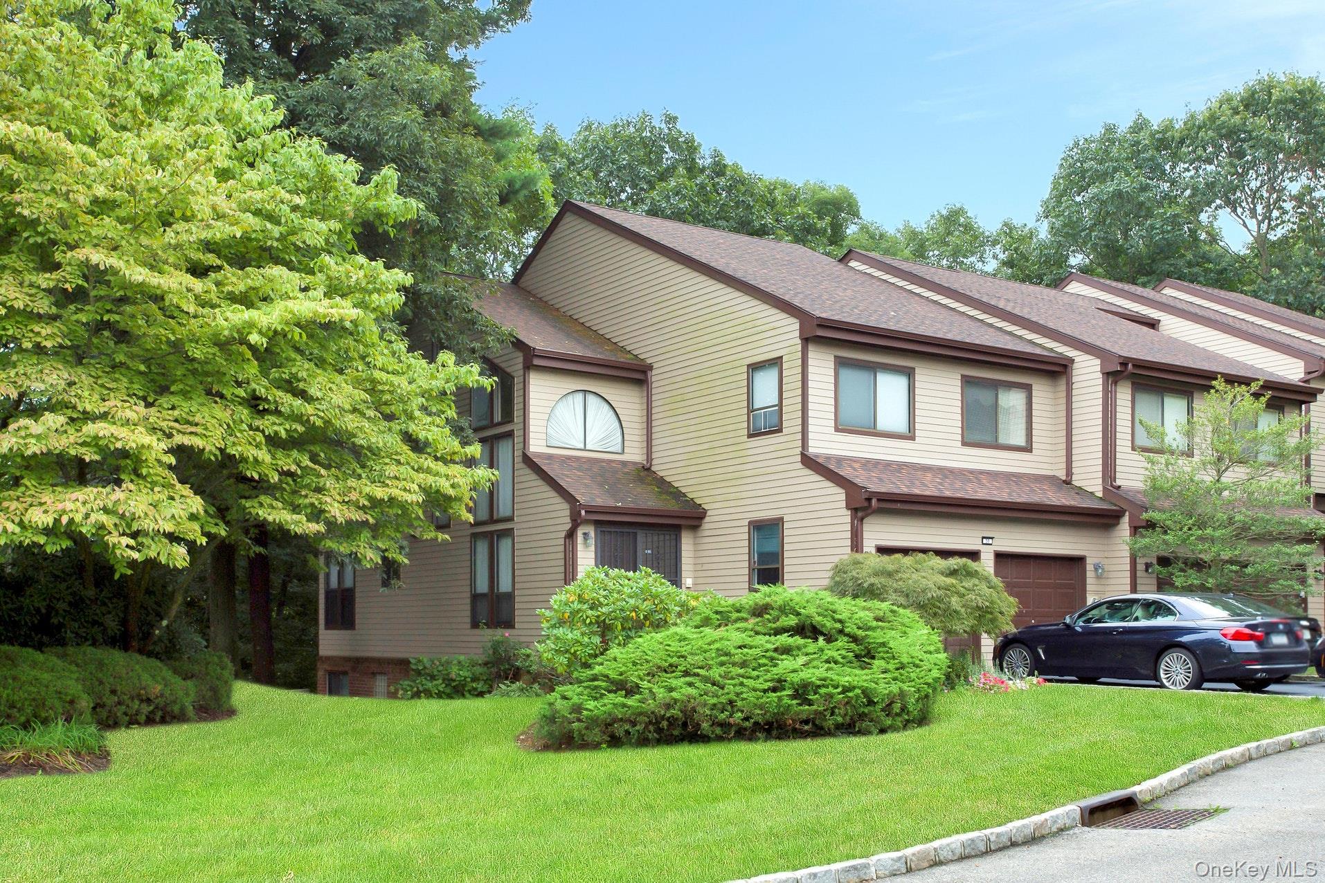
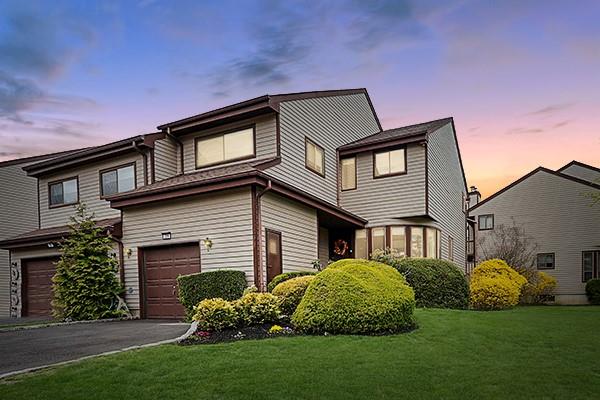
Brick & Cedar exterior.  2023: new roof, soffit's w/lighting, gutters replaced stairway, railings  front door & garage door.
$1,390,000 | 9 The Promenade, Oyster Bay, NY 11545 | 4 Bed, 3 Bath | Listing by Douglas Elliman Real Estate
Community View
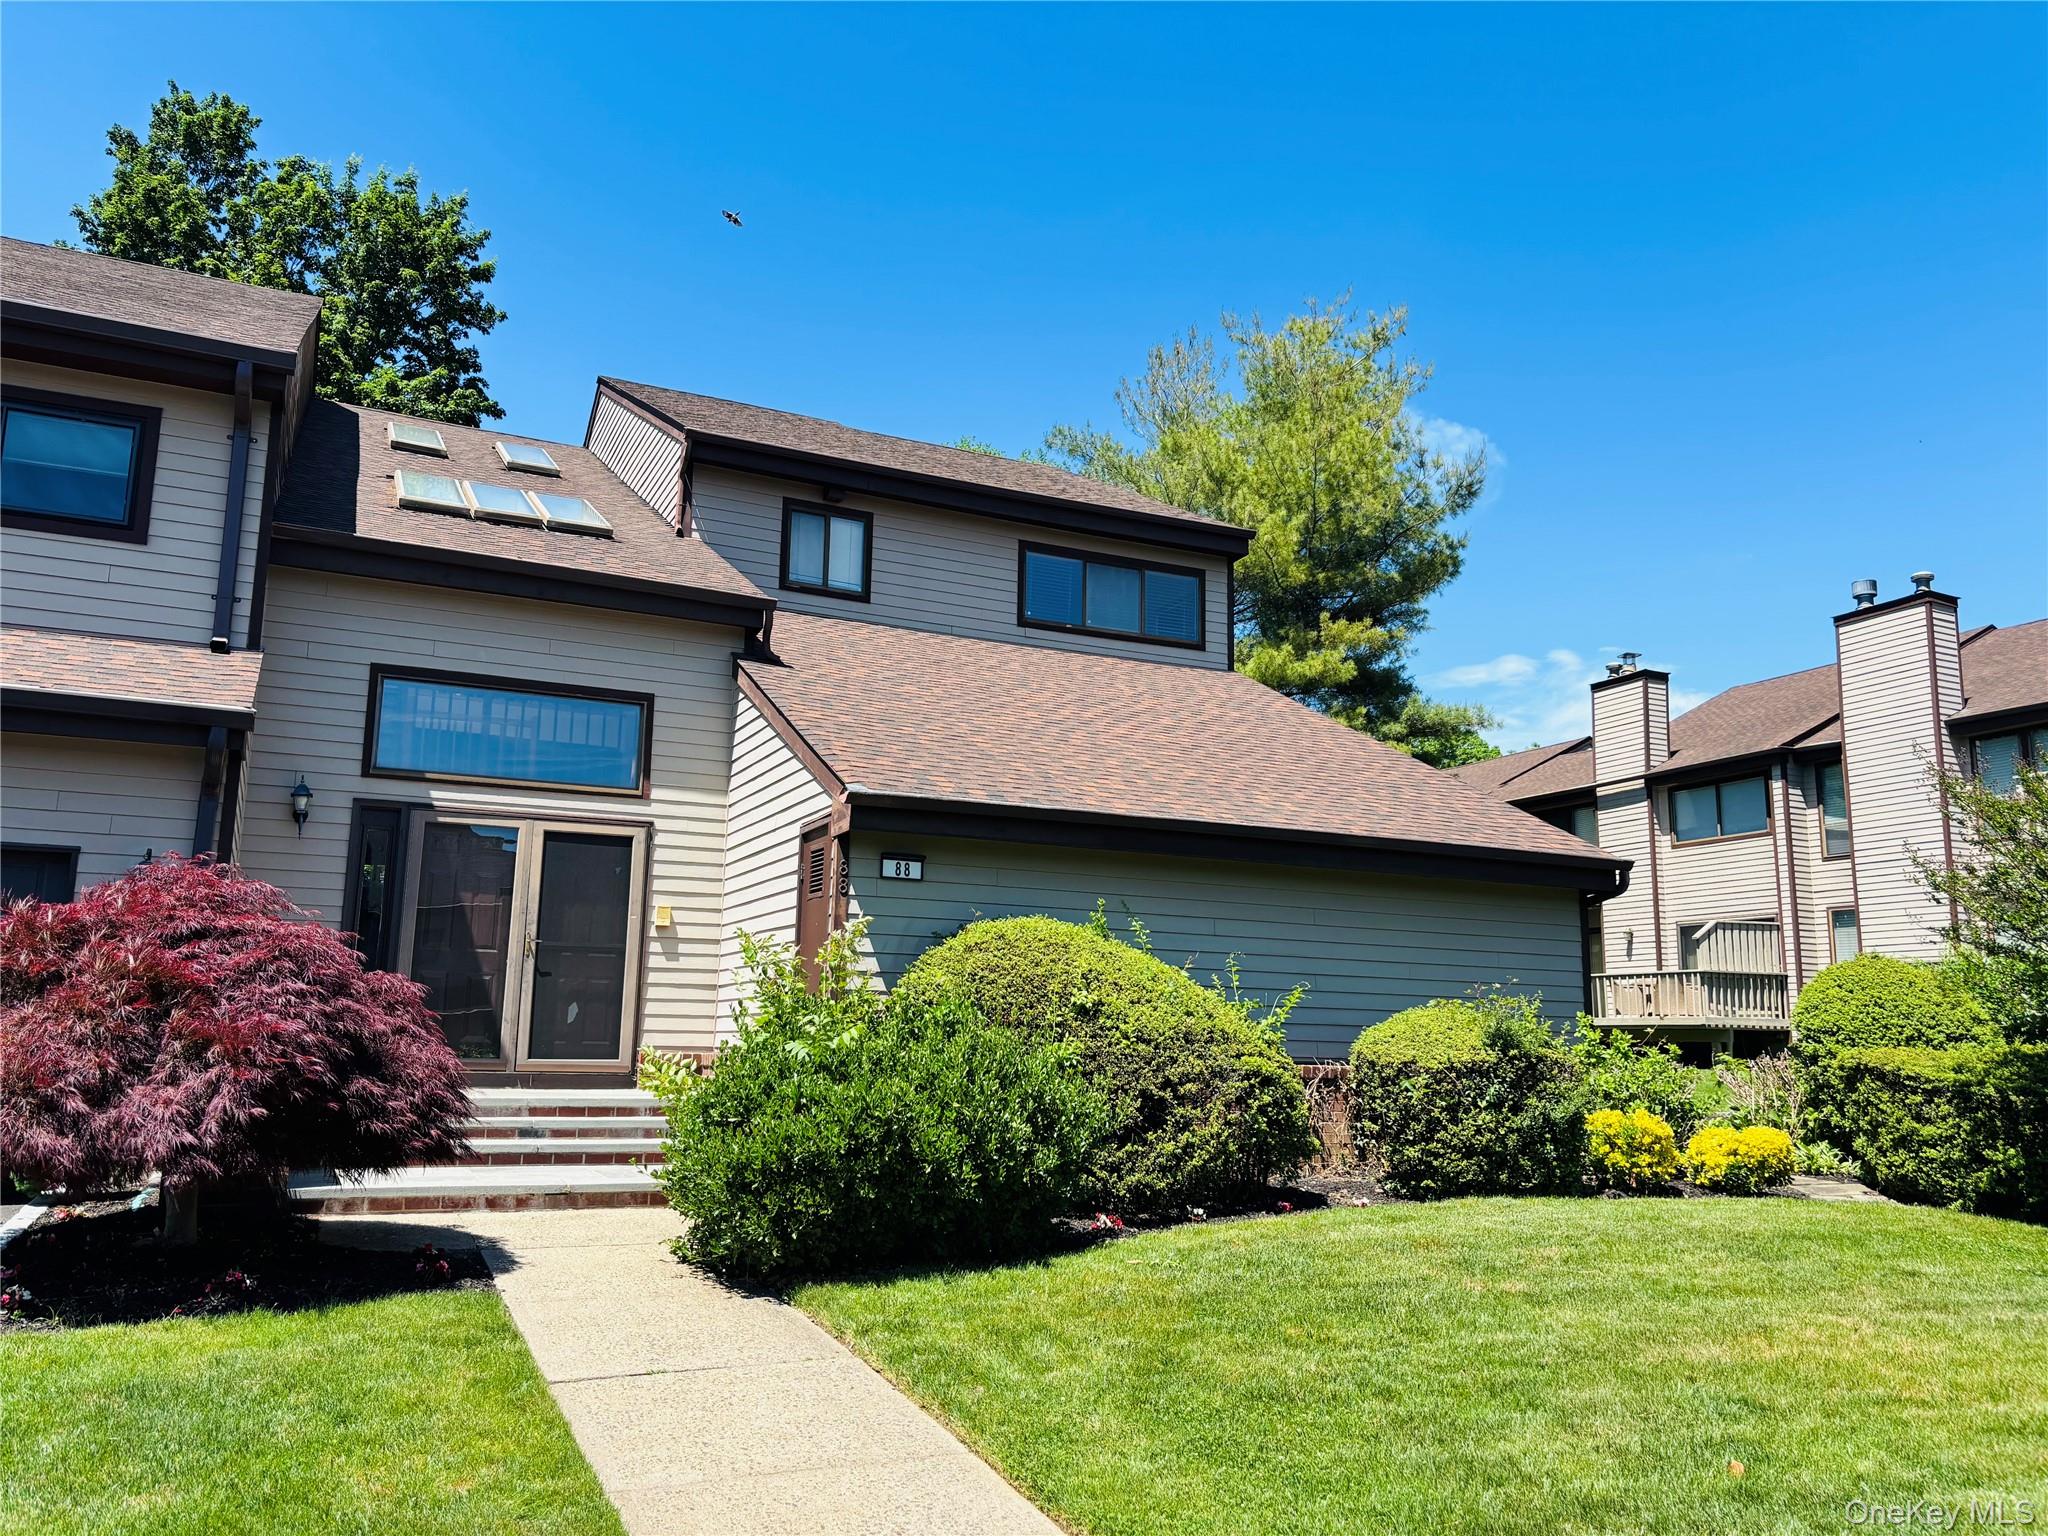
$6,850 | 88 The Glen Unit 88, Oyster Bay, NY 11545 | 3 Bed, 4 Bath | Listing by J D S North Shore Realty Inc
Front Exterior
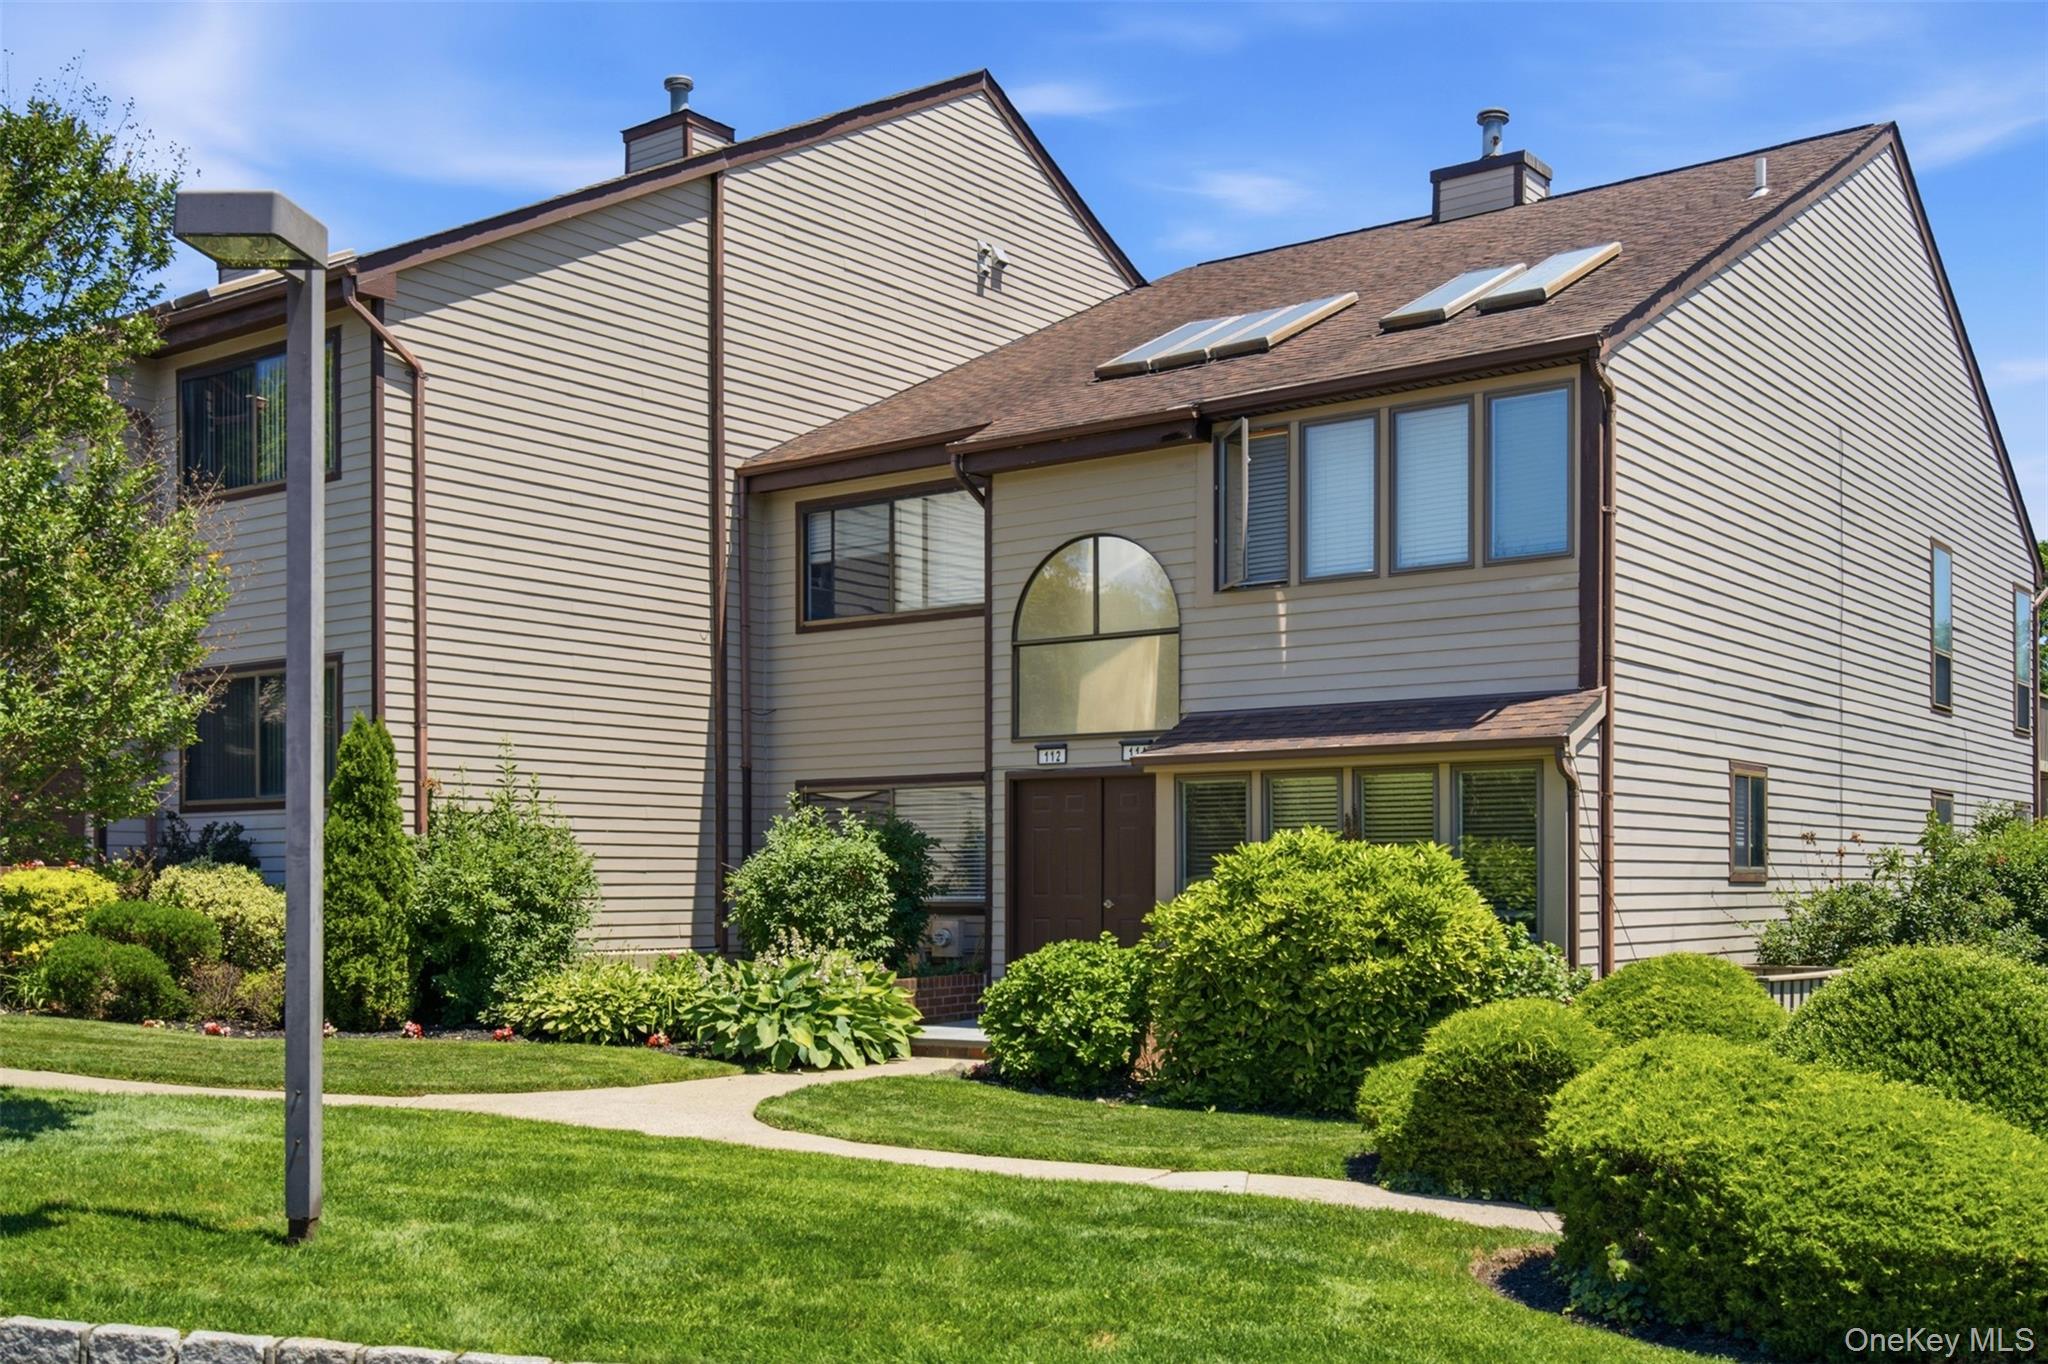
$850,000 | 112 The Glen Unit 112, Oyster Bay, NY 11545 | 3 Bed, 3 Bath | Listing by Daniel Gale Sothebys Intl Rlty
Two-story residence featuring siding and a shingle roof
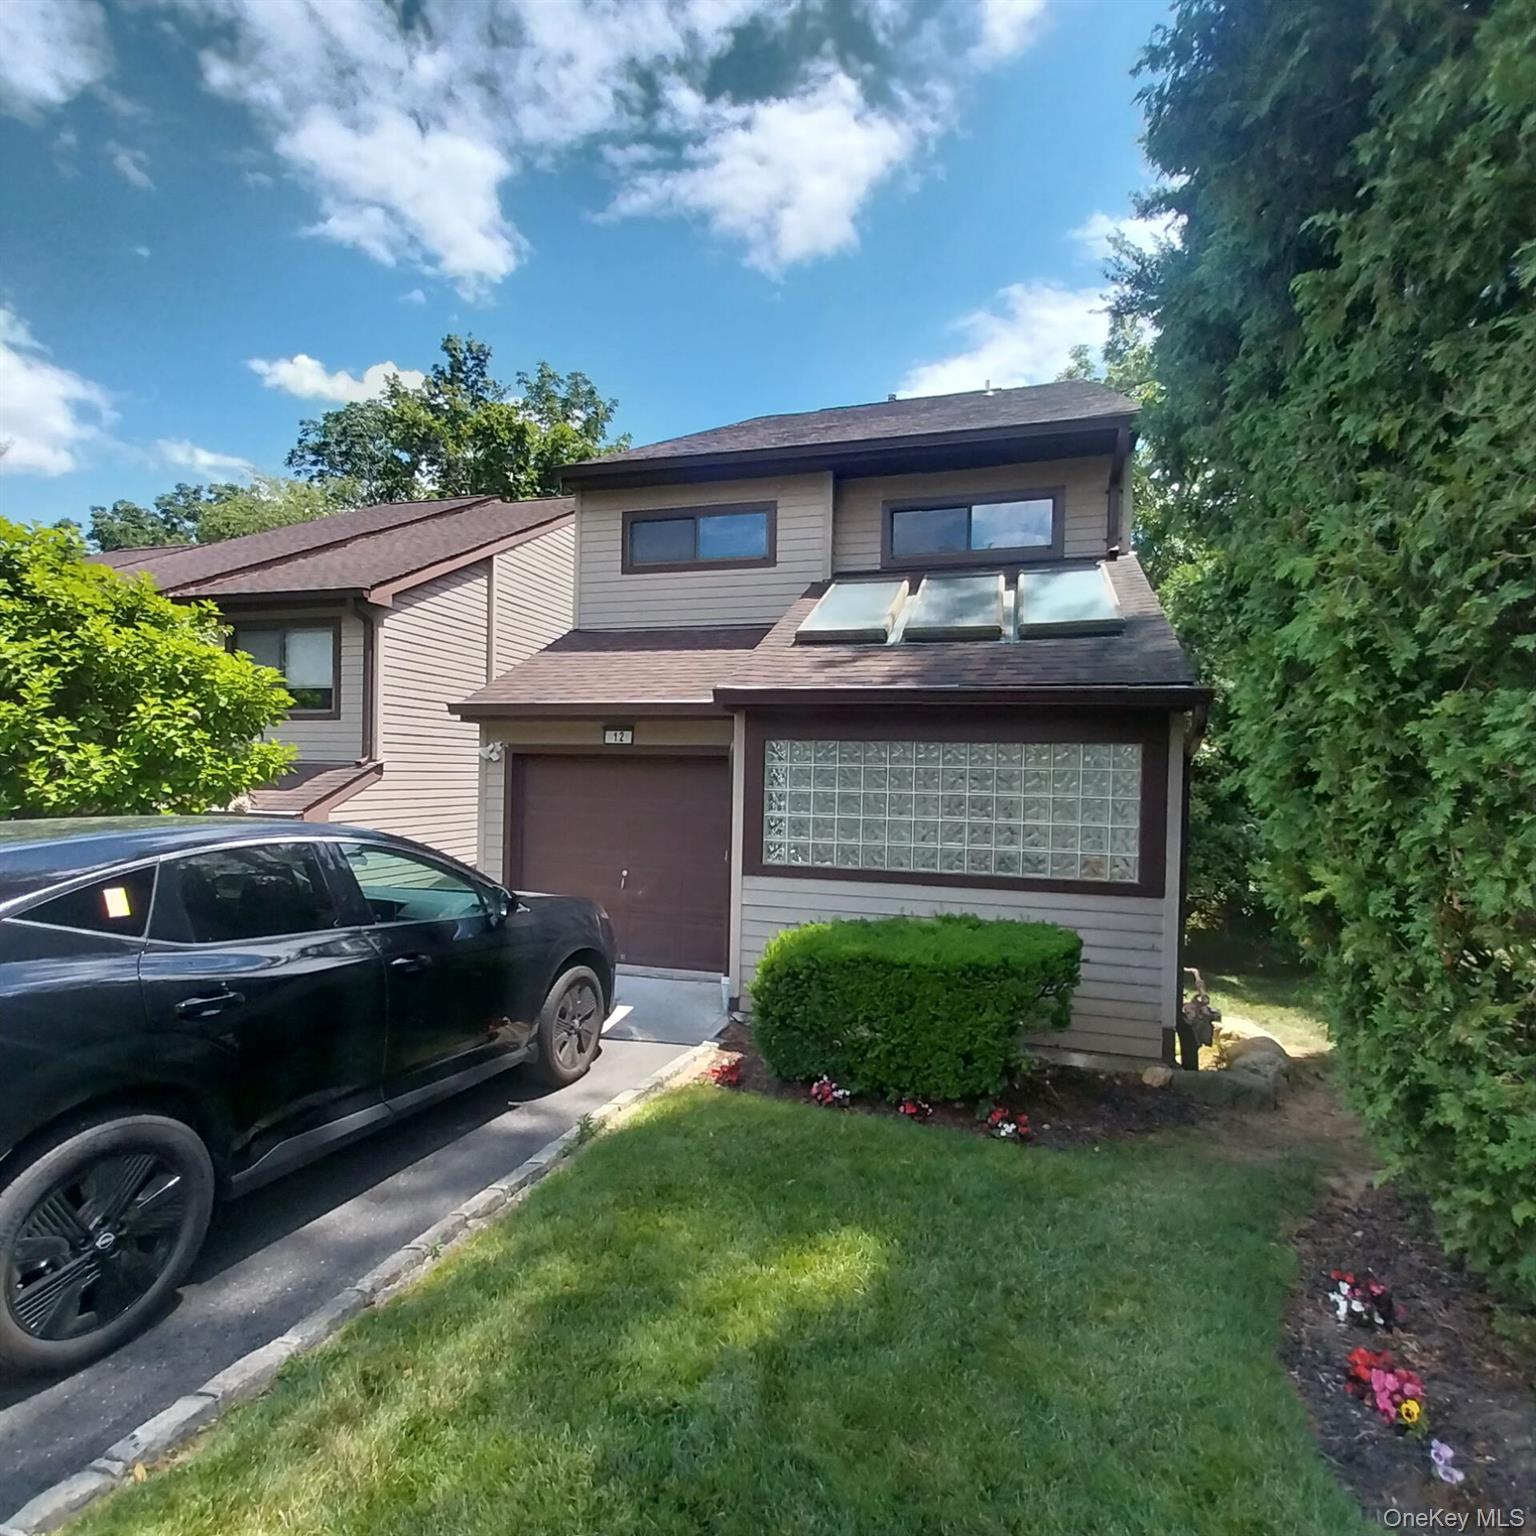
$1,550,000 | 12 The Glen Lane Unit 12, Oyster Bay, NY 11545 | 4 Bed, 5 Bath | Listing by Charles Rutenberg Realty Inc
Community View
$760,000 | 19 The Circle Unit 19, Oyster Bay, NY 11545 | 2 Bed, 2 Bath | Listing by Exit Realty Island Elite
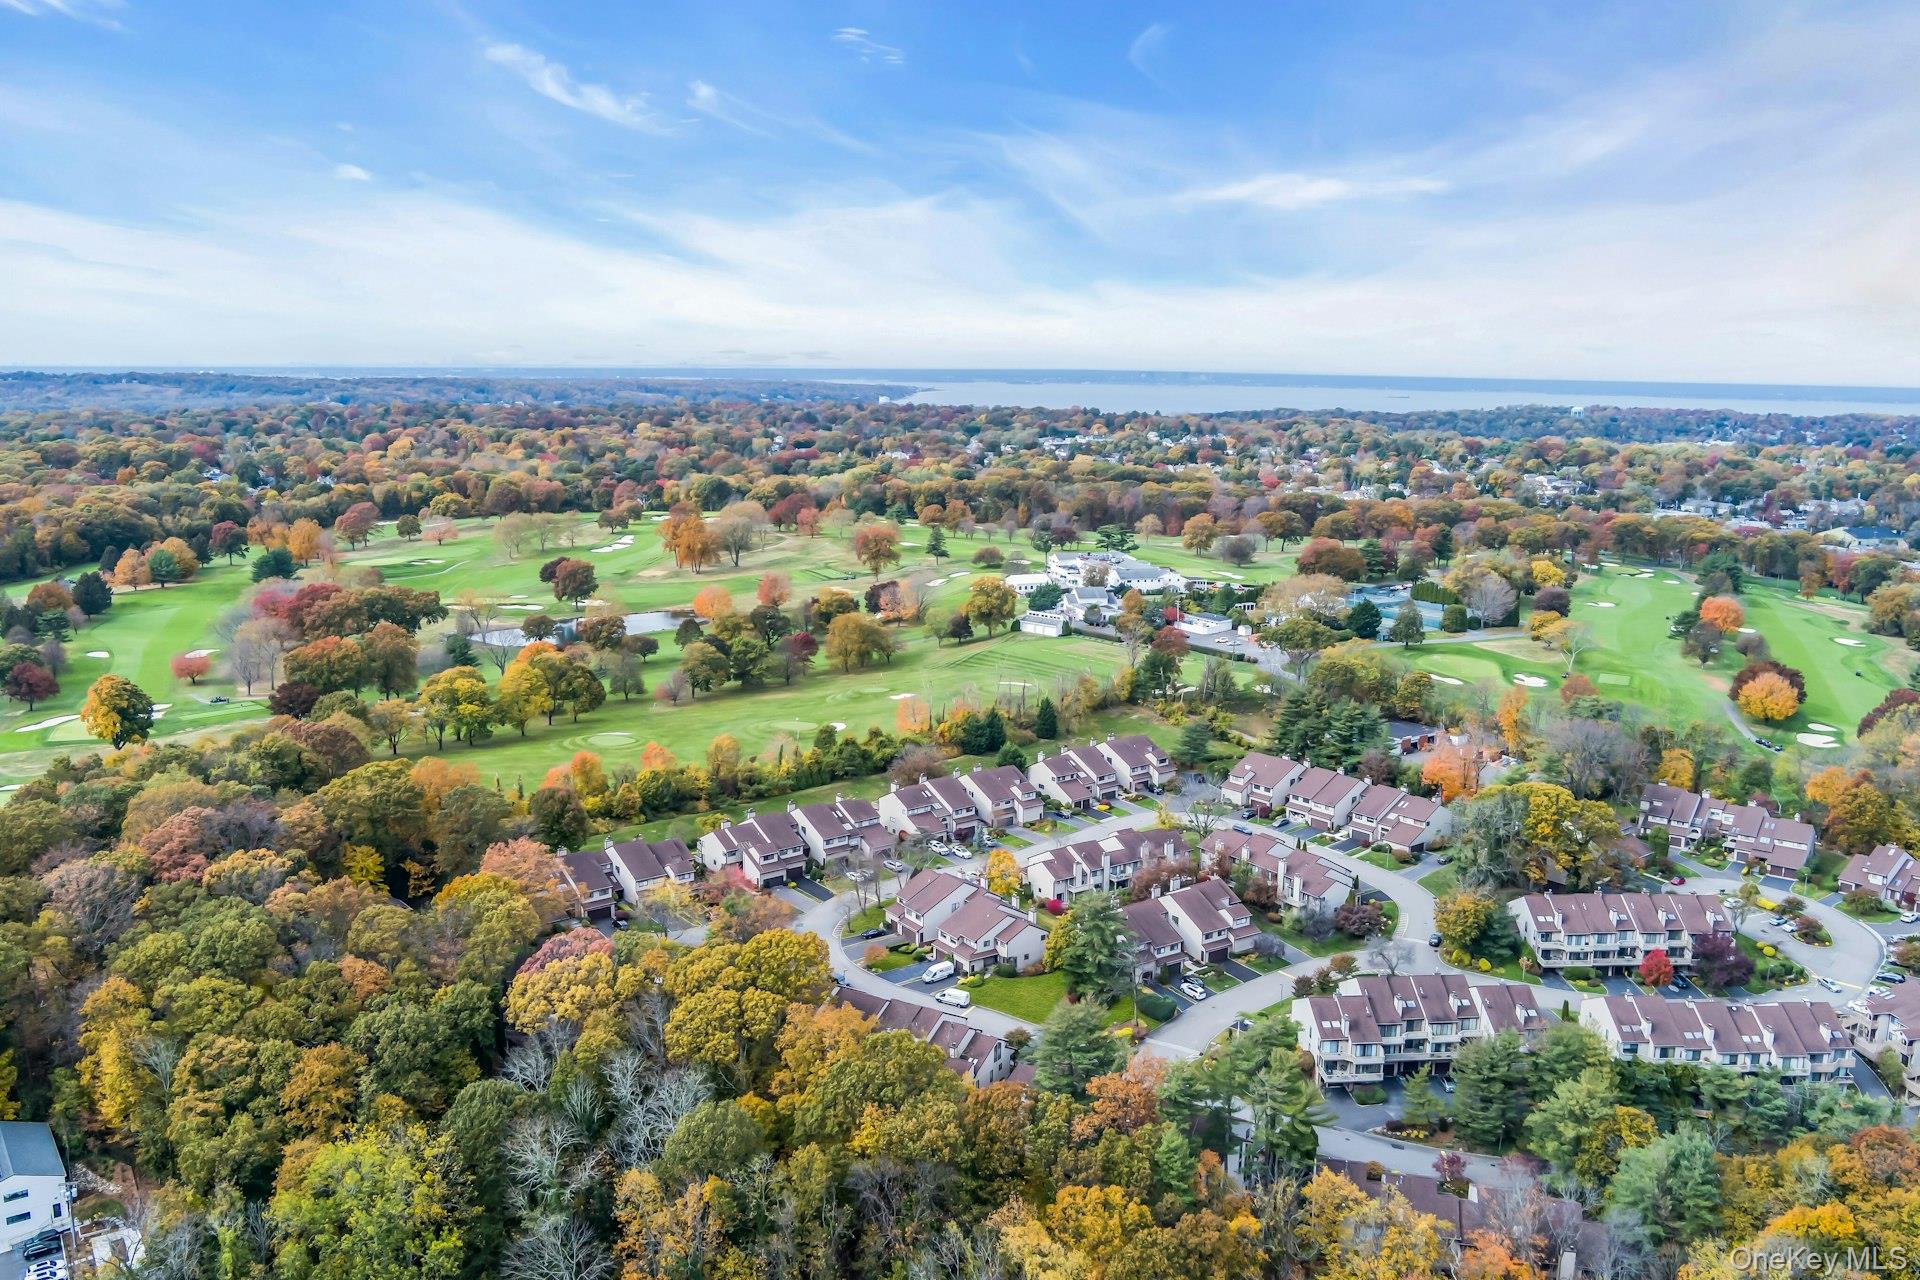
Aerial view of residential area with a golf course and a nearby body of water
$928,000 | 31 The Glen Unit 31, Oyster Bay, NY 11545 | 3 Bed, 3 Bath | Listing by Daniel Gale Sothebys Intl Rlty
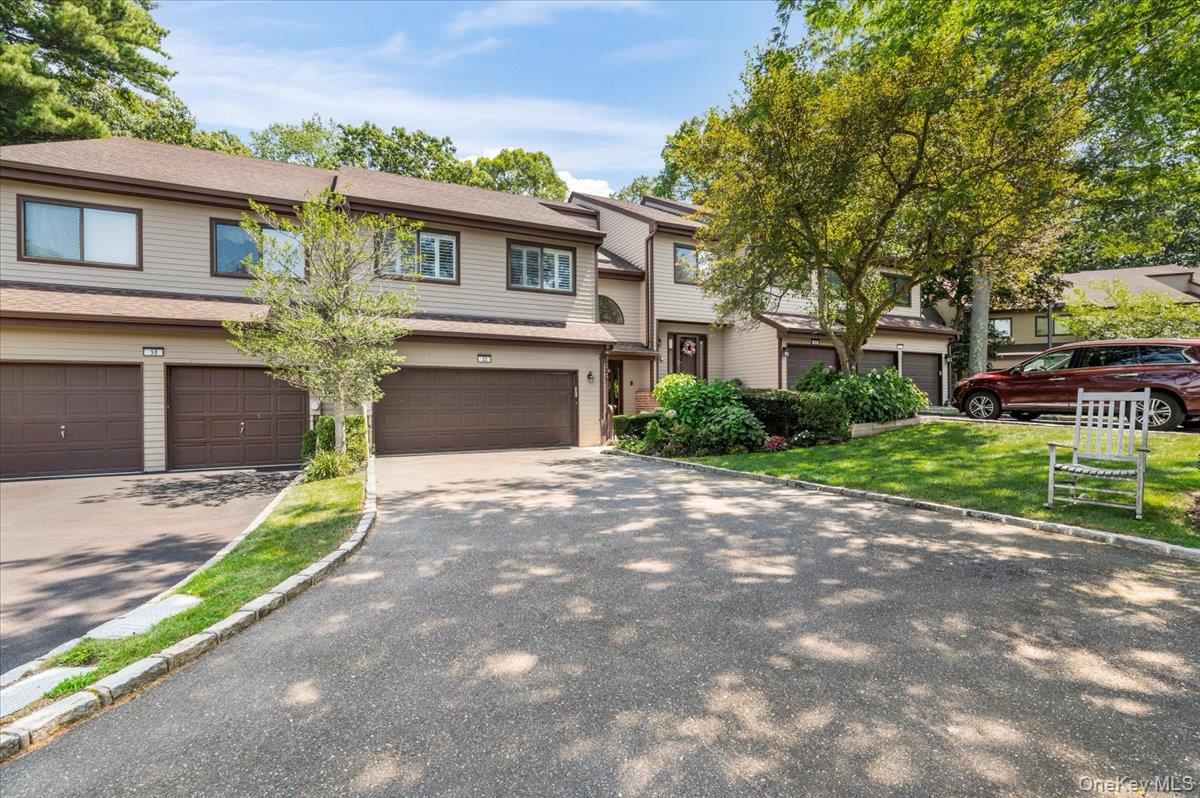
driveway, roof with shingles, and an attached garage
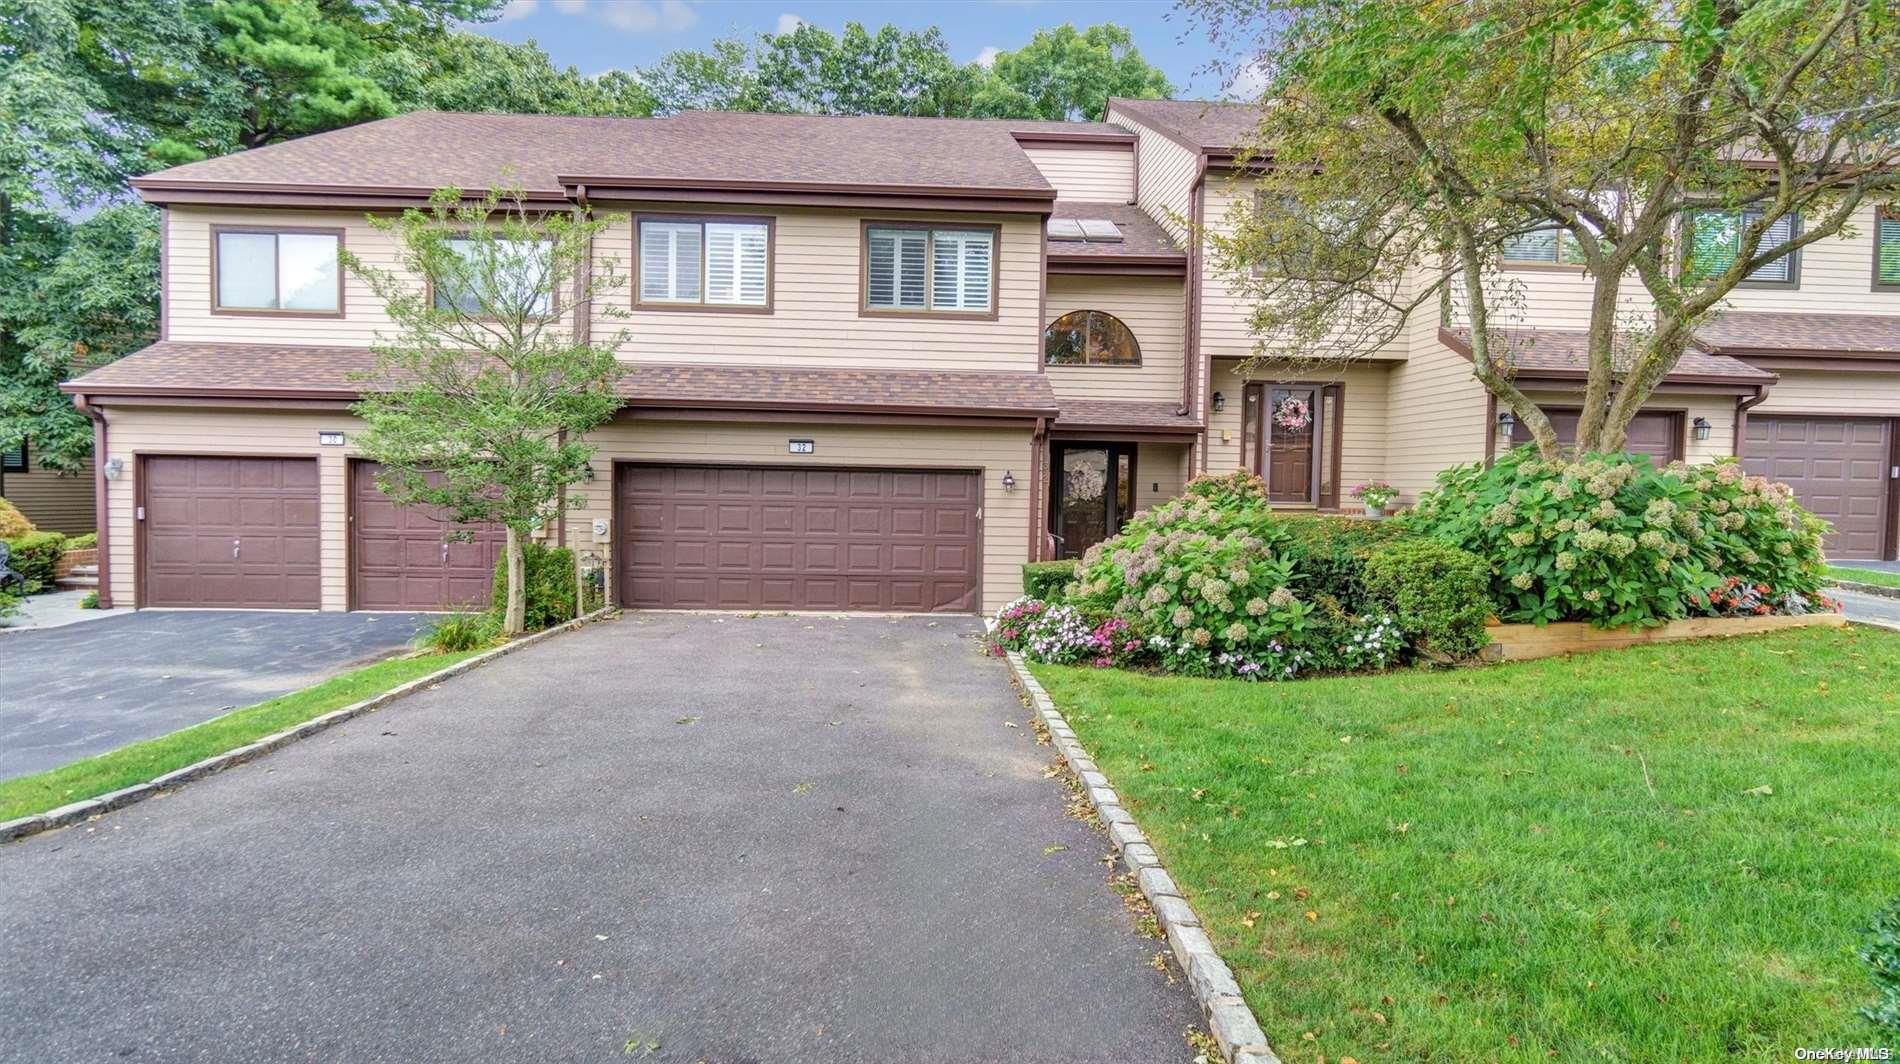
$999,000 | 32 The Glen Unit 32, Oyster Bay, NY 11545 | 3 Bed, 4 Bath | Listing by Signature Premier Properties
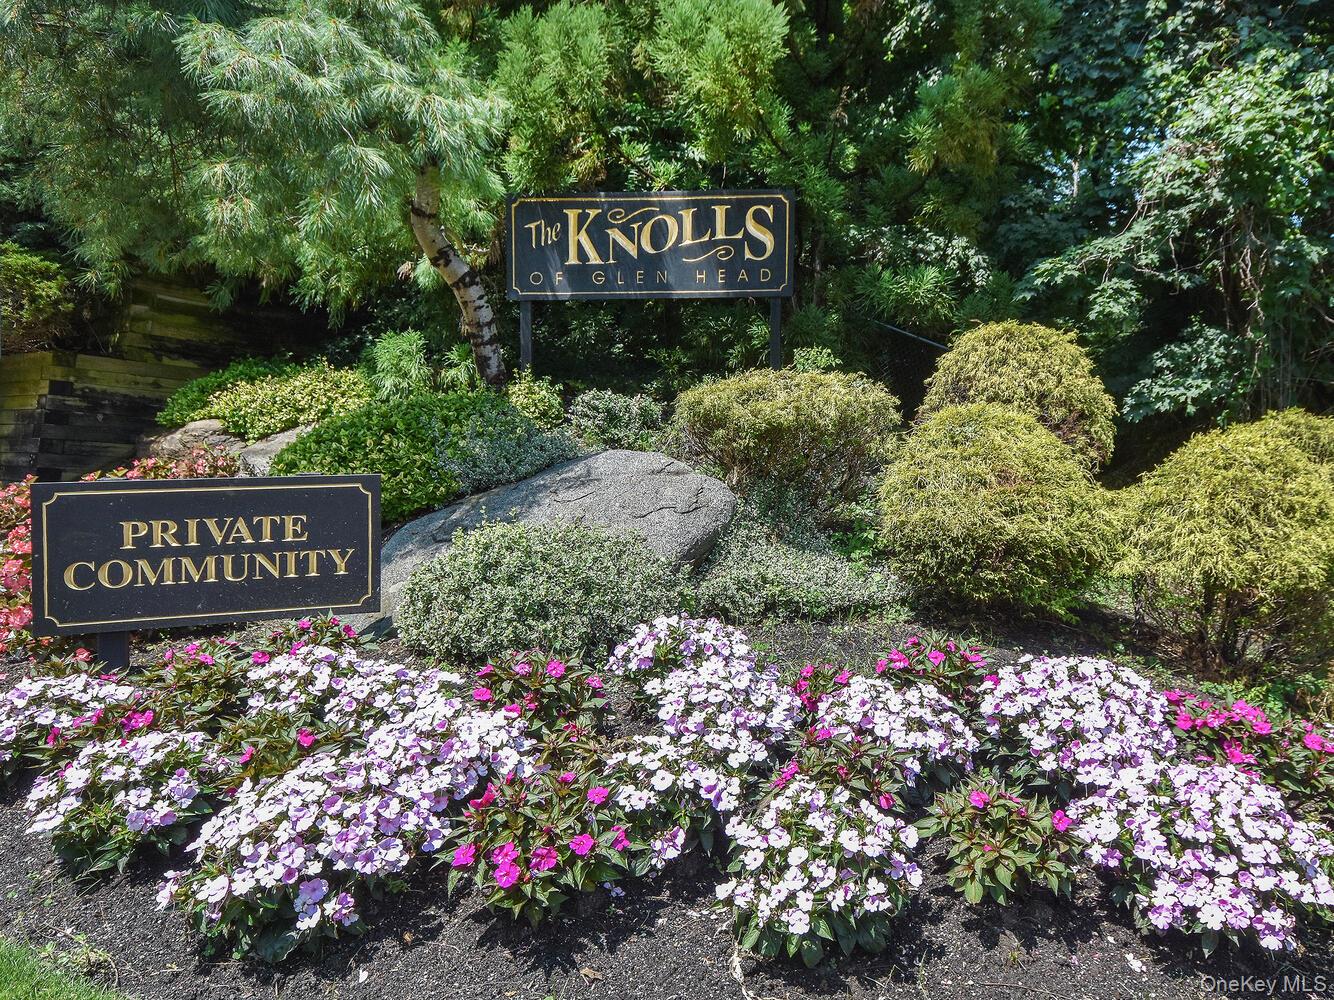
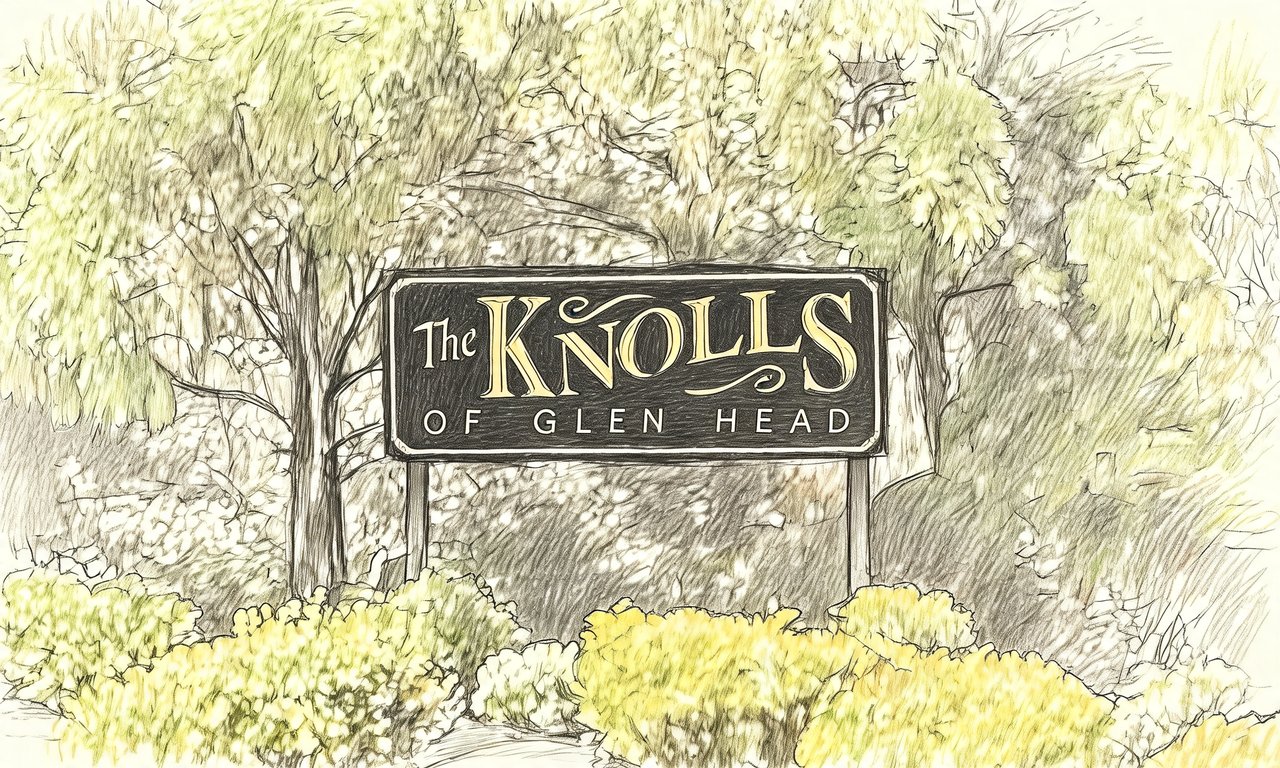
View of community sign
$775,000 | 100 The Glen Unit 100, Oyster Bay, NY 11545 | 2 Bed, 2 Bath | Listing by Daniel Gale Sothebys Intl Rlty
Community View
$6,700 | 30 The Glen, Oyster Bay, NY 11545 | 3 Bed, 3 Bath | Listing by Daniel Gale Sothebys Intl Rlty
Front Exposure
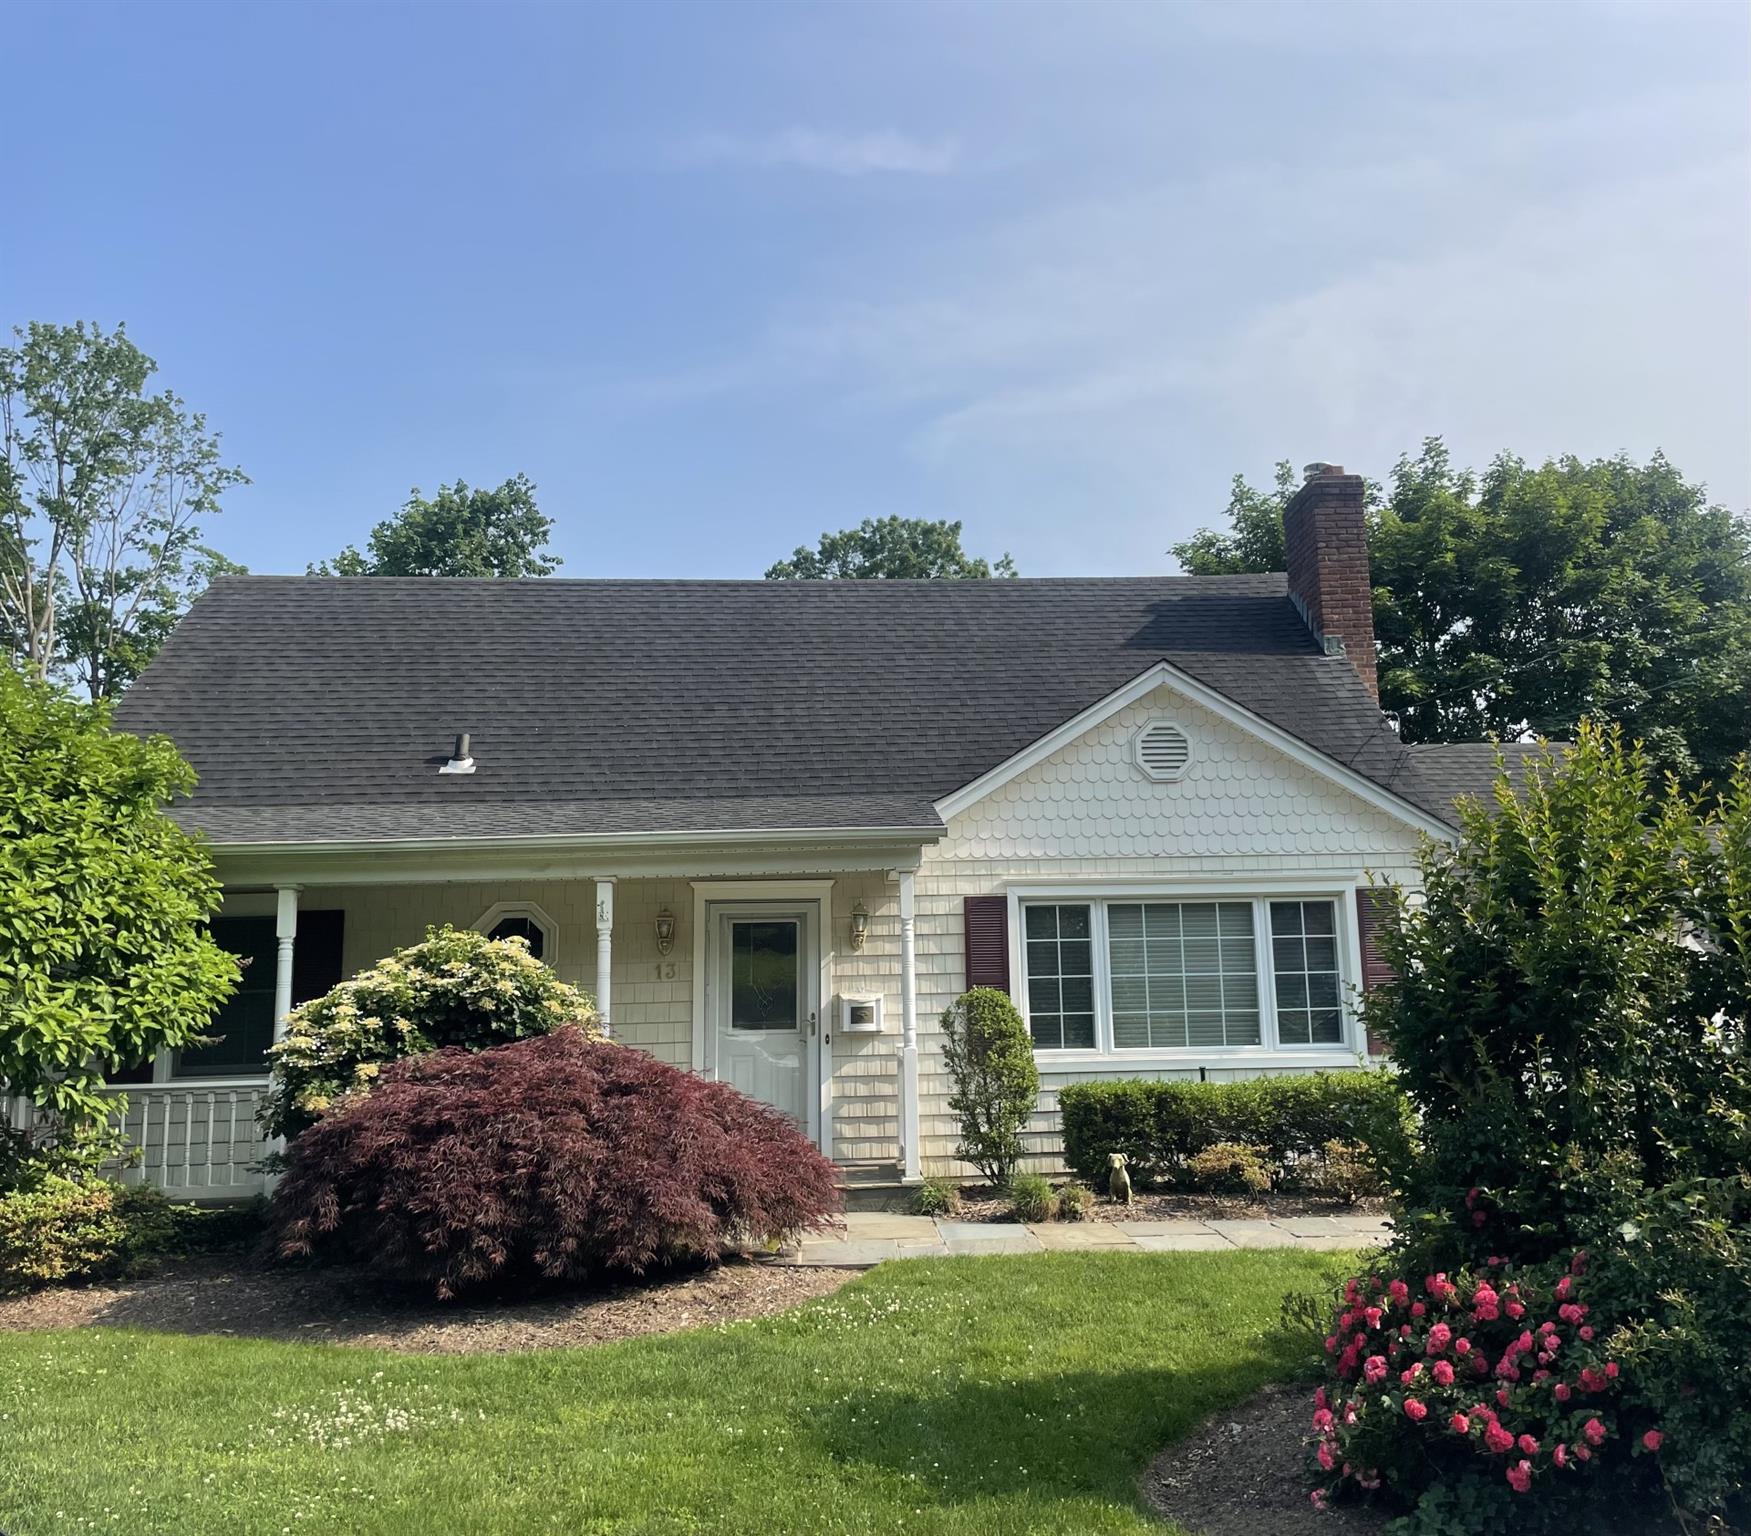
$869,000 | 13 The Promenade, Oyster Bay, NY 11545 | 3 Bed, 2 Bath | Listing by Douglas Elliman Real Estate
Front of House
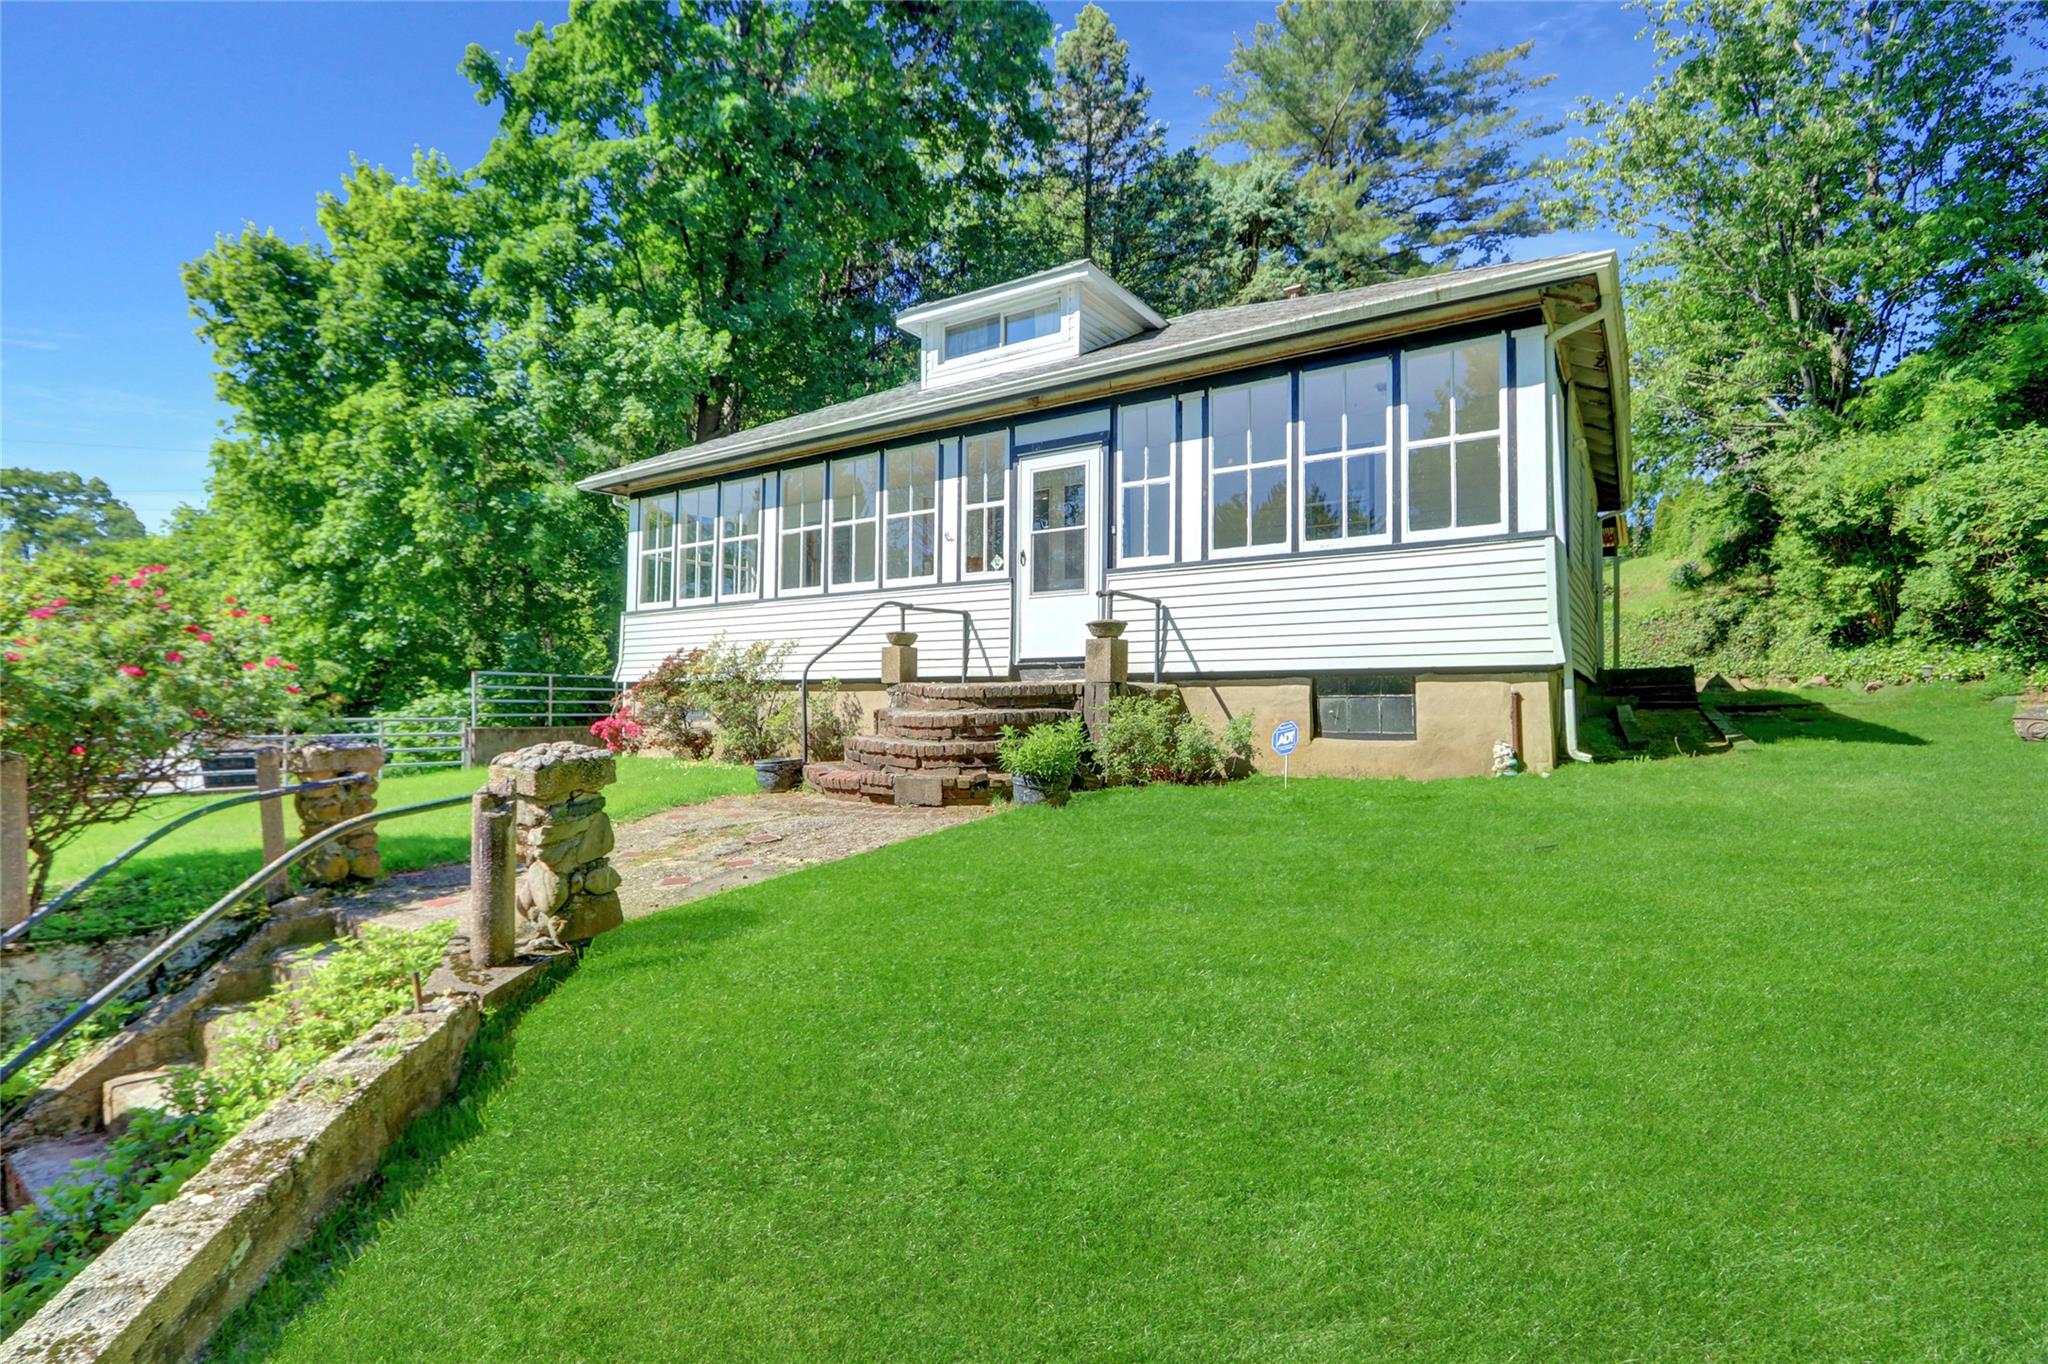
$688,000 | 5 The Promenade, Oyster Bay, NY 11545 | 3 Bed, 1 Bath | Listing by Stephen Joseph Properties
View of front of home with an attached garage, driveway, and roof with shingles
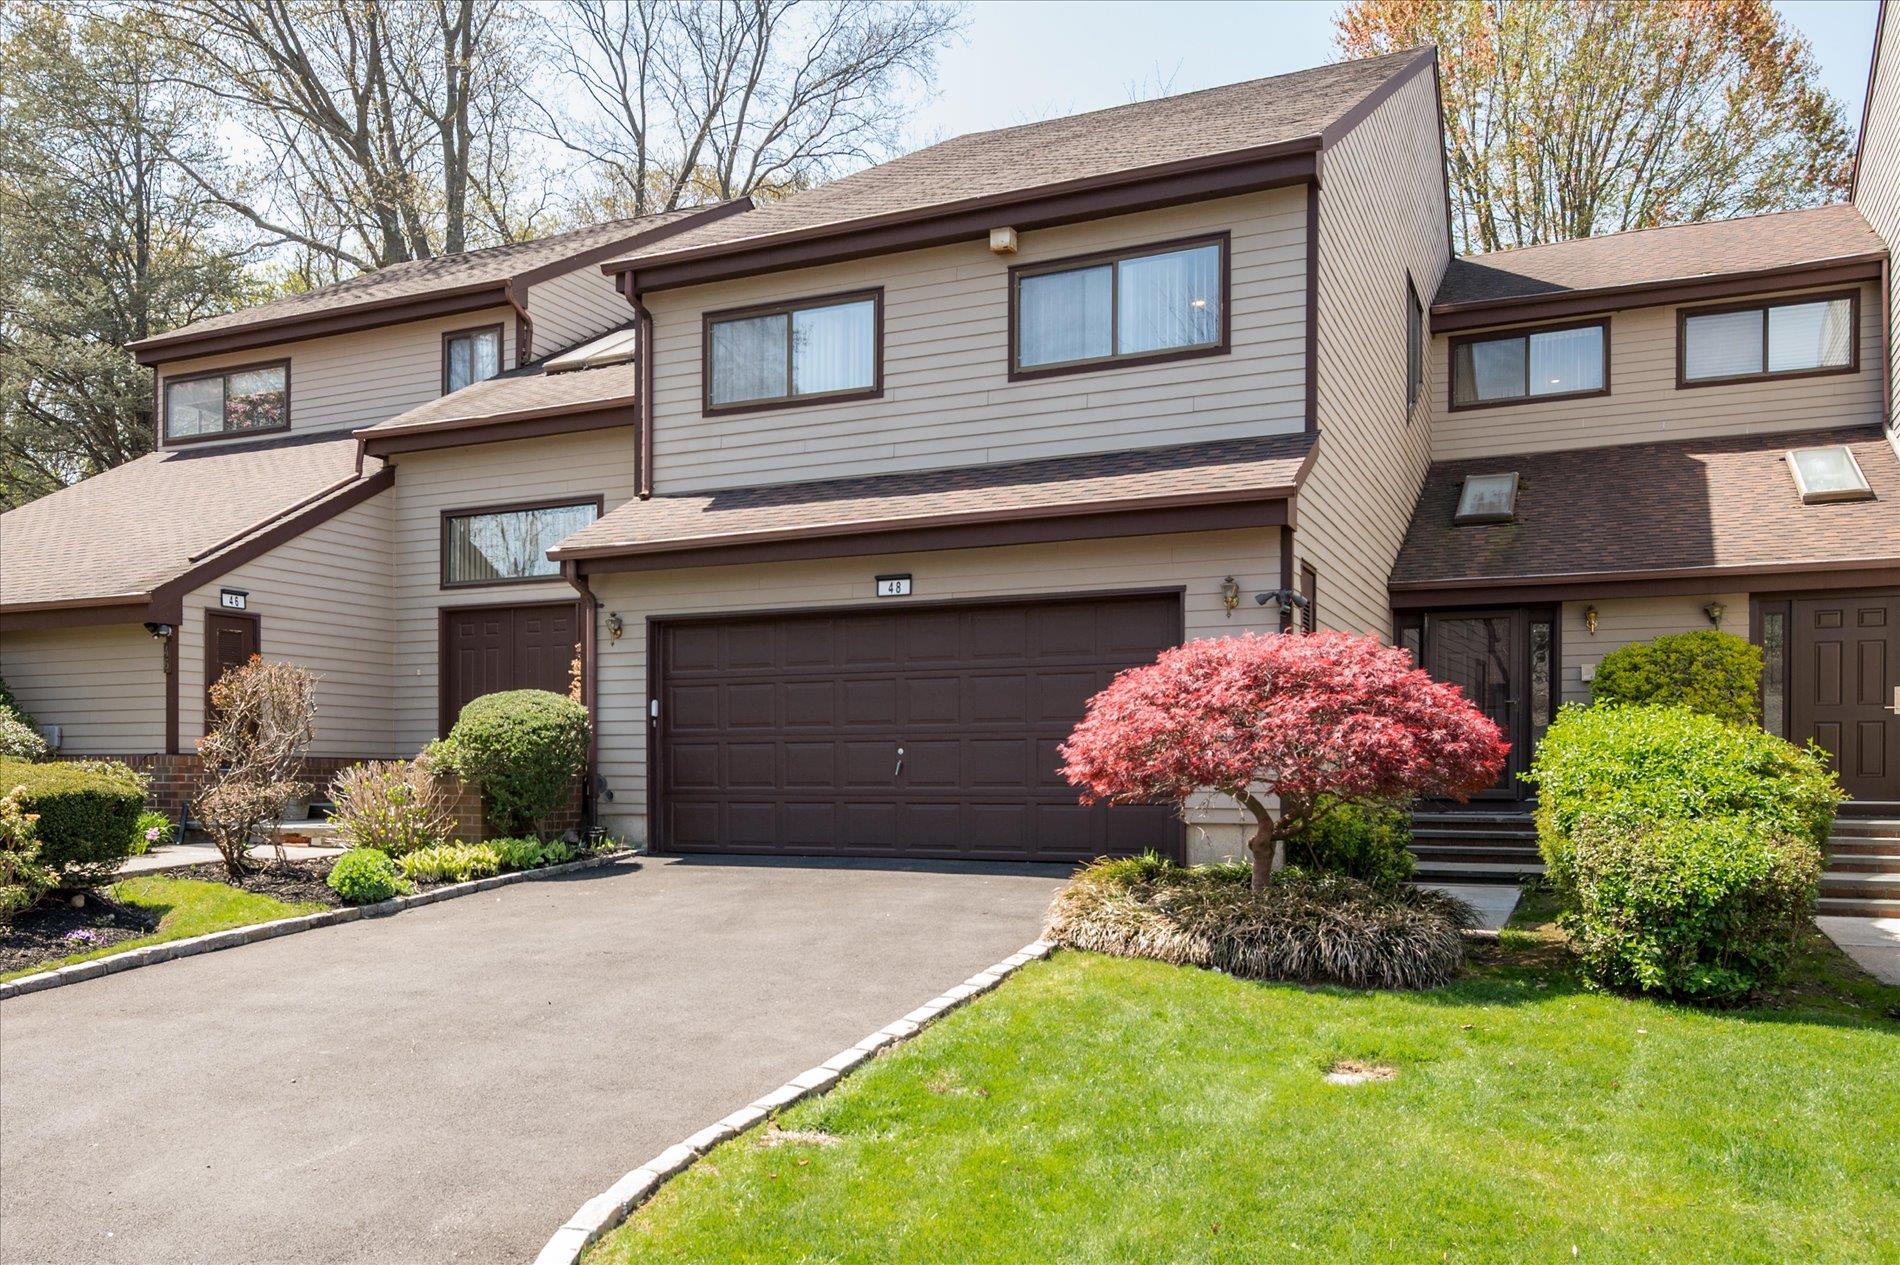
$799,000 | 48 The Glen Unit 48, Oyster Bay, NY 11545 | 3 Bed, 3 Bath | Listing by Voro LLC
Front View Of Townhouse
$749,000 | 29 The Glen Unit 29, Oyster Bay, NY 11545 | 2 Bed, 3 Bath | Listing by BERKSHIRE HATHAWAY
Community View
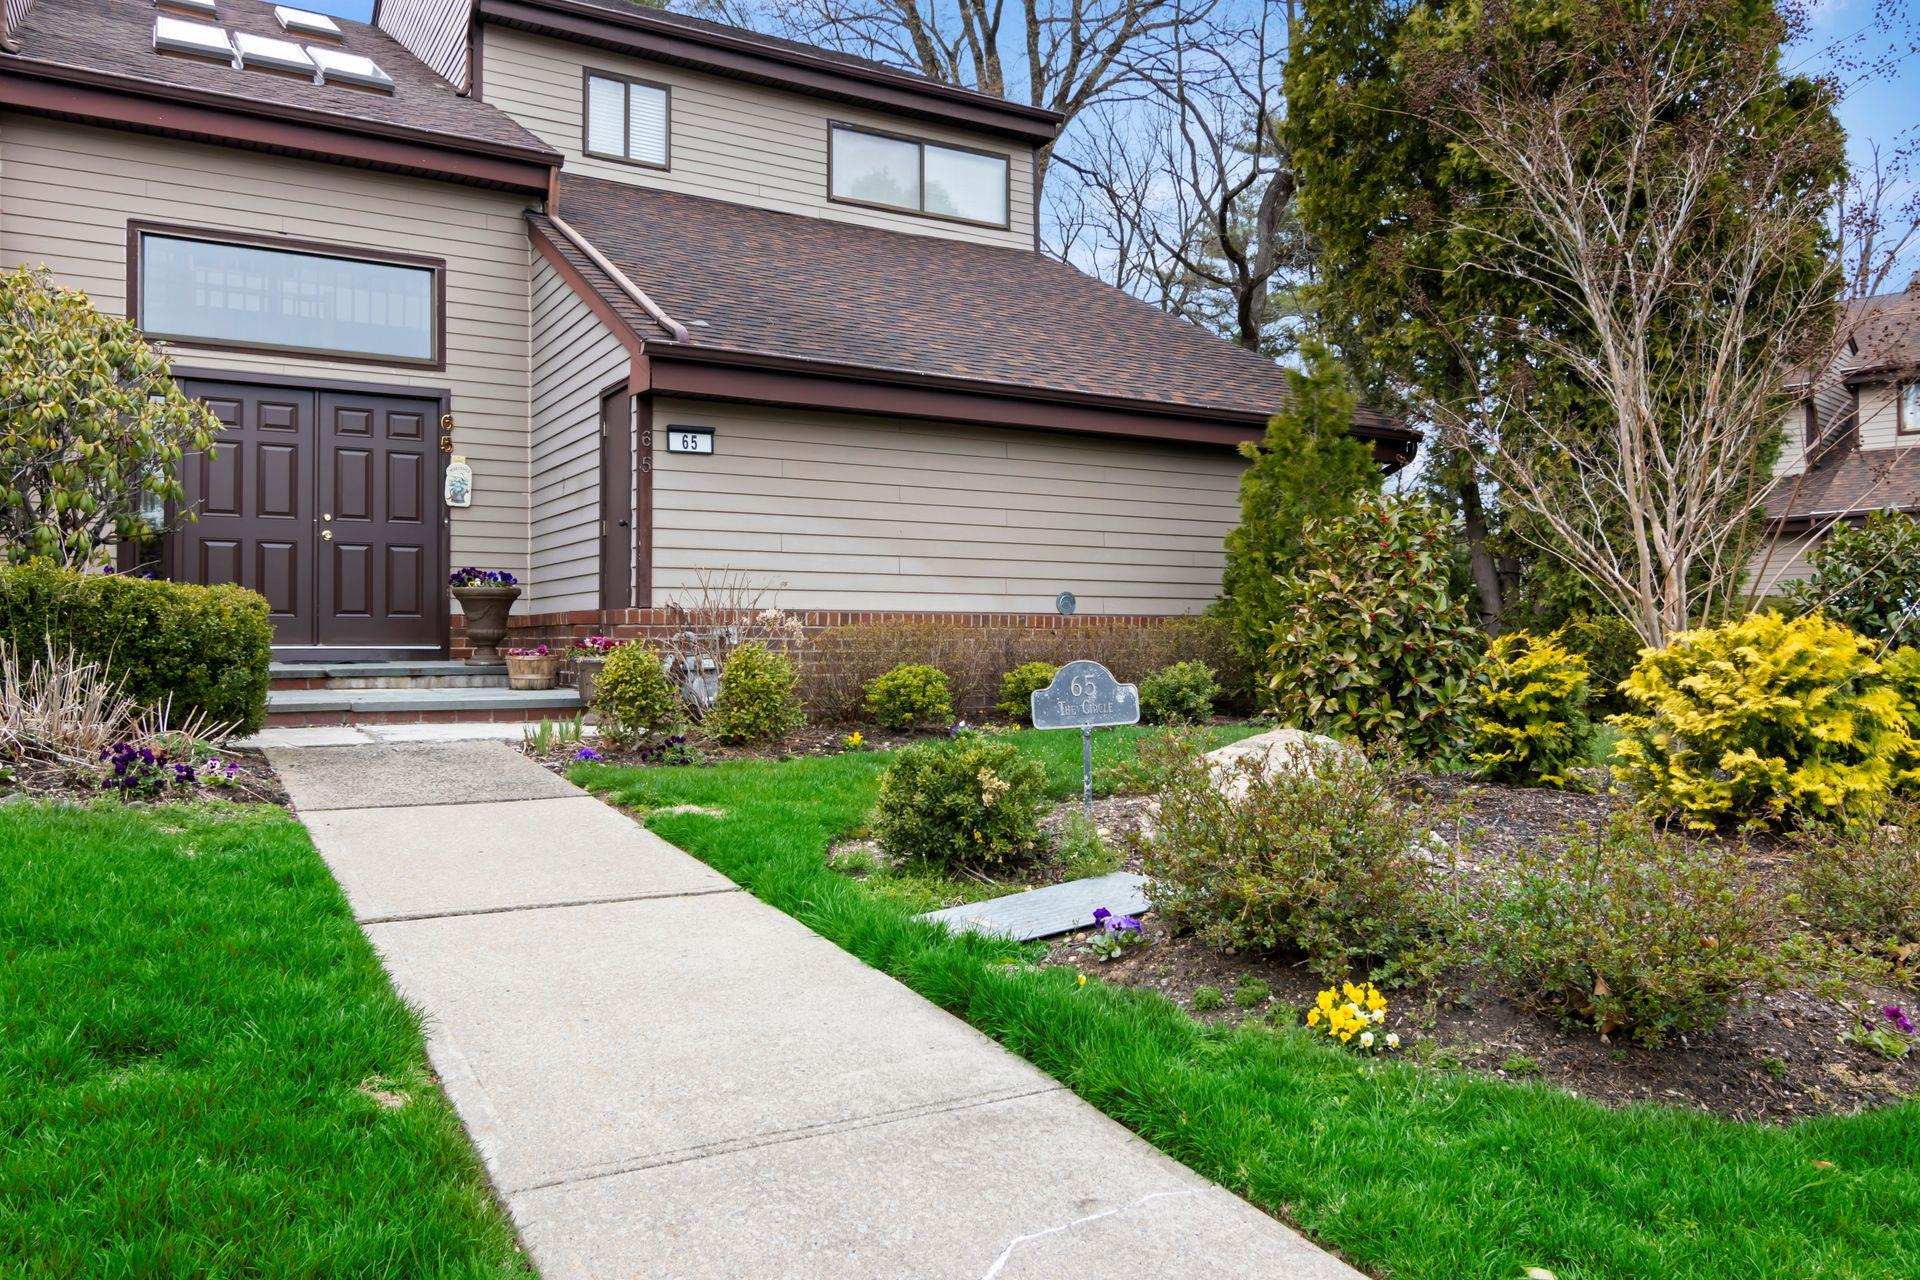
$999,000 | 65 The Circle Unit 65, Oyster Bay, NY 11545 | 3 Bed, 4 Bath | Listing by Daniel Gale Sothebys Intl Rlty
View of front of home featuring a front yard
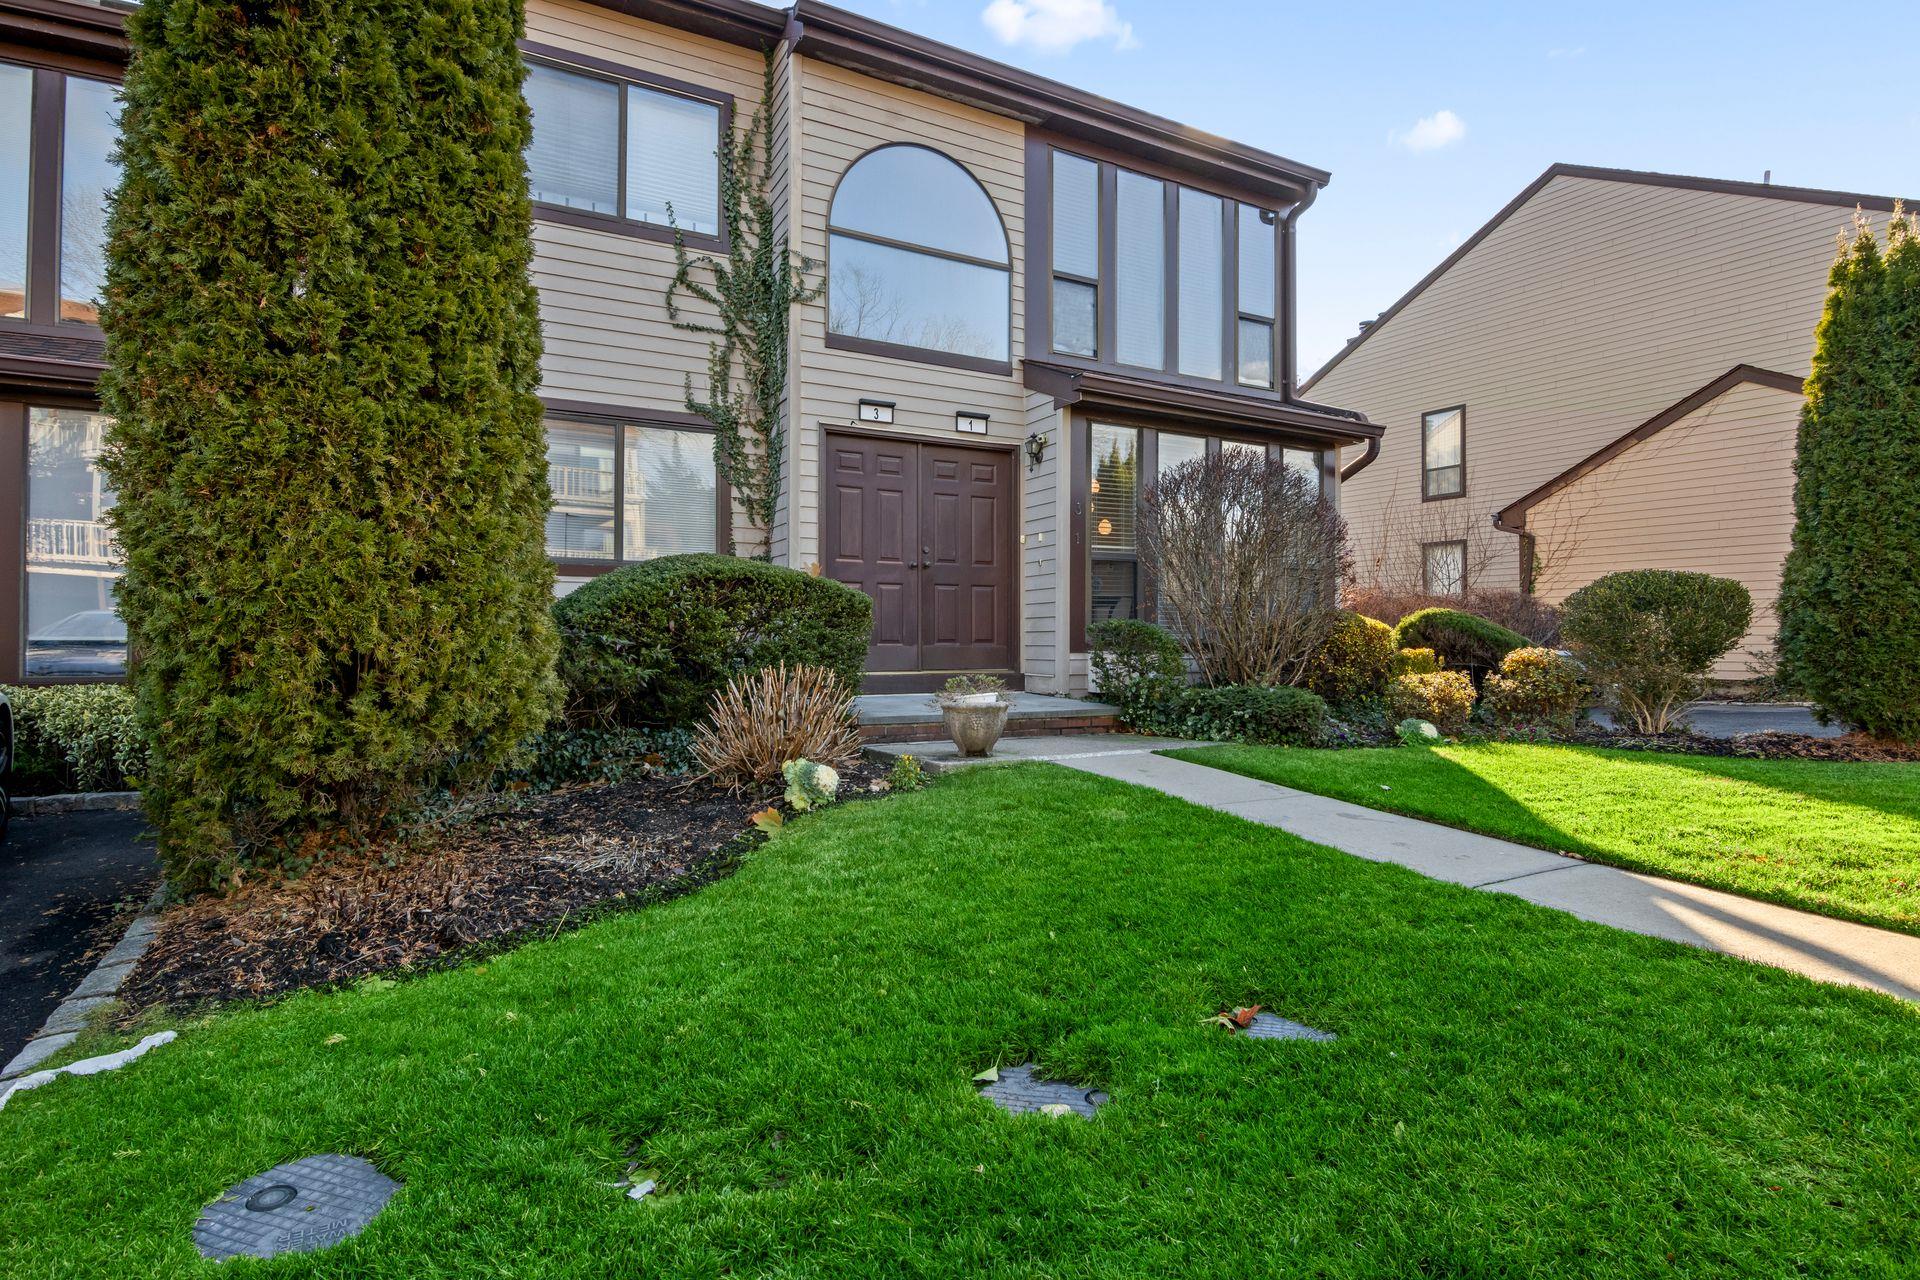
$749,500 | 1 The Circle Unit 1, Oyster Bay, NY 11545 | 2 Bed, 2 Bath | Listing by Daniel Gale Sothebys Intl Rlty
Community View
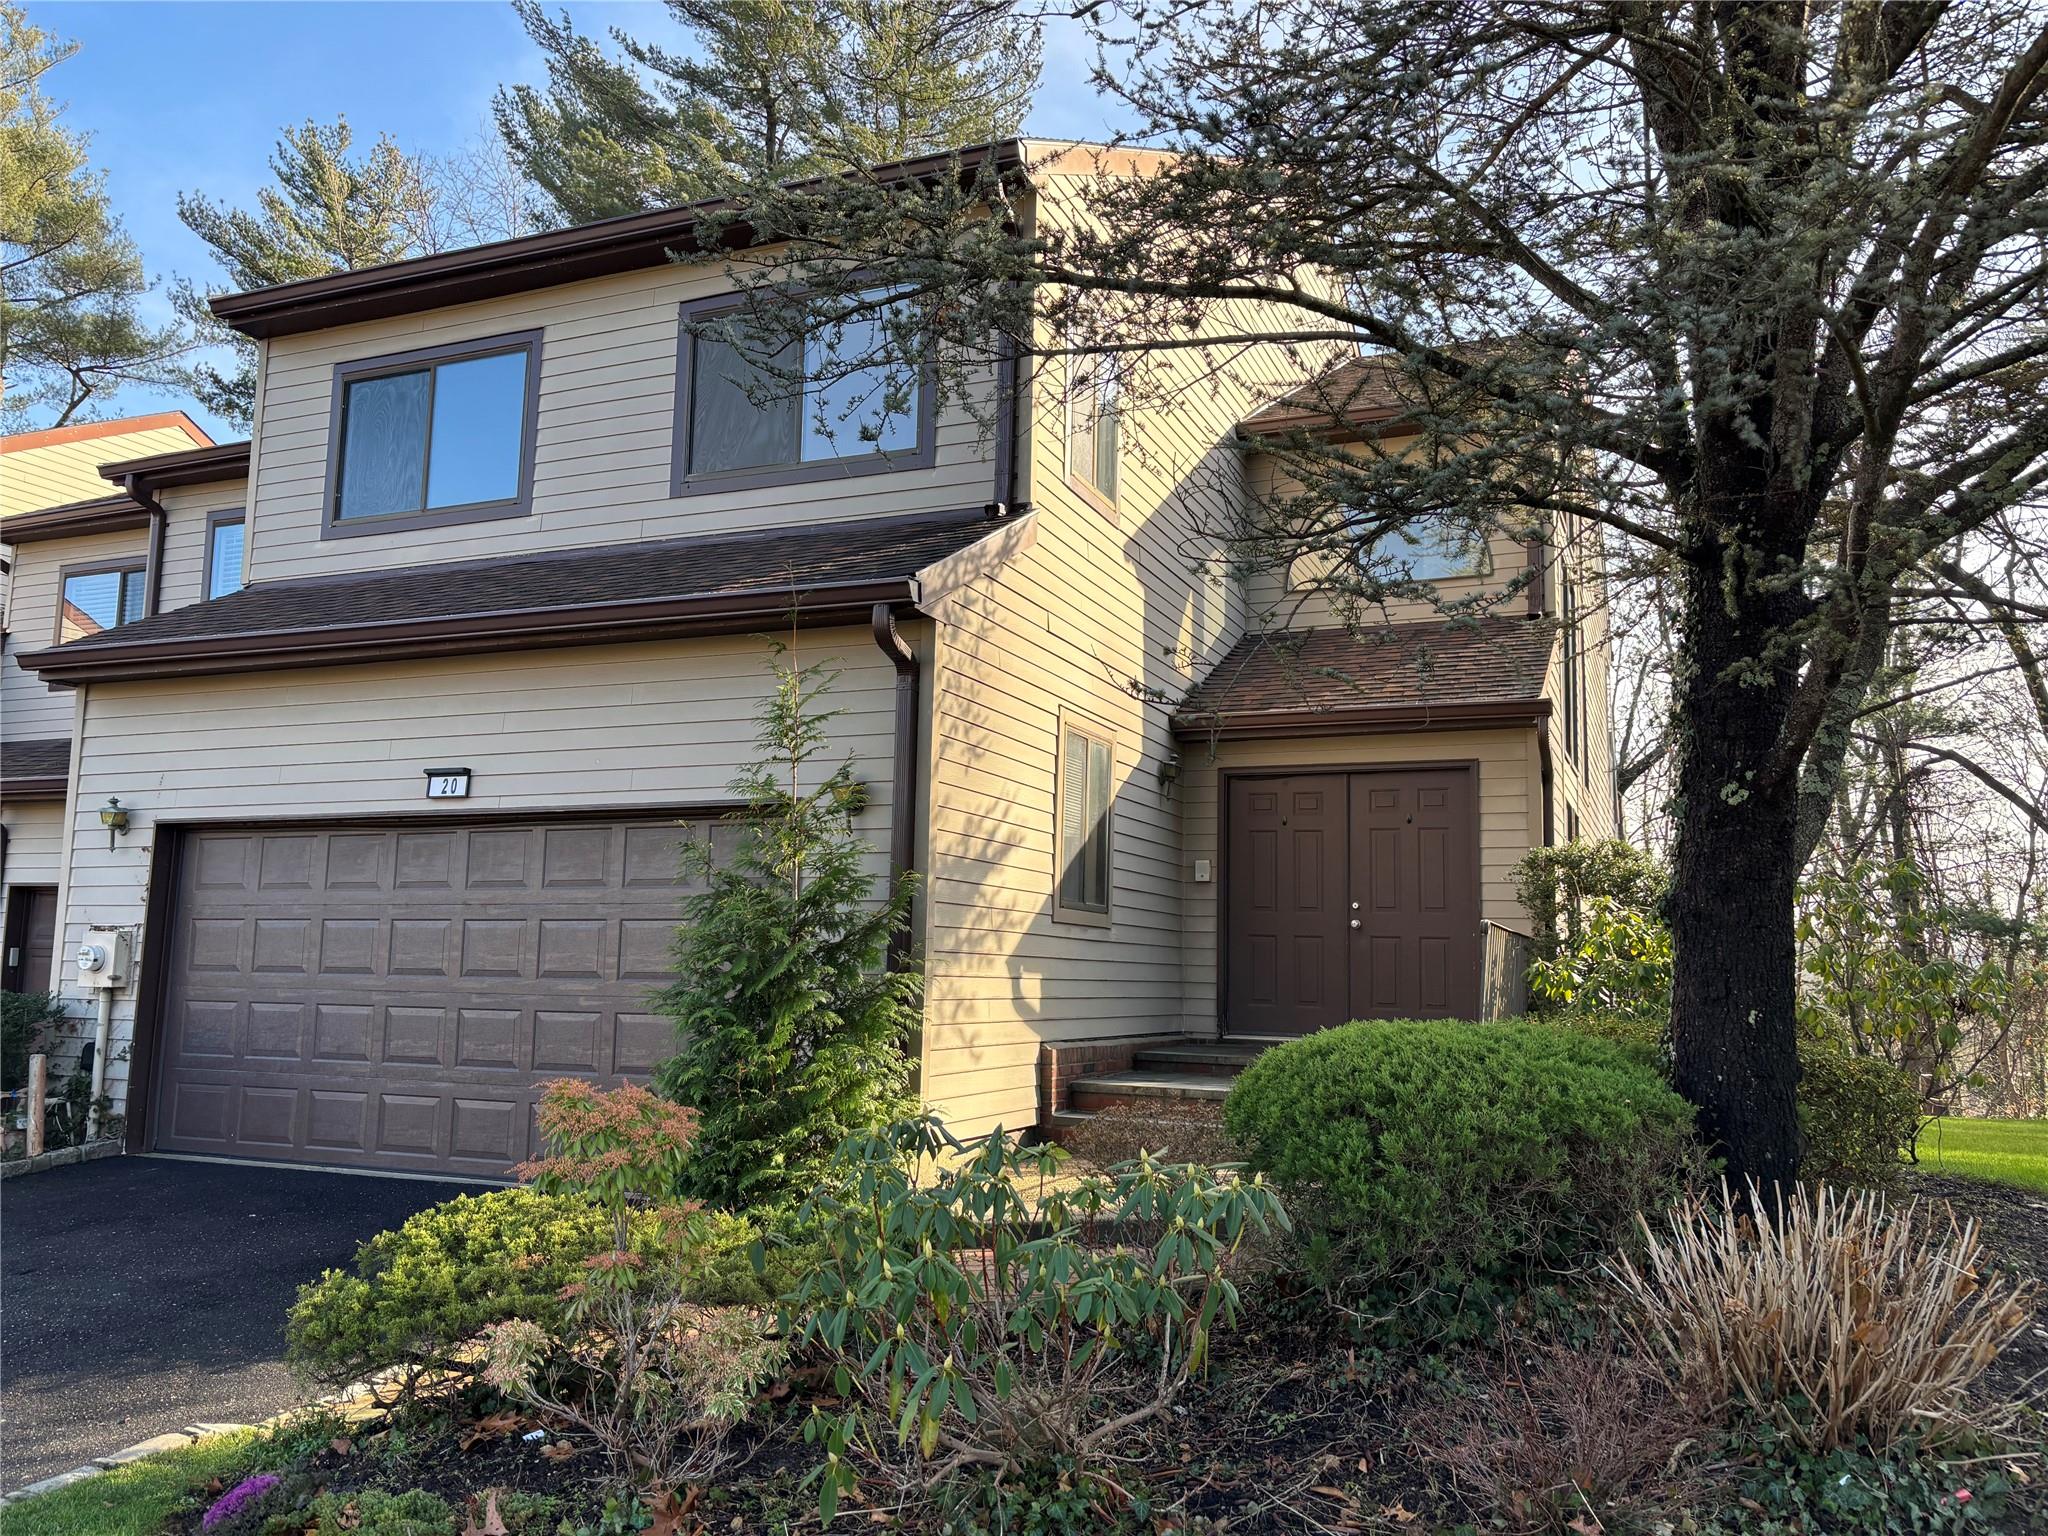
$5,500 | 20 The Glen, Oyster Bay, NY 11545 | 3 Bed, 3 Bath | Listing by J D S North Shore Realty Inc
Community View
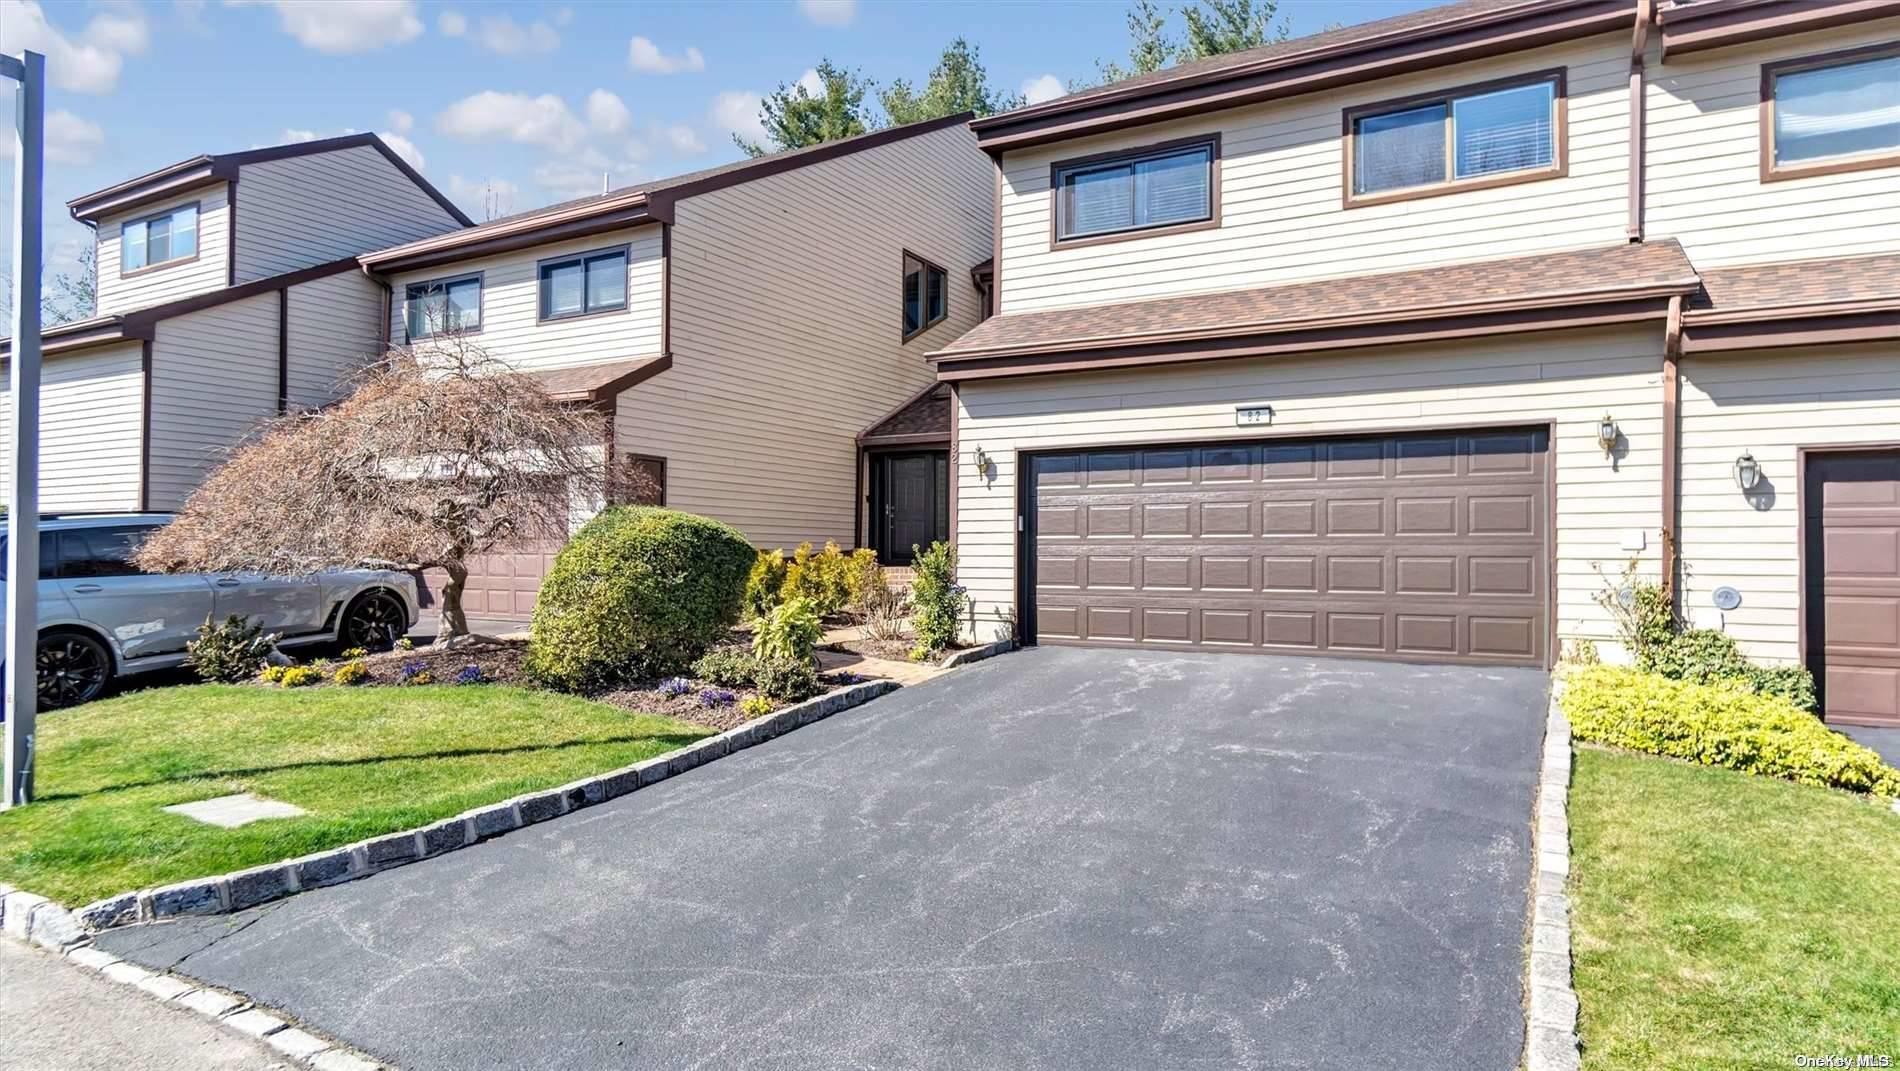
$899,000 | 82 The Glen Unit 82, Oyster Bay, NY 11545 | 3 Bed, 3 Bath | Listing by Daniel Gale Sothebys Intl Rlty
Community View
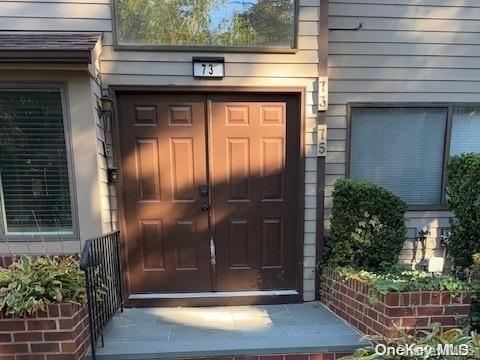
$775,000 | 75 The Circle Unit 75, Oyster Bay, NY 11545 | 2 Bed, 2 Bath | Listing by Coldwell Banker American Homes
Front View
$6,950 | 32 The Glen, Oyster Bay, NY 11545 | 3 Bed, 4 Bath | Listing by Daniel Gale Sothebys Intl Rlty
View from curb
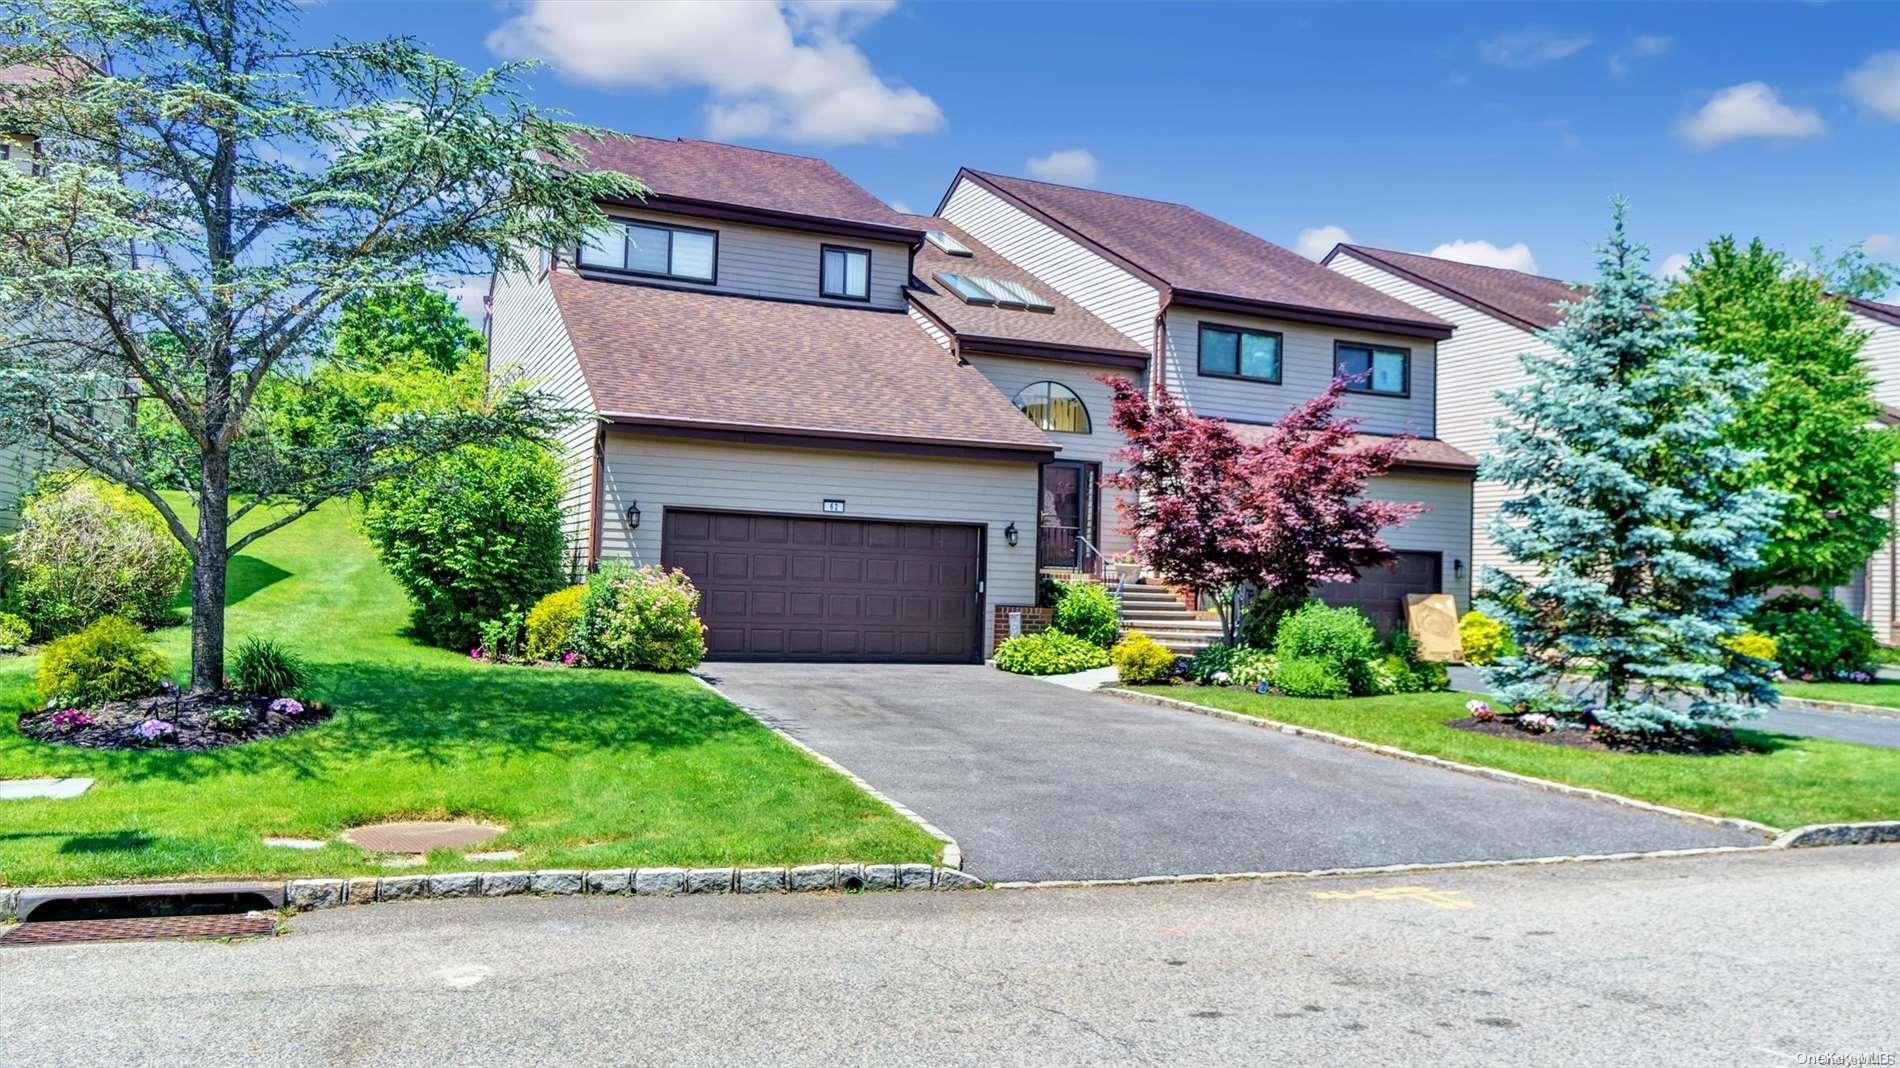
$1,199,000 | 62 The Glen Unit 62, Oyster Bay, NY 11545 | 4 Bed, 4 Bath | Listing by Daniel Gale Sothebys Intl Rlty

The Knolls on Glen Head Community

64 THE GLEN, OYSTER BAY, NY 11545 | Nassau, NY county

The Knolls is a prestigious gated community nestled in Glen Head’s coveted North Shore Gold Coast. Home styles range from spacious multi-level townhouses to elegant first-floor units and end units, many featuring open floor plans, gleaming hardwood floors, and an abundance of natural light. Fireplaces—both wood-burning and gas—anchor inviting living rooms, while sliding glass doors open to private decks and balconies that often overlook the lush, manicured grounds of the adjacent Glen Head Country Club. Gourmet eat-in kitchens showcase granite countertops, stainless steel appliances, and generous cabinetry, while primary suites frequently include walk-in closets, spa-inspired baths with jetted tubs and separate showers, and private deck access.

Thoughtful details are evident throughout: custom crown and base moldings, recessed lighting, skylights, and vaulted ceilings in select residences. Many homes feature fully finished lower levels with flexible space for dens, home gyms, or guest quarters, plus ample storage and laundry areas. Some units include attached garages or assigned parking for effortless access. With a variety of models—from the Juniper townhouse to the Briar model—The Knolls offers a refined yet comfortable lifestyle in a tranquil country club setting, all within one of Long Island’s most desirable school districts.

2 to 5 Bedroom Homes
5 Active Listings
103 Total Housing Units
1,994 Average Square Footage

Resident Amenities

award_star Gated Community
award_star Grounds & Common Area Maintenance

Schedule a visit


Tour for free, no strings attached.

Schedule a visit


Tour for free, no strings attached.


Resident Amenities

expand_less
award_star Gated Community
award_star Grounds & Common Area Maintenance

Active Listings & Homes For Sale and For Rent

Photo Lot Price Beds Baths Square Feet HOA Fees
Loading listings data...

Interactive Map

The Knolls on Glen Head Community (and nearby)
For Sale
For Rent
In Contract
Sold Last Year
Sold Last 3 Years
Sold Last 5 Years

The Knolls on Glen Head Residences

Data loading...

Available Home Models

Acorn

At 2,300 square feet, the Acorn is a three-bedroom, three-story home with three to three-and-a-half baths and an attached two-car garage. The end-unit setting offers an expansive yard and extended driveway. Inside, maple or oak floors, a large living room with a fireplace, and a formal dining room opening to a rear deck define the main level. The kitchen has granite counters, maple cabinetry and an island. Upstairs, the primary suite includes a walk-in closet and balcony; the lower level adds a family room, bonus room, office, laundry and utility space.
Stock Cooperative
Build Type
3
Beds
3–3.5
Baths
2,300
Sqft
4–5
Garages
3
Stories

Briar

The Briar is a 2,200-square-foot, three-bedroom, three-story home with two-and-a-half baths and an attached two-car garage. Its open floor plan, high ceilings and hardwood floors create a bright, spacious feel, with large room sizes and natural light across the multilevel layout. The primary suite features oversized closets, a Jacuzzi bath and a balcony. A deck extends from the living room toward the eat-in kitchen, providing outdoor access. The lower level is partially finished, has nine-foot ceilings and offers room for additional use.

Stock Cooperative
Build Type
3
Beds
2.5
Baths
2,200
Sqft
2
Garages
3
Stories

Cherry

The Cherry is a three-bedroom end-unit model with three-and-a-half baths and a two-car garage. Its open floor plan and large rooms are complemented by two decks and a den with a fireplace. The spacious eat-in kitchen features cherry wood cabinets and granite countertops, while custom details add character throughout. The end-unit position looks toward a picturesque knoll, offering a private-feeling outlook. With its indoor gathering spaces and two separate outdoor areas, this model provides room to dine, relax and enjoy the setting within The Knolls.

Stock Cooperative
Build Type
3
Beds
3.5
Baths
—
Sqft
—
Garages
—
Stories

Dale

The Dale is a spacious three-bedroom home with living areas ranging from 3,100 to 4,000 square feet and two-and-a-half to three-and-a-half baths. It has an open layout, a formal living and dining room, and an eat-in kitchen. Some versions feature a two-story entry, oak floors and a corner fireplace. Upstairs, the primary bedroom offers generous walk-in closets, while the two secondary bedrooms are described as especially large. The finished lower level may include a den, bedroom and full bath, plus substantial storage. An attached one-car garage completes the home.

Stock Cooperative
Build Type
3
Beds
2.5–3.5
Baths
3,100–4,000
Sqft
1
Garages
—
Stories

Hickory

The Hickory is a two-bedroom, two-story home with two baths and an attached one-car garage. Its eat-in kitchen, hardwood floors and skylights bring practical features and natural light to the interior, while a fireplace adds a focal point. A terrace provides an outdoor place to sit, and the end-unit setting has an expansive deck looking onto greenery for privacy. The full basement is unfinished, offering additional utility space. The model's custom kitchen, updated baths and glistening floors contribute to its refreshed character.

Stock Cooperative
Build Type
2
Beds
2
Baths
—
Sqft
2
Garages
2
Stories

Juniper

The Juniper is a two-bedroom, two-story townhouse with 1,569 square feet, two-and-a-half baths and a one-car garage. Its main level has an open living room with a gas fireplace and powder room, while the dining area opens to a private deck. Upstairs, both bedrooms have walk-in closets, and the primary bedroom includes an en-suite bath and private balcony. A full basement provides laundry and flexible space for a den, office or recreation room. Set back from the road, the home offers a quiet position amid landscaped grounds.

Stock Cooperative
Build Type
2
Beds
2.5
Baths
1,569
Sqft
1
Garages
2
Stories

Available Home Models

Acorn

Stock Cooperative
Build Type
3
Beds
3–3.5
Baths
2,300
Sqft
4–5
Garages
3
Stories

At 2,300 square feet, the Acorn is a three-bedroom, three-story home with three to three-and-a-half baths and an attached two-car garage. The end-unit setting offers an expansive yard and extended driveway. Inside, maple or oak floors, a large living room with a fireplace, and a formal dining room opening to a rear deck define the main level. The kitchen has granite counters, maple cabinetry and an island. Upstairs, the primary suite includes a walk-in closet and balcony; the lower level adds a family room, bonus room, office, laundry and utility space.

Briar

Stock Cooperative
Build Type
3
Beds
2.5
Baths
2,200
Sqft
2
Garages
3
Stories

The Briar is a 2,200-square-foot, three-bedroom, three-story home with two-and-a-half baths and an attached two-car garage. Its open floor plan, high ceilings and hardwood floors create a bright, spacious feel, with large room sizes and natural light across the multilevel layout. The primary suite features oversized closets, a Jacuzzi bath and a balcony. A deck extends from the living room toward the eat-in kitchen, providing outdoor access. The lower level is partially finished, has nine-foot ceilings and offers room for additional use.

Cherry

Stock Cooperative
Build Type
3
Beds
3.5
Baths
—
Sqft
—
Garages
—
Stories

The Cherry is a three-bedroom end-unit model with three-and-a-half baths and a two-car garage. Its open floor plan and large rooms are complemented by two decks and a den with a fireplace. The spacious eat-in kitchen features cherry wood cabinets and granite countertops, while custom details add character throughout. The end-unit position looks toward a picturesque knoll, offering a private-feeling outlook. With its indoor gathering spaces and two separate outdoor areas, this model provides room to dine, relax and enjoy the setting within The Knolls.

Dale

Stock Cooperative
Build Type
3
Beds
2.5–3.5
Baths
3,100–4,000
Sqft
1
Garages
—
Stories

The Dale is a spacious three-bedroom home with living areas ranging from 3,100 to 4,000 square feet and two-and-a-half to three-and-a-half baths. It has an open layout, a formal living and dining room, and an eat-in kitchen. Some versions feature a two-story entry, oak floors and a corner fireplace. Upstairs, the primary bedroom offers generous walk-in closets, while the two secondary bedrooms are described as especially large. The finished lower level may include a den, bedroom and full bath, plus substantial storage. An attached one-car garage completes the home.

Hickory

Stock Cooperative
Build Type
2
Beds
2
Baths
—
Sqft
2
Garages
2
Stories

The Hickory is a two-bedroom, two-story home with two baths and an attached one-car garage. Its eat-in kitchen, hardwood floors and skylights bring practical features and natural light to the interior, while a fireplace adds a focal point. A terrace provides an outdoor place to sit, and the end-unit setting has an expansive deck looking onto greenery for privacy. The full basement is unfinished, offering additional utility space. The model's custom kitchen, updated baths and glistening floors contribute to its refreshed character.

Juniper

Stock Cooperative
Build Type
2
Beds
2.5
Baths
1,569
Sqft
1
Garages
2
Stories

The Juniper is a two-bedroom, two-story townhouse with 1,569 square feet, two-and-a-half baths and a one-car garage. Its main level has an open living room with a gas fireplace and powder room, while the dining area opens to a private deck. Upstairs, both bedrooms have walk-in closets, and the primary bedroom includes an en-suite bath and private balcony. A full basement provides laundry and flexible space for a den, office or recreation room. Set back from the road, the home offers a quiet position amid landscaped grounds.

Not Finding a Perfect Fit?

Explore more homes for sale in OYSTER BAY.

Search More Homes

Recent Activity at The The Knolls on Glen Head Community

Date Lot Status
Loading activity data...

Floorplans

Loading floorplans…
Loading floorplans…

Community Facts

  • Community Name: The Knolls on Glen Head
  • Neighborhood:
  • Year Established: None
  • Total Homes: 103 residences
  • Property Type: —
  • County: Nassau, NY county
  • Available Sales Listings: 4
  • Available Rental Listings: 1
  • Lifestyle & HOA: The Knolls offers a truly carefree lifestyle within a beautifully landscaped, gated enclave. Residents enjoy a maintenance-free experience with the condo association overseeing exterior upkeep, including windows and doors, as well as roof decks. The community’s pristine grounds are meticulously maintained, with landscaping and snow removal handled for you. Many residences are structured as co-ops run like condos, with combined taxes and maintenance for added convenience—and no board approval is required for most purchases. Security and serenity are hallmarks of daily life here. A gated entrance with entry code access and a weekend attendant provides peace of mind, while the community’s mature landscaping and welcoming atmosphere create an inviting setting. Whether you’re relaxing on your private deck or enjoying the quiet surroundings, The Knolls delivers effortless living with all the details taken care of—from exterior maintenance to community upkeep—so you can focus on enjoying your home.

Frequently Asked Questions

Learn more about the The Knolls on Glen Head community and available homes for sale and rent here in OYSTER BAY.

When was The Knolls on Glen Head built?
The Knolls on Glen Head was built in None.
Where is The Knolls on Glen Head located?
The Knolls on Glen Head is located at 64 THE GLEN in OYSTER BAY in NY.
What amenities does the The Knolls on Glen Head community provide?
The Knolls on Glen Head provides the following resident amenities: Gated Community, Grounds & Common Area Maintenance.
How many homes are currently available in The Knolls on Glen Head for sale or for rent?
Out of 103 homes in The Knolls on Glen Head, there are currently 4 sales listings and 1 rental listings available.
What is the average square footage in the The Knolls on Glen Head community?
The average square footage of homes in The Knolls on Glen Head is 1994 sq.ft.
What county is The Knolls on Glen Head located in?
The Knolls on Glen Head is located in Nassau, NY county.

Nearby Similar Communities

GLEN HEAD, NY Fairview View 40 Homes
GLEN COVE, NY 250 Glen Street 20 Homes
GLEN COVE, NY Highland Mews 12 Homes
LOCUST VALLEY, NY Cherrywood 16 Homes
GLEN COVE, NY Matinecock Farms 42 Homes
GLEN HEAD, NY Linden Mews 27 Homes
GLEN COVE, NY Cove Landing 41 Homes
Port Washington, NY Harbor View 125 Homes
Glen Cove, NY Lattingtown Ponds 54 Homes
PORT WASHINGTON, NY Harbor Acres 165 Homes
PORT WASHINGTON, NY Harbor Village 33 Homes
GLEN COVE, NY Long Meadow 19 Homes

Schedule a Visit

By clicking send, you accept the Terms of Service and Privacy Policy, and understand you will be contacted by Highline Residential via email, phone call, and/or text message to discuss prospective opportunities.

Ask a Question

By clicking send, you accept the Terms of Service and Privacy Policy, and understand you will be contacted by Highline Residential via email, phone call, and/or text message to discuss prospective opportunities.

Join Waitlist

By clicking send, you accept the Terms of Service and Privacy Policy, and understand you will be contacted by Highline Residential via email, phone call, and/or text message to discuss prospective opportunities.

Floorplan