The Greens at Cherry Lawn
1 Maid Stone Ct, New Rochelle, NY 10801
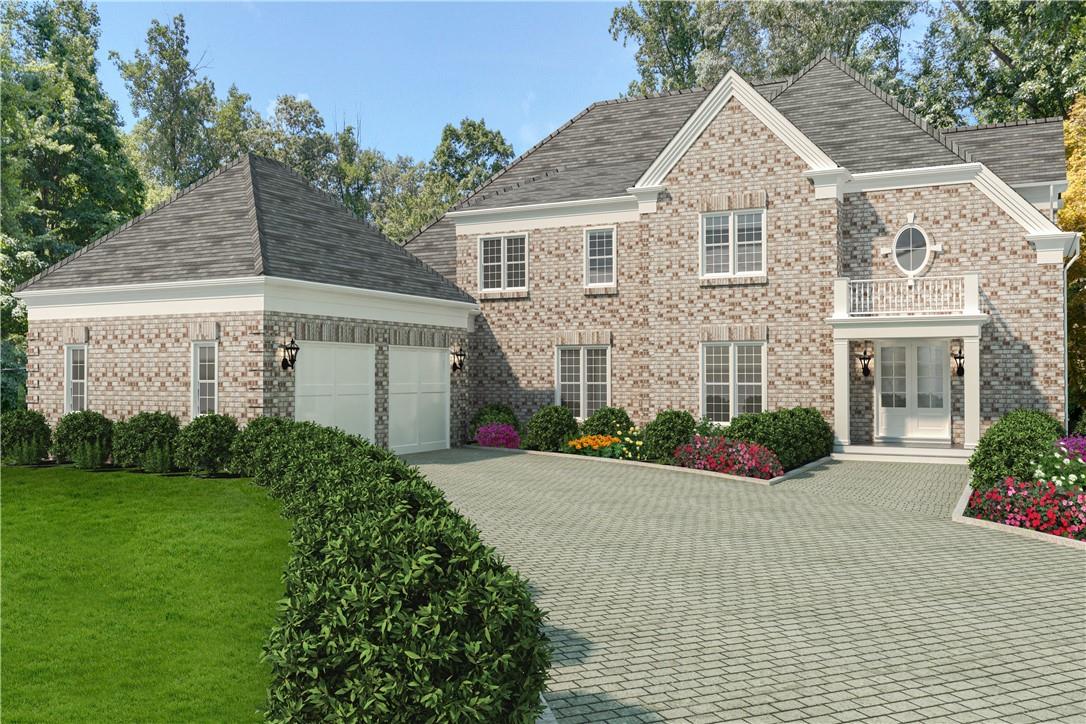
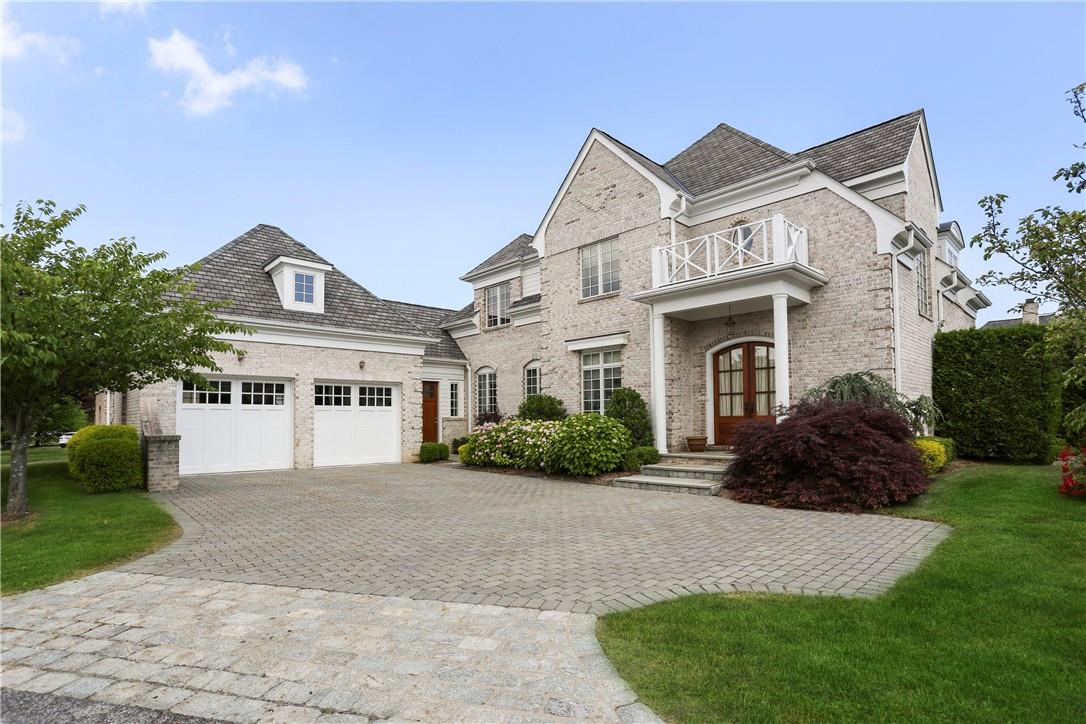
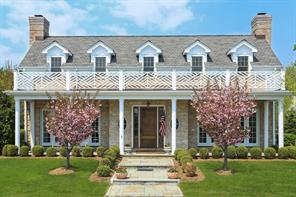
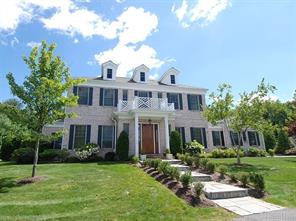
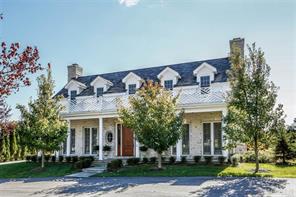
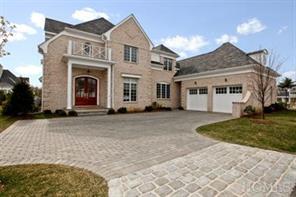
The Greens at Cherry Lawn Community
1 Maid Stone Ct, New Rochelle, NY 10801 | Westchester, NY county
The Greens at Cherry Lawn is a collection of custom-built homes designed by renowned architect Robert Orr, offering a sophisticated blend of traditional architecture and modern comfort. From Cottage Colonial brick facades to sprawling courtyard-style residences, each home showcases exquisite craftsmanship with soaring ceilings, custom millwork, hardwood and herringbone floors, and an abundance of French doors that seamlessly connect indoor and outdoor living spaces. Gourmet kitchens feature Viking appliances, stone and marble countertops, and generous islands, while first-floor primary suites provide private retreats with spa baths, walk-in closets, and fireplaces. Many homes also offer finished lower levels with media rooms, gyms, and guest suites, plus attached two-car garages and full-house generators for added convenience.
Nestled on the border of Scarsdale and within easy reach of New Rochelle, Larchmont, and Mamaroneck, this exclusive enclave offers a serene, park-like setting on quiet cul-de-sacs. The community's immediate character is defined by its manicured lawns, level backyards with room for pools, and a secure, welcoming atmosphere. With its blend of architectural distinction and turn-key readiness, The Greens at Cherry Lawn delivers a truly carefree lifestyle in one of lower Westchester's most desirable locations.
0.50 acres
Average Lot Size
0
Active Listings
26
Total Housing Units
3,927
Average Square Footage
Resident Amenities
sports_basketball
Basketball Court
anchor
Boat Dock
family_group
Clubhouse
award_star
Gated Community
award_star
Grounds & Common Area Maintenance
pool
Pool
award_star
Spa
sports_tennis
Tennis Court
award_star
Waterfront Access
Schedule a visit
Tour for free, no strings attached.
Learn the The Greens at Cherry Lawn Story
Schedule a visit
Tour for free, no strings attached.
Resident Amenities
expand_lessActive Listings & Homes For Sale and For Rent
| Photo | Lot | Price | Beds | Baths | Square Feet | HOA Fees | |
|---|---|---|---|---|---|---|---|
| Loading listings data... | |||||||
Interactive Map
The Greens at Cherry Lawn Community (and nearby)The Greens at Cherry Lawn Residences
Data loading...
Available Home Models
Colonial
Introducing the Colonial, a thoughtfully designed home in The Greens at Cherry Lawn by TMV Weaver Street LLC. This plan typically features 4 to 5 bedrooms and 3 to 4 bathrooms, providing ample space for families. With a generous living area ranging from 3,600 to 4,500 sq ft, the Colonial is often configured with two stories and includes a two-car garage. This home is perfect for those seeking a blend of comfort and style in a welcoming community.
- Townhouse
- Build Type
- 4–5
- Beds
- 3–4
- Baths
- 3,600–4,500
- Sqft
- 2
- Garages
- 2
- Stories
Cottage
Welcome to the Cottage, a charming home plan in The Greens at Cherry Lawn, crafted by TMV Weaver Street LLC. This inviting residence typically features 4 to 5 bedrooms and 3 to 4 bathrooms, providing ample space for families. With a generous living area ranging from 3,600 to 4,500 sq ft, the Cottage is designed for comfortable living. This plan is often configured with 2 stories and includes a 2-car garage, making it a practical choice for modern lifestyles.
- Townhouse
- Build Type
- 4–5
- Beds
- 3–4
- Baths
- 3,600–4,500
- Sqft
- 2
- Garages
- 2
- Stories
Courtyard
Welcome to the Courtyard plan in The Greens at Cherry Lawn, crafted by TMV Weaver Street LLC. This spacious home typically features 4 to 5 bedrooms and 3 to 4 bathrooms, providing ample room for families of all sizes. With living areas ranging from 3,600 to 4,500 sq ft, the Courtyard offers a comfortable and inviting atmosphere. This plan is often designed with two stories and includes a two-car garage, making it both functional and stylish. Experience the charm of the Courtyard in this vibrant community.
- Townhouse
- Build Type
- 4–5
- Beds
- 3–4
- Baths
- 3,600–4,500
- Sqft
- 2
- Garages
- 2
- Stories
Available Home Models
Colonial
- Townhouse
- Build Type
- 4–5
- Beds
- 3–4
- Baths
- 3,600–4,500
- Sqft
- 2
- Garages
- 2
- Stories
Introducing the Colonial, a thoughtfully designed home in The Greens at Cherry Lawn by TMV Weaver Street LLC. This plan typically features 4 to 5 bedrooms and 3 to 4 bathrooms, providing ample space for families. With a generous living area ranging from 3,600 to 4,500 sq ft, the Colonial is often configured with two stories and includes a two-car garage. This home is perfect for those seeking a blend of comfort and style in a welcoming community.
Cottage
- Townhouse
- Build Type
- 4–5
- Beds
- 3–4
- Baths
- 3,600–4,500
- Sqft
- 2
- Garages
- 2
- Stories
Welcome to the Cottage, a charming home plan in The Greens at Cherry Lawn, crafted by TMV Weaver Street LLC. This inviting residence typically features 4 to 5 bedrooms and 3 to 4 bathrooms, providing ample space for families. With a generous living area ranging from 3,600 to 4,500 sq ft, the Cottage is designed for comfortable living. This plan is often configured with 2 stories and includes a 2-car garage, making it a practical choice for modern lifestyles.
Courtyard
- Townhouse
- Build Type
- 4–5
- Beds
- 3–4
- Baths
- 3,600–4,500
- Sqft
- 2
- Garages
- 2
- Stories
Welcome to the Courtyard plan in The Greens at Cherry Lawn, crafted by TMV Weaver Street LLC. This spacious home typically features 4 to 5 bedrooms and 3 to 4 bathrooms, providing ample room for families of all sizes. With living areas ranging from 3,600 to 4,500 sq ft, the Courtyard offers a comfortable and inviting atmosphere. This plan is often designed with two stories and includes a two-car garage, making it both functional and stylish. Experience the charm of the Courtyard in this vibrant community.
Recent Activity at The The Greens at Cherry Lawn Community
| Date | Lot | Status | |
|---|---|---|---|
| Loading activity data... | |||
Community Facts
- Community Name: The Greens at Cherry Lawn
- Neighborhood:
- Year Established: None
- Total Homes: 26 residences
- Property Type: —
- County: Westchester, NY county
- Available Sales Listings: 0
- Available Rental Listings: 0
- Lifestyle & HOA: Welcome to a life of effortless elegance at The Greens at Cherry Lawn, a prestigious gated community with a 24/7 guarded entrance. Here, the association thoughtfully manages property maintenance, snow removal, and landscaping, so you can spend your time enjoying the resort-style amenities rather than worrying about upkeep. Residents have exclusive access to a spacious clubhouse with a fitness center, a heated outdoor pool, and tennis courts, all set within beautifully landscaped grounds that include a charming courtyard and entertainment pavilion.
Frequently Asked Questions
Learn more about the The Greens at Cherry Lawn community and available homes for sale and rent here in New Rochelle.
When was The Greens at Cherry Lawn built?
The Greens at Cherry Lawn was built in None.
Where is The Greens at Cherry Lawn located?
The Greens at Cherry Lawn is located at 1 Maid Stone Ct in New Rochelle in NY.
What amenities does the The Greens at Cherry Lawn community provide?
The Greens at Cherry Lawn provides the following resident amenities: Basketball Court, Boat Dock, Clubhouse, Gated Community, Grounds & Common Area Maintenance, Pool, Spa, Tennis Court, Waterfront Access.
What county is The Greens at Cherry Lawn located in?
The Greens at Cherry Lawn is located in Westchester, NY county.
How many homes are currently available in The Greens at Cherry Lawn for sale or for rent?
Out of 26 homes in The Greens at Cherry Lawn, there are currently 0 sales listings and 0 rental listings available.
What is the average square footage in the The Greens at Cherry Lawn community?
The average square footage of homes in The Greens at Cherry Lawn is 3927 sq.ft.
How big is the The Greens at Cherry Lawn community?
The The Greens at Cherry Lawn community is made up of 26 homes with an average lot size of 21579 sq.ft.
Schedule a Visit
Ask a Question
Join Waitlist
Sign up to get community updates
Subscribe to property updates
Sign up to join the waitlist!
Subscribe to property updates