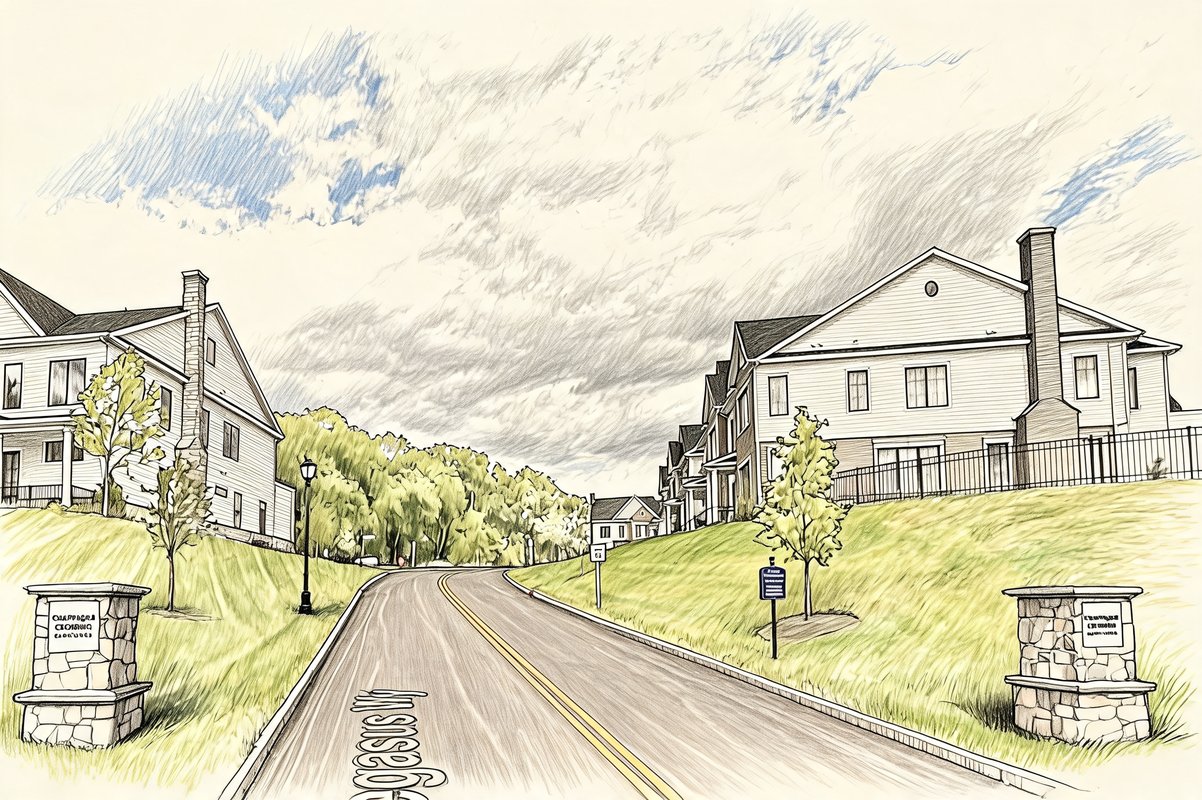
Chappaqua Crossing Carriages
43 LILA LANE, New Castle, NY 10514
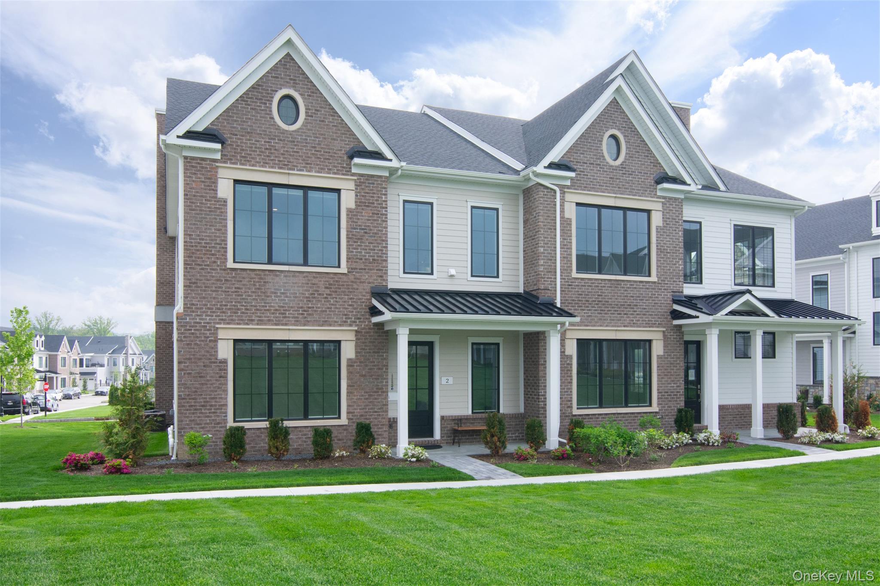
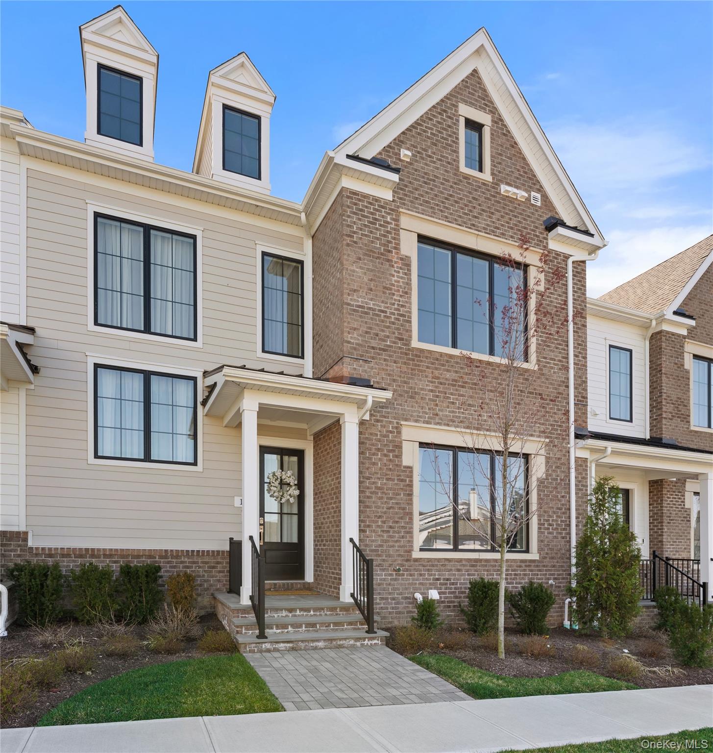
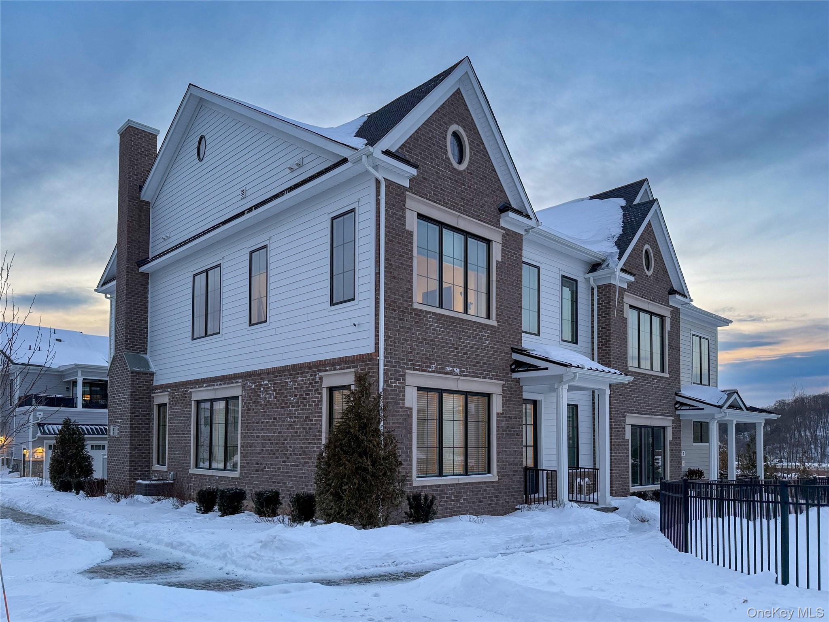
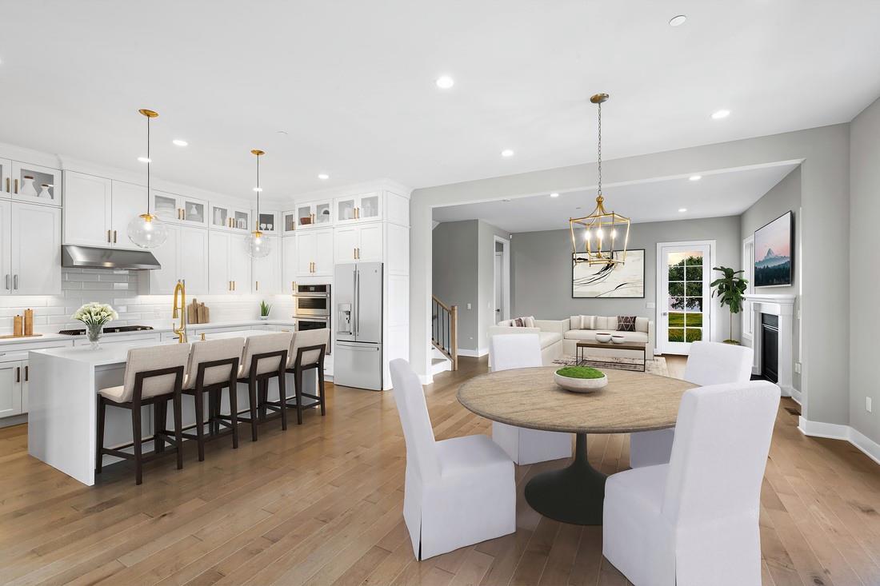
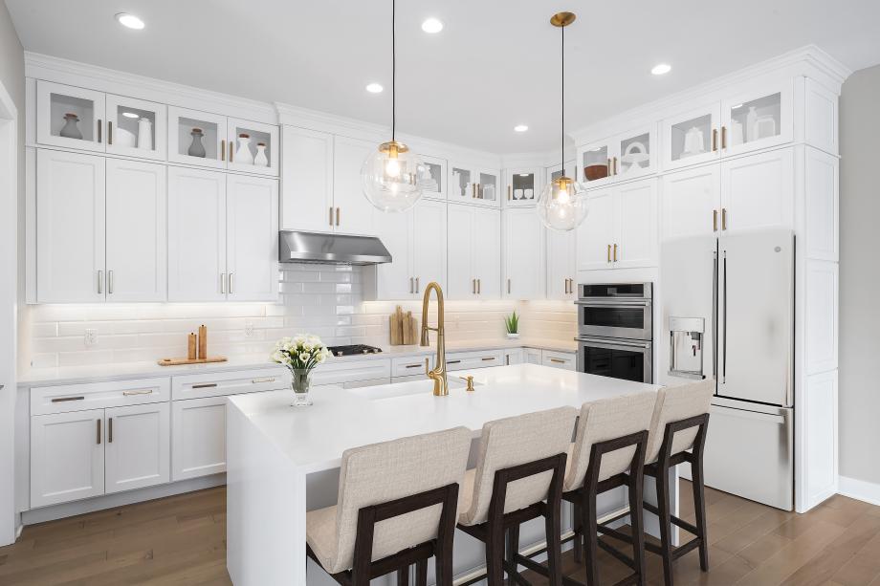
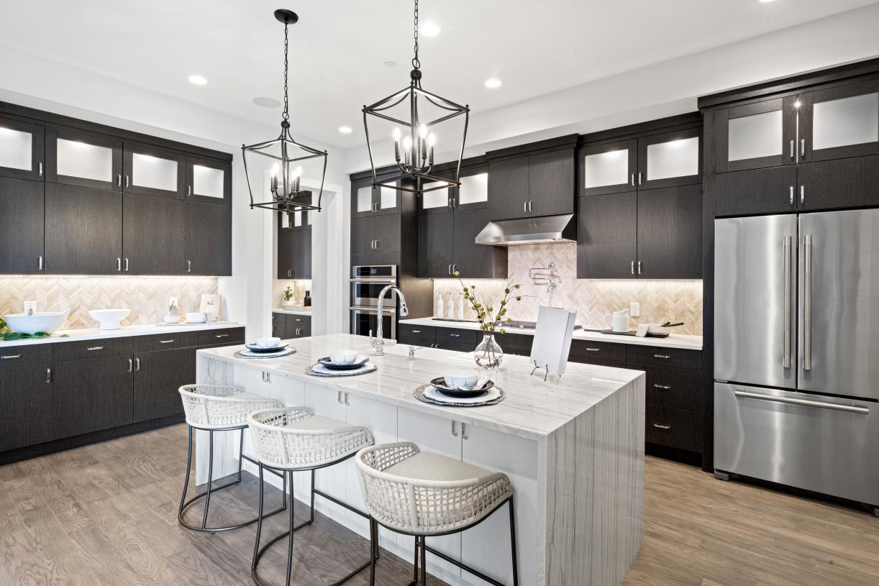
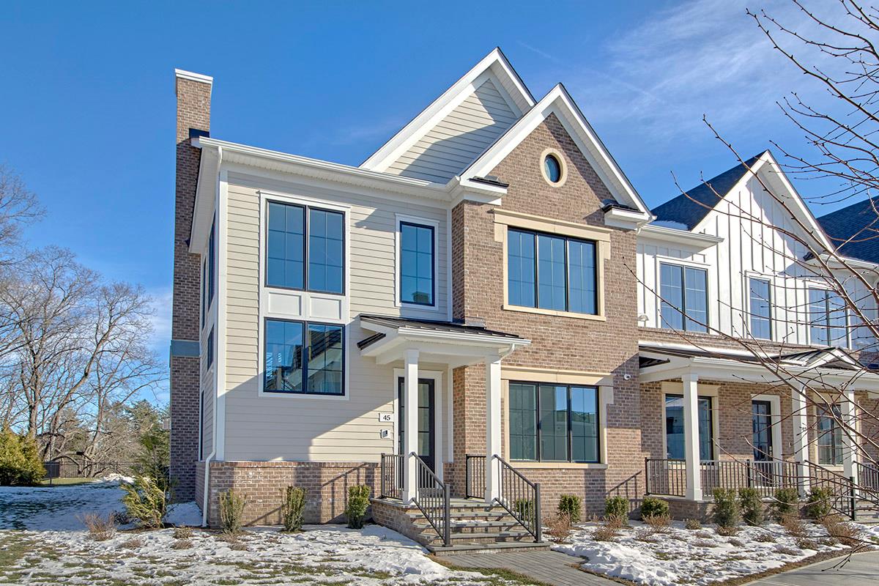
Chappaqua Crossing Carriages Community
43 LILA LANE, New Castle, NY 10514 | Westchester, NY county
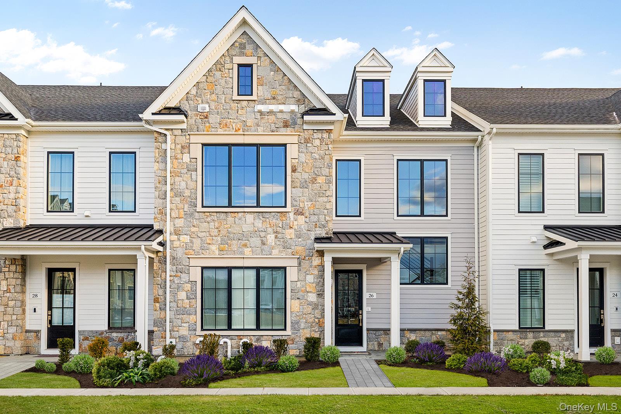
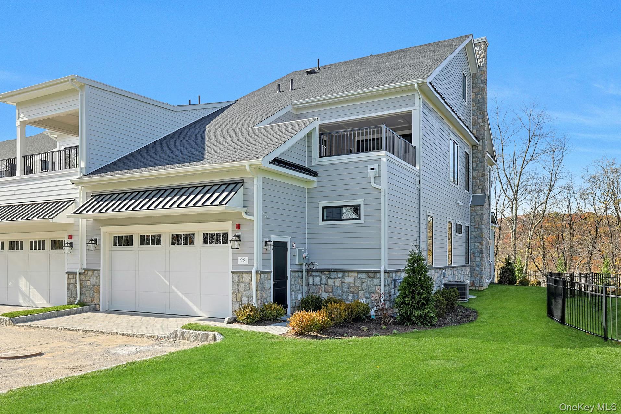
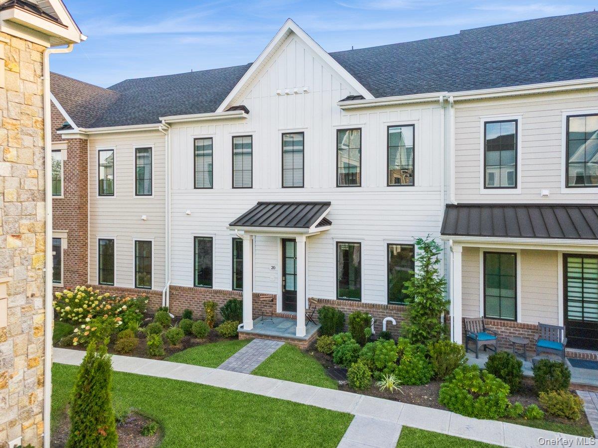
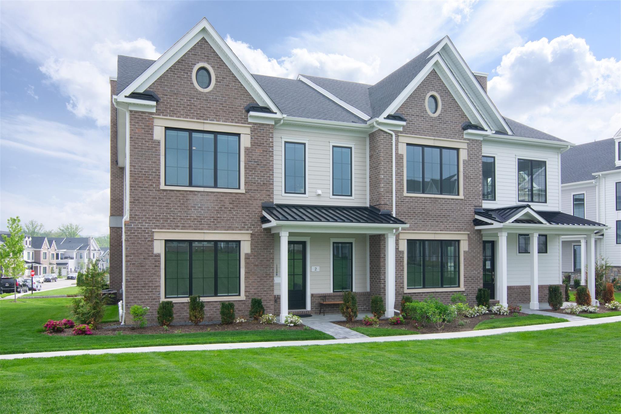
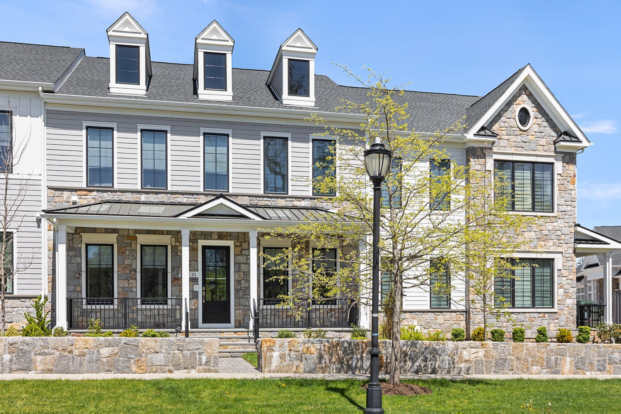
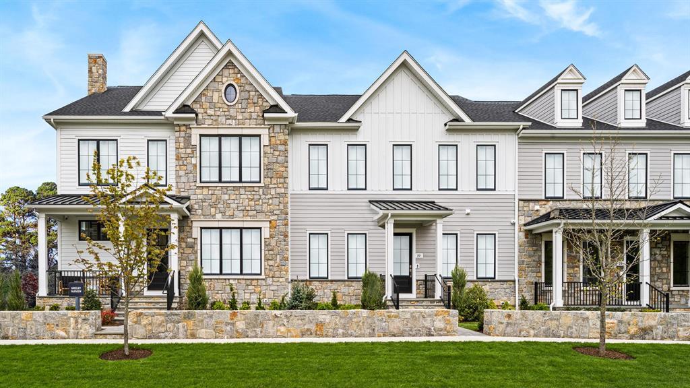
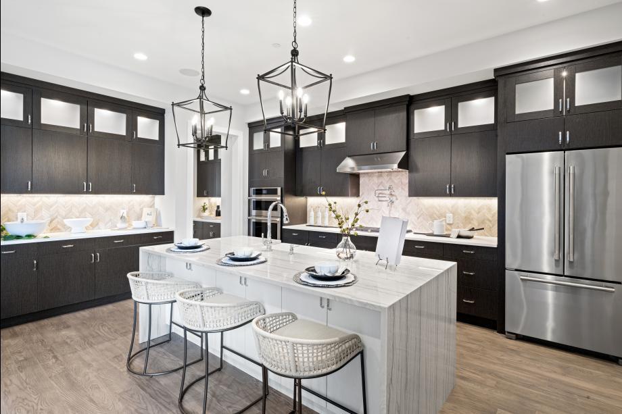
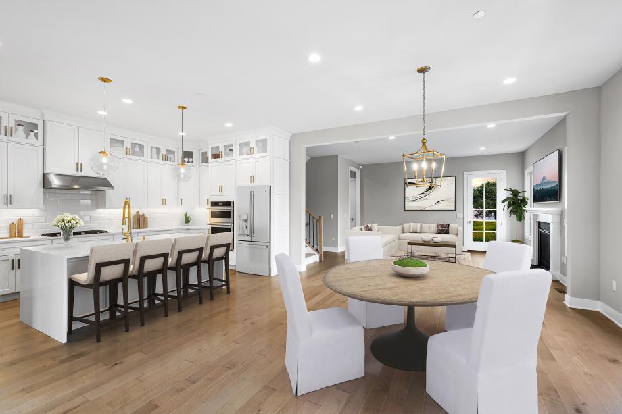
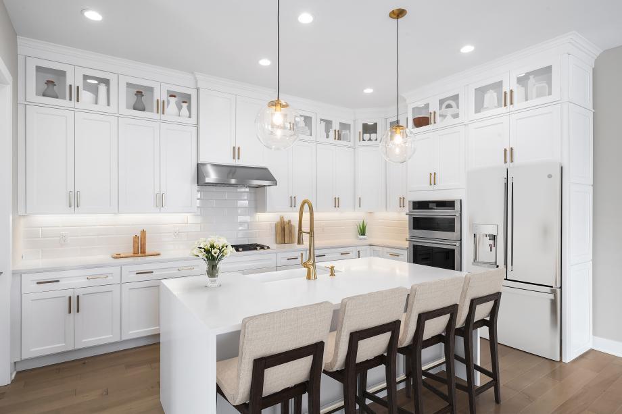
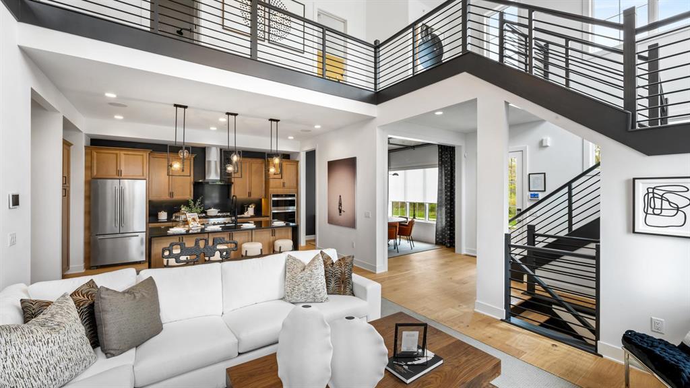
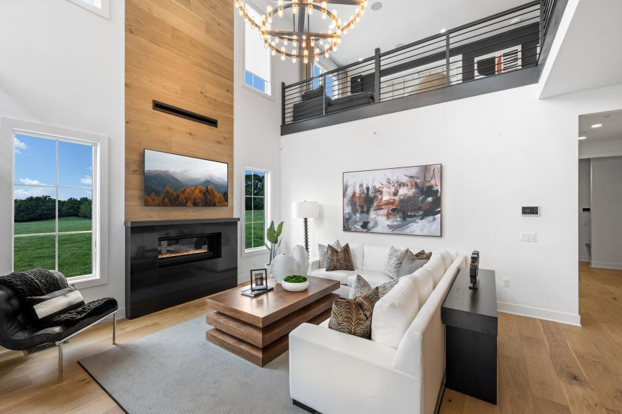
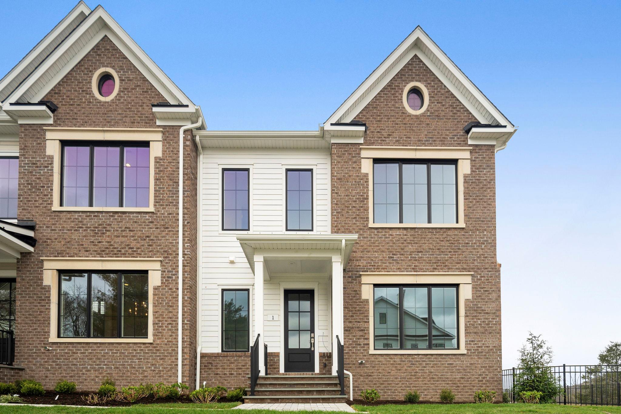
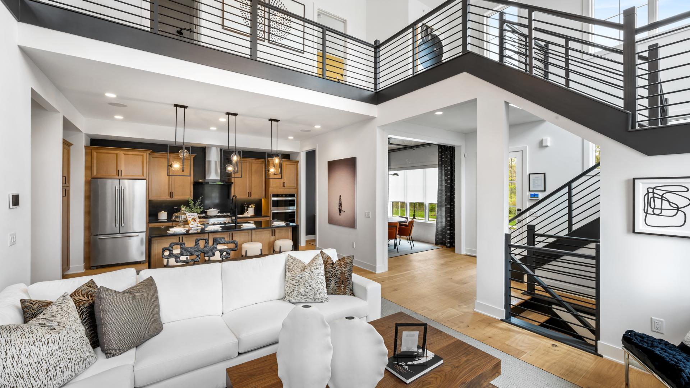
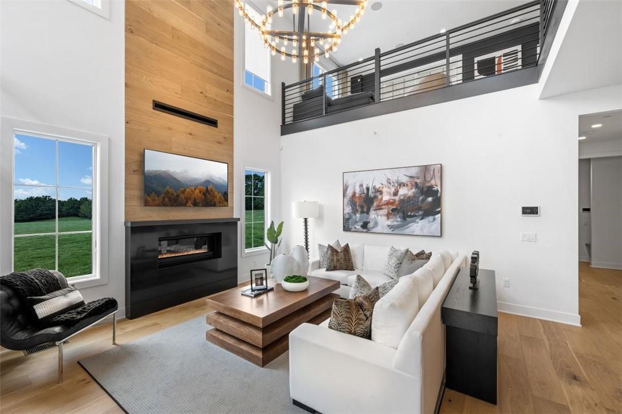
Chappaqua Crossing presents a collection of luxury townhomes and carriage homes built by Toll Brothers with exceptional quality and craftsmanship. Architecture features dramatic double-height living rooms with oversized windows, soaring 20-foot ceilings in select great rooms, and open-concept floor plans that blend elegance and comfort. Homes offer chef’s kitchens with large center islands, premium appliance packages including JennAir and Sub-Zero, custom cabinetry, waterfall quartz islands, and designer finishes throughout.
Residences include first-floor primary suites with spa-inspired baths and expansive walk-in closets, second-floor lofts with wet bars and wine refrigerators, private rooftop terraces with outdoor kitchens and built-in grills, and finished lower levels ideal for media rooms or home gyms. Thoughtful details such as 12-foot ceilings, whole-house air filtration, elevator-ready designs or private elevators to all levels, epoxy-treated garage floors, pre-wired sound and TV systems, ADT security systems, and security cameras are found in select homes.
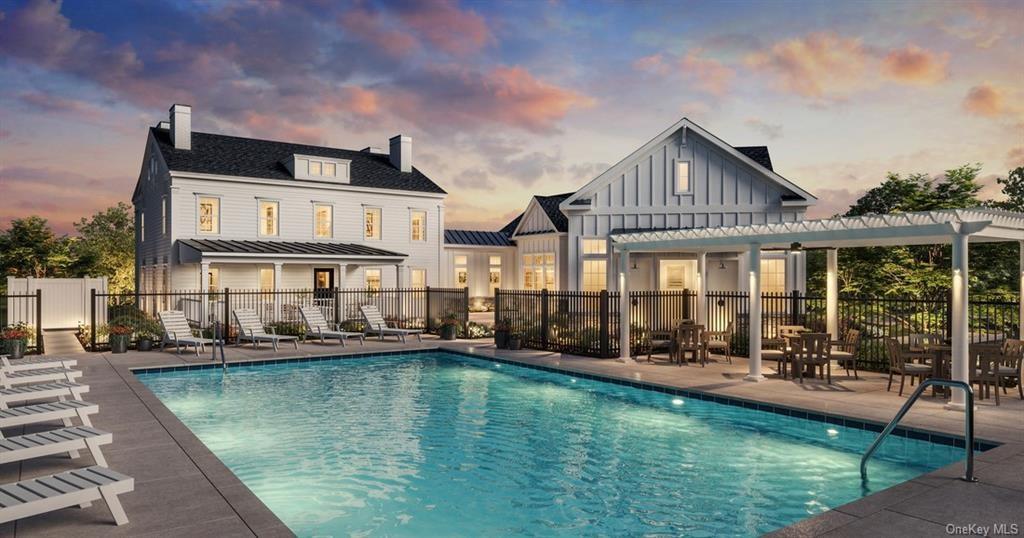
The community is set within the highly sought-after Chappaqua School District and offers a vibrant mixed-use environment with walkable access to Whole Foods, Life Time Fitness, shops, and dining. Residents enjoy exclusive access to a luxury clubhouse with gym and entertaining spaces, an outdoor pool, a playground, and a shuttle to the train and town.
3,288 sq.ft.
Average Lot Size
0
Active Listings
91
Total Housing Units
3,053
Average Square Footage
Resident Amenities
family_group
Clubhouse
ev_station
EV Charging Stations
fitness_center
Fitness Center
award_star
Grounds & Common Area Maintenance
pool
Pool
award_star
Walking / Biking Trails
Schedule a visit
Tour for free, no strings attached.
Learn the Chappaqua Crossing Carriages Story
Schedule a visit
Tour for free, no strings attached.
Resident Amenities
expand_lessActive Listings & Homes For Sale and For Rent
| Photo | Lot | Price | Beds | Baths | Square Feet | HOA Fees | |
|---|---|---|---|---|---|---|---|
| Loading listings data... | |||||||
Interactive Map
Chappaqua Crossing Carriages Community (and nearby)Chappaqua Crossing Carriages Residences
Data loading...
Available Home Models
Byram Newhaven
Priced from $1,774,000
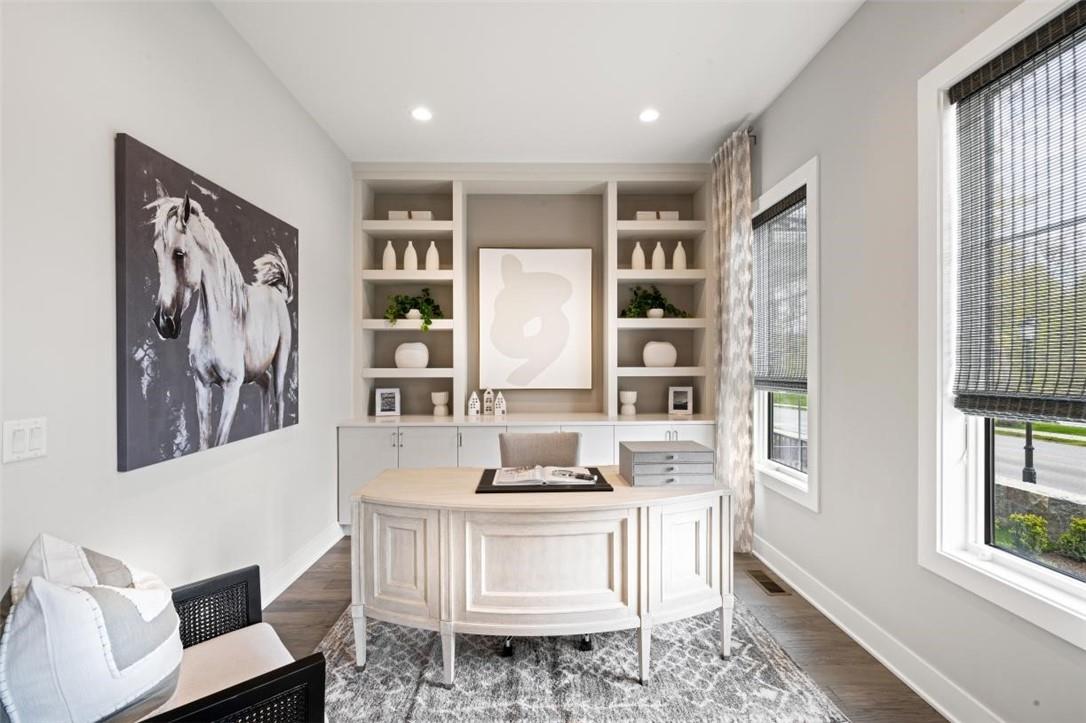
Introducing the Byram Newhaven, a thoughtfully designed home in the Chappaqua Crossing Carriages community by Toll Brothers. This model typically features 2 to 3 bedrooms and 4 bathrooms, providing ample space for comfortable living. With a generous living area ranging from 2,906 to 3,614 sq ft and three stories, the Byram Newhaven is ideal for those seeking a blend of elegance and functionality. This home is situated in a prime location within the community, making it a wonderful choice for your next residence.
- Townhouse
- Build Type
- 2–3
- Beds
- 4
- Baths
- 2,906–3,614
- Sqft
- —
- Garages
- 3
- Stories
Byram Traditional
The Byram Traditional, located in the Chappaqua Crossing Carriages community by Toll Brothers, offers a thoughtfully designed living space. This plan typically features 2 bedrooms and 3 bathrooms, providing ample comfort for residents. With a generous living area of approximately 3,386 sq ft spread over 2 stories, it is ideal for both relaxation and entertaining. Additionally, the Byram Traditional often includes a 2-car garage, enhancing convenience for homeowners.
- Townhouse
- Build Type
- 2
- Beds
- 3
- Baths
- 3,386
- Sqft
- 2
- Garages
- 2
- Stories
Greeley
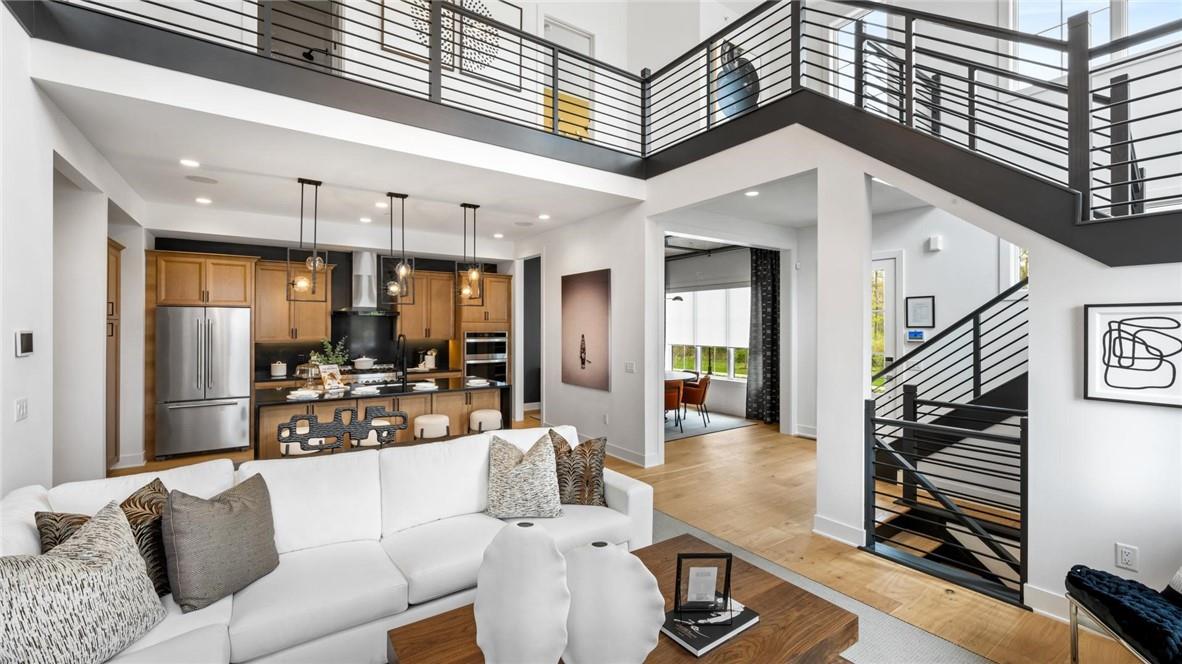
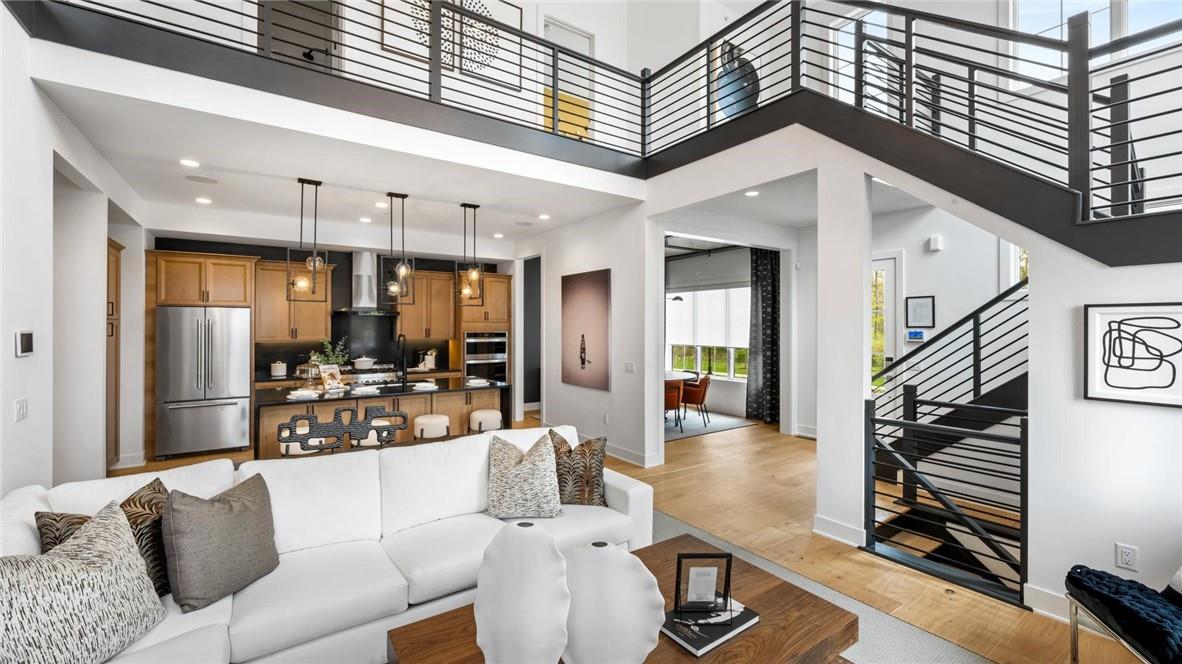
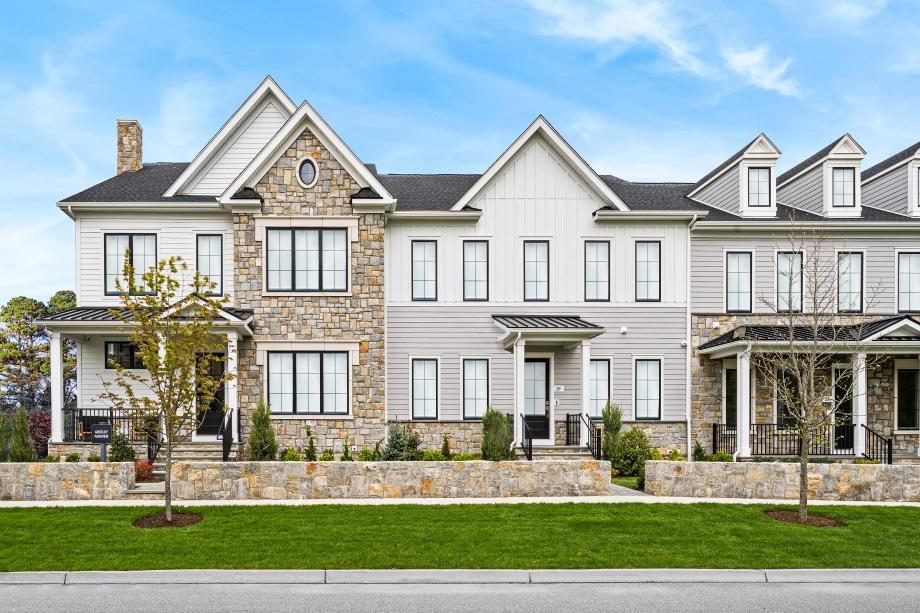
Introducing the Greeley, a thoughtfully designed home in the Chappaqua Crossing Carriages community by Toll Brothers. This plan typically features 2 bedrooms and 3 bathrooms, providing ample space for comfortable living. With a generous living area of around 3,101 sq ft spread across 2 stories, the Greeley is ideal for those seeking both style and functionality. Additionally, it often includes a 2-car garage, making it a practical choice for modern lifestyles.
- Townhouse
- Build Type
- 2
- Beds
- 3
- Baths
- 3,101
- Sqft
- 2
- Garages
- 2
- Stories
Millwood Elite
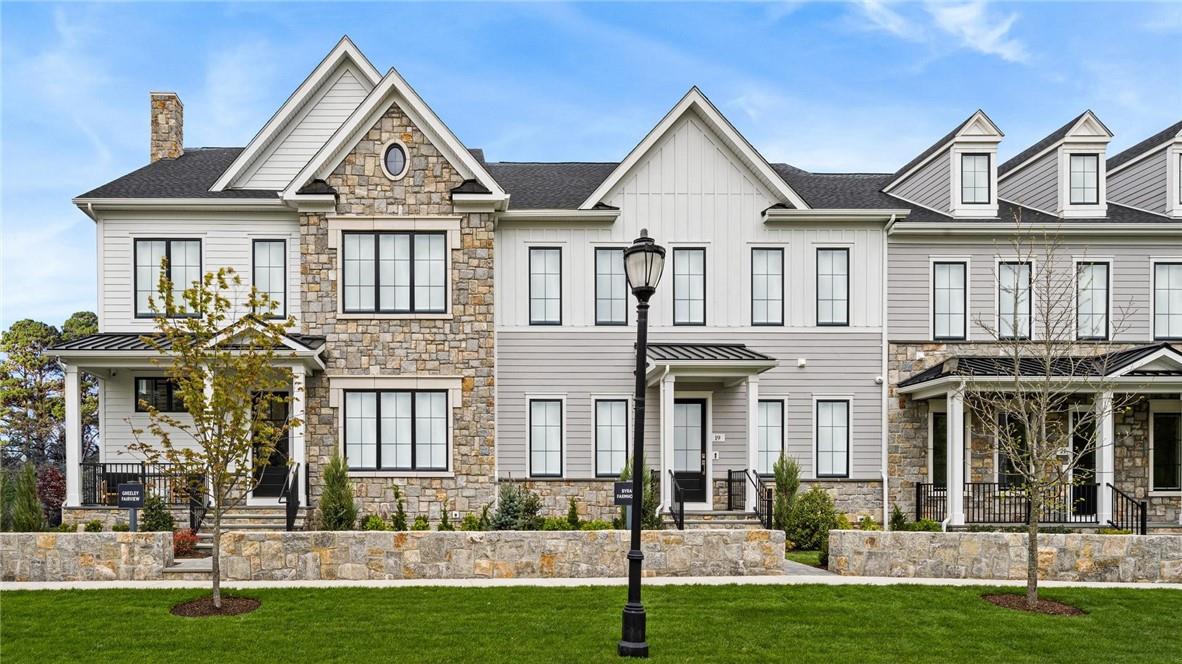
The Millwood Elite, located in the Chappaqua Crossing Carriages community by Toll Brothers, offers a thoughtfully designed living space with 3 bedrooms and 3 to 4 bathrooms. This plan features a generous living area of 2,636 sq ft, spread across 2 to 3 stories, and includes a 2-car garage. With its elegant layout, the Millwood Elite is ideal for those seeking comfort and style in a vibrant community.
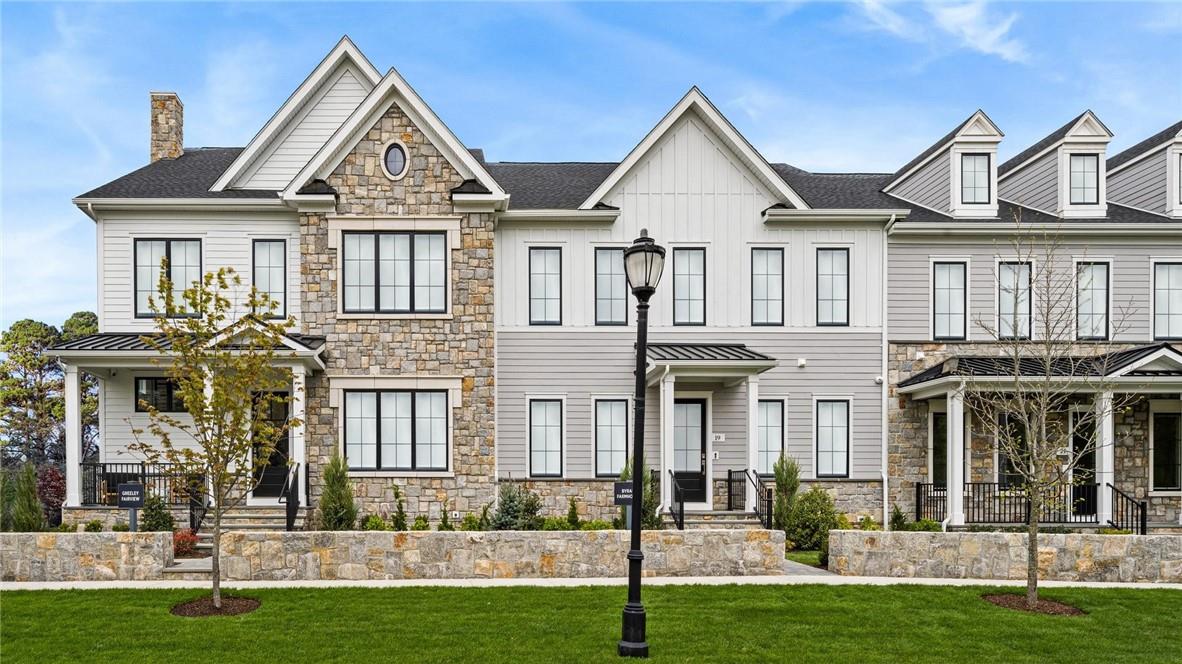
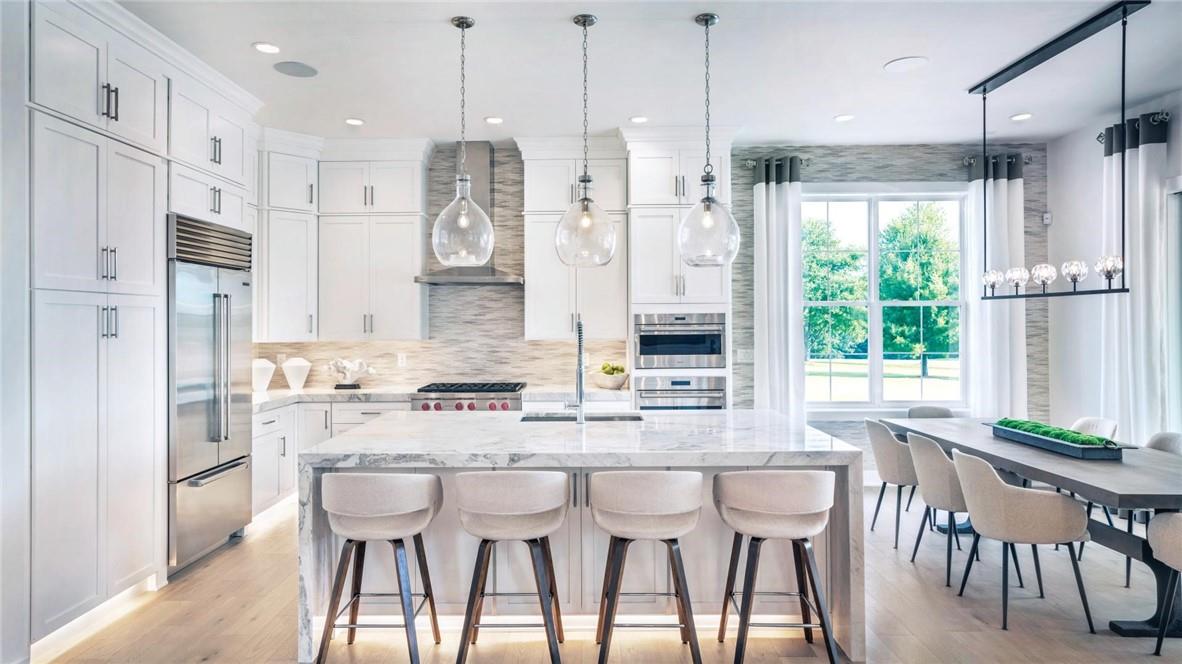
- Townhouse
- Build Type
- 3
- Beds
- 3–4
- Baths
- 2,636
- Sqft
- 2
- Garages
- 2–3
- Stories
Available Home Models
Byram Newhaven
Priced from $1,774,000
- Townhouse
- Build Type
- 2–3
- Beds
- 4
- Baths
- 2,906–3,614
- Sqft
- —
- Garages
- 3
- Stories
Introducing the Byram Newhaven, a thoughtfully designed home in the Chappaqua Crossing Carriages community by Toll Brothers. This model typically features 2 to 3 bedrooms and 4 bathrooms, providing ample space for comfortable living. With a generous living area ranging from 2,906 to 3,614 sq ft and three stories, the Byram Newhaven is ideal for those seeking a blend of elegance and functionality. This home is situated in a prime location within the community, making it a wonderful choice for your next residence.
Byram Traditional
- Townhouse
- Build Type
- 2
- Beds
- 3
- Baths
- 3,386
- Sqft
- 2
- Garages
- 2
- Stories
The Byram Traditional, located in the Chappaqua Crossing Carriages community by Toll Brothers, offers a thoughtfully designed living space. This plan typically features 2 bedrooms and 3 bathrooms, providing ample comfort for residents. With a generous living area of approximately 3,386 sq ft spread over 2 stories, it is ideal for both relaxation and entertaining. Additionally, the Byram Traditional often includes a 2-car garage, enhancing convenience for homeowners.
Greeley
- Townhouse
- Build Type
- 2
- Beds
- 3
- Baths
- 3,101
- Sqft
- 2
- Garages
- 2
- Stories
Introducing the Greeley, a thoughtfully designed home in the Chappaqua Crossing Carriages community by Toll Brothers. This plan typically features 2 bedrooms and 3 bathrooms, providing ample space for comfortable living. With a generous living area of around 3,101 sq ft spread across 2 stories, the Greeley is ideal for those seeking both style and functionality. Additionally, it often includes a 2-car garage, making it a practical choice for modern lifestyles.
Millwood Elite
- Townhouse
- Build Type
- 3
- Beds
- 3–4
- Baths
- 2,636
- Sqft
- 2
- Garages
- 2–3
- Stories
The Millwood Elite, located in the Chappaqua Crossing Carriages community by Toll Brothers, offers a thoughtfully designed living space with 3 bedrooms and 3 to 4 bathrooms. This plan features a generous living area of 2,636 sq ft, spread across 2 to 3 stories, and includes a 2-car garage. With its elegant layout, the Millwood Elite is ideal for those seeking comfort and style in a vibrant community.
Recent Activity at The Chappaqua Crossing Carriages Community
| Date | Lot | Status | |
|---|---|---|---|
| Loading activity data... | |||
Floorplans
Loading floorplans…
Community Facts
- Community Name: Chappaqua Crossing Carriages
- Neighborhood:
- Year Established: None
- Total Homes: 91 residences
- Property Type: —
- County: Westchester, NY county
- Available Sales Listings: 0
- Available Rental Listings: 0
- Lifestyle & HOA: Residents enjoy a maintenance-free lifestyle with access to a private clubhouse featuring a beautifully appointed common area, fitness center, and pool. The community also offers a playground and a shuttle to the train and town. Walkable access places Whole Foods, Life Time Fitness, shops, and dining just moments away. Homes are designed for effortless living with attached two-car garages, some equipped with EV charging stations or pre-wired for car chargers. Many residences include private rooftop terraces with outdoor kitchens and built-in grills, first-floor primary suites, finished lower levels with media rooms or gyms, and flexible loft spaces with wet bars. A dedicated shuttle to the Chappaqua train station provides a seamless connection for Manhattan commuters. The community’s walkable village setting includes charming cafes and a golf course nearby, while the clubhouse and pool serve as natural extensions of home for gatherings and relaxation.
Frequently Asked Questions
Learn more about the Chappaqua Crossing Carriages community and available homes for sale and rent here in New Castle.
When was Chappaqua Crossing Carriages built?
Chappaqua Crossing Carriages was built in None.
Where is Chappaqua Crossing Carriages located?
Chappaqua Crossing Carriages is located at 43 LILA LANE in New Castle in NY.
What amenities does the Chappaqua Crossing Carriages community provide?
Chappaqua Crossing Carriages provides the following resident amenities: Clubhouse, EV Charging Stations, Fitness Center, Grounds & Common Area Maintenance, Pool, Walking / Biking Trails.
What county is Chappaqua Crossing Carriages located in?
Chappaqua Crossing Carriages is located in Westchester, NY county.
How many homes are currently available in Chappaqua Crossing Carriages for sale or for rent?
Out of 91 homes in Chappaqua Crossing Carriages, there are currently 0 sales listings and 0 rental listings available.
What is the average square footage in the Chappaqua Crossing Carriages community?
The average square footage of homes in Chappaqua Crossing Carriages is 3053 sq.ft.
How big is the Chappaqua Crossing Carriages community?
The Chappaqua Crossing Carriages community is made up of 91 homes with an average lot size of 3288 sq.ft.
Schedule a Visit
Ask a Question
Join Waitlist
Sign up to get community updates
Subscribe to property updates
Sign up to join the waitlist!
Subscribe to property updates