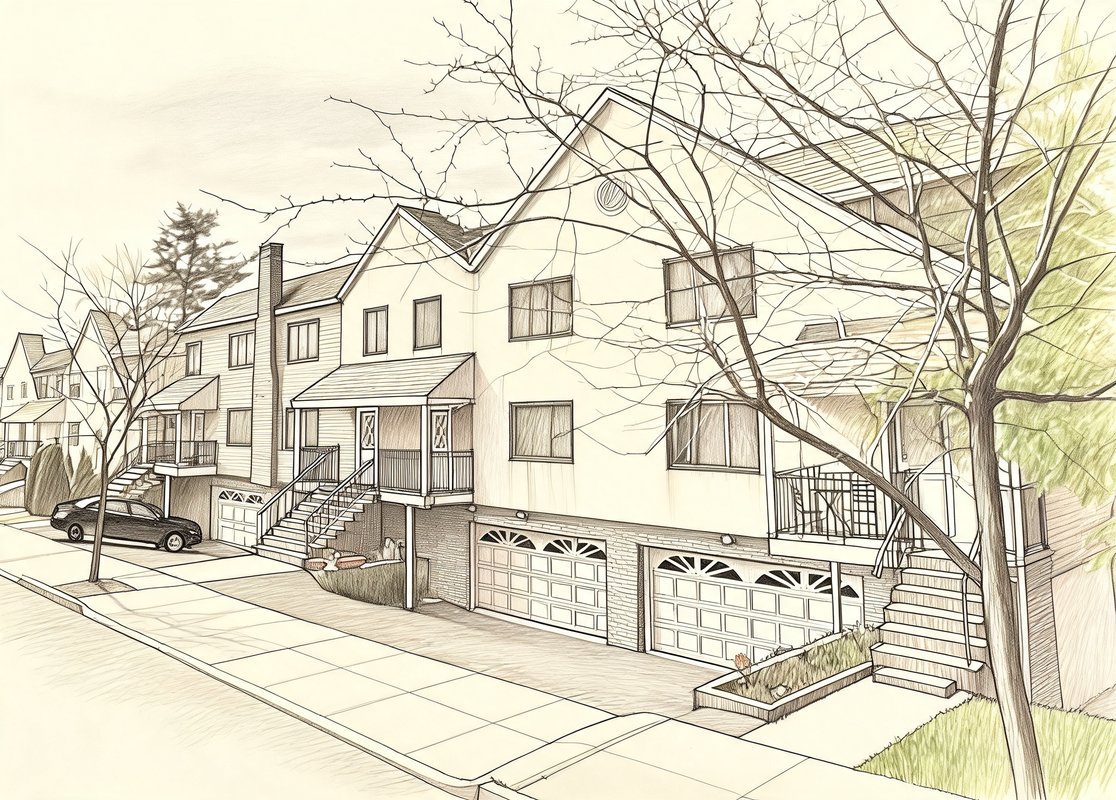
Pelhamdale Mews
131 PELHAMDALE AV, Mount Vernon, NY 10553
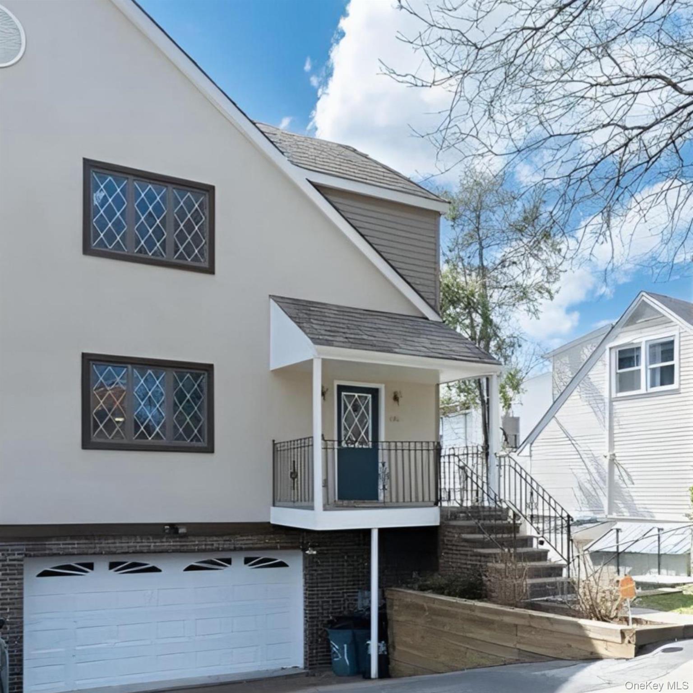
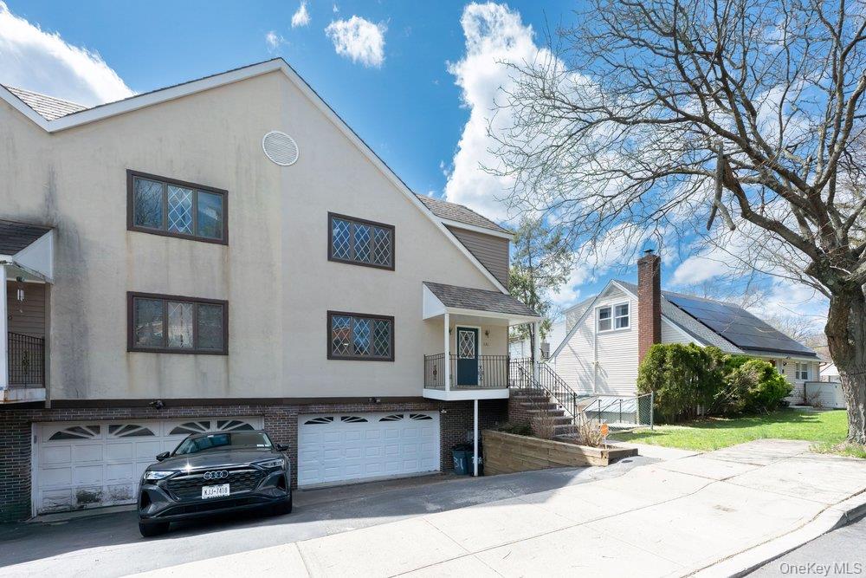
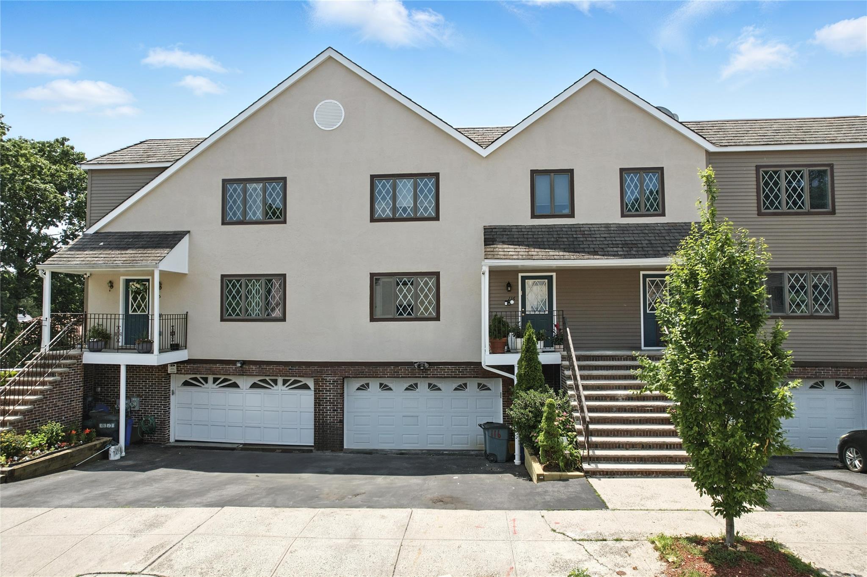
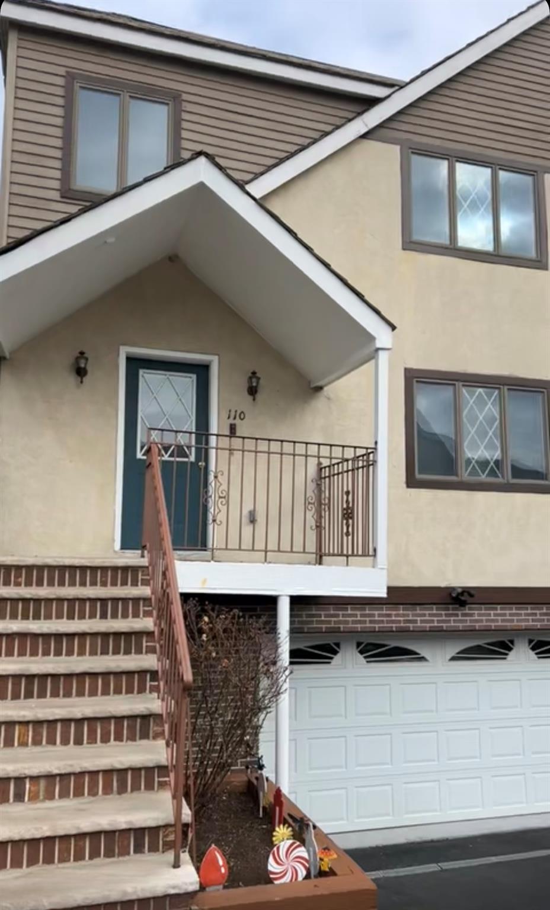
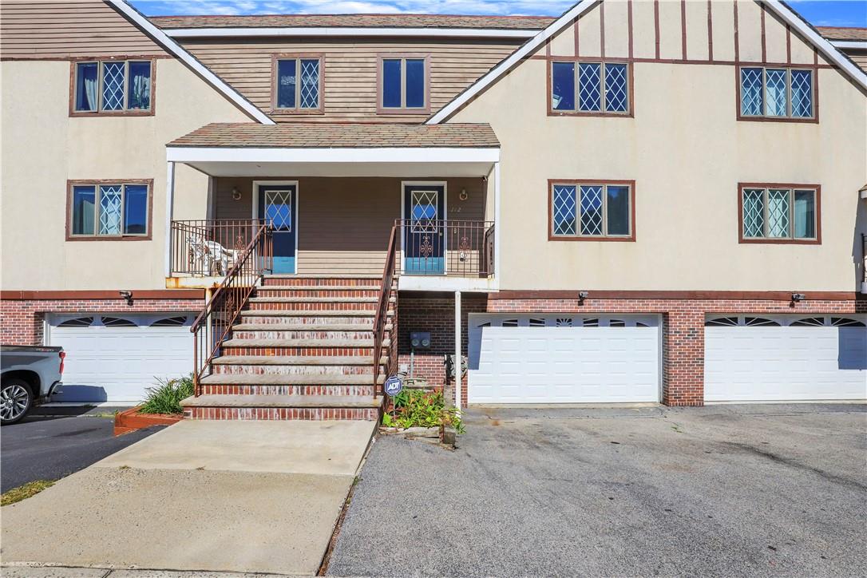
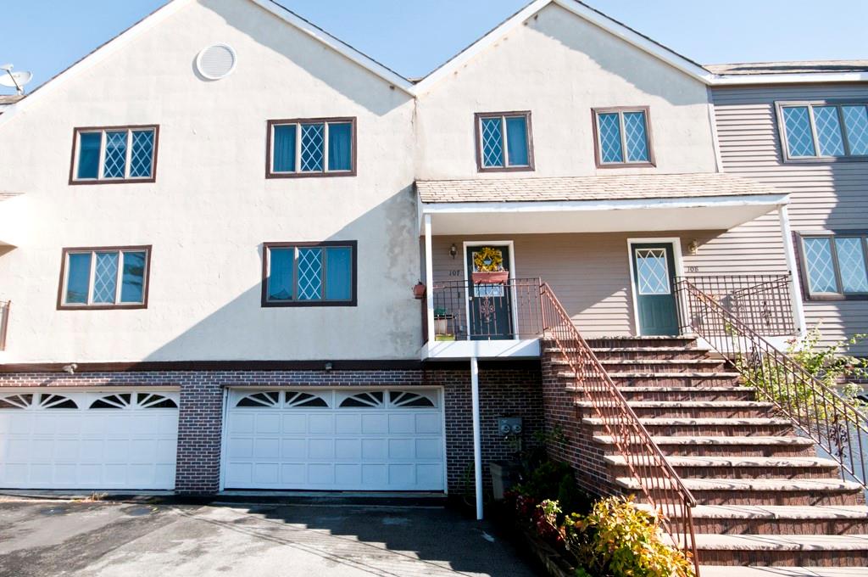
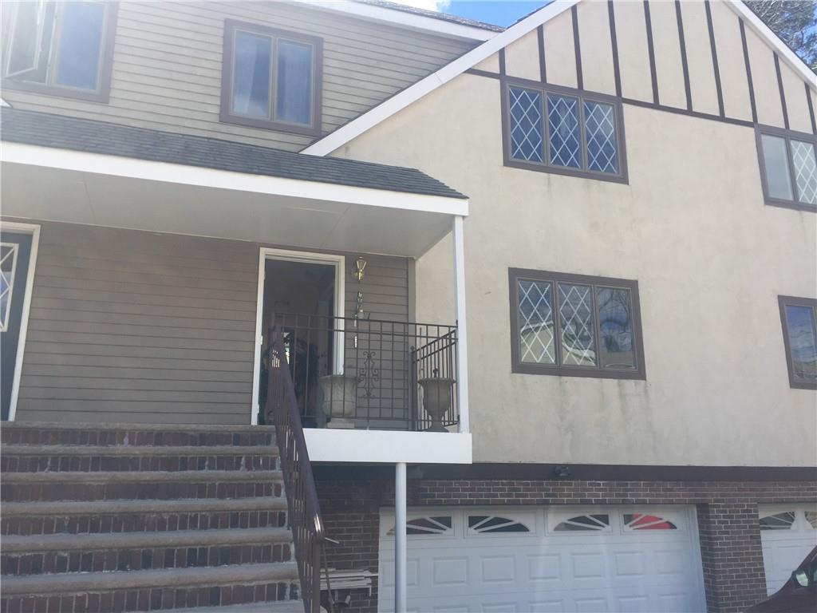
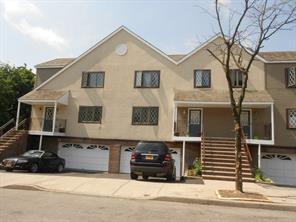
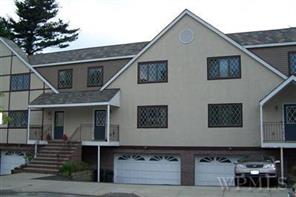
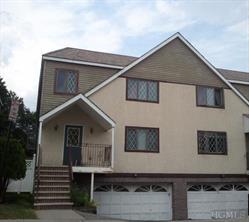
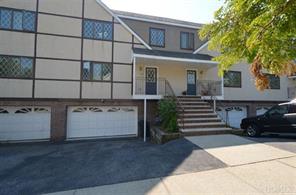
Pelhamdale Mews Community
131 PELHAMDALE AV, Mount Vernon, NY 10553 | Westchester, NY county
Pelhamdale Mews showcases a diverse collection of architectural styles, including spacious two-family homes, townhouses, and duplexes designed for modern living. Built as recently as 2001 in some sections, these residences feature cathedral ceilings, skylights that flood interiors with natural light, gleaming hardwood floors throughout, and cozy fireplaces in living areas. Kitchens are often updated with granite countertops and contemporary cabinetry, while primary suites offer walk-in closets and private baths.
The community is characterized by its peaceful cul-de-sacs and dead-end streets, providing a private and safe atmosphere. Many homes include finished walk-out basements that expand living space for recreation or relaxation, along with attached garages and driveways for ample parking. With well-manicured lawns and sidewalks lining the streets, Pelhamdale Mews offers an inviting curb appeal that complements its comfortable interior layouts—ideal for homeowners seeking both space and versatility.
3,214 sq.ft.
Average Lot Size
0
Active Listings
29
Total Housing Units
1,417
Average Square Footage
Resident Amenities
pool
Pool
Schedule a visit
Tour for free, no strings attached.
Learn the Pelhamdale Mews Story
Schedule a visit
Tour for free, no strings attached.
Resident Amenities
expand_lessActive Listings & Homes For Sale and For Rent
| Photo | Lot | Price | Beds | Baths | Square Feet | HOA Fees | |
|---|---|---|---|---|---|---|---|
| Loading listings data... | |||||||
Interactive Map
Pelhamdale Mews Community (and nearby)Pelhamdale Mews Residences
Data loading...
Recent Activity at The Pelhamdale Mews Community
| Date | Lot | Status | |
|---|---|---|---|
| Loading activity data... | |||
Floorplans
Loading floorplans…
Community Facts
- Community Name: Pelhamdale Mews
- Neighborhood:
- Year Established: None
- Total Homes: 29 residences
- Property Type: —
- County: Westchester, NY county
- Available Sales Listings: 0
- Available Rental Listings: 0
- Lifestyle & HOA: Welcome to Pelhamdale Mews, a serene and well-kept community where quiet dead-end streets and cul-de-sacs create a peaceful retreat from the everyday. Residents enjoy beautifully maintained lawns and sidewalks, reflecting a pride of ownership throughout. For those in designated PUD sections, a modest monthly HOA fee of $30 ensures adherence to community house rules and contributes to the area's pristine appearance. Modern conveniences are woven into daily life here. Many homes feature central air conditioning and heating, in-unit washers and dryers, and thoughtfully designed interiors that prioritize comfort and ease. Whether you're relaxing in a sunlit living room with a skylight or entertaining in an open-concept kitchen with granite counters, every detail supports a low-maintenance lifestyle. The community's well-maintained exteriors and quiet streets allow you to focus on enjoying your home.
Frequently Asked Questions
Learn more about the Pelhamdale Mews community and available homes for sale and rent here in Mount Vernon.
When was Pelhamdale Mews built?
Pelhamdale Mews was built in None.
Where is Pelhamdale Mews located?
Pelhamdale Mews is located at 131 PELHAMDALE AV in Mount Vernon in NY.
What amenities does the Pelhamdale Mews community provide?
Pelhamdale Mews provides the following resident amenities: Pool.
What county is Pelhamdale Mews located in?
Pelhamdale Mews is located in Westchester, NY county.
How many homes are currently available in Pelhamdale Mews for sale or for rent?
Out of 29 homes in Pelhamdale Mews, there are currently 0 sales listings and 0 rental listings available.
What is the average square footage in the Pelhamdale Mews community?
The average square footage of homes in Pelhamdale Mews is 1417 sq.ft.
How big is the Pelhamdale Mews community?
The Pelhamdale Mews community is made up of 29 homes with an average lot size of 3214 sq.ft.
Schedule a Visit
Ask a Question
Join Waitlist
Sign up to get community updates
Subscribe to property updates
Sign up to join the waitlist!
Subscribe to property updates