Community View
$2,600 | 142 Main Street Unit 2H, North Hempstead, NY 11501 | 1 Bed, 1 Bath | Listing by Howard Hanna Coach
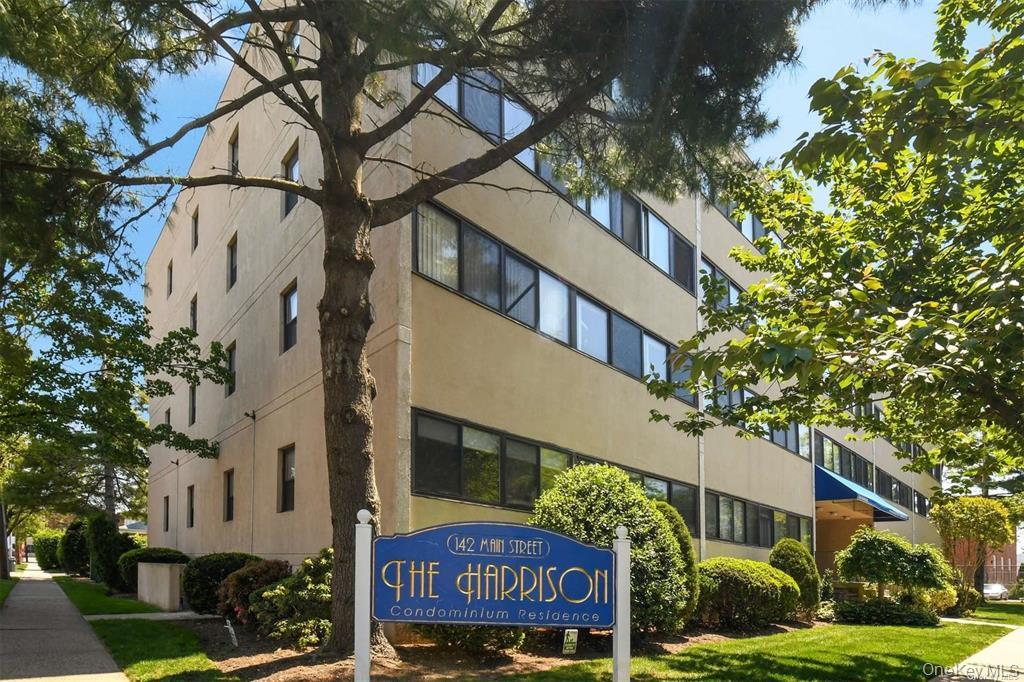
Multi-story building with a stucco exterior
$2,900 | 142 Main Street Unit 1D, North Hempstead, NY 11501 | 1 Bed, 1 Bath | Listing by Deepak Hemrajani Inc
Community View
$2,850 | 142 Main Street Unit 3D, North Hempstead, NY 11501 | 1 Bed, 1 Bath | Listing by Charles Rutenberg Realty Inc
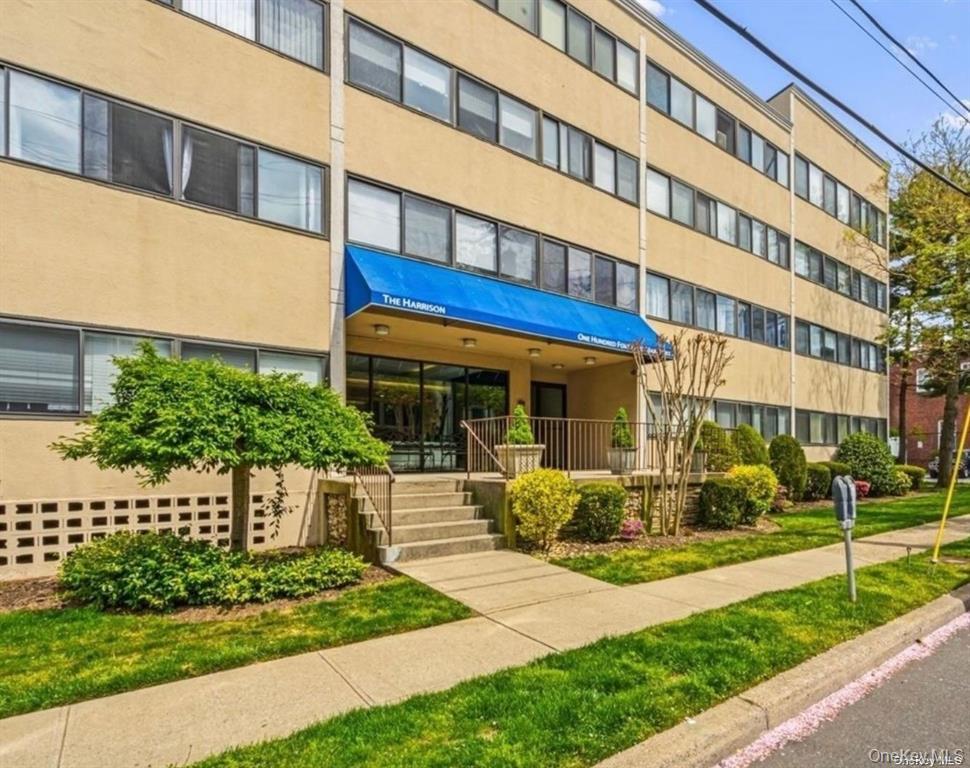
View of building exterior
$2,800 | 142 Main Street Unit 1A, North Hempstead, NY 11501 | 1 Bed, 1 Bath | Listing by Howard Hanna Coach
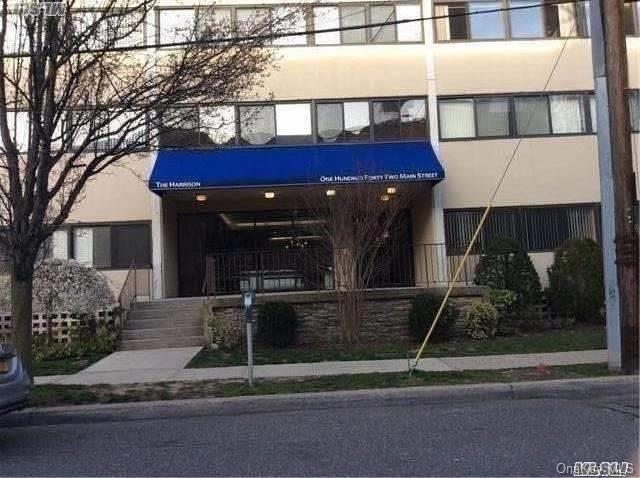
The Harrison
$449,000 | 142 Main Street Unit 2G, North Hempstead, NY 11501 | 2 Bed, 1 Bath | Listing by Signature Premier Properties
Community View
$385,000 | 142 Main Street Unit 1A, North Hempstead, NY 11501 | 1 Bed, 1 Bath | Listing by Nora Lofgren Realty
Community View
$399,000 | 142 Main Street Unit 4A, North Hempstead, NY 11501 | 1 Bed, 1 Bath | Listing by DH Citadel Real Estate LLC
Community View
$450,000 | 142 Main Street Unit 2C, North Hempstead, NY 11501 | 2 Bed, 1 Bath | Listing by DH Citadel Real Estate LLC
Community View
$379,000 | 142 Main Street Unit 2A, North Hempstead, NY 11501 | 1 Bed, 1 Bath | Listing by Valentine Agency Inc
Community View
$399,995 | 142 Main Street Unit 2i, NY 11501 | 1 Bed, 1 Bath | Listing by BERKSHIRE HATHAWAY
Community View
$2,200 | 142 Main St Unit 4A, North Hempstead, NY 11501 | 1 Bed, 1 Bath | Listing by DH Citadel Real Estate LLC
Community View
$359,000 | 142 Main Street Unit 4A, North Hempstead, NY 11501 | 1 Bed, 1 Bath | Listing by Cross Island Realty One Inc
Community View
$349,000 | 142 Main Street Unit 2D, North Hempstead, NY 11501 | 1 Bed, 1 Bath | Listing by Keller Williams Realty Greater
Community View
$2,300 | 142 Main St Unit 3I, North Hempstead, NY 11501 | 1 Bed, 1 Bath | Listing by DH Citadel Real Estate LLC
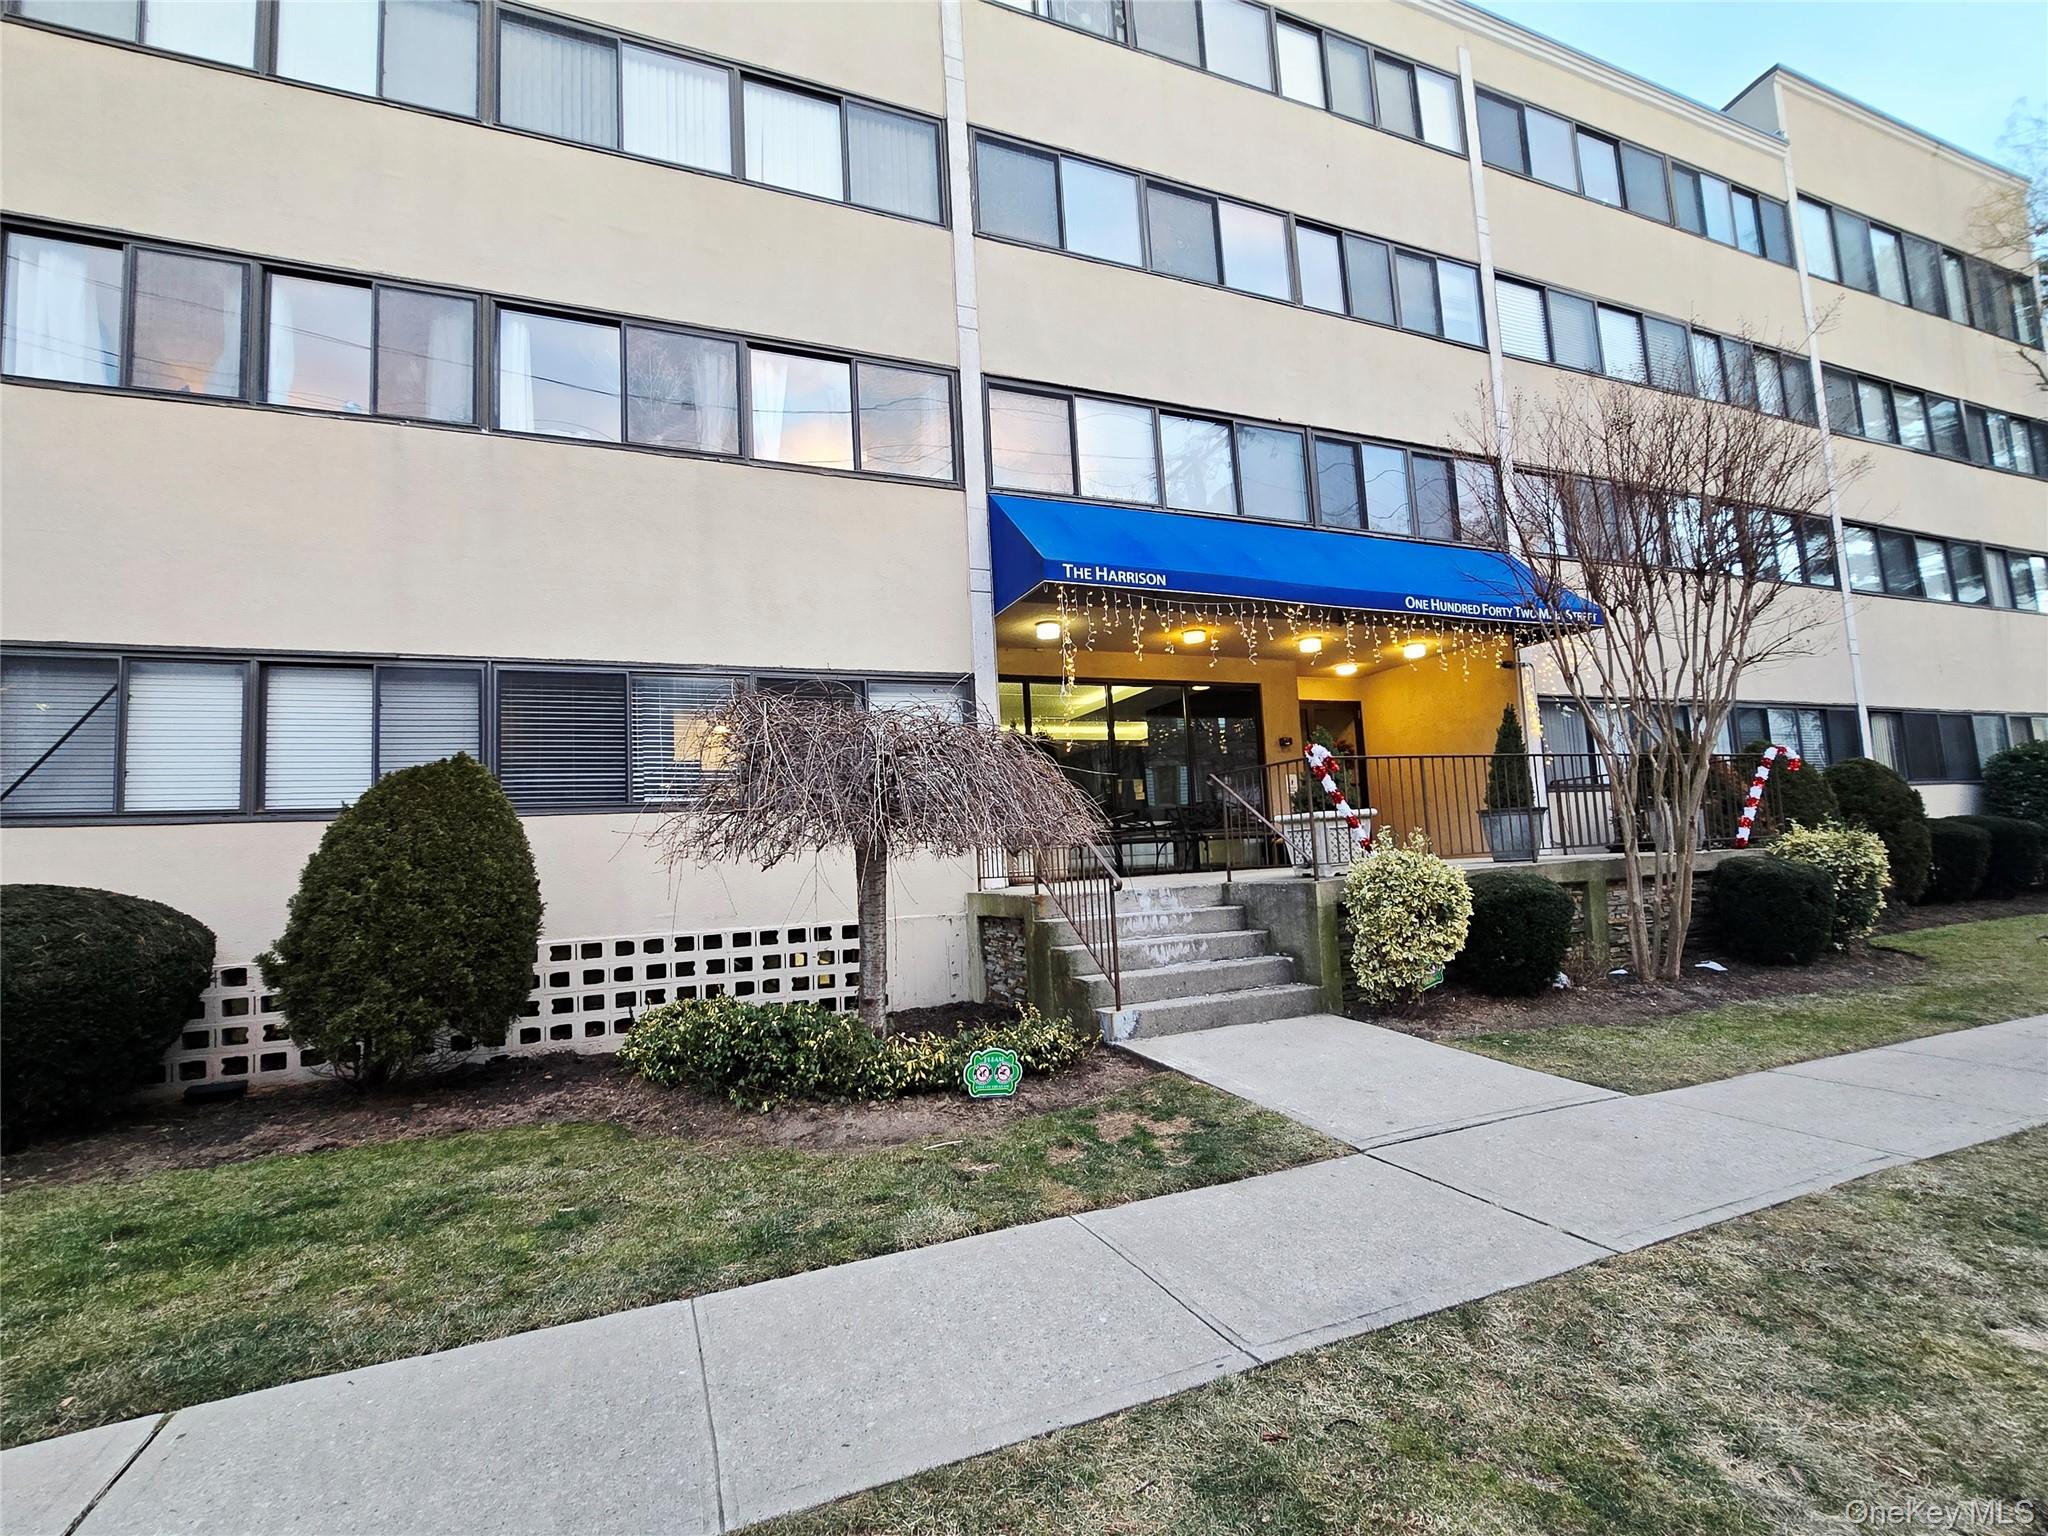
Front Entrance
$325,000 | 142 Main Street Unit 3H, North Hempstead, NY 11501 | 1 Bed, 1 Bath | Listing by Keller Williams Realty Greater
Community View
$2,600 | 142 Main Street, North Hempstead, NY 11501 | 2 Bed, 1 Bath | Listing by Keller Williams Points North
Front Entrance
$2,150 | 142 Main Street Unit 3D, North Hempstead, NY 11501 | 1 Bed, 1 Bath | Listing by Keller Williams Realty Greater
Front
$2,500 | 142 Main Street Unit 2B, North Hempstead, NY 11501 | 2 Bed, 1 Bath | Listing by Douglas Elliman Real Estate
Community View
$265,000 | 142 Main Street Unit 1H, North Hempstead, NY 11501 | 1 Bed, 1 Bath | Listing by RE/MAX Central Properties
Community View
$2,000 | 142 Main Street Unit 1A, North Hempstead, NY 11501 | 1 Bed, 1 Bath | Listing by Nora Lofgren, REALTOR

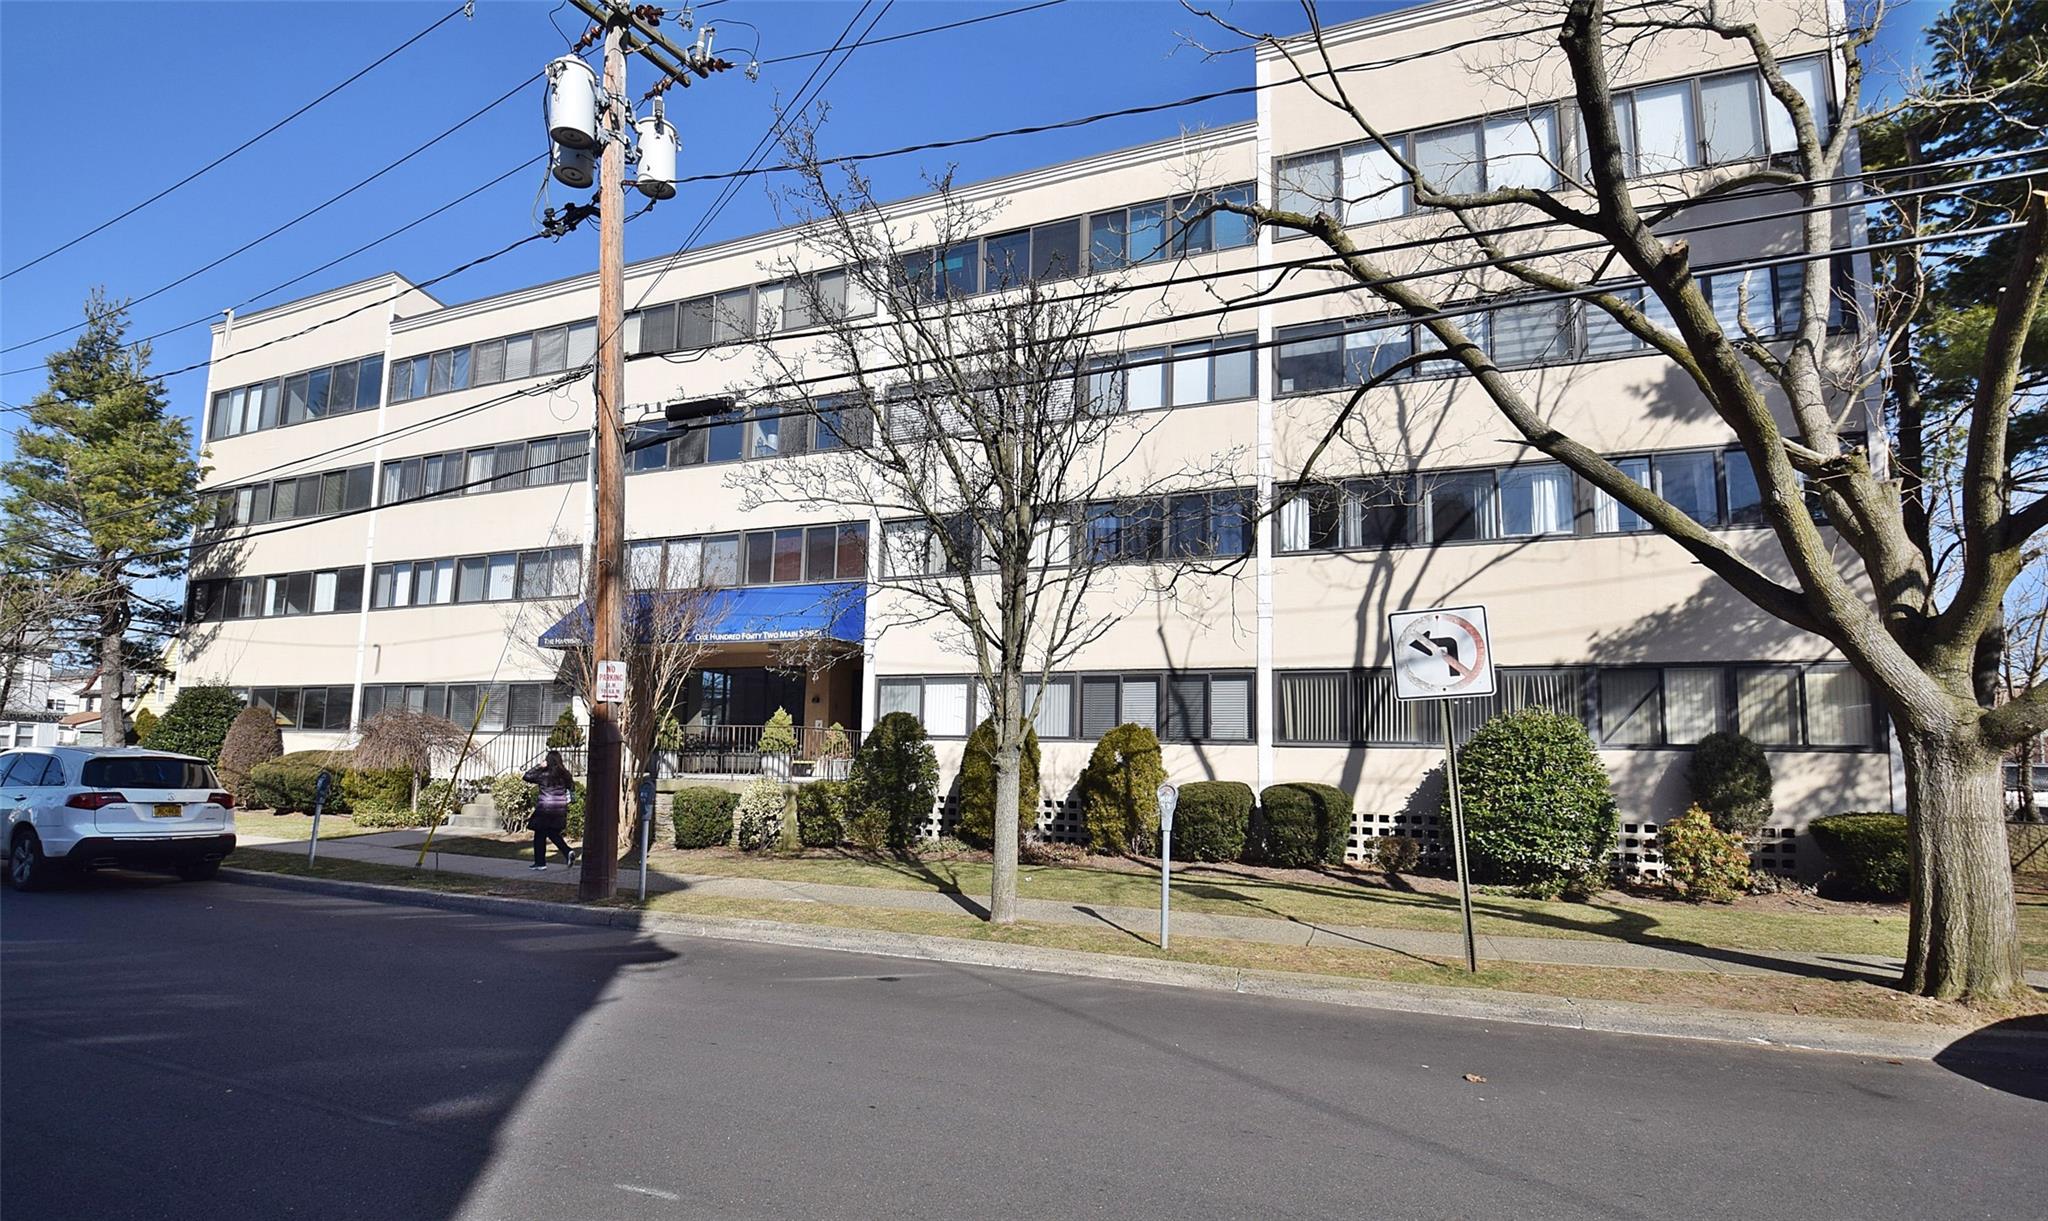
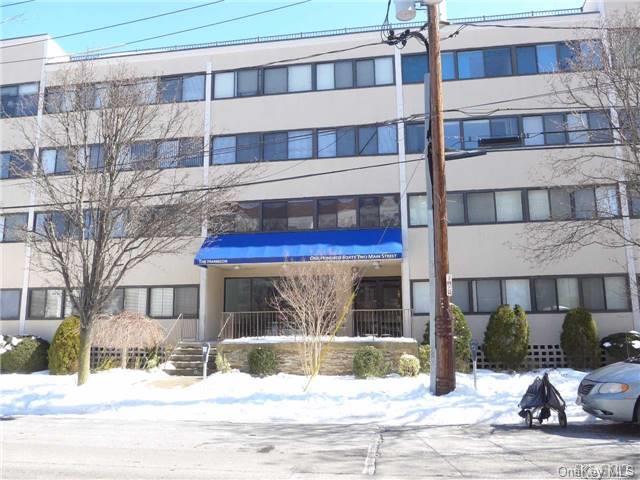
The Harrison Building

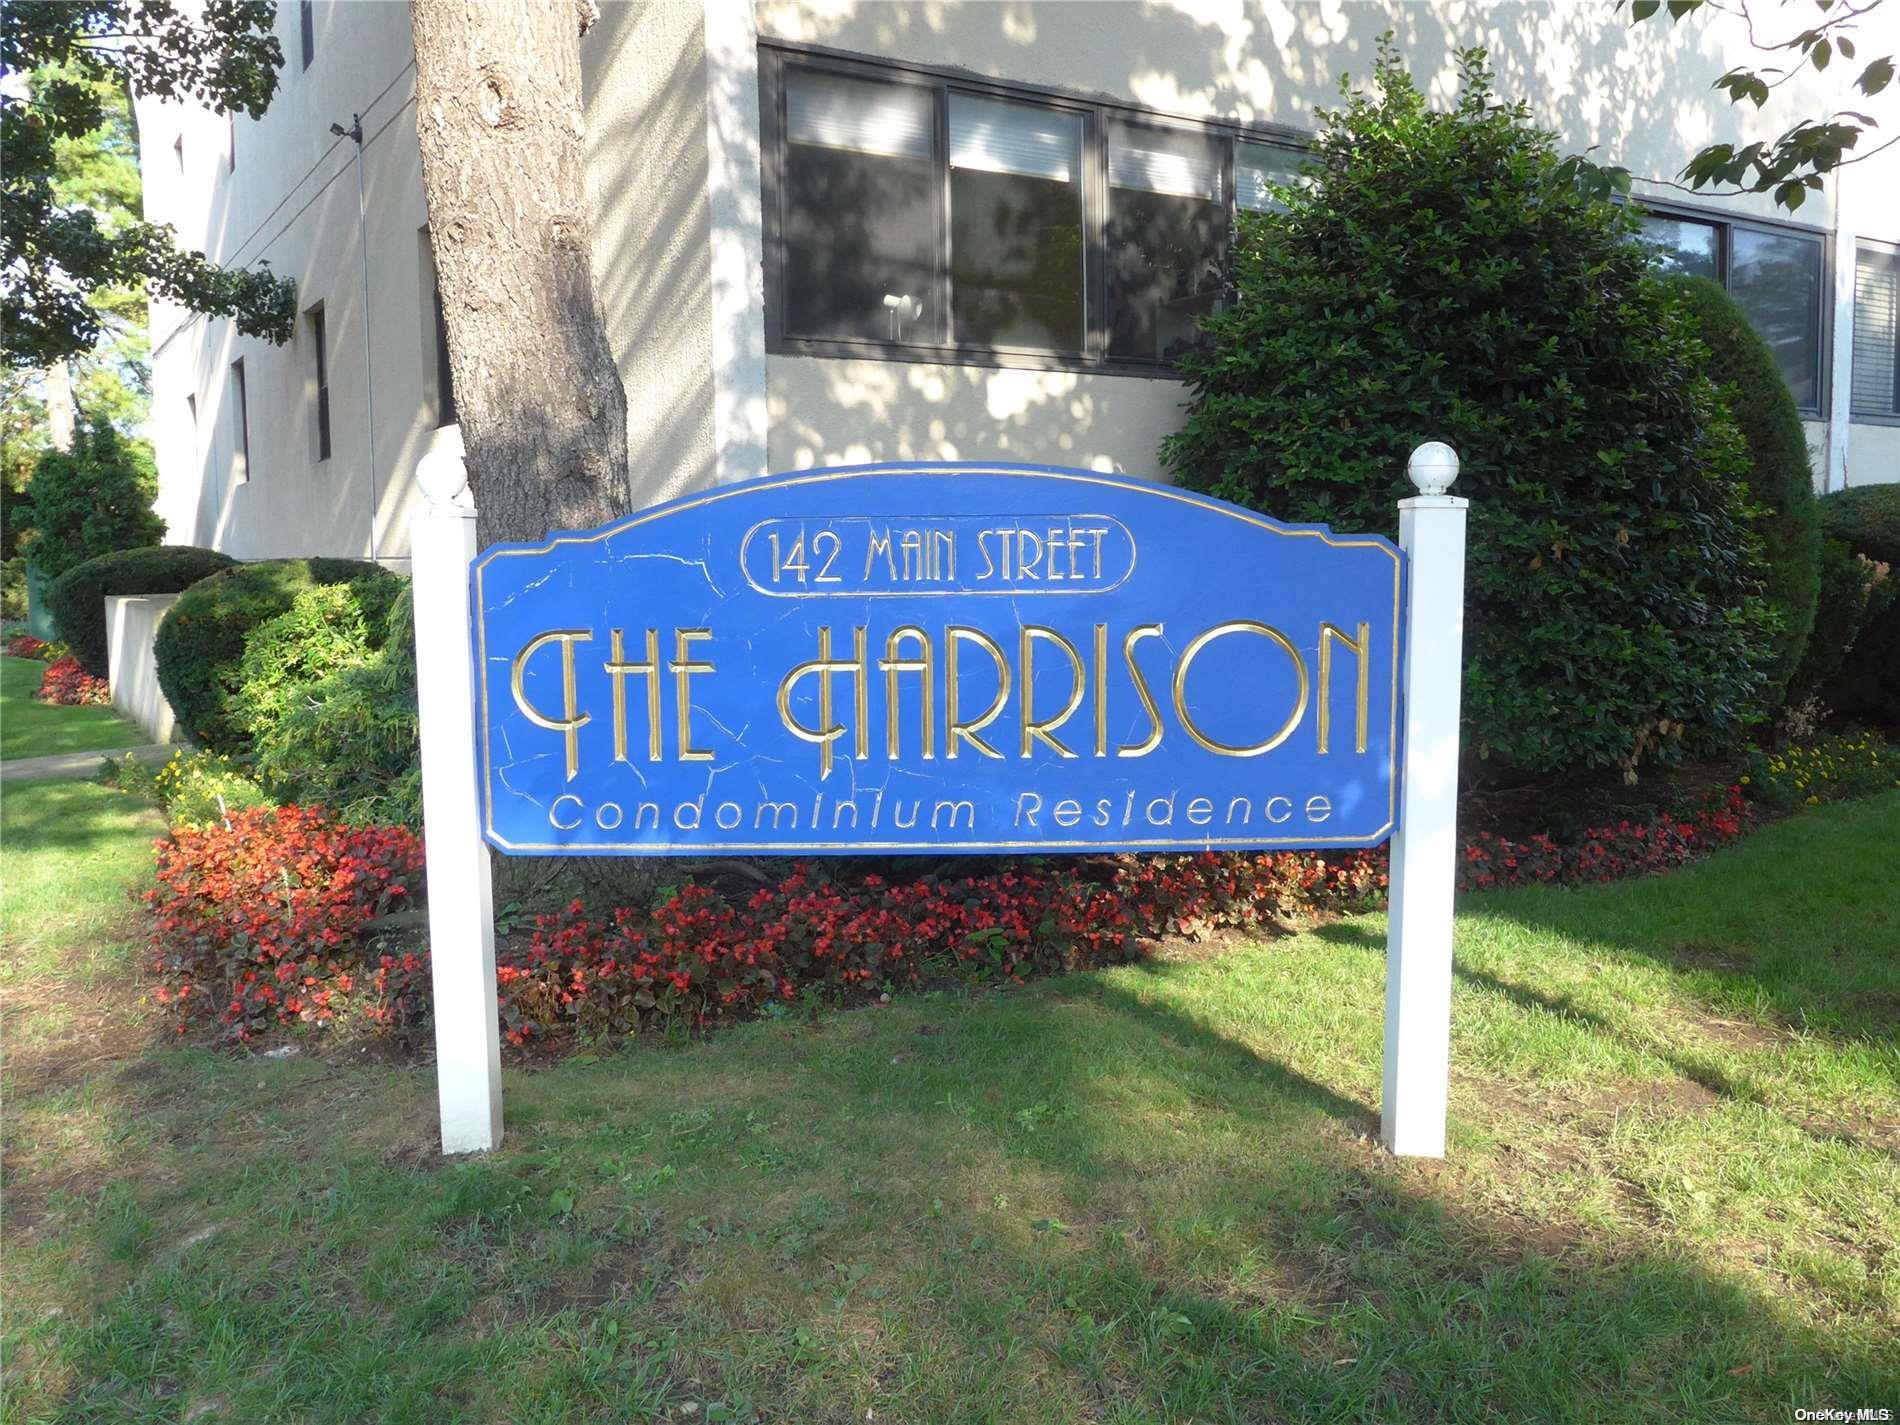
142 MAIN ST, MINEOLA, NY 11501 | Nassau, NY county

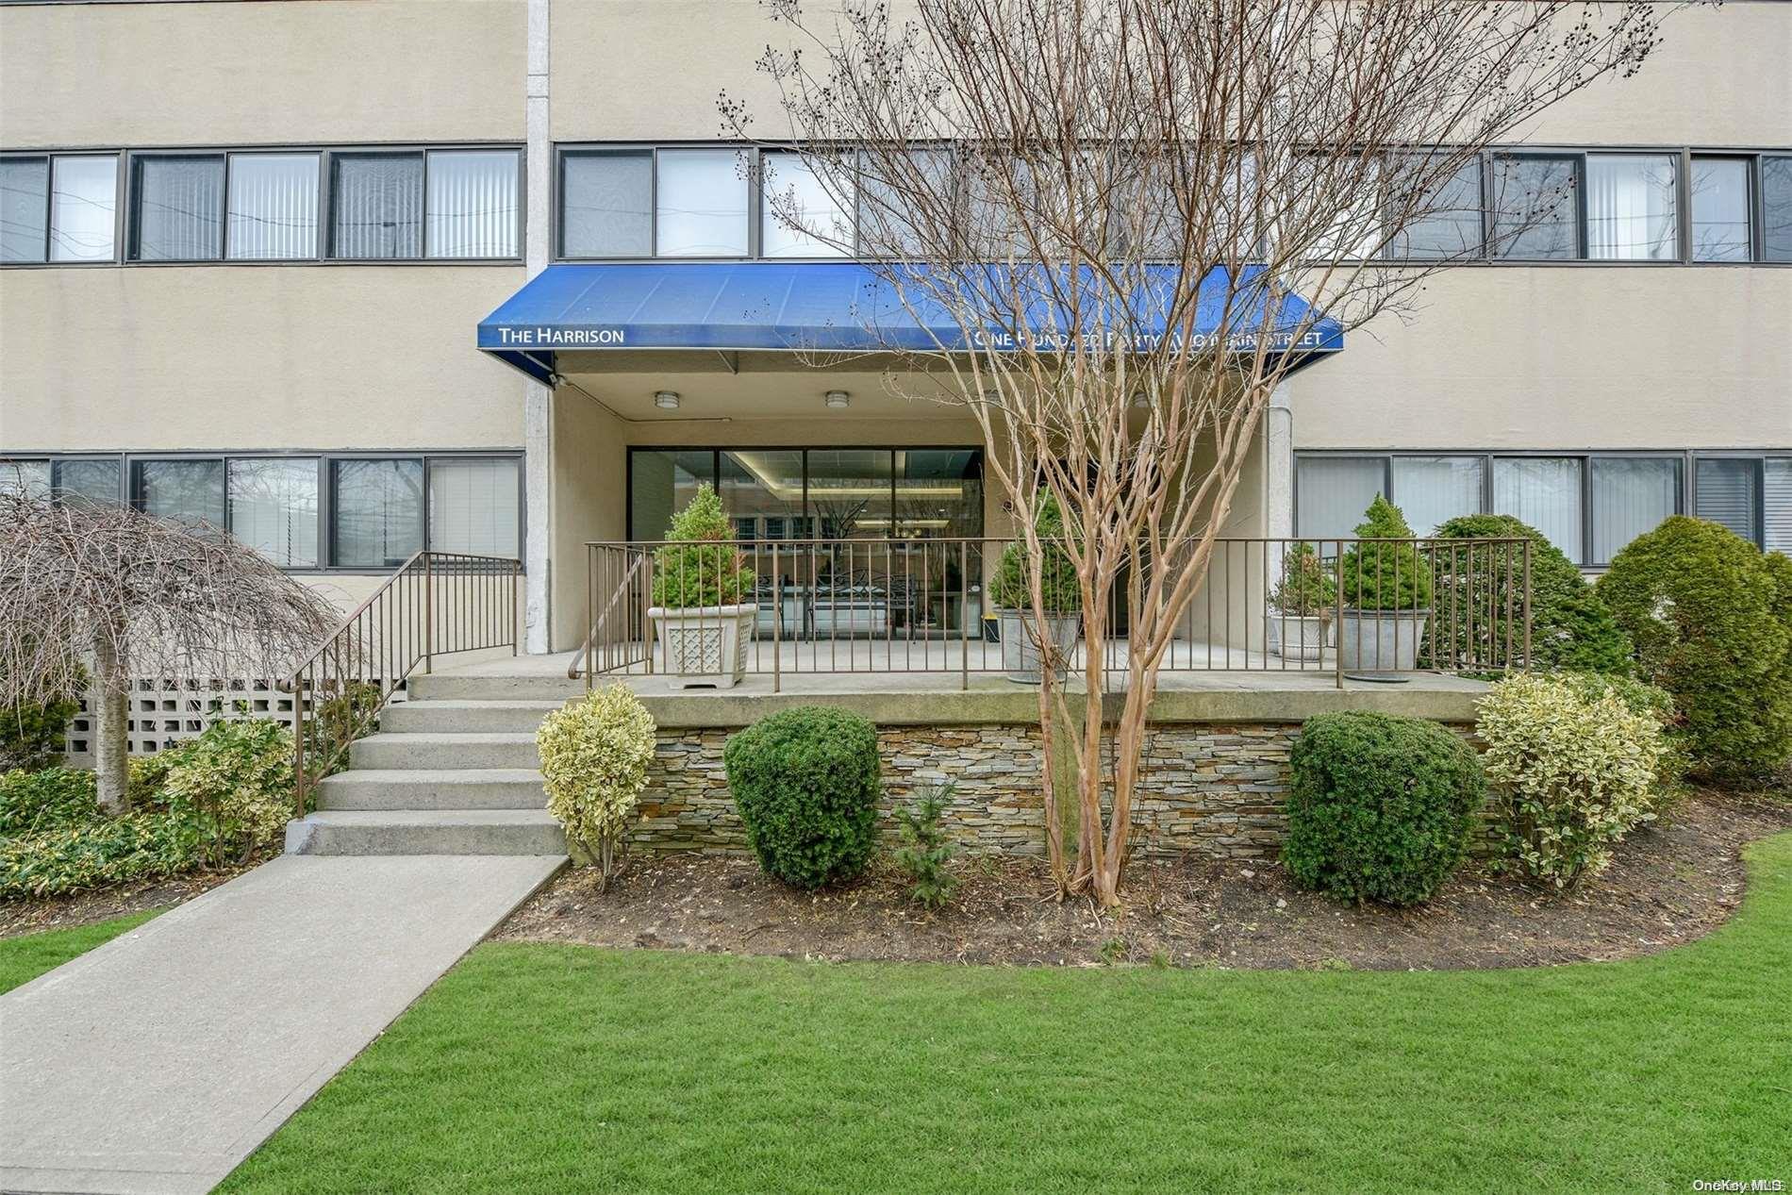
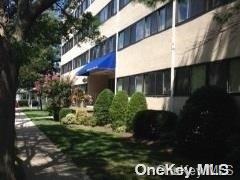
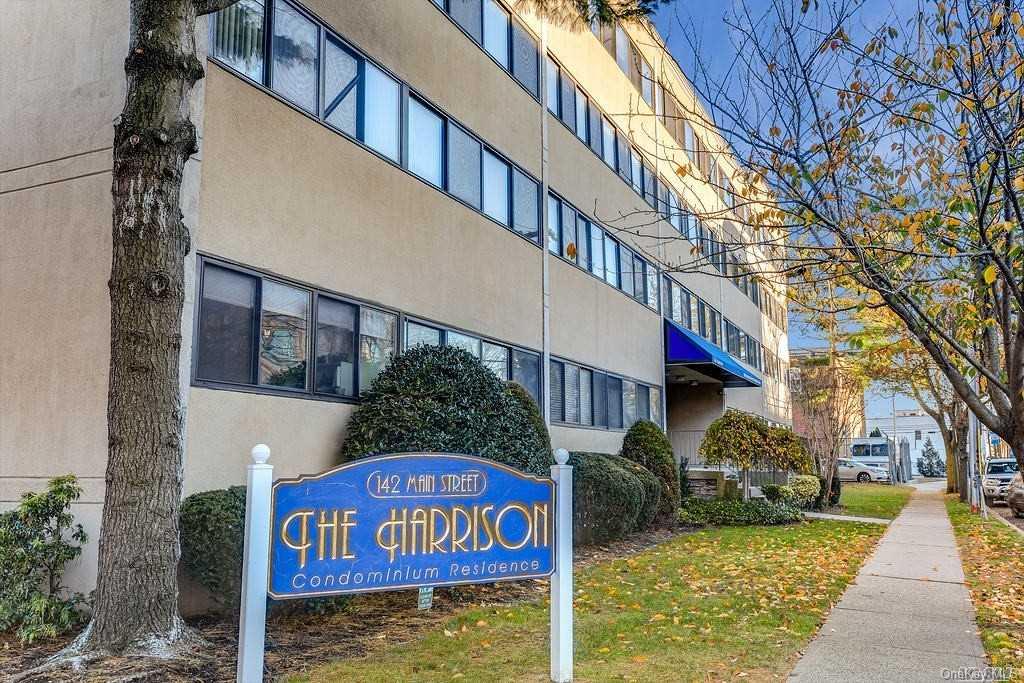
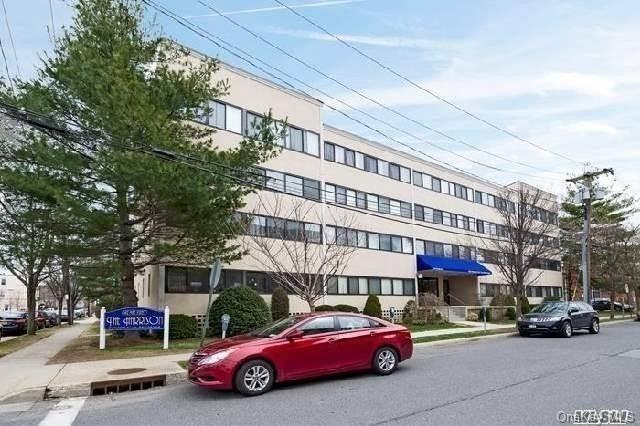
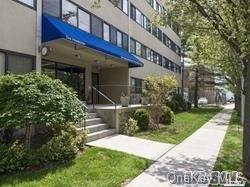
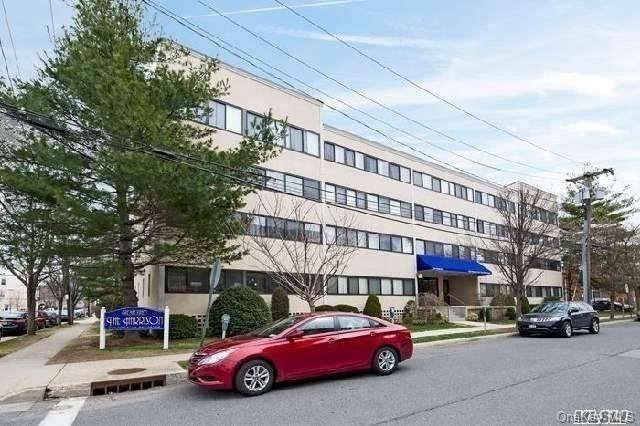
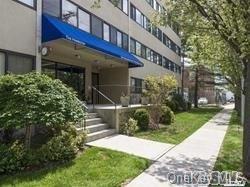
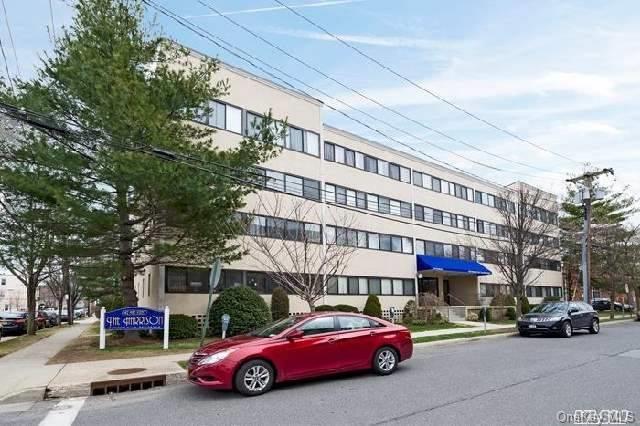
The Harrison is a mid-rise condominium address in the heart of Mineola, offering one- and two-bedroom homes with open layouts and living room/dining room combinations that make the most of every square foot. High ceilings, hardwood floors throughout, laminate flooring in select residences and large windows create bright, sunny interiors — corner units capture sweeping exposures and stunning sunset views. Some homes add a private balcony, while the building's rooftop terrace extends the living space outdoors.

Interiors reflect consistent updating across the community: kitchens finished with quartz or granite countertops and stainless steel appliances including refrigerator, stove, microwave and dishwasher; renovated full bathrooms, some with a Jacuzzi tub; fresh paint and new sheetrock; refaced kitchen cabinets; and newer mechanicals such as a two-year-old water heater and four-year-old heat and AC in select units. Efficiency kitchens and separate thermostats appear throughout the floor plans.

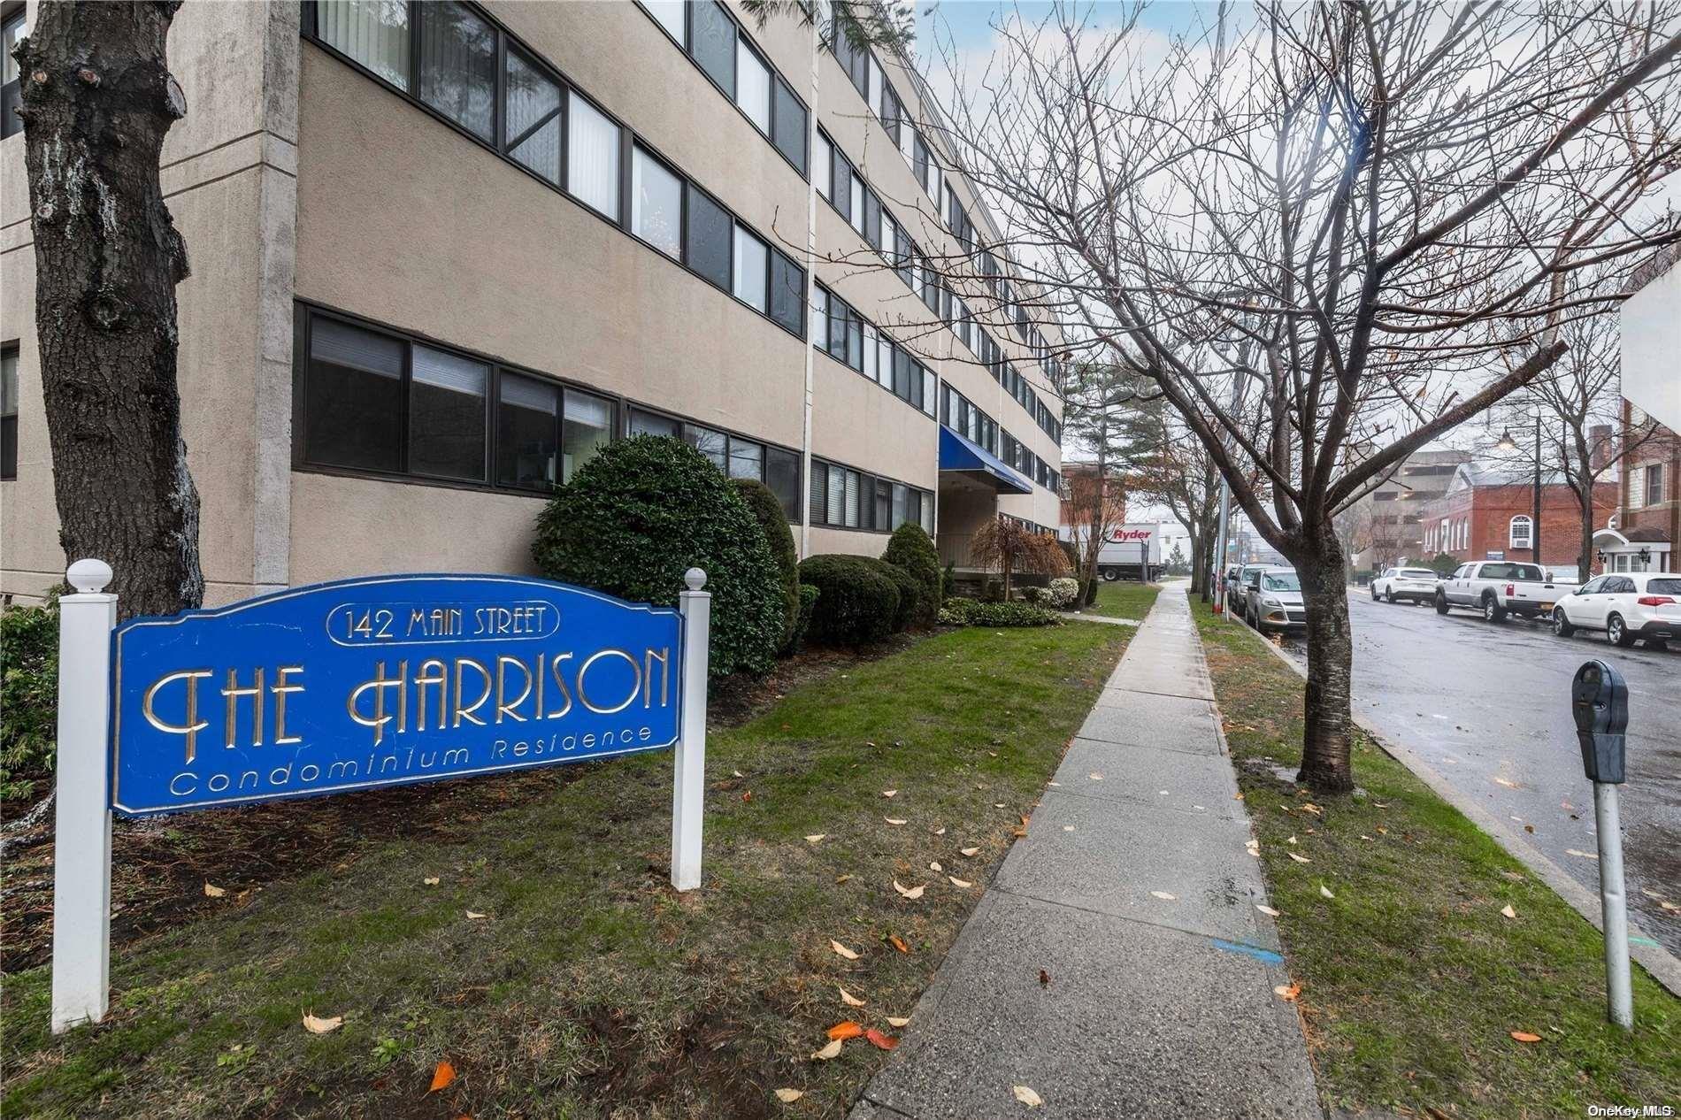
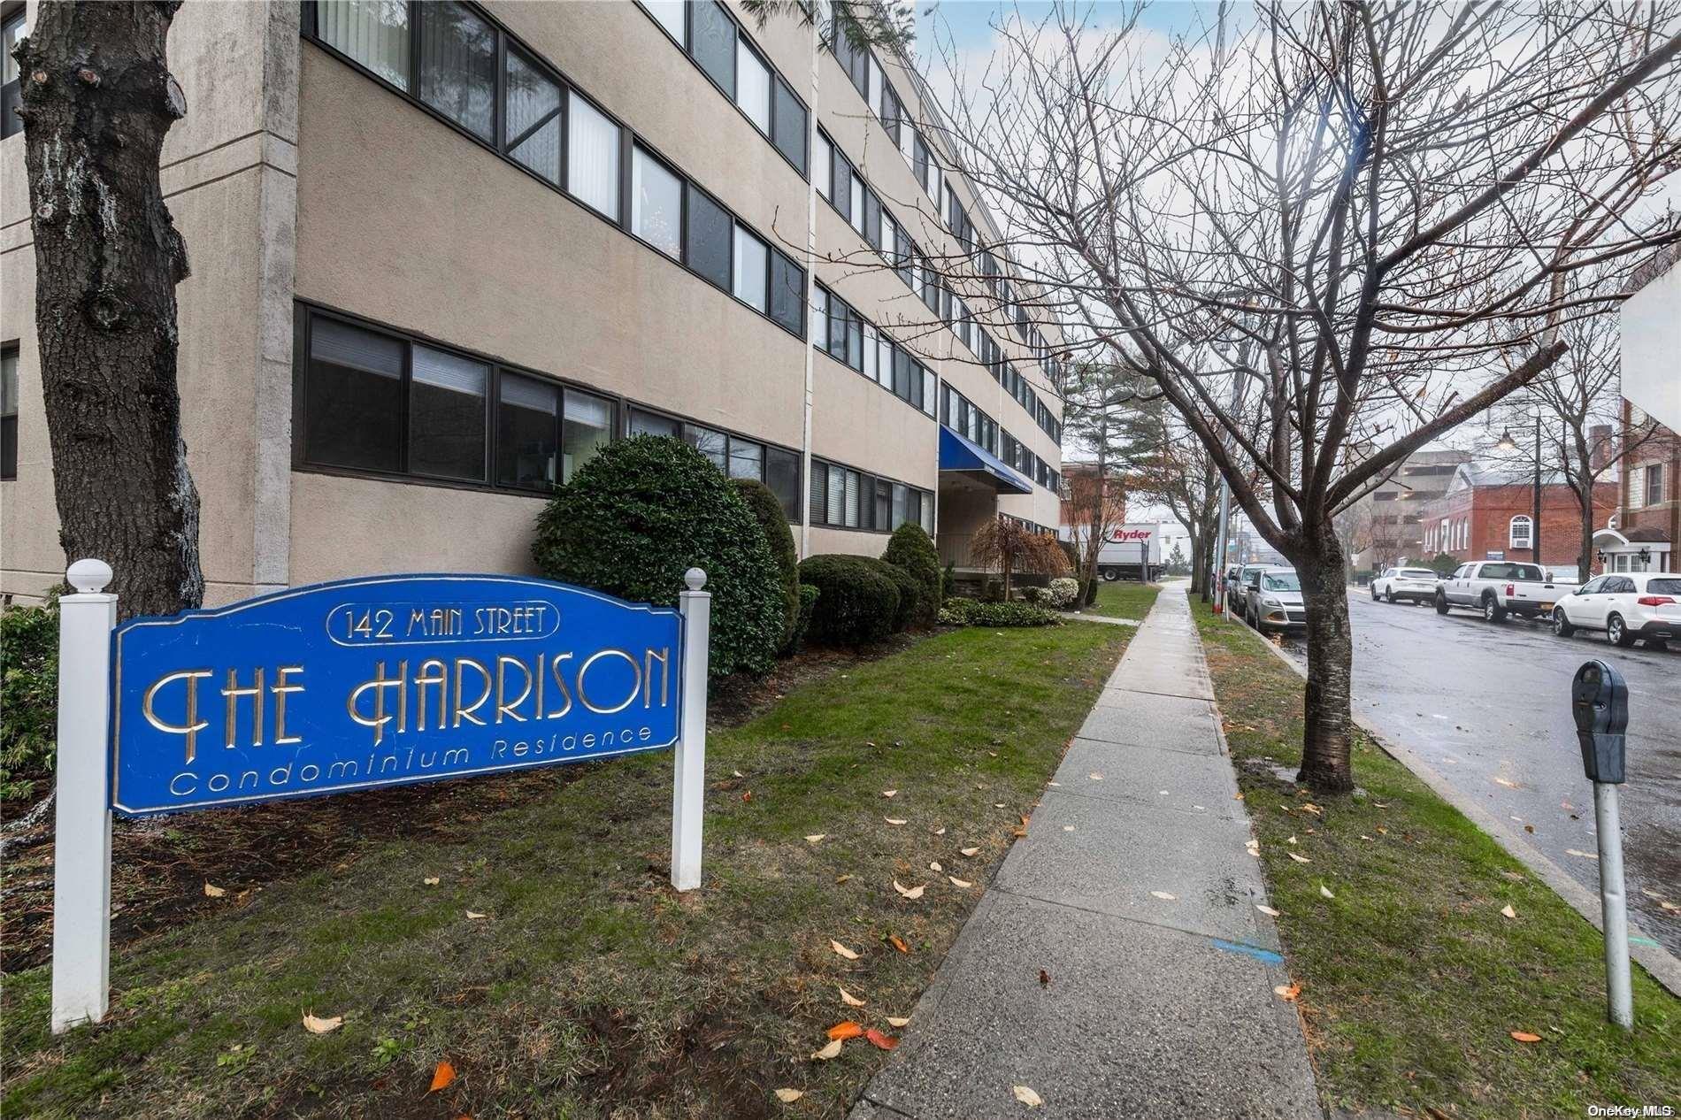
Positioned in the center of Mineola, the building places residents close to Winthrop Hospital and NC Courts, with shopping — including Roosevelt Field Mall — within easy reach. Village amenities add to the appeal for those who want a connected, walkable neighborhood setting.

1 Active Listings
34 Total Housing Units
791 Average Square Footage
4 Floors

Building Amenities

award_star Cats Welcome
award_star Common Parking / Garage
award_star Common Roof Deck
award_star Elevator
chair_fireplace Lounge
award_star Pets on Approval

Schedule a visit


Tour for free, no strings attached.

Schedule a visit


Tour for free, no strings attached.


Building Amenities

expand_less
award_star Cats Welcome
award_star Common Parking / Garage
award_star Common Roof Deck
award_star Elevator
chair_fireplace Lounge
award_star Pets on Approval

Active Listings & Residences For Sale and For Rent

Photo Unit Price Beds Baths Square Feet HOA Fees
Loading listings data...

The Harrison Residences

1
2
3
4
5
6
Active
Sold
For Sale
In Contarct
Listed
Data loading...

Interactive Map

The Harrison Building (and nearby)
For Sale
For Rent
In Contract
Sold Last Year
Sold Last 3 Years
Sold Last 5 Years

Recent Activity at The The Harrison Building

Date Unit Status
Loading activity data...

Building Facts

  • Building Name: The Harrison
  • Neighborhood:
  • Year Established: None
  • Total Homes: 34 residences
  • Property Type: —
  • County: Nassau, NY county
  • Available Sales Listings: 0
  • Available Rental Listings: 1
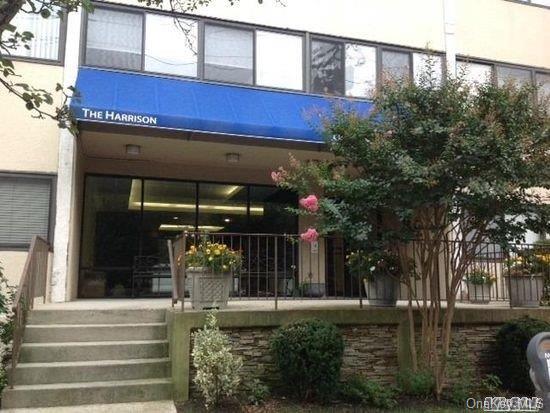
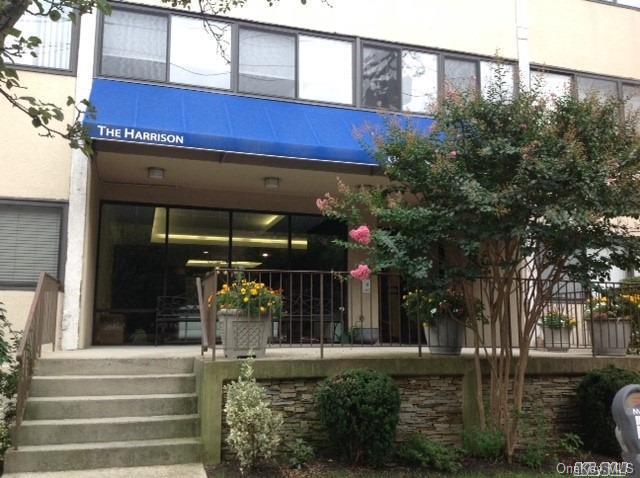
  • Lifestyle & HOA: Life at The Harrison centers on a well-maintained, mid-rise elevator building with a remodeled lobby that sets a polished tone from the moment you arrive. Residents step out to a rooftop terrace and patio designed for warm-weather entertaining — barbecues on the roof are a recurring favorite — with sunrises, sunsets and summer holiday fireworks all visible from above. Everyday convenience is built into the homes themselves: washer and dryer in each unit, separate thermostats for individual climate control, and central air conditioning in select residences. Parking is included and generously arranged, with options ranging from an assigned space to a combination of underground garage parking plus an outdoor lot or common space. The building is pet friendly, welcoming four-legged companions alongside their people. Prospective residents complete an application and condo board approval process, with processing typically taking three to four weeks after paperwork is submitted; application and move-in/move-out fees apply as noted in individual listings.

Frequently Asked Questions

Learn more about the The Harrison building and available homes for sale and rent here in MINEOLA.

When was The Harrison built?
The Harrison was built in None.
Where is The Harrison located?
The Harrison is located at 142 MAIN ST in MINEOLA in NY.
What amenities does the The Harrison community provide?
The Harrison provides the following resident amenities: Cats Welcome, Common Parking / Garage, Common Roof Deck, Elevator, Lounge, Pets on Approval.
How many homes are currently available in The Harrison for sale or for rent?
Out of 34 homes in The Harrison, there are currently 0 sales listings and 1 rental listings available.
What is the average square footage in the The Harrison community?
The average square footage of homes in The Harrison is 791 sq.ft.
What county is The Harrison located in?
The Harrison is located in Nassau, NY county.

Nearby Similar Communities

MINEOLA, NY 101 Clinton Ave 75 Homes
MINEOLA, NY Clinton Arms 92 Homes
MINEOLA, NY Horton House 58 Homes
MINEOLA, NY Lincoln Arms 60 Homes
MINEOLA, NY Regency 113 Homes
MINEOLA, NY Jackson Ave 59 Homes
MINEOLA, NY Birchwood Court 444 Homes
GARDEN CITY, NY Cherry Valley 189 Homes
GARDEN CITY, NY Stewart House 35 Homes
GARDEN CITY, NY Carlisle House 16 Homes
OLD WESTBURY, NY Westgate Estates 18 Homes
ALBERTSON, NY Willis Terrace 60 Homes

Schedule a Visit

By clicking send, you accept the Terms of Service and Privacy Policy, and understand you will be contacted by Highline Residential via email, phone call, and/or text message to discuss prospective opportunities.

Ask a Question

By clicking send, you accept the Terms of Service and Privacy Policy, and understand you will be contacted by Highline Residential via email, phone call, and/or text message to discuss prospective opportunities.

Join Waitlist

By clicking send, you accept the Terms of Service and Privacy Policy, and understand you will be contacted by Highline Residential via email, phone call, and/or text message to discuss prospective opportunities.

Floorplan