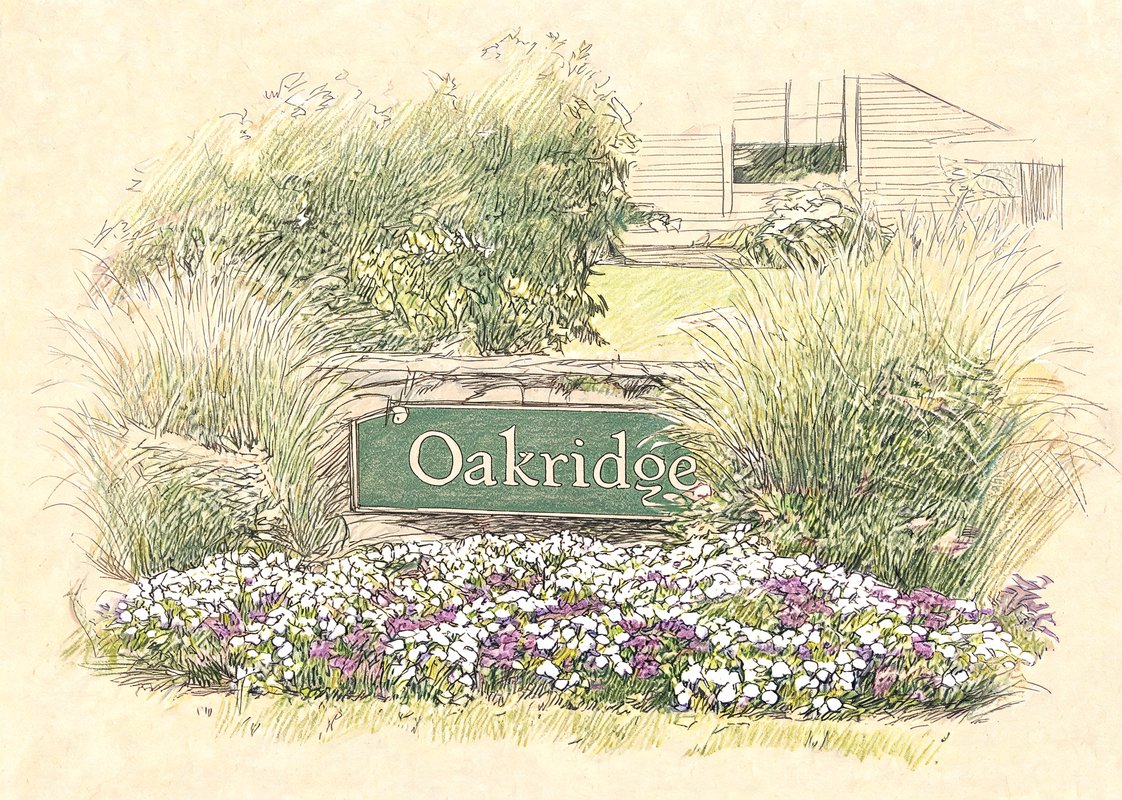
Oakridge
255 DEER HILL, Lewisboro, NY 10590
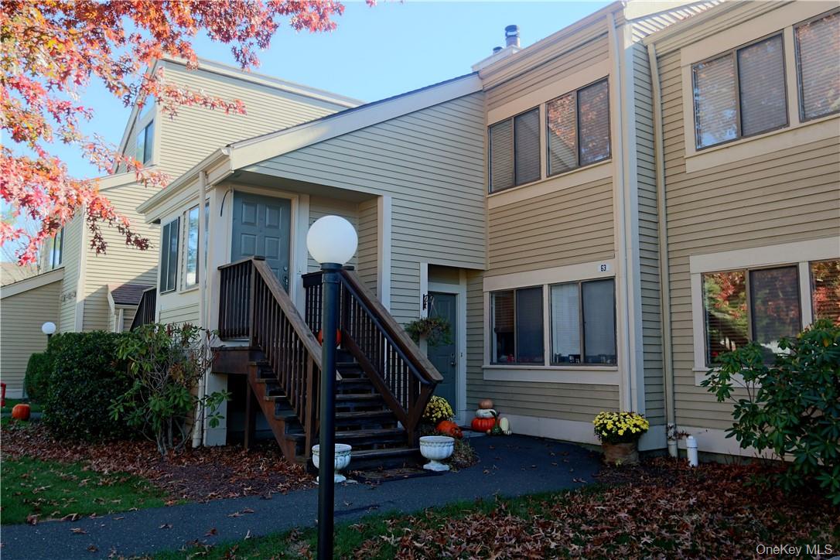
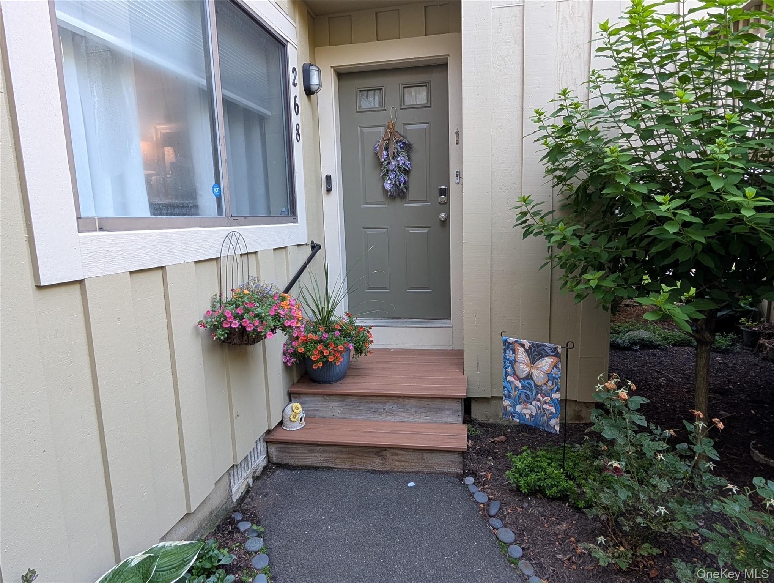
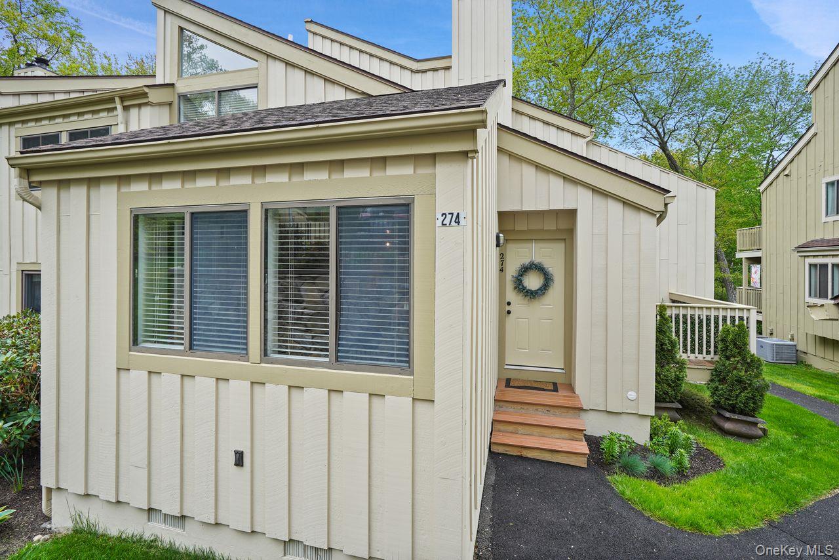
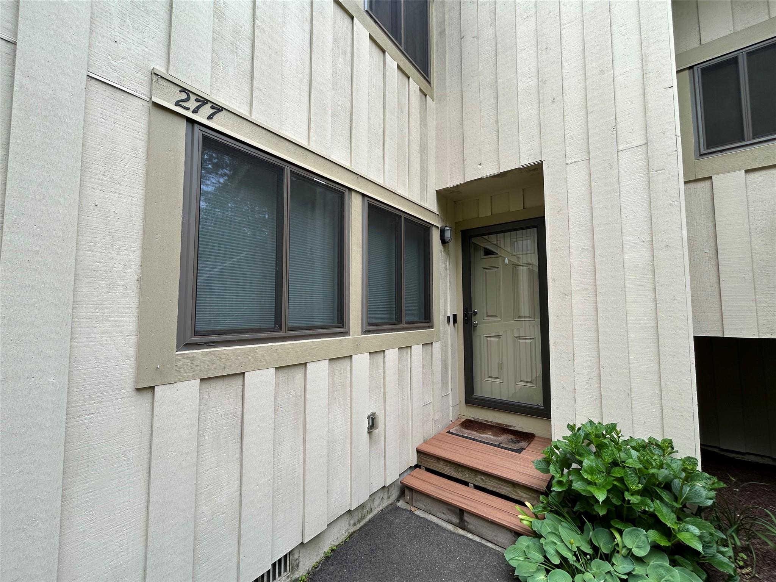
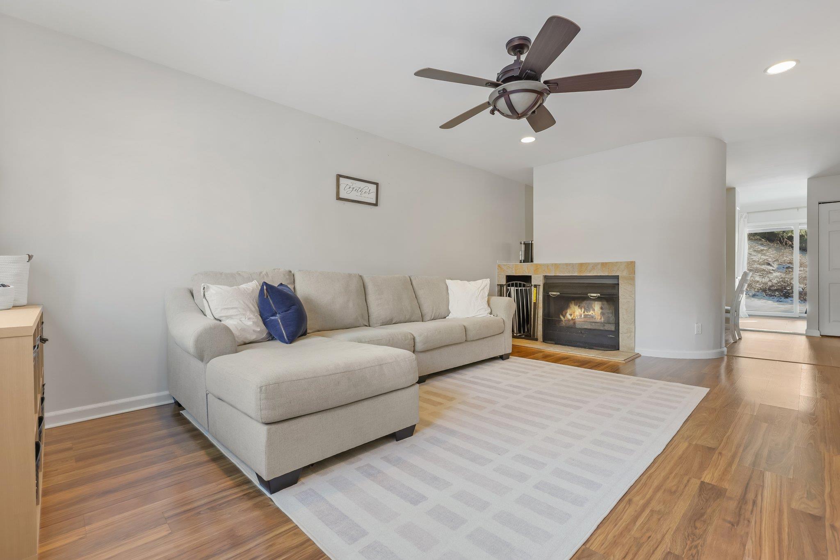
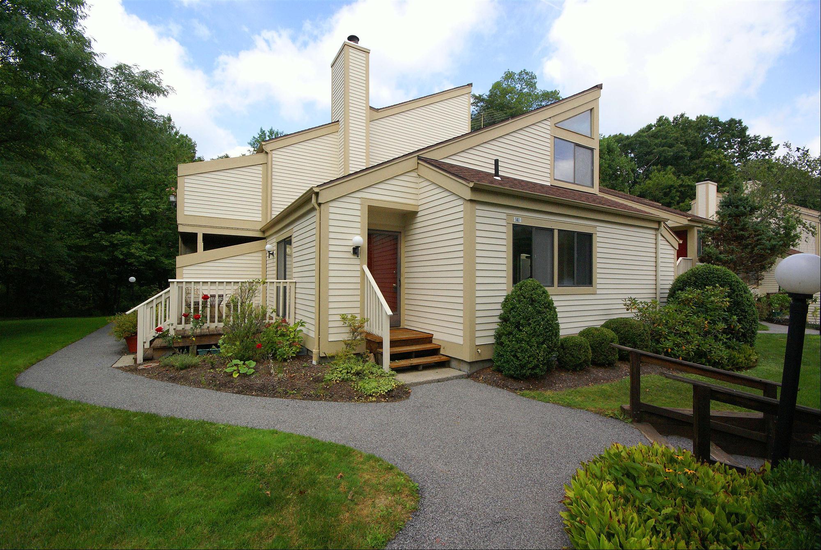
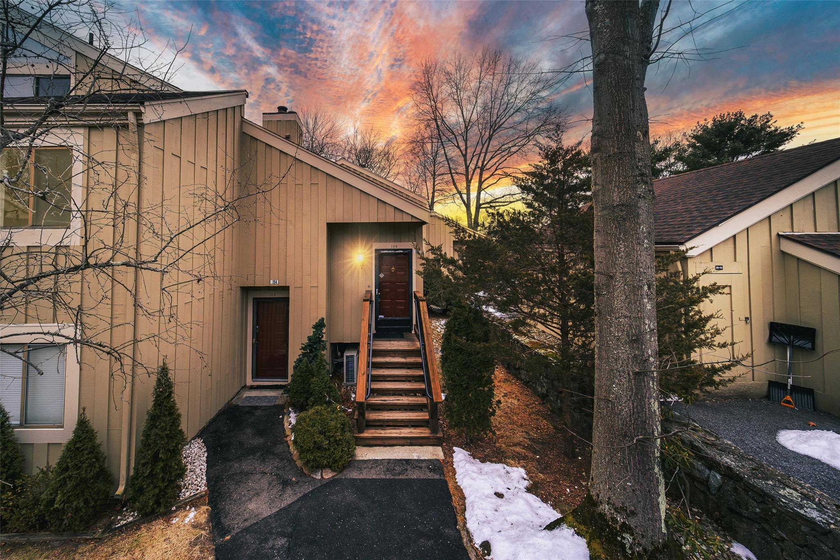
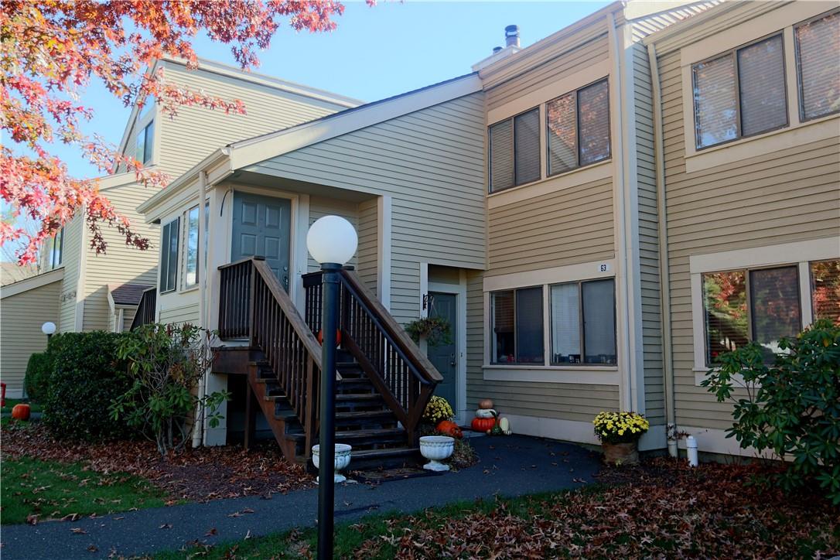
Oakridge Community
255 DEER HILL, Lewisboro, NY 10590 | Westchester, NY county
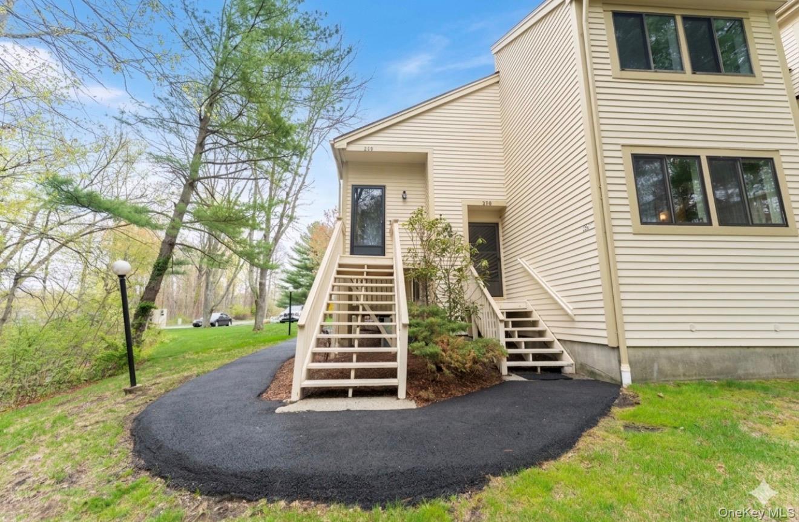
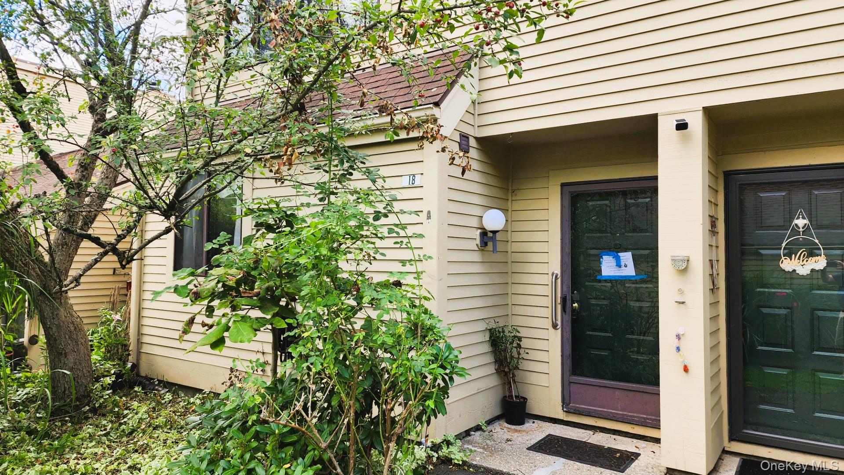

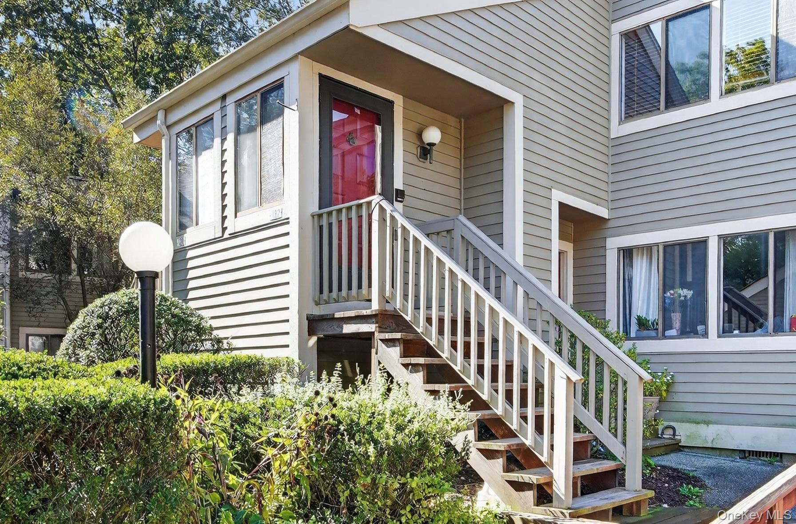
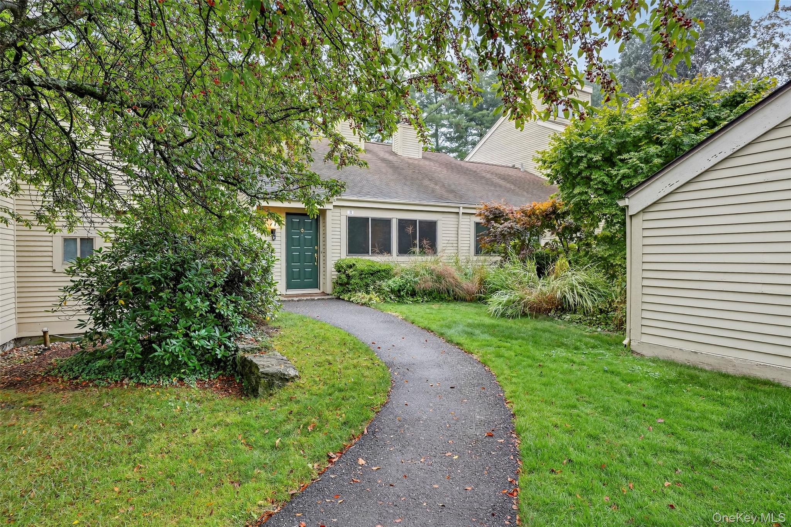
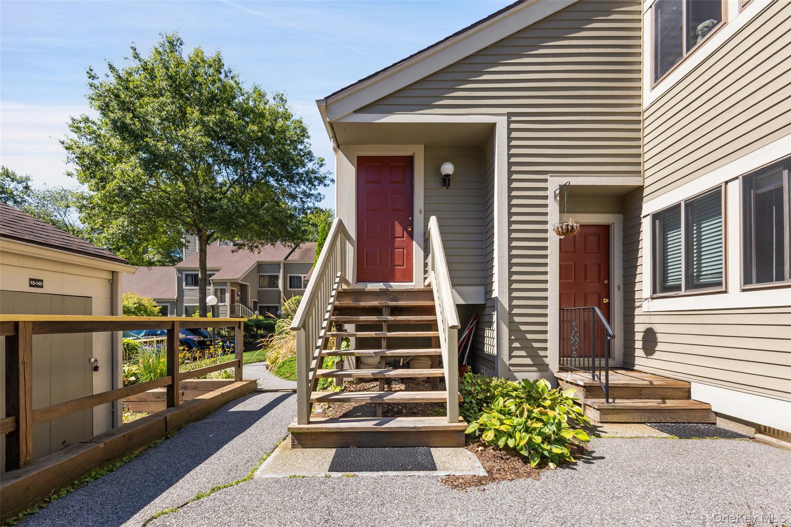
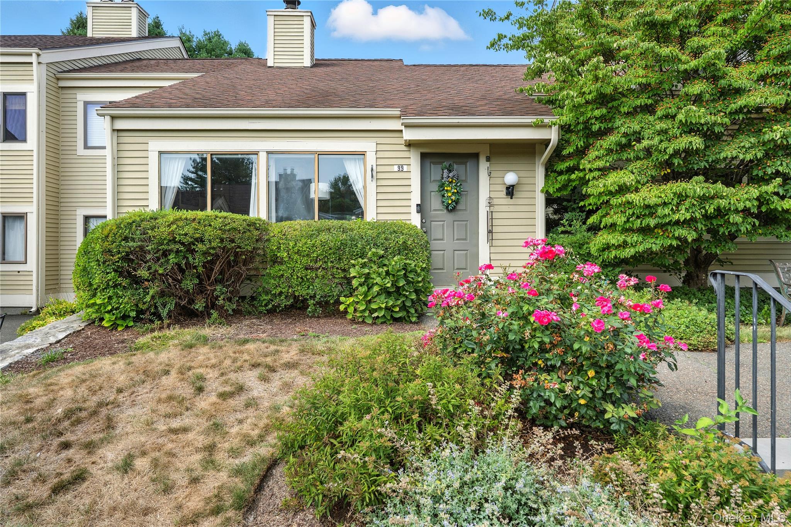
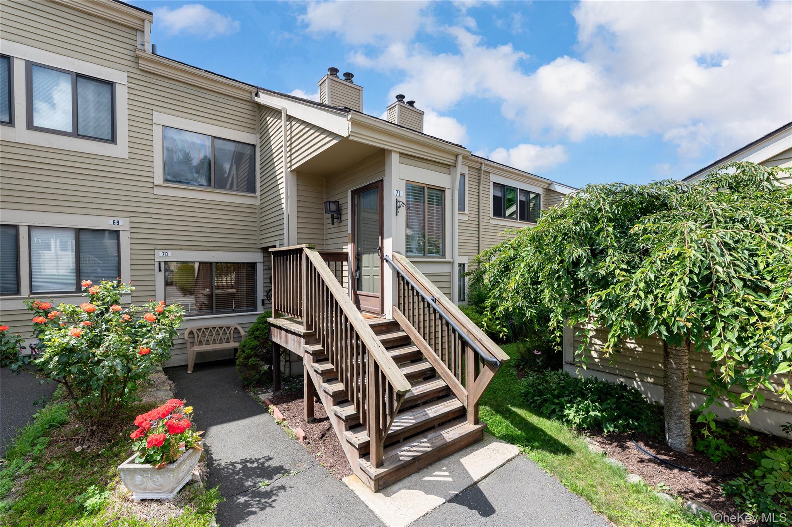
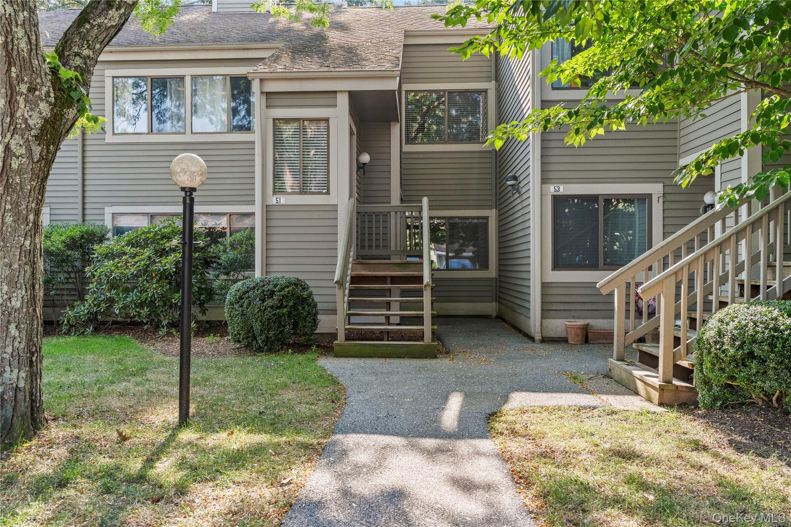
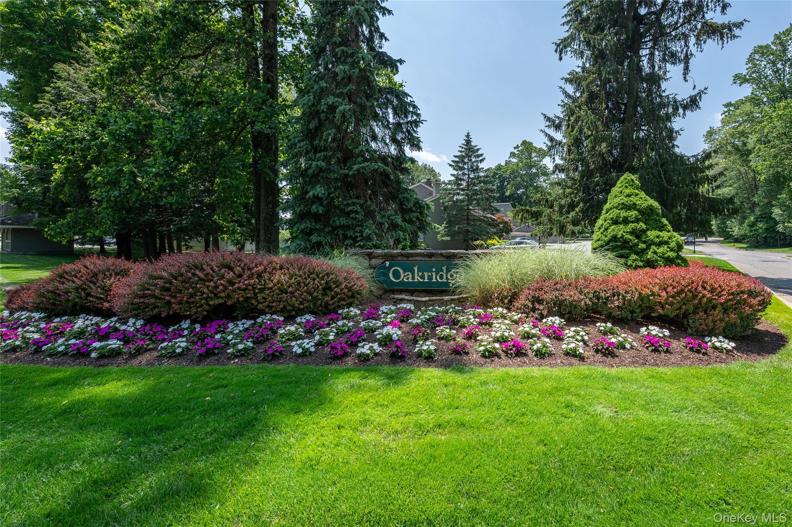
Oakridge presents a diverse collection of condominiums and townhomes set on 50 acres of beautifully landscaped grounds in South Salem. Home styles range from cozy one-bedroom garden units to spacious end-unit townhomes with lofts and private garages. Many residences feature open-concept layouts with cathedral or vaulted ceilings, wood-burning fireplaces, updated kitchens with granite or quartz countertops and stainless steel appliances, and hardwood or engineered wood flooring. Several units offer private decks or patios with views of the lake or wooded surroundings, while upper-level homes often include bonus lofts or offices accessed by spiral staircases. Renovations throughoutnew windows, sliding doors, HVAC systems, bathrooms, and flooring—ensuring move-in-ready comfort for every resident.
Located in the heart of South Salem on the New Canaan border, Oakridge places you minutes from the charming towns of Ridgefield, New Canaan, and Scotts Corners. Everyday conveniences are just a short walk away at Oakridge Plaza/Commons, which offers a pharmacy, grocery store, cleaners, salon, and eateries. The community is also within the award-winning Katonah-Lewisboro School District. With its tranquil lake views, tree-lined streets, and easy access to both Westchester and Fairfield counties, Oakridge delivers a peaceful retreat that feels worlds away from the bustle—yet is wonderfully connected to everything you need.
582 sq.ft.
Average Lot Size
0
Active Listings
362
Total Housing Units
1,153
Average Square Footage
Resident Amenities
sports_basketball
Basketball Court
family_group
Clubhouse
fitness_center
Fitness Center
award_star
Grounds & Common Area Maintenance
award_star
Hot Tub / Jacuzzi
local_parking
Parking
playground_2
Playground
pool
Pool
award_star
Spa
sports_tennis
Tennis Court
award_star
Walking / Biking Trails
award_star
Waterfront Access
Schedule a visit
Tour for free, no strings attached.
Learn the Oakridge Story
Schedule a visit
Tour for free, no strings attached.
Resident Amenities
expand_lessActive Listings & Homes For Sale and For Rent
| Photo | Lot | Price | Beds | Baths | Square Feet | HOA Fees | |
|---|---|---|---|---|---|---|---|
| Loading listings data... | |||||||
Interactive Map
Oakridge Community (and nearby)Oakridge Residences
Data loading...
Available Home Models
Fernwood
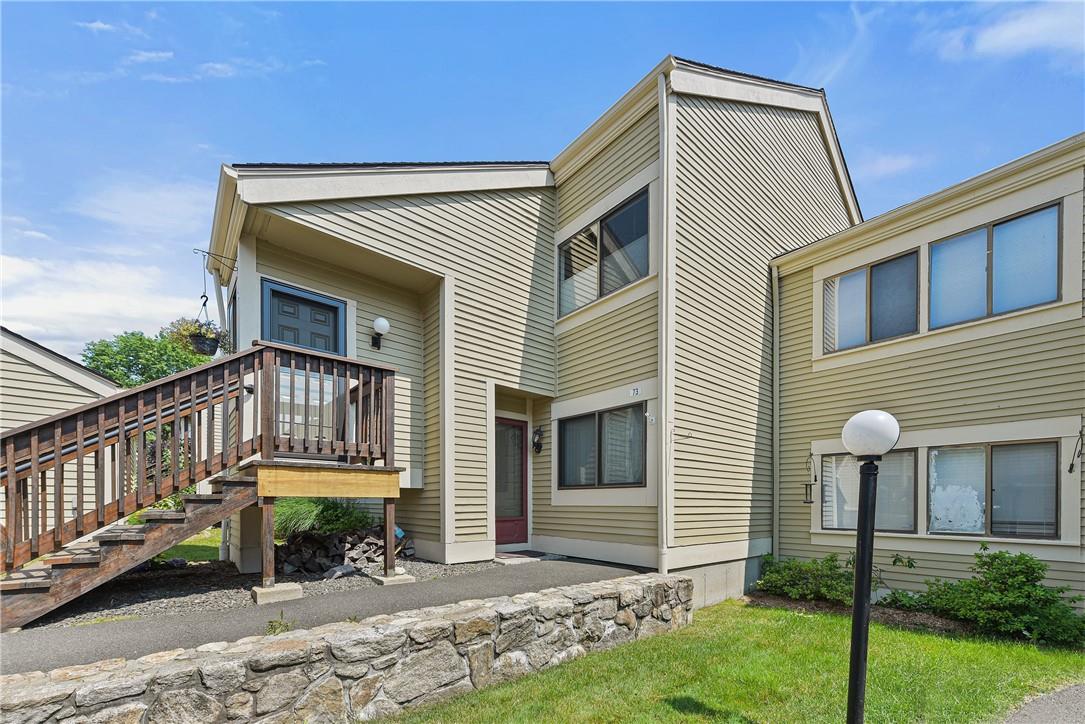
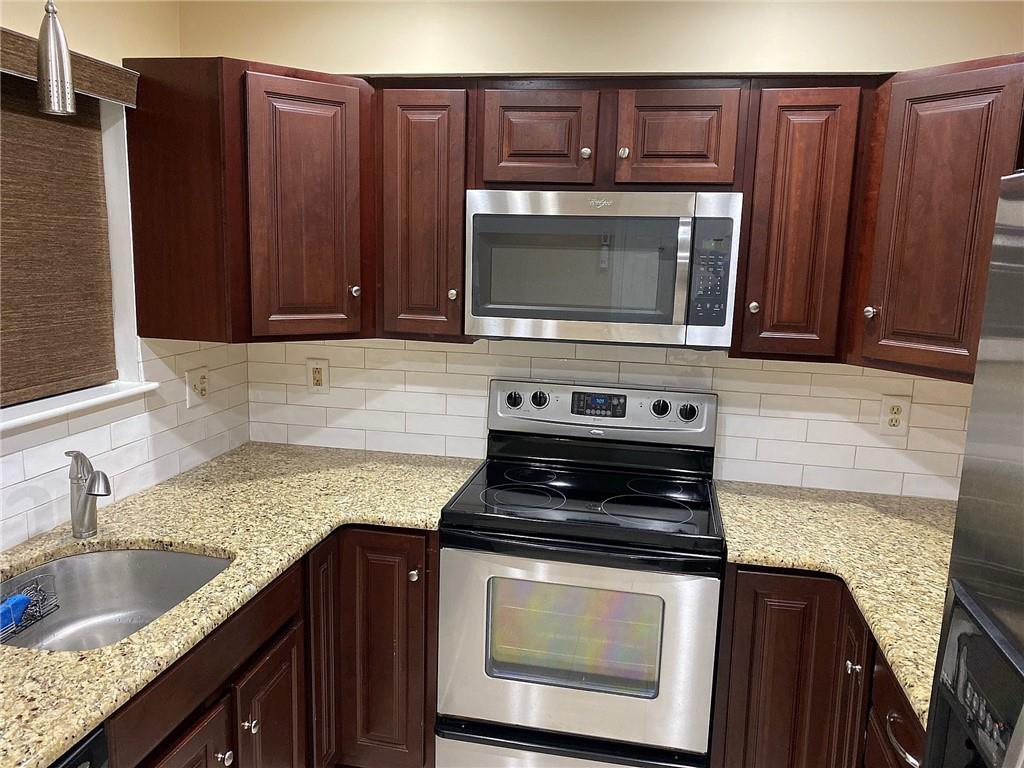
Welcome to the Fernwood, a charming home located in the Oakridge community by Beechwood Homes. This inviting model features 2 bedrooms and offers a range of 1 to 2 bathrooms, making it suitable for various lifestyles. With living areas spanning from 1,124 to 1,407 sq ft, the Fernwood provides ample space for comfortable living. This plan typically includes one or two stories, allowing for versatile layouts that cater to your needs. Experience the warmth and convenience of the Fernwood in the lovely Oakridge community.
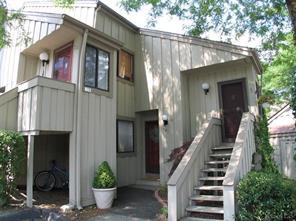
- Townhouse
- Build Type
- 2
- Beds
- 1–2
- Baths
- 1,124–1,407
- Sqft
- —
- Garages
- 1–2
- Stories
Available Home Models
Fernwood
- Townhouse
- Build Type
- 2
- Beds
- 1–2
- Baths
- 1,124–1,407
- Sqft
- —
- Garages
- 1–2
- Stories
Welcome to the Fernwood, a charming home located in the Oakridge community by Beechwood Homes. This inviting model features 2 bedrooms and offers a range of 1 to 2 bathrooms, making it suitable for various lifestyles. With living areas spanning from 1,124 to 1,407 sq ft, the Fernwood provides ample space for comfortable living. This plan typically includes one or two stories, allowing for versatile layouts that cater to your needs. Experience the warmth and convenience of the Fernwood in the lovely Oakridge community.
Recent Activity at The Oakridge Community
| Date | Lot | Status | |
|---|---|---|---|
| Loading activity data... | |||
Floorplans
Loading floorplans…
Community Facts
- Community Name: Oakridge
- Neighborhood:
- Year Established: None
- Total Homes: 362 residences
- Property Type: —
- County: Westchester, NY county
- Available Sales Listings: 0
- Available Rental Listings: 0
- Lifestyle & HOA: Oakridge offers a carefree, resort-style lifestyle with a wealth of amenities right at your doorstep. Residents enjoy multiple swimming pools (including a recently refurbished pool complex and a kiddie pool), tennis and basketball courts, a playground, and scenic walking paths that wind around a peaceful lake. The community also features a clubhouse and a hot tub for added relaxation. With low common charges and reduced property taxes in many units, homeownership here is both attainable and enjoyable. Assigned parking and convenient storage options are available for many residences, making everyday living effortless.
Frequently Asked Questions
Learn more about the Oakridge community and available homes for sale and rent here in Lewisboro.
When was Oakridge built?
Oakridge was built in None.
Where is Oakridge located?
Oakridge is located at 255 DEER HILL in Lewisboro in NY.
What amenities does the Oakridge community provide?
Oakridge provides the following resident amenities: Basketball Court, Clubhouse, Fitness Center, Grounds & Common Area Maintenance, Hot Tub / Jacuzzi, Parking, Playground, Pool, Spa, Tennis Court, Walking / Biking Trails, Waterfront Access.
What county is Oakridge located in?
Oakridge is located in Westchester, NY county.
How many homes are currently available in Oakridge for sale or for rent?
Out of 362 homes in Oakridge, there are currently 0 sales listings and 0 rental listings available.
What is the average square footage in the Oakridge community?
The average square footage of homes in Oakridge is 1153 sq.ft.
How big is the Oakridge community?
The Oakridge community is made up of 362 homes with an average lot size of 582 sq.ft.
Schedule a Visit
Ask a Question
Join Waitlist
Sign up to get community updates
Subscribe to property updates
Sign up to join the waitlist!
Subscribe to property updates