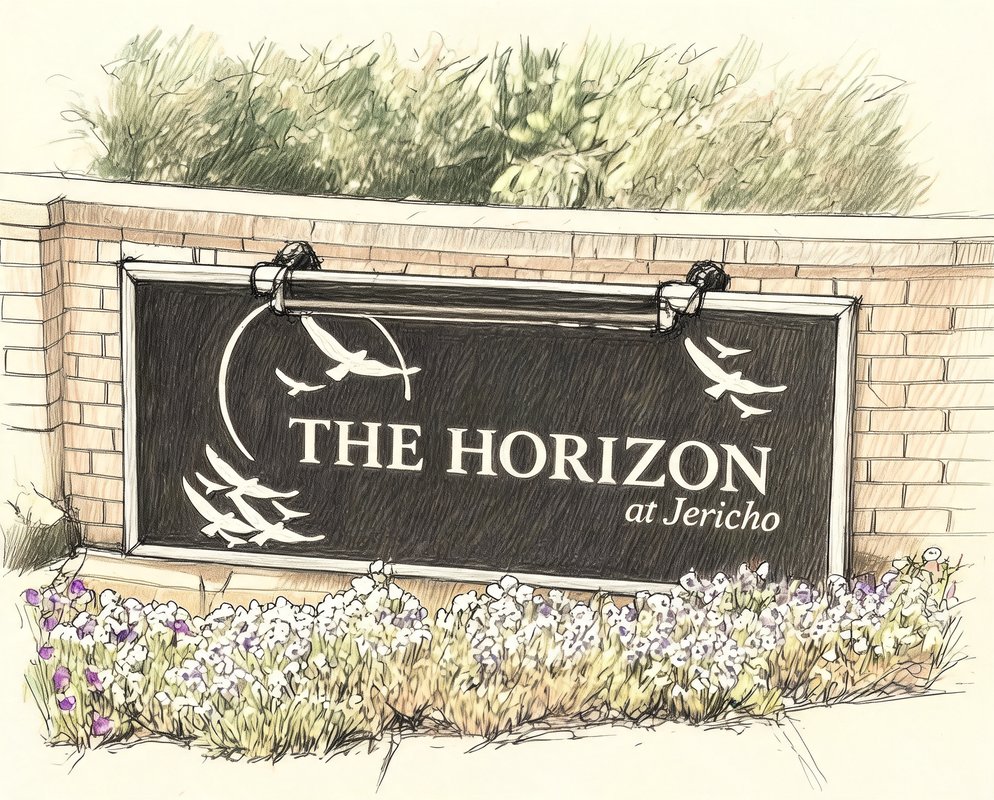
The Horizon At Jericho
8 Annette Way, JERICHO, NY 11753
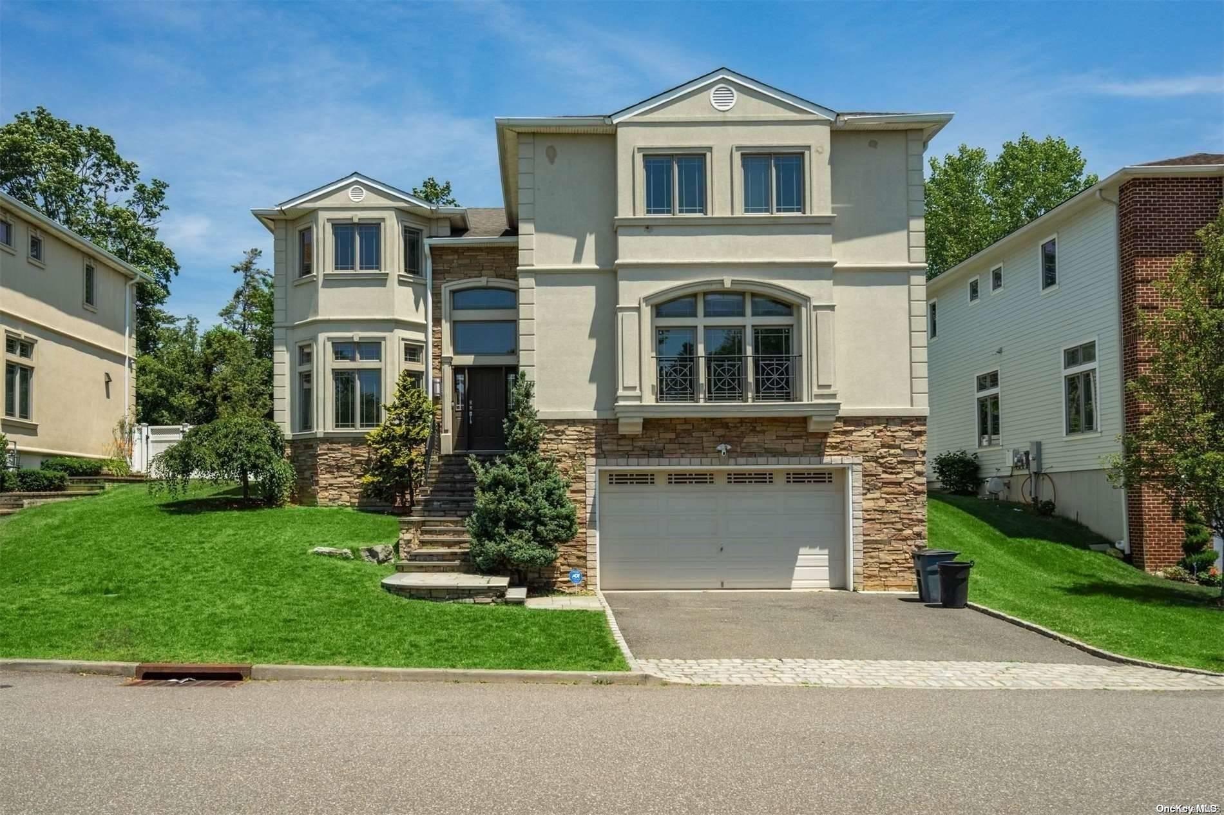
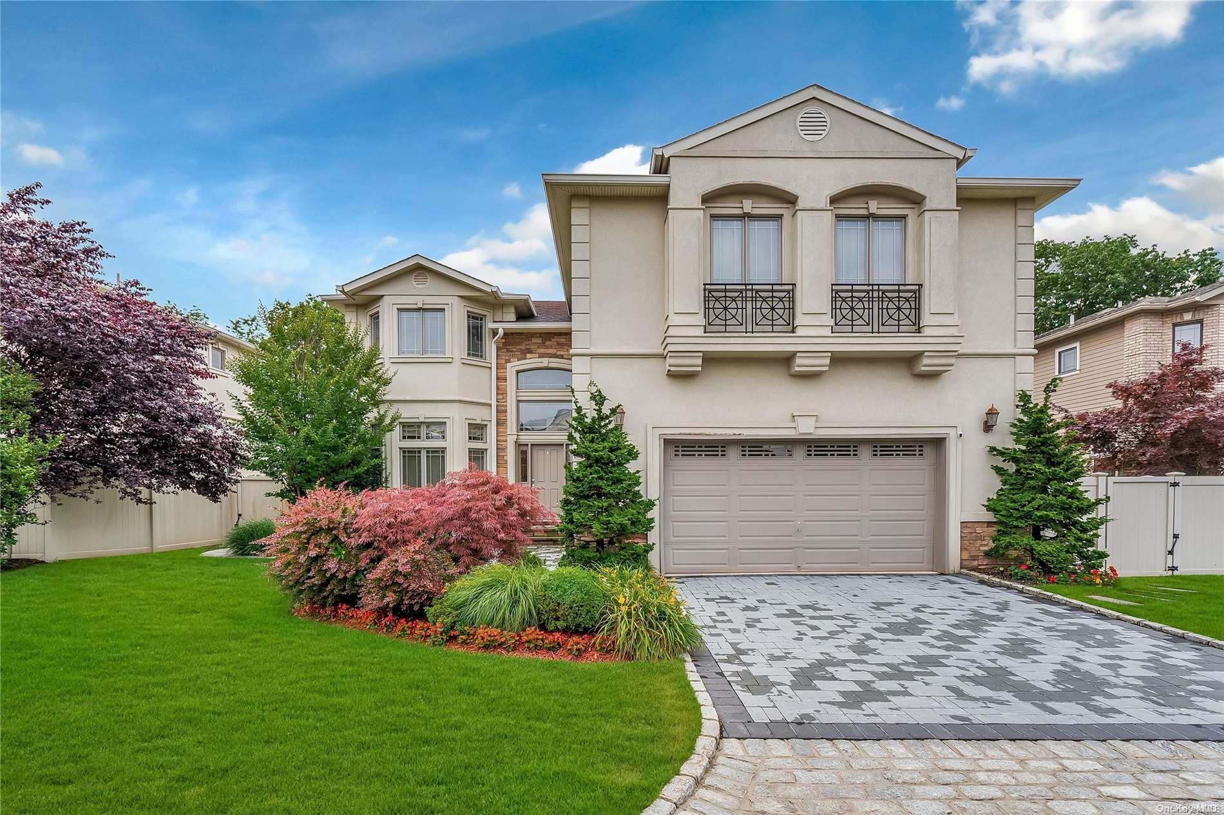
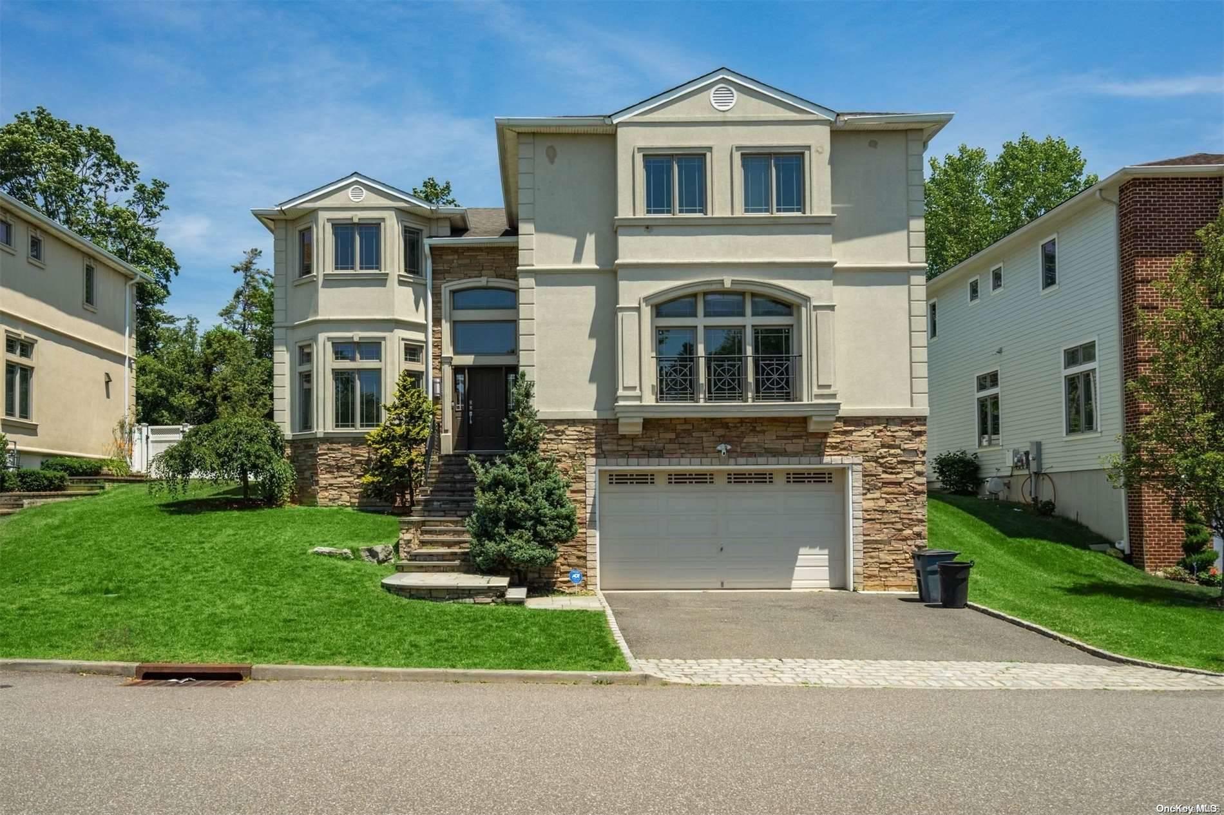
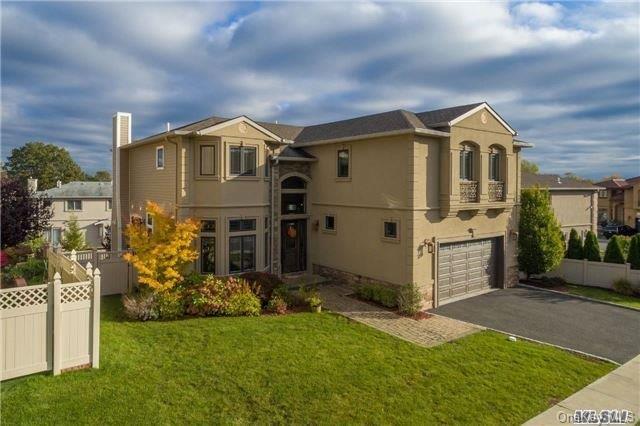
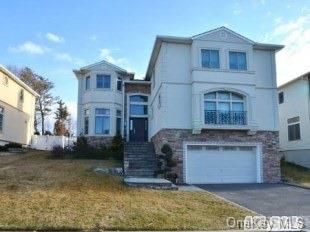
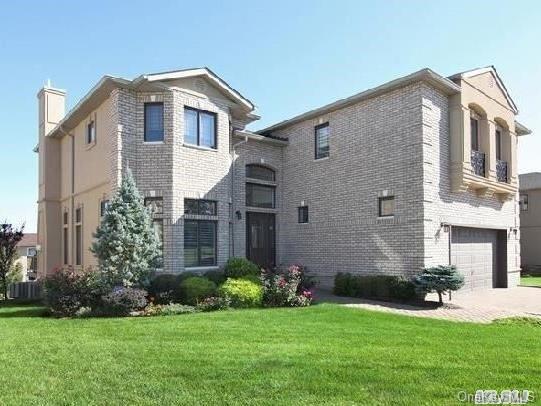
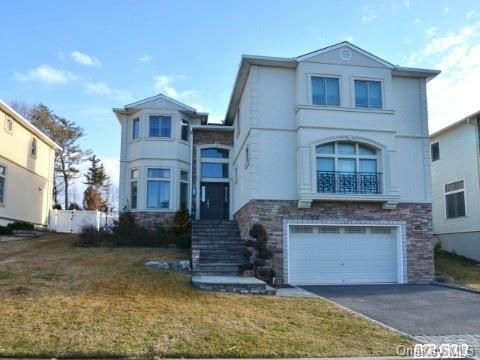
The Horizon At Jericho Community
8 Annette Way, JERICHO, NY 11753 | Nassau, NY county
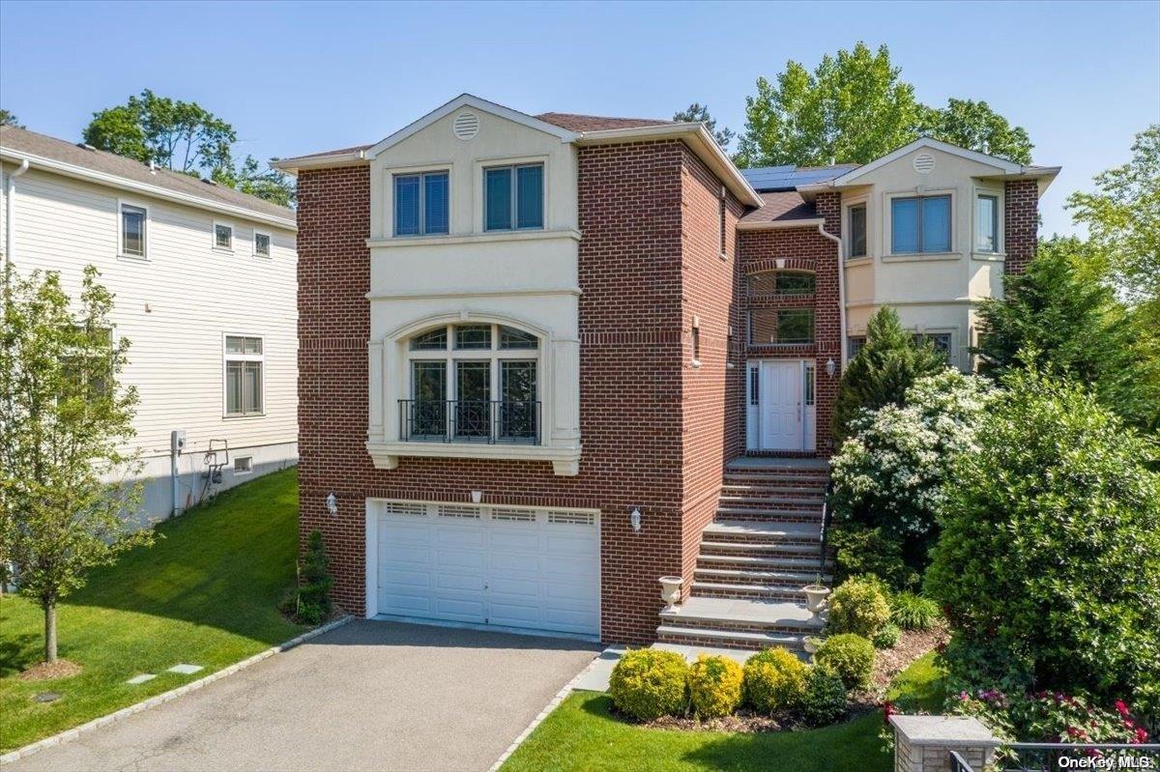
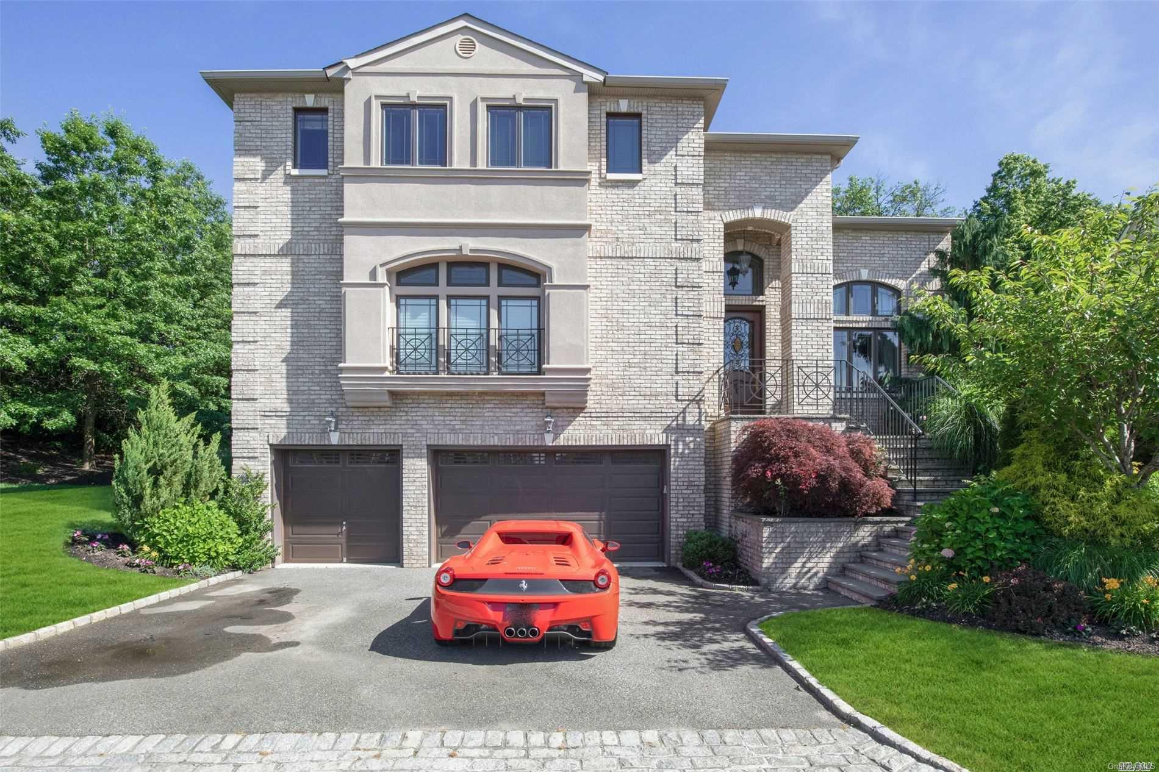
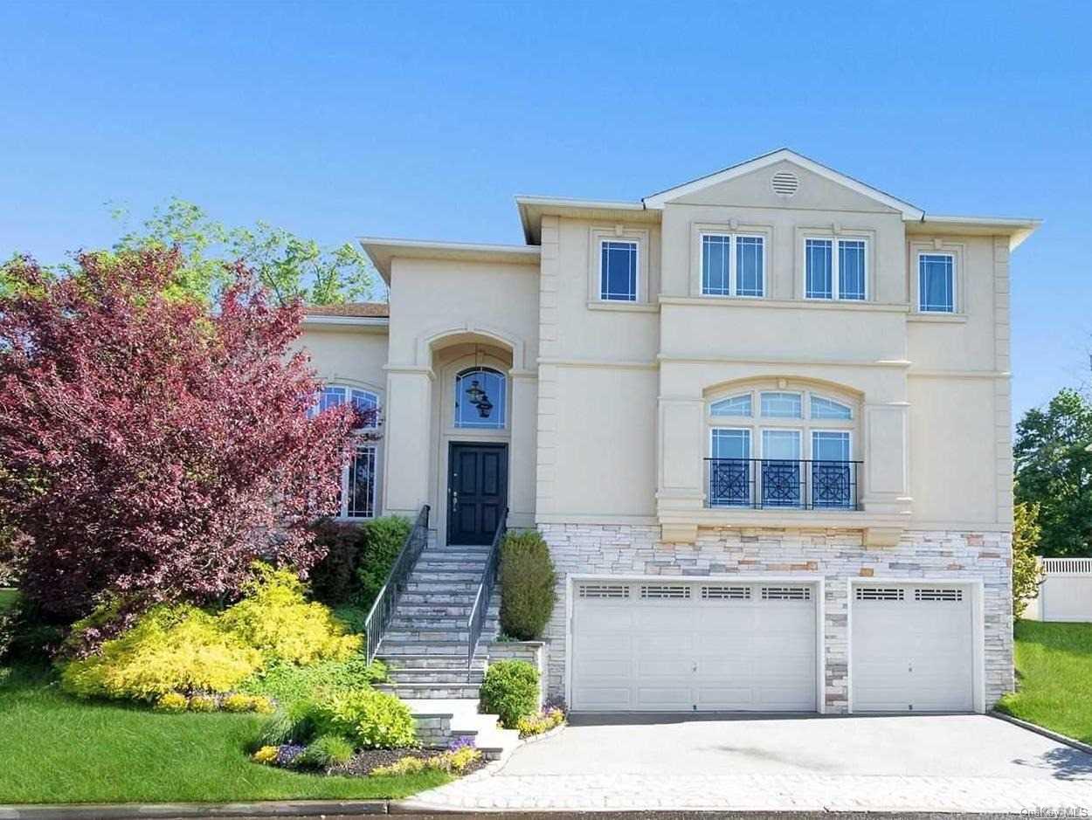
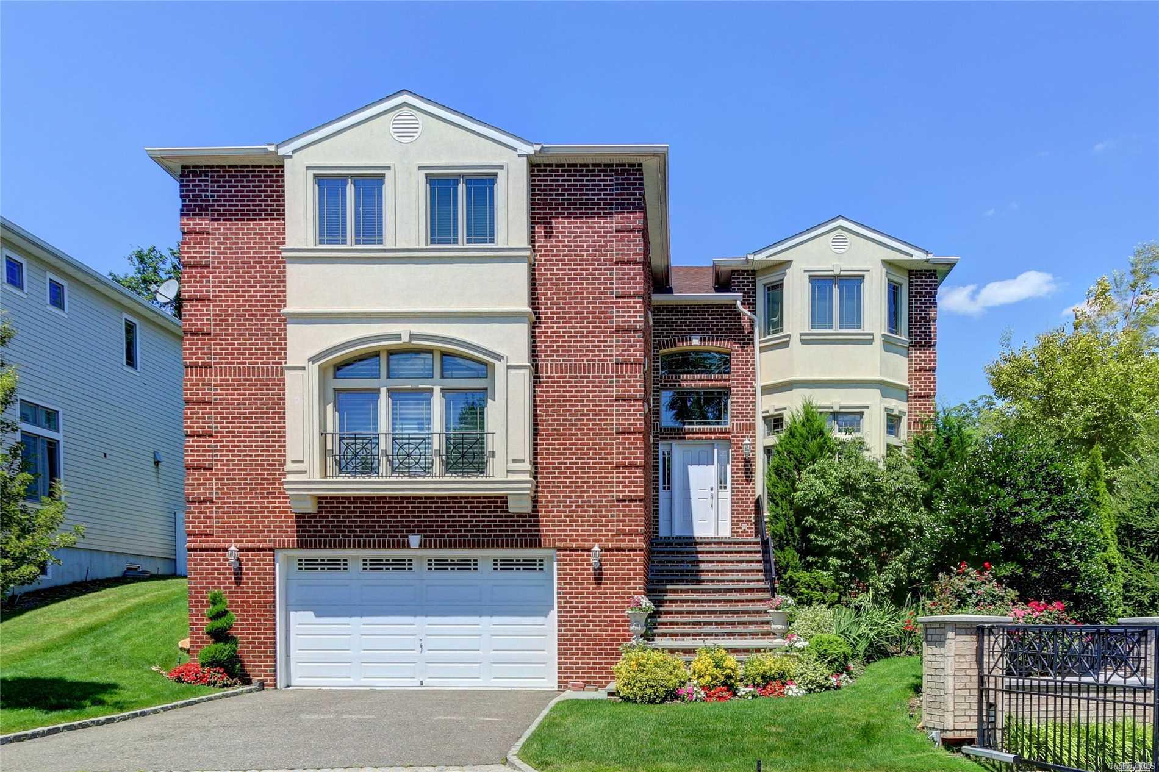
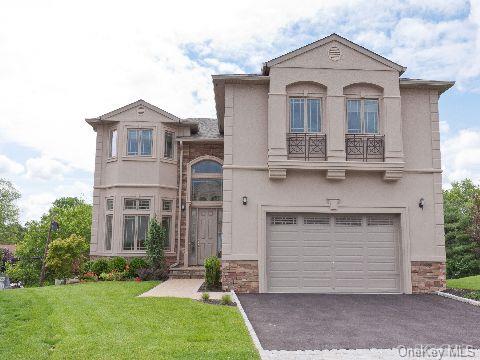
The Horizon at Jericho showcases a collection of custom Colonial homes that blend classic elegance with modern upgrades. Grand two‑story entry foyers greet you with soaring 10‑foot ceilings, hardwood floors, and arched doorways. Gourmet kitchens feature granite countertops, top‑of‑the‑line Viking or Sub‑Zero/Wolf appliances, oversized islands and handcrafted cabinetry. Many residences include elevators, walk‑out finished basements, media rooms, home‑theater setups and built‑in surround‑sound systems for an elevated entertainment experience.
Each property offers luxurious master suites with fireplaces, dual walk‑in closets and spa‑inspired baths—often equipped with Jacuzzi tubs, steam showers and marble finishes. Outdoor living is emphasized through landscaped yards, patios, pools, outdoor kitchens and dedicated play areas, creating perfect settings for both relaxation and gatherings.
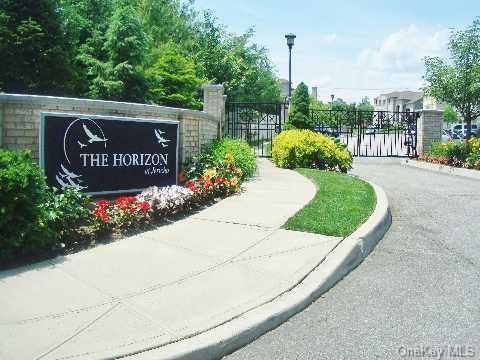
Situated in Jericho and served by the acclaimed Syosset School District—including Robbins Lane Elementary and South Woods Middle—these homes enjoy a prestigious academic environment. The gated enclave’s private setting, combined with high‑speed fiber connectivity and thoughtful architectural details, makes The Horizon at Jericho a distinguished address for discerning families.
0.25 acres
Average Lot Size
0
Active Listings
29
Total Housing Units
3,817
Average Square Footage
Resident Amenities
fitness_center
Fitness Center
award_star
Gated Community
pool
Pool
Schedule a visit
Tour for free, no strings attached.
Learn the The Horizon At Jericho Story
Schedule a visit
Tour for free, no strings attached.
Resident Amenities
expand_lessActive Listings & Homes For Sale and For Rent
| Photo | Lot | Price | Beds | Baths | Square Feet | HOA Fees | |
|---|---|---|---|---|---|---|---|
| Loading listings data... | |||||||
Interactive Map
The Horizon At Jericho Community (and nearby)The Horizon At Jericho Residences
Data loading...
Available Home Models
Austin
Austin is the largest of The Horizon’s Estate models, a detached single-family home with six bedrooms and five-and-a-half baths, offering grand space and fine appointments.
- Detached single-family home
- Build Type
- 6
- Beds
- 5.5
- Baths
- —
- Sqft
- —
- Garages
- —
- Stories
Cooper
At The Horizon At Jericho, the Cooper model offers 4,100 square feet of living space with five bedrooms and five full baths plus a half bath. Its custom eat-in chef’s kitchen pairs granite countertops with handcrafted cabinetry and top-of-the-line appliances. Arched doorways, extensive millwork, solid wood moldings with gold-leaf detailing, Italian brass door hardware and gleaming hardwood floors bring distinctive finishes throughout. The luxurious primary suite features a fireplace, custom bath with Jacuzzi tub and walk-in closets. A fully finished walkout lower level, three-car garage, Nest thermostats and a five-zone Sonos system with built-in speakers complete the home.
- Single Family Residence
- Build Type
- 5
- Beds
- 5.5
- Baths
- 4,100
- Sqft
- —
- Garages
- —
- Stories
Available Home Models
Austin
- Detached single-family home
- Build Type
- 6
- Beds
- 5.5
- Baths
- —
- Sqft
- —
- Garages
- —
- Stories
Austin is the largest of The Horizon’s Estate models, a detached single-family home with six bedrooms and five-and-a-half baths, offering grand space and fine appointments.
Cooper
- Single Family Residence
- Build Type
- 5
- Beds
- 5.5
- Baths
- 4,100
- Sqft
- —
- Garages
- —
- Stories
At The Horizon At Jericho, the Cooper model offers 4,100 square feet of living space with five bedrooms and five full baths plus a half bath. Its custom eat-in chef’s kitchen pairs granite countertops with handcrafted cabinetry and top-of-the-line appliances. Arched doorways, extensive millwork, solid wood moldings with gold-leaf detailing, Italian brass door hardware and gleaming hardwood floors bring distinctive finishes throughout. The luxurious primary suite features a fireplace, custom bath with Jacuzzi tub and walk-in closets. A fully finished walkout lower level, three-car garage, Nest thermostats and a five-zone Sonos system with built-in speakers complete the home.
Recent Activity at The The Horizon At Jericho Community
| Date | Lot | Status | |
|---|---|---|---|
| Loading activity data... | |||
Community Facts
- Community Name: The Horizon At Jericho
- Neighborhood:
- Year Established: None
- Total Homes: 29 residences
- Property Type: —
- County: Nassau, NY county
- Available Sales Listings: 0
- Available Rental Listings: 0
- Lifestyle & HOA: Living within The Horizon at Jericho means enjoying a truly maintenance‑free lifestyle. The 24‑hour gated security provides round‑the‑clock peace of mind, while the homeowners’ association handles exterior upkeep, landscaping and common‑area maintenance so residents can focus on home life rather than chores. HOA fees—ranging from $244 to $269 per month—cover these services and support the community’s pristine appearance, including the well‑kept walk‑out lower levels, landscaped yards and shared security infrastructure. The result is a consistently polished environment that reflects the high standards of this exclusive enclave. Residents also benefit from the convenience of a single‑point contact for community matters, ensuring swift resolution of any issues and preserving the seamless living experience that defines The Horizon at Jericho.
Frequently Asked Questions
Learn more about the The Horizon At Jericho community and available homes for sale and rent here in JERICHO.
When was The Horizon At Jericho built?
The Horizon At Jericho was built in None.
Where is The Horizon At Jericho located?
The Horizon At Jericho is located at 8 Annette Way in JERICHO in NY.
What amenities does the The Horizon At Jericho community provide?
The Horizon At Jericho provides the following resident amenities: Fitness Center, Gated Community, Pool.
What county is The Horizon At Jericho located in?
The Horizon At Jericho is located in Nassau, NY county.
How many homes are currently available in The Horizon At Jericho for sale or for rent?
Out of 29 homes in The Horizon At Jericho, there are currently 0 sales listings and 0 rental listings available.
What is the average square footage in the The Horizon At Jericho community?
The average square footage of homes in The Horizon At Jericho is 3817 sq.ft.
How big is the The Horizon At Jericho community?
The The Horizon At Jericho community is made up of 29 homes with an average lot size of 10791 sq.ft.
Schedule a Visit
Ask a Question
Join Waitlist
Save this Home to Your Profile
Enter your email to save this home, get price drop and status alerts, and view your favorites anytime. We'll send a link to your inbox to finish saving.
OR
By continuing, you agree to receive email updates from Casamere related to your saved items. You can manage your preferences or unsubscribe at any time. See our Terms & Privacy Policy
To continue, click the link sent to
Not seeing the email in your inbox?