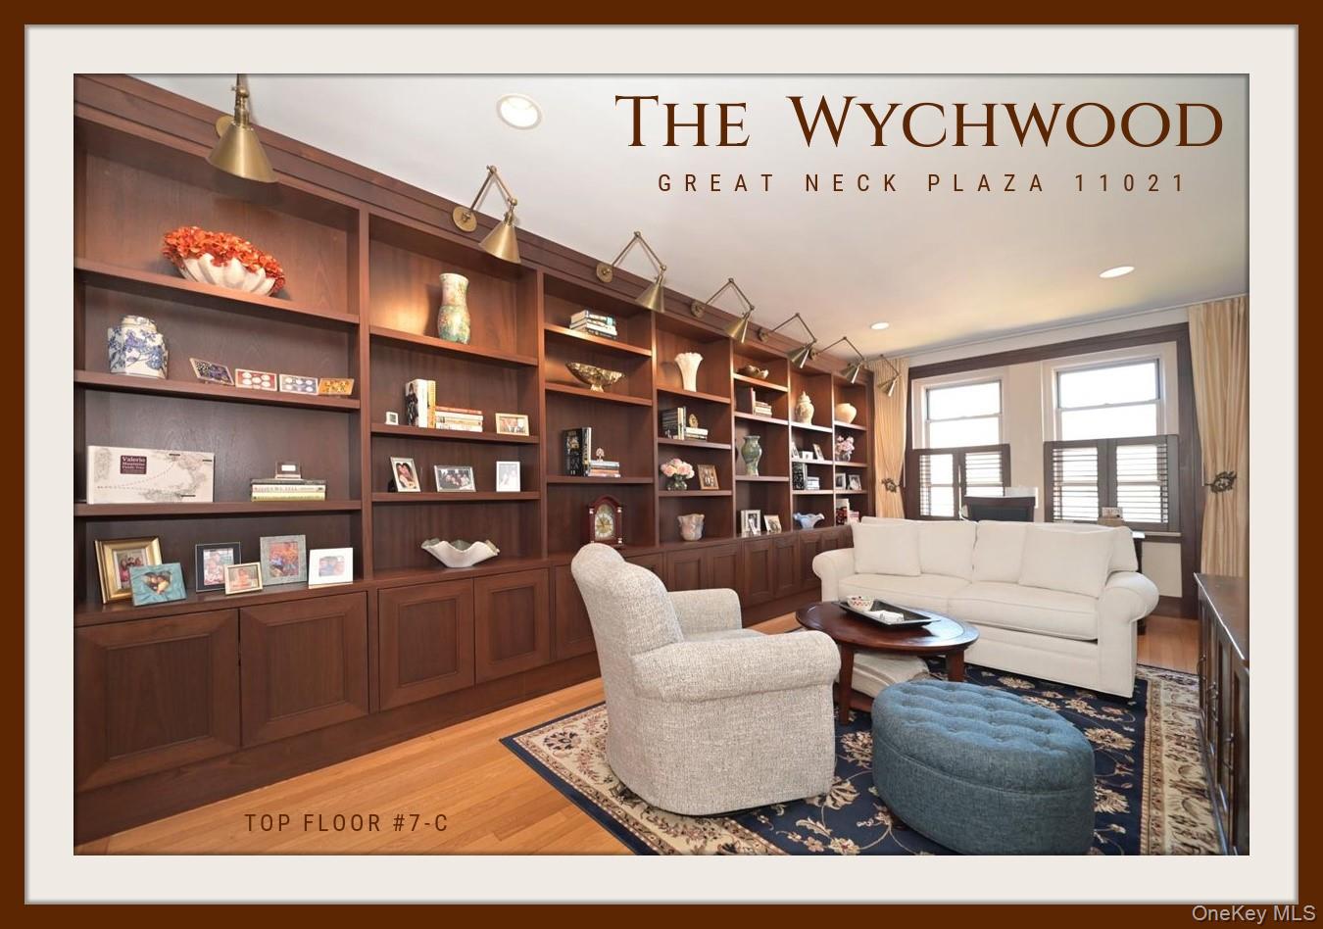
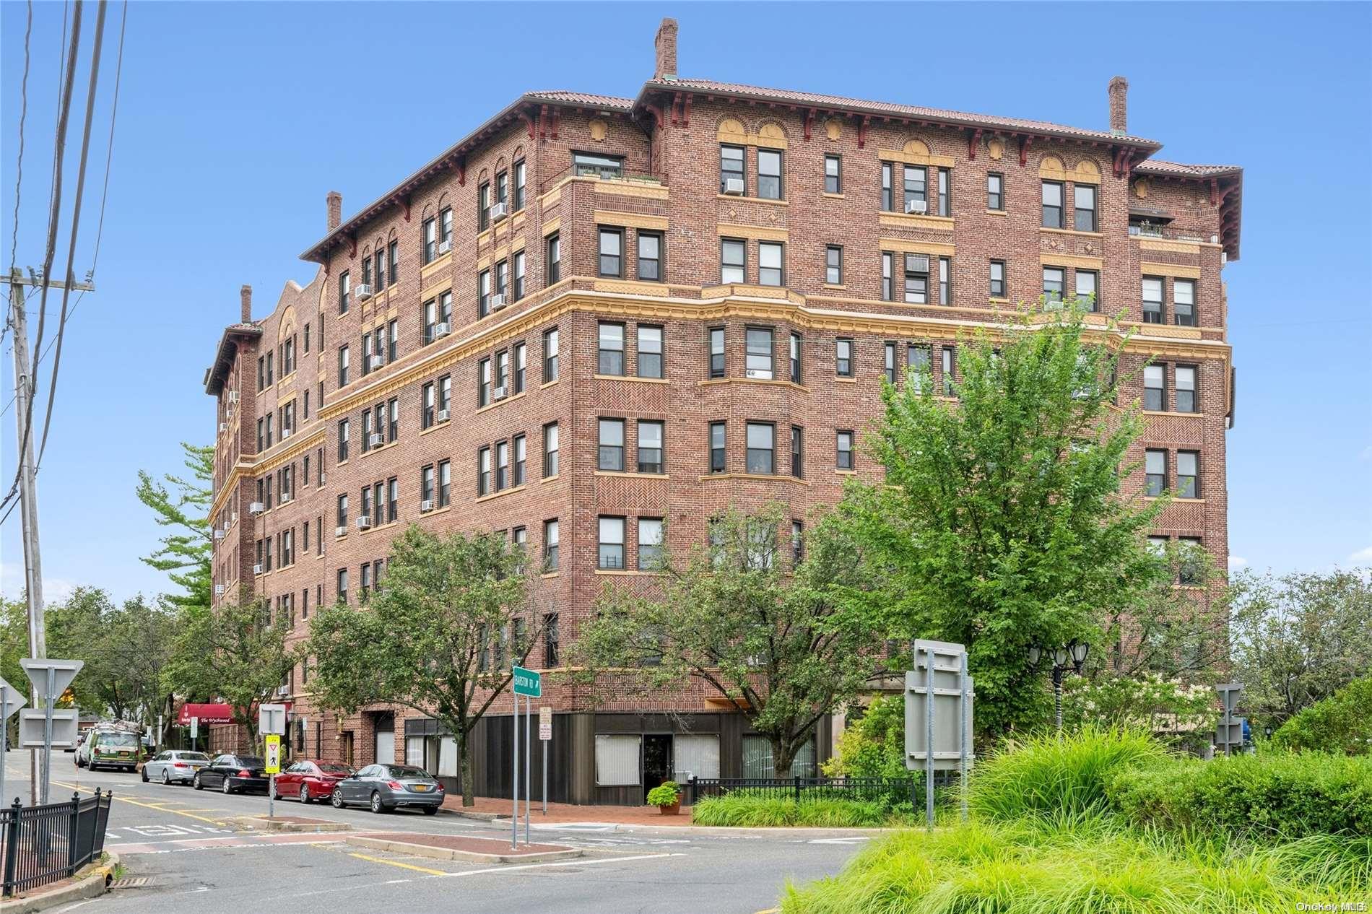
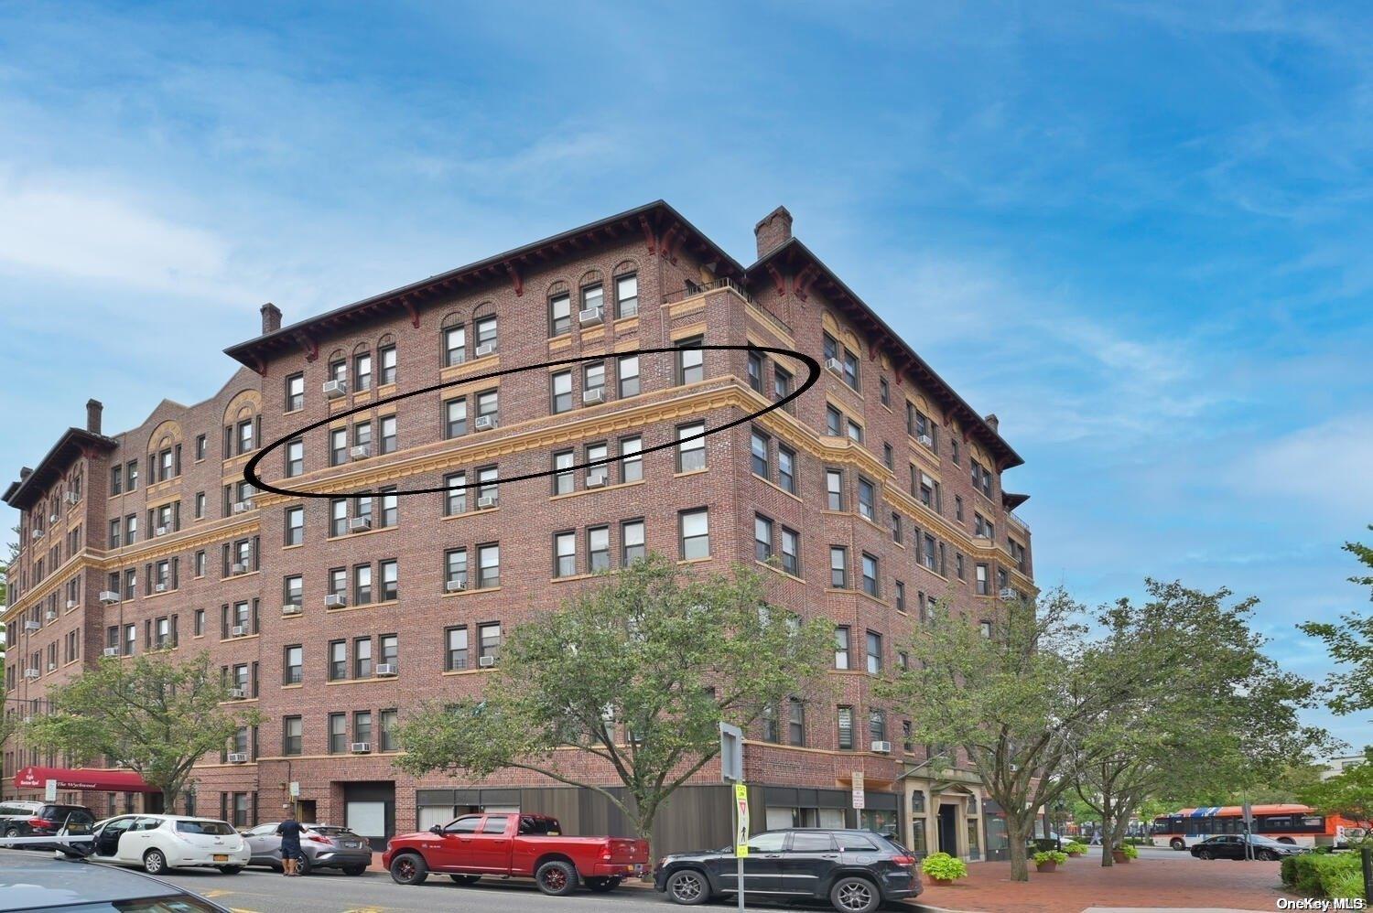
The Wychwood 8 Barstow Road #7-C, Great Neck NY 11021
$448,000 | 8 BARSTOW Road Unit 7-C, North Hempstead, NY 11021 | 1 Bed, 1 Bath | Listing by Douglas Elliman Real Estate
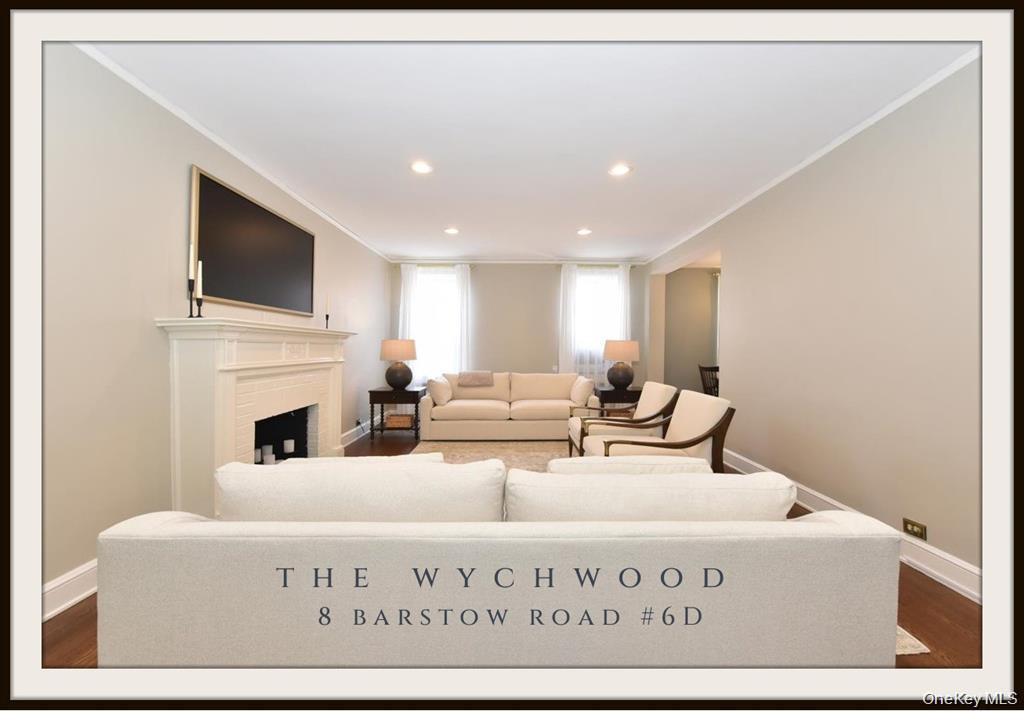
The Wychwood #6-D, Great Neck Plaza
$460,000 | 8 BARSTOW Unit #6-D, North Hempstead, NY 11021 | 1 Bed, 1 Bath | Listing by Douglas Elliman Real Estate
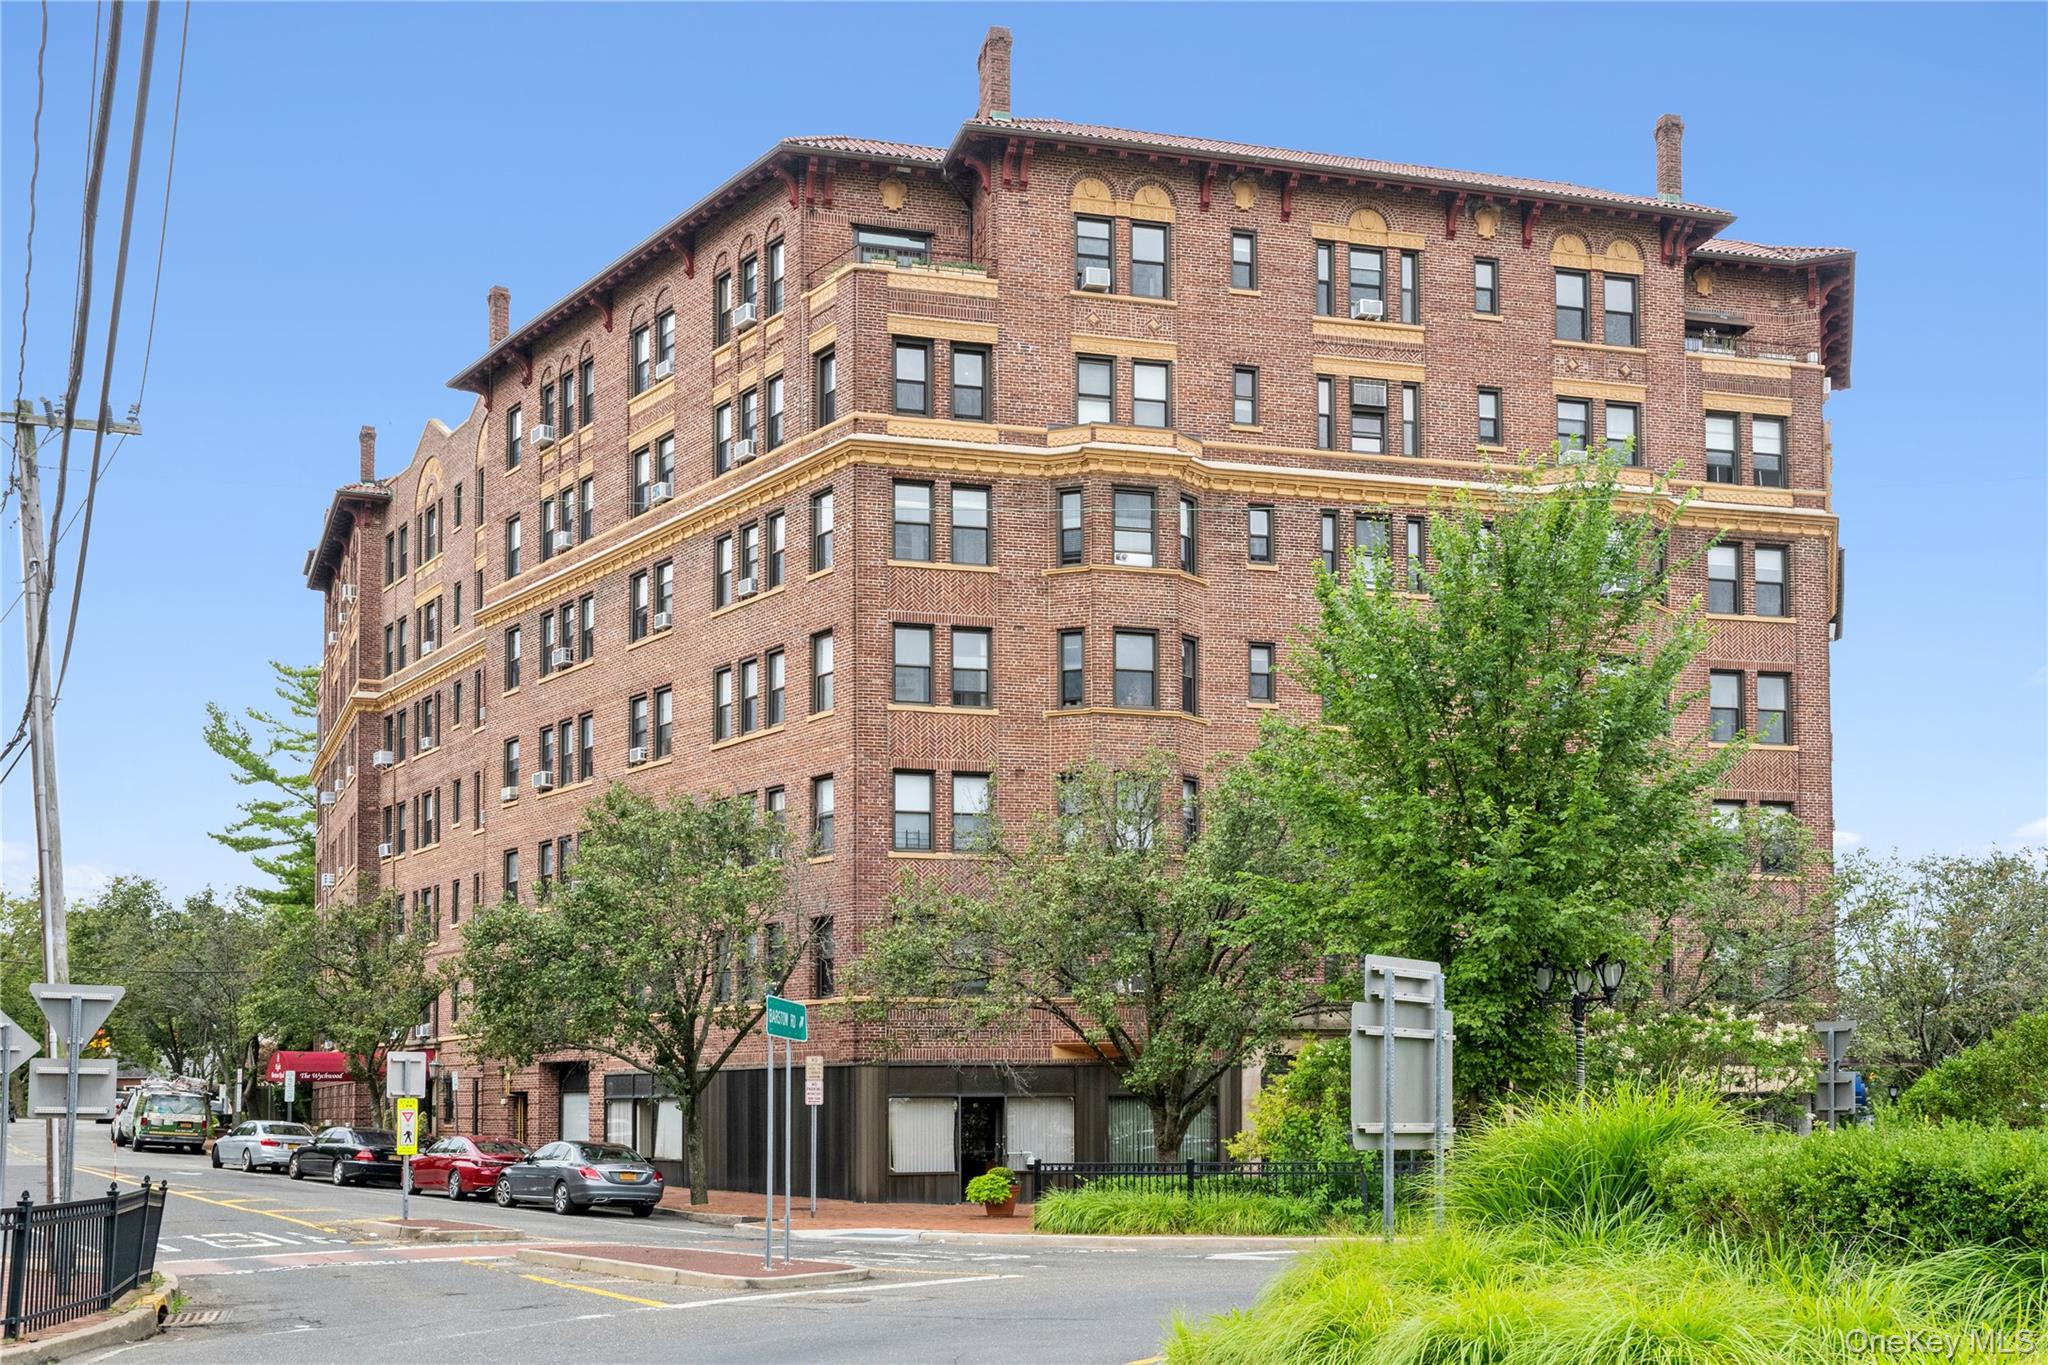
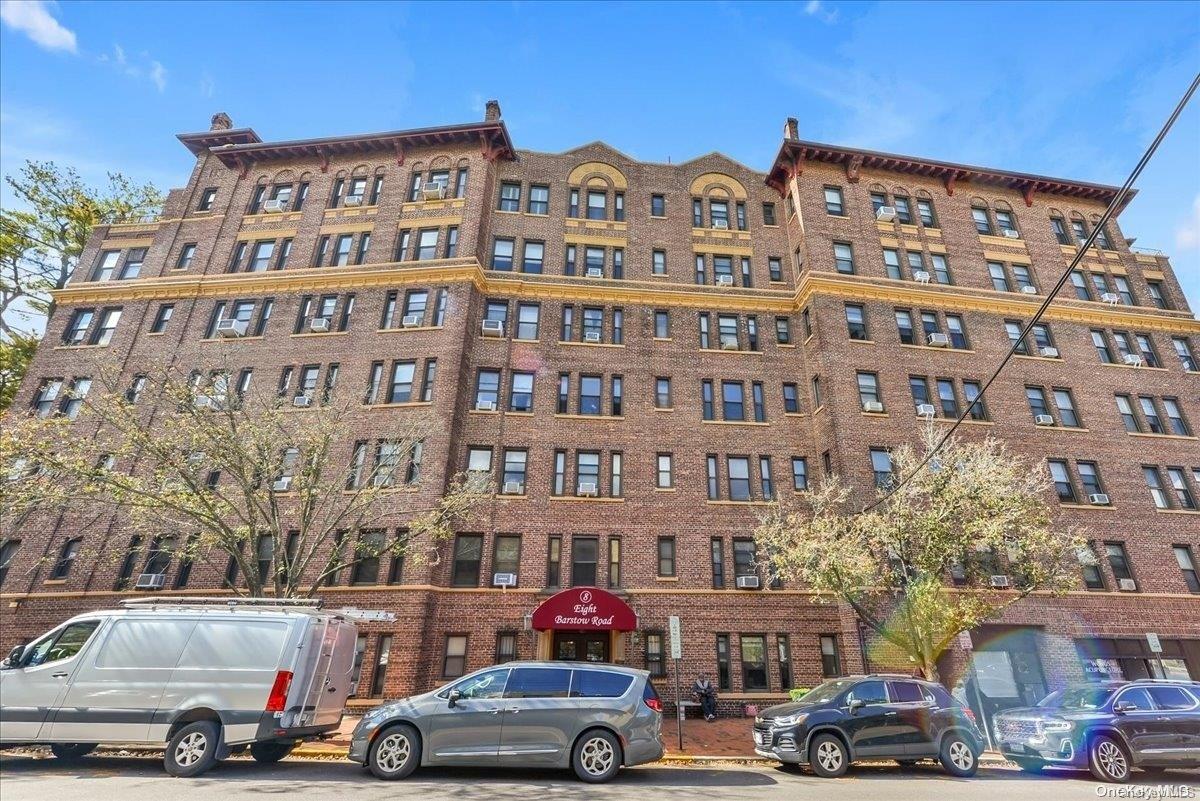
View of apartment building / complex
$4,350 | 8 Barstow Road Unit 2B, North Hempstead, NY 11021 | 2 Bed, 2 Bath | Listing by Douglas Elliman Real Estate
Come tour this pre-war gem, an unbeatable location, price, and move-in ready!
$399,000 | 8 Barstow Road Unit 4J, North Hempstead, NY 11021 | 1 Bed, 1 Bath | Listing by Compass Greater NY LLC
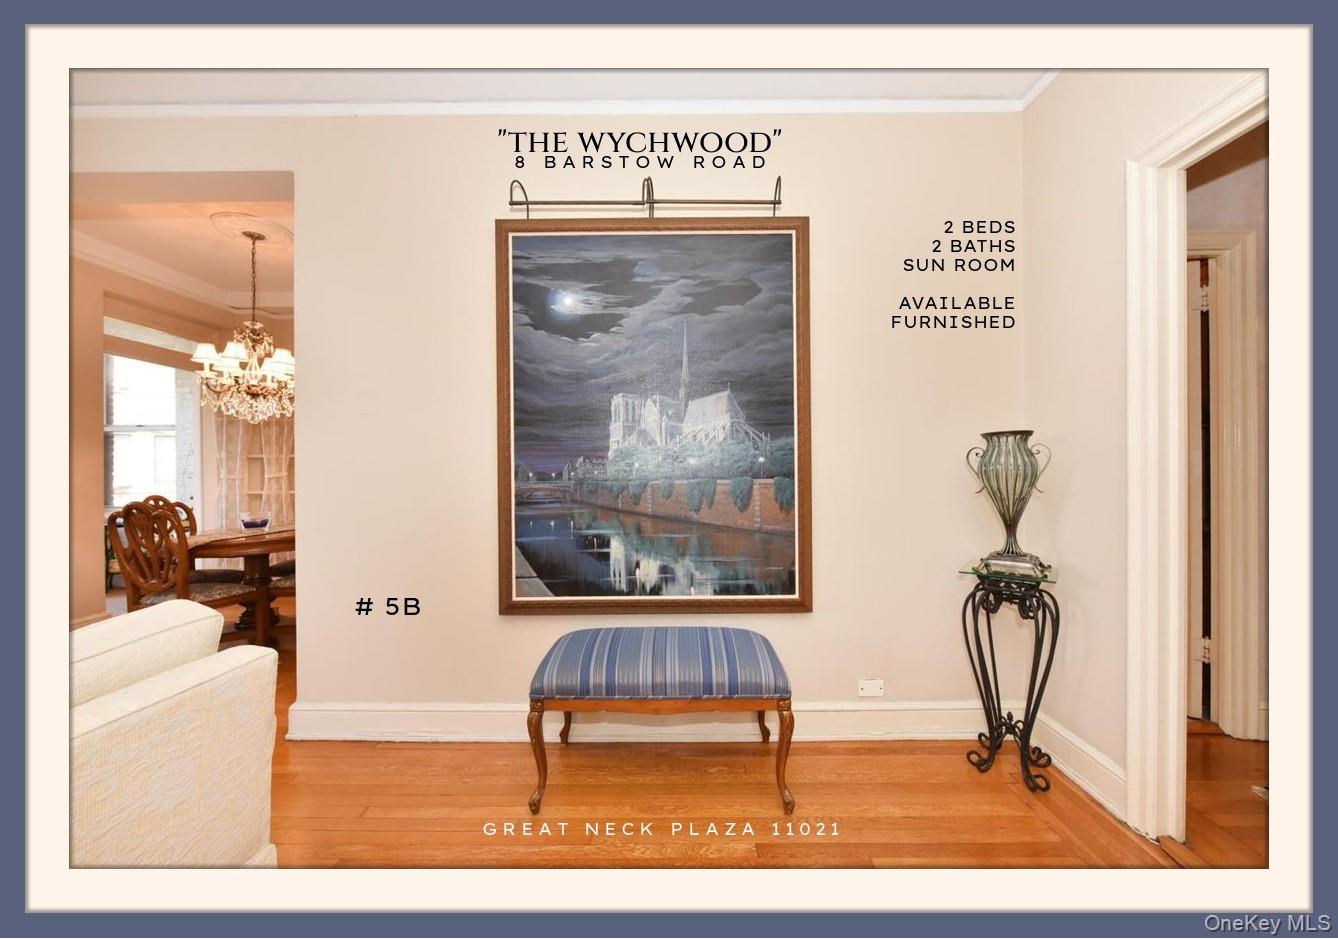
8 Barstow Road #5B
$650,000 | 8 BARSTOW Road Unit 5-B, North Hempstead, NY 11021 | 2 Bed, 2 Bath | Listing by Douglas Elliman Real Estate
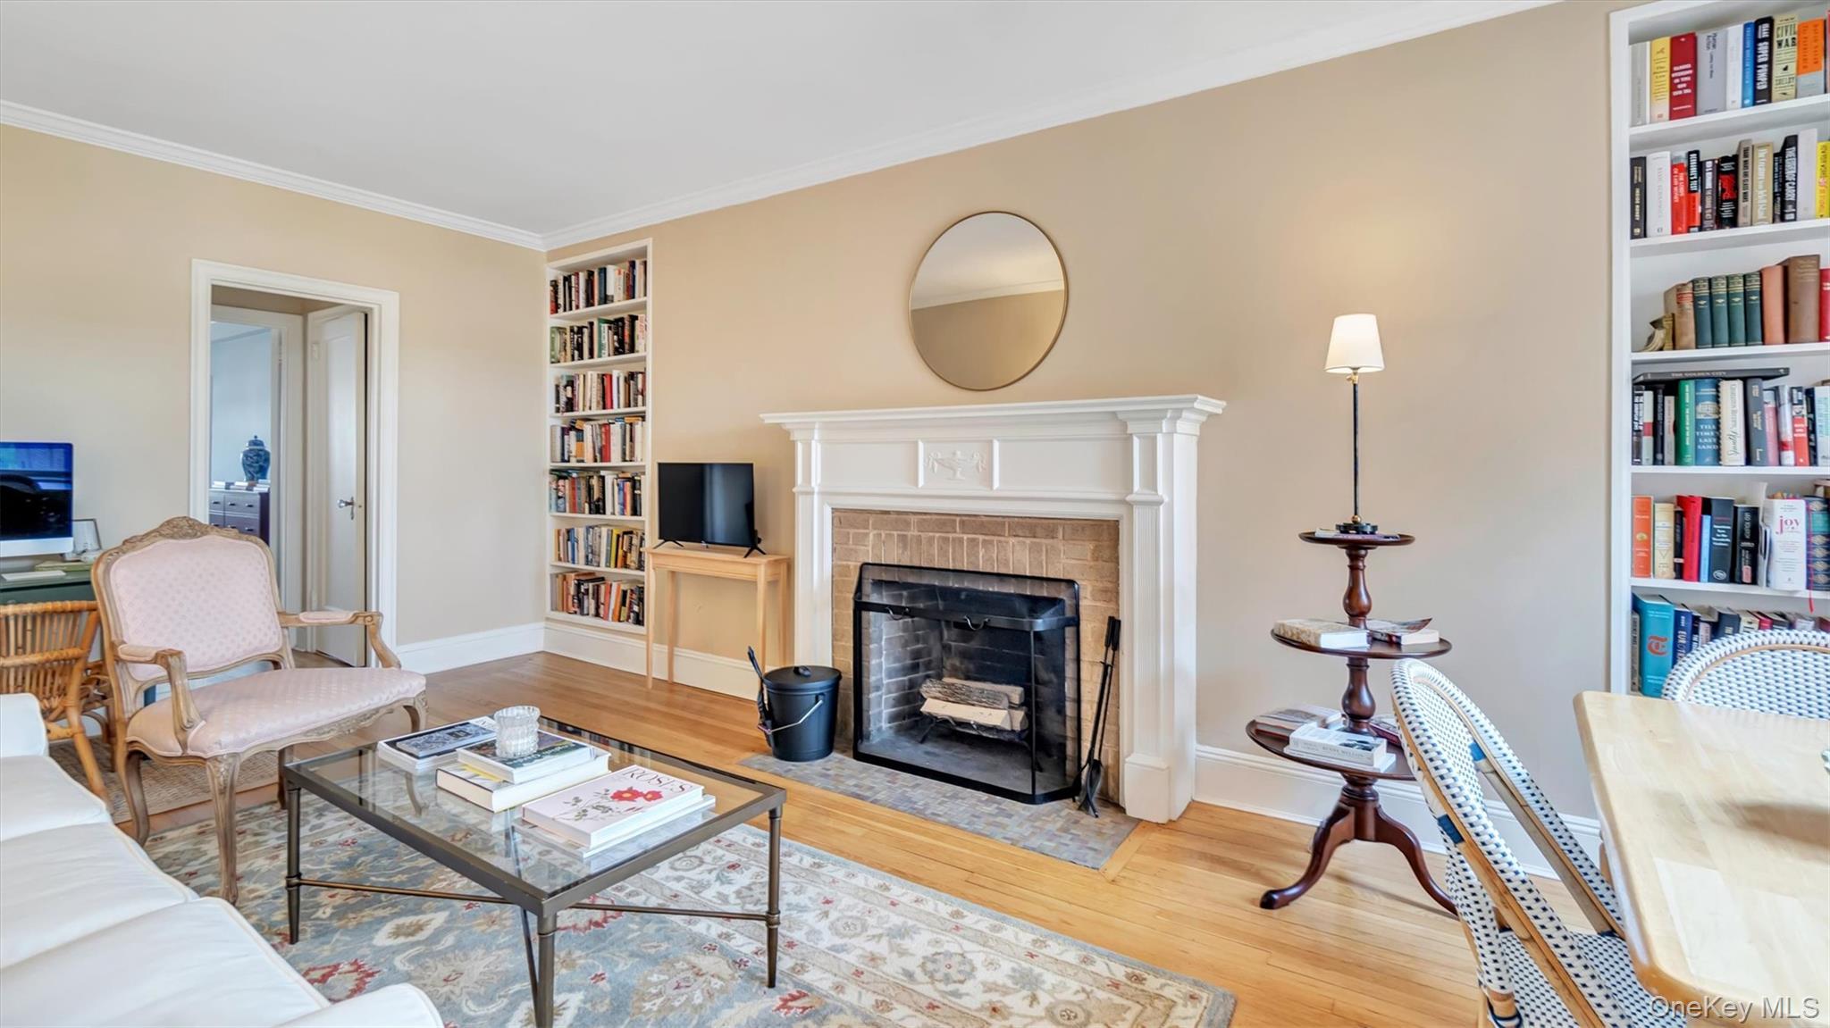
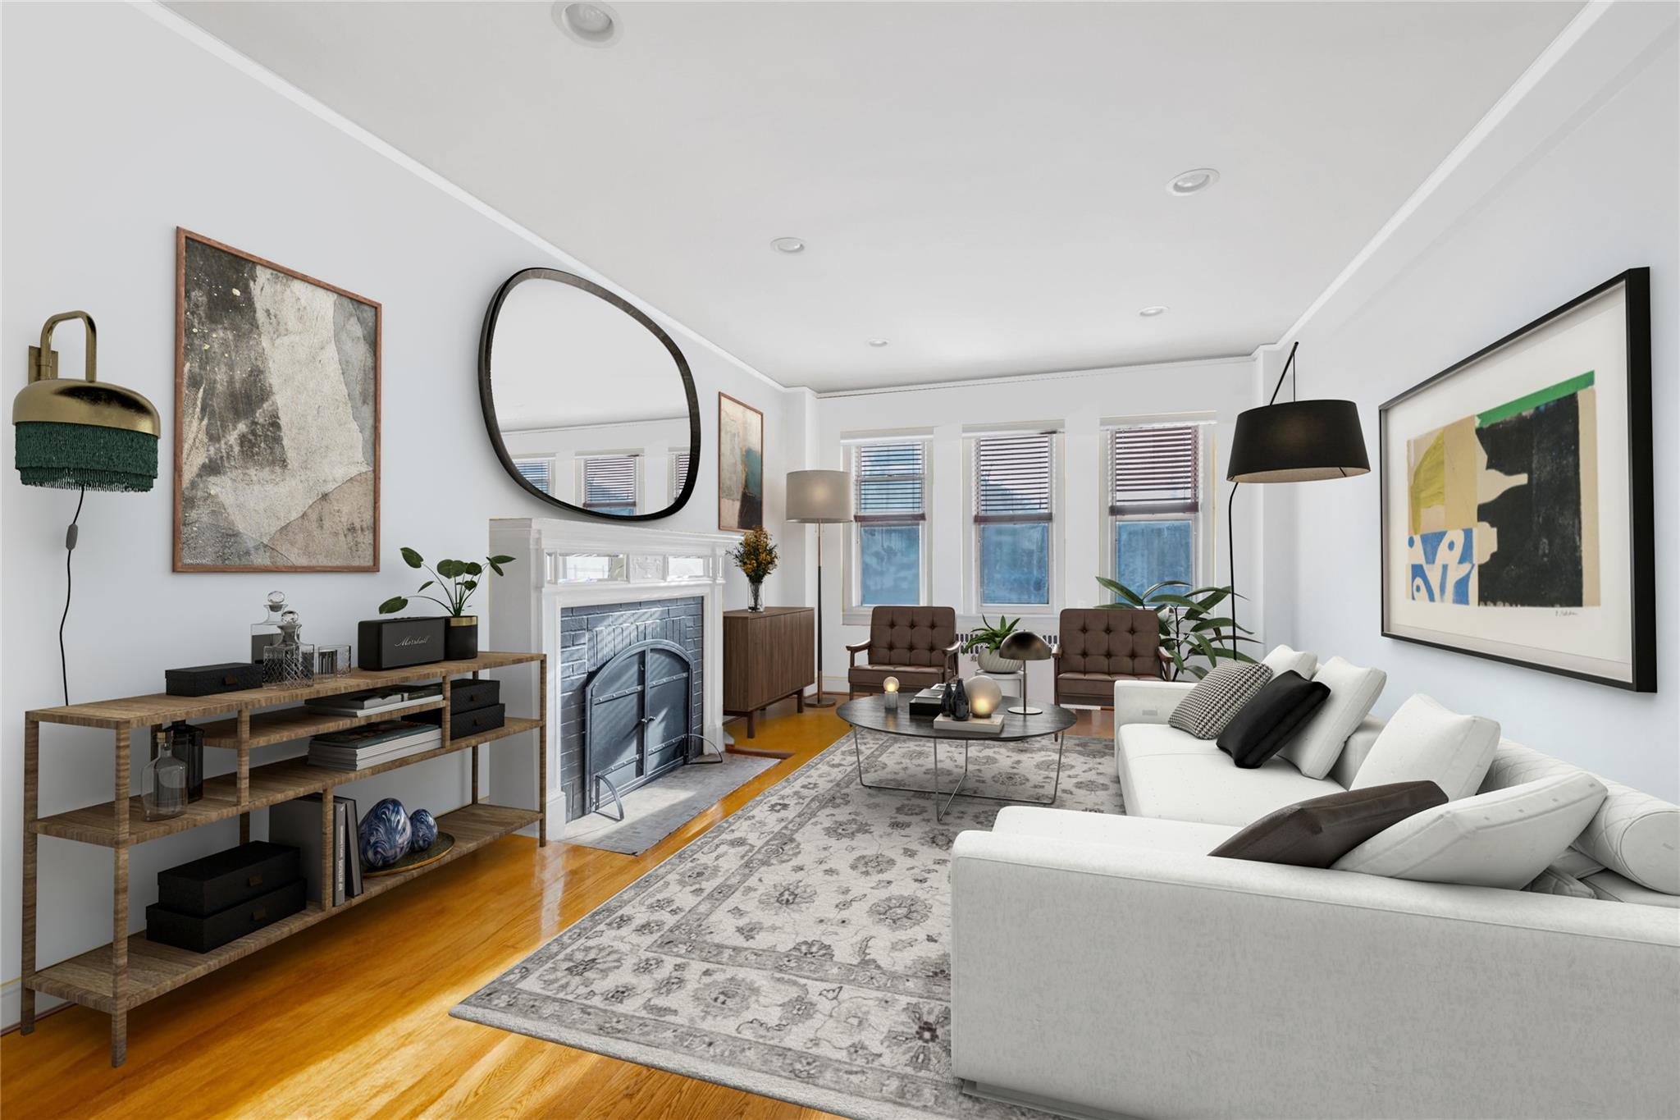
Living room with built in features, wood finished floors, baseboards, crown molding, and a fireplace with flush hearth
$420,000 | 8 Barstow Road Unit 7H, North Hempstead, NY 11021 | 1 Bed, 1 Bath | Listing by Daniel Gale Sothebys Intl Rlty
Living area featuring wood finished floors, crown molding, a fireplace with flush hearth, and a chandelier
$395,000 | 8 Barstow Road Unit 2G, North Hempstead, NY 11021 | 1 Bed, 1 Bath | Listing by Daniel Gale Sothebys Intl Rlty
Community View
$399,000 | 8 Barstow Road Unit 4F, North Hempstead, NY 11021 | 1 Bed, 1 Bath | Listing by Blackstone Realty
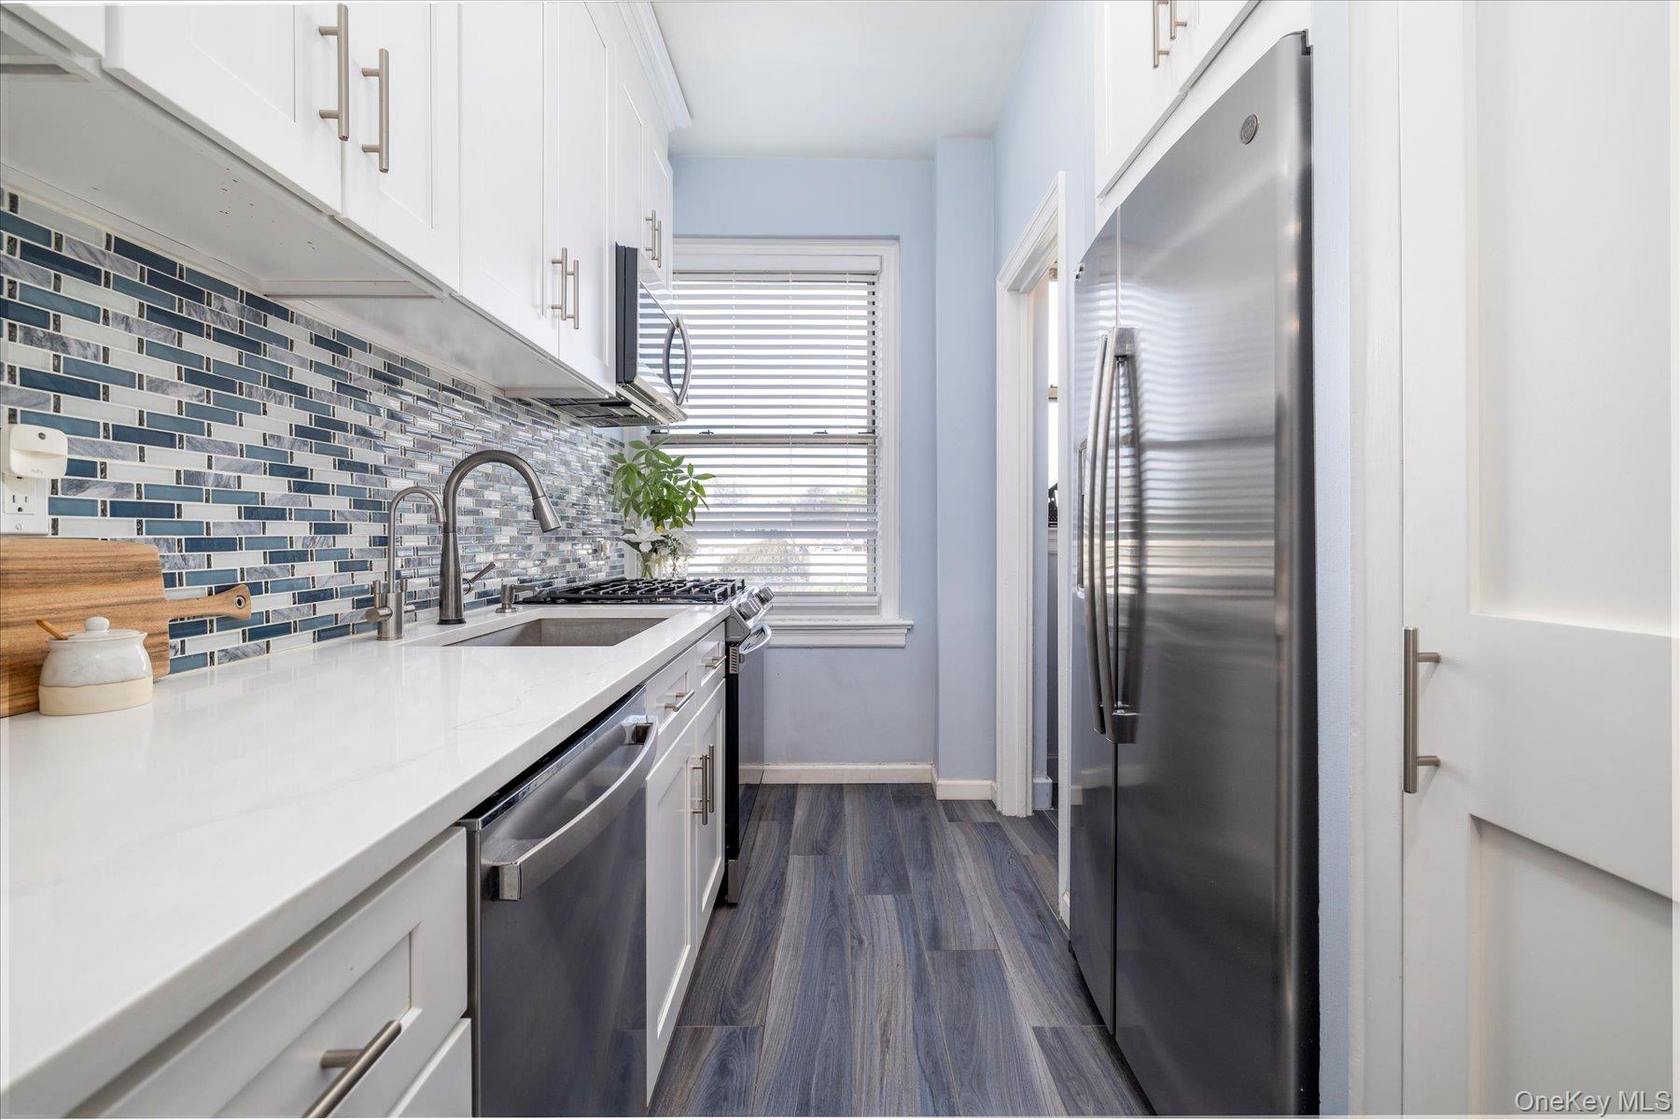
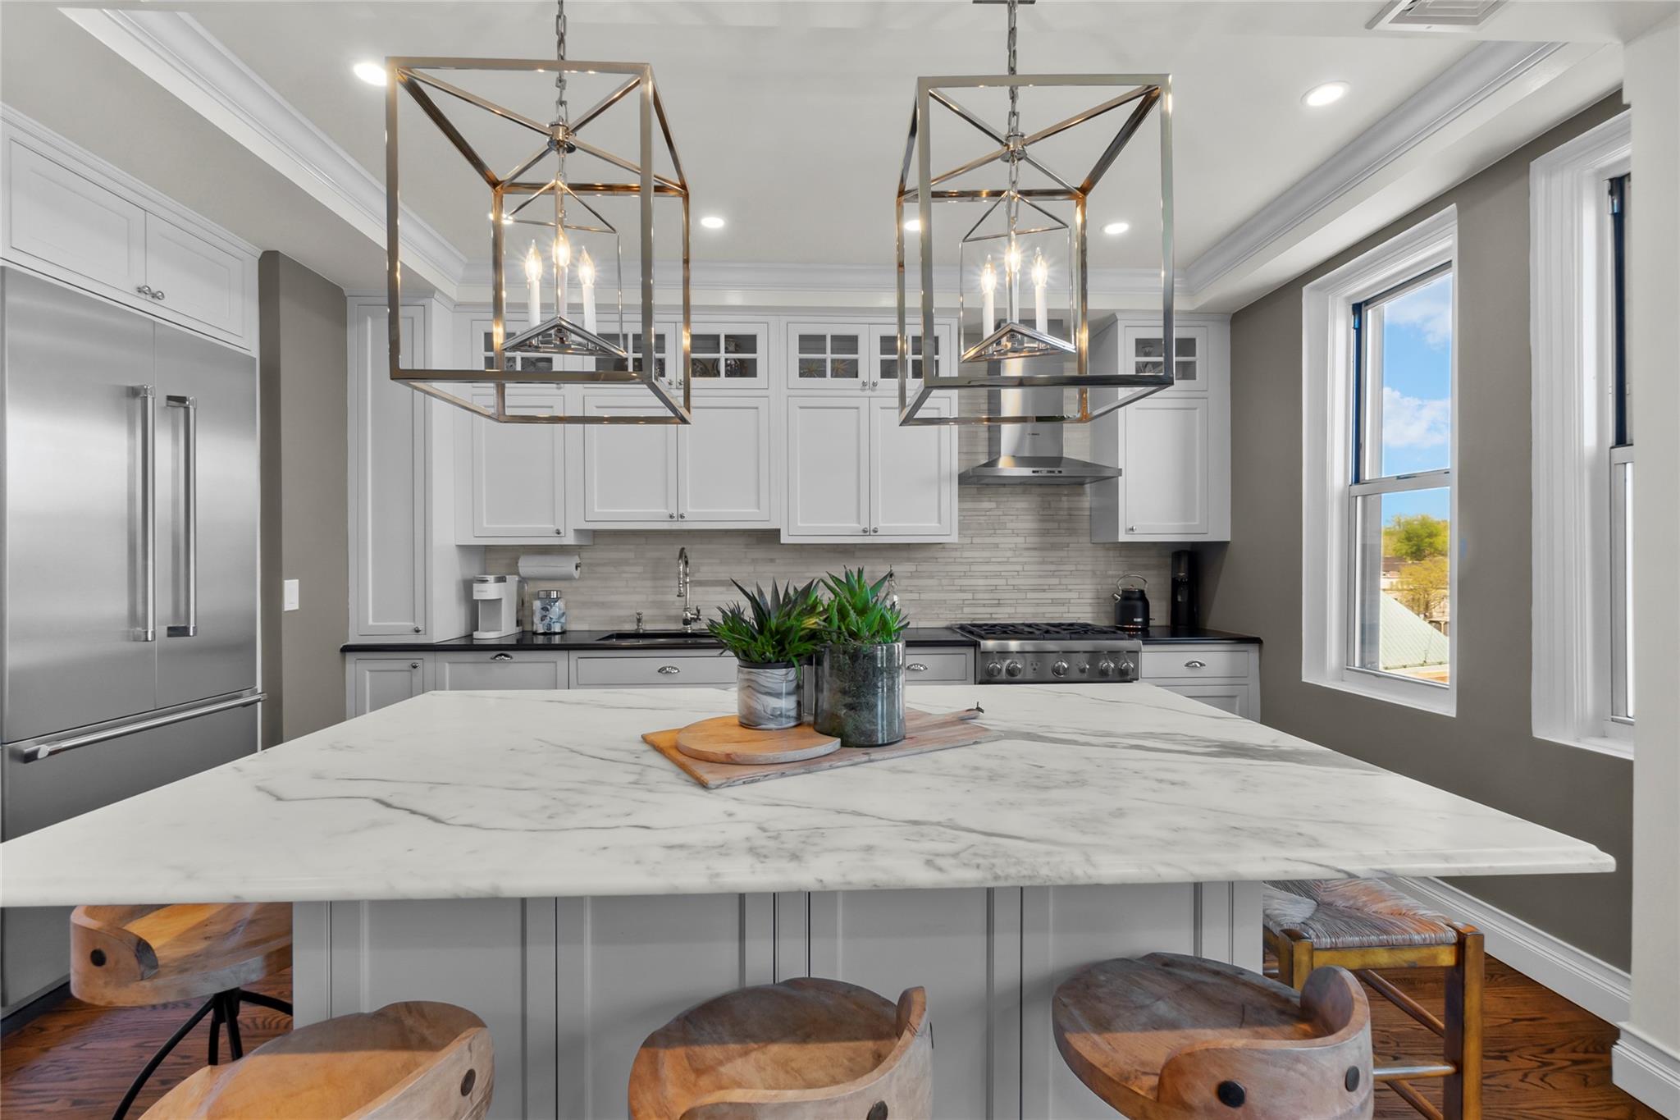
Kitchen with stainless steel appliances, a chandelier, ornamental molding, backsplash, and recessed lighting
$999,999 | 8 Barstow Road Unit 6A, North Hempstead, NY 11021 | 3 Bed, 3 Bath | Listing by BERKSHIRE HATHAWAY
Living area featuring wood finished floors, a fireplace with flush hearth, and recessed lighting
$588,000 | 8 Barstow Road Unit 3E, North Hempstead, NY 11021 | 2 Bed, 3 Bath | Listing by Daniel Gale Sothebys Intl Rlty
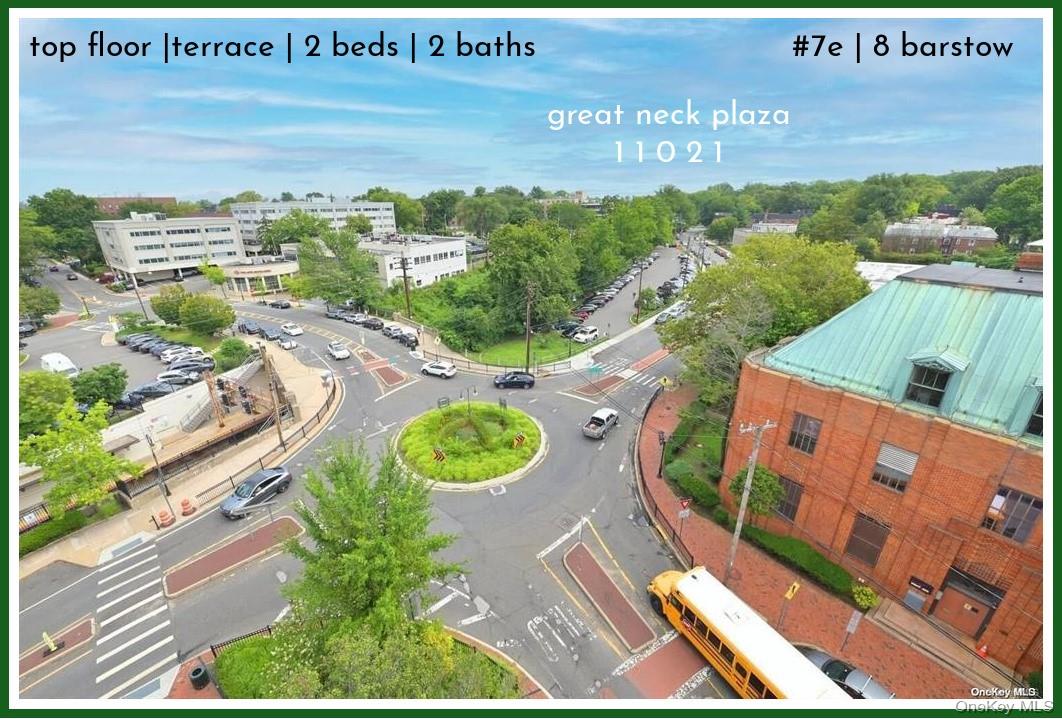
Open View from Terrace
$599,000 | 8 BARSTOW Road Unit 7-E, North Hempstead, NY 11021 | 2 Bed, 2 Bath | Listing by Douglas Elliman Real Estate
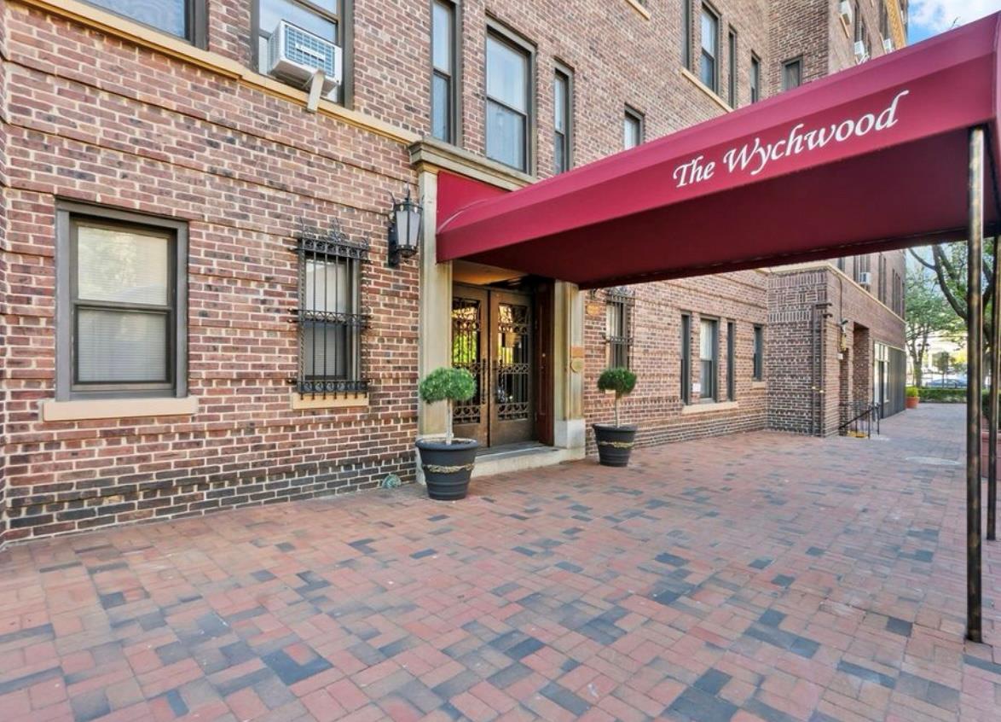
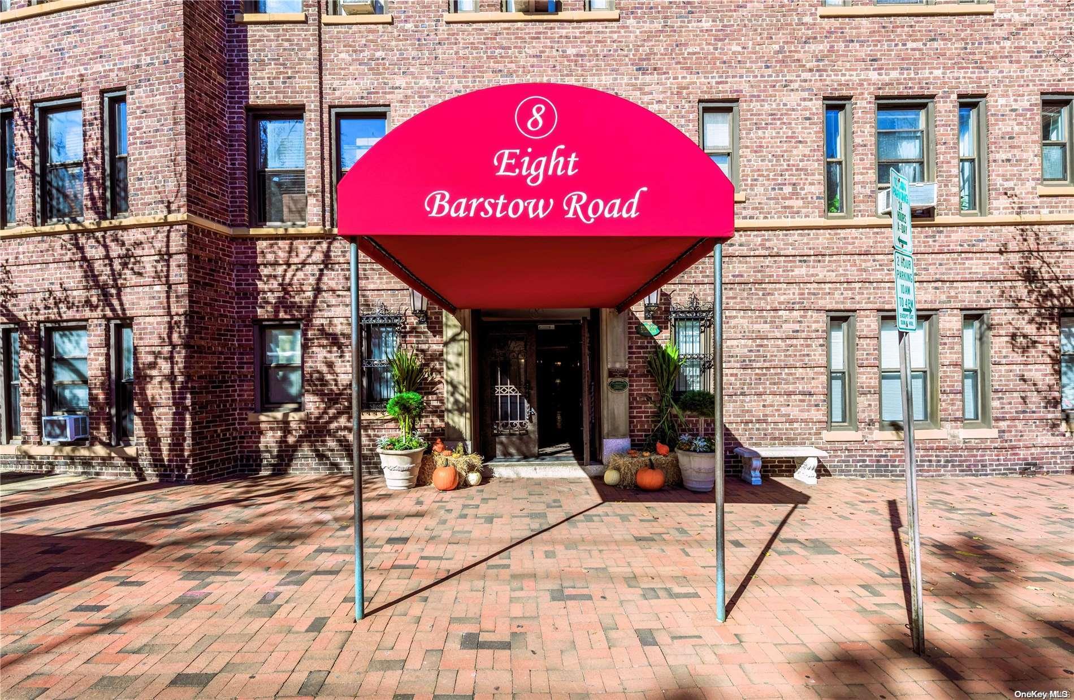
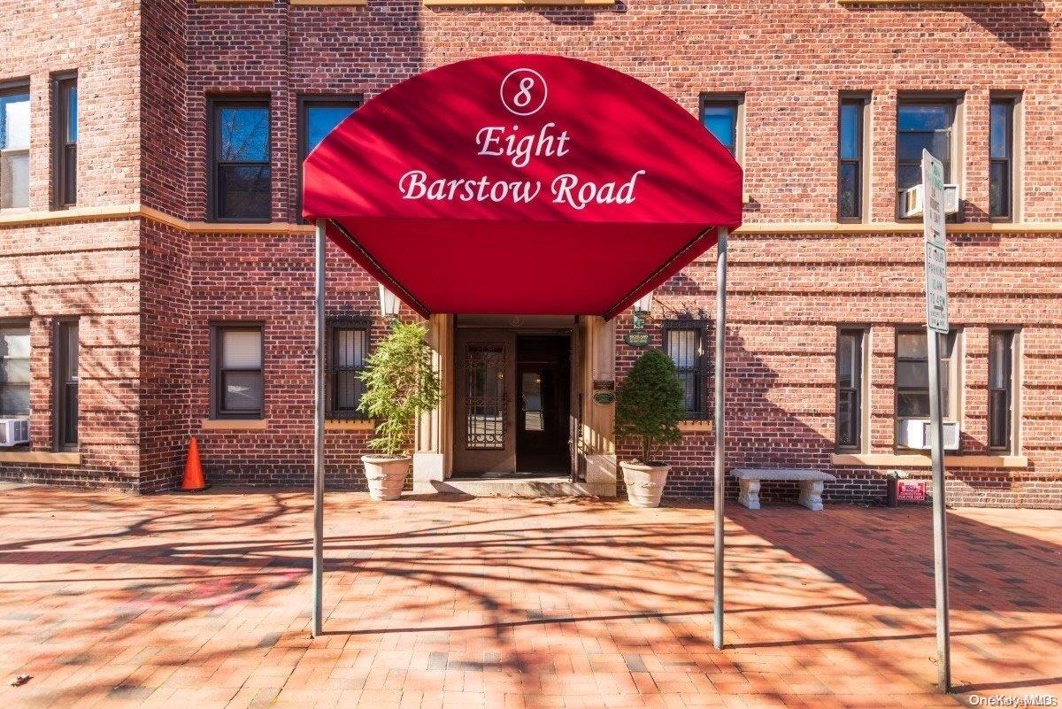
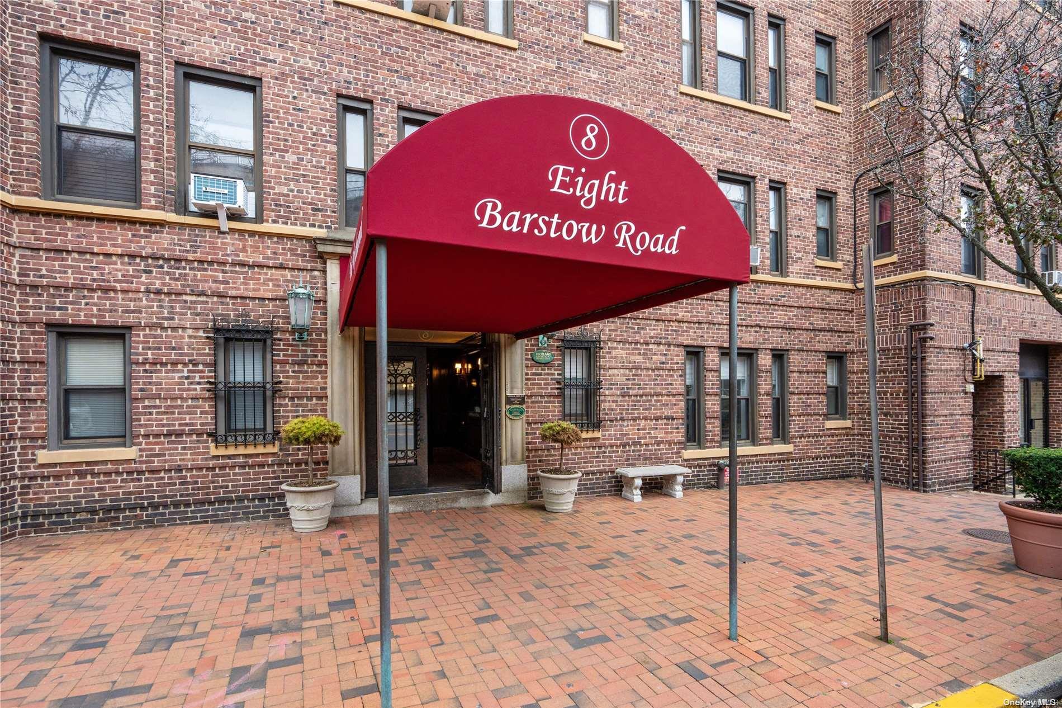
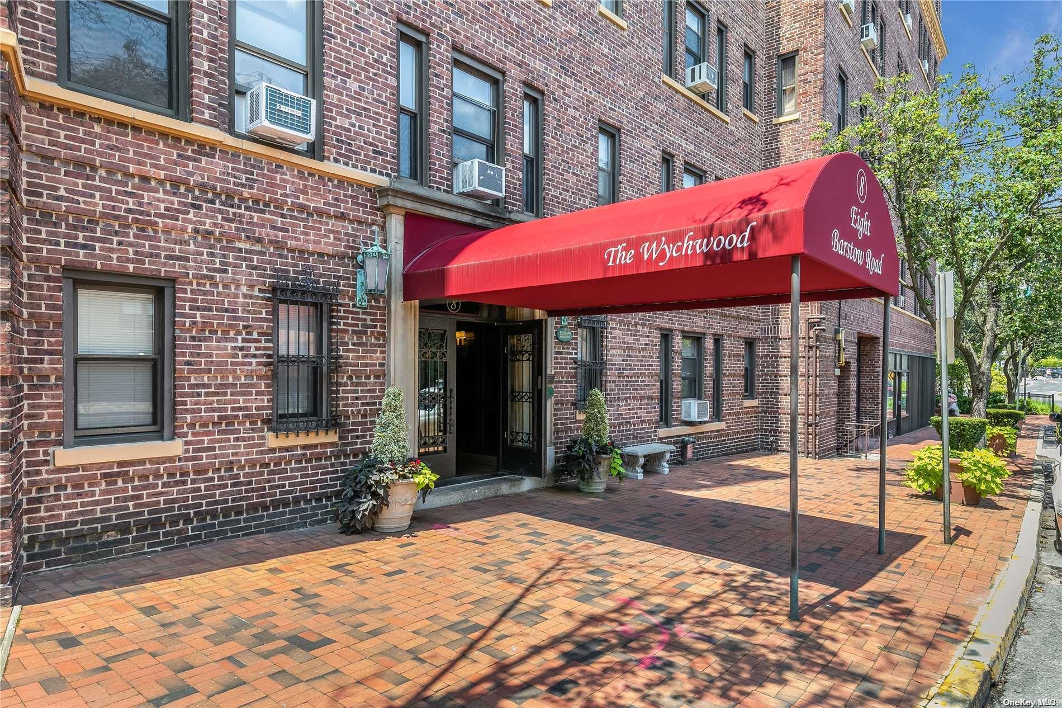
Front Entrance
$390,000 | 8 Barstow Unit 4C, North Hempstead, NY 11021 | 1 Bed, 1 Bath | Listing by Proagent Realty Gold Coast LLC
Community View
$429,000 | 8 Barstow Road Unit 4D, North Hempstead, NY 11021 | 1 Bed, 1 Bath | Listing by LAFFEY REAL ESTATE
Community View
$325,000 | 8 Barstow Road Unit 2C, North Hempstead, NY 11021 | 1 Bed, 1 Bath | Listing by RE/MAX 1st Choice
Community View
$340,000 | 8 Barstow Road Unit 4K, North Hempstead, NY 11021 | 1 Bed, 1 Bath | Listing by Compass Greater NY LLC
8 Barstow Road #4D
$375,000 | 8 Barstow Road Unit 4D, North Hempstead, NY 11021 | 1 Bed, 1 Bath | Listing by Douglas Elliman Real Estate
Community View
$338,000 | 8 Barstow Unit 5 i, North Hempstead, NY 11021 | 1 Bed, 1 Bath | Listing by Douglas Elliman Real Estate
LARGE LAYOUT
$488,000 | 8 Barstow Road Unit 6-E, North Hempstead, NY 11021 | 2 Bed, 2 Bath | Listing by Douglas Elliman Real Estate
Community View
$549,000 | 8 Barstow Rd Unit 7N, North Hempstead, NY 11021 | 2 Bed, 2 Bath | Listing by Keller Williams Realty Greater
Community View
$335,000 | 8 Barstow Road Unit 7H, North Hempstead, NY 11021 | 1 Bed, 1 Bath | Listing by Douglas Elliman Real Estate

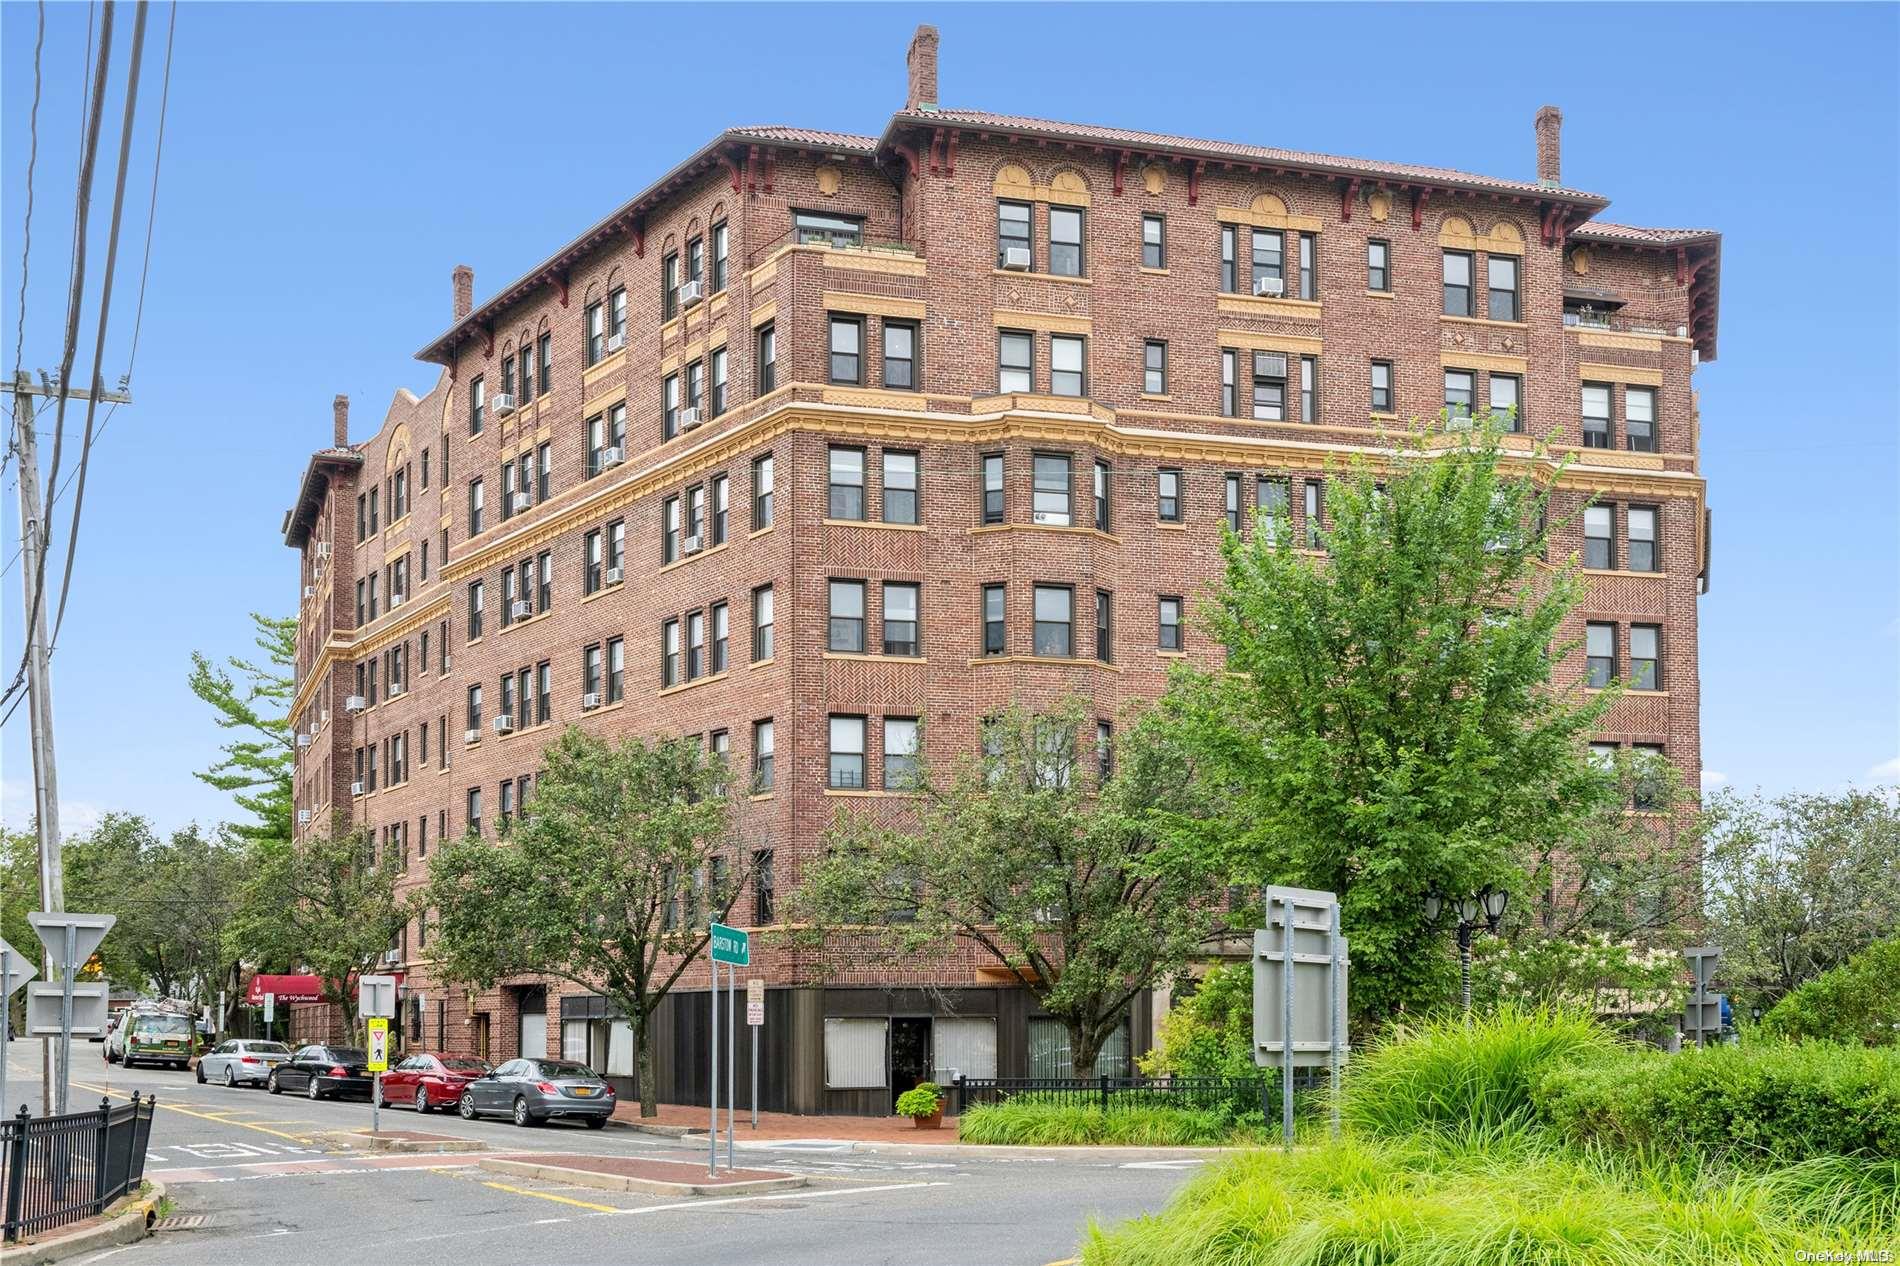
The Wychwood Building

8 Barstow Rd, GREAT NECK, NY 11021 | Nassau, NY county

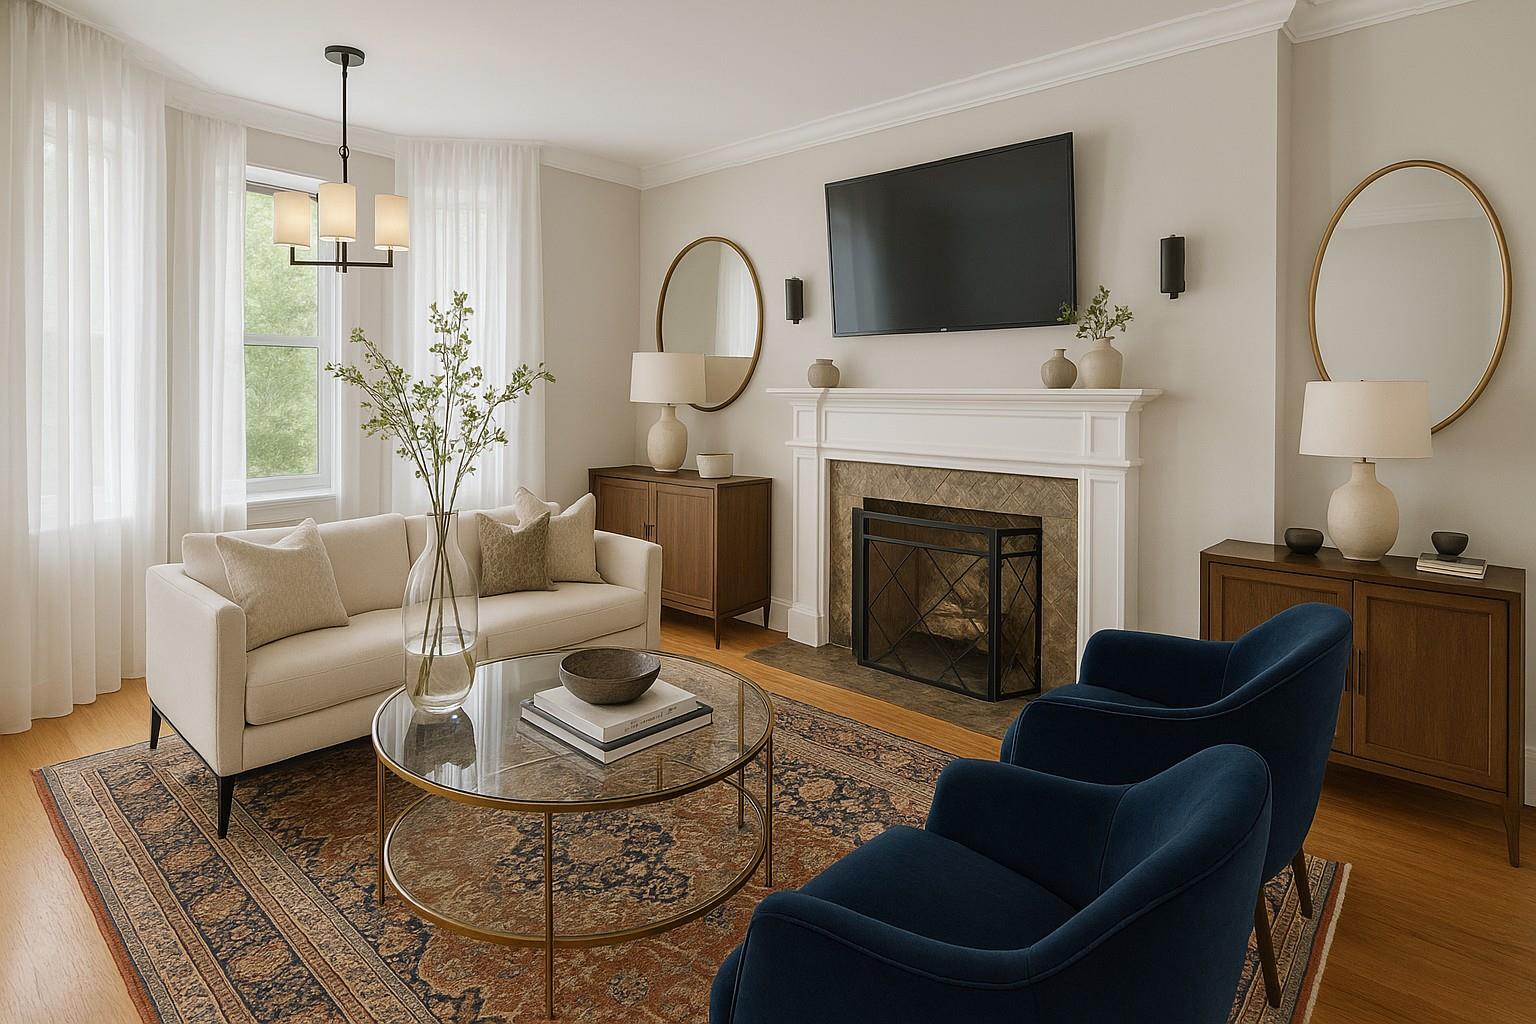
The Wychwood is a landmark pre‑war co‑op that blends classic elegance with modern upgrades. High ceilings soar above spacious living‑dining rooms anchored by original wood‑burning fireplaces, while formal dining areas and open‑concept kitchens showcase contemporary finishes such as stainless‑steel appliances and refined cabinetry. Many units feature private enclosed porches now used as home offices, walk‑in closets, and expansive windows that frame dynamic city and street views.

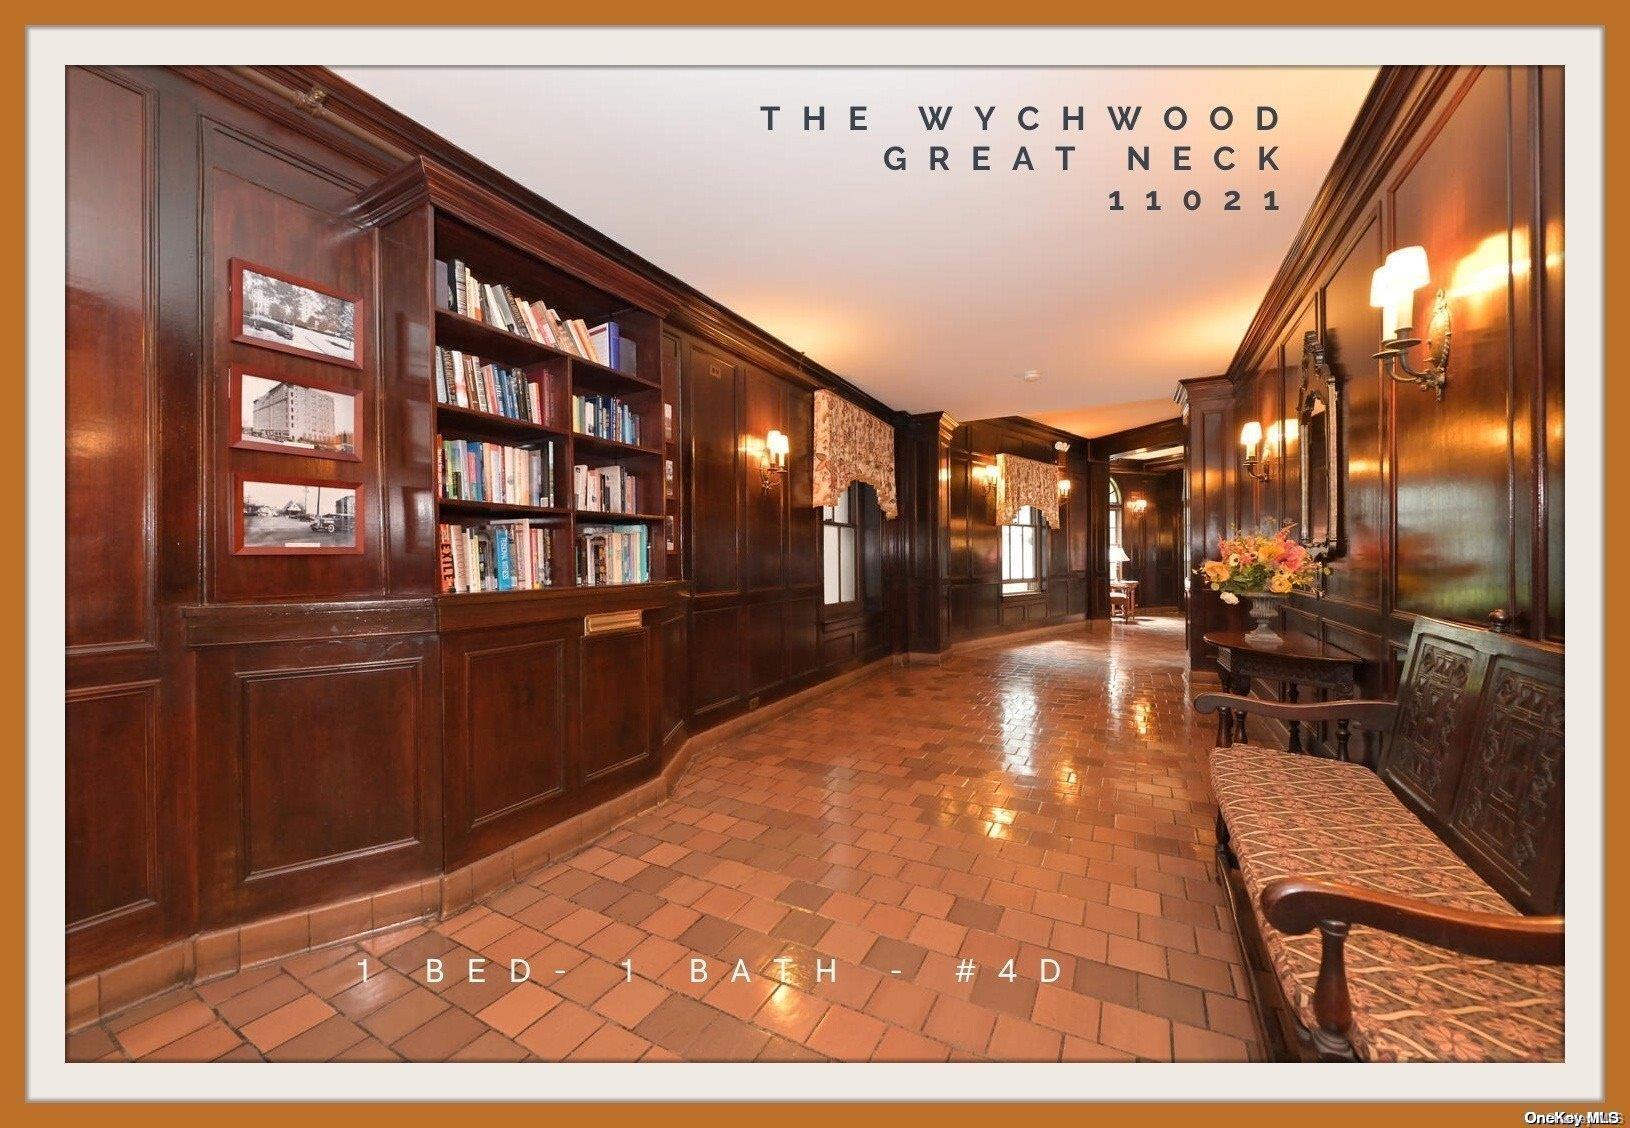
Architecturally, the building offers a mix of timeless pre‑war details—crown moldings, hardwood floors, and intricate lobby design—and mid‑century modern touches seen in recent renovations. Residents enjoy exclusive access to a serene resident courtyard, a well‑maintained pool, tennis courts and a rose garden, all within a short walk of the Great Neck South School District and vibrant local amenities. The combination of historic charm, thoughtful updates, and thoughtfully curated common‑area amenities creates a distinctive living experience at The Wychwood.

0 Active Listings
88 Total Housing Units
1,054 Average Square Footage
7 Floors

Building Amenities

award_star Cats Welcome
award_star Courtyard
award_star Elevator
award_star Full-time Doorman
award_star On-site Laundry
award_star Pets on Approval

Schedule a visit


Tour for free, no strings attached.

Schedule a visit


Tour for free, no strings attached.


Building Amenities

expand_less
award_star Cats Welcome
award_star Courtyard
award_star Elevator
award_star Full-time Doorman
award_star On-site Laundry
award_star Pets on Approval

Active Listings & Residences For Sale and For Rent

Photo Unit Price Beds Baths Square Feet HOA Fees
Loading listings data...

The Wychwood Residences

1
2
3
4
5
6
Active
Sold
For Sale
In Contarct
Listed
Data loading...

Interactive Map

The Wychwood Building (and nearby)
For Sale
For Rent
In Contract
Sold Last Year
Sold Last 3 Years
Sold Last 5 Years

Recent Activity at The The Wychwood Building

Date Unit Status
Loading activity data...

Floorplans

Loading floorplans…
Loading floorplans…

Building Facts

  • Building Name: The Wychwood
  • Neighborhood:
  • Year Established: None
  • Total Homes: 88 residences
  • Property Type: —
  • County: Nassau, NY county
  • Available Sales Listings: 0
  • Available Rental Listings: 0
  • Lifestyle & HOA: Living at The Wychwood means enjoying a truly maintenance‑free lifestyle. A modest monthly fee covers heat, hot water and real‑estate taxes, allowing residents to budget with confidence while the building’s professional management handles all routine upkeep. An on‑site superintendent and full‑time porter ensure that common areas—from the elegant lobby and private courtyard to the resident‑only pool and tennis facilities—are impeccably maintained year‑round. The association also takes care of essential services such as laundry facilities in the basement, elevator maintenance, and secure storage options available for rent. With these conveniences bundled into the monthly charge, owners can focus on the comforts of their homes without the hassle of separate utility bills or unexpected repair costs.

Frequently Asked Questions

Learn more about the The Wychwood building and available homes for sale and rent here in GREAT NECK.

When was The Wychwood built?
The Wychwood was built in None.
Where is The Wychwood located?
The Wychwood is located at 8 Barstow Rd in GREAT NECK in NY.
What amenities does the The Wychwood community provide?
The Wychwood provides the following resident amenities: Cats Welcome, Courtyard, Elevator, Full-time Doorman, On-site Laundry, Pets on Approval.
How many homes are currently available in The Wychwood for sale or for rent?
Out of 88 homes in The Wychwood, there are currently 0 sales listings and 0 rental listings available.
What is the average square footage in the The Wychwood community?
The average square footage of homes in The Wychwood is 1054 sq.ft.
What county is The Wychwood located in?
The Wychwood is located in Nassau, NY county.

Nearby Similar Communities

GREAT NECK, NY The Hillpark 58 Homes
GREAT NECK, NY The Parkside 60 Homes
GREAT NECK, NY Richland 79 Homes
GREAT NECK, NY 40 Schenk Avenue 38 Homes
GREAT NECK, NY The Belgrave 37 Homes
GREAT NECK, NY The Windsor 72 Homes
GREAT NECK, NY 16 Canterbury 45 Homes
GREAT NECK, NY 20 Hill Park Ave 24 Homes
GREAT NECK, NY The Barclay 62 Homes
GREAT NECK, NY Cartier 42 Homes
GREAT NECK, NY The Birchwood 74 Homes
GREAT NECK, NY 1 Overlook Ave 54 Homes

Schedule a Visit

By clicking send, you accept the Terms of Service and Privacy Policy, and understand you will be contacted by Highline Residential via email, phone call, and/or text message to discuss prospective opportunities.

Ask a Question

By clicking send, you accept the Terms of Service and Privacy Policy, and understand you will be contacted by Highline Residential via email, phone call, and/or text message to discuss prospective opportunities.

Join Waitlist

By clicking send, you accept the Terms of Service and Privacy Policy, and understand you will be contacted by Highline Residential via email, phone call, and/or text message to discuss prospective opportunities.

Floorplan