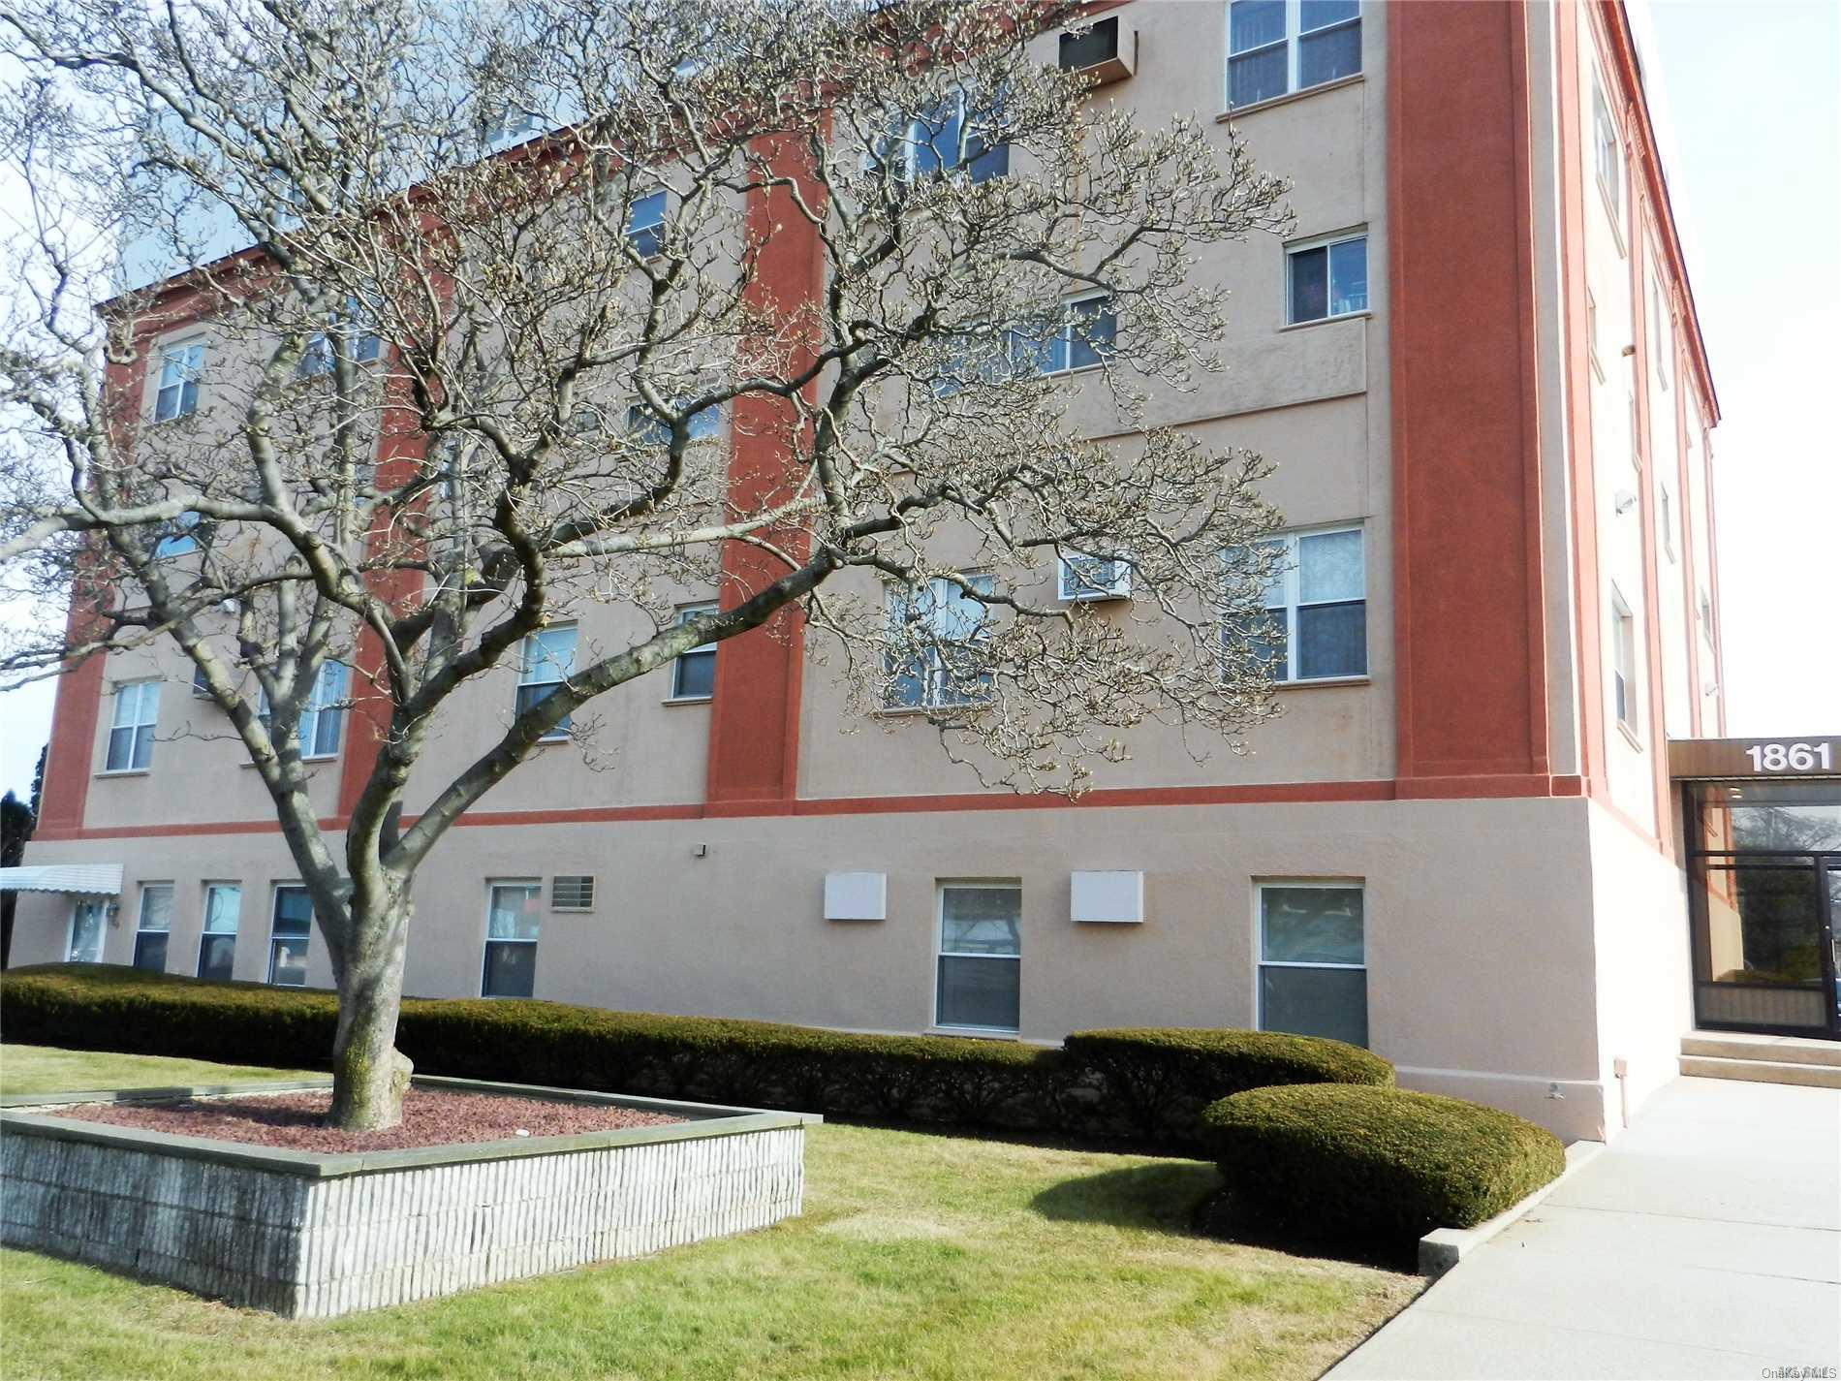
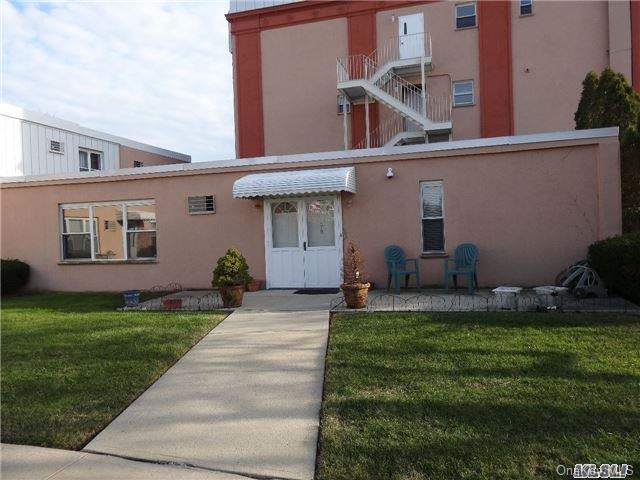
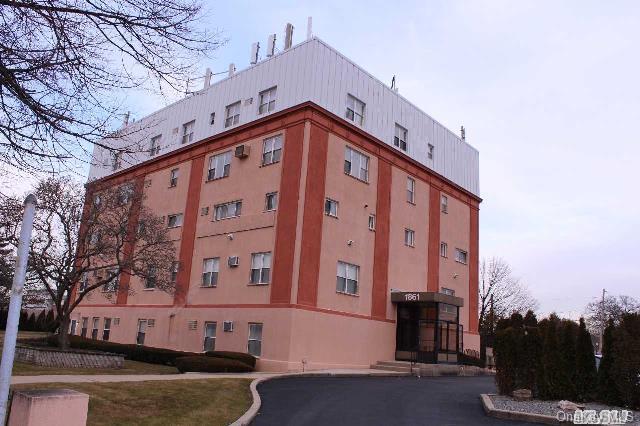
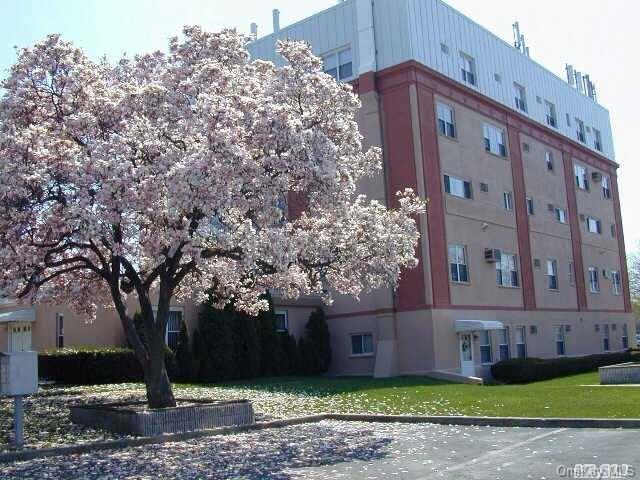
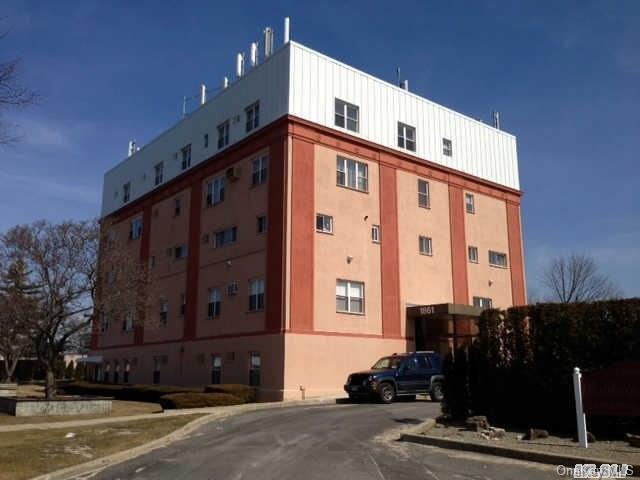
Baldwin Manor Building
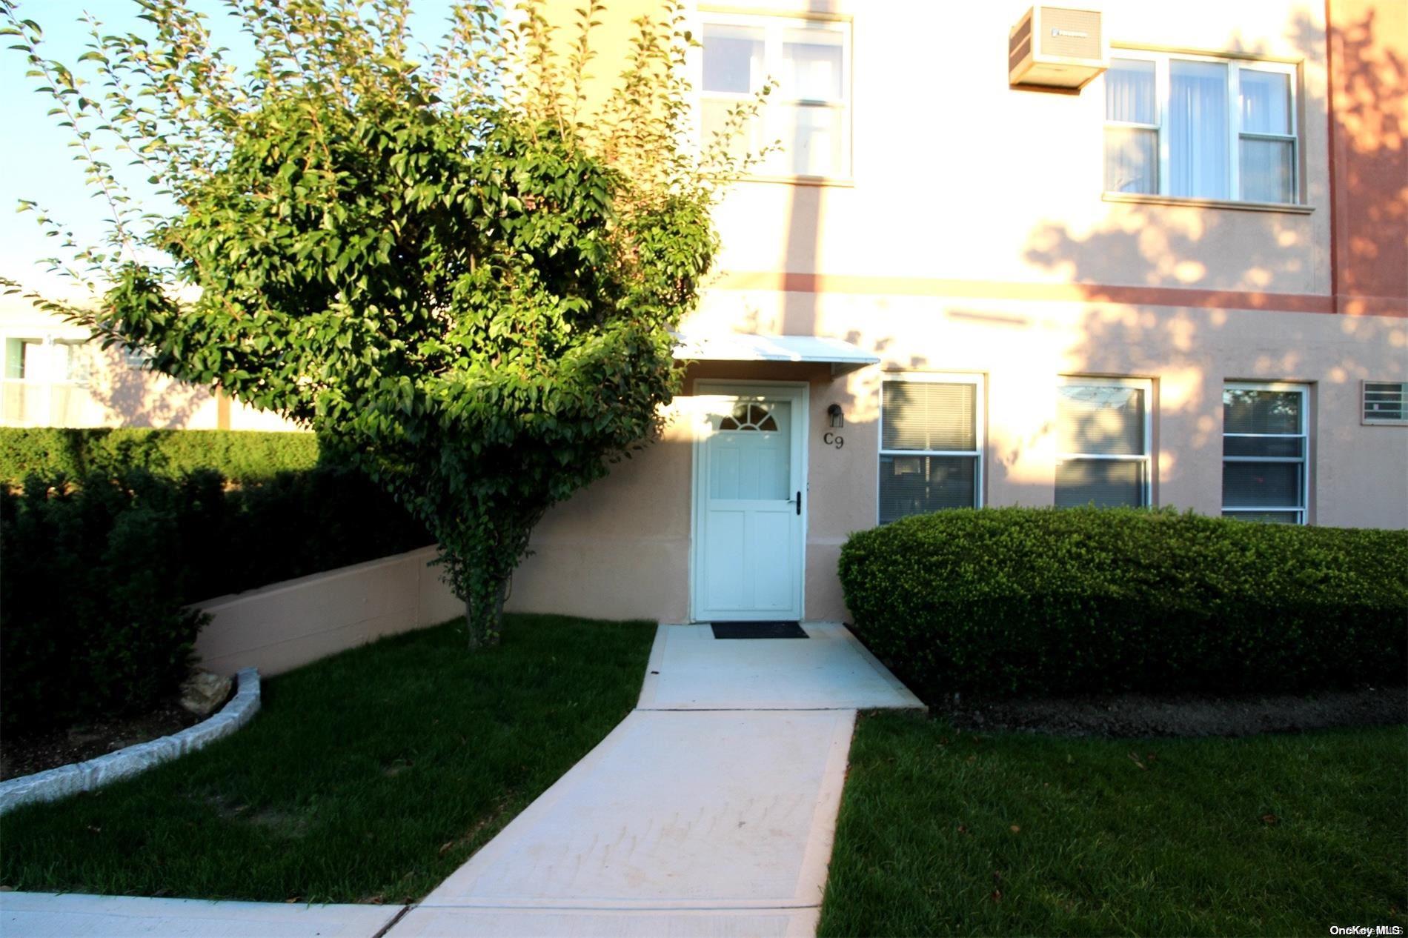
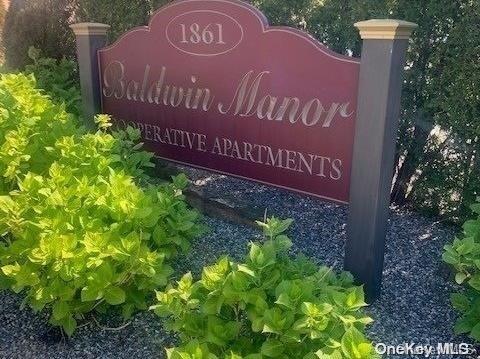
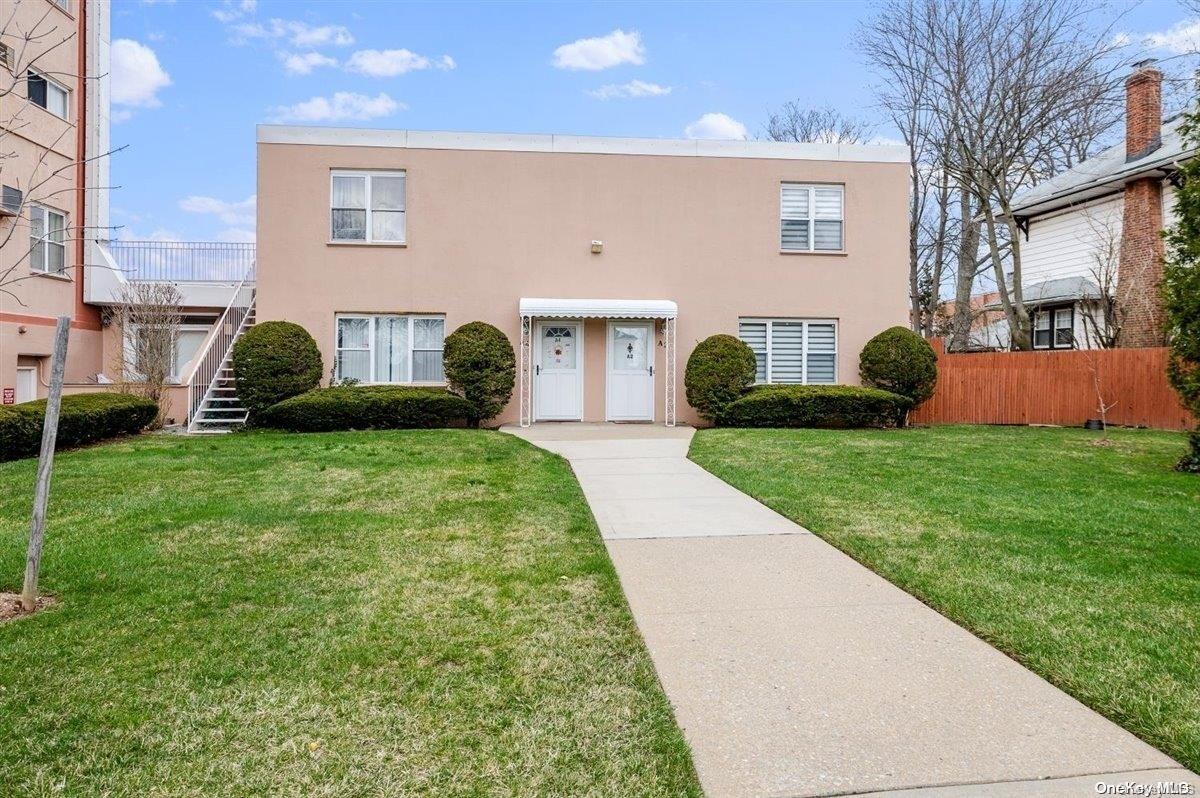
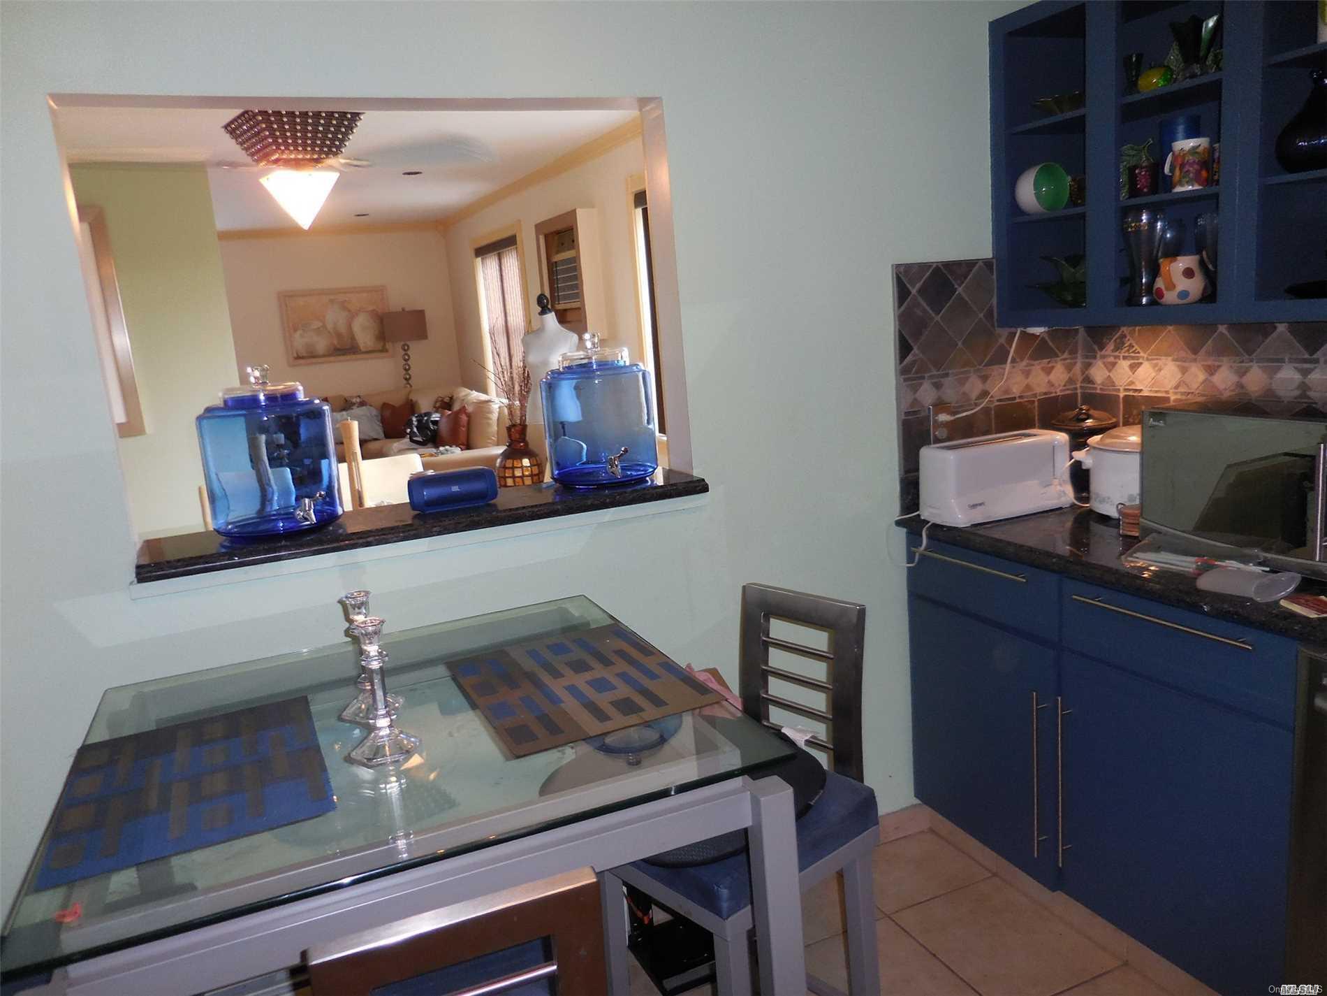
Baldwin Manor presents a charming collection of duplex and ranch-style co-op residences, each thoughtfully designed for comfortable living. Homes feature spacious layouts with eat-in kitchens, formal dining areas, and inviting living rooms—many with cozy fireplaces. Recent renovations elevate the experience: brand-new kitchens showcase Cambria quartz counters, Energy Star stainless steel gas appliances, and white cabinetry, while wood-look laminate flooring flows throughout first floors. Updated baths and generous closet space, including walk-in closets in primary bedrooms, add to the appeal.
Residents enjoy a variety of floor plans, from two-bedroom duplexes with main-level living areas to single-level ranch homes with double entrance doors and foyers. Many units offer private patios for outdoor entertaining, and some include additional features like ceiling fans, recessed lighting, and built-in storage. With multiple exposures and bright, airy interiors, these homes are designed for both relaxation and entertaining.
Located in the Baldwin school district, Baldwin Manor is conveniently positioned near shopping centers, local transportation, and the LIRR.easy access to parkways and everyday amenities, making it an ideal choice for those seeking a vibrant yet peaceful neighborhood. Whether you're downsizing or starting out, Baldwin Manor delivers a unique blend of comfort and convenience.
Building Amenities
Schedule a visit
Tour for free, no strings attached.
Schedule a visit
Tour for free, no strings attached.
Building Amenities
expand_lessActive Listings & Residences For Sale and For Rent
| Photo | Unit | Price | Beds | Baths | Square Feet | HOA Fees | |
|---|---|---|---|---|---|---|---|
| Loading listings data... | |||||||
Baldwin Manor Residences
Interactive Map
Baldwin Manor Building (and nearby)Recent Activity at The Baldwin Manor Building
| Date | Unit | Status | |
|---|---|---|---|
| Loading activity data... | |||
Building Facts
- Building Name: Baldwin Manor
- Neighborhood:
- Year Established: None
- Total Homes: 19 residences
- Property Type: —
- County: Nassau, NY county
- Available Sales Listings: 0
- Available Rental Listings: 0
- Lifestyle & HOA: Residents of Baldwin Manor enjoy a truly carefree lifestyle with monthly maintenance that simplifies homeownership. Many units include two dedicated parking spaces within the maintenance fee, and select homes feature private patios and storage sheds for added convenience. The community is designed for low-maintenance living, with several residences offering in-unit washers and dryers, new high-efficiency gas heating systems, and separate thermostats for personalized comfort. This co-op community provides a welcoming atmosphere where everyday living is effortless. With maintenance fees that may qualify for STAR savings, residents appreciate the value and ease of living here. Whether you're relaxing on your private patio or enjoying the spacious interiors, Baldwin Manor offers a comfortable and convenient setting close to all the essentials.
Frequently Asked Questions
Learn more about the Baldwin Manor building and available homes for sale and rent here in BALDWIN.
When was Baldwin Manor built?
Where is Baldwin Manor located?
What amenities does the Baldwin Manor community provide?
How many homes are currently available in Baldwin Manor for sale or for rent?
What is the average square footage in the Baldwin Manor community?
What county is Baldwin Manor located in?
Schedule a Visit
Ask a Question
Join Waitlist
Save this Home to Your Profile
Enter your email to save this home, get price drop and status alerts, and view your favorites anytime. We'll send a link to your inbox to finish saving.
OR
By continuing, you agree to receive email updates from Casamere related to your saved items. You can manage your preferences or unsubscribe at any time. See our Terms & Privacy Policy
To continue, click the link sent to
Not seeing the email in your inbox?