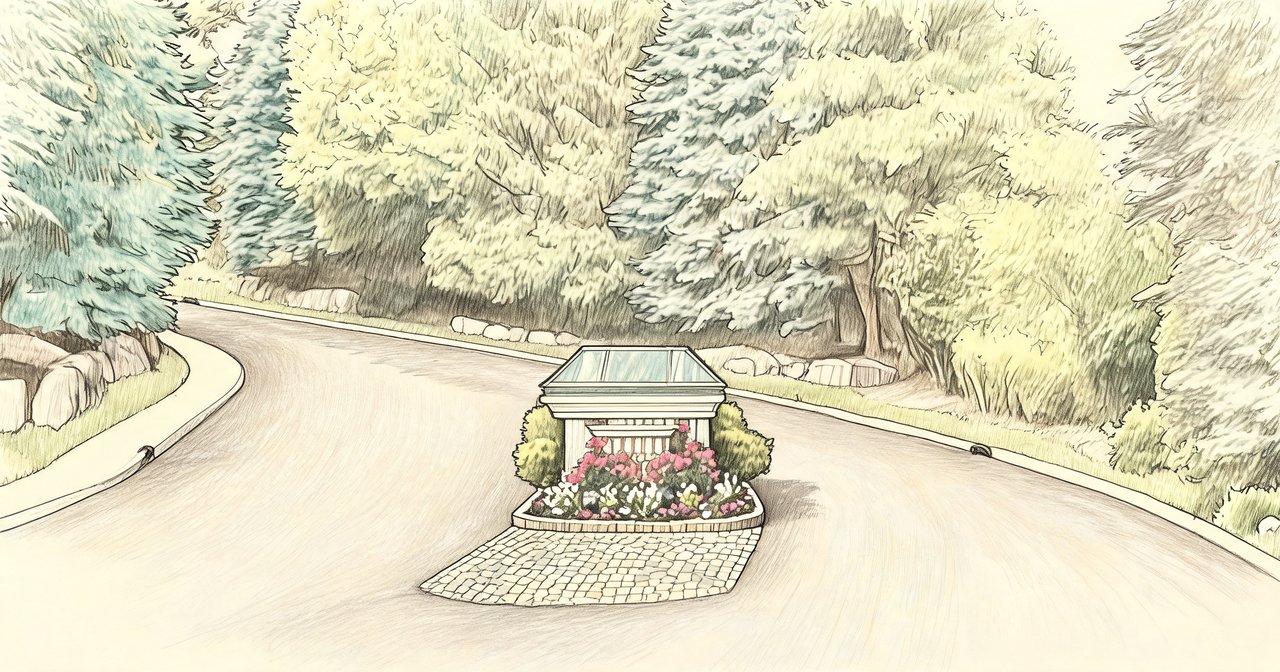
Whippoorwill Hills
Agnew Farm Rd, Armonk, NY 10504
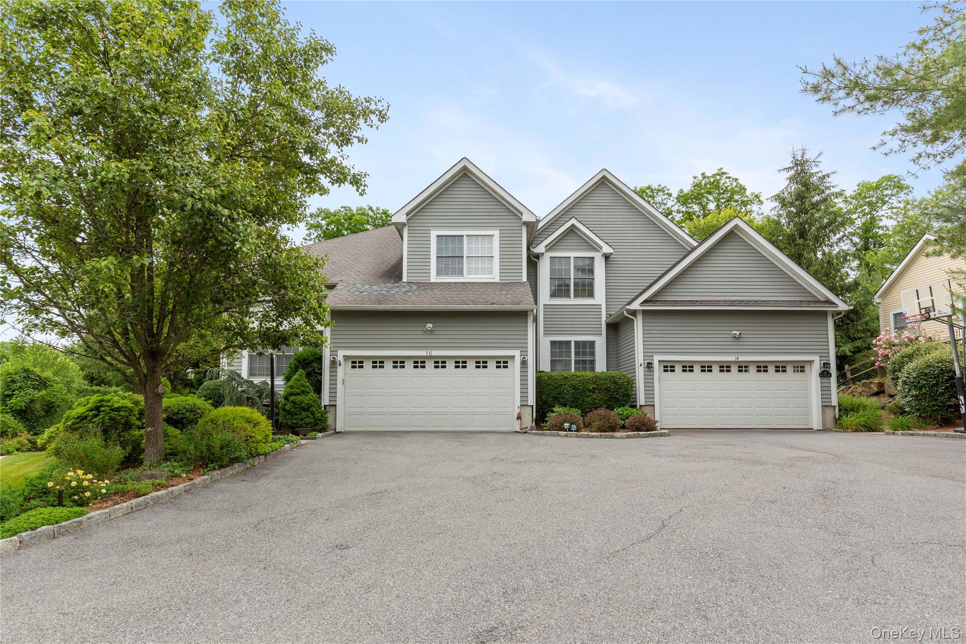
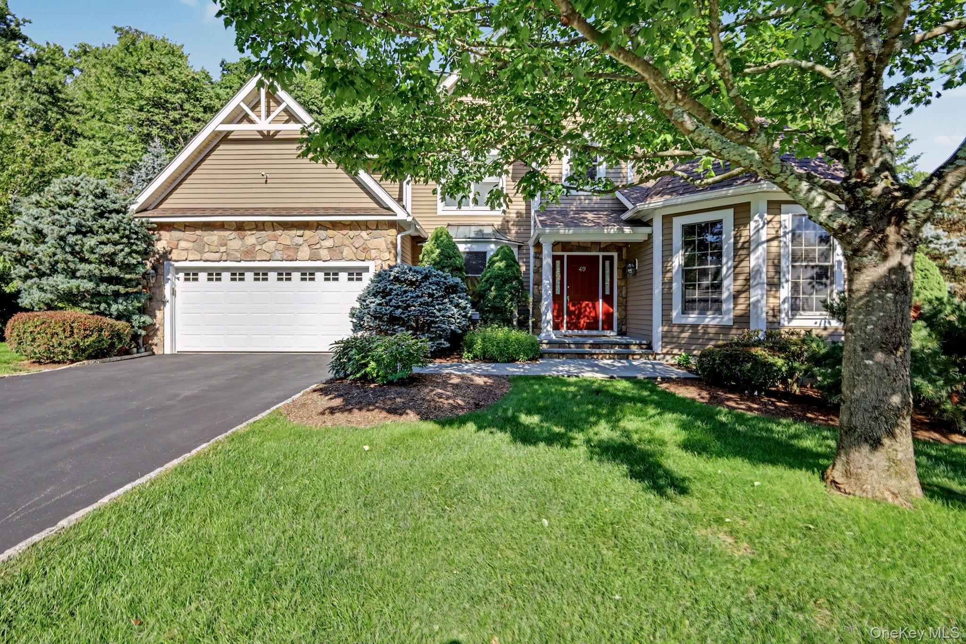
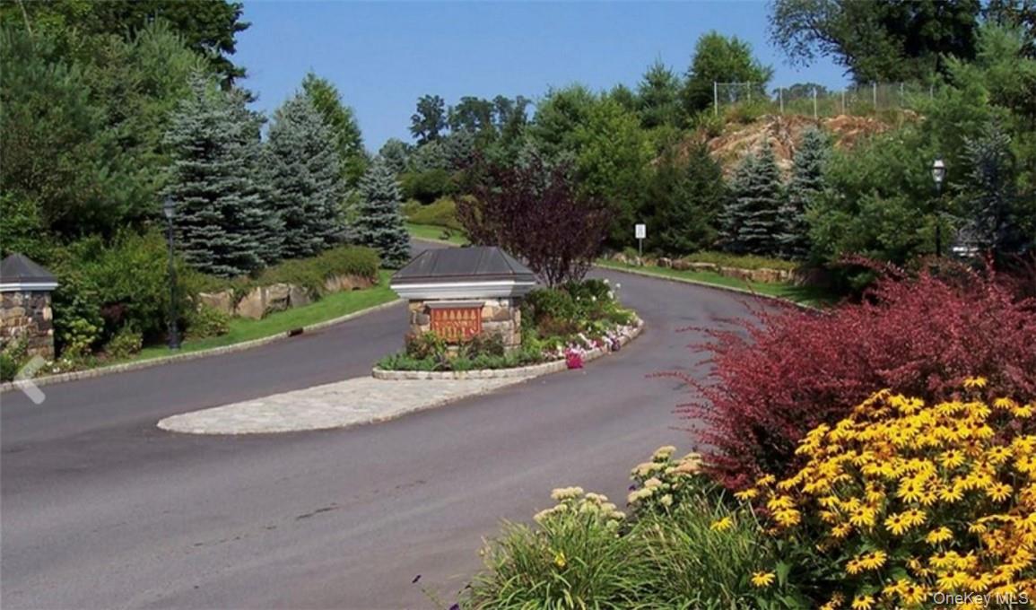


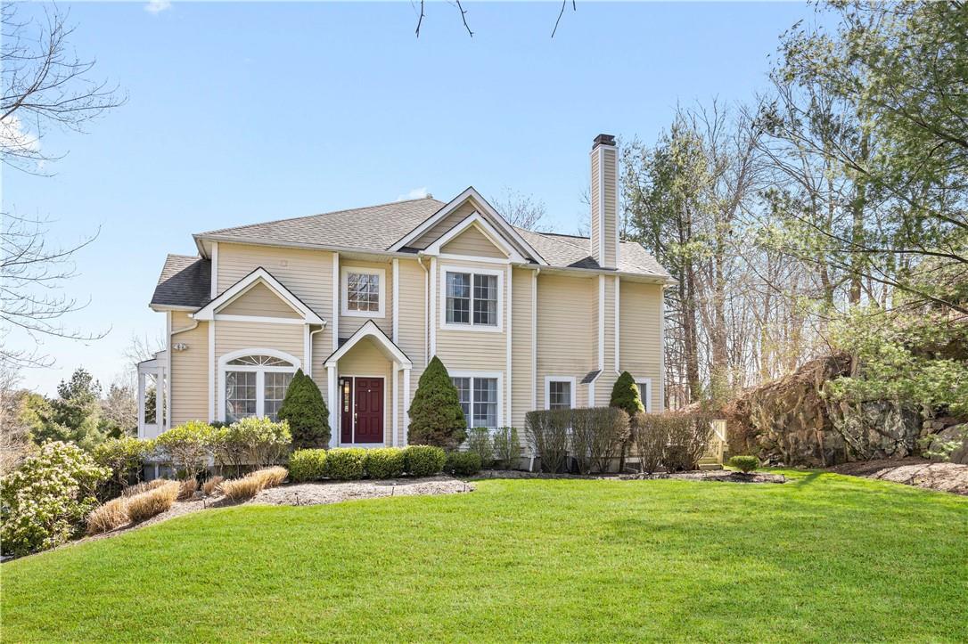
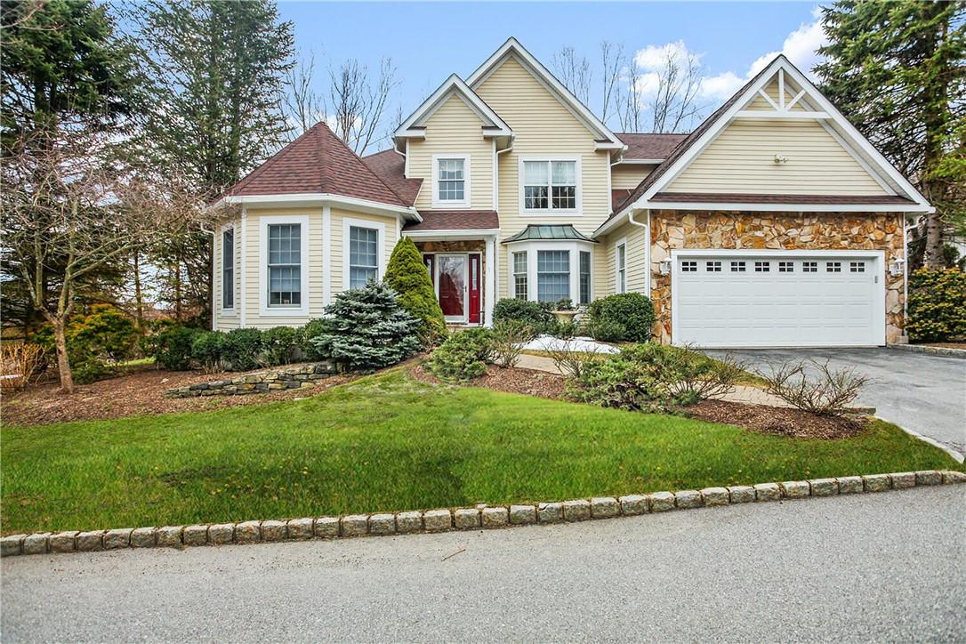
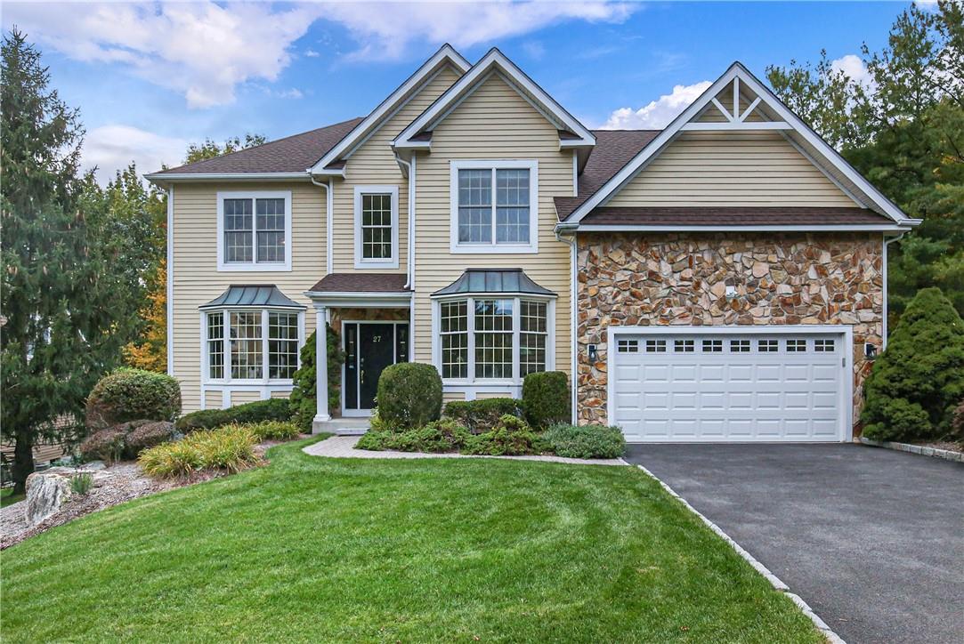
Whippoorwill Hills Community
Agnew Farm Rd, Armonk, NY 10504 | Westchester, NY county
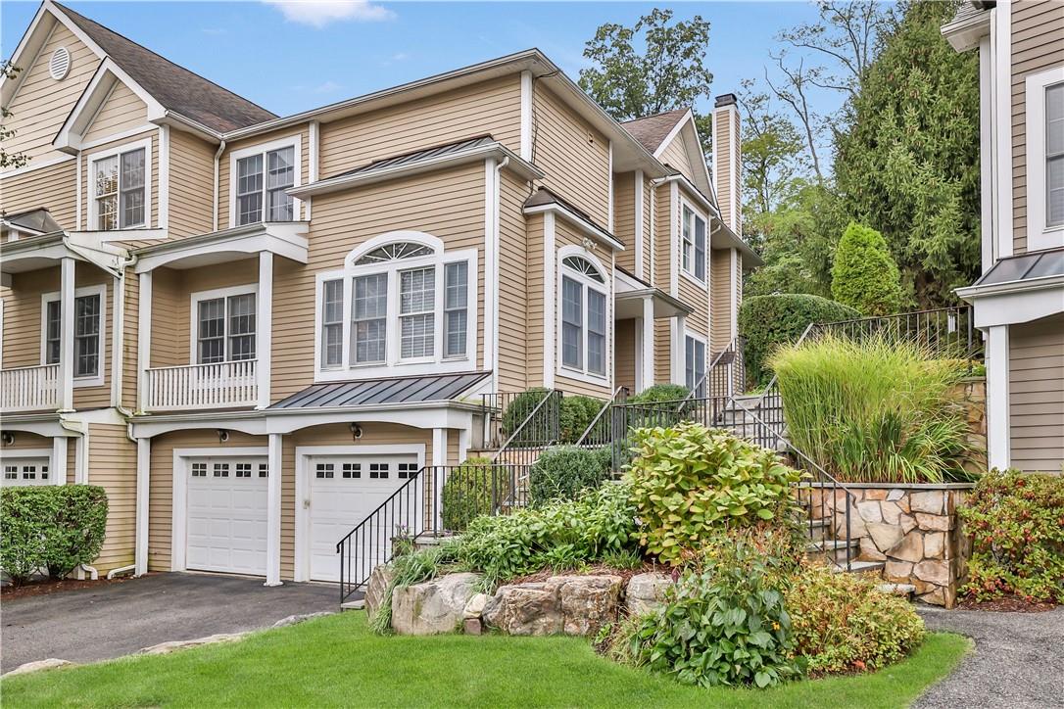
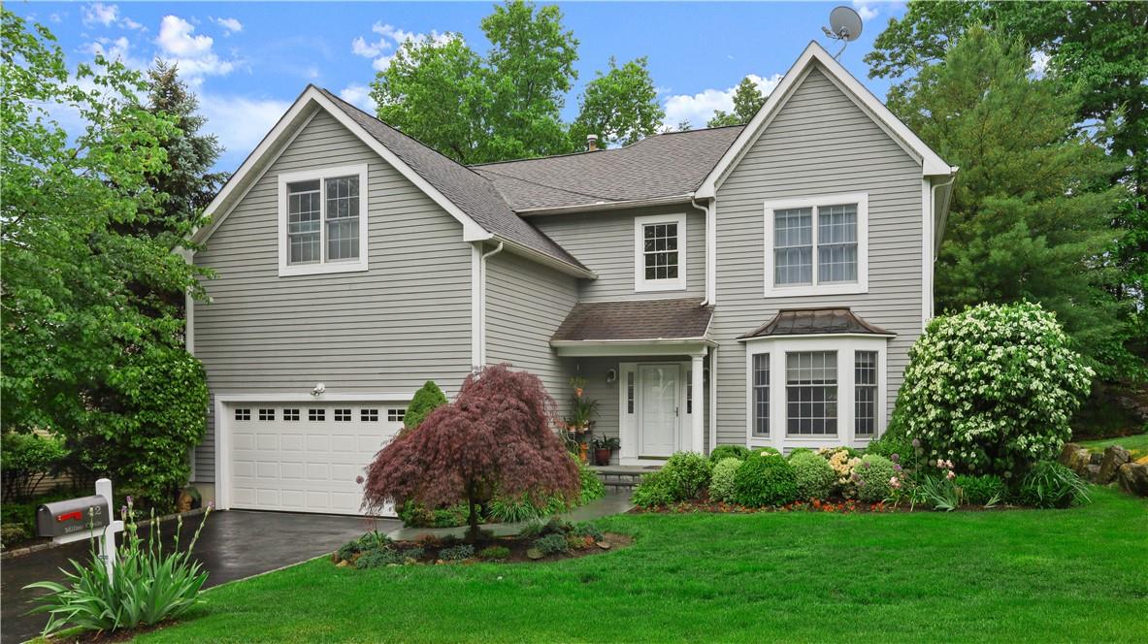
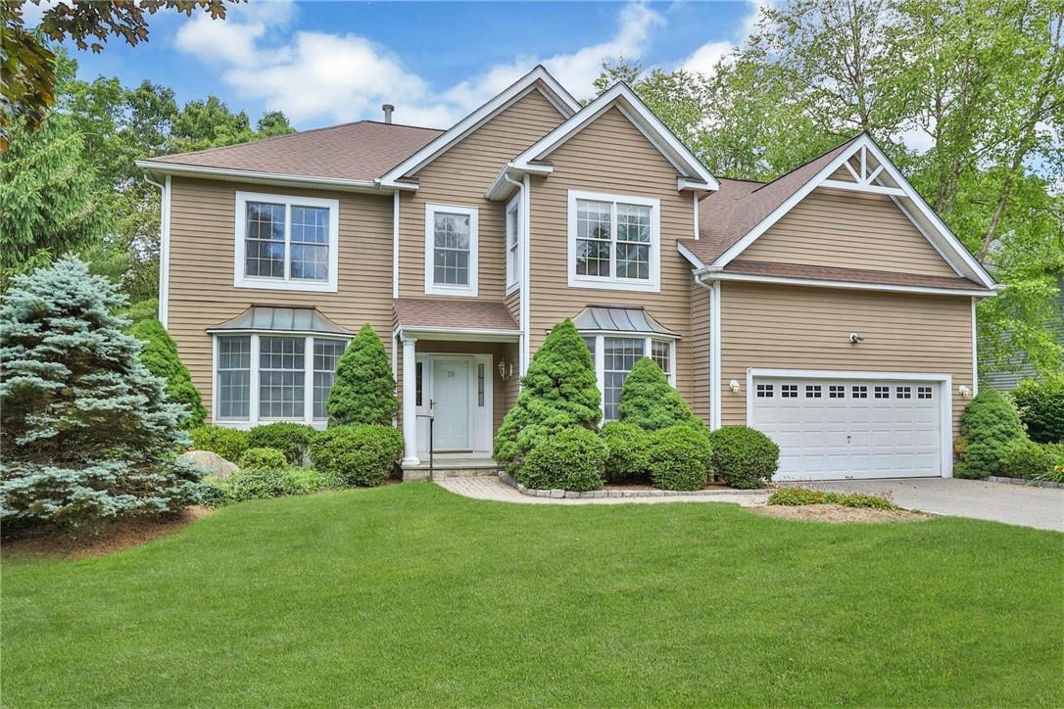
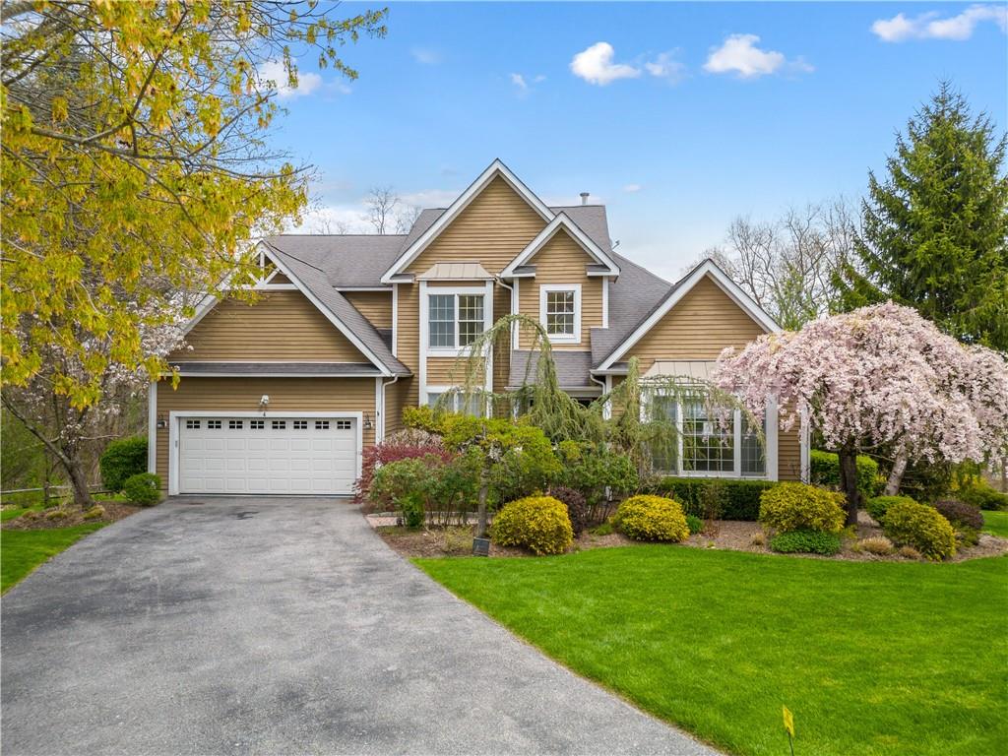
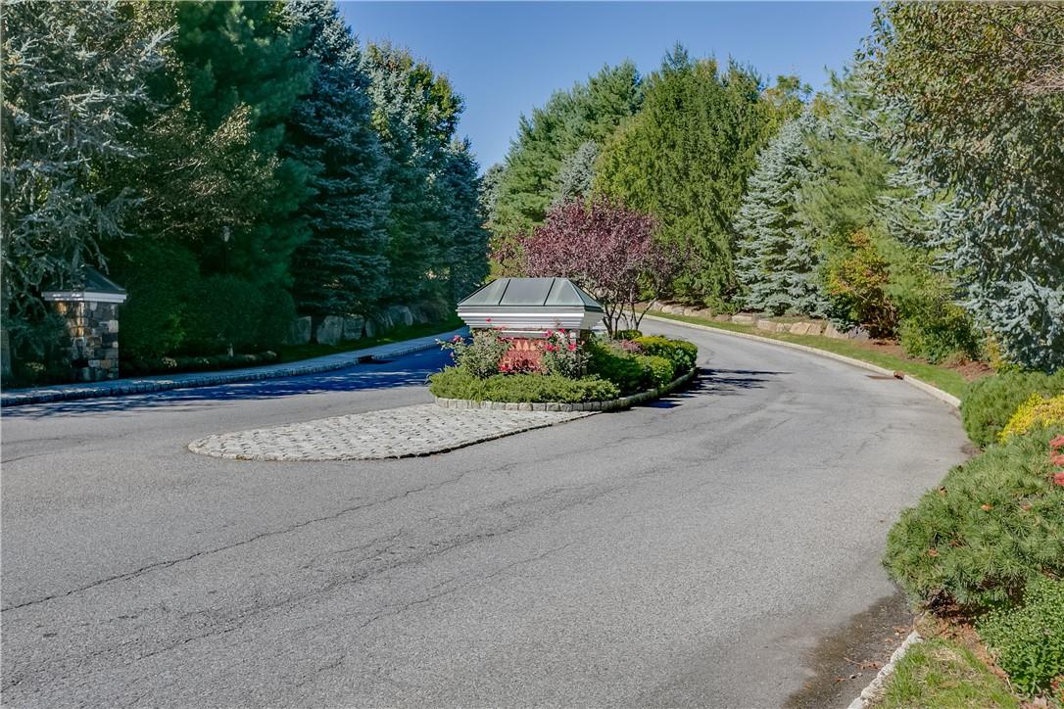
Whippoorwill Hills is a gated residential community in the heart of Armonk that offers a welcoming neighborhood atmosphere combined with everyday convenience. Open green spaces, quiet roads, and a sense of privacy create an environment where residents can unwind while staying connected to everything the village has to offer. The ability to walk to shops, restaurants, the library, and nearby parks adds to the ease of daily life, while nearby Metro-North service and I-684 make commuting simple and efficient. Whippoorwill Hills continues to attract homeowners who value a comfortable, low-maintenance lifestyle in a setting that feels established, friendly, and well cared for an ideal place to enjoy the best of life in Armonk.
0.24 acres
Average Lot Size
2
Active Listings
126
Total Housing Units
3,387
Average Square Footage
Resident Amenities
sports_basketball
Basketball Court
family_group
Clubhouse
fitness_center
Fitness Center
award_star
Gated Community
award_star
Grounds & Common Area Maintenance
pickleball
Pickleball Court
pool
Pool
sports_tennis
Tennis Court
Schedule a visit
Tour for free, no strings attached.
Learn the Whippoorwill Hills Story
Schedule a visit
Tour for free, no strings attached.
Resident Amenities
expand_lessActive Listings & Homes For Sale and For Rent
| Photo | Lot | Price | Beds | Baths | Square Feet | HOA Fees | |
|---|---|---|---|---|---|---|---|
| Loading listings data... | |||||||
Interactive Map
Whippoorwill Hills Community (and nearby)Whippoorwill Hills Residences
Data loading...
Available Home Models
Bristol
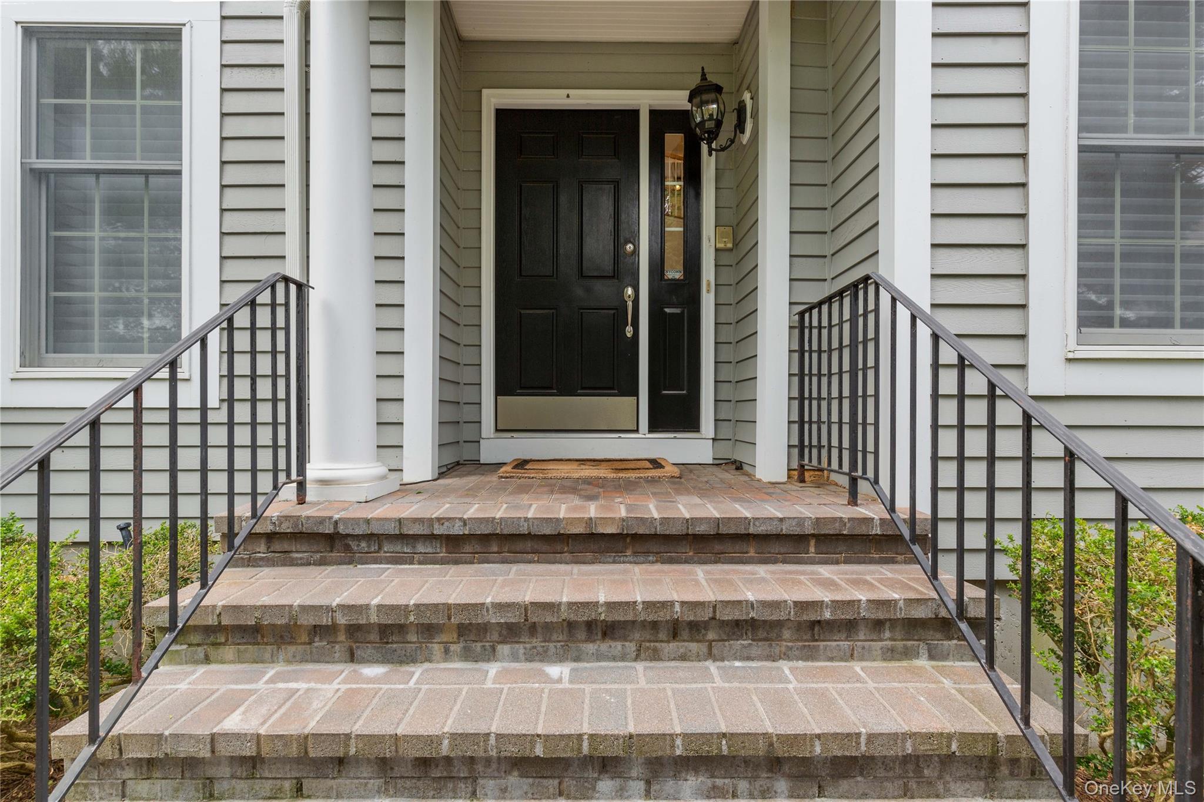
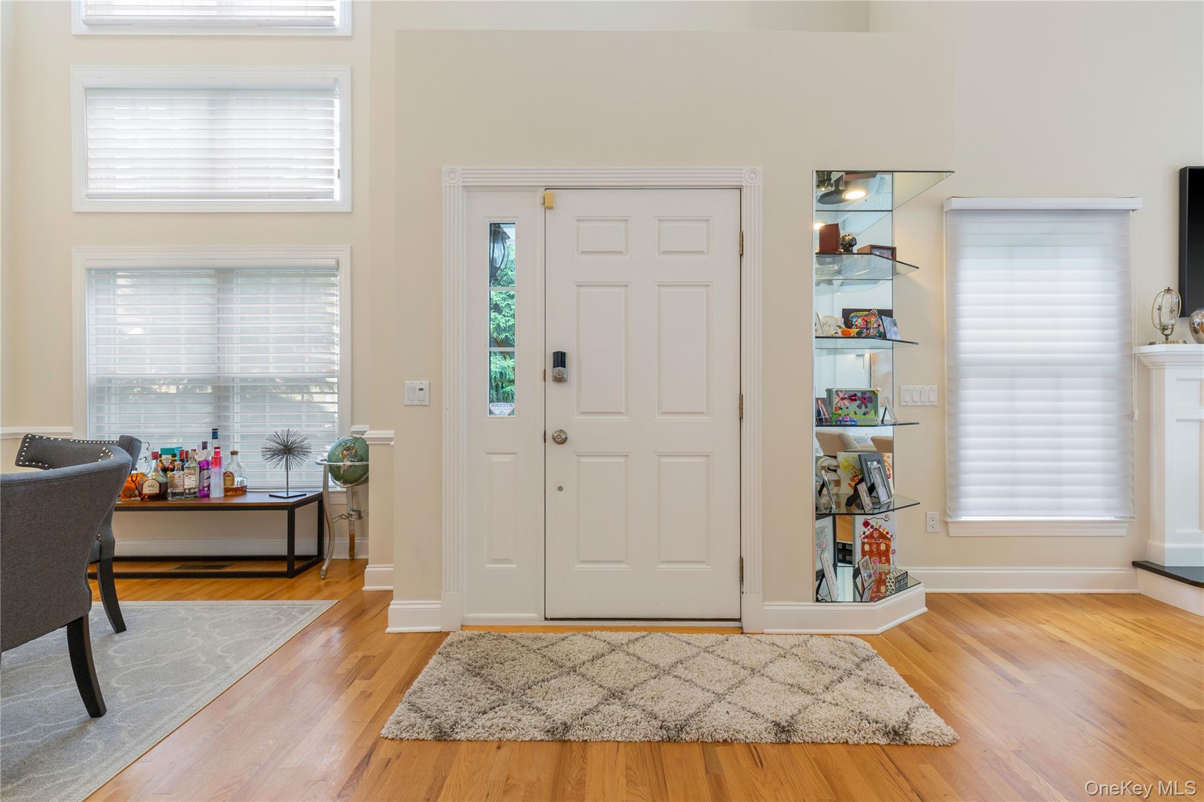
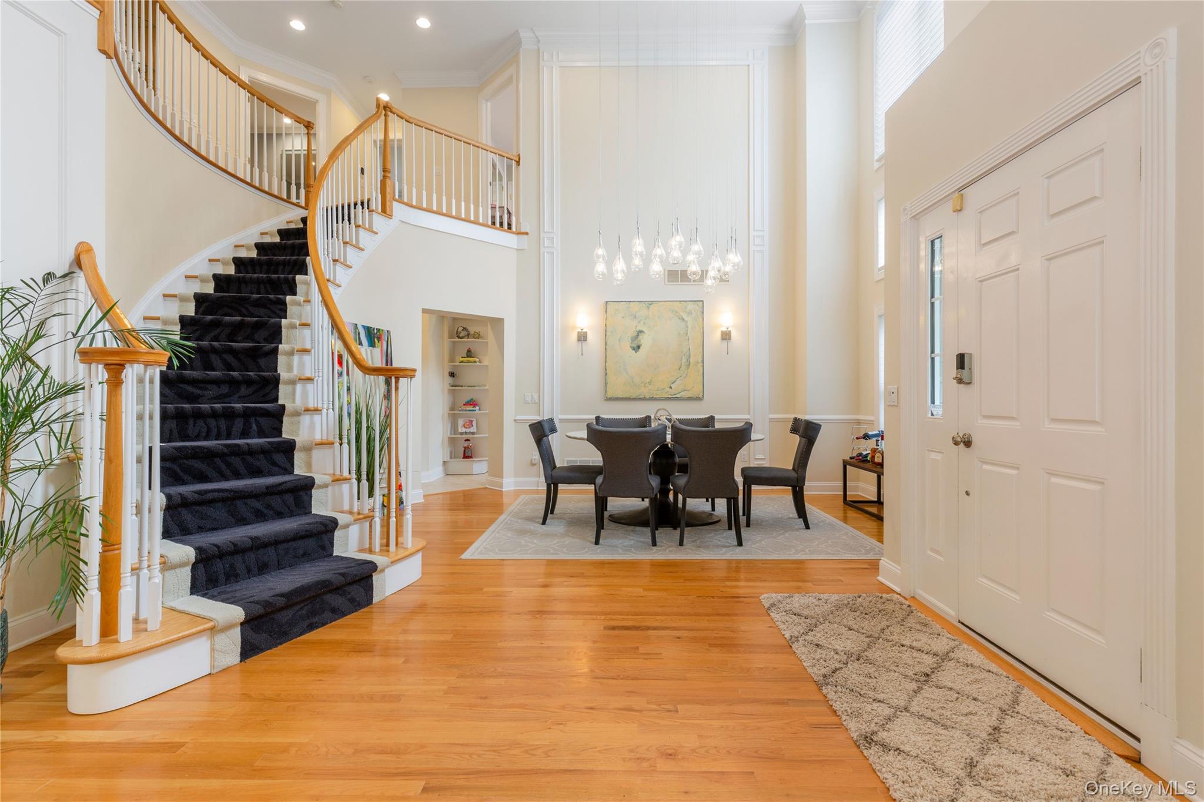
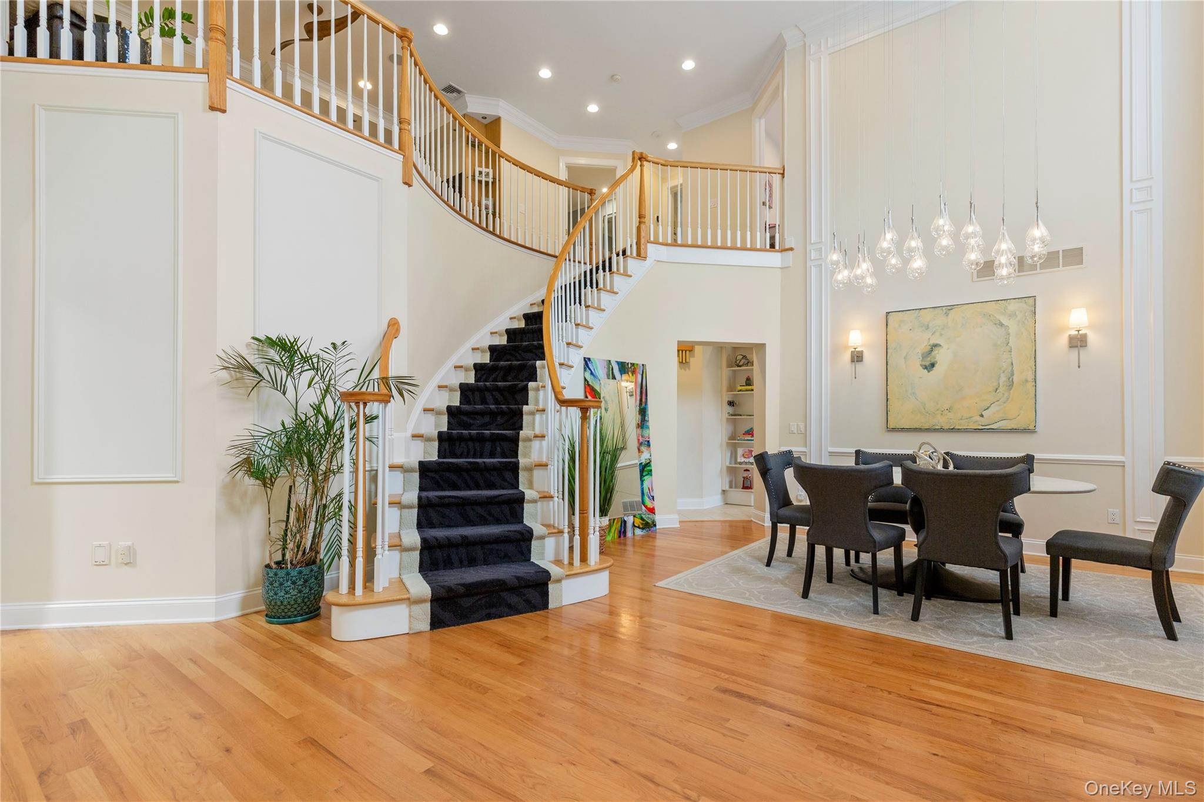
The Bristol offers 3–4 bedrooms across approximately 2,924–4,283 square feet, with 2.5–3.5 baths and two to three stories. Homes feature an open layout, hardwood floors, generous windows, and a first-floor primary suite with walk-in closets. Many include a loft, while finished walk-out lower levels can provide recreation space, a bedroom, or guest quarters. A two-car attached garage is included. Residents can enjoy Whippoorwill Hills’ pools, clubhouse, tennis court, and playgrounds, with downtown Armonk nearby. Select homes also offer a private deck or patio.
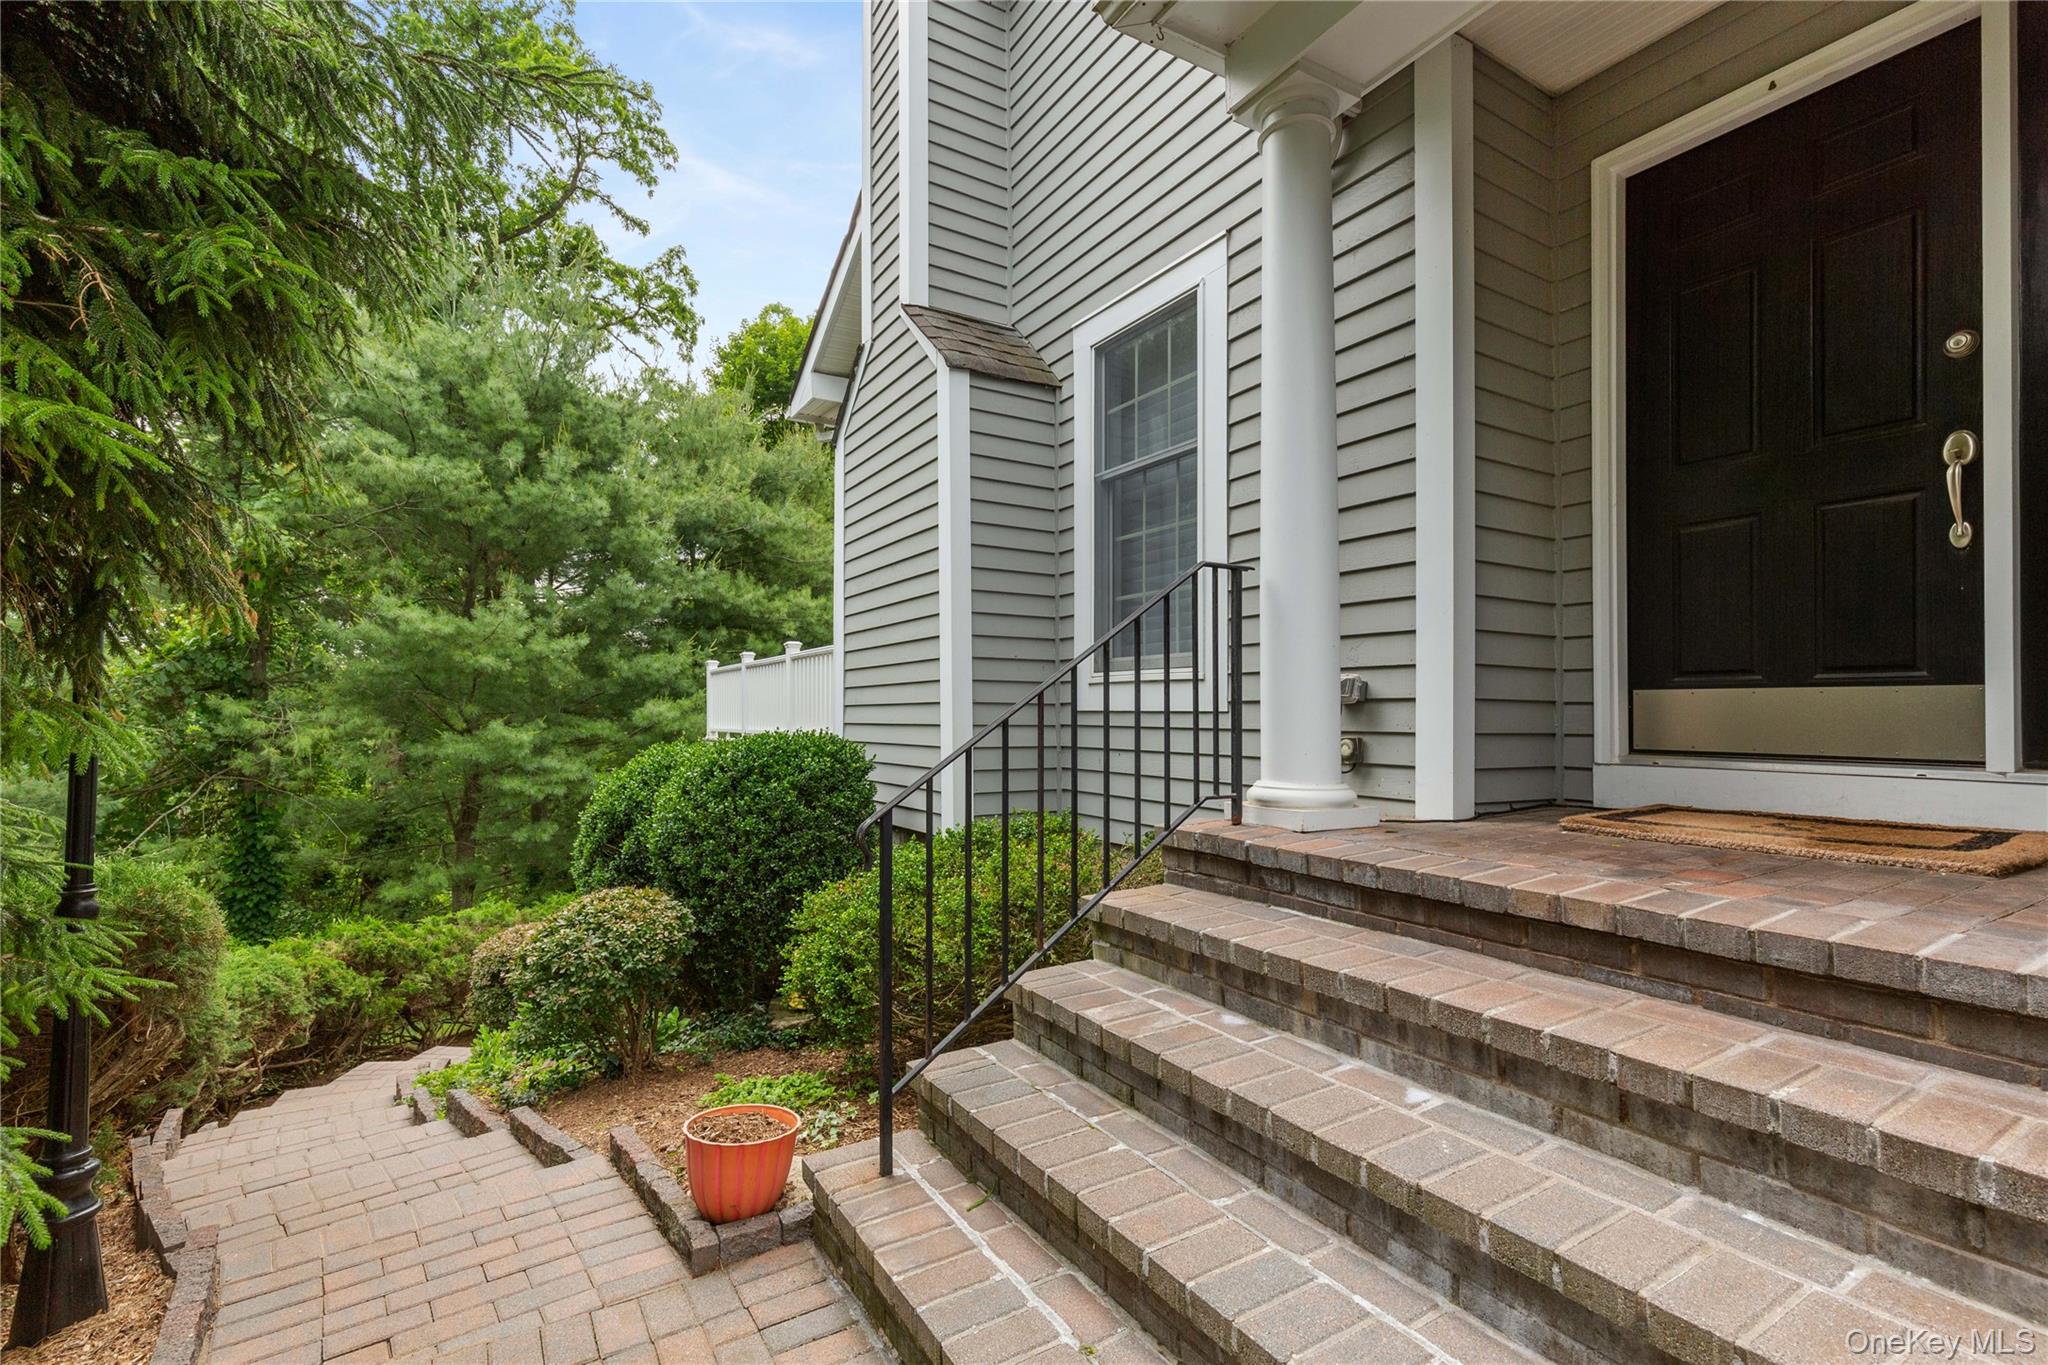
- Single Family Residence
- Build Type
- 3–4
- Beds
- 2.5–3.5
- Baths
- 2,924–4,283
- Sqft
- —
- Garages
- 3
- Stories
Cornell
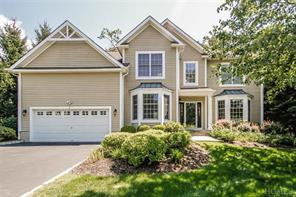
With 4–5 bedrooms, approximately 3,134–4,321 square feet, and 2.5–4.5 baths, the Cornell spans two to three stories and includes a two-car attached garage. Its open layout commonly brings the kitchen and family room together, with features such as a fireplace, oversized windows, and a deck. A primary suite with a sitting area and walk-in closet is complemented by additional bedrooms, including options with en-suite or Jack-and-Jill baths. Finished walk-out lower levels add flexible space for recreation, exercise, storage, or guests. Community amenities include pools, tennis, a clubhouse, and playgrounds.
- Single Family Residence
- Build Type
- 4–5
- Beds
- 2.5–4.5
- Baths
- 3,134–4,321
- Sqft
- 2
- Garages
- 2–3
- Stories
Gloucester
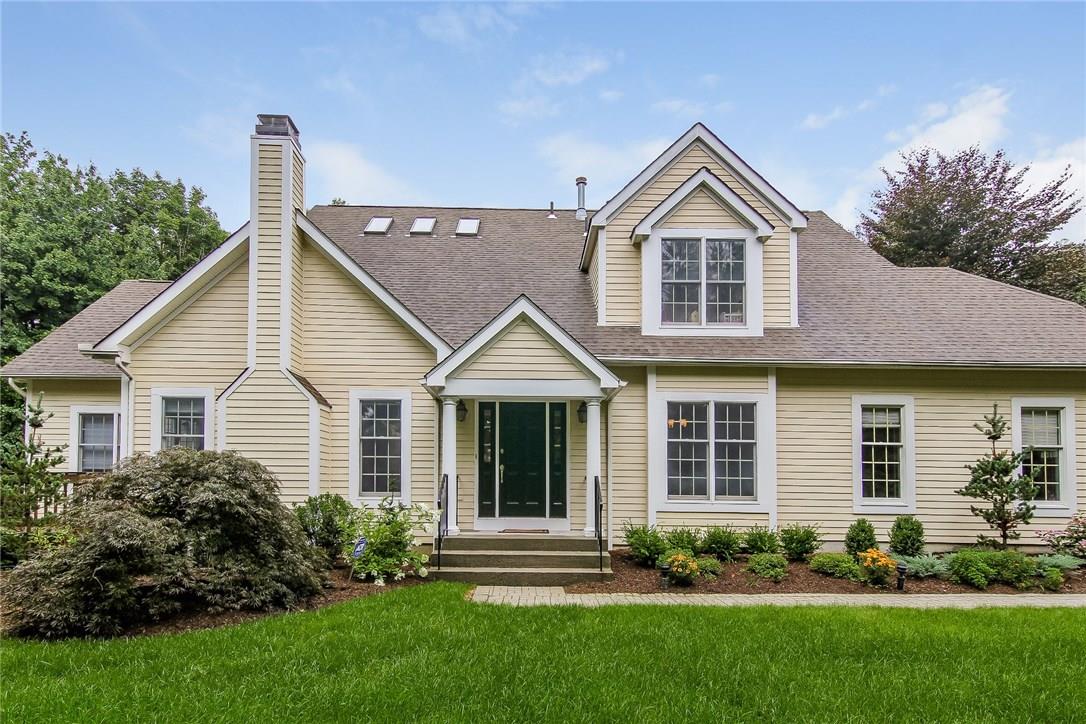
The Gloucester is a distinctive option in Whippoorwill Hills, with just four models noted in the community. This two-story home offers 3 bedrooms, 3.5 baths, and 3,790 square feet, along with a two-car attached garage. Its two-story living room features a fireplace, while the dining room and gourmet eat-in kitchen provide space for gathering. The first-floor primary suite has two walk-in closets and a spacious bath. Upstairs, a bright loft with built-ins joins two bedrooms and a full bath. A walk-out lower level adds a family room, office or guest room, and full bath.
- Townhouse
- Build Type
- 3
- Beds
- 3.5
- Baths
- 3,790
- Sqft
- —
- Garages
- —
- Stories
Norfolk
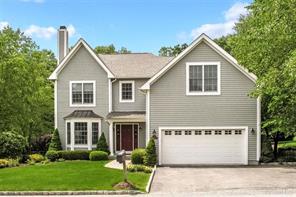
The Norfolk is a two-story Colonial offering 4 bedrooms, 3.5 baths, and 3,495 square feet, with a two-car attached garage. Its features include built-ins and custom closets throughout, plus a whole-house sound system serving the first floor, primary bedroom, and backyard. The kitchen and primary bath were updated, and a washer and dryer were also noted among the home’s improvements. A finished walk-out basement provides additional private space and a full bath. The home is within walking distance of town and close to Whippoorwill Hills’ pool, tennis facilities, and clubhouse.
- Single Family Residence
- Build Type
- 4
- Beds
- 3.5
- Baths
- 3,495
- Sqft
- —
- Garages
- —
- Stories
Princeton
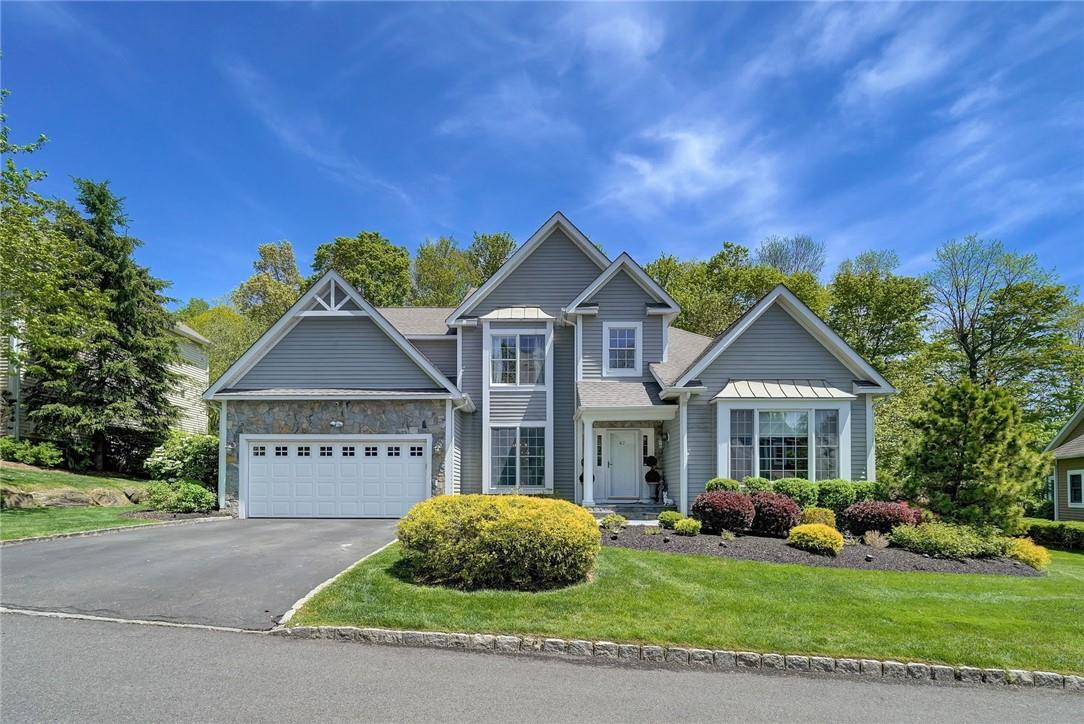
The Princeton offers 3–4 bedrooms, approximately 2,940–4,122 square feet, and 3.5–4 baths across two to three stories. Homes feature an open floor plan and natural light, often with a first-floor primary suite and a two-story family room with tall windows. Kitchens open to family or breakfast areas, while upper levels may include a loft and additional bedrooms. Finished walk-out lower levels provide flexible recreation or guest space, and a two-car attached garage is included. Whippoorwill Hills residents have access to pools, tennis, a clubhouse, and playgrounds, with downtown Armonk within walking distance.
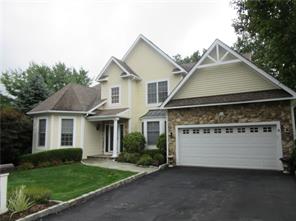


- Single Family Residence
- Build Type
- 3–4
- Beds
- 3.5–4
- Baths
- 2,940–4,122
- Sqft
- —
- Garages
- 2
- Stories
Rockland
Priced from $1,450,000
The Rockland offers 3–4 bedrooms, approximately 2,540–3,931 square feet, and 2.5–3.5 baths across three stories, with a two-car attached garage. Floor plans may include a primary suite on the first floor, while some homes have additional bedrooms and a full bath upstairs. Features described include an open, light-filled layout, a walk-in pantry, and a finished walk-out lower level suited to recreation or fitness. Select homes also offer a second primary suite or a bonus room. The gated community provides pools, tennis, a clubhouse, and playgrounds, with Armonk shops and dining nearby.
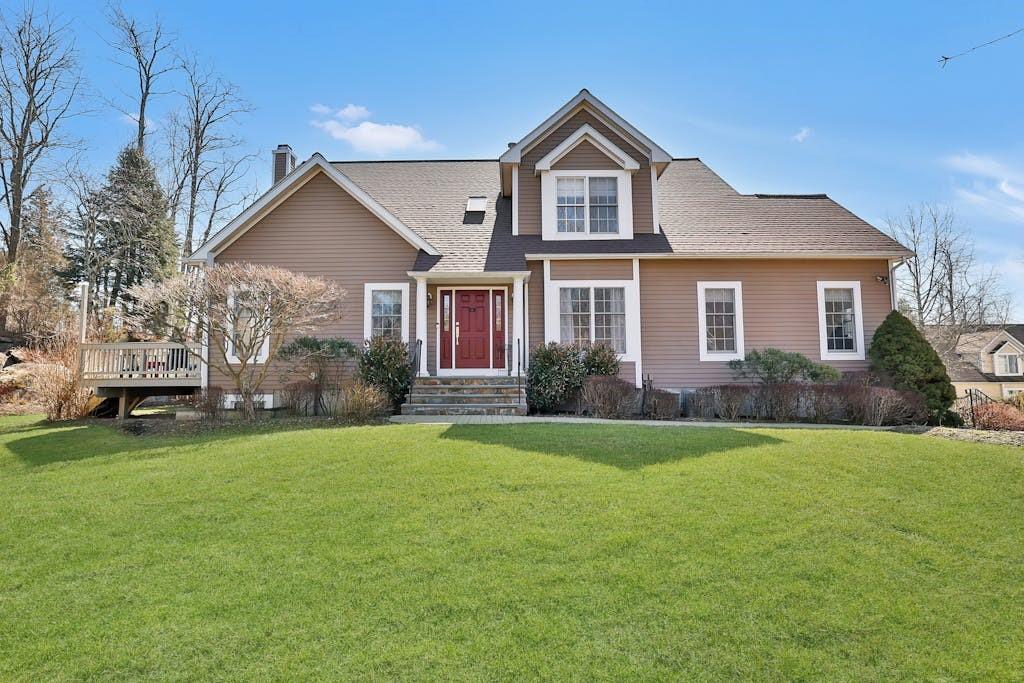
- Single Family Residence
- Build Type
- 3–4
- Beds
- 2.5–3.5
- Baths
- 2,540–3,931
- Sqft
- —
- Garages
- 3
- Stories
Available Home Models
Bristol
- Single Family Residence
- Build Type
- 3–4
- Beds
- 2.5–3.5
- Baths
- 2,924–4,283
- Sqft
- —
- Garages
- 3
- Stories
The Bristol offers 3–4 bedrooms across approximately 2,924–4,283 square feet, with 2.5–3.5 baths and two to three stories. Homes feature an open layout, hardwood floors, generous windows, and a first-floor primary suite with walk-in closets. Many include a loft, while finished walk-out lower levels can provide recreation space, a bedroom, or guest quarters. A two-car attached garage is included. Residents can enjoy Whippoorwill Hills’ pools, clubhouse, tennis court, and playgrounds, with downtown Armonk nearby. Select homes also offer a private deck or patio.
Cornell
- Single Family Residence
- Build Type
- 4–5
- Beds
- 2.5–4.5
- Baths
- 3,134–4,321
- Sqft
- 2
- Garages
- 2–3
- Stories
With 4–5 bedrooms, approximately 3,134–4,321 square feet, and 2.5–4.5 baths, the Cornell spans two to three stories and includes a two-car attached garage. Its open layout commonly brings the kitchen and family room together, with features such as a fireplace, oversized windows, and a deck. A primary suite with a sitting area and walk-in closet is complemented by additional bedrooms, including options with en-suite or Jack-and-Jill baths. Finished walk-out lower levels add flexible space for recreation, exercise, storage, or guests. Community amenities include pools, tennis, a clubhouse, and playgrounds.
Gloucester
- Townhouse
- Build Type
- 3
- Beds
- 3.5
- Baths
- 3,790
- Sqft
- —
- Garages
- —
- Stories
The Gloucester is a distinctive option in Whippoorwill Hills, with just four models noted in the community. This two-story home offers 3 bedrooms, 3.5 baths, and 3,790 square feet, along with a two-car attached garage. Its two-story living room features a fireplace, while the dining room and gourmet eat-in kitchen provide space for gathering. The first-floor primary suite has two walk-in closets and a spacious bath. Upstairs, a bright loft with built-ins joins two bedrooms and a full bath. A walk-out lower level adds a family room, office or guest room, and full bath.
Norfolk
- Single Family Residence
- Build Type
- 4
- Beds
- 3.5
- Baths
- 3,495
- Sqft
- —
- Garages
- —
- Stories
The Norfolk is a two-story Colonial offering 4 bedrooms, 3.5 baths, and 3,495 square feet, with a two-car attached garage. Its features include built-ins and custom closets throughout, plus a whole-house sound system serving the first floor, primary bedroom, and backyard. The kitchen and primary bath were updated, and a washer and dryer were also noted among the home’s improvements. A finished walk-out basement provides additional private space and a full bath. The home is within walking distance of town and close to Whippoorwill Hills’ pool, tennis facilities, and clubhouse.
Princeton
- Single Family Residence
- Build Type
- 3–4
- Beds
- 3.5–4
- Baths
- 2,940–4,122
- Sqft
- —
- Garages
- 2
- Stories
The Princeton offers 3–4 bedrooms, approximately 2,940–4,122 square feet, and 3.5–4 baths across two to three stories. Homes feature an open floor plan and natural light, often with a first-floor primary suite and a two-story family room with tall windows. Kitchens open to family or breakfast areas, while upper levels may include a loft and additional bedrooms. Finished walk-out lower levels provide flexible recreation or guest space, and a two-car attached garage is included. Whippoorwill Hills residents have access to pools, tennis, a clubhouse, and playgrounds, with downtown Armonk within walking distance.
Rockland
Priced from $1,450,000
- Single Family Residence
- Build Type
- 3–4
- Beds
- 2.5–3.5
- Baths
- 2,540–3,931
- Sqft
- —
- Garages
- 3
- Stories
The Rockland offers 3–4 bedrooms, approximately 2,540–3,931 square feet, and 2.5–3.5 baths across three stories, with a two-car attached garage. Floor plans may include a primary suite on the first floor, while some homes have additional bedrooms and a full bath upstairs. Features described include an open, light-filled layout, a walk-in pantry, and a finished walk-out lower level suited to recreation or fitness. Select homes also offer a second primary suite or a bonus room. The gated community provides pools, tennis, a clubhouse, and playgrounds, with Armonk shops and dining nearby.
Recent Activity at The Whippoorwill Hills Community
| Date | Lot | Status | |
|---|---|---|---|
| Loading activity data... | |||
Floorplans
Loading floorplans…
Community Facts
- Community Name: Whippoorwill Hills
- Neighborhood: Armonk
- Year Established: 2002
- Total Homes: 126 residences
- Property Type: Houses, Townhomes
- County: Westchester, NY county
- Available Sales Listings: 0
- Available Rental Listings: 2
- Lifestyle & HOA: Life at Whippoorwill Hills is designed to be easy, active, and maintenance free. Residents enjoy a range of private community amenities that enhance daily living, including two swimming pools, a clubhouse, tennis courts, and a children’s playground. These shared spaces provide opportunities for recreation, relaxation, and social connection throughout the seasons. The Homeowners Association supports a low-maintenance lifestyle by overseeing exterior upkeep, landscaping, and common areas, allowing homeowners to spend more time enjoying their surroundings rather than managing chores. Gated access with 24-hour security adds an extra layer of comfort and peace of mind. Beyond the gates, residents benefit from proximity to Armonk’s library, shops, restaurants, and parks, as well as convenient access to major roadways and nearby Metro-North stations. Whippoorwill Hills offers a lifestyle that feels balanced and effortless - where community, convenience, and comfort come together in one of Westchester’s most desirable villages.
Frequently Asked Questions
Learn more about the Whippoorwill Hills community and available homes for sale and rent here in Armonk.
When was Whippoorwill Hills built?
Whippoorwill Hills was built in 2002.
Where is Whippoorwill Hills located?
Whippoorwill Hills is located at Agnew Farm Rd in Armonk in NY.
What amenities does the Whippoorwill Hills community provide?
Whippoorwill Hills provides the following resident amenities: Basketball Court, Clubhouse, Fitness Center, Gated Community, Grounds & Common Area Maintenance, Pickleball Court, Pool, Tennis Court.
What county is Whippoorwill Hills located in?
Whippoorwill Hills is located in Westchester, NY county.
How many homes are currently available in Whippoorwill Hills for sale or for rent?
Out of 126 homes in Whippoorwill Hills, there are currently 0 sales listings and 2 rental listings available.
What is the average square footage in the Whippoorwill Hills community?
The average square footage of homes in Whippoorwill Hills is 3387 sq.ft.
How big is the Whippoorwill Hills community?
The Whippoorwill Hills community is made up of 126 homes with an average lot size of 10271 sq.ft.
Schedule a Visit
Ask a Question
Join Waitlist
Save this Home to Your Profile
Save this home, get price drop and status alerts, and view your favorites anytime.
OR
By continuing, you agree to receive email updates from Casamere related to your saved items. You can manage your preferences or unsubscribe at any time. See our Terms & Privacy Policy
To continue, click the link sent to
Not seeing the email in your inbox?