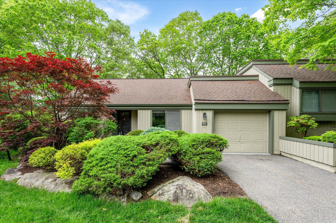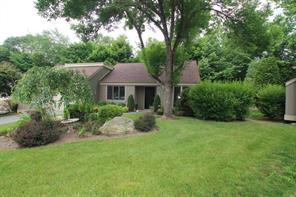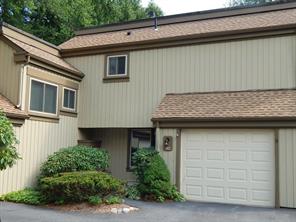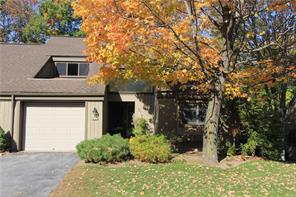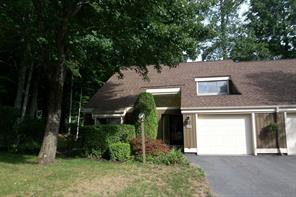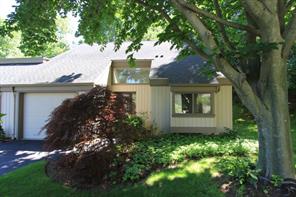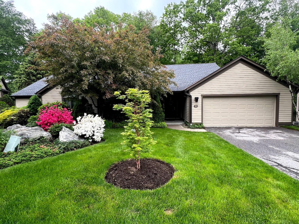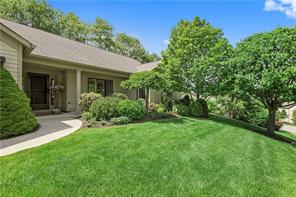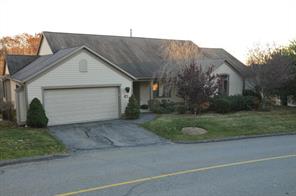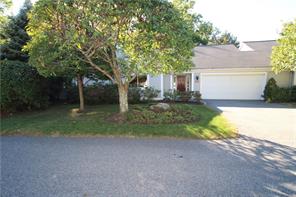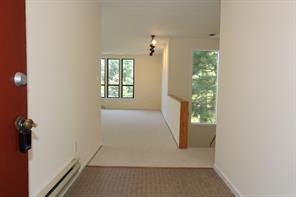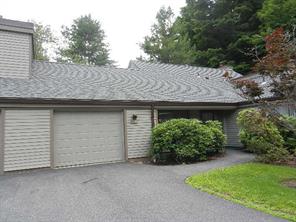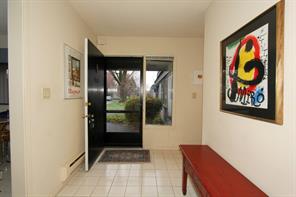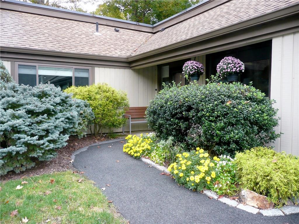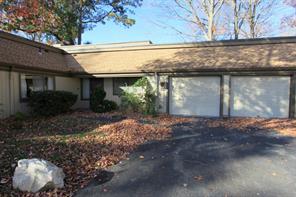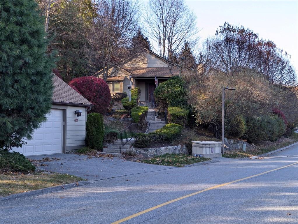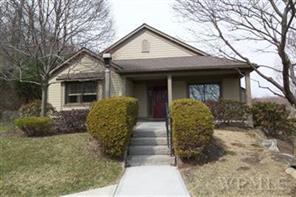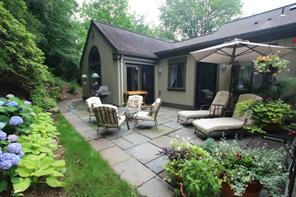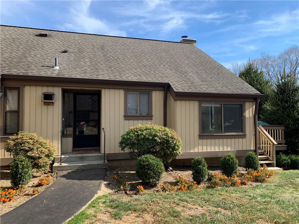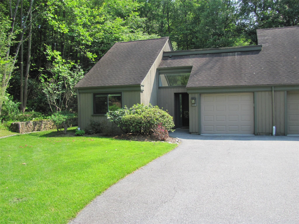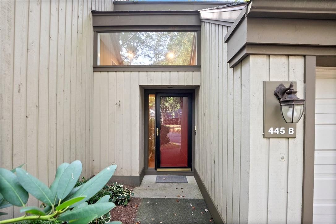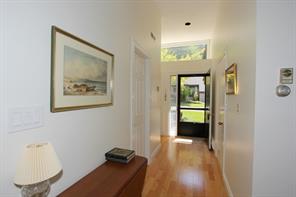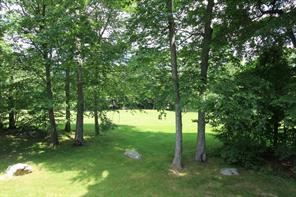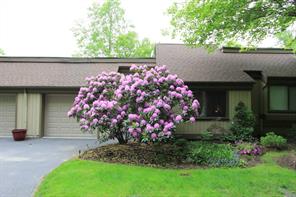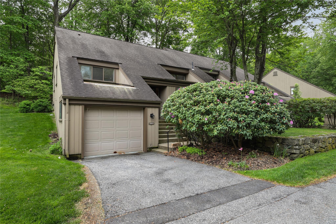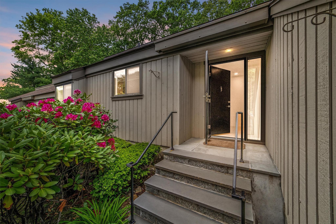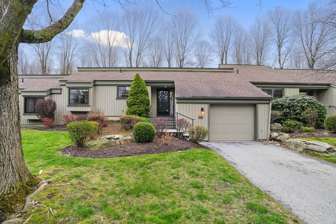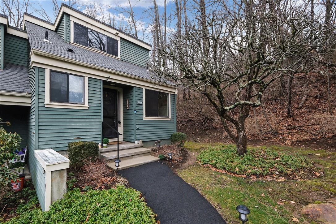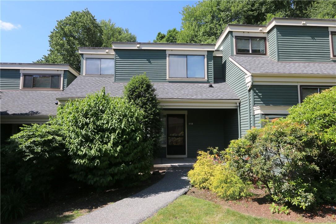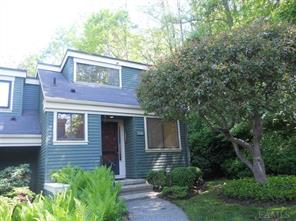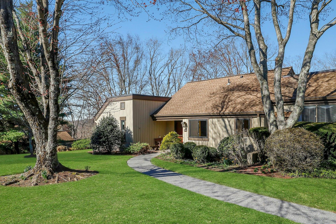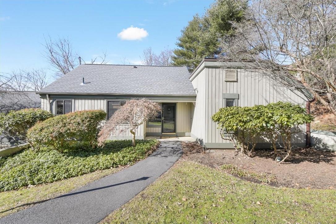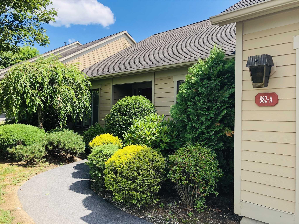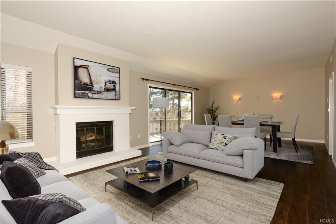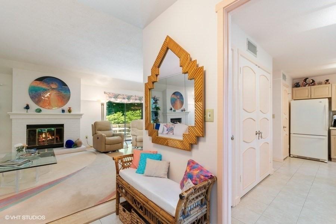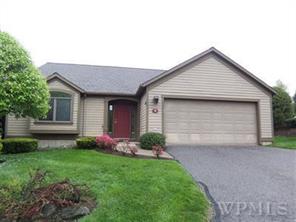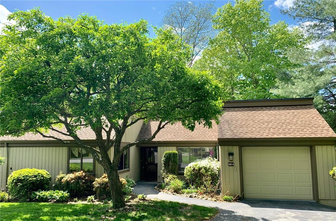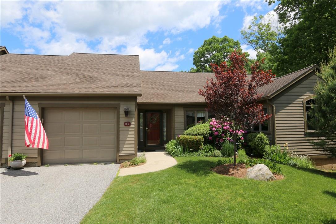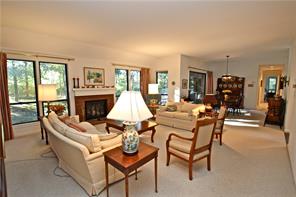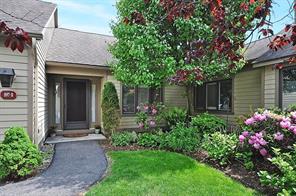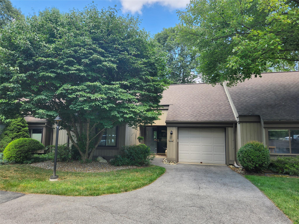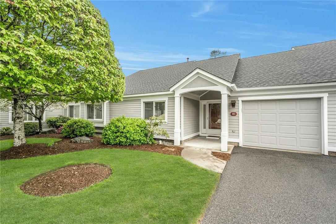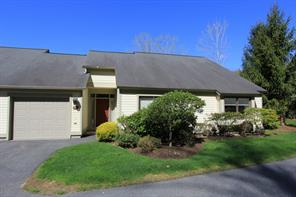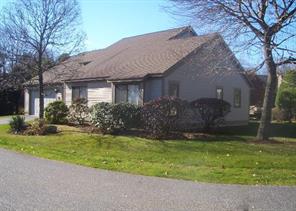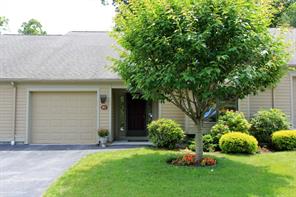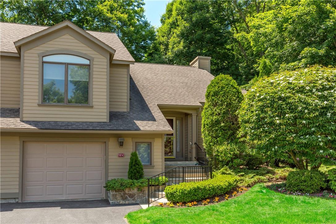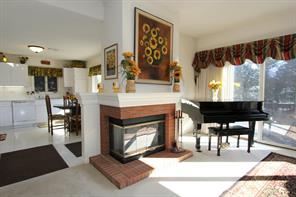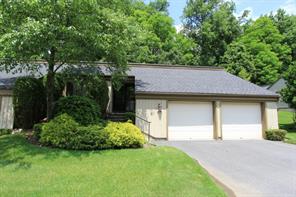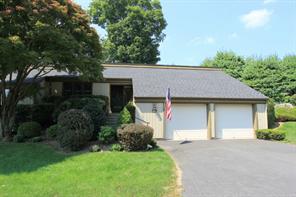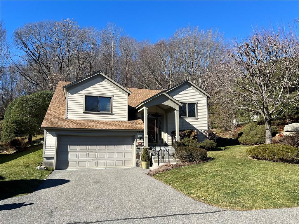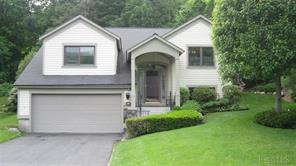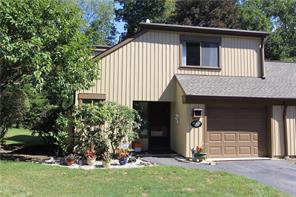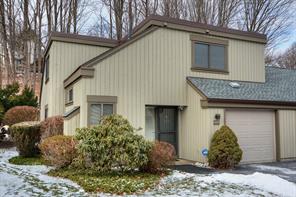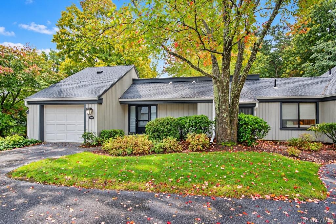
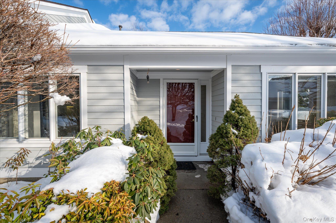
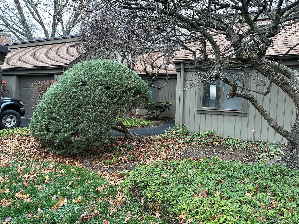
Beautiful end-unit!
$619,222 | 364 Heritage Hills Unit A, Somers, NY 10589 | 2 Bed, 2 Bath | Listing by Mark Seiden Real Estate Team
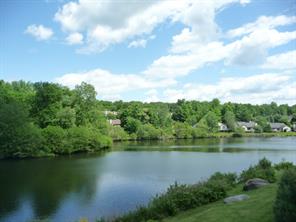
Community View
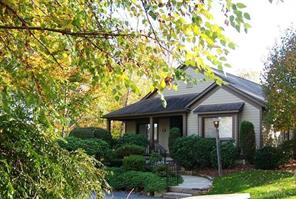
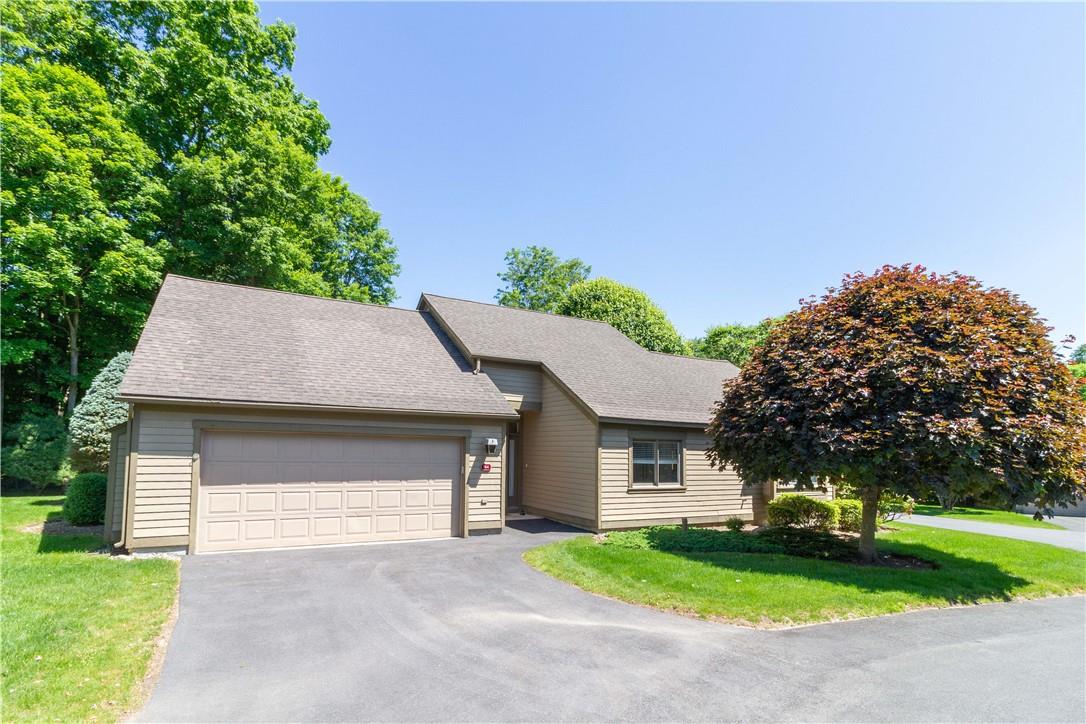
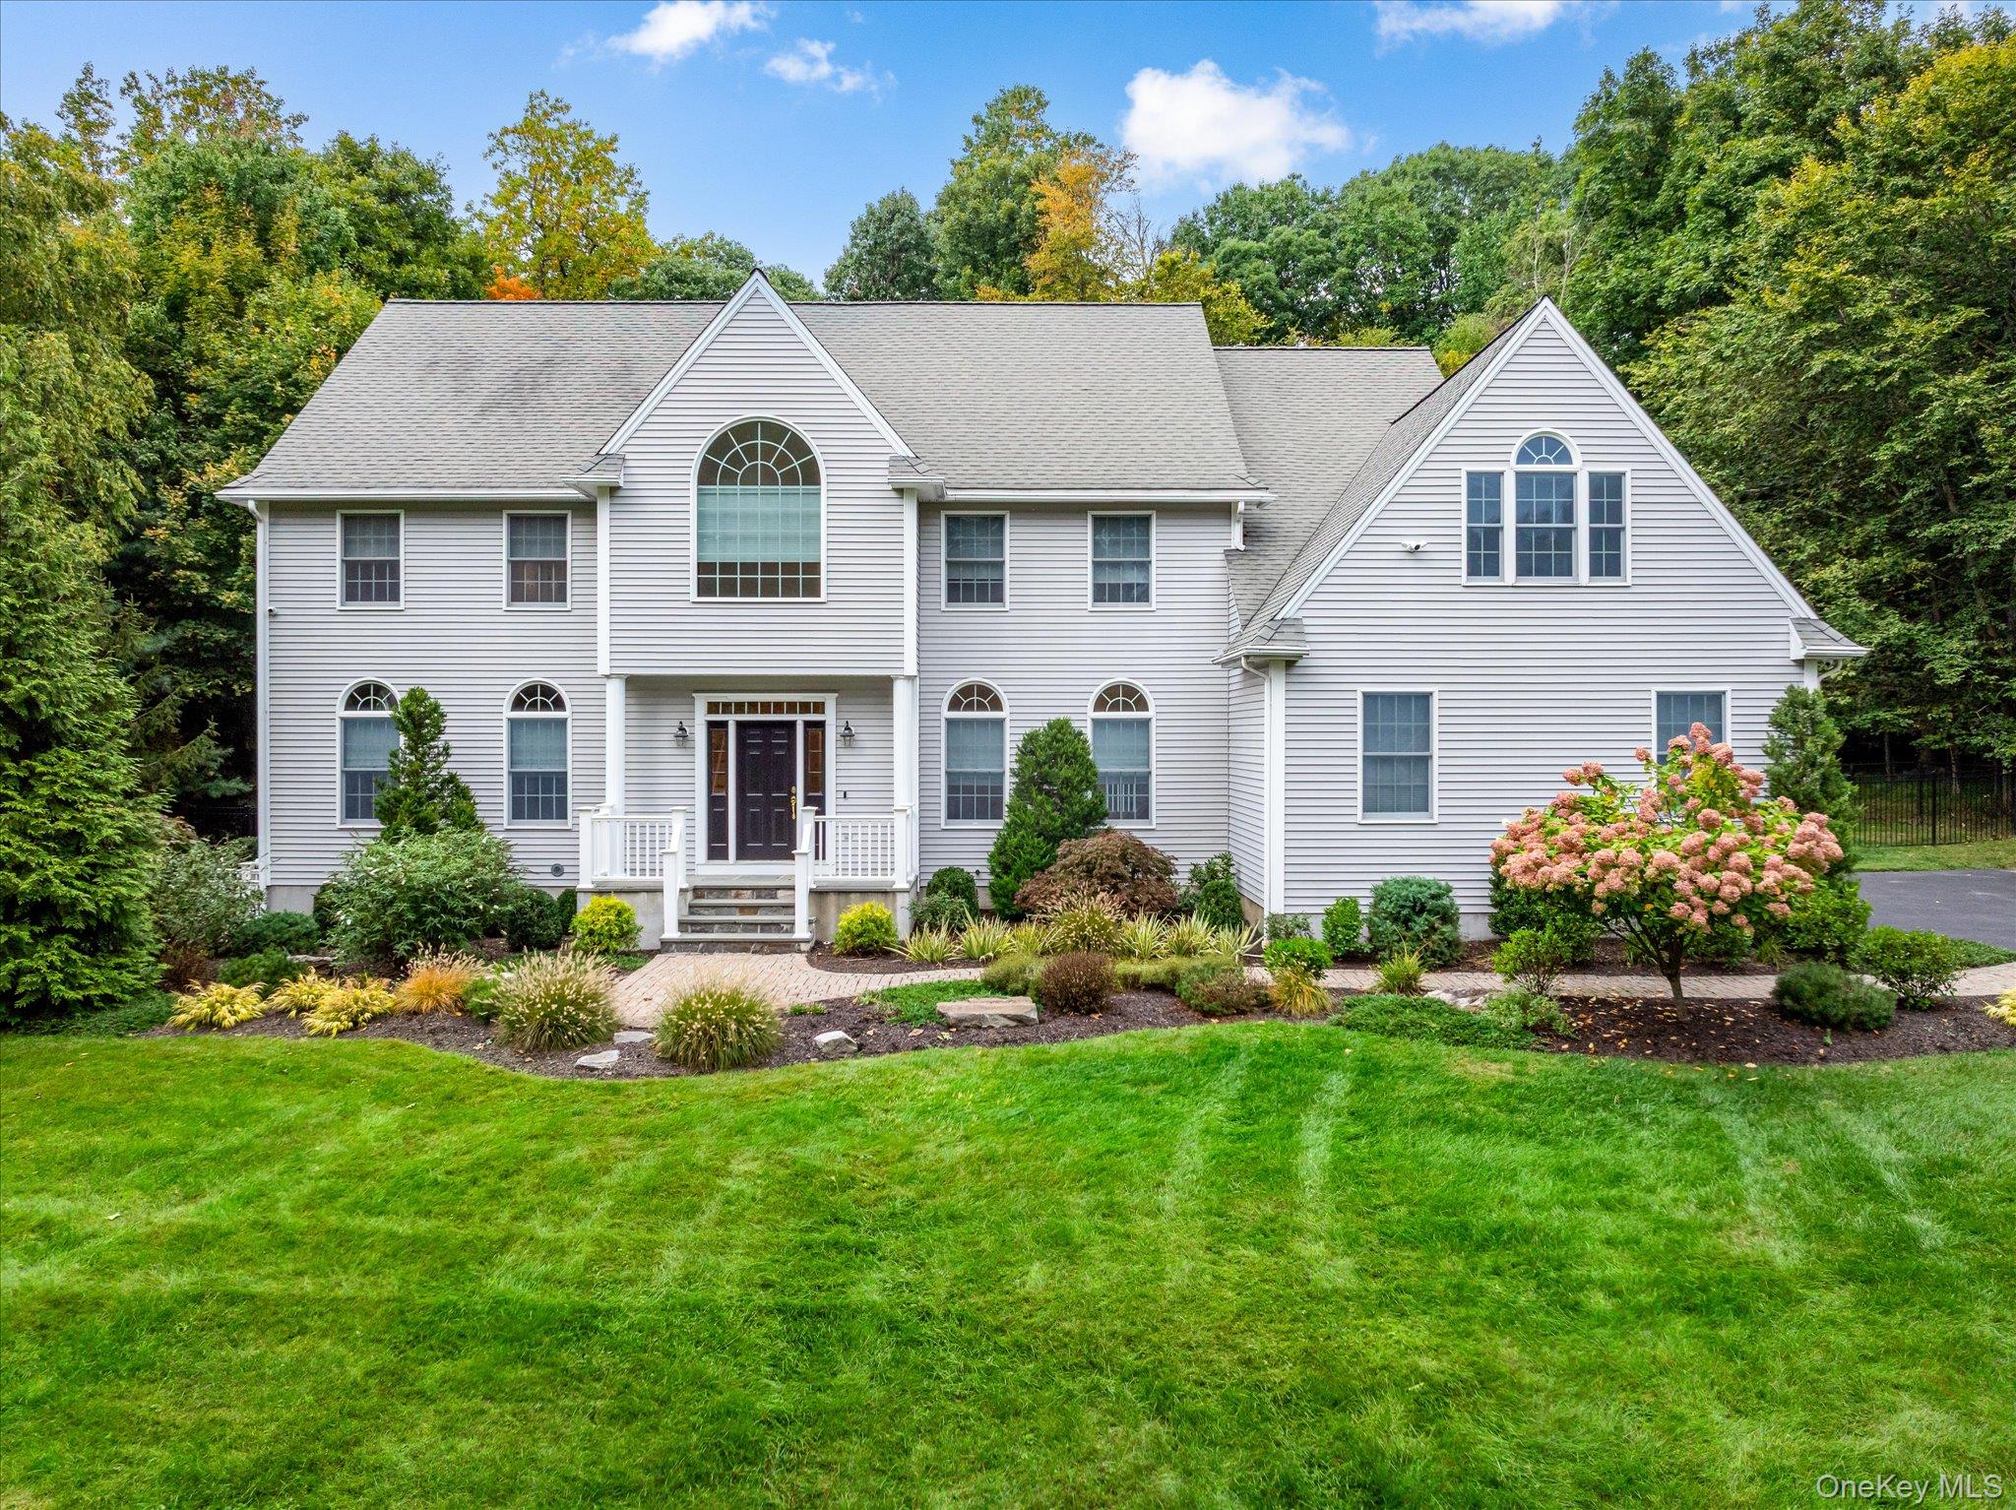
$1,399,000 | 56 Londonderry Lane, Somers, NY 10589 | 4 Bed, 3 Bath | Listing by Coldwell Banker Realty
Community View
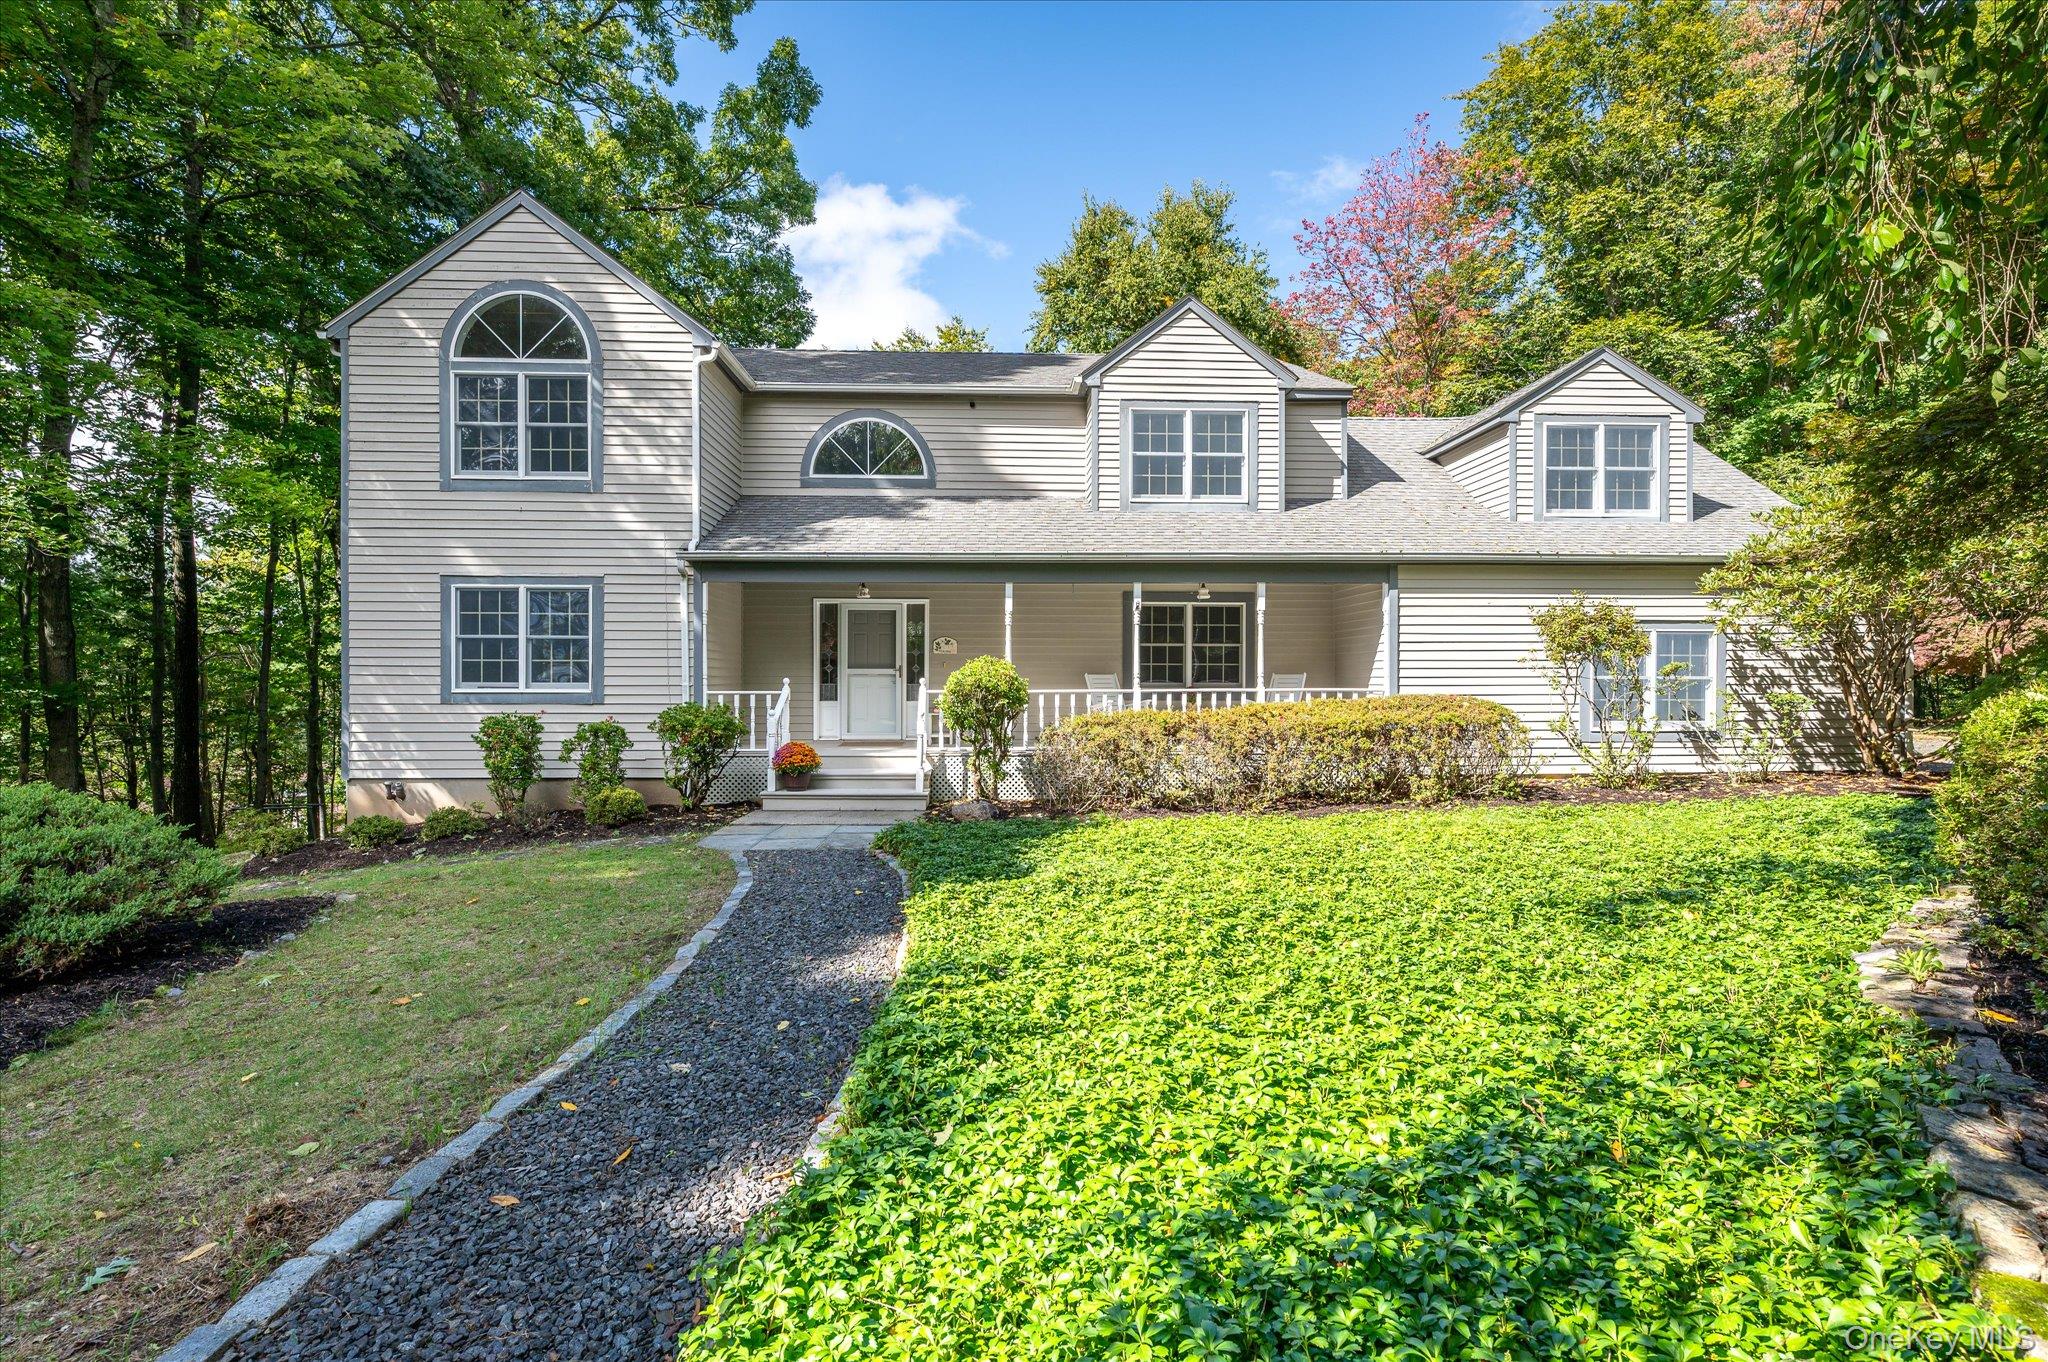
$899,000 | 57 Wilner Road, Somers, NY 10589 | 4 Bed, 3 Bath | Listing by Coldwell Banker Realty
Community View
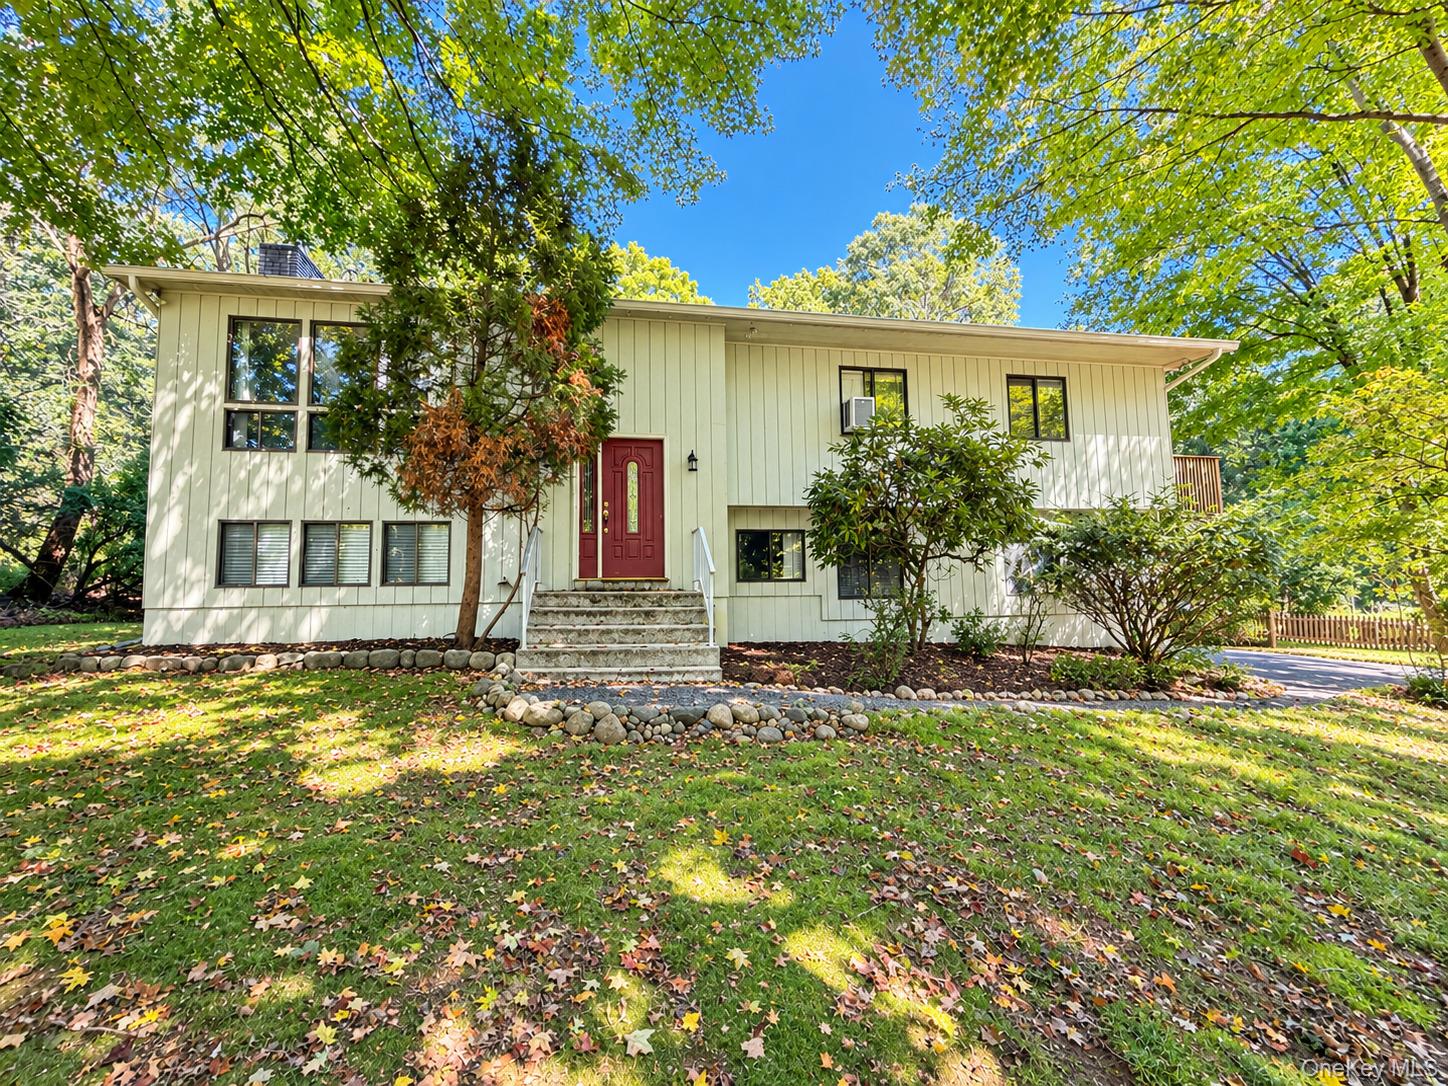
$599,900 | 17 Franklin Drive, Somers, NY 10541 | 4 Bed, 3 Bath | Listing by Jonathan D. Gineo
Community View
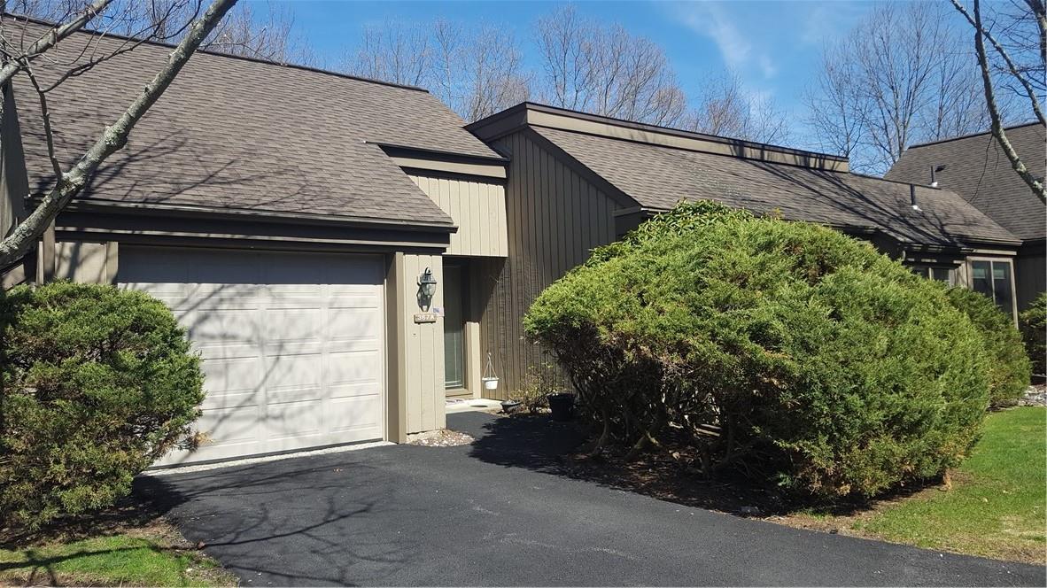
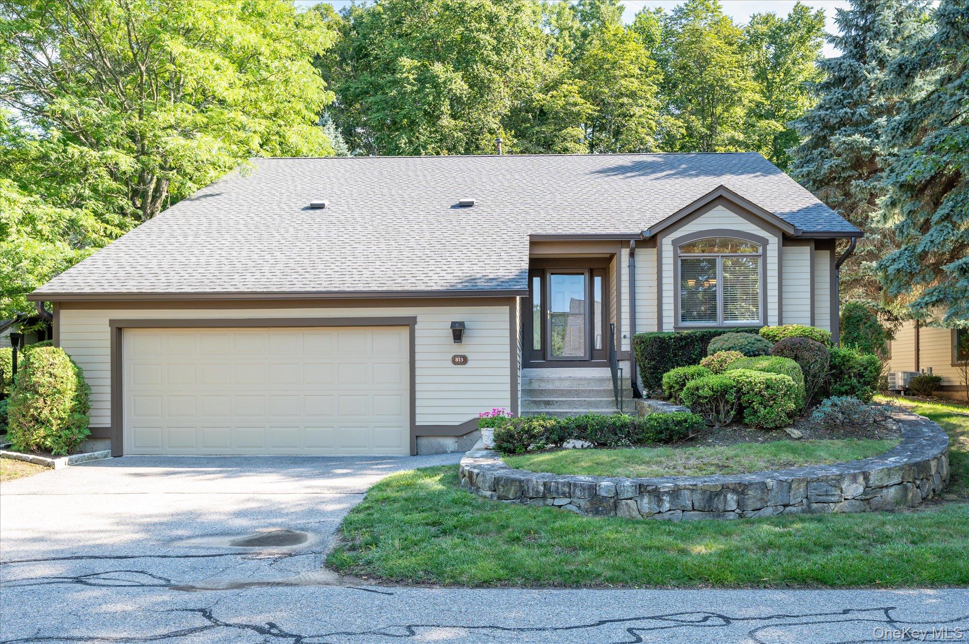
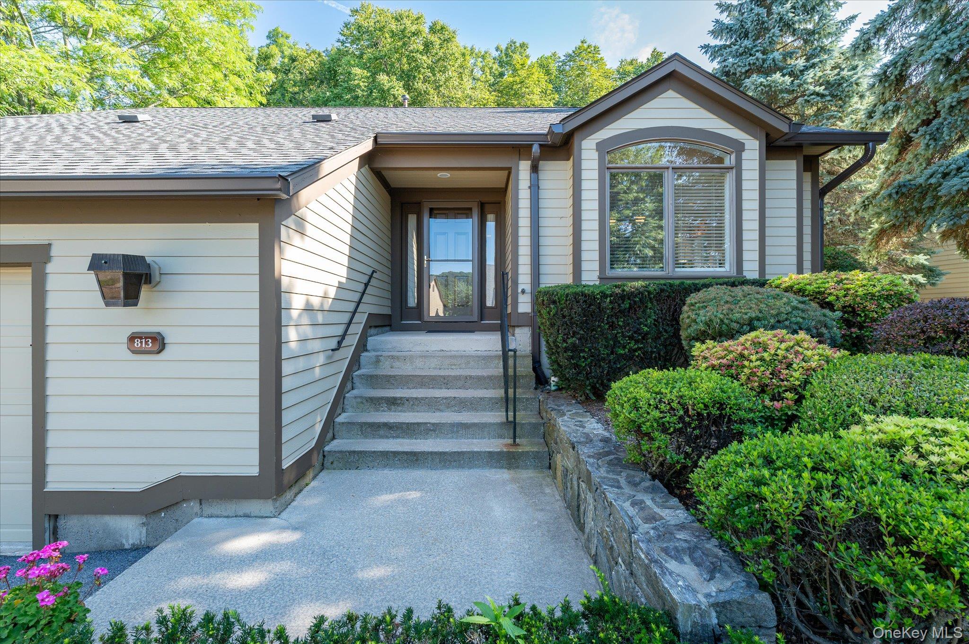
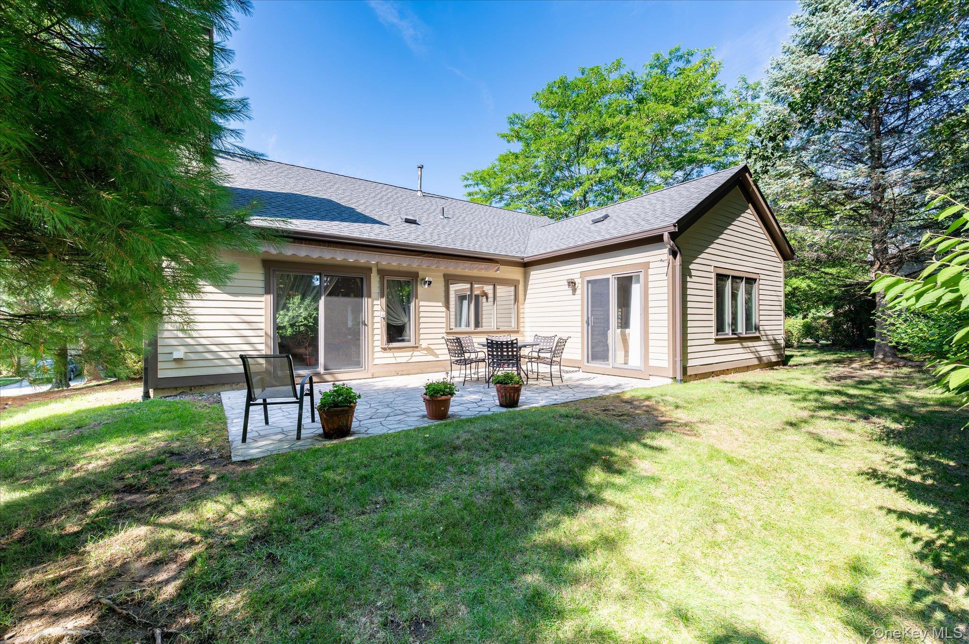
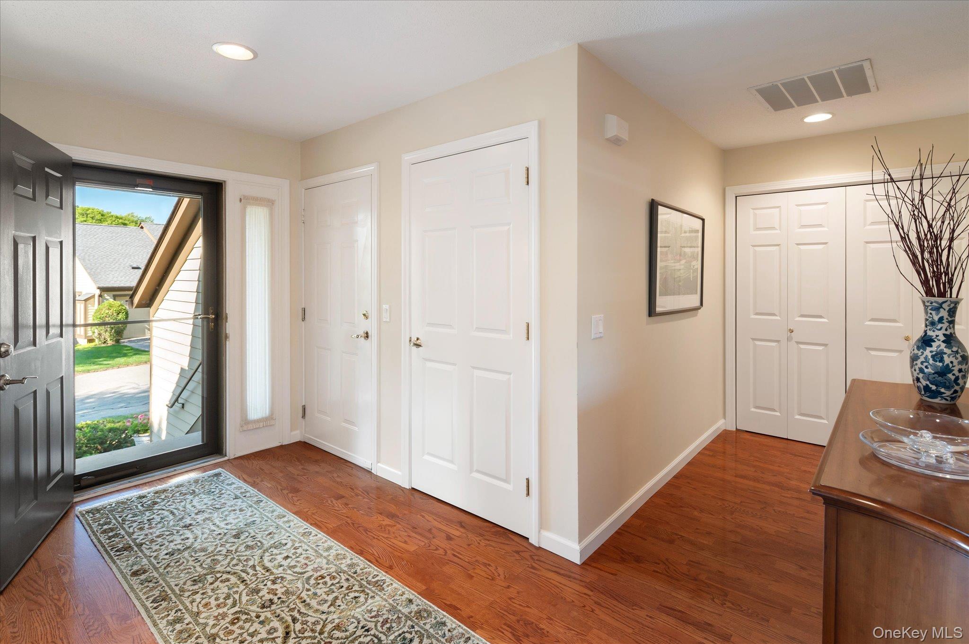
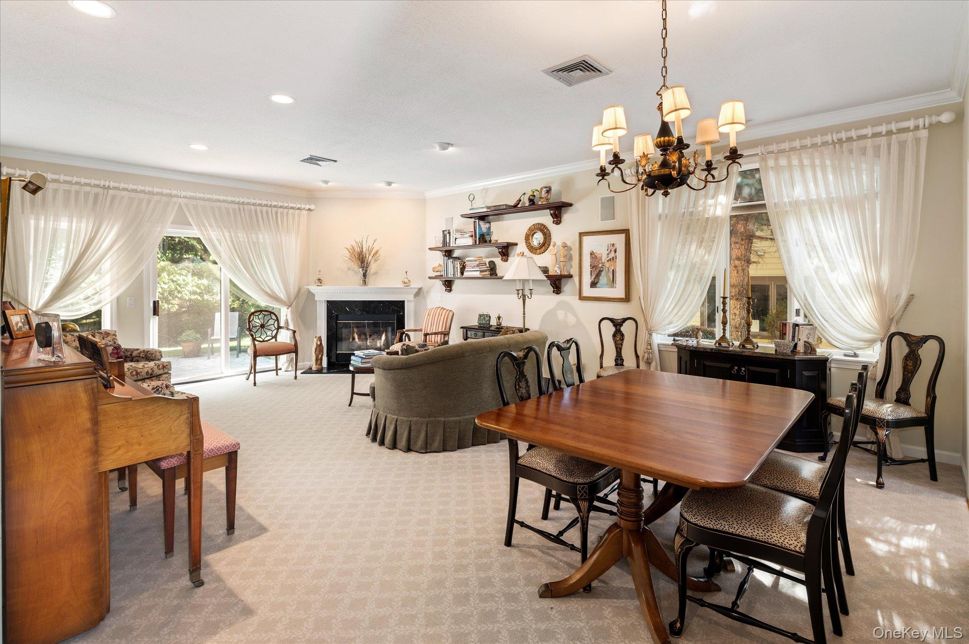
$789,000 | 813 Heritage Hills, Somers, NY 10589 | 2 Bed, 2 Bath | Listing by Coldwell Banker Realty
Community View
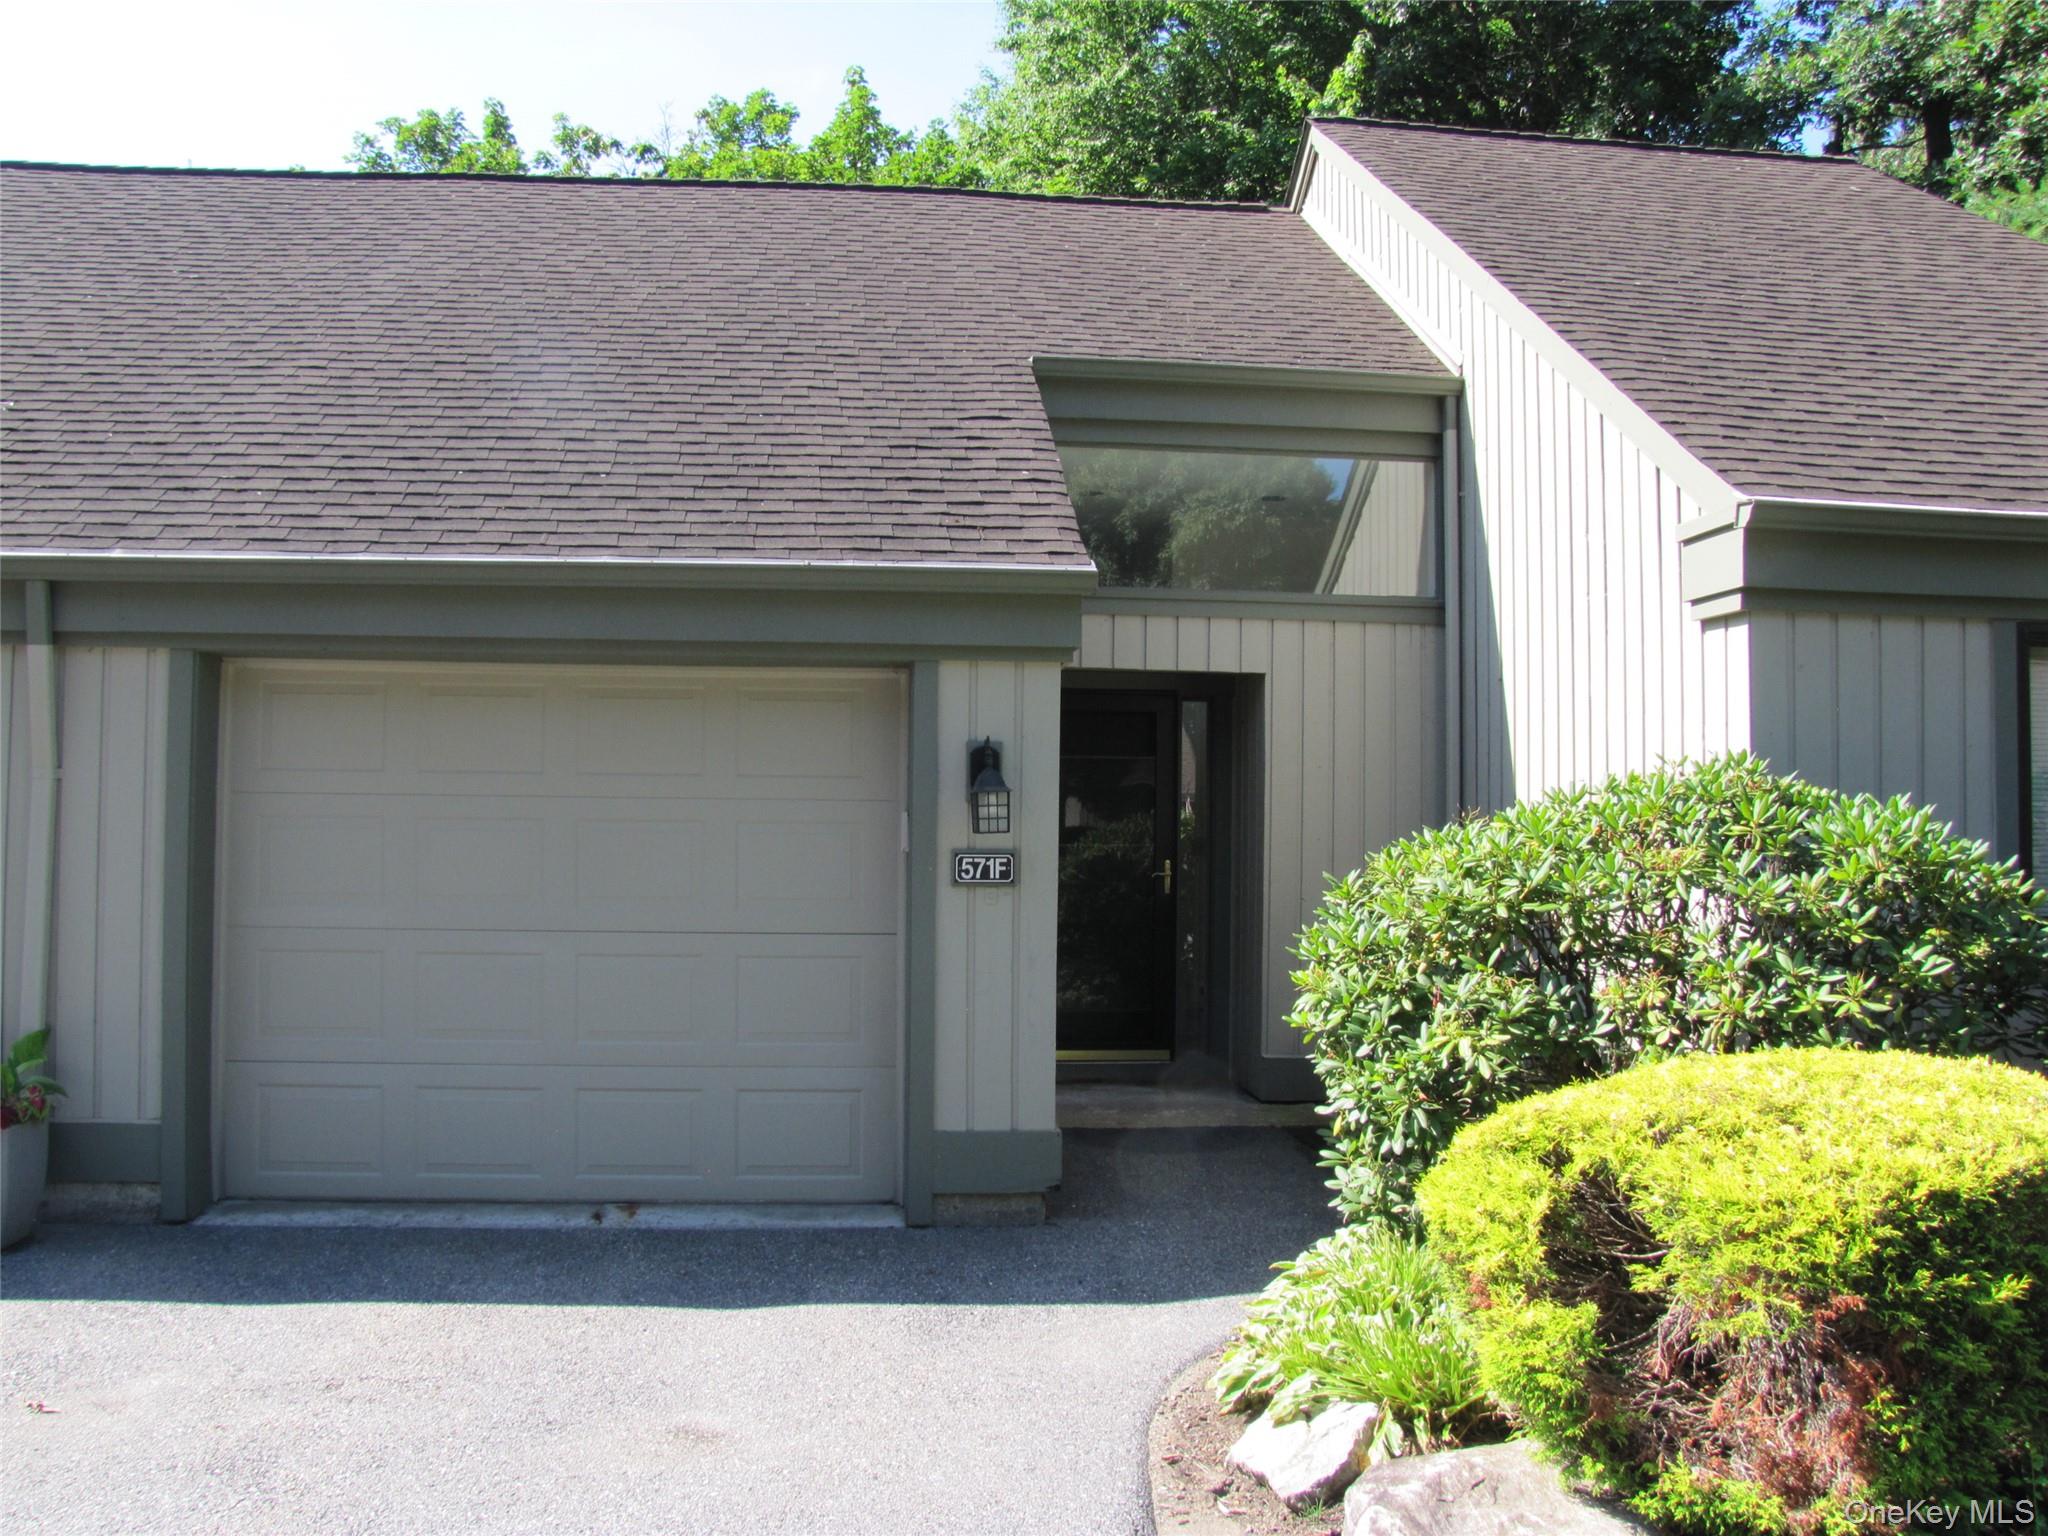
$525,000 | 571 Heritage Hills Unit F, Somers, NY 10589 | 1 Bed, 2 Bath | Listing by Houlihan Lawrence Inc.
Community View
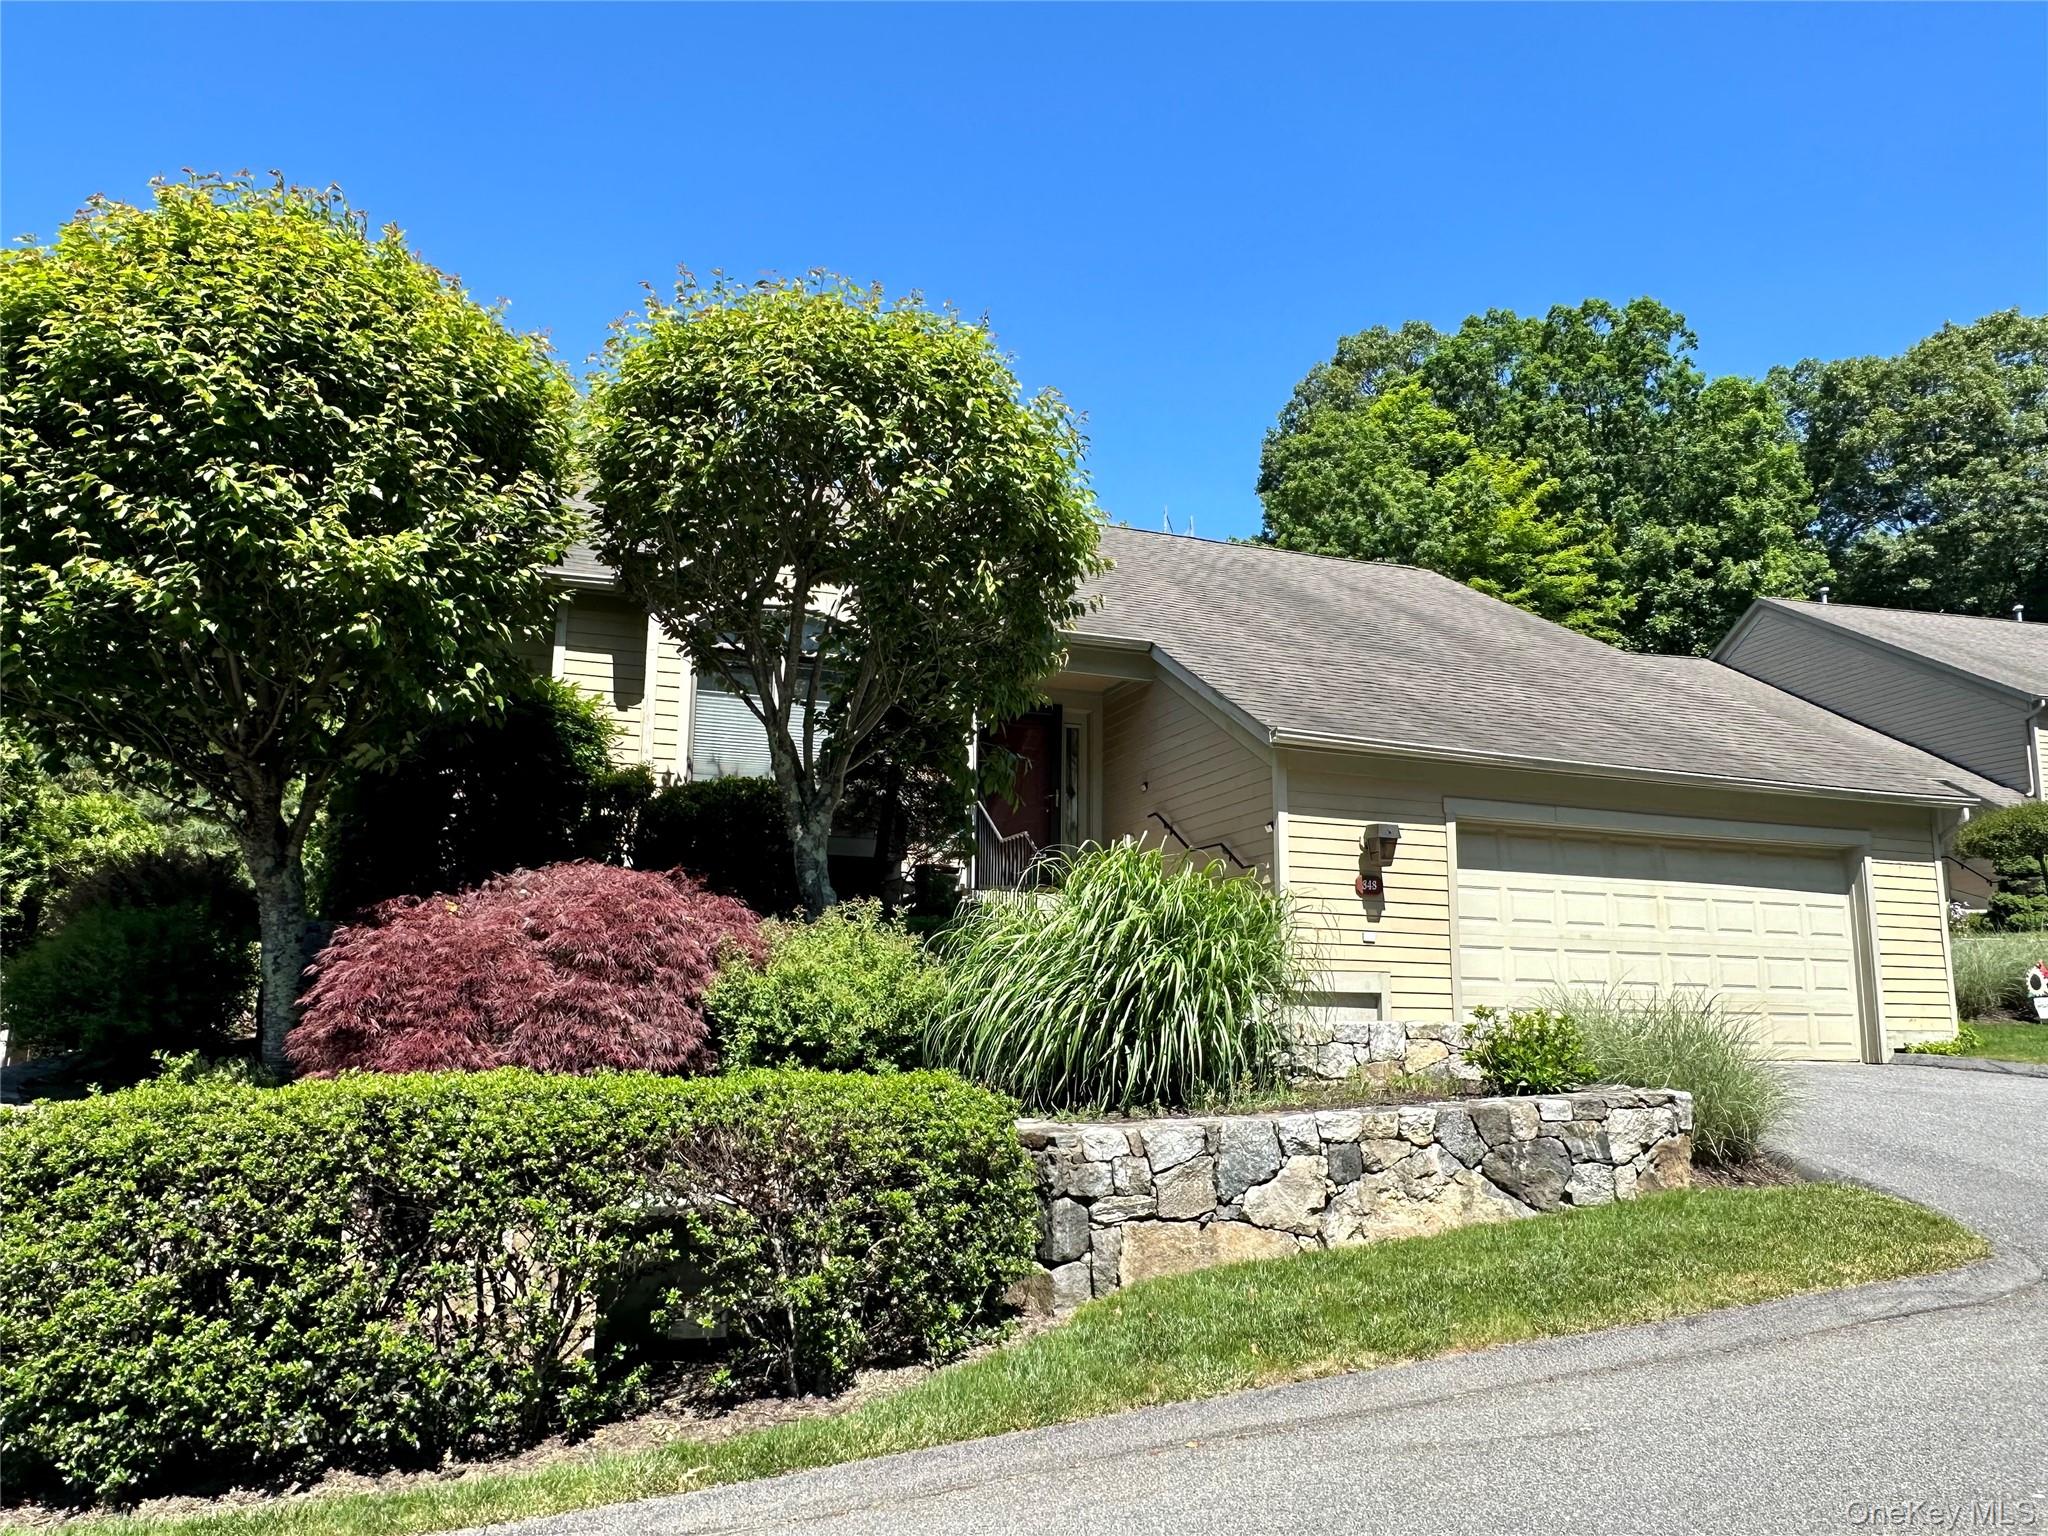
$4,600 | 848 Heritage Hills, Somers, NY 10589 | 2 Bed, 2 Bath | Listing by Houlihan Lawrence Inc.
Community View
$774,900 | 725 Heritage Hills, Somers, NY 10589 | 2 Bed, 2 Bath | Listing by RE/MAX Classic Realty
Community View
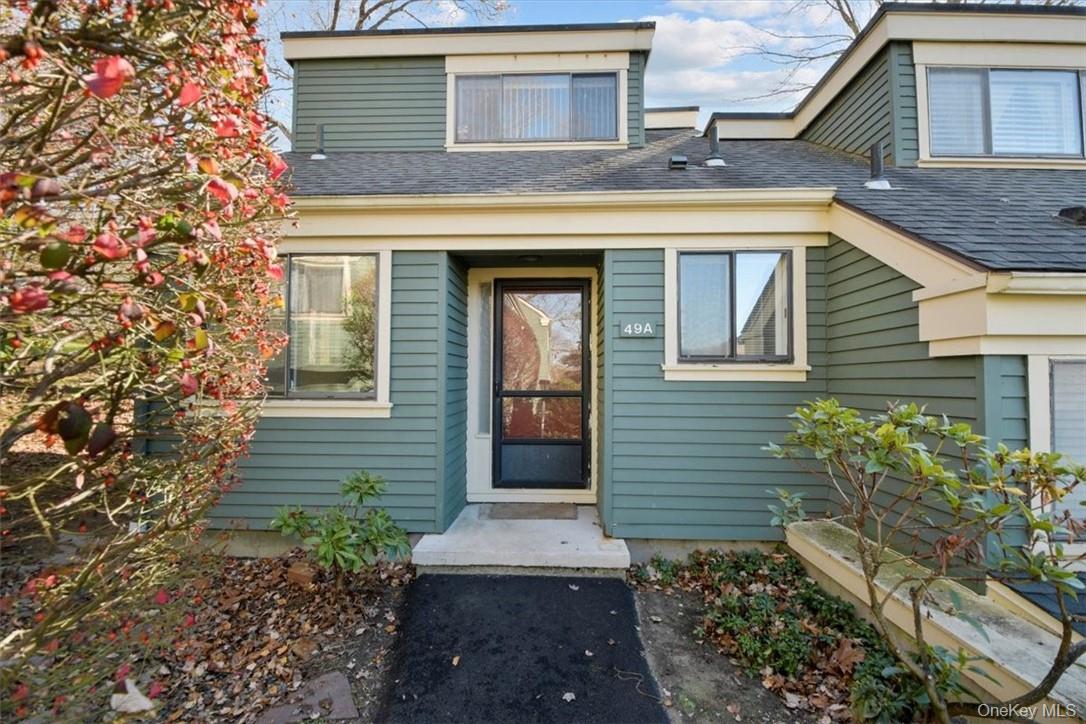
$3,200 | 49A Heritage Hills, Somers, NY 10589 | 2 Bed, 2 Bath | Listing by William Raveis Real Estate
Community View
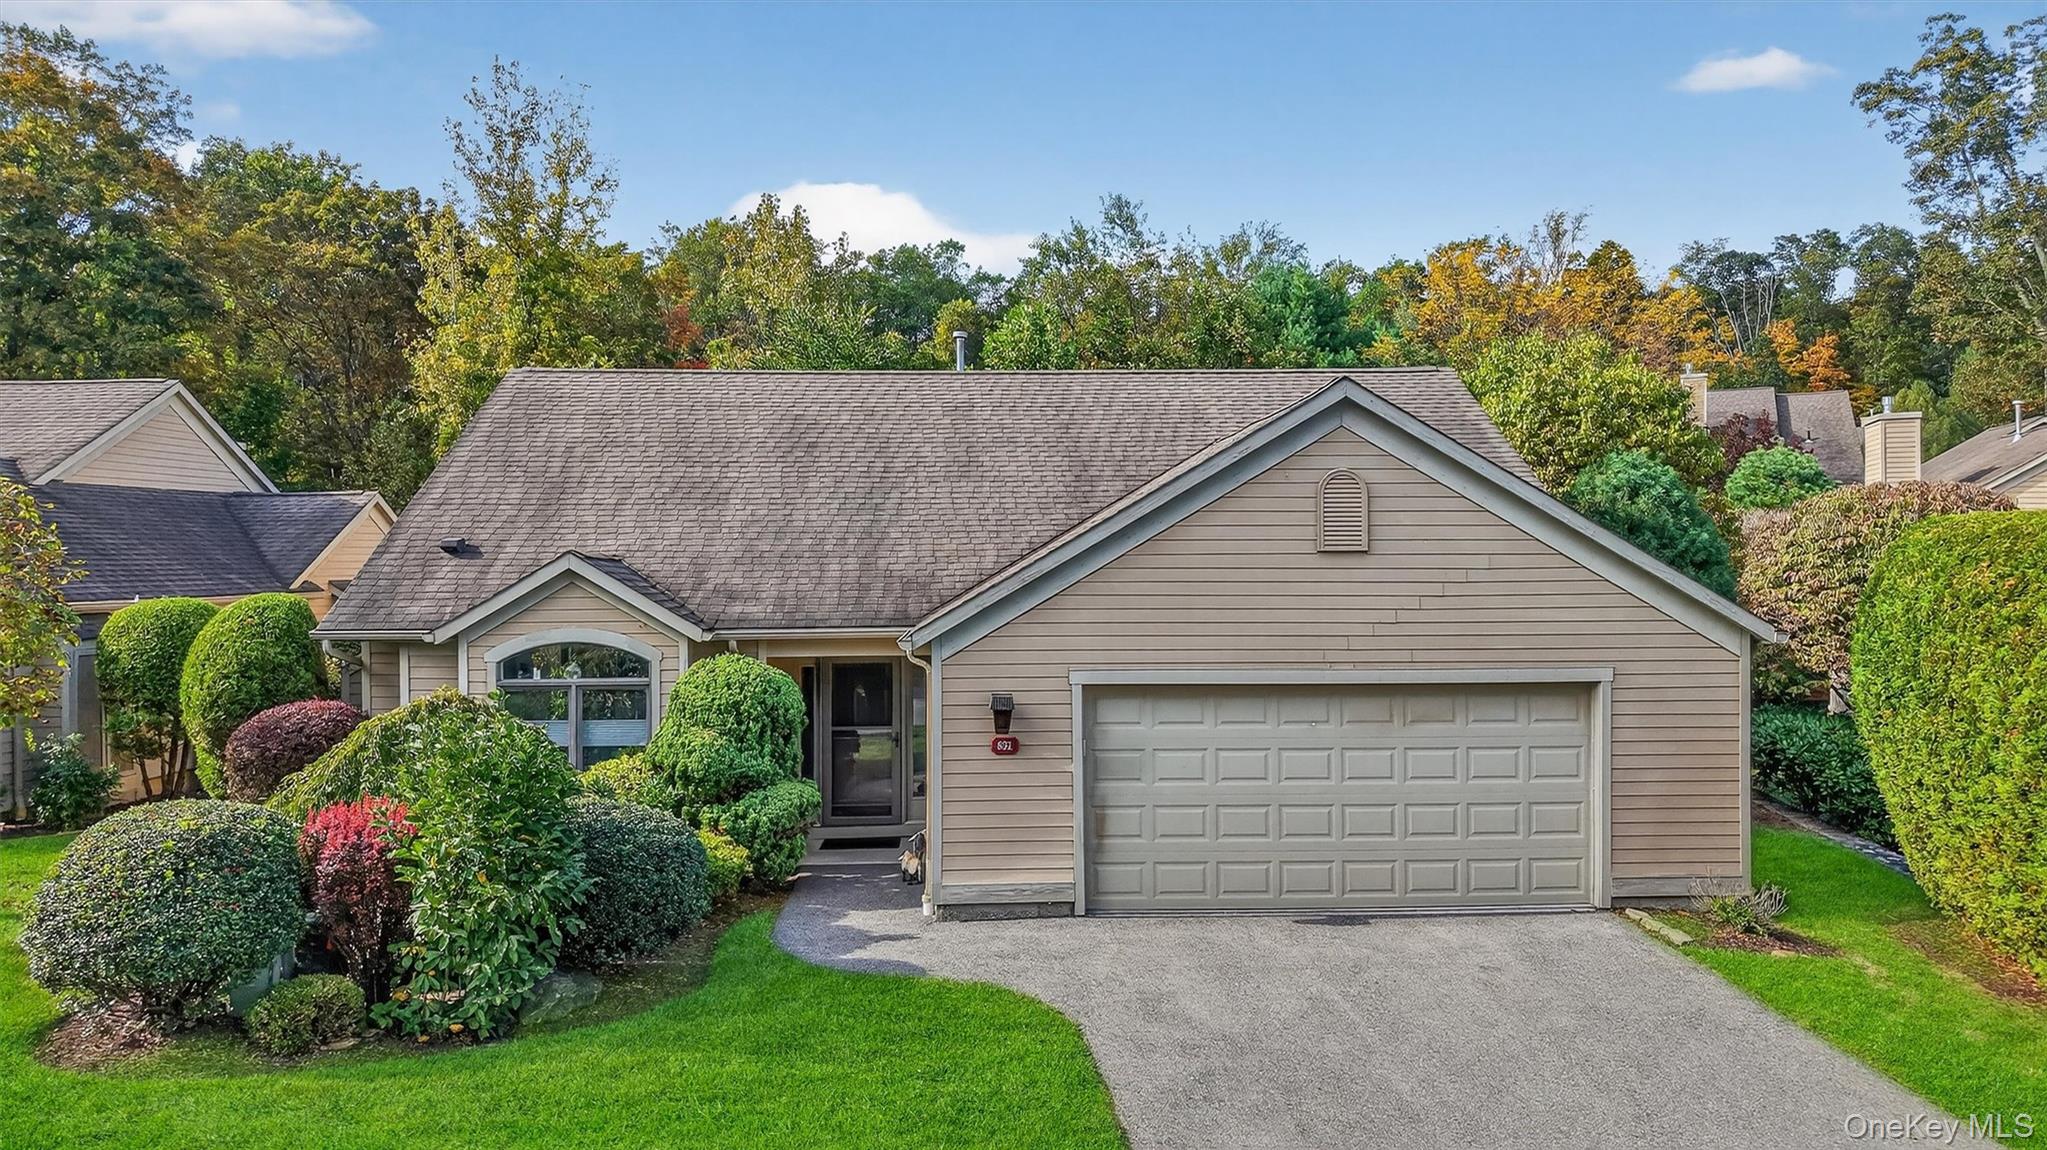
$900,000 | 831 Heritage Hills, Somers, NY 10589 | 2 Bed, 2 Bath | Listing by Giner Real Estate Inc.
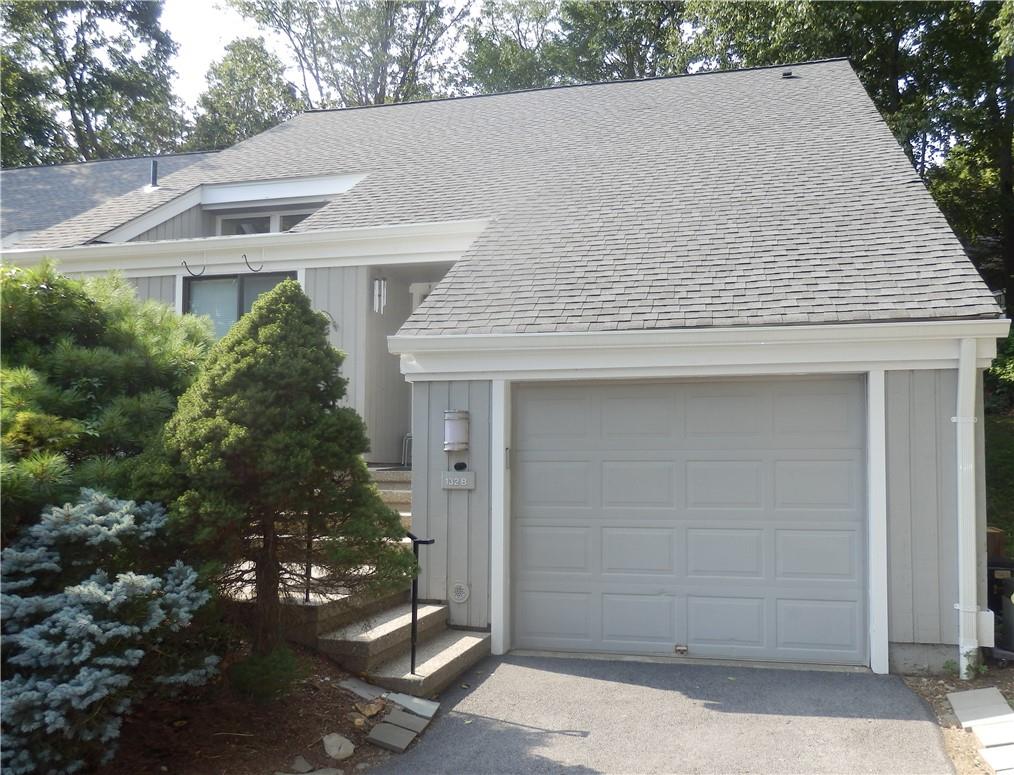
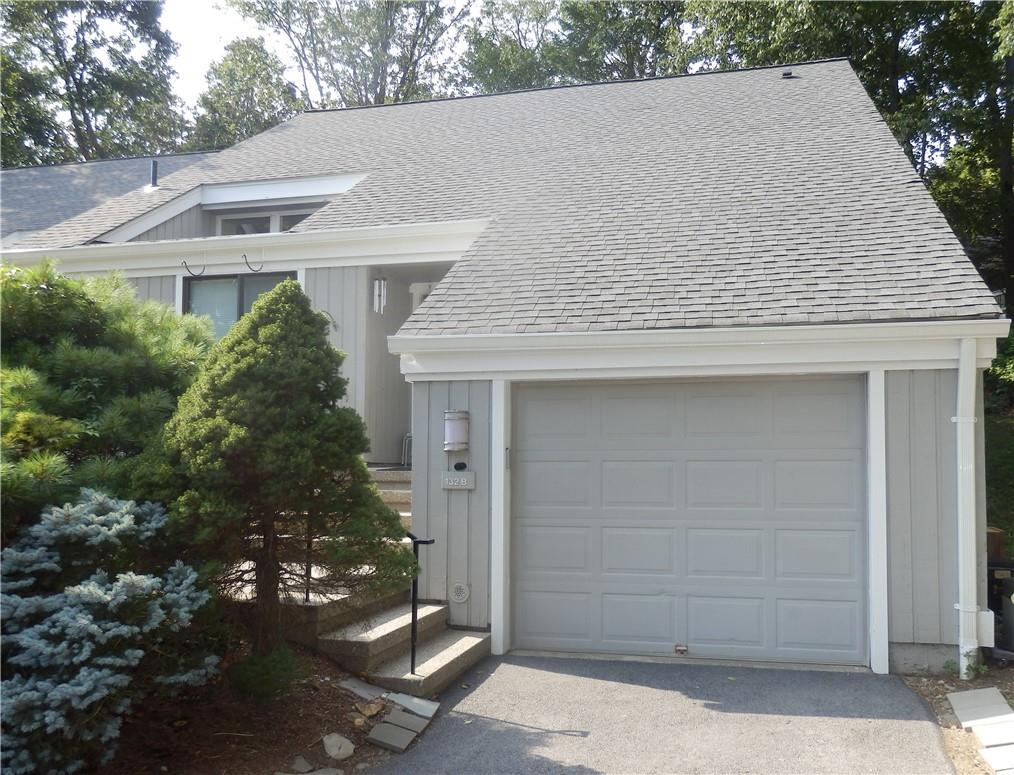
Front view with Garage
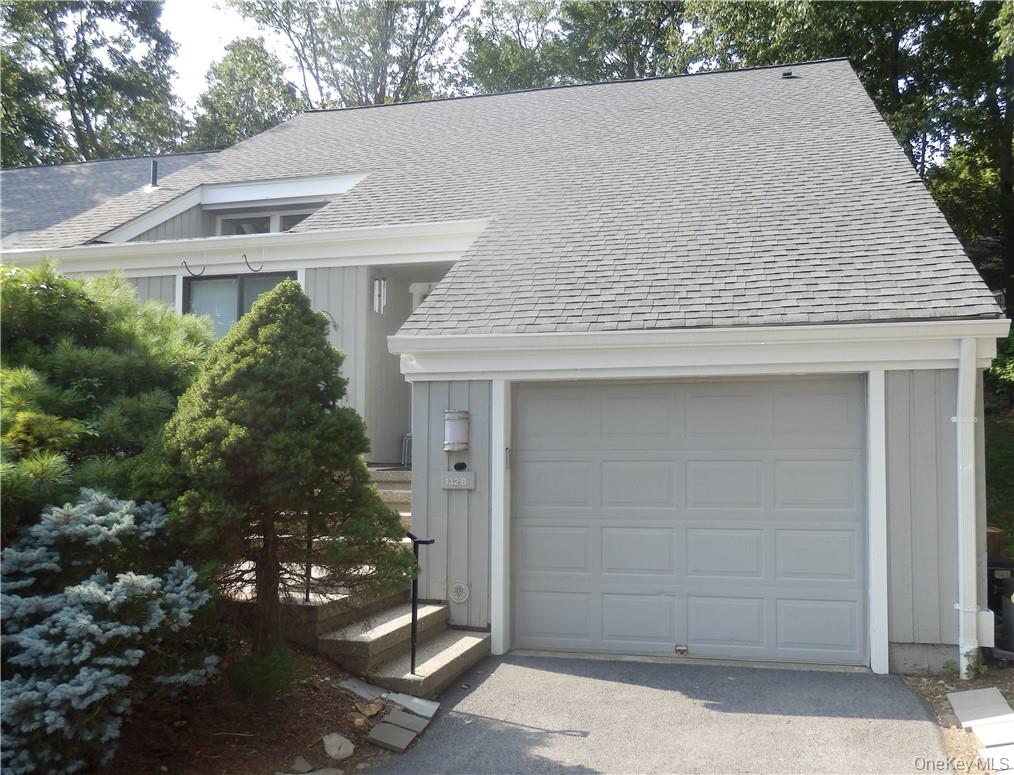
$3,800 | 132B Heritage Hills Drive Unit B, Somers, NY 10589 | 2 Bed, 2 Bath | Listing by Houlihan Lawrence Inc.
Community View
$3,950 | 785C Heritage Hills, Somers, NY 10589 | 2 Bed, 2 Bath | Listing by Douglas Elliman Real Estate
Community View
$845,000 | 21 Franklin Drive, Somers, NY 10541 | 3 Bed, 3 Bath | Listing by William Raveis-New York LLC
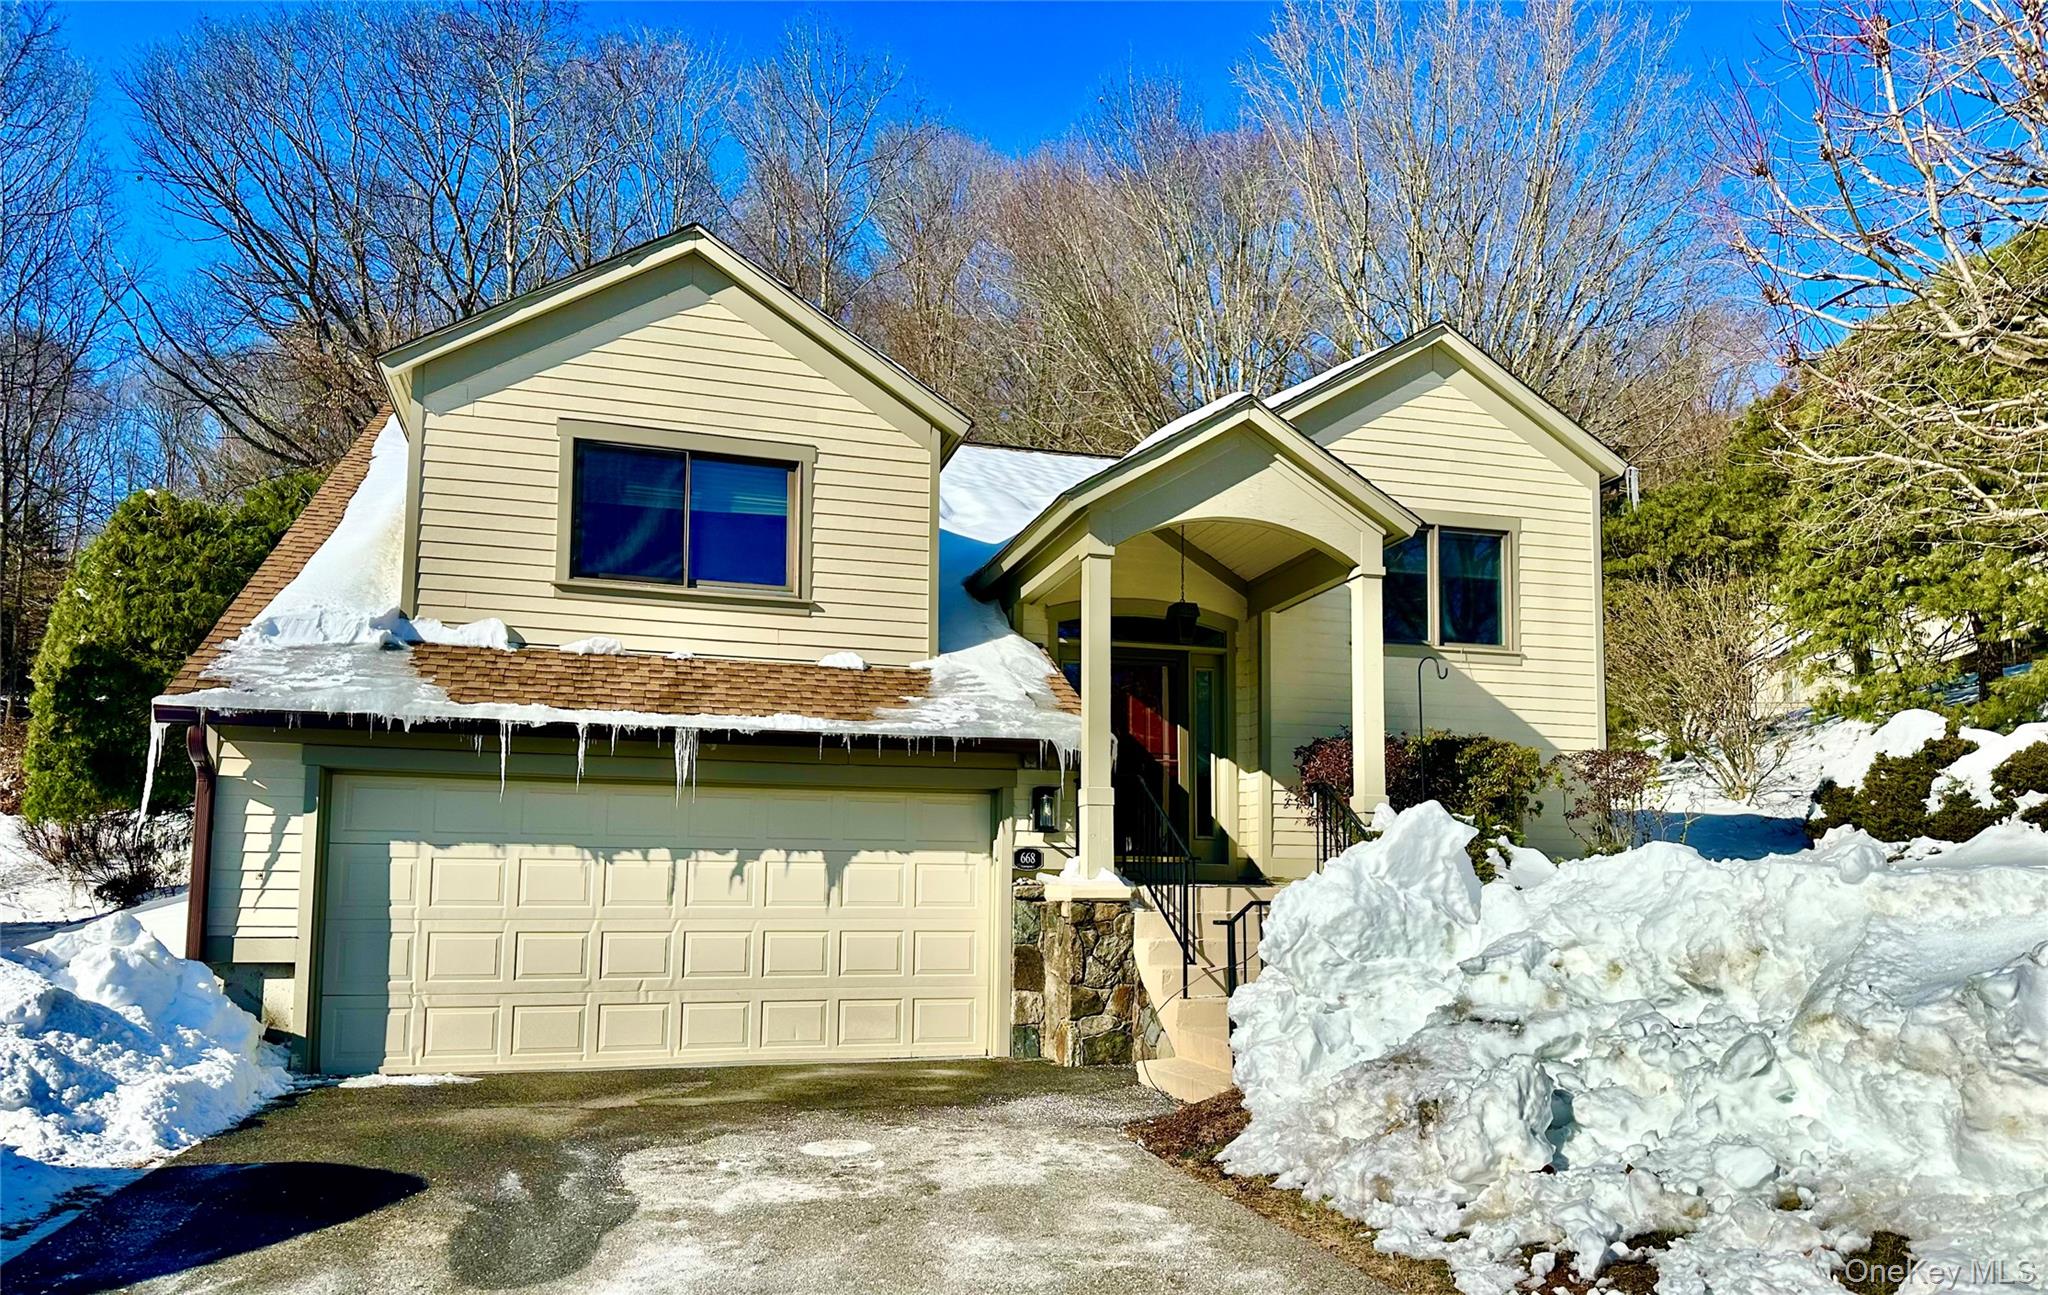
668 Heritage HillsYale Model
$4,800 | 668 Heritage Hills Unit 668, Somers, NY 10589 | 2 Bed, 2 Bath | Listing by Houlihan Lawrence Inc.
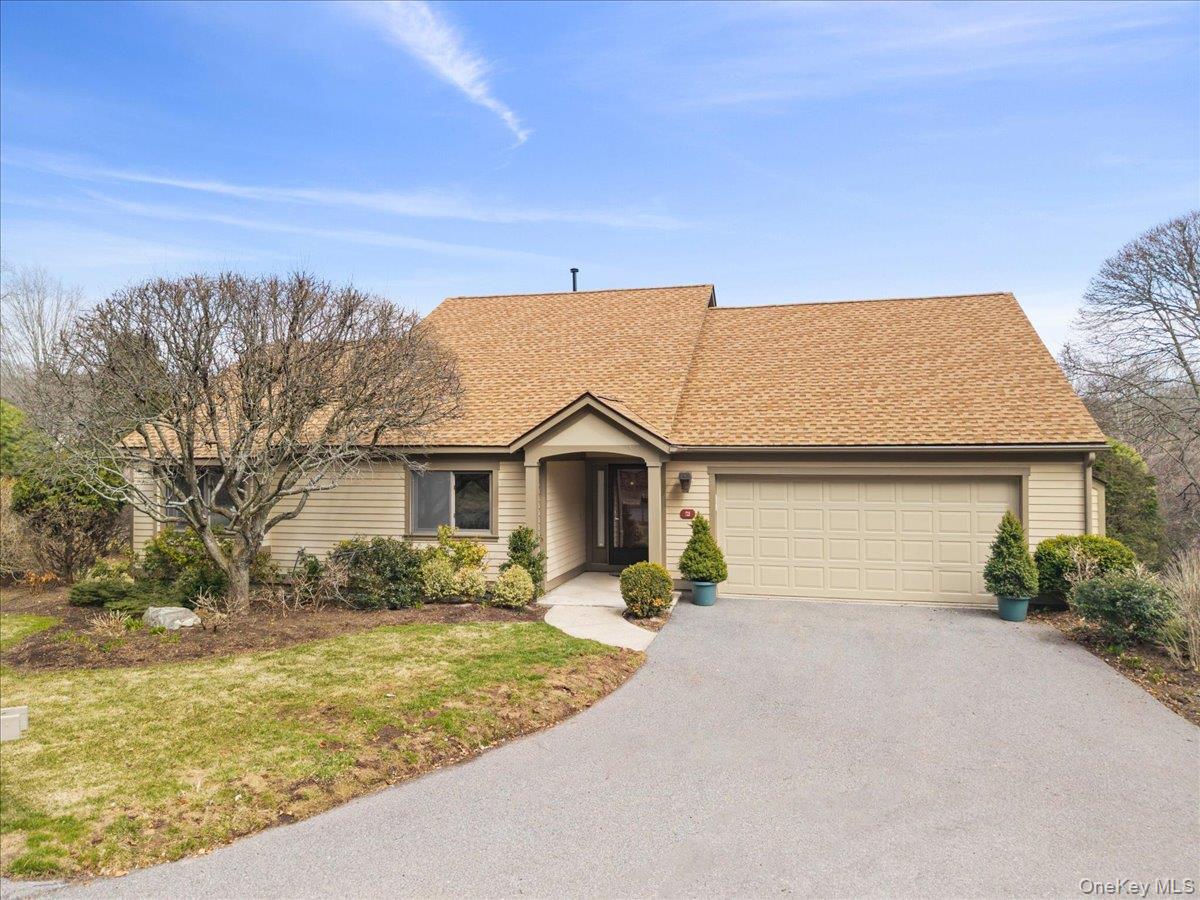
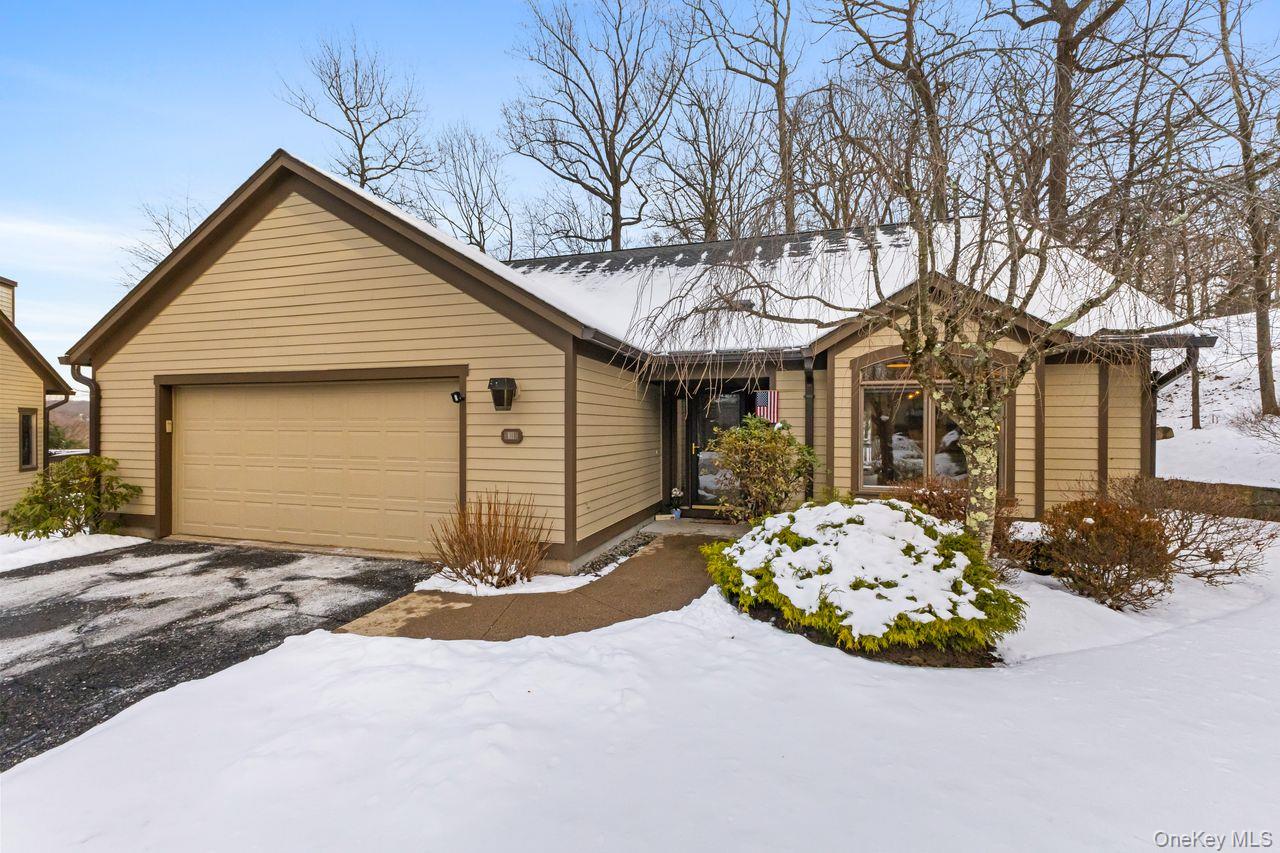
One level free standing Harvard model with 2 car garage and gas heat!
$899,900 | 811 Heritage Hills, Somers, NY 10589 | 2 Bed, 2 Bath | Listing by Coldwell Banker Realty
Community View
$466,000 | 107C Heritage Hills, Somers, NY 10589 | 2 Bed, 2 Bath | Listing by Guardian Realty Center, LLC
Community View
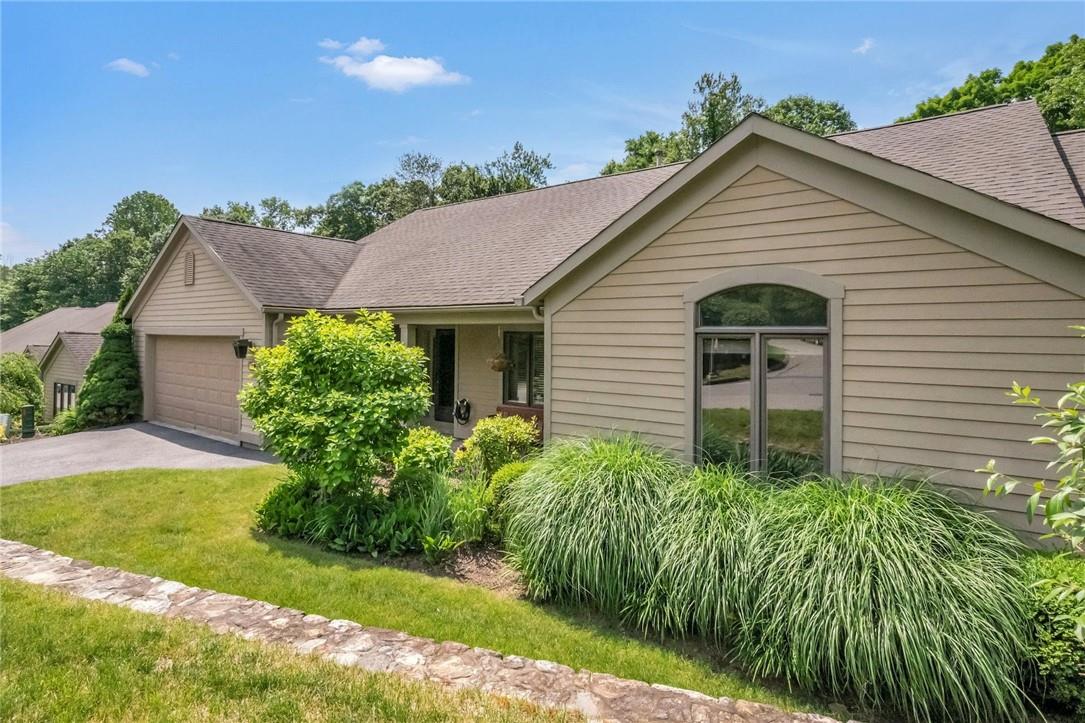
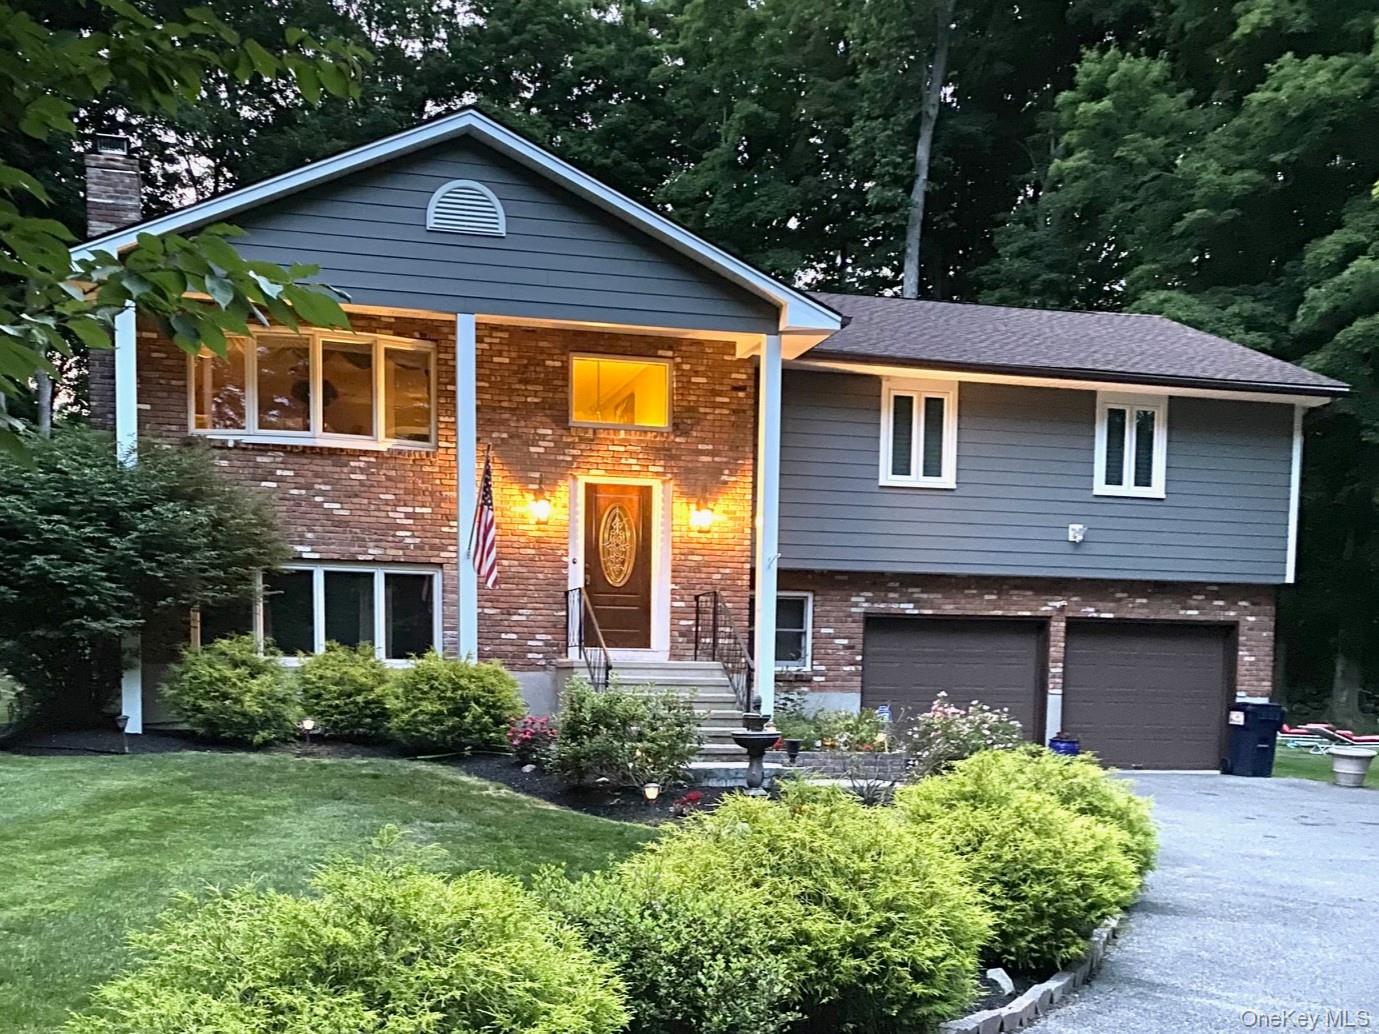
$914,000 | 22 Franklin Drive, Somers, NY 10541 | 4 Bed, 3 Bath | Listing by Coldwell Banker Realty
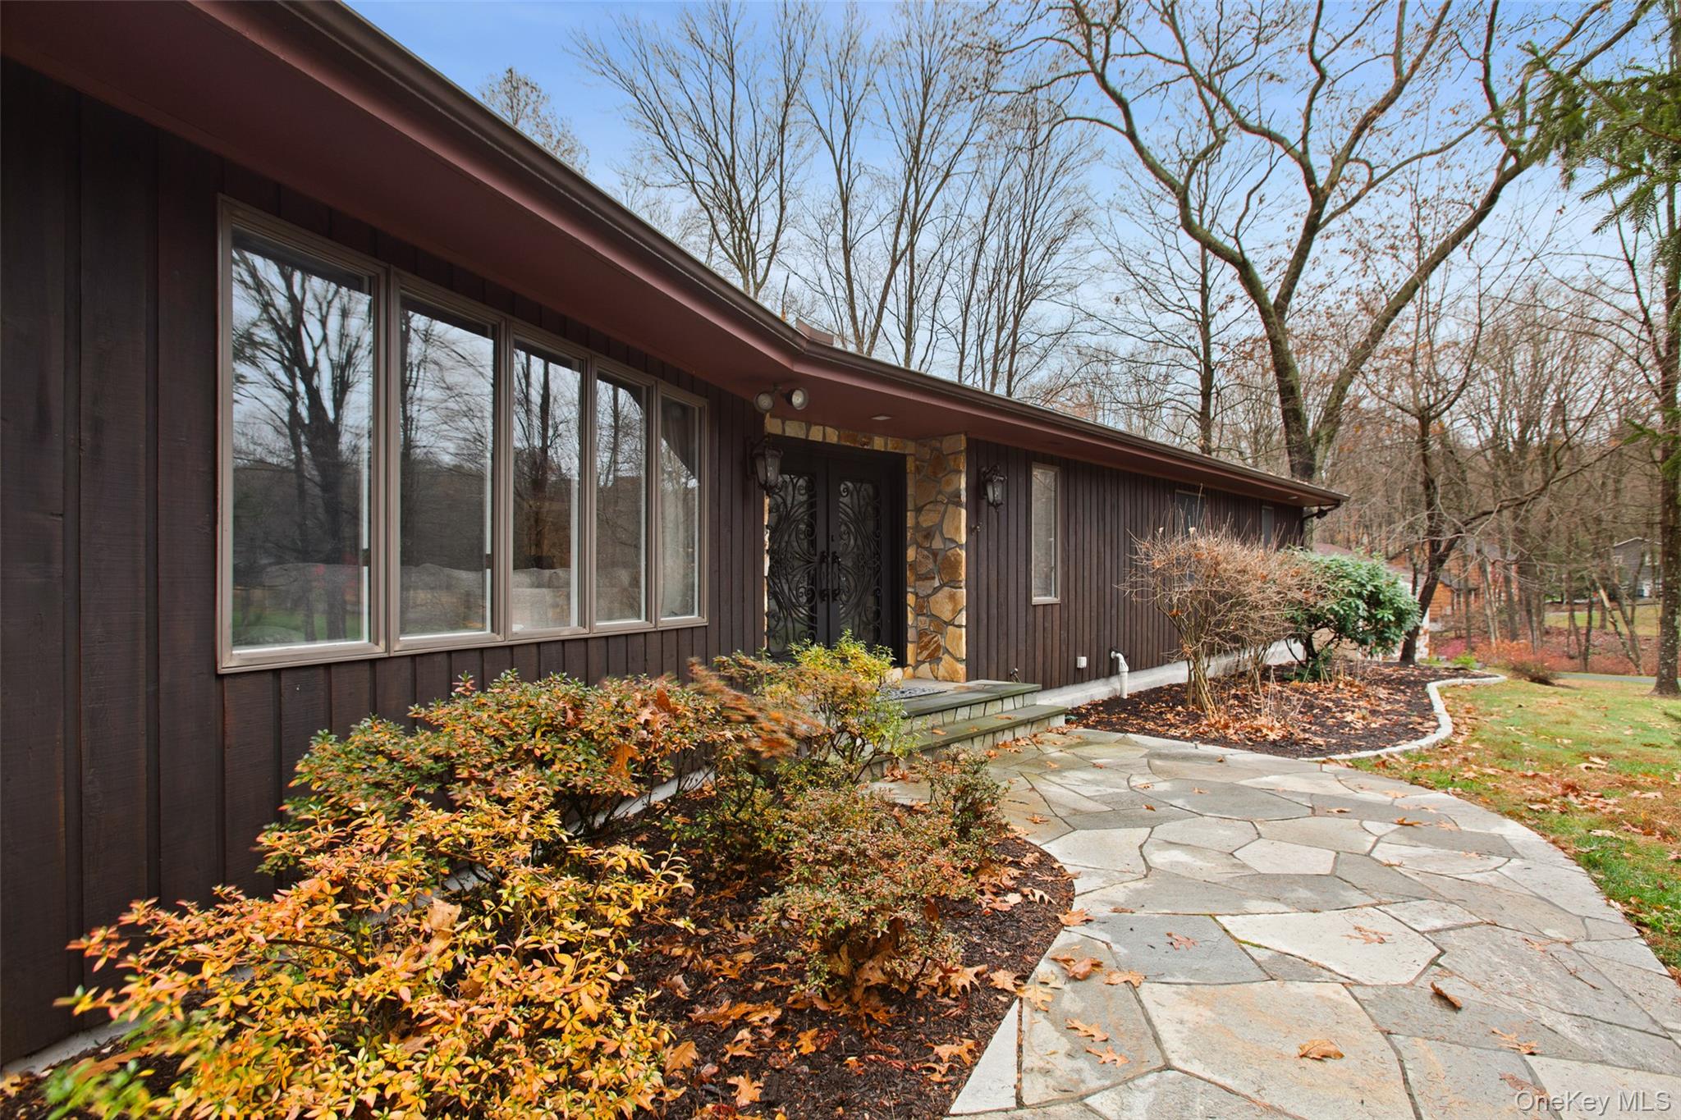
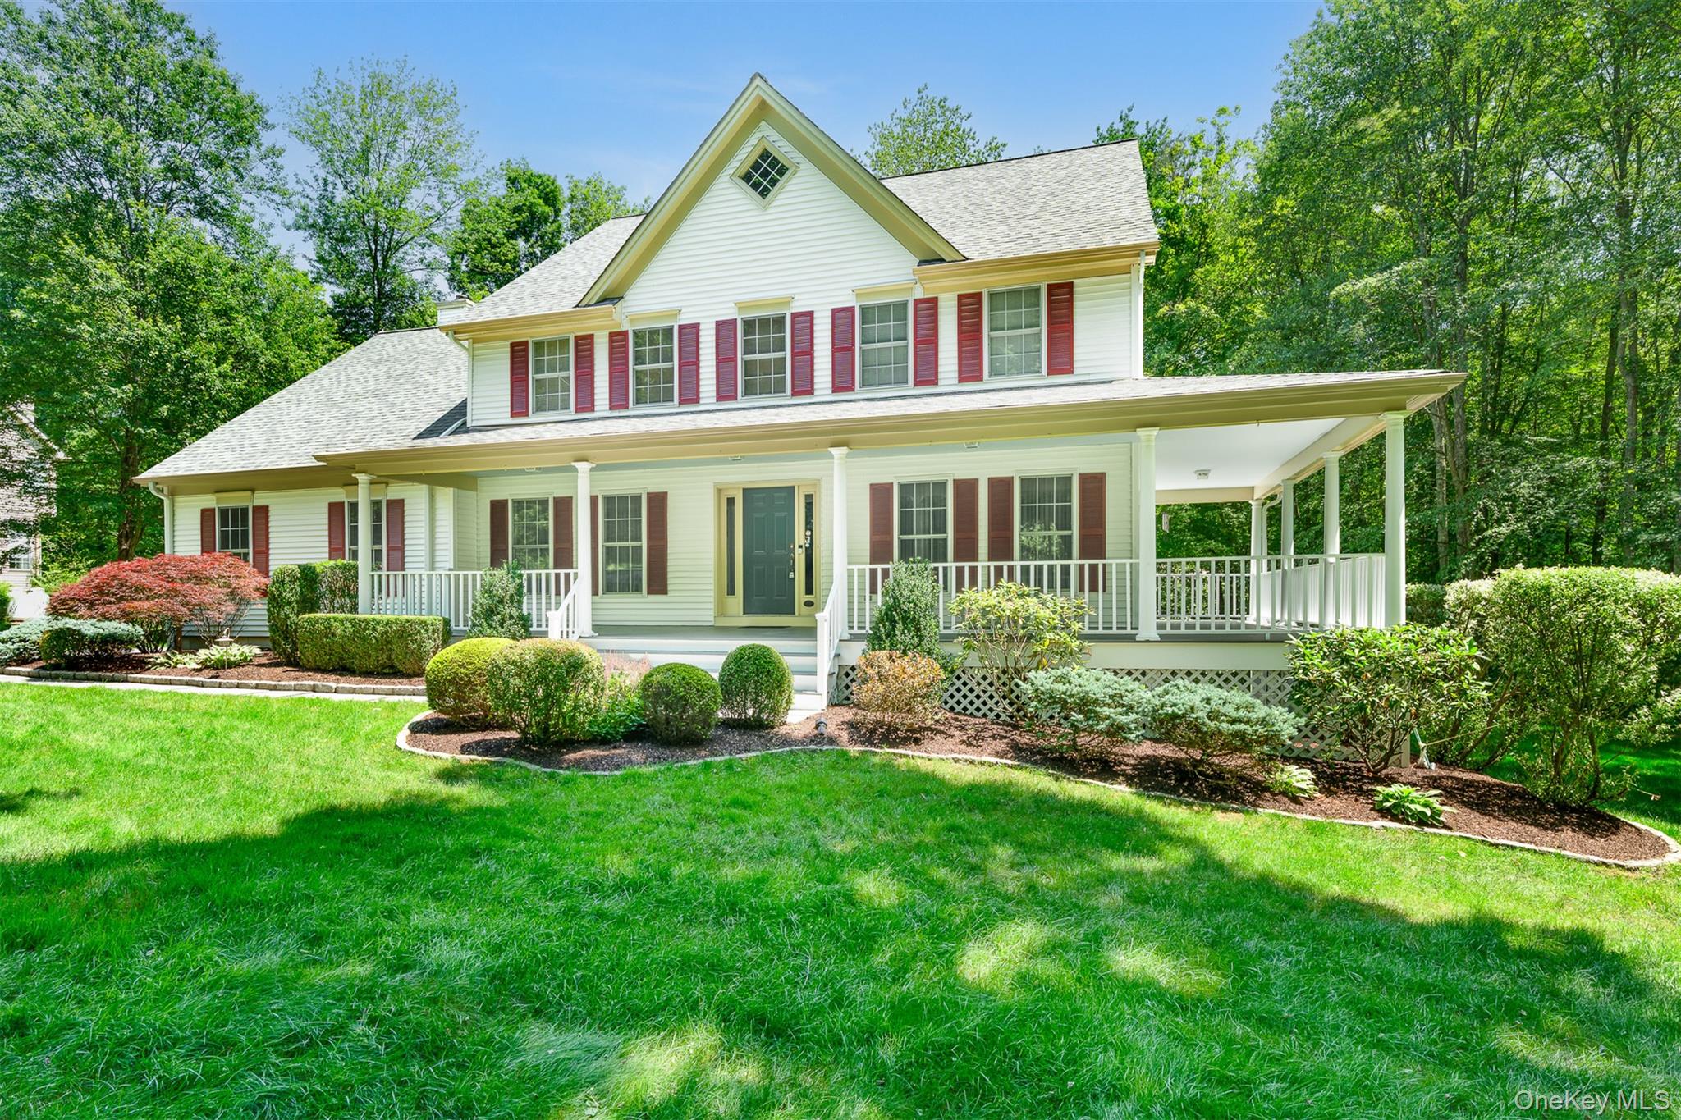
View of front facade with covered porch, a shingled roof, and a front lawn
$999,000 | 76 Warren Street, Somers, NY 10589 | 4 Bed, 4 Bath | Listing by KW MidHudson
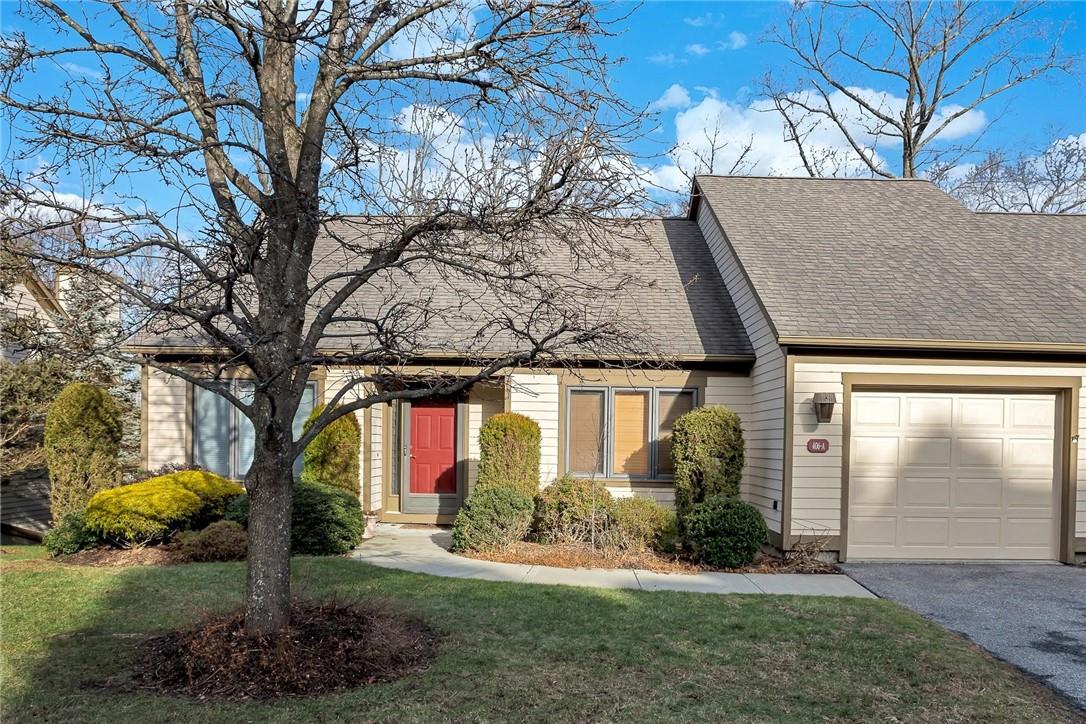
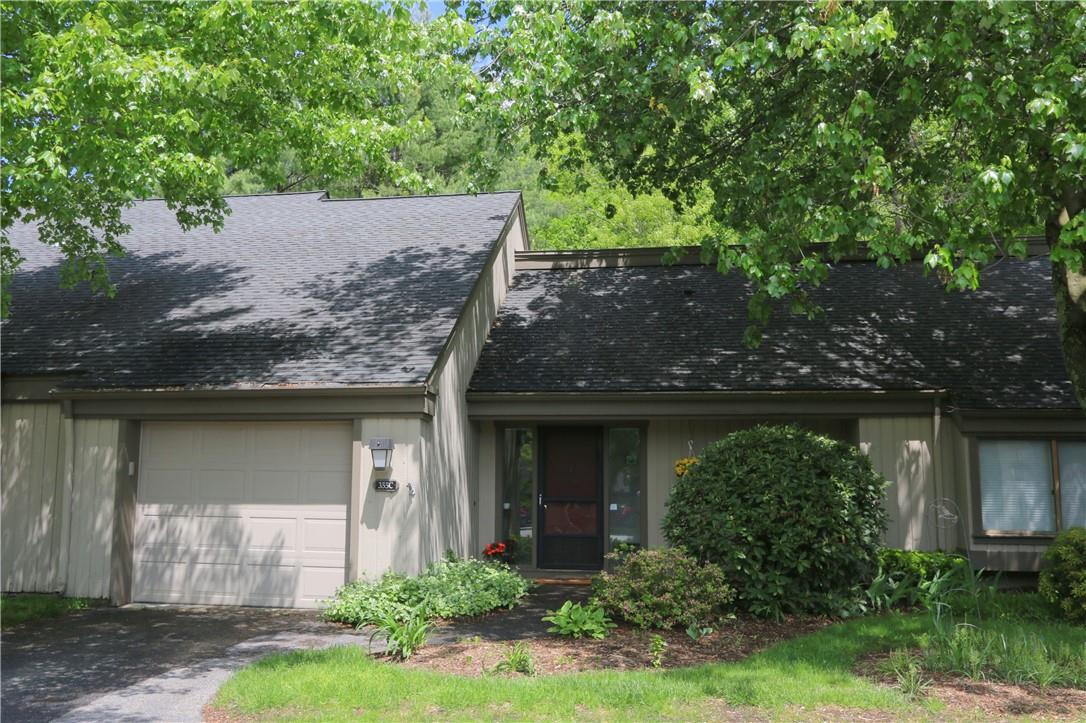
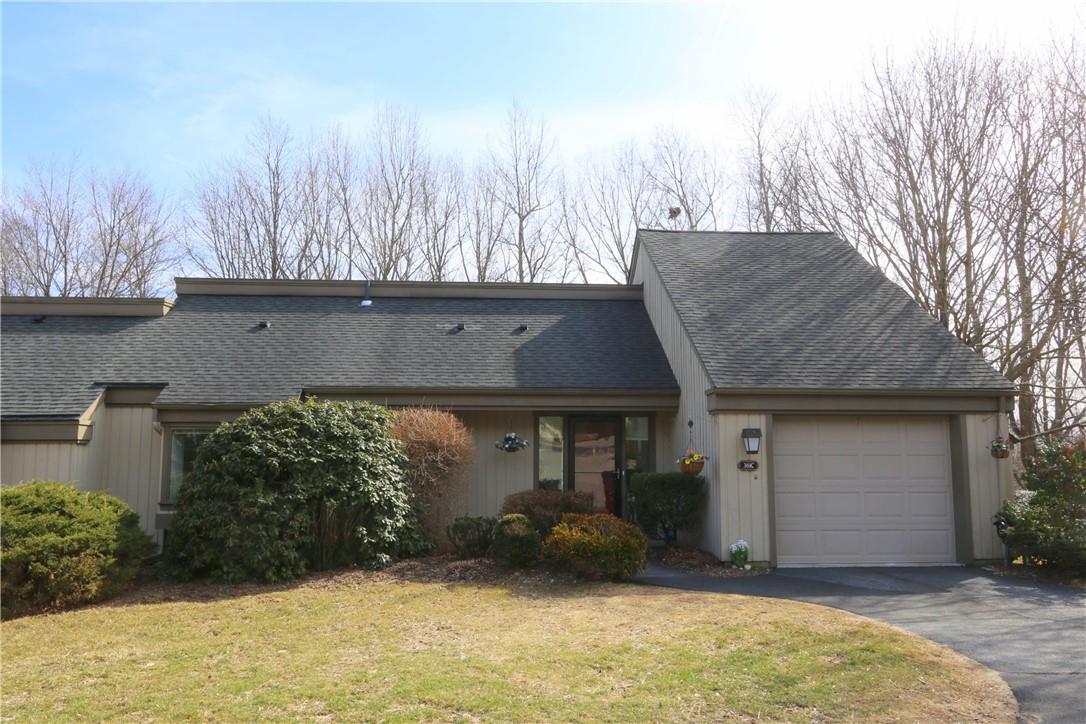
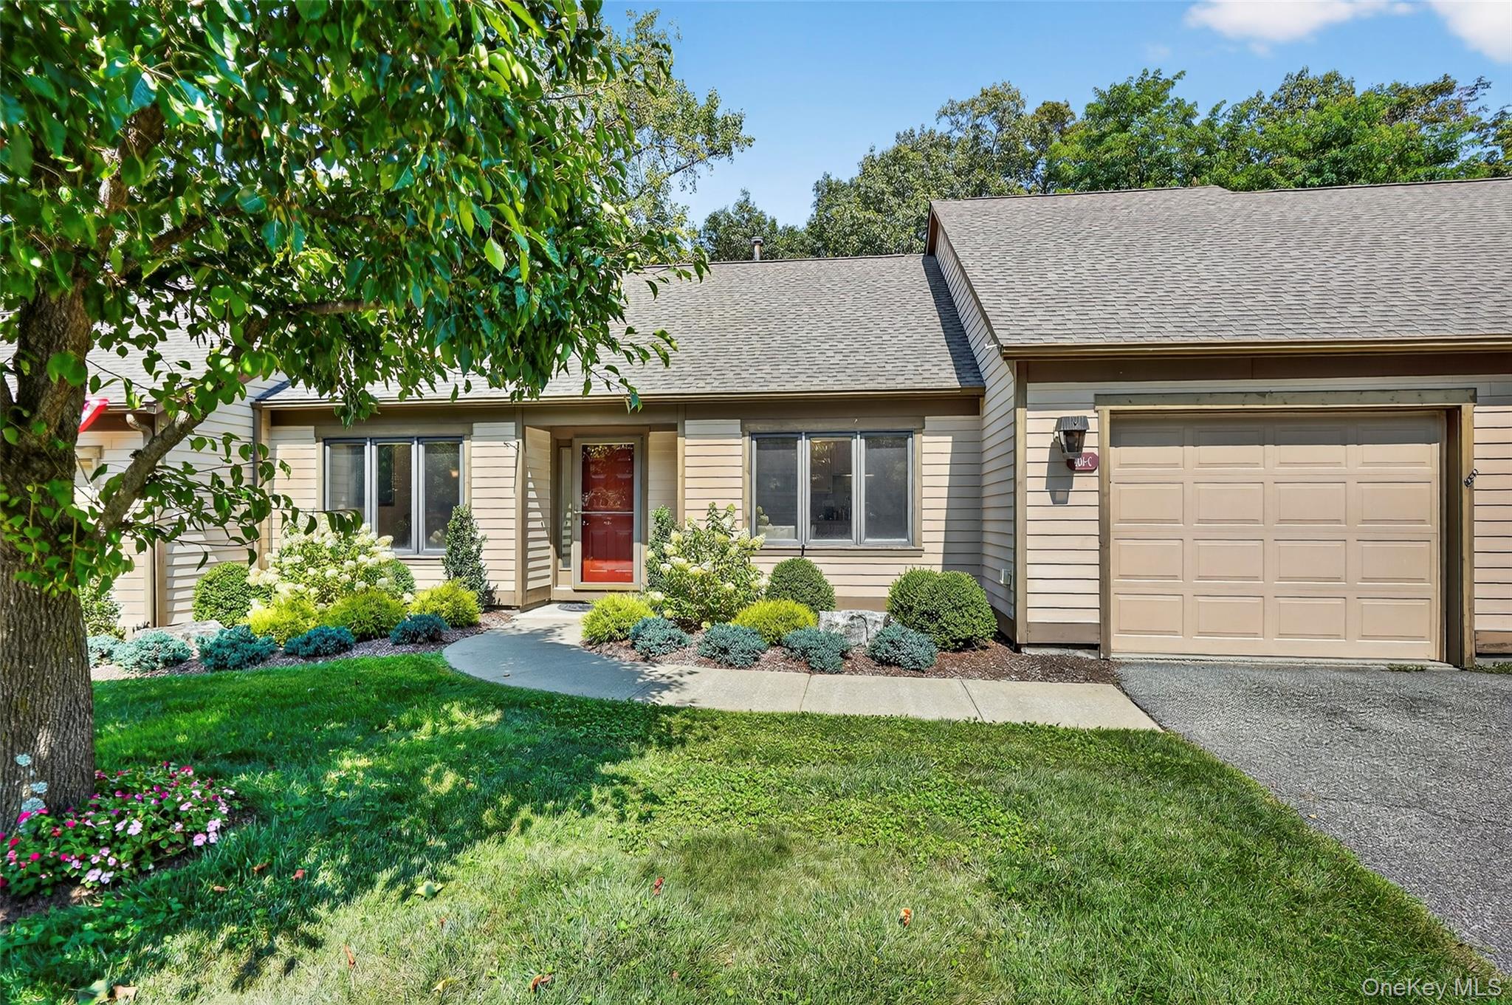
Welcome to 406C Heritage Hills!
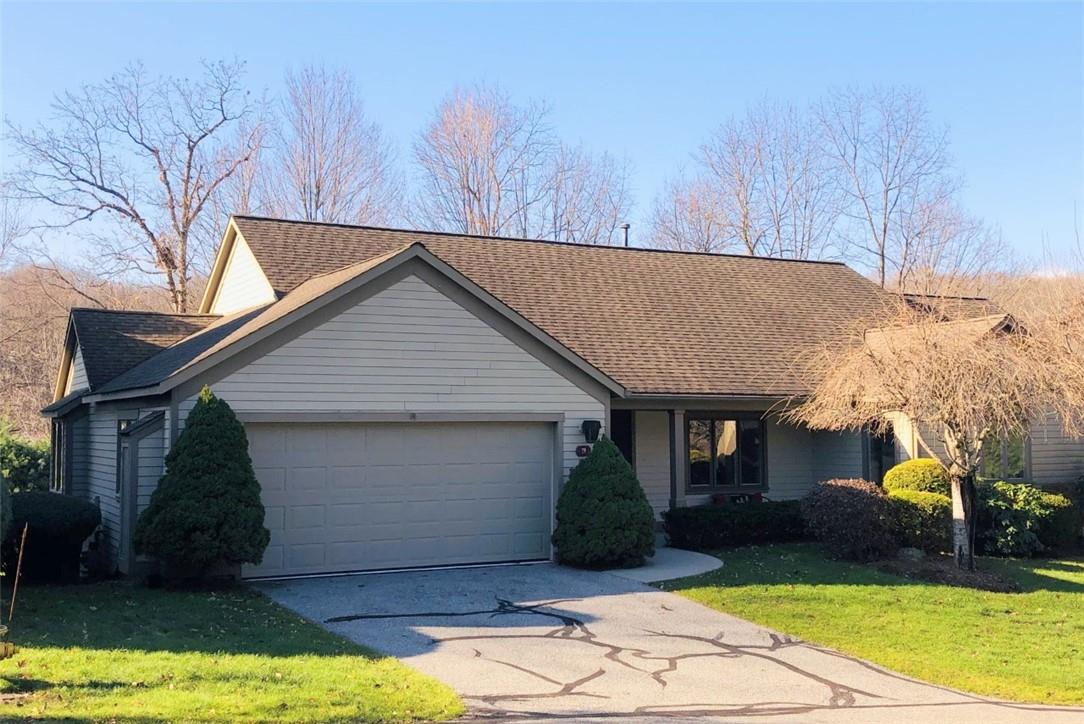
$639,000 | 406 Heritage Hills Drive Unit C, Somers, NY 10589 | 2 Bed, 2 Bath | Listing by Houlihan Lawrence Inc.
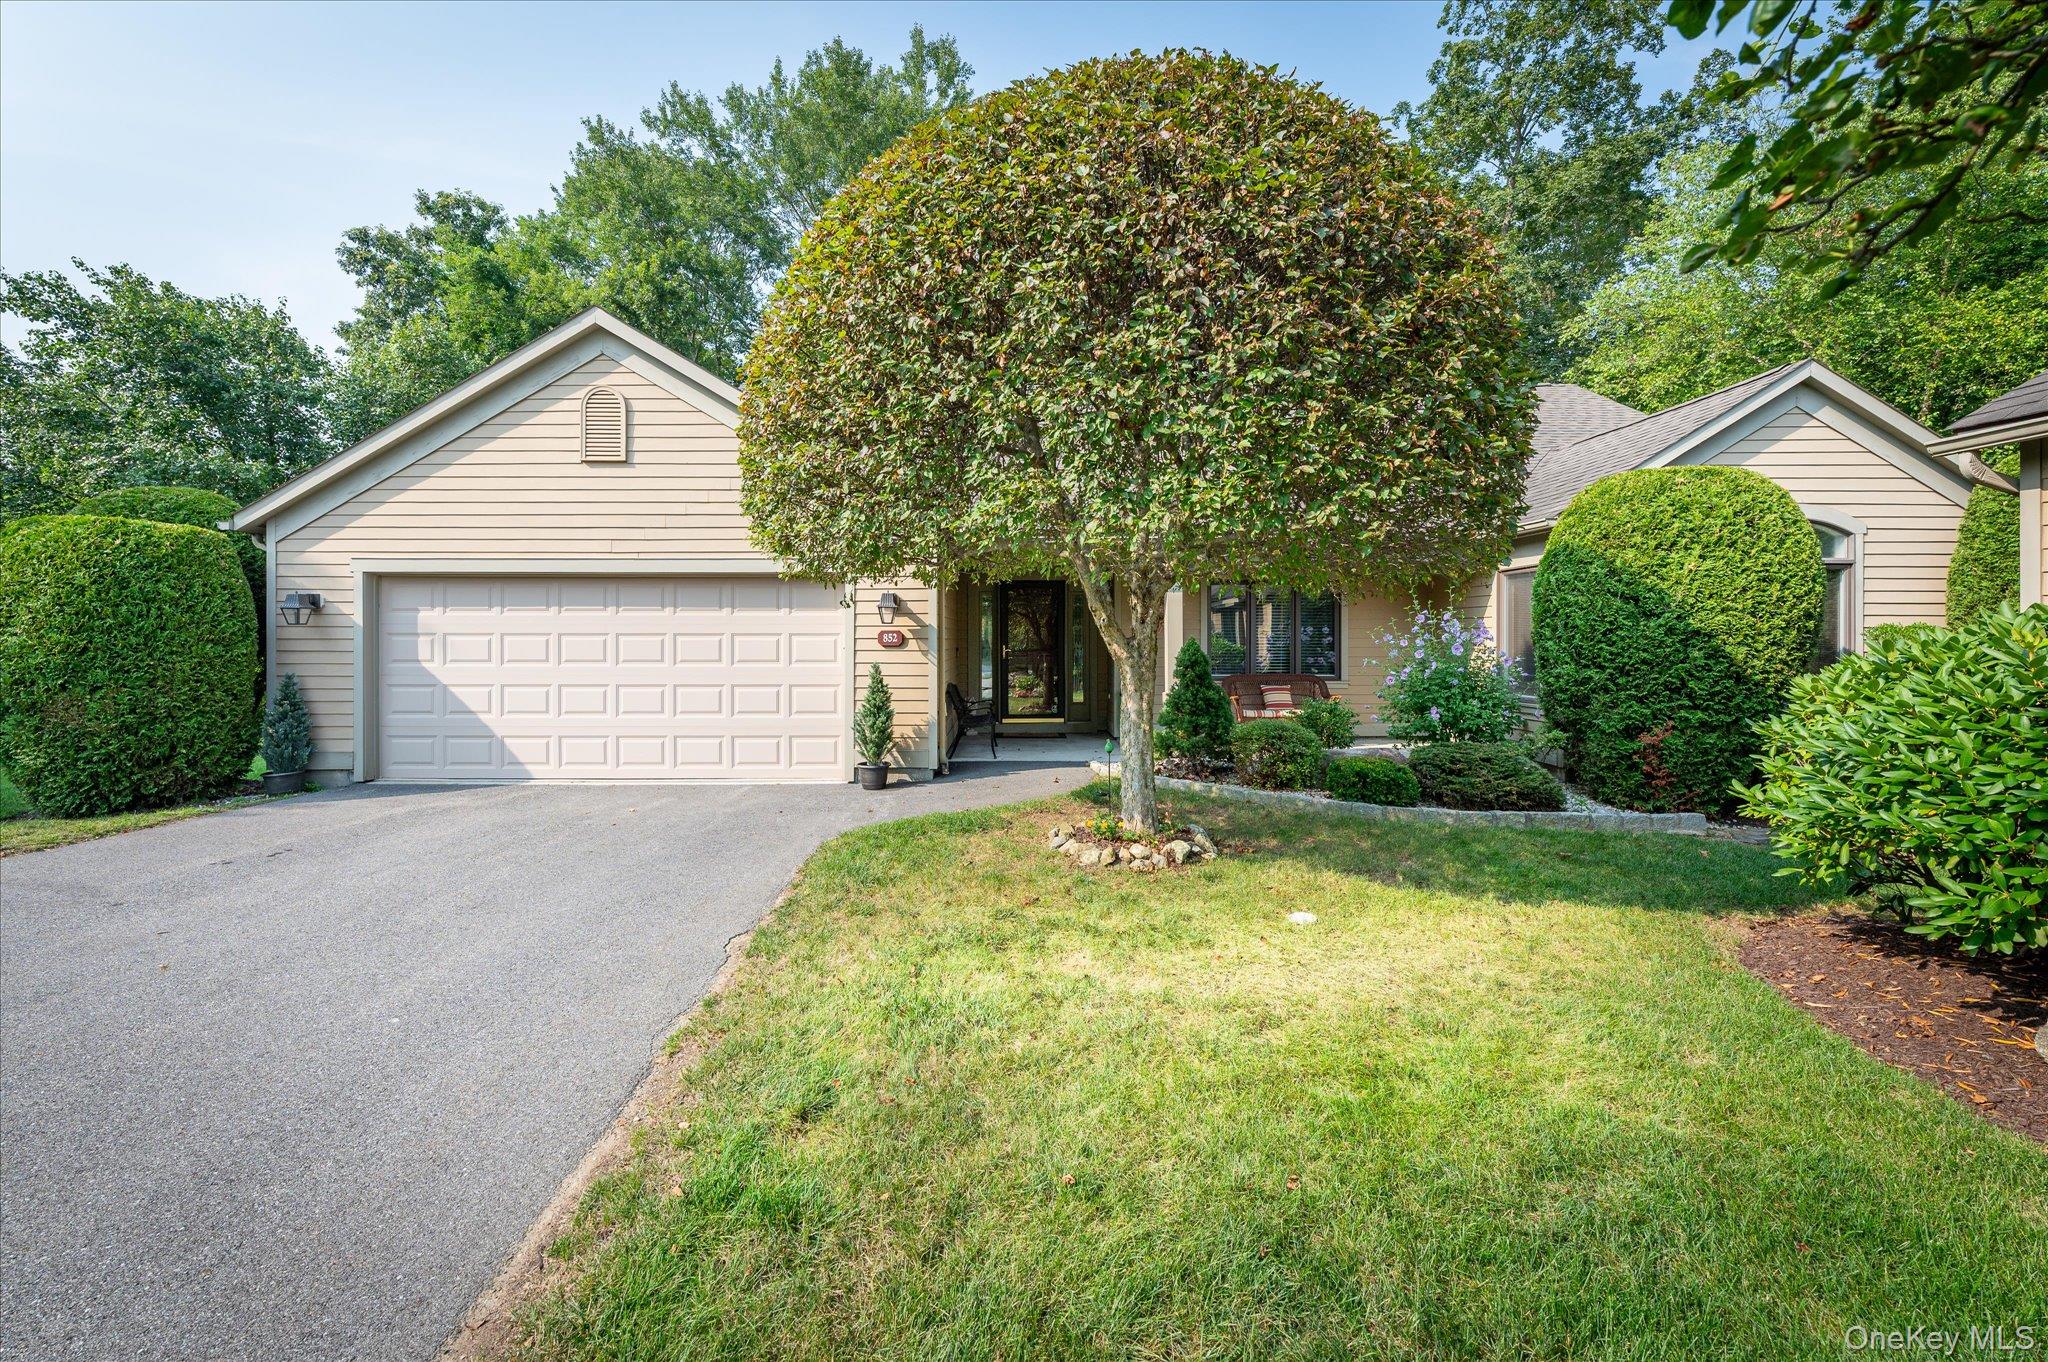
View of front of property featuring driveway, a front yard, a garage, and a shingled roof
$1,100,000 | 852 Heritage Hills, Somers, NY 10589 | 3 Bed, 2 Bath | Listing by William Raveis-New York LLC

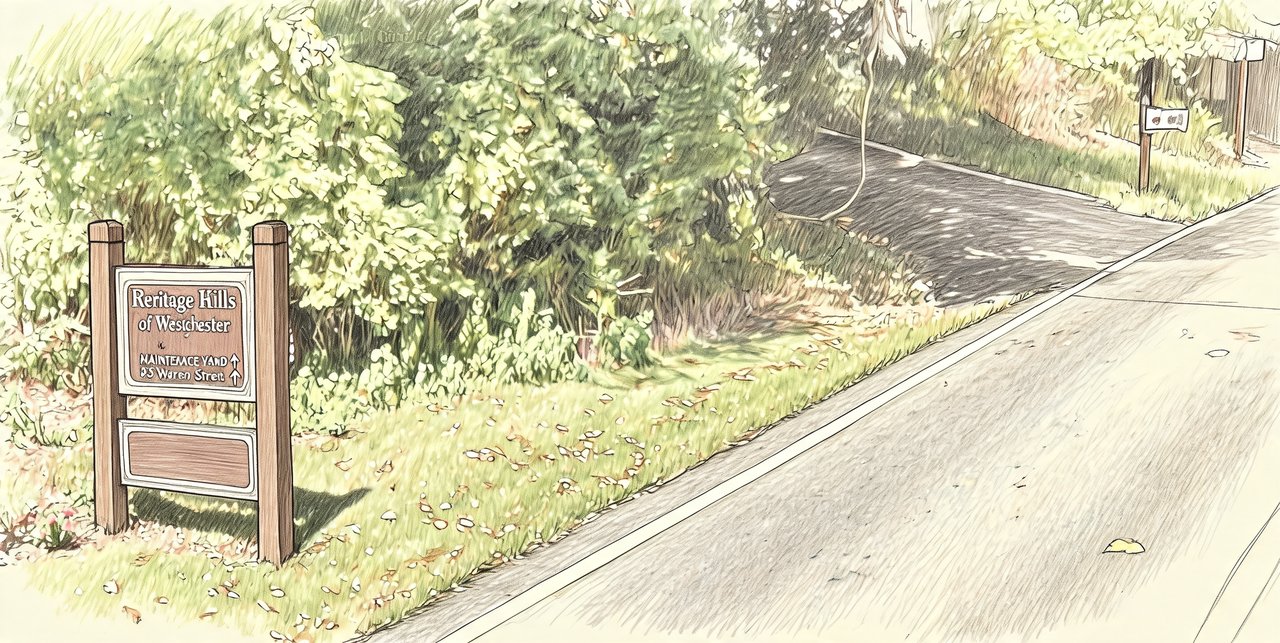
Heritage Hills Community

8 Heritage Hills Dr, Somers, NY 10589 | Westchester, NY county

Heritage Hills is a beautifully established residential community that offers a rare balance between peaceful privacy and an exceptionally active lifestyle. Set among rolling, bucolic acres and meticulously landscaped gardens, the community is surrounded by protected green space that will remain forever preserved, creating a serene and timeless setting. Whether residents prefer quiet moments at home or days filled with activity and connection, Heritage Hills allows everyone to live exactly the way they choose.

The neighborhood is thoughtfully designed to feel open, spacious, and welcoming, with winding roads, mature trees, and scenic views throughout. From early morning walks to afternoons by the pool or evenings spent enjoying community events, Heritage Hills feels both relaxing and vibrant. A strong sense of community is evident here, where neighbors share interests, friendships form easily, and daily life feels enriched by the surroundings and amenities.

Convenience is also a key part of life at Heritage Hills. A shuttle bus service offers transportation to the Metro-North train station and limited local shopping, making commuting and errands easier while preserving the community’s peaceful atmosphere.

0 to 6 Bedroom Homes
5 Active Listings
2,580 Total Housing Units
1,475 Average Square Footage

Resident Amenities

pool Pool
sports_tennis Tennis Court
fitness_center Fitness Center
playground_2 Playground
family_group Clubhouse
circle Bocce Ball Courts
hiking Walking Trails

Schedule a visit


Tour for free, no strings attached.

Schedule a visit


Tour for free, no strings attached.


Resident Amenities

expand_less
pool Pool
sports_tennis Tennis Court
fitness_center Fitness Center
playground_2 Playground
family_group Clubhouse
circle Bocce Ball Courts
hiking Walking Trails

Active Listings & Homes For Sale and For Rent

Photo Lot Price Beds Baths Square Feet HOA Fees
Loading listings data...

Interactive Map

Heritage Hills Community (and nearby)
For Sale
For Rent
In Contract
Sold Last Year
Sold Last 3 Years
Sold Last 5 Years

Heritage Hills Residences

Data loading...

Available Home Models

Adams

The Adams is a one-bedroom, one-bath condominium offering approximately 900 square feet of single-level living. This bright end unit features a spacious living room with a fireplace, an eat-in kitchen filled with natural light, and access to a semi-private patio. Its step-free layout makes daily movement convenient, while a nearby carport and ample guest parking add practicality. Set on Heritage Hills’ East Hill, the home is close to community amenities including pools, tennis, pickleball, golf, a clubhouse, and fitness facilities, with shuttle service and Metro-North also nearby.
Condominium
Build Type
1
Beds
1
Baths
900
Sqft
—
Garages
1
Stories
Amherst

The Amherst offers one bedroom and between one and two bathrooms in a single-level layout of approximately 1,098 square feet. Its eat-in kitchen opens directly to a deck, as does the great room, which features a wood-burning fireplace. A den or guest area and a full hall bath provide flexible extra space, while the primary bedroom includes a private bath and custom storage. Some homes enjoy pond views and a one-car attached garage. Heritage Hills residents can enjoy pools, tennis, fitness facilities, clubs, and activities, with golf available by separate membership.

Condominium
Build Type
1
Beds
1.5–2
Baths
1,098
Sqft
—
Garages
1
Stories
Armonk

The two-bedroom, two-bath Armonk condominium spans approximately 1,265 to 1,296 square feet and is offered in one- and two-level configurations. Floor-plan versions include one-level living or stairs leading up or down to the main living area. Common features include an eat-in kitchen, separate dining and living areas, and a spacious primary bedroom with a walk-in closet. Listing examples also highlight fireplaces, private decks or patios, and an attached one-car garage. Compared with the one-bedroom Adams and Amherst, the Armonk adds a second bedroom and more living space.

Condominium
Build Type
2
Beds
2
Baths
1,265–1,296
Sqft
1
Garages
1–2
Stories
Bedford

The three-level Bedford offers two bedrooms and two bathrooms across approximately 1,620 to 1,668 square feet. Its entry level provides a foyer, family room or den, and access to an attached one-car garage. A few steps lead to the main living area, where the kitchen, dining room, and living room gather around a fireplace; the private patio is accessed from this level. The bedroom floor sits above, with a primary suite and a second bedroom. This stepped layout differs from single-level options such as the Adams and Amherst.

Condominium
Build Type
2
Beds
2
Baths
1,620–1,668
Sqft
—
Garages
3
Stories
Berkshire

Berkshire is a two-bedroom condominium model offered at Heritage Hills.

Condominium
Build Type
2
Beds
—
Baths
—
Sqft
—
Garages
—
Stories
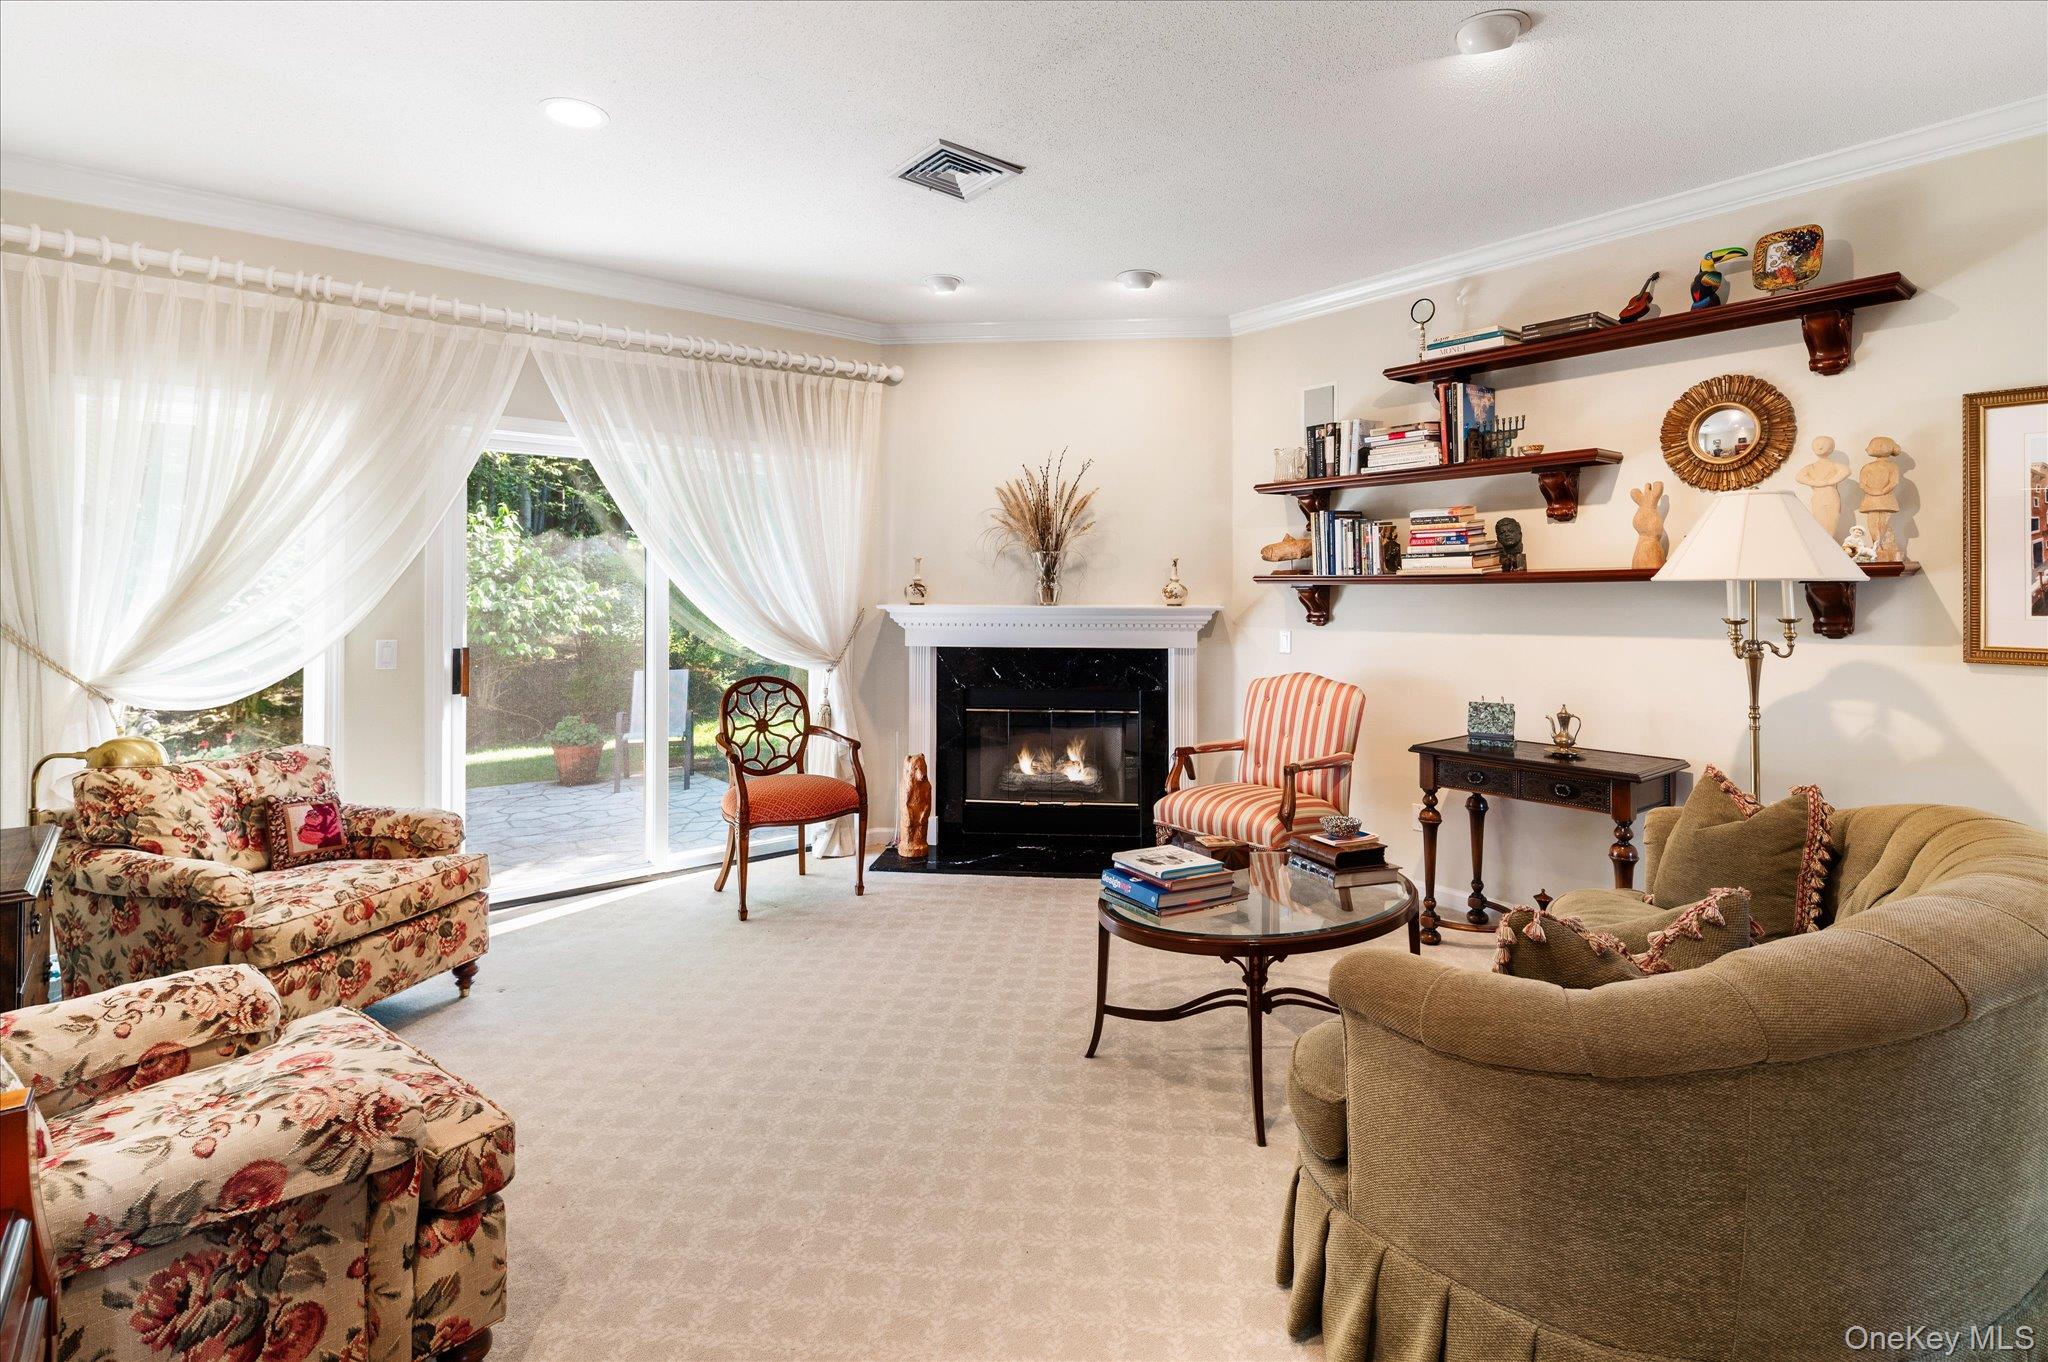
Cambridge

The two-bedroom, two-and-a-half-bath Cambridge offers approximately 1,701 square feet over two levels. This end-unit plan includes a first-floor primary bedroom and bath, plus an upstairs second bedroom, full bath, and den or study with storage. The living room has a vaulted ceiling and skylights that bring in natural light, while a renovated kitchen and powder room add convenience. A one-car attached garage and patio access round out the home. Compared with the single-level Armonk, the Cambridge places its second bedroom and den on the upper floor.

Condominium
Build Type
2
Beds
2.5
Baths
1,701
Sqft
—
Garages
2
Stories
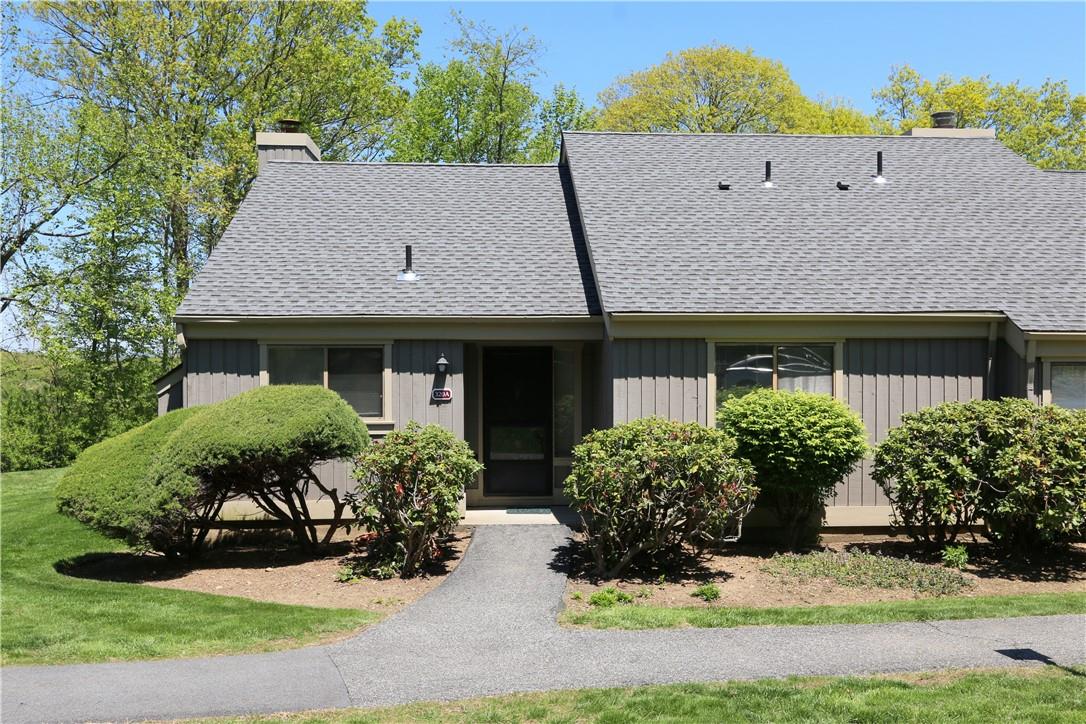
Canaan

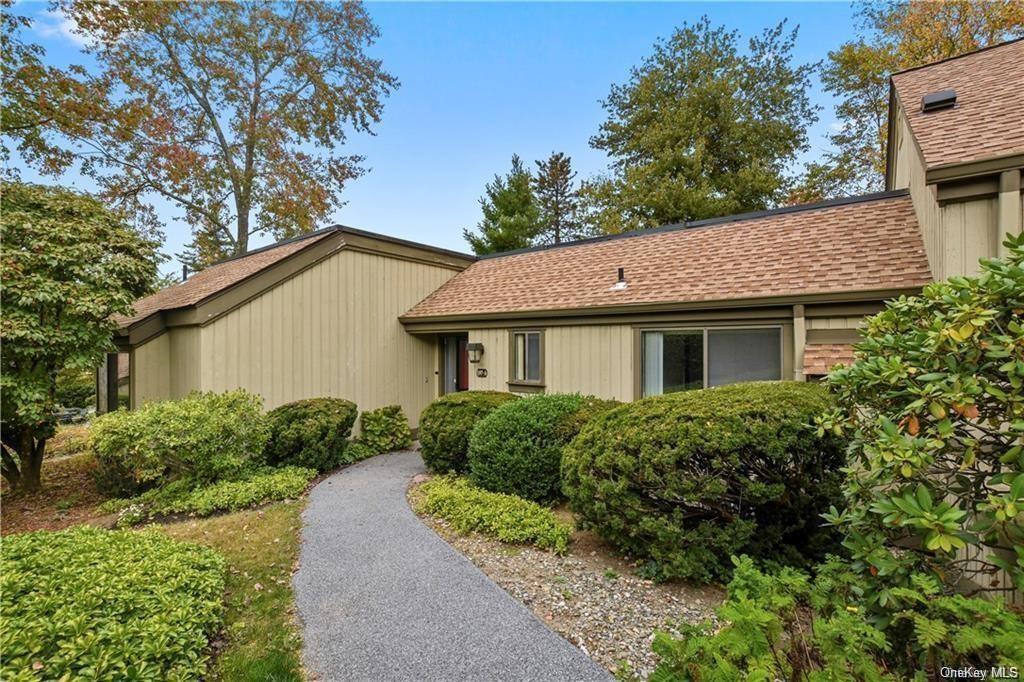
The Canaan offers two bedrooms, two bathrooms, and approximately 1,435 to 1,559 square feet in a one- or two-level configuration. Layouts vary, with examples featuring a first-floor bedroom and an upstairs primary suite, or both bedrooms upstairs. The great room often combines living and dining space and may include a wood-burning fireplace; an eat-in kitchen and deck provide room to gather indoors and out. Some homes include a den or office, and an attached one-car garage. Its floor-plan variations distinguish it from the fixed two-level Cambridge.
Condominium
Build Type
2
Beds
2
Baths
1,435–1,559
Sqft
—
Garages
1–2
Stories

Colgate

The single-level Colgate offers two bedrooms and two bathrooms in approximately 1,435 square feet. Its step-free plan includes an eat-in kitchen, dining space, and a sunny living room with a fireplace, along with a charming entry hall and generous closets. A private deck provides outdoor space, and examples include an attached one-car garage. The home is described with ten-foot ceilings and hardwood floors, and sits within a short walk of a pool and tennis courts. It matches the Canaan’s minimum stated living area, while providing one-level living.

Condominium
Build Type
2
Beds
2
Baths
1,435
Sqft
—
Garages
1
Stories

Columbia

Priced from $1,100,000

The Columbia is Heritage Hills’ largest model, with three bedrooms, two to two-and-a-half bathrooms, and approximately 2,145 to 2,161 square feet on one level. This free-standing ranch-style condominium pairs a spacious eat-in kitchen with separate dining and living areas, and many homes include a den or office. Listing examples feature fireplaces, expansive decks, private yards, and attached two-car garages. The primary suite may include a walk-in closet and ensuite bath. With three bedrooms and a two-car garage, it offers more room than the two-bedroom Armonk and Bedford models.

Condominium
Build Type
3
Beds
2–2.5
Baths
2,145–2,161
Sqft
2
Garages
1
Stories

Concord

The Concord is a one-level condominium with 1,353 square feet, two bedrooms, and two full bathrooms. Its living and dining area opens through sliding glass doors to a patio, and select homes feature a wood-burning fireplace. The kitchen may be updated, while the primary bedroom has its own bathroom. Some Concord homes also offer a carpeted finished walk-up space for additional use or an unfinished area above the garage for storage. An attached one-car garage is another feature, with steps connecting the garage and front entry.

Condominium
Build Type
2
Beds
2
Baths
1,353
Sqft
—
Garages
1
Stories

Cornell

The one-level Cornell offers 1,523 square feet, two bedrooms, and two full bathrooms, with an attached two-car garage. Homes may feature a ranch-style layout, lake or pond views, and one or two decks, including outdoor access from the kitchen or living room. Interior details in individual homes include renovated kitchens with islands and quartz counters, updated primary baths, and wood-style flooring. Some have a gas fireplace and an expanded deck. At 1,523 square feet, the Cornell is larger than the Concord, while maintaining a single-level layout.

Condominium
Build Type
2
Beds
2
Baths
1,523
Sqft
—
Garages
1
Stories

Cortland

With 1,550 square feet, the two-level Cortland offers two bedrooms and two full bathrooms plus a powder room. This end-unit design features an oversized one-car attached garage, walk-in closets in both bedrooms, and upper and lower decks for outdoor enjoyment. Large windows and storage areas add to its practical layout. Its two levels distinguish it from one-level options such as the Cornell and Concord. The home can be customized to suit individual tastes, while the decks provide places to enjoy different seasons.

Condominium
Build Type
2
Beds
2.5
Baths
1,550
Sqft
—
Garages
1
Stories

Croton

The single-level Croton offers three bedrooms and two bathrooms in approximately 1,780 square feet. Its layout includes an eat-in kitchen, separate dining room, and a spacious living room, often with a fireplace and sliding doors to a patio or deck. The primary bedroom may also open to the outdoor space and includes a private bath; two additional bedrooms, a hall bath, and a laundry closet complete the plan. Homes feature an attached garage, with examples ranging from one to two cars. This model provides more space than the two-bedroom Bedford.

Condominium
Build Type
3
Beds
2
Baths
1,780
Sqft
—
Garages
1
Stories

Croton II

The Croton II provides three bedrooms and two bathrooms across approximately 1,780 square feet, all on one level. Its step-free plan commonly features a bright living room with a fireplace and sliders to a private deck, alongside an eat-in kitchen. The primary bedroom also opens to the deck and includes an updated private bath. An attached two-car garage offers room for parking and storage. End-unit and cul-de-sac settings are featured in examples, with landscaped surroundings adding privacy. Like the Croton, it offers three bedrooms and single-level living, with a two-car garage noted for this model.

Condominium
Build Type
3
Beds
2
Baths
1,780
Sqft
—
Garages
1
Stories

Dartmouth

The Dartmouth is a one-level, two-bedroom condominium with two full bathrooms and approximately 1,392 to 1,420 square feet. This free-standing design offers a two-car detached garage, with some homes featuring full stairs to a stand-up attic or loft for storage. A covered front porch, rear deck, and open living and dining areas are common highlights; select homes also have a fireplace and lake views. Its detached garage and freestanding layout set it apart from models such as the attached-garage Concord and Cornell.

Condominium
Build Type
2
Beds
2
Baths
1,392–1,420
Sqft
—
Garages
1
Stories

Eaton Allen

Eaton Allen is a condominium model with two bedrooms.

Condominium
Build Type
2
Beds
—
Baths
—
Sqft
—
Garages
—
Stories

Fairfield

Fairfield is a condominium model with two bedrooms.

Condominium
Build Type
2
Beds
—
Baths
—
Sqft
—
Garages
—
Stories

Fairview

The Fairview offers two bedrooms, two full bathrooms, and approximately 1,483 to 1,500 square feet, with an attached garage. Its distinctive layout may span multiple levels, with steps between the entry and main living areas. Homes feature a spacious great room, and some include a cathedral ceiling, Palladian window, or wood-burning fireplace. A patio and garden setting provide outdoor space, while a lower-level flex room or bonus room can serve as an office, gym, or TV room. Oversized garage storage and additional closets add useful space.

Condominium
Build Type
2
Beds
2
Baths
1,483–1,500
Sqft
—
Garages
1
Stories

Franklin

The one-level Franklin offers 955 square feet with one bedroom and one full bathroom. Its bright layout includes a large living room with vaulted ceilings, an updated kitchen, and a bathroom with a walk-in shower. Sliding glass doors open to a large deck, adding outdoor living space. The home also features engineered wood flooring and a carport with a small storage closet beneath the unit. With one bedroom and 955 square feet, the Franklin is a more compact option than the community’s two-bedroom models.

Condominium
Build Type
1
Beds
1
Baths
955
Sqft
1
Garages
1
Stories

Garrison

Garrison is a condominium model with three bedrooms.

Condominium
Build Type
3
Beds
—
Baths
—
Sqft
—
Garages
—
Stories

Guilford

Priced from $525,000

The Guilford is a one-bedroom condominium with one full bathroom and a powder room, offering approximately 964 to 967 square feet. Its mostly one-level layout is described in some homes as step-free, and an attached one-car garage provides added convenience and storage. Living spaces may include a wood-burning fireplace, with sliding doors leading from the kitchen or living room to a private patio or deck. An en-suite bedroom and walk-in shower feature in some homes. At under 1,000 square feet, it is a compact alternative to the community’s larger two-bedroom models.

Condominium
Build Type
1
Beds
1.5
Baths
964–967
Sqft
1
Garages
1–2
Stories

Hamilton

Hamilton is a condominium model with two bedrooms.

Condominium
Build Type
2
Beds
—
Baths
—
Sqft
—
Garages
—
Stories

Hampton

Hampton is a condominium model with two bedrooms.

Condominium
Build Type
2
Beds
—
Baths
—
Sqft
—
Garages
—
Stories

Hancock

Hancock is a condominium model with two bedrooms.

Condominium
Build Type
2
Beds
—
Baths
—
Sqft
—
Garages
—
Stories

Hanover

The two-level Hanover offers 1,400 square feet, two bedrooms, two full bathrooms, and a powder room. Its great room features a wood-burning fireplace and opens to a deck through sliding glass doors. A loft overlooking the great room can be adapted for different uses, while bedrooms on both levels have separate dressing areas and private baths. The model also includes an eat-in kitchen and an attached one-car garage. Its loft and two-story configuration distinguish it from single-level options such as the Dartmouth and Cornell.

Condominium
Build Type
2
Beds
2.5
Baths
1,400
Sqft
—
Garages
1
Stories

Harrison

Harrison is a condominium model with three bedrooms.

Condominium
Build Type
3
Beds
—
Baths
—
Sqft
—
Garages
—
Stories

Harvard

Priced from $789,000

The freestanding Harvard provides approximately 1,653 to 1,663 square feet, with two bedrooms, two full bathrooms, and a one-level layout. An attached two-car garage is part of the design, and many homes also include a den or home office. Open living and dining areas often connect to a private patio or deck, with fireplaces and updated kitchens among the features found in individual homes. The Harvard is larger than the Cornell at 1,523 square feet and offers a two-car garage, while retaining single-level living.

Condominium
Build Type
2
Beds
2
Baths
1,653–1,663
Sqft
2
Garages
1
Stories

Jackson

The one-level Jackson offers 1,138 square feet, two bedrooms, and two full bathrooms. This end-unit design provides a bright interior, a tiled entry, and an eat-in kitchen. Sliding doors open to a deck overlooking an expansive lawn, with the end-unit setting offering added privacy. The Jackson is smaller than other two-bedroom choices such as the Concord at 1,353 square feet and the Cornell at 1,523 square feet. Its combination of a single-level layout, outdoor deck, and open lawn outlook makes efficient use of its space.

Condominium
Build Type
2
Beds
2
Baths
1,138
Sqft
—
Garages
1
Stories

Jefferson

The Jefferson offers 1,689 square feet of single-level living with three bedrooms and two full baths. An eat-in kitchen sits near the dining and living areas, where a fireplace and oversized sliding doors bring in natural light and open onto an expanded deck or patio. The primary suite is set apart from the other bedrooms and features generous closet space, including an oversized walk-in. End-unit layouts provide added privacy. Parking and storage arrangements vary, with described versions including a carport or garage and additional storage.

Condominium
Build Type
3
Beds
2
Baths
1,689
Sqft
—
Garages
1
Stories

Katonah

The Katonah is a two-bedroom, two-bath home ranging from about 1,420 to 1,468 square feet, with layouts described across one to three stories. Many versions feature an attached one-car garage, an eat-in kitchen, and a formal dining area. A fireplace warms the living room, while sliding doors lead to a private patio or backyard. The primary bedroom commonly includes a walk-in closet and attached bath; some layouts place laundry, utility space, and an office or hobby room on a lower level. Its configuration varies more than the single-level Monroe.

Condominium
Build Type
2
Beds
2
Baths
1,420–1,468
Sqft
1
Garages
1–3
Stories

Kent

The Kent provides two bedrooms and two full baths across approximately 1,484 square feet. Its layouts include both one-level and two-level arrangements; in a frequently described design, one bedroom and a bath sit near the entry, with seven stairs leading to the main living areas and primary suite. The eat-in kitchen connects conveniently with the dining and living rooms, where a fireplace and sliding doors open to a patio or deck. A walk-in closet and dressing area enhance the primary suite, and described versions include an attached one-car garage.

Condominium
Build Type
2
Beds
2
Baths
1,484
Sqft
—
Garages
1–2
Stories

Lexington

The Lexington offers two bedrooms, two full baths, and approximately 1,468 to 1,486 square feet, with a one-car attached garage. The eat-in kitchen connects with a combined living and dining area, often centered on a fireplace. Sliding doors open to a private patio, and the primary suite typically includes an en-suite bath and walk-in closet. Some layouts add a den or office above the garage, finished in certain homes and unfinished in others. At roughly 1,470 square feet, it is larger than the Litchfield but smaller than the Salem.

Condominium
Build Type
2
Beds
2
Baths
1,468–1,486
Sqft
1
Garages
—
Stories

Lincoln

Lincoln is a condominium model with two bedrooms.

Condominium
Build Type
2
Beds
—
Baths
—
Sqft
—
Garages
—
Stories

Litchfield

The two-story Litchfield is a more compact choice, with two bedrooms, one full bath, a powder room, and about 1,230 to 1,280 square feet. Its eat-in kitchen opens toward a living and dining area with a fireplace, while sliding doors lead to a covered deck. A laundry room and powder room are typically on the main level; two generously sized bedrooms and the full bath are upstairs. Compared with larger single-level plans such as the Salem, the Litchfield uses its two floors to create a distinct separation between living and sleeping spaces.

Condominium
Build Type
2
Beds
1.5
Baths
1,230–1,280
Sqft
—
Garages
2
Stories

Madison

Madison is a condominium model with two bedrooms.

Condominium
Build Type
2
Beds
—
Baths
—
Sqft
—
Garages
—
Stories

Monroe

The Monroe is a single-level end-unit design with two bedrooms, two full baths, and 1,427 square feet. An open living and dining area features a fireplace and sliding doors to a private deck or patio. The eat-in kitchen offers useful storage, while the secluded primary suite often has built-ins, a dressing area, and direct outdoor access. The second bedroom can serve as a guest room, office, or den. A dedicated carport and storage are described with this model; unlike garage-equipped plans such as the Princeton, it is a carport-style option.

Condominium
Build Type
2
Beds
2
Baths
1,427
Sqft
0
Garages
1
Stories

Princeton

The Princeton is a free-standing, single-level home with two bedrooms, two full baths, and 1,421 square feet. Its open floor plan includes an eat-in kitchen and a living room with a fireplace, with sliding doors leading to a spacious deck or private patio. The primary bedroom typically has a walk-in closet and an en-suite bath; some versions also offer attic storage. A two-car attached garage is a notable feature, setting it apart from many community plans, which have one-car garages or carports. Some homes are positioned on cul-de-sacs or beside natural areas.

Condominium
Build Type
2
Beds
2
Baths
1,421
Sqft
—
Garages
1
Stories

Putnam

Putnam is a condominium model with two bedrooms.

Condominium
Build Type
2
Beds
—
Baths
—
Sqft
—
Garages
—
Stories

Radcliffe

Radcliffe is a condominium model offered at Heritage Hills with one bedroom.

Condominium
Build Type
1
Beds
—
Baths
—
Sqft
—
Garages
—
Stories

Ridgefield

Ridgefield is a condominium model offered at Heritage Hills with two bedrooms.

Condominium
Build Type
2
Beds
—
Baths
—
Sqft
—
Garages
—
Stories

Rockland

Rockland is a condominium model offered at Heritage Hills with two bedrooms.

Condominium
Build Type
2
Beds
—
Baths
—
Sqft
—
Garages
—
Stories

Salem

Priced from $466,000

The Salem provides spacious one-level living, with two bedrooms, two full baths, and approximately 1,500 to 1,504 square feet. The eat-in kitchen is often adjacent to a separate dining room, while the large living room features a fireplace and sliding doors to a deck or patio. The primary suite commonly includes a dressing area, generous closets, and a private bath; a second full bath serves the other bedroom and guests. A one-car attached garage is typical. At about 1,500 square feet, it is slightly larger than the Lexington and Princeton.

Condominium
Build Type
2
Beds
2
Baths
1,500–1,504
Sqft
1
Garages
1
Stories

Sherman

The Sherman is a three-bedroom, two-bath home ranging from approximately 1,793 to 1,909 square feet, generally with a one-car attached garage. Many layouts are single-level, with an eat-in kitchen opening toward spacious living and dining rooms and outdoor access to a deck or patio. A fireplace, ample storage, and a primary suite with a walk-in closet are common features. Some versions place the primary bedroom several steps below the other rooms, creating a split-level arrangement. The additional bedroom offers flexibility as a guest room, office, or den.

Condominium
Build Type
3
Beds
2
Baths
1,793–1,909
Sqft
—
Garages
1
Stories

Sherman I

The Sherman I pairs three bedrooms and two full baths with approximately 1,793 to 1,909 square feet of single-level living. Its bright layout includes an eat-in kitchen and a spacious living and dining area, often with a fireplace and sliding doors to an oversized deck or private patio. The primary suite features a walk-in closet and full bath, while two additional bedrooms provide room for guests, work, or hobbies. A one-car attached garage is described with the model. Like the Sherman, it offers three bedrooms, but the Sherman I is characterized by flat, one-level layouts.

Condominium
Build Type
3
Beds
2
Baths
1,793–1,909
Sqft
—
Garages
1
Stories

Sherman II

The Sherman II offers three bedrooms, two baths, and approximately 1,905–1,970 square feet, with layouts reported across one or two stories and an oversized two-car garage. Its features vary by home and include a private primary suite, additional bedrooms, and a separate office or den. Living spaces may feature oak parquet or hardwood floors, a fireplace, and a dining area opening to a spacious deck. Eat-in kitchens, generous storage, and private yards are also among the model’s reported highlights. Community pools, tennis courts, fitness facilities, and other activities are close at hand.

Condominium
Build Type
3
Beds
2
Baths
1,905–1,970
Sqft
2
Garages
1–2
Stories

Somers

Somers is a condominium model offered at Heritage Hills with two bedrooms.

Condominium
Build Type
2
Beds
—
Baths
—
Sqft
—
Garages
—
Stories

Stanford

Stanford is a condominium model offered at Heritage Hills with two bedrooms.

Condominium
Build Type
2
Beds
—
Baths
—
Sqft
—
Garages
—
Stories

Stratford

The Stratford is a two-bedroom, two-bath condominium with approximately 1,470–1,549 square feet, layouts described as one or two stories, and an attached one-car garage. Its bright, open living and dining areas often center on a fireplace, with sliding doors connecting to a deck for outdoor enjoyment. The eat-in kitchen may include updated appliances and granite counters, while the primary suite commonly features a walk-in closet and private bath with a tub and separate shower. Hardwood floors, ample storage, and access to community pools, courts, fitness facilities, and activities round out its appeal.

Condominium
Build Type
2
Beds
2
Baths
1,470–1,549
Sqft
1
Garages
1–2
Stories

Stratford II

Priced from $774,900

The Stratford II is a two-bedroom, two-bath model with approximately 1,526 square feet and a spacious two-car garage. Homes are described as detached and designed for easy, single-level living, with an open living and dining area, fireplace, and sliders leading to a deck. The eat-in kitchen may feature white cabinetry, granite counters, and stainless-steel appliances. A primary suite with a walk-in closet and private bath, a second bedroom, laundry, and useful attic or garage storage add convenience. Community amenities include pools, tennis and pickleball courts, social activities, and shuttle service.

Condominium
Build Type
2
Beds
2
Baths
1,526
Sqft
—
Garages
2
Stories

Suffolk

Suffolk is a condominium model offered at Heritage Hills with one bedroom.

Condominium
Build Type
1
Beds
—
Baths
—
Sqft
—
Garages
—
Stories

Syracuse

The Syracuse offers two bedrooms and two-and-a-half baths across approximately 1,666 square feet and two stories, with an attached one-car garage. Its open plan places a living room, dining room, eat-in kitchen, laundry, powder room, and primary suite on the main floor. Upstairs, a second primary suite and finished loft provide flexible space for a den or home office. Hardwood floors and a gas fireplace feature in the reported homes, while a kitchen door opens to a deck. Heritage Hills amenities include pools, tennis, fitness facilities, clubs, and shuttle service.

Condominium
Build Type
2
Beds
2.5
Baths
1,666
Sqft
—
Garages
2
Stories

Washington

Washington is a condominium model offered at Heritage Hills with three bedrooms.

Condominium
Build Type
3
Beds
—
Baths
—
Sqft
—
Garages
—
Stories

Wellesley

The Wellesley is a two-bedroom, two-bath model with approximately 1,416 square feet, two stories, and an attached one-car garage. Its open living area has vaulted ceilings and sliding doors to a private patio, while the eat-in kitchen features stainless-steel appliances. The primary bedroom includes a walk-in closet and private bath; a lower-level bedroom with a separate full bath can serve as a den or office. Pull-down attic access adds storage. Community features include pools, tennis courts, a clubhouse, fitness facilities, and shuttle service to shopping and the train.

Condominium
Build Type
2
Beds
2
Baths
1,416
Sqft
—
Garages
—
Stories

Westchester

Westchester is a condominium model offered at Heritage Hills with three bedrooms.

Condominium
Build Type
3
Beds
—
Baths
—
Sqft
—
Garages
—
Stories

Wharton

The Wharton is a one-bedroom, one-and-a-half-bath, single-level model with approximately 1,257 square feet and an attached one-car garage. Its open-concept layout connects the living room and eat-in kitchen to a deck, with access from both spaces. The primary bedroom suite is large enough to accommodate a desk area, while the dining room can also serve as a den or flexible-use space. Reported features include updated appliances, gas heat, extra insulation, and a newer air-conditioning condenser. The home’s location is convenient to community pools, tennis courts, fitness facilities, clubs, and activities.

Condominium
Build Type
1
Beds
1.5
Baths
1,257
Sqft
—
Garages
1
Stories

Windsor

The Windsor is a three-bedroom, two-bath ranch-style model with approximately 1,598 square feet and an attached two-car garage. Reported layouts have a short flight of steps between the entrance or garage and the main living area. Features include a renovated eat-in kitchen, an updated primary bath, and a living and dining area with access to a private backyard or patio. Some homes also offer a den, finished storage, or custom landscaping. Heritage Hills amenities include pools, tennis, paddle tennis, bocce, a fitness center, clubs, and shuttle service.

Condominium
Build Type
3
Beds
2
Baths
1,598
Sqft
—
Garages
1
Stories

Yale

The Yale offers two bedrooms, two baths, approximately 1,794 square feet, and an attached two-car garage. Its main living area includes a spacious living and dining room, fireplace, and sliders opening to a deck or patio. The eat-in kitchen may feature granite counters and stainless-steel appliances, while hardwood floors are reported in several homes. A lower-level finished space can serve as a den, office, or guest area, adding flexibility beyond the main rooms. Community amenities include pools, tennis courts, social activities, and shuttle access to Metro-North.

Condominium
Build Type
2
Beds
2
Baths
1,794
Sqft
2
Garages
1
Stories

York

The York is a three-bedroom, two-and-a-half-bath model with approximately 1,700 square feet and a two-level layout. This end-unit design provides windows on multiple sides and, in some homes, a private patio framed by trees or a landscaped setting. Inside, a separate dining room and living room with fireplace create distinct gathering spaces, while the eat-in kitchen may feature granite counters. The primary suite and two additional bedrooms are located upstairs in reported examples. An attached garage, storage, and community pools, tennis courts, fitness facilities, and clubs add everyday convenience.

Condominium
Build Type
3
Beds
2.5
Baths
1,700
Sqft
—
Garages
—
Stories

Available Home Models

Adams

Condominium
Build Type
1
Beds
1
Baths
900
Sqft
—
Garages
1
Stories

The Adams is a one-bedroom, one-bath condominium offering approximately 900 square feet of single-level living. This bright end unit features a spacious living room with a fireplace, an eat-in kitchen filled with natural light, and access to a semi-private patio. Its step-free layout makes daily movement convenient, while a nearby carport and ample guest parking add practicality. Set on Heritage Hills’ East Hill, the home is close to community amenities including pools, tennis, pickleball, golf, a clubhouse, and fitness facilities, with shuttle service and Metro-North also nearby.

Amherst

Condominium
Build Type
1
Beds
1.5–2
Baths
1,098
Sqft
—
Garages
1
Stories

The Amherst offers one bedroom and between one and two bathrooms in a single-level layout of approximately 1,098 square feet. Its eat-in kitchen opens directly to a deck, as does the great room, which features a wood-burning fireplace. A den or guest area and a full hall bath provide flexible extra space, while the primary bedroom includes a private bath and custom storage. Some homes enjoy pond views and a one-car attached garage. Heritage Hills residents can enjoy pools, tennis, fitness facilities, clubs, and activities, with golf available by separate membership.

Armonk

Condominium
Build Type
2
Beds
2
Baths
1,265–1,296
Sqft
1
Garages
1–2
Stories

The two-bedroom, two-bath Armonk condominium spans approximately 1,265 to 1,296 square feet and is offered in one- and two-level configurations. Floor-plan versions include one-level living or stairs leading up or down to the main living area. Common features include an eat-in kitchen, separate dining and living areas, and a spacious primary bedroom with a walk-in closet. Listing examples also highlight fireplaces, private decks or patios, and an attached one-car garage. Compared with the one-bedroom Adams and Amherst, the Armonk adds a second bedroom and more living space.

Bedford

Condominium
Build Type
2
Beds
2
Baths
1,620–1,668
Sqft
—
Garages
3
Stories

The three-level Bedford offers two bedrooms and two bathrooms across approximately 1,620 to 1,668 square feet. Its entry level provides a foyer, family room or den, and access to an attached one-car garage. A few steps lead to the main living area, where the kitchen, dining room, and living room gather around a fireplace; the private patio is accessed from this level. The bedroom floor sits above, with a primary suite and a second bedroom. This stepped layout differs from single-level options such as the Adams and Amherst.

Berkshire

Condominium
Build Type
2
Beds
—
Baths
—
Sqft
—
Garages
—
Stories

Berkshire is a two-bedroom condominium model offered at Heritage Hills.

Cambridge

Condominium
Build Type
2
Beds
2.5
Baths
1,701
Sqft
—
Garages
2
Stories

The two-bedroom, two-and-a-half-bath Cambridge offers approximately 1,701 square feet over two levels. This end-unit plan includes a first-floor primary bedroom and bath, plus an upstairs second bedroom, full bath, and den or study with storage. The living room has a vaulted ceiling and skylights that bring in natural light, while a renovated kitchen and powder room add convenience. A one-car attached garage and patio access round out the home. Compared with the single-level Armonk, the Cambridge places its second bedroom and den on the upper floor.

Canaan

Condominium
Build Type
2
Beds
2
Baths
1,435–1,559
Sqft
—
Garages
1–2
Stories

The Canaan offers two bedrooms, two bathrooms, and approximately 1,435 to 1,559 square feet in a one- or two-level configuration. Layouts vary, with examples featuring a first-floor bedroom and an upstairs primary suite, or both bedrooms upstairs. The great room often combines living and dining space and may include a wood-burning fireplace; an eat-in kitchen and deck provide room to gather indoors and out. Some homes include a den or office, and an attached one-car garage. Its floor-plan variations distinguish it from the fixed two-level Cambridge.

Colgate

Condominium
Build Type
2
Beds
2
Baths
1,435
Sqft
—
Garages
1
Stories

The single-level Colgate offers two bedrooms and two bathrooms in approximately 1,435 square feet. Its step-free plan includes an eat-in kitchen, dining space, and a sunny living room with a fireplace, along with a charming entry hall and generous closets. A private deck provides outdoor space, and examples include an attached one-car garage. The home is described with ten-foot ceilings and hardwood floors, and sits within a short walk of a pool and tennis courts. It matches the Canaan’s minimum stated living area, while providing one-level living.

Columbia

Priced from $1,100,000

Condominium
Build Type
3
Beds
2–2.5
Baths
2,145–2,161
Sqft
2
Garages
1
Stories

The Columbia is Heritage Hills’ largest model, with three bedrooms, two to two-and-a-half bathrooms, and approximately 2,145 to 2,161 square feet on one level. This free-standing ranch-style condominium pairs a spacious eat-in kitchen with separate dining and living areas, and many homes include a den or office. Listing examples feature fireplaces, expansive decks, private yards, and attached two-car garages. The primary suite may include a walk-in closet and ensuite bath. With three bedrooms and a two-car garage, it offers more room than the two-bedroom Armonk and Bedford models.

Concord

Condominium
Build Type
2
Beds
2
Baths
1,353
Sqft
—
Garages
1
Stories

The Concord is a one-level condominium with 1,353 square feet, two bedrooms, and two full bathrooms. Its living and dining area opens through sliding glass doors to a patio, and select homes feature a wood-burning fireplace. The kitchen may be updated, while the primary bedroom has its own bathroom. Some Concord homes also offer a carpeted finished walk-up space for additional use or an unfinished area above the garage for storage. An attached one-car garage is another feature, with steps connecting the garage and front entry.

Cornell

Condominium
Build Type
2
Beds
2
Baths
1,523
Sqft
—
Garages
1
Stories

The one-level Cornell offers 1,523 square feet, two bedrooms, and two full bathrooms, with an attached two-car garage. Homes may feature a ranch-style layout, lake or pond views, and one or two decks, including outdoor access from the kitchen or living room. Interior details in individual homes include renovated kitchens with islands and quartz counters, updated primary baths, and wood-style flooring. Some have a gas fireplace and an expanded deck. At 1,523 square feet, the Cornell is larger than the Concord, while maintaining a single-level layout.

Cortland

Condominium
Build Type
2
Beds
2.5
Baths
1,550
Sqft
—
Garages
1
Stories

With 1,550 square feet, the two-level Cortland offers two bedrooms and two full bathrooms plus a powder room. This end-unit design features an oversized one-car attached garage, walk-in closets in both bedrooms, and upper and lower decks for outdoor enjoyment. Large windows and storage areas add to its practical layout. Its two levels distinguish it from one-level options such as the Cornell and Concord. The home can be customized to suit individual tastes, while the decks provide places to enjoy different seasons.

Croton

Condominium
Build Type
3
Beds
2
Baths
1,780
Sqft
—
Garages
1
Stories

The single-level Croton offers three bedrooms and two bathrooms in approximately 1,780 square feet. Its layout includes an eat-in kitchen, separate dining room, and a spacious living room, often with a fireplace and sliding doors to a patio or deck. The primary bedroom may also open to the outdoor space and includes a private bath; two additional bedrooms, a hall bath, and a laundry closet complete the plan. Homes feature an attached garage, with examples ranging from one to two cars. This model provides more space than the two-bedroom Bedford.

Croton II

Condominium
Build Type
3
Beds
2
Baths
1,780
Sqft
—
Garages
1
Stories

The Croton II provides three bedrooms and two bathrooms across approximately 1,780 square feet, all on one level. Its step-free plan commonly features a bright living room with a fireplace and sliders to a private deck, alongside an eat-in kitchen. The primary bedroom also opens to the deck and includes an updated private bath. An attached two-car garage offers room for parking and storage. End-unit and cul-de-sac settings are featured in examples, with landscaped surroundings adding privacy. Like the Croton, it offers three bedrooms and single-level living, with a two-car garage noted for this model.

Dartmouth

Condominium
Build Type
2
Beds
2
Baths
1,392–1,420
Sqft
—
Garages
1
Stories

The Dartmouth is a one-level, two-bedroom condominium with two full bathrooms and approximately 1,392 to 1,420 square feet. This free-standing design offers a two-car detached garage, with some homes featuring full stairs to a stand-up attic or loft for storage. A covered front porch, rear deck, and open living and dining areas are common highlights; select homes also have a fireplace and lake views. Its detached garage and freestanding layout set it apart from models such as the attached-garage Concord and Cornell.

Eaton Allen

Condominium
Build Type
2
Beds
—
Baths
—
Sqft
—
Garages
—
Stories

Eaton Allen is a condominium model with two bedrooms.

Fairfield

Condominium
Build Type
2
Beds
—
Baths
—
Sqft
—
Garages
—
Stories

Fairfield is a condominium model with two bedrooms.

Fairview

Condominium
Build Type
2
Beds
2
Baths
1,483–1,500
Sqft
—
Garages
1
Stories

The Fairview offers two bedrooms, two full bathrooms, and approximately 1,483 to 1,500 square feet, with an attached garage. Its distinctive layout may span multiple levels, with steps between the entry and main living areas. Homes feature a spacious great room, and some include a cathedral ceiling, Palladian window, or wood-burning fireplace. A patio and garden setting provide outdoor space, while a lower-level flex room or bonus room can serve as an office, gym, or TV room. Oversized garage storage and additional closets add useful space.

Franklin

Condominium
Build Type
1
Beds
1
Baths
955
Sqft
1
Garages
1
Stories

The one-level Franklin offers 955 square feet with one bedroom and one full bathroom. Its bright layout includes a large living room with vaulted ceilings, an updated kitchen, and a bathroom with a walk-in shower. Sliding glass doors open to a large deck, adding outdoor living space. The home also features engineered wood flooring and a carport with a small storage closet beneath the unit. With one bedroom and 955 square feet, the Franklin is a more compact option than the community’s two-bedroom models.

Garrison

Condominium
Build Type
3
Beds
—
Baths
—
Sqft
—
Garages
—
Stories

Garrison is a condominium model with three bedrooms.

Guilford

Priced from $525,000

Condominium
Build Type
1
Beds
1.5
Baths
964–967
Sqft
1
Garages
1–2
Stories

The Guilford is a one-bedroom condominium with one full bathroom and a powder room, offering approximately 964 to 967 square feet. Its mostly one-level layout is described in some homes as step-free, and an attached one-car garage provides added convenience and storage. Living spaces may include a wood-burning fireplace, with sliding doors leading from the kitchen or living room to a private patio or deck. An en-suite bedroom and walk-in shower feature in some homes. At under 1,000 square feet, it is a compact alternative to the community’s larger two-bedroom models.

Hamilton

Condominium
Build Type
2
Beds
—
Baths
—
Sqft
—
Garages
—
Stories

Hamilton is a condominium model with two bedrooms.

Hampton

Condominium
Build Type
2
Beds
—
Baths
—
Sqft
—
Garages
—
Stories

Hampton is a condominium model with two bedrooms.

Hancock

Condominium
Build Type
2
Beds
—
Baths
—
Sqft
—
Garages
—
Stories

Hancock is a condominium model with two bedrooms.

Hanover

Condominium
Build Type
2
Beds
2.5
Baths
1,400
Sqft
—
Garages
1
Stories

The two-level Hanover offers 1,400 square feet, two bedrooms, two full bathrooms, and a powder room. Its great room features a wood-burning fireplace and opens to a deck through sliding glass doors. A loft overlooking the great room can be adapted for different uses, while bedrooms on both levels have separate dressing areas and private baths. The model also includes an eat-in kitchen and an attached one-car garage. Its loft and two-story configuration distinguish it from single-level options such as the Dartmouth and Cornell.

Harrison

Condominium
Build Type
3
Beds
—
Baths
—
Sqft
—
Garages
—
Stories

Harrison is a condominium model with three bedrooms.

Harvard

Priced from $789,000

Condominium
Build Type
2
Beds
2
Baths
1,653–1,663
Sqft
2
Garages
1
Stories

The freestanding Harvard provides approximately 1,653 to 1,663 square feet, with two bedrooms, two full bathrooms, and a one-level layout. An attached two-car garage is part of the design, and many homes also include a den or home office. Open living and dining areas often connect to a private patio or deck, with fireplaces and updated kitchens among the features found in individual homes. The Harvard is larger than the Cornell at 1,523 square feet and offers a two-car garage, while retaining single-level living.

Jackson

Condominium
Build Type
2
Beds
2
Baths
1,138
Sqft
—
Garages
1
Stories

The one-level Jackson offers 1,138 square feet, two bedrooms, and two full bathrooms. This end-unit design provides a bright interior, a tiled entry, and an eat-in kitchen. Sliding doors open to a deck overlooking an expansive lawn, with the end-unit setting offering added privacy. The Jackson is smaller than other two-bedroom choices such as the Concord at 1,353 square feet and the Cornell at 1,523 square feet. Its combination of a single-level layout, outdoor deck, and open lawn outlook makes efficient use of its space.

Jefferson

Condominium
Build Type
3
Beds
2
Baths
1,689
Sqft
—
Garages
1
Stories

The Jefferson offers 1,689 square feet of single-level living with three bedrooms and two full baths. An eat-in kitchen sits near the dining and living areas, where a fireplace and oversized sliding doors bring in natural light and open onto an expanded deck or patio. The primary suite is set apart from the other bedrooms and features generous closet space, including an oversized walk-in. End-unit layouts provide added privacy. Parking and storage arrangements vary, with described versions including a carport or garage and additional storage.

Katonah

Condominium
Build Type
2
Beds
2
Baths
1,420–1,468
Sqft
1
Garages
1–3
Stories

The Katonah is a two-bedroom, two-bath home ranging from about 1,420 to 1,468 square feet, with layouts described across one to three stories. Many versions feature an attached one-car garage, an eat-in kitchen, and a formal dining area. A fireplace warms the living room, while sliding doors lead to a private patio or backyard. The primary bedroom commonly includes a walk-in closet and attached bath; some layouts place laundry, utility space, and an office or hobby room on a lower level. Its configuration varies more than the single-level Monroe.

Kent

Condominium
Build Type
2
Beds
2
Baths
1,484
Sqft
—
Garages
1–2
Stories

The Kent provides two bedrooms and two full baths across approximately 1,484 square feet. Its layouts include both one-level and two-level arrangements; in a frequently described design, one bedroom and a bath sit near the entry, with seven stairs leading to the main living areas and primary suite. The eat-in kitchen connects conveniently with the dining and living rooms, where a fireplace and sliding doors open to a patio or deck. A walk-in closet and dressing area enhance the primary suite, and described versions include an attached one-car garage.

Lexington

Condominium
Build Type
2
Beds
2
Baths
1,468–1,486
Sqft
1
Garages
—
Stories

The Lexington offers two bedrooms, two full baths, and approximately 1,468 to 1,486 square feet, with a one-car attached garage. The eat-in kitchen connects with a combined living and dining area, often centered on a fireplace. Sliding doors open to a private patio, and the primary suite typically includes an en-suite bath and walk-in closet. Some layouts add a den or office above the garage, finished in certain homes and unfinished in others. At roughly 1,470 square feet, it is larger than the Litchfield but smaller than the Salem.

Lincoln

Condominium
Build Type
2
Beds
—
Baths
—
Sqft
—
Garages
—
Stories

Lincoln is a condominium model with two bedrooms.

Litchfield

Condominium
Build Type
2
Beds
1.5
Baths
1,230–1,280
Sqft
—
Garages
2
Stories

The two-story Litchfield is a more compact choice, with two bedrooms, one full bath, a powder room, and about 1,230 to 1,280 square feet. Its eat-in kitchen opens toward a living and dining area with a fireplace, while sliding doors lead to a covered deck. A laundry room and powder room are typically on the main level; two generously sized bedrooms and the full bath are upstairs. Compared with larger single-level plans such as the Salem, the Litchfield uses its two floors to create a distinct separation between living and sleeping spaces.

Madison

Condominium
Build Type
2
Beds
—
Baths
—
Sqft
—
Garages
—
Stories

Madison is a condominium model with two bedrooms.

Monroe

Condominium
Build Type
2
Beds
2
Baths
1,427
Sqft
0
Garages
1
Stories

The Monroe is a single-level end-unit design with two bedrooms, two full baths, and 1,427 square feet. An open living and dining area features a fireplace and sliding doors to a private deck or patio. The eat-in kitchen offers useful storage, while the secluded primary suite often has built-ins, a dressing area, and direct outdoor access. The second bedroom can serve as a guest room, office, or den. A dedicated carport and storage are described with this model; unlike garage-equipped plans such as the Princeton, it is a carport-style option.

Princeton

Condominium
Build Type
2
Beds
2
Baths
1,421
Sqft
—
Garages
1
Stories

The Princeton is a free-standing, single-level home with two bedrooms, two full baths, and 1,421 square feet. Its open floor plan includes an eat-in kitchen and a living room with a fireplace, with sliding doors leading to a spacious deck or private patio. The primary bedroom typically has a walk-in closet and an en-suite bath; some versions also offer attic storage. A two-car attached garage is a notable feature, setting it apart from many community plans, which have one-car garages or carports. Some homes are positioned on cul-de-sacs or beside natural areas.

Putnam

Condominium
Build Type
2
Beds
—
Baths
—
Sqft
—
Garages
—
Stories

Putnam is a condominium model with two bedrooms.

Radcliffe

Condominium
Build Type
1
Beds
—
Baths
—
Sqft
—
Garages
—
Stories

Radcliffe is a condominium model offered at Heritage Hills with one bedroom.

Ridgefield

Condominium
Build Type
2
Beds
—
Baths
—
Sqft
—
Garages
—
Stories

Ridgefield is a condominium model offered at Heritage Hills with two bedrooms.

Rockland

Condominium
Build Type
2
Beds
—
Baths
—
Sqft
—
Garages
—
Stories

Rockland is a condominium model offered at Heritage Hills with two bedrooms.

Salem

Priced from $466,000

Condominium
Build Type
2
Beds
2
Baths
1,500–1,504
Sqft
1
Garages
1
Stories

The Salem provides spacious one-level living, with two bedrooms, two full baths, and approximately 1,500 to 1,504 square feet. The eat-in kitchen is often adjacent to a separate dining room, while the large living room features a fireplace and sliding doors to a deck or patio. The primary suite commonly includes a dressing area, generous closets, and a private bath; a second full bath serves the other bedroom and guests. A one-car attached garage is typical. At about 1,500 square feet, it is slightly larger than the Lexington and Princeton.

Sherman

Condominium
Build Type
3
Beds
2
Baths
1,793–1,909
Sqft
—
Garages
1
Stories

The Sherman is a three-bedroom, two-bath home ranging from approximately 1,793 to 1,909 square feet, generally with a one-car attached garage. Many layouts are single-level, with an eat-in kitchen opening toward spacious living and dining rooms and outdoor access to a deck or patio. A fireplace, ample storage, and a primary suite with a walk-in closet are common features. Some versions place the primary bedroom several steps below the other rooms, creating a split-level arrangement. The additional bedroom offers flexibility as a guest room, office, or den.

Sherman I

Condominium
Build Type
3
Beds
2
Baths
1,793–1,909
Sqft
—
Garages
1
Stories

The Sherman I pairs three bedrooms and two full baths with approximately 1,793 to 1,909 square feet of single-level living. Its bright layout includes an eat-in kitchen and a spacious living and dining area, often with a fireplace and sliding doors to an oversized deck or private patio. The primary suite features a walk-in closet and full bath, while two additional bedrooms provide room for guests, work, or hobbies. A one-car attached garage is described with the model. Like the Sherman, it offers three bedrooms, but the Sherman I is characterized by flat, one-level layouts.

Sherman II

Condominium
Build Type
3
Beds
2
Baths
1,905–1,970
Sqft
2
Garages
1–2
Stories

The Sherman II offers three bedrooms, two baths, and approximately 1,905–1,970 square feet, with layouts reported across one or two stories and an oversized two-car garage. Its features vary by home and include a private primary suite, additional bedrooms, and a separate office or den. Living spaces may feature oak parquet or hardwood floors, a fireplace, and a dining area opening to a spacious deck. Eat-in kitchens, generous storage, and private yards are also among the model’s reported highlights. Community pools, tennis courts, fitness facilities, and other activities are close at hand.

Somers

Condominium
Build Type
2
Beds
—
Baths
—
Sqft
—
Garages
—
Stories

Somers is a condominium model offered at Heritage Hills with two bedrooms.

Stanford

Condominium
Build Type
2
Beds
—
Baths
—
Sqft
—
Garages
—
Stories

Stanford is a condominium model offered at Heritage Hills with two bedrooms.

Stratford

Condominium
Build Type
2
Beds
2
Baths
1,470–1,549
Sqft
1
Garages
1–2
Stories

The Stratford is a two-bedroom, two-bath condominium with approximately 1,470–1,549 square feet, layouts described as one or two stories, and an attached one-car garage. Its bright, open living and dining areas often center on a fireplace, with sliding doors connecting to a deck for outdoor enjoyment. The eat-in kitchen may include updated appliances and granite counters, while the primary suite commonly features a walk-in closet and private bath with a tub and separate shower. Hardwood floors, ample storage, and access to community pools, courts, fitness facilities, and activities round out its appeal.

Stratford II

Priced from $774,900

Condominium
Build Type
2
Beds
2
Baths
1,526
Sqft
—
Garages
2
Stories

The Stratford II is a two-bedroom, two-bath model with approximately 1,526 square feet and a spacious two-car garage. Homes are described as detached and designed for easy, single-level living, with an open living and dining area, fireplace, and sliders leading to a deck. The eat-in kitchen may feature white cabinetry, granite counters, and stainless-steel appliances. A primary suite with a walk-in closet and private bath, a second bedroom, laundry, and useful attic or garage storage add convenience. Community amenities include pools, tennis and pickleball courts, social activities, and shuttle service.

Suffolk

Condominium
Build Type
1
Beds
—
Baths
—
Sqft
—
Garages
—
Stories

Suffolk is a condominium model offered at Heritage Hills with one bedroom.

Syracuse

Condominium
Build Type
2
Beds
2.5
Baths
1,666
Sqft
—
Garages
2
Stories

The Syracuse offers two bedrooms and two-and-a-half baths across approximately 1,666 square feet and two stories, with an attached one-car garage. Its open plan places a living room, dining room, eat-in kitchen, laundry, powder room, and primary suite on the main floor. Upstairs, a second primary suite and finished loft provide flexible space for a den or home office. Hardwood floors and a gas fireplace feature in the reported homes, while a kitchen door opens to a deck. Heritage Hills amenities include pools, tennis, fitness facilities, clubs, and shuttle service.

Washington

Condominium
Build Type
3
Beds
—
Baths
—
Sqft
—
Garages
—
Stories

Washington is a condominium model offered at Heritage Hills with three bedrooms.

Wellesley

Condominium
Build Type
2
Beds
2
Baths
1,416
Sqft
—
Garages
—
Stories

The Wellesley is a two-bedroom, two-bath model with approximately 1,416 square feet, two stories, and an attached one-car garage. Its open living area has vaulted ceilings and sliding doors to a private patio, while the eat-in kitchen features stainless-steel appliances. The primary bedroom includes a walk-in closet and private bath; a lower-level bedroom with a separate full bath can serve as a den or office. Pull-down attic access adds storage. Community features include pools, tennis courts, a clubhouse, fitness facilities, and shuttle service to shopping and the train.

Westchester

Condominium
Build Type
3
Beds
—
Baths
—
Sqft
—
Garages
—
Stories

Westchester is a condominium model offered at Heritage Hills with three bedrooms.

Wharton

Condominium
Build Type
1
Beds
1.5
Baths
1,257
Sqft
—
Garages
1
Stories

The Wharton is a one-bedroom, one-and-a-half-bath, single-level model with approximately 1,257 square feet and an attached one-car garage. Its open-concept layout connects the living room and eat-in kitchen to a deck, with access from both spaces. The primary bedroom suite is large enough to accommodate a desk area, while the dining room can also serve as a den or flexible-use space. Reported features include updated appliances, gas heat, extra insulation, and a newer air-conditioning condenser. The home’s location is convenient to community pools, tennis courts, fitness facilities, clubs, and activities.

Windsor

Condominium
Build Type
3
Beds
2
Baths
1,598
Sqft
—
Garages
1
Stories

The Windsor is a three-bedroom, two-bath ranch-style model with approximately 1,598 square feet and an attached two-car garage. Reported layouts have a short flight of steps between the entrance or garage and the main living area. Features include a renovated eat-in kitchen, an updated primary bath, and a living and dining area with access to a private backyard or patio. Some homes also offer a den, finished storage, or custom landscaping. Heritage Hills amenities include pools, tennis, paddle tennis, bocce, a fitness center, clubs, and shuttle service.

Yale

Condominium
Build Type
2
Beds
2
Baths
1,794
Sqft
2
Garages
1
Stories

The Yale offers two bedrooms, two baths, approximately 1,794 square feet, and an attached two-car garage. Its main living area includes a spacious living and dining room, fireplace, and sliders opening to a deck or patio. The eat-in kitchen may feature granite counters and stainless-steel appliances, while hardwood floors are reported in several homes. A lower-level finished space can serve as a den, office, or guest area, adding flexibility beyond the main rooms. Community amenities include pools, tennis courts, social activities, and shuttle access to Metro-North.

York

Condominium
Build Type
3
Beds
2.5
Baths
1,700
Sqft
—
Garages
—
Stories

The York is a three-bedroom, two-and-a-half-bath model with approximately 1,700 square feet and a two-level layout. This end-unit design provides windows on multiple sides and, in some homes, a private patio framed by trees or a landscaped setting. Inside, a separate dining room and living room with fireplace create distinct gathering spaces, while the eat-in kitchen may feature granite counters. The primary suite and two additional bedrooms are located upstairs in reported examples. An attached garage, storage, and community pools, tennis courts, fitness facilities, and clubs add everyday convenience.

Not Finding a Perfect Fit?

Explore more homes for sale in Somers.

Search More Homes

Recent Activity at The Heritage Hills Community

Date Lot Status
Loading activity data...

Floorplans

Loading floorplans…
Loading floorplans…

Community Facts

  • Community Name: Heritage Hills
  • Neighborhood: Somers
  • Year Established: None
  • Total Homes: 2,580 residences
  • Property Type: Semi-detached homes
  • County: Westchester, NY county
  • Available Sales Listings: 5
  • Available Rental Listings: 0
  • Lifestyle & HOA: Life at Heritage Hills is centered around choice, engagement, and ease. The community is supported by an active Homeowners Association, guided by the Heritage Hills Society Board—comprised of dedicated resident volunteers—who oversee recreational programming, facilities, and community buildings. Professional services are contracted to provide 24/7 on-site security and EMS coverage, as well as snow removal on main roads and landscaping of common areas, allowing residents to enjoy a worry-free lifestyle year-round. Heritage Hills offers an impressive range of amenities designed to support wellness, recreation, and social connection. Residents enjoy multiple swimming pools, tennis, pickleball, bocce, and paddle courts, along with a fully equipped fitness center that operates extended daily hours and includes professional trainers. The Lake Lodge and Activities Center serve as social hubs, offering meeting rooms, game and card rooms, billiards, ping-pong, art and sculpture studios, a library, and community offices. The Activities Center also features a theater used for regular performances and events, while Meadowlark Park adds walking trails and a children’s playground set within acres of open space. From lectures and movie nights to fitness classes, creative workshops, clubs, and social gatherings, Heritage Hills offers a calendar filled with opportunities to stay engaged at any pace. Heritage Hills is a community where comfort, activity, and connection come together seamlessly, making it an exceptional place to live for those who value both tranquility and an enriching, well-supported lifestyle.

Frequently Asked Questions

Learn more about the Heritage Hills community and available homes for sale and rent here in Somers.

When was Heritage Hills built?
Heritage Hills was built in None.
Where is Heritage Hills located?
Heritage Hills is located at 8 Heritage Hills Dr in Somers in NY.
What amenities does the Heritage Hills community provide?
Heritage Hills provides the following resident amenities: Pool, Tennis Court, Fitness Center, Playground, Clubhouse, Bocce Ball Courts, Walking Trails.
How many homes are currently available in Heritage Hills for sale or for rent?
Out of 2580 homes in Heritage Hills, there are currently 5 sales listings and 0 rental listings available.
What is the average square footage in the Heritage Hills community?
The average square footage of homes in Heritage Hills is 1475 sq.ft.
What county is Heritage Hills located in?
Heritage Hills is located in Westchester, NY county.

Nearby Similar Communities

Somers, NY Green Briar 235 Homes
Somers, NY The Willows 120 Homes
Somers, NY Somers Crossing 68 Homes
Somers, NY Somers Chase 97 Homes
Carmel, NY Maple Hill Estates 74 Homes
Somers, NY The Preserve at Somers 189 Homes
Carmel, NY Random Ridge 29 Homes
Carmel, NY Hunters Run 49 Homes
Carmel, NY Mahopac Point 91 Homes
North Salem, NY The Cotswolds 40 Homes
Lewisboro, NY Dogwood Court 10 Homes
North Salem, NY Salem Chase 53 Homes

Schedule a Visit

By clicking send, you accept the Terms of Service and Privacy Policy, and understand you will be contacted by Highline Residential via email, phone call, and/or text message to discuss prospective opportunities.

Ask a Question

By clicking send, you accept the Terms of Service and Privacy Policy, and understand you will be contacted by Highline Residential via email, phone call, and/or text message to discuss prospective opportunities.

Join Waitlist

By clicking send, you accept the Terms of Service and Privacy Policy, and understand you will be contacted by Highline Residential via email, phone call, and/or text message to discuss prospective opportunities.

Floorplan