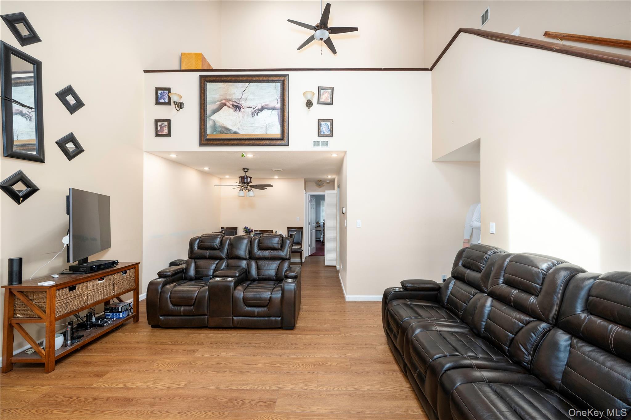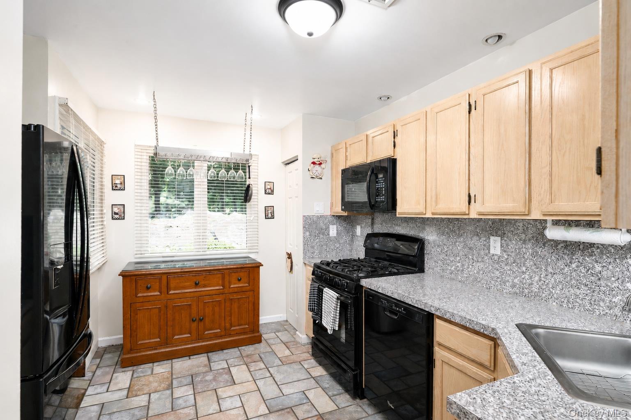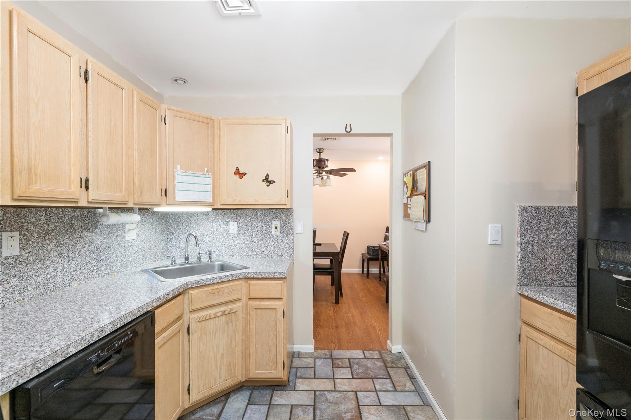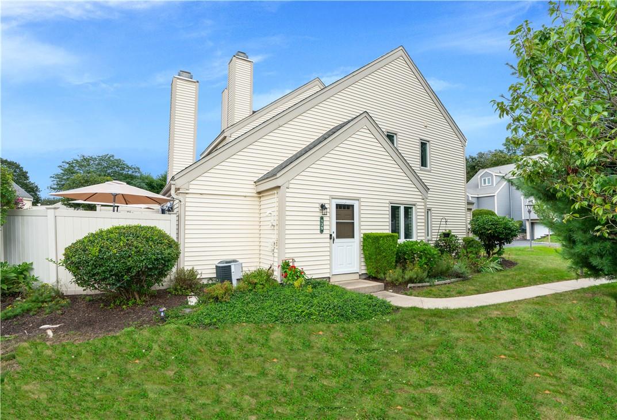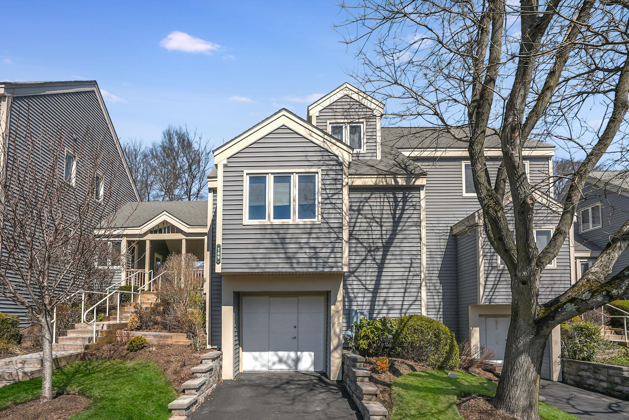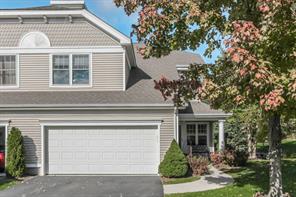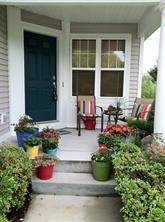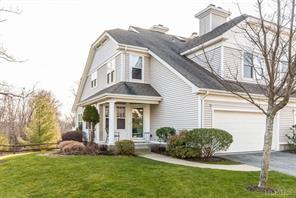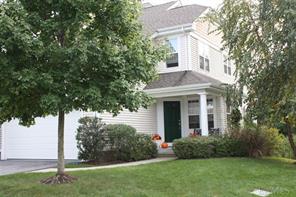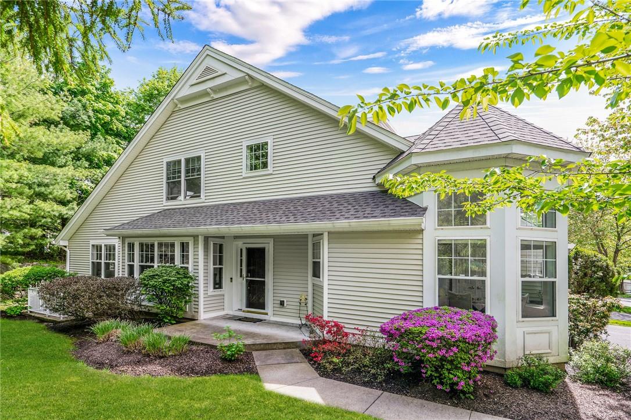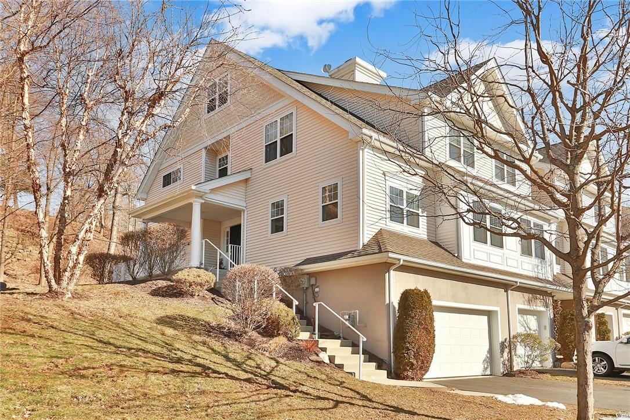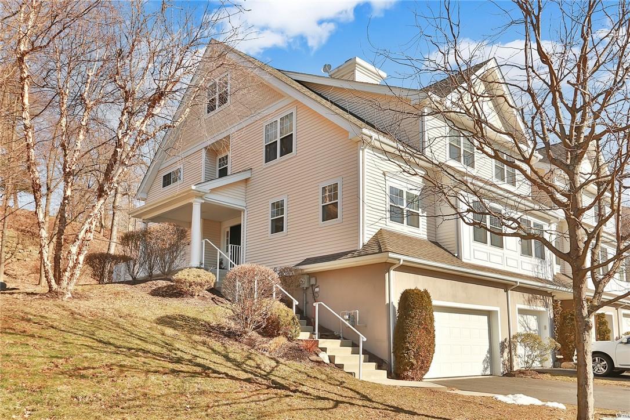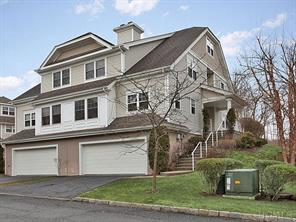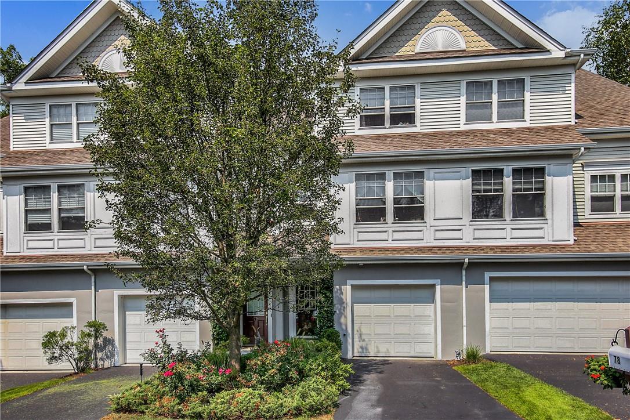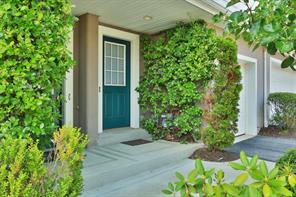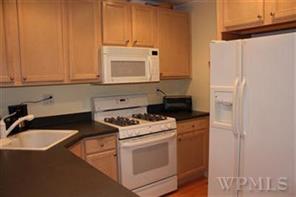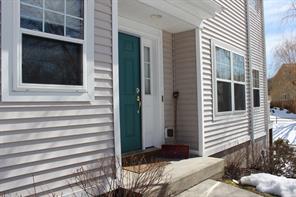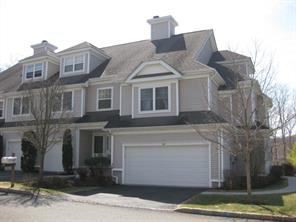
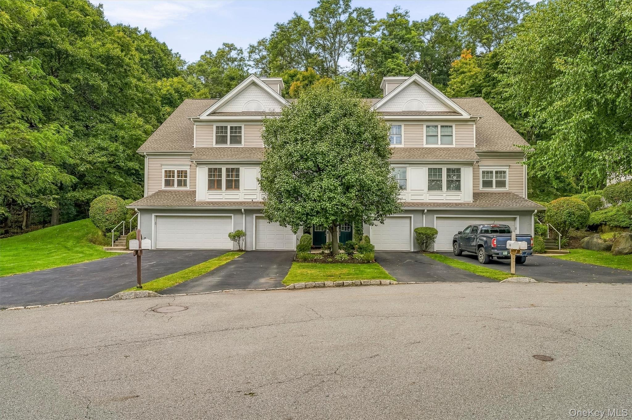
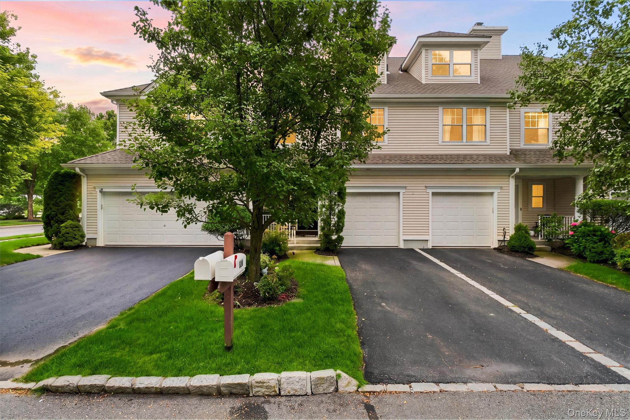
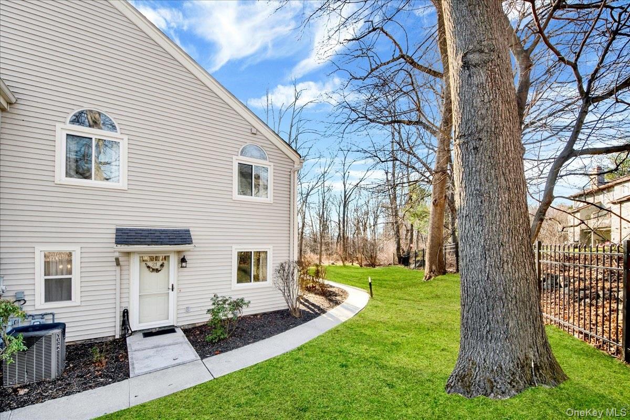
Beautifully updated end-unit townhouse
$629,222 | 148 Fields Lane, Peekskill, NY 10566 | 2 Bed, 3 Bath | Listing by Mark Seiden Real Estate Team
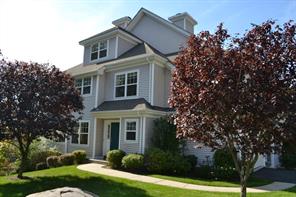
Community View
$529,000 | 200 School House Road Unit 4I, Peekskill, NY 10566 | 2 Bed, 3 Bath | Listing by BHHS Hudson Valley Properties
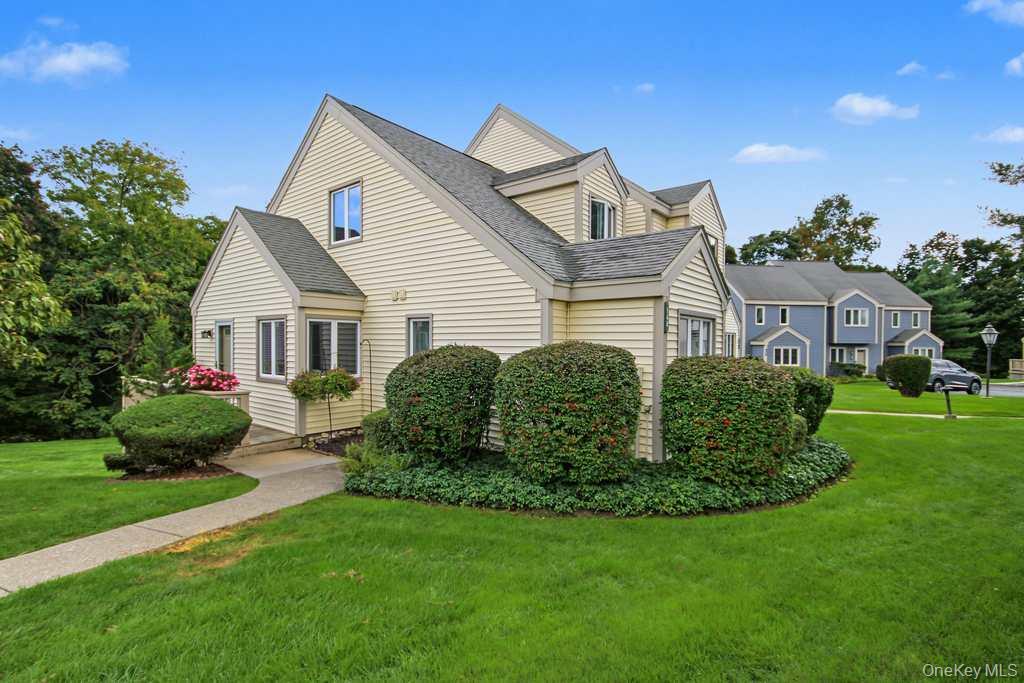
Community View
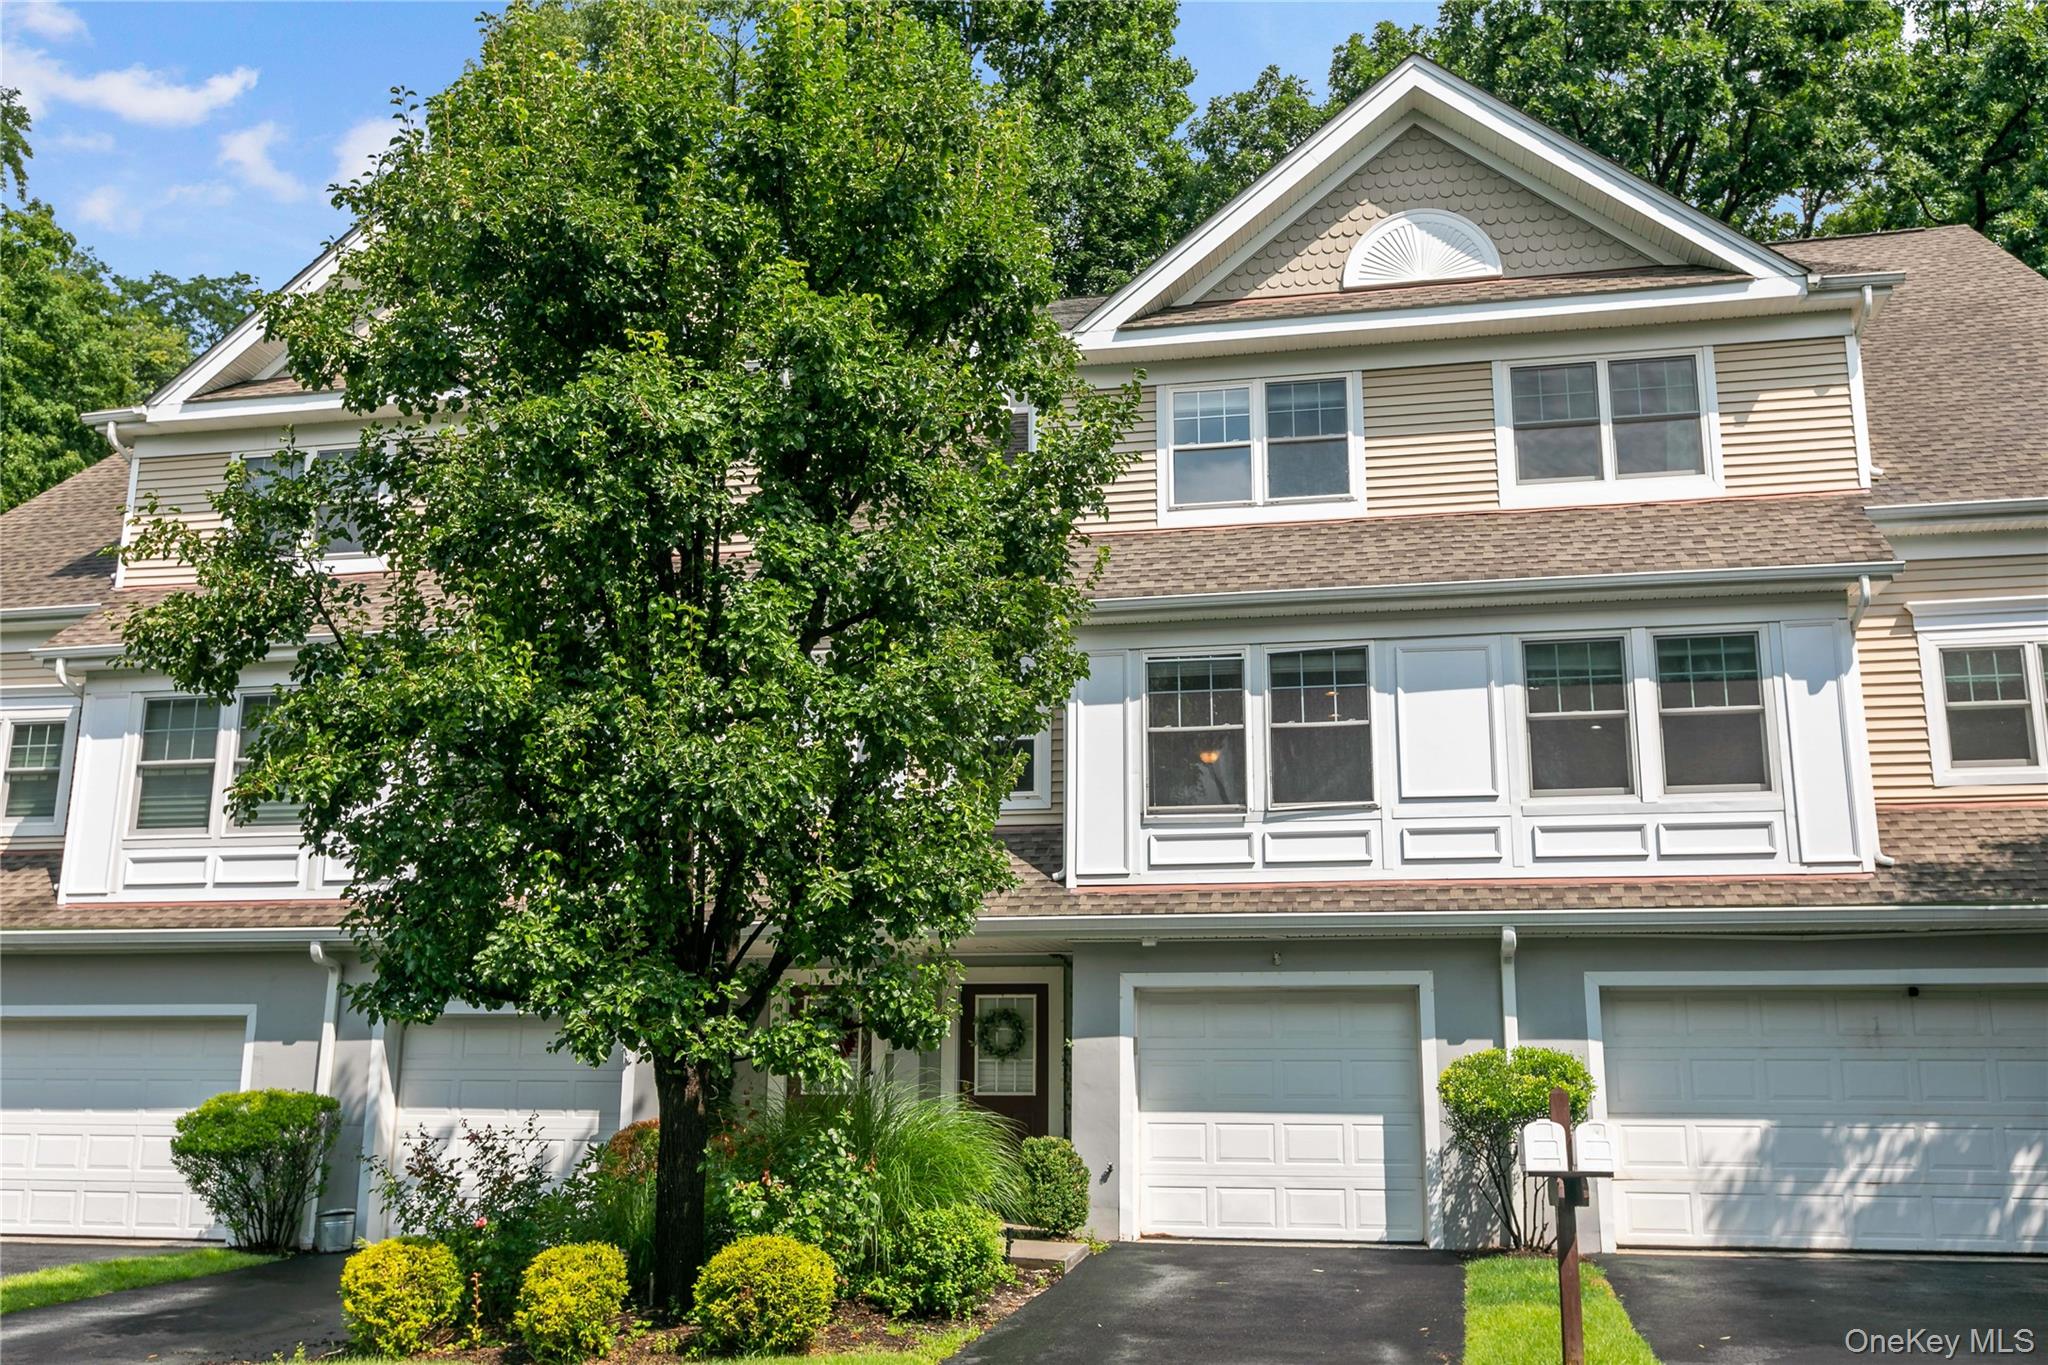
$715,000 | 146 Underhill Lane, Peekskill, NY 10566 | 2 Bed, 3 Bath | Listing by Compass Greater NY, LLC
Front exterior
$499,222 | 137 Fields Lane, Peekskill, NY 10566 | 2 Bed, 2 Bath | Listing by Mark Seiden Real Estate Team
Community View
$675,000 | 4001 Hickory Court, Peekskill, NY 10566 | 2 Bed, 2 Bath | Listing by Houlihan Lawrence Inc.
Welcome to this stunning Townhome at 138 Underhill.
$620,000 | 138 Underhill Lane, Peekskill, NY 10566 | 2 Bed, 3 Bath | Listing by Houlihan Lawrence Inc.
Welcome to 165 Underhill Lane
$699,000 | 165 Underhill Lane, Peekskill, NY 10566 | 3 Bed, 3 Bath | Listing by BHHS River Towns Real Estate
Community View
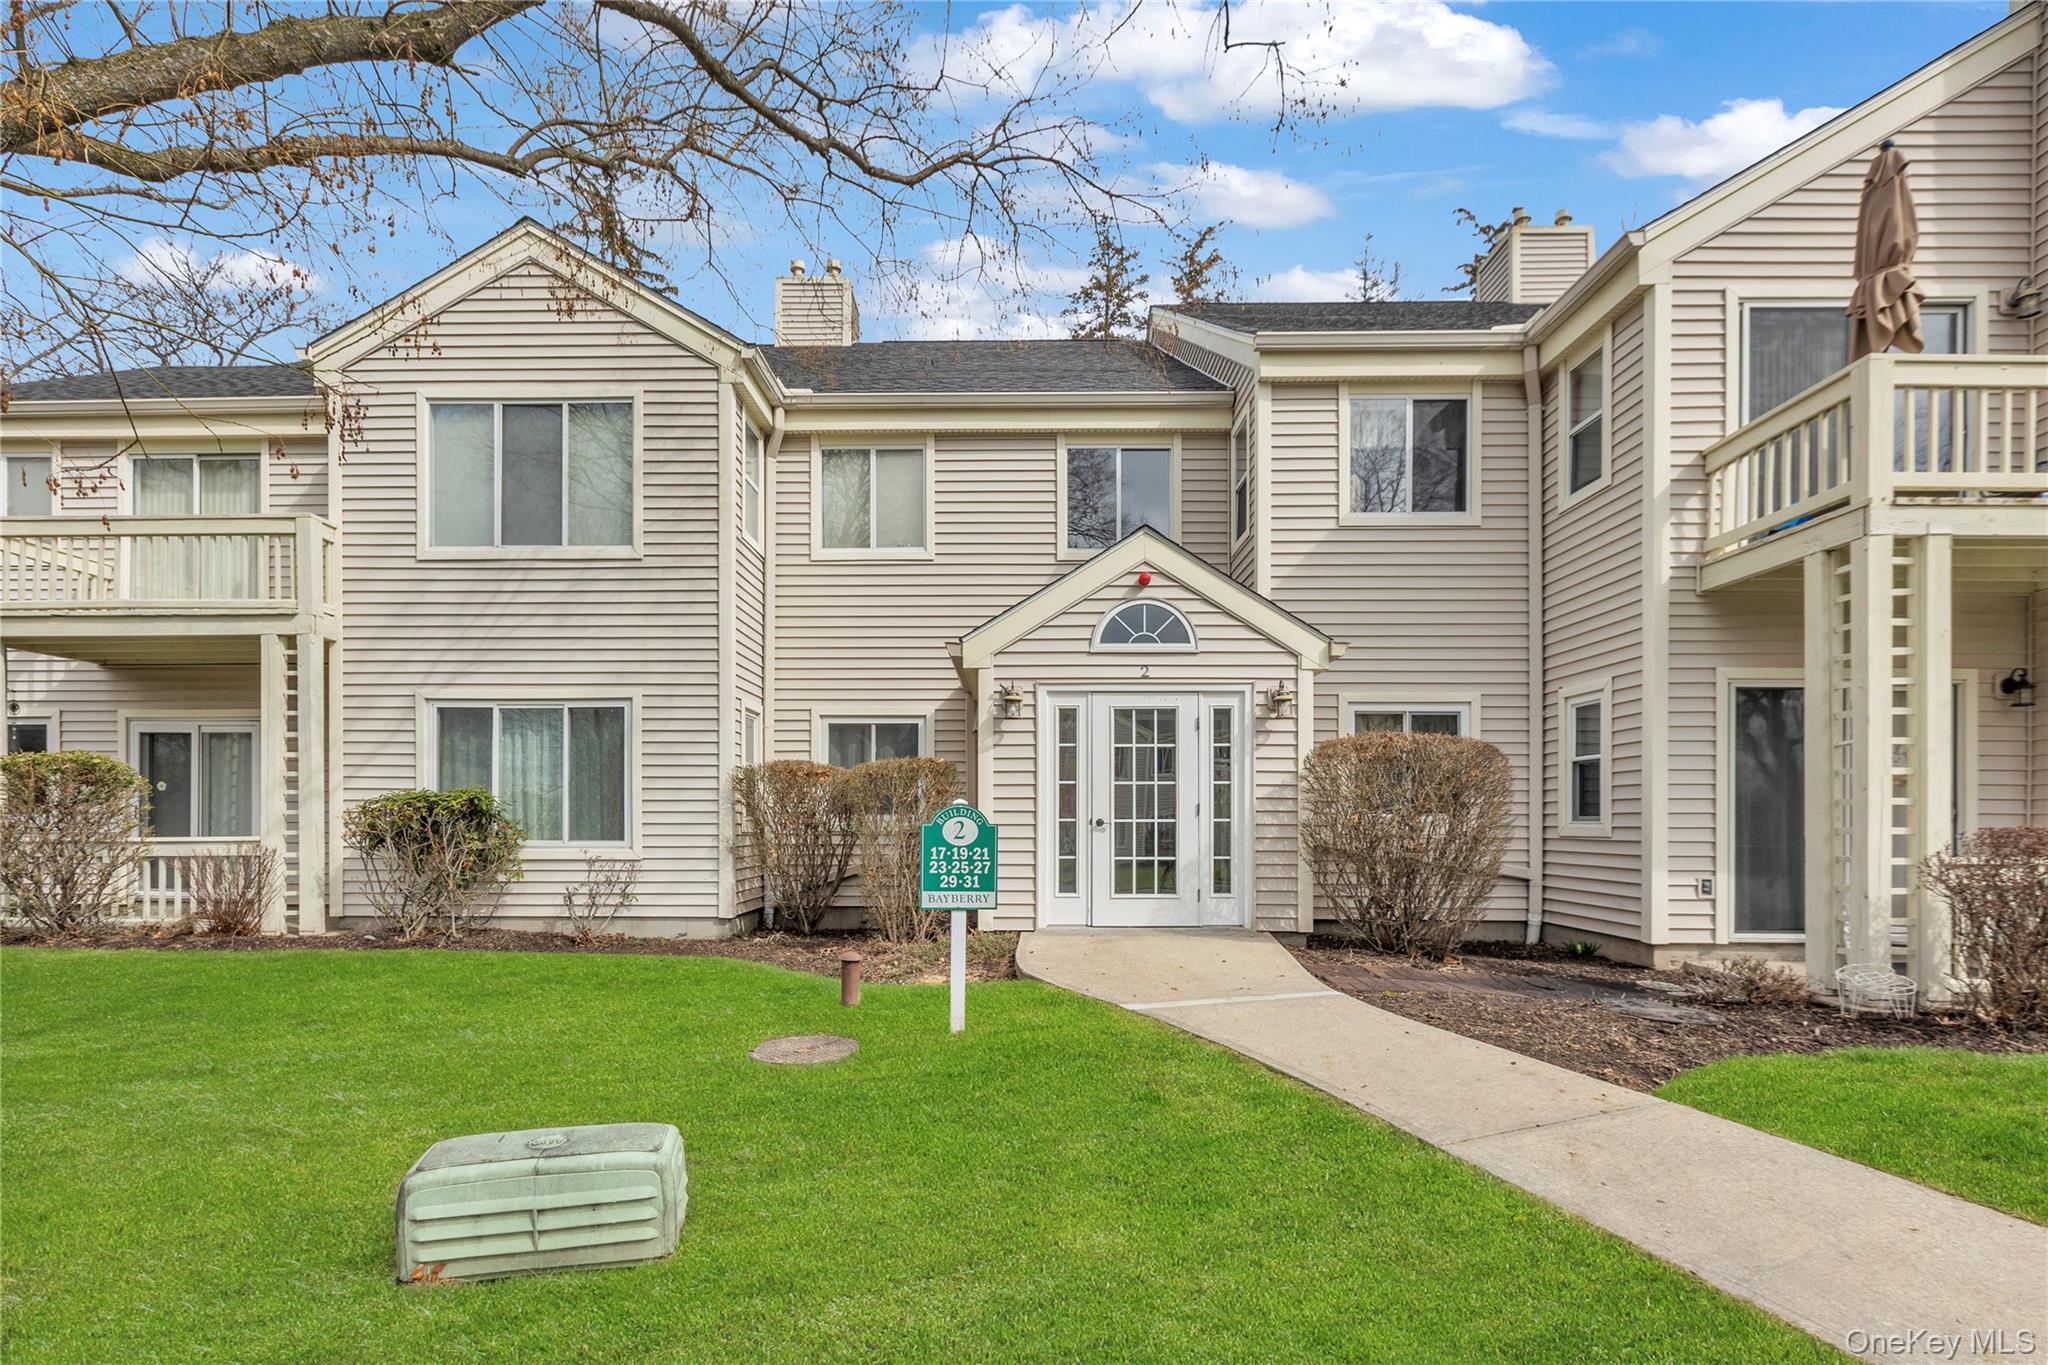
$449,900 | 23 Bayberry Drive, Peekskill, NY 10566 | 2 Bed, 2 Bath | Listing by Houlihan Lawrence Inc.
Community View
$3,400 | 218 Stoneway Lane, Peekskill, NY 10566 | 2 Bed, 2 Bath | Listing by Houlihan Lawrence Inc.
Community View
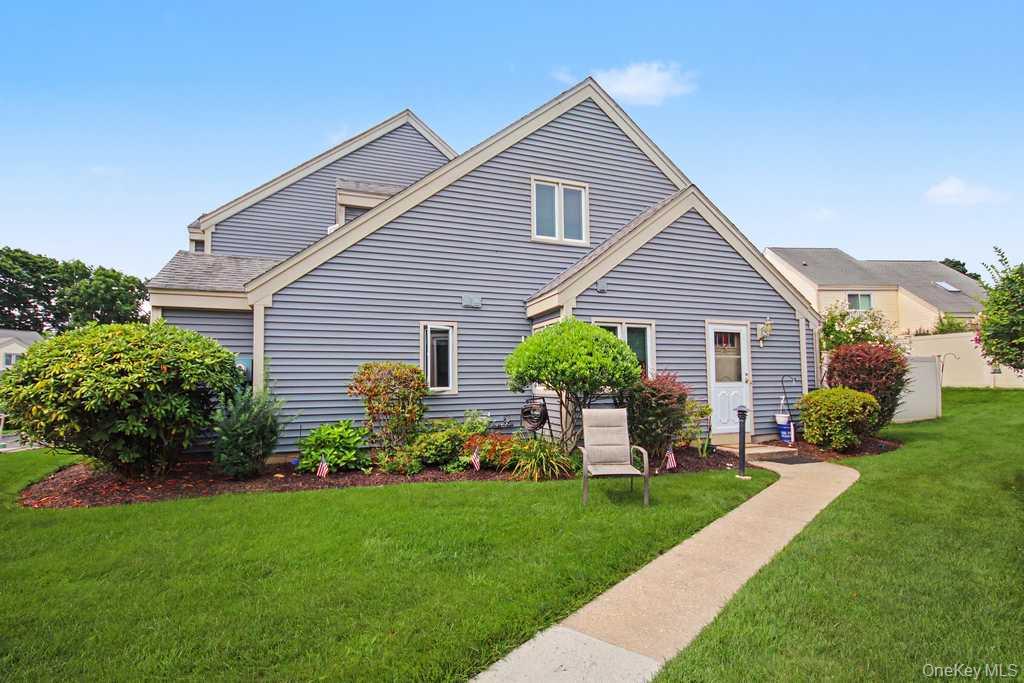
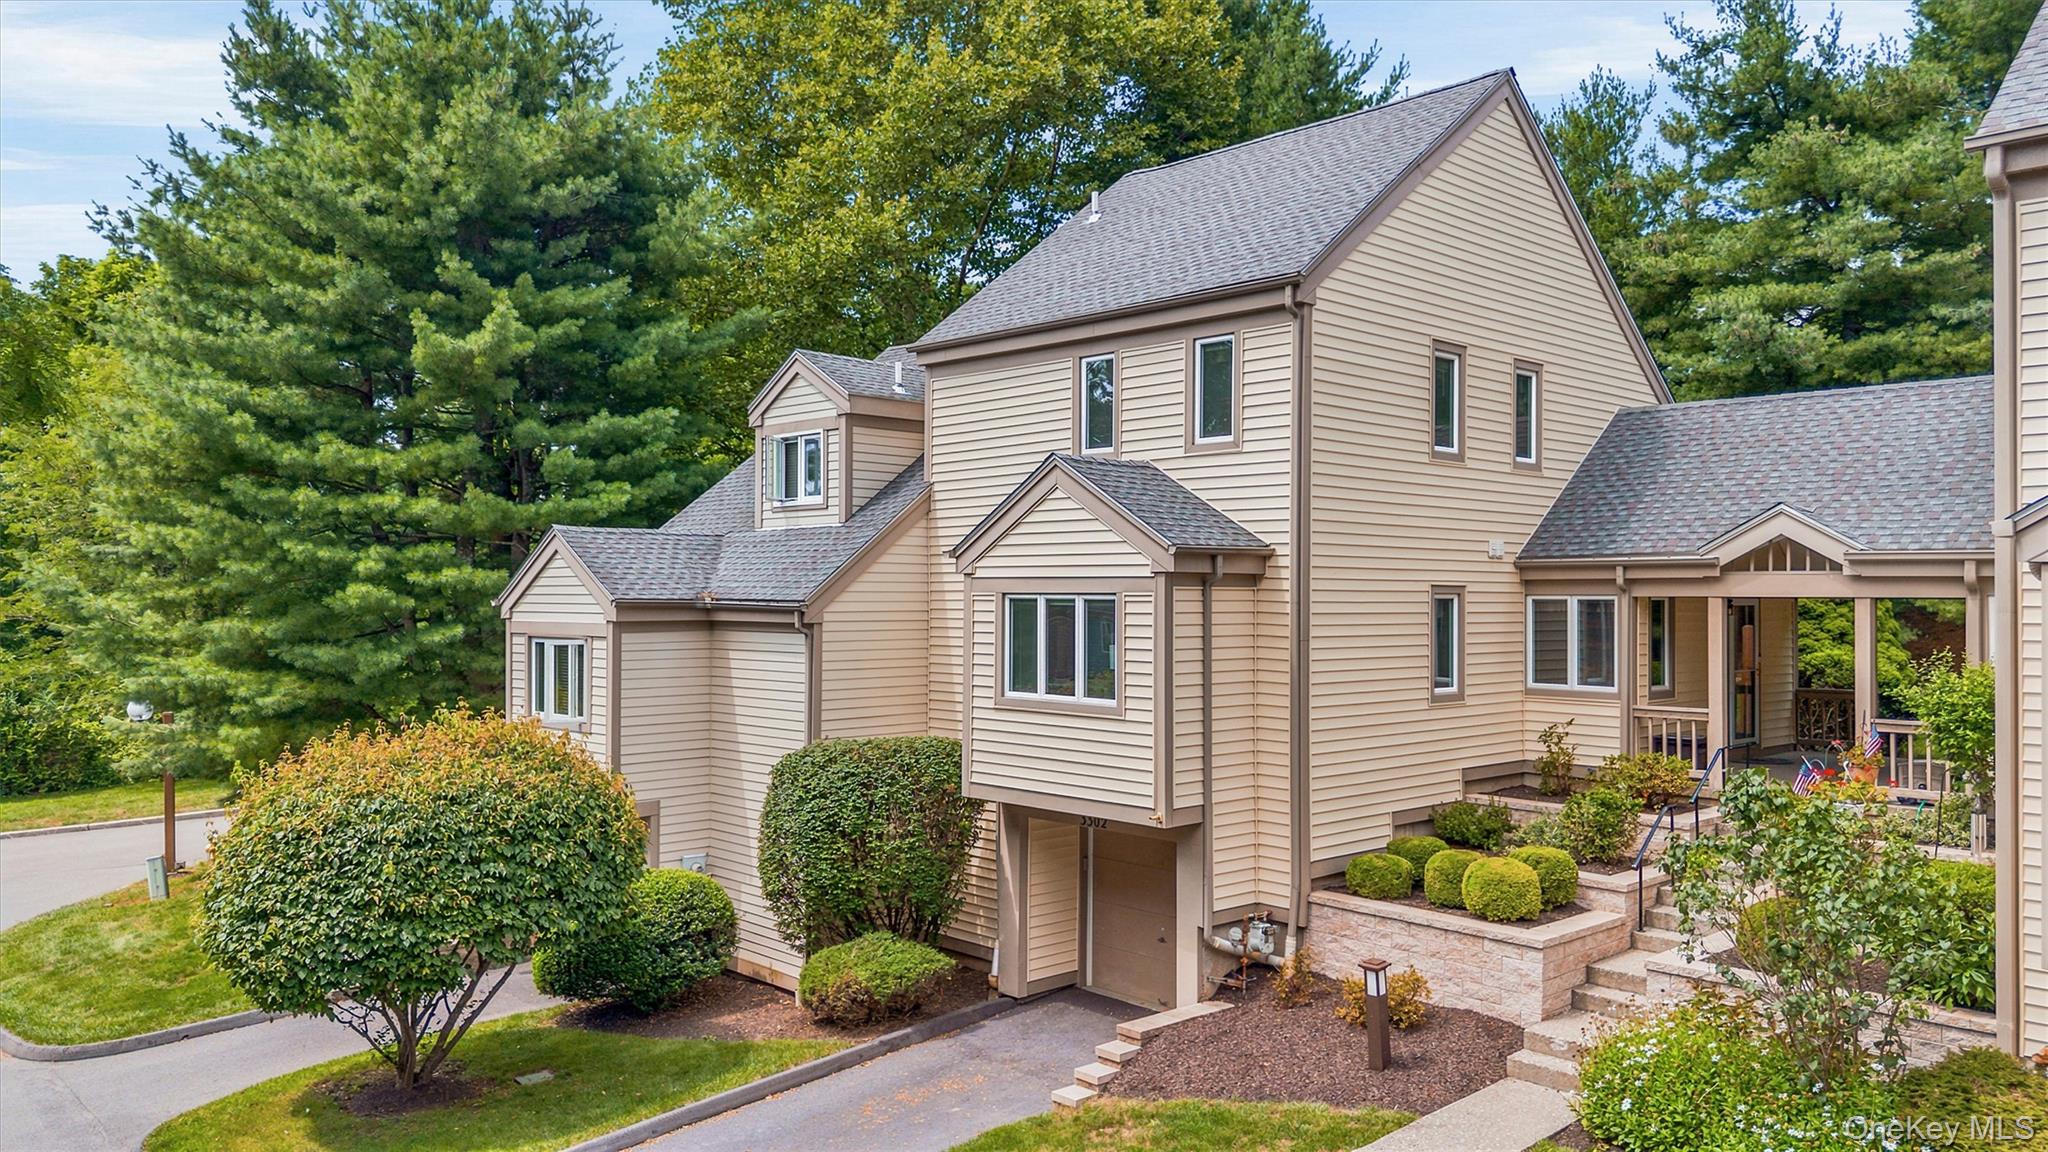
$595,000 | 3302 Homestead Court, Peekskill, NY 10566 | 2 Bed, 2 Bath | Listing by BHHS River Towns Real Estate
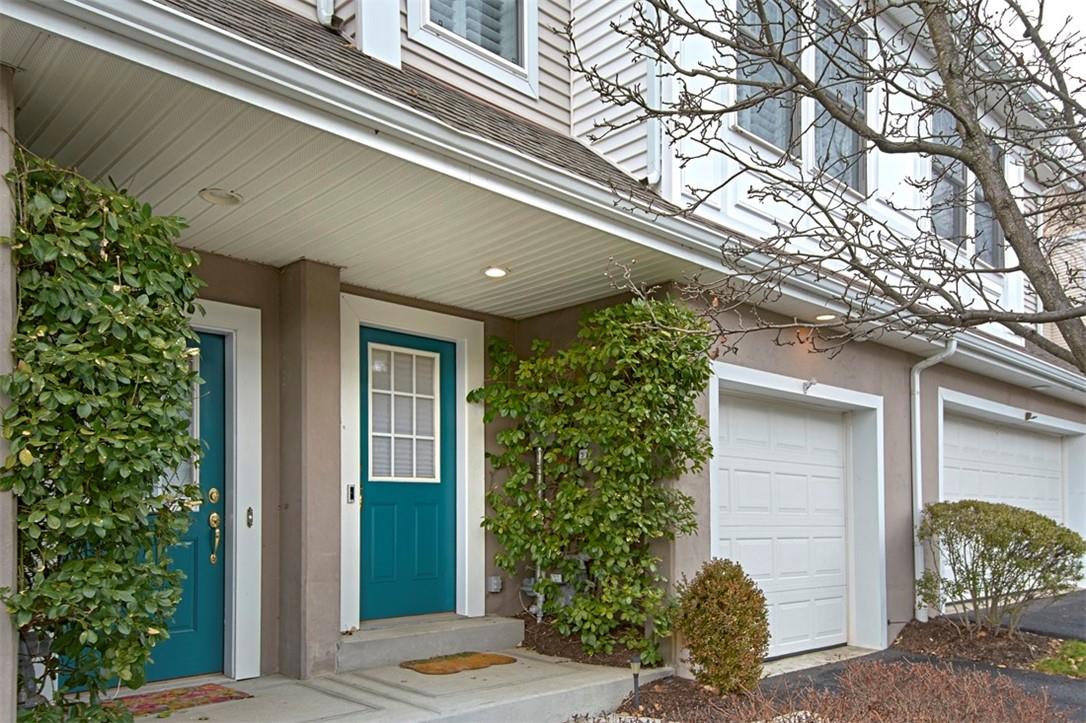
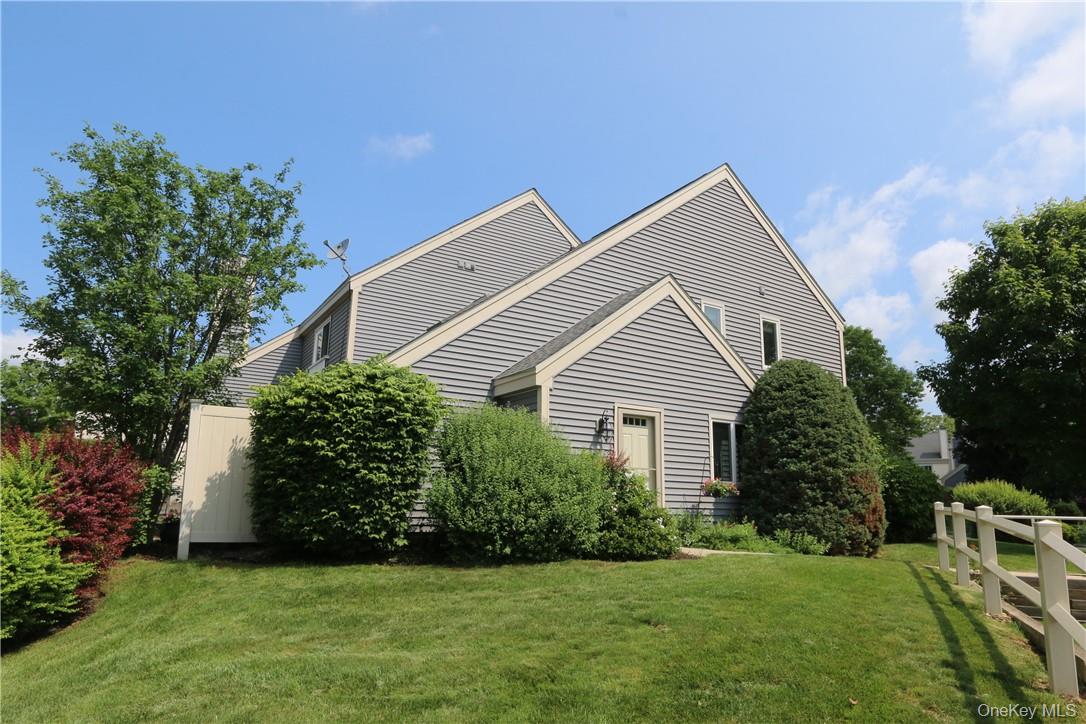
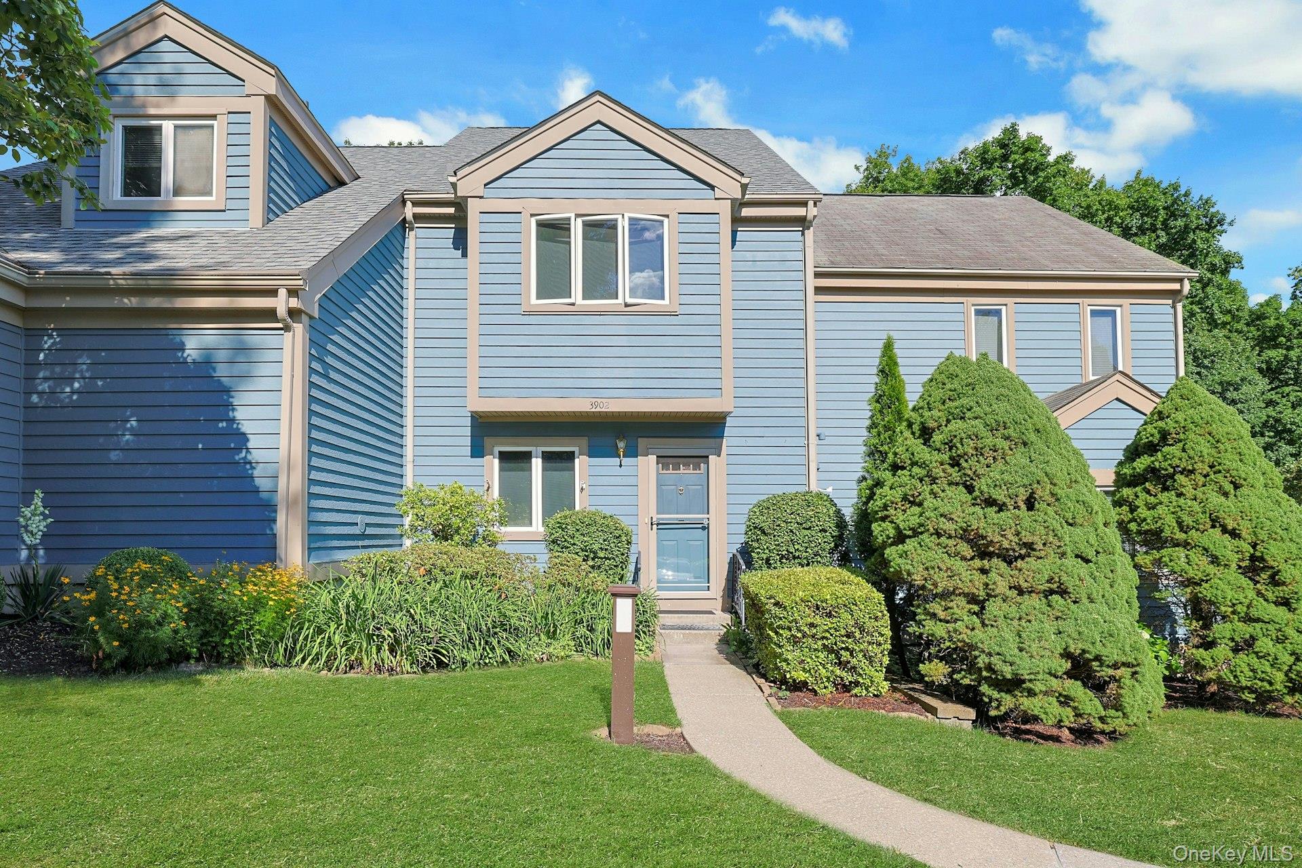
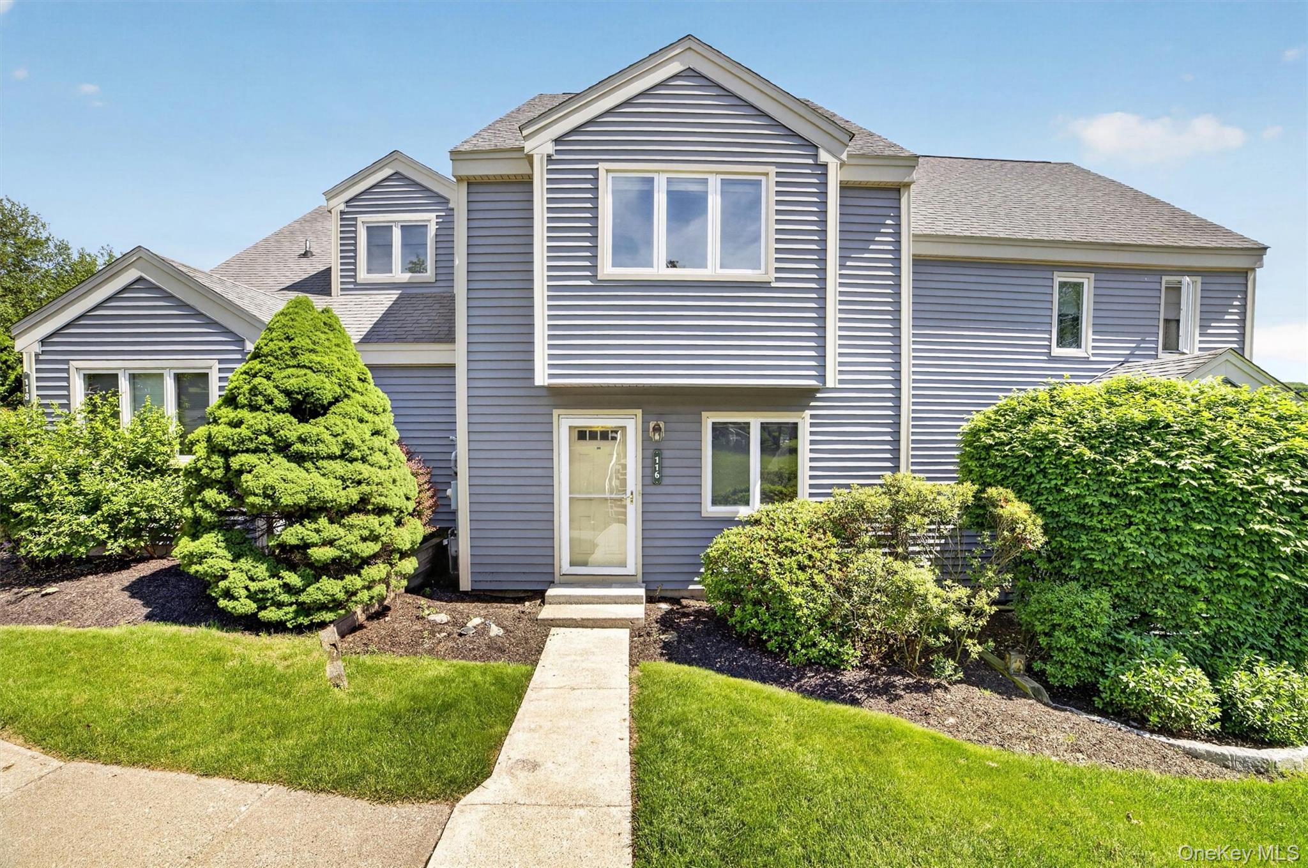
Blue siding exterior with contrasting trim accents and beautiful landscaping. The roof is less than 5 years old
$555,000 | 3902 Hickory Court, Peekskill, NY 10566 | 2 Bed, 3 Bath | Listing by Houlihan Lawrence Inc.
Community View
$550,000 | 3501 Homestead Court, Peekskill, NY 10566 | 2 Bed, 2 Bath | Listing by Keller Williams Realty Partner
Community View
$646,000 | 4205 Finch Court, Peekskill, NY 10566 | 2 Bed, 2 Bath | Listing by Coldwell Banker Realty
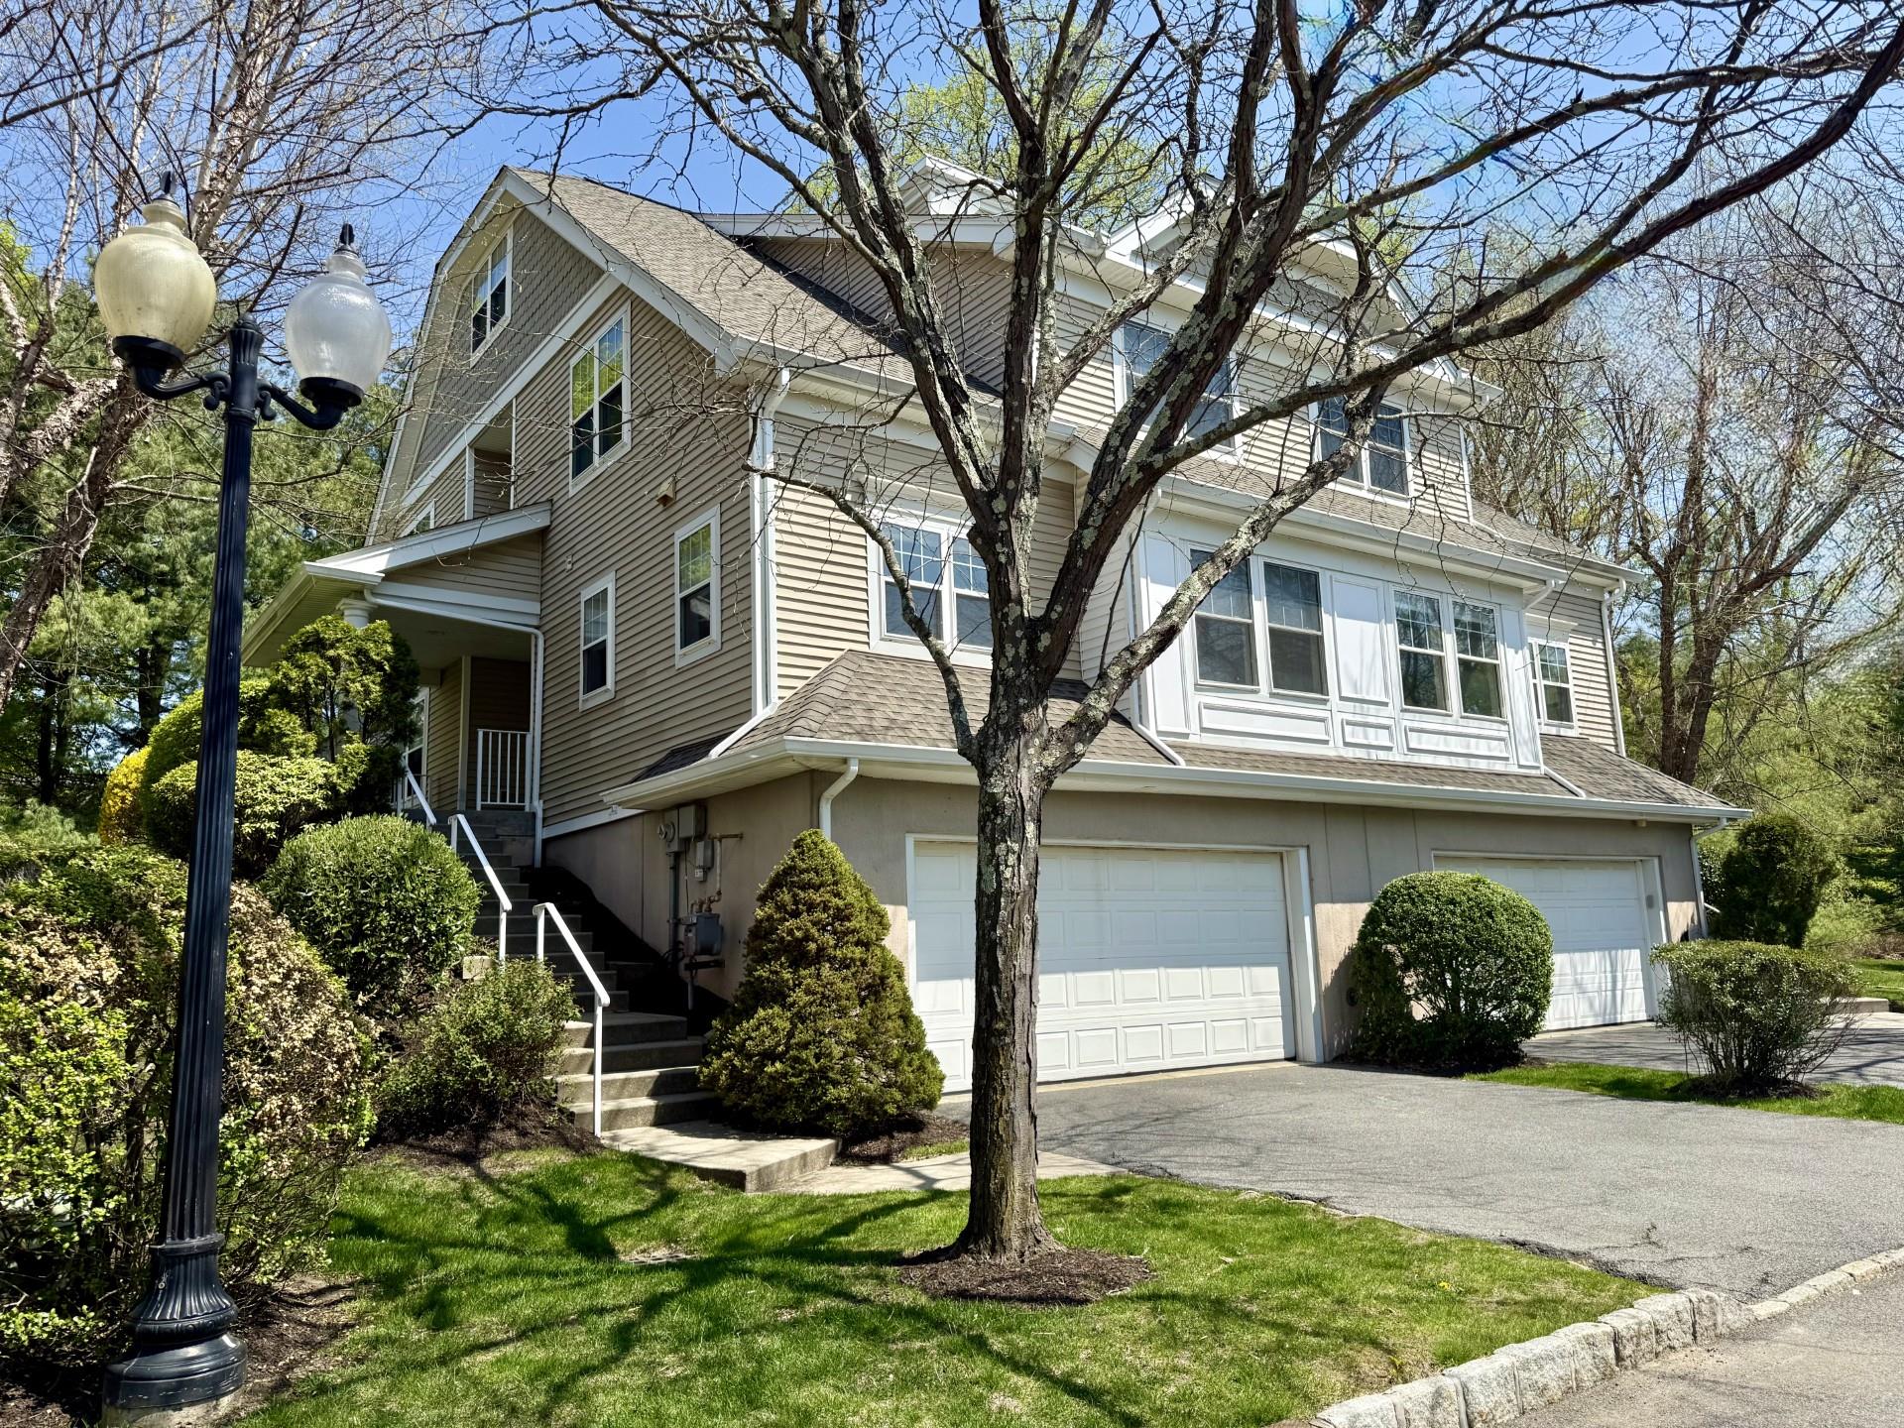
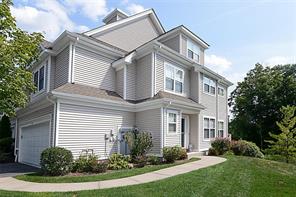
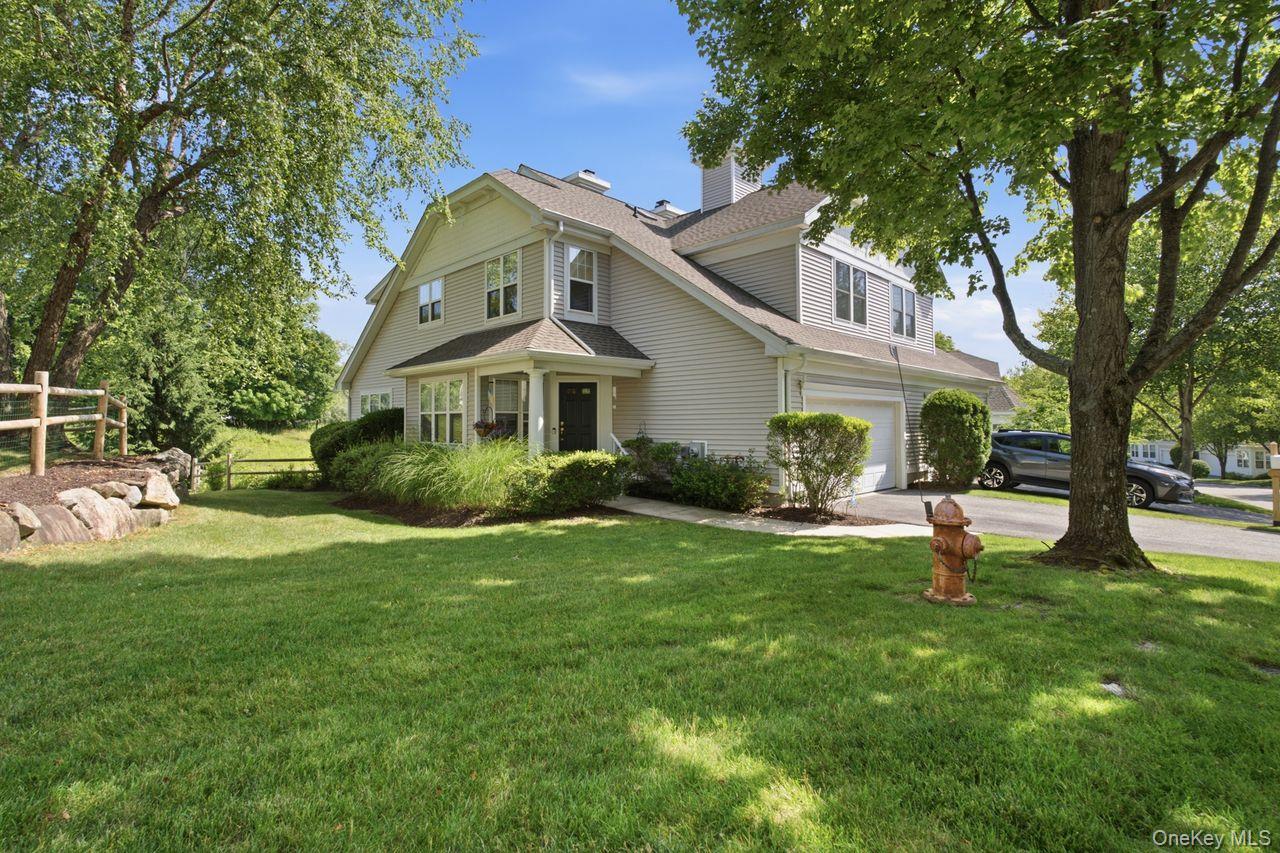
Two-story residence featuring light-colored siding and a multi-level roofline
$749,900 | 64 Roma Orchard Road, Peekskill, NY 10566 | 3 Bed, 3 Bath | Listing by Coldwell Banker Realty
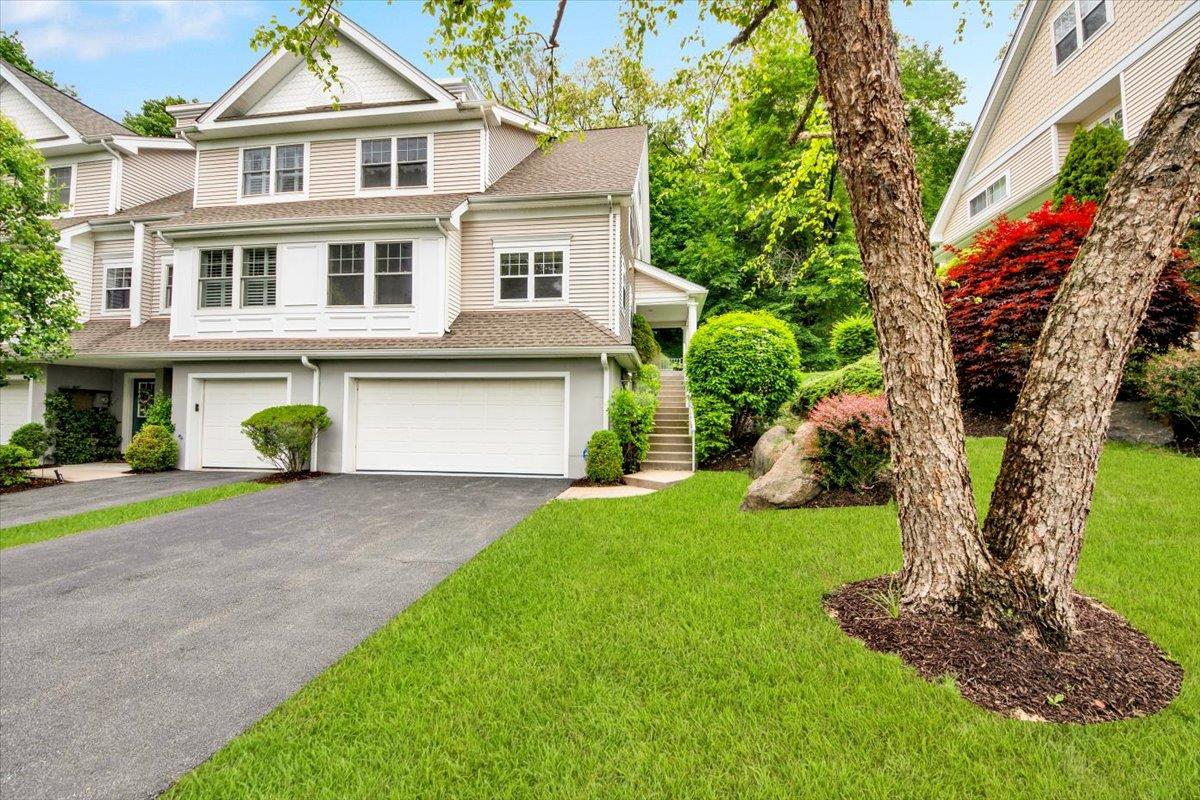
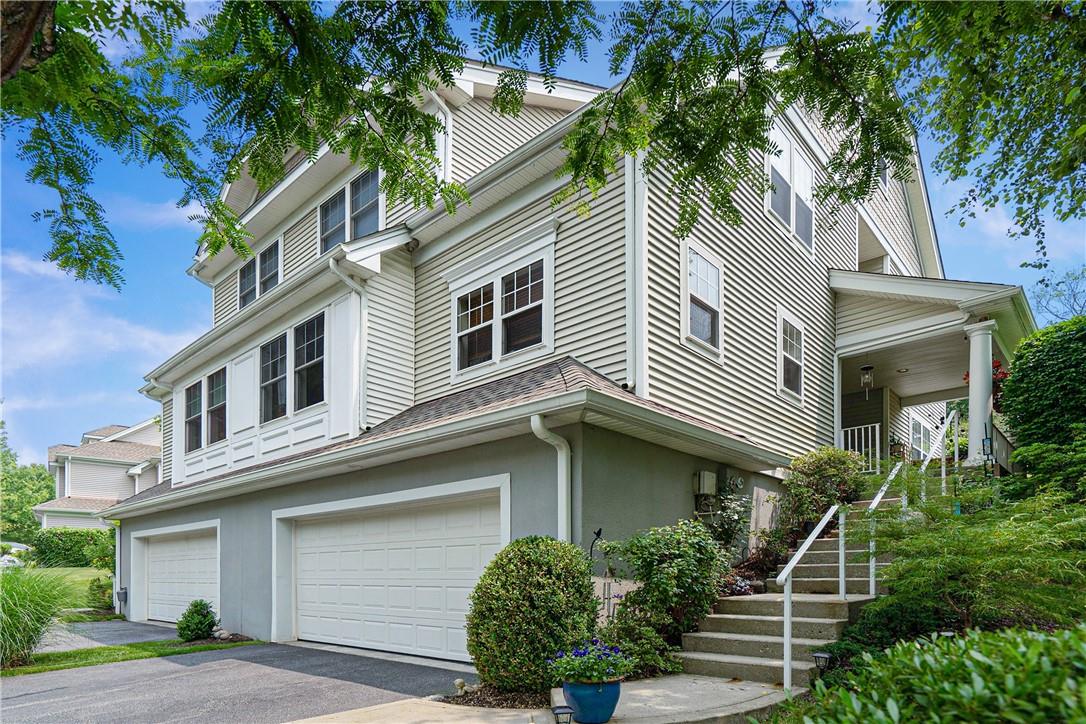
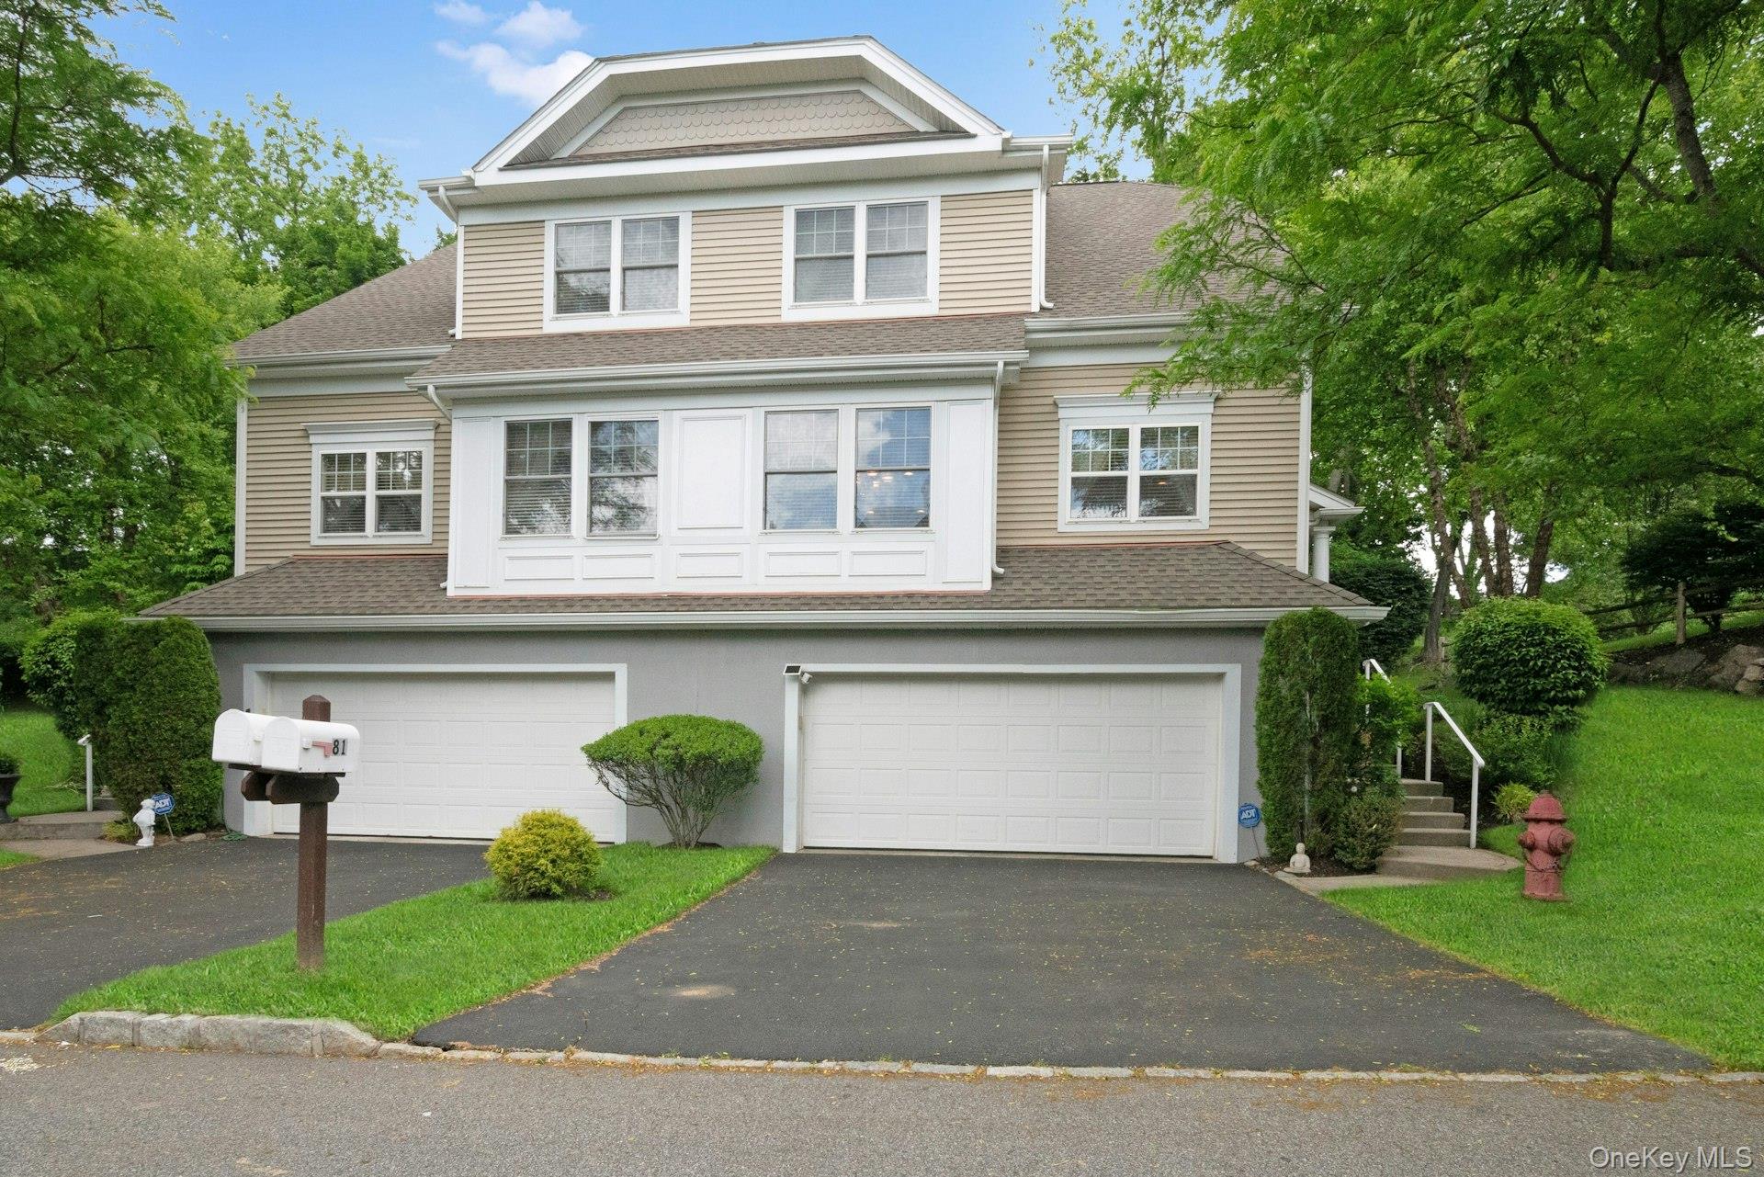
Semi attached townhouse with 2 car garage and driveway.
$734,000 | 81 Hillcrest Lane, Peekskill, NY 10566 | 3 Bed, 4 Bath | Listing by Houlihan Lawrence Inc.
Community View
$450,000 | 116 Fields Lane, Peekskill, NY 10566 | 2 Bed, 3 Bath | Listing by Compass Greater NY, LLC
Community View
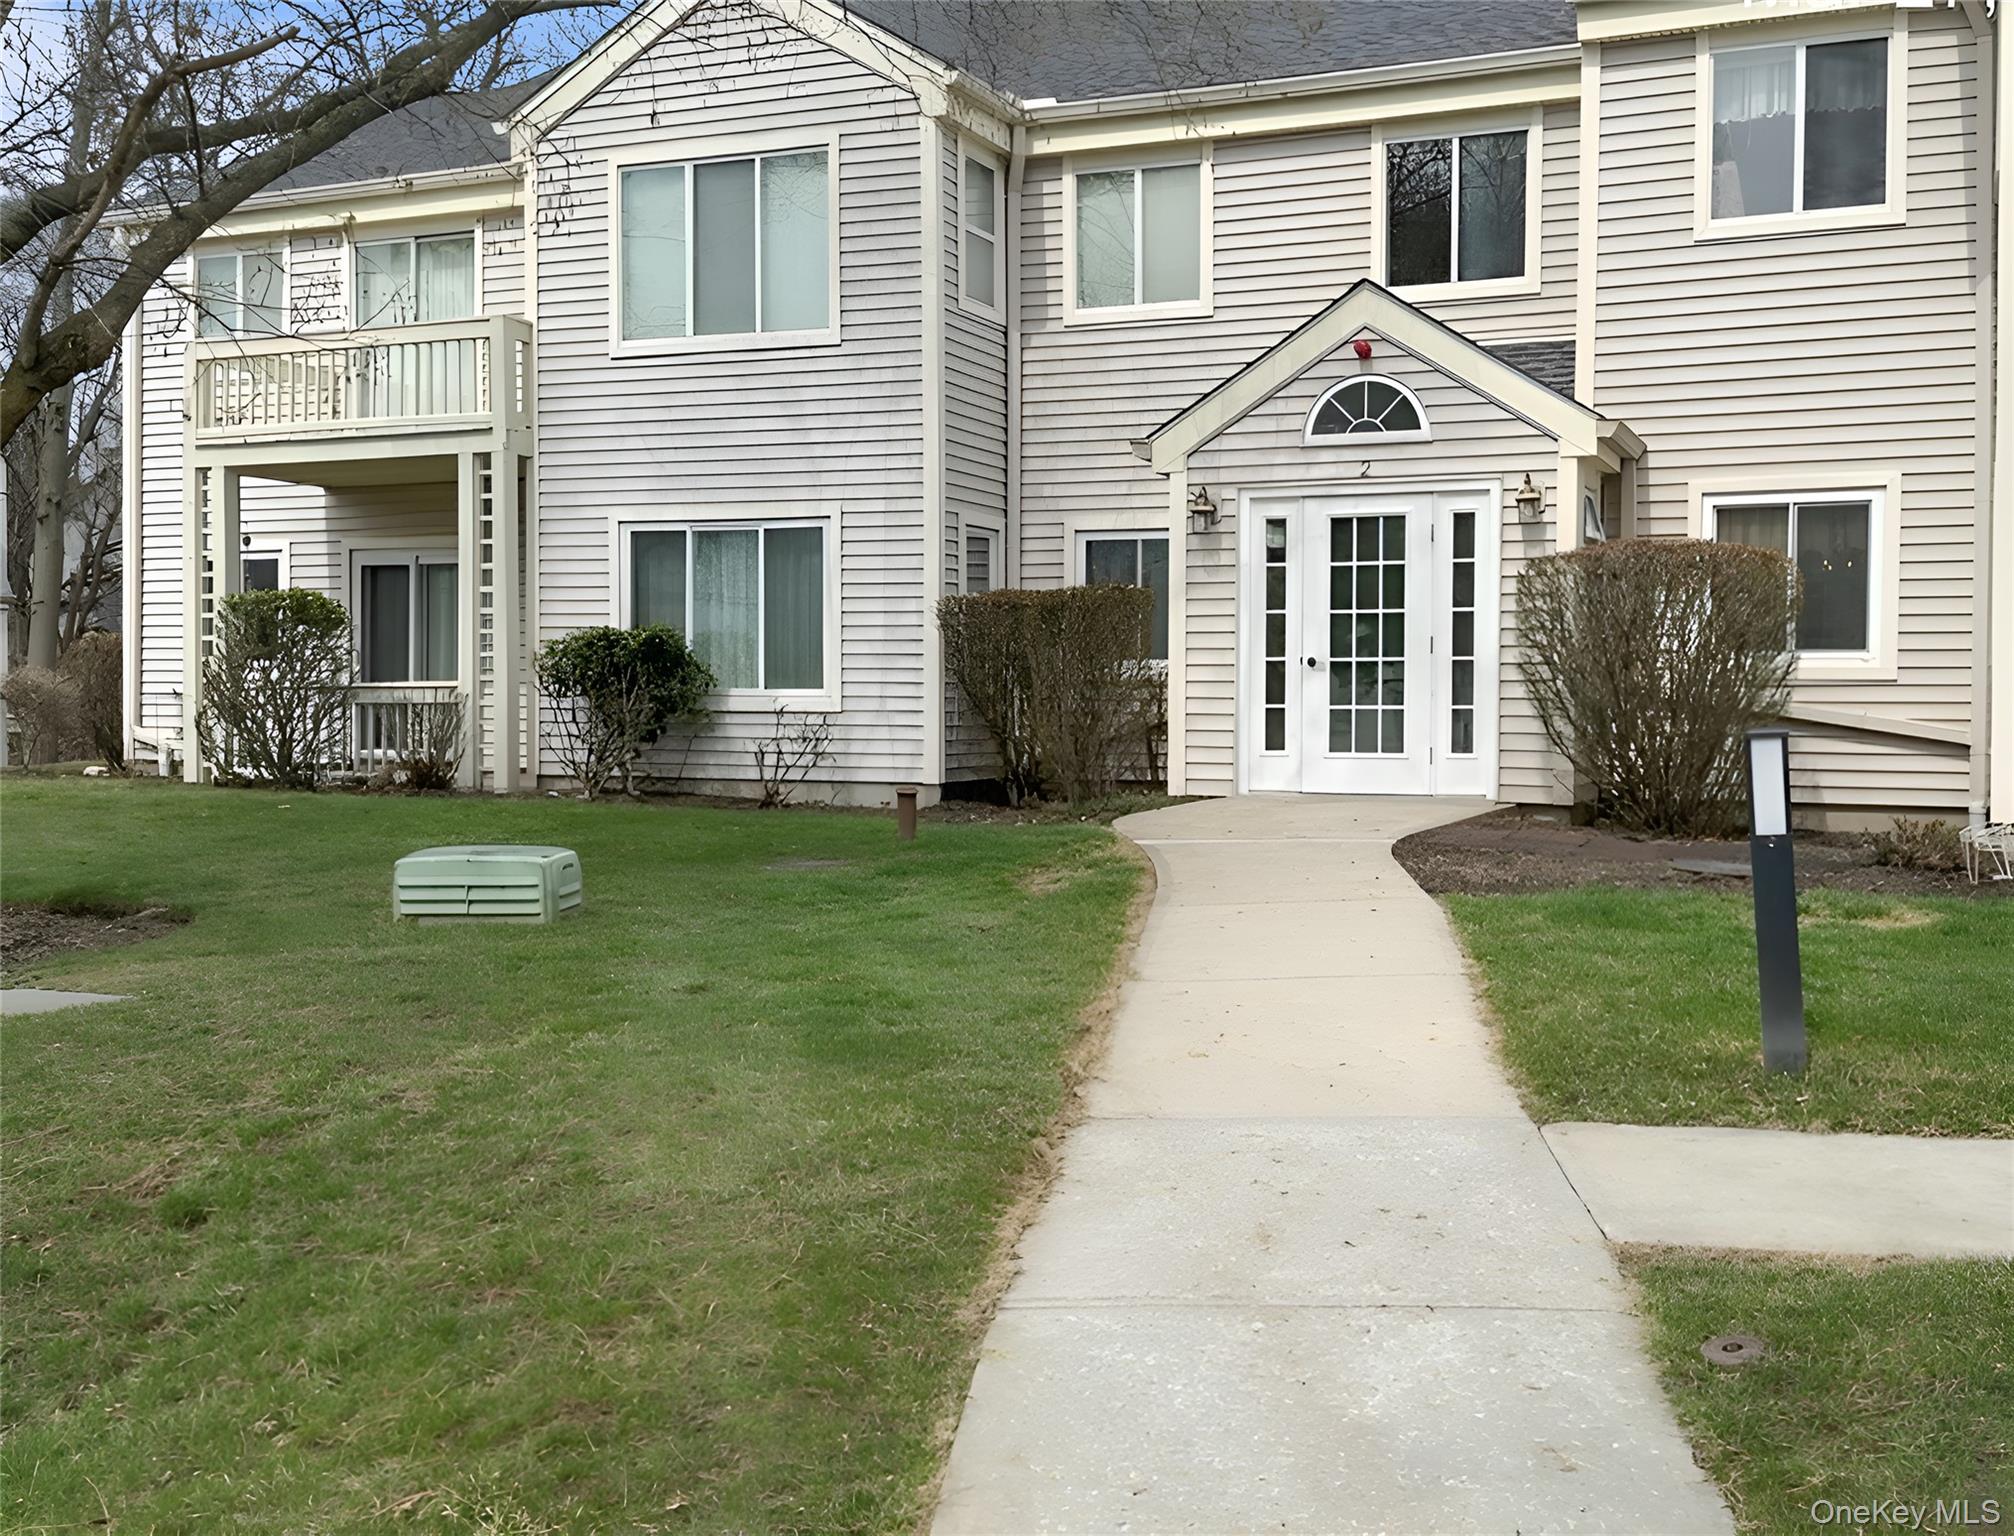
$310,000 | 27 Bayberry Drive, Peekskill, NY 10566 | 2 Bed, 2 Bath | Listing by Howard Hanna Rand Realty
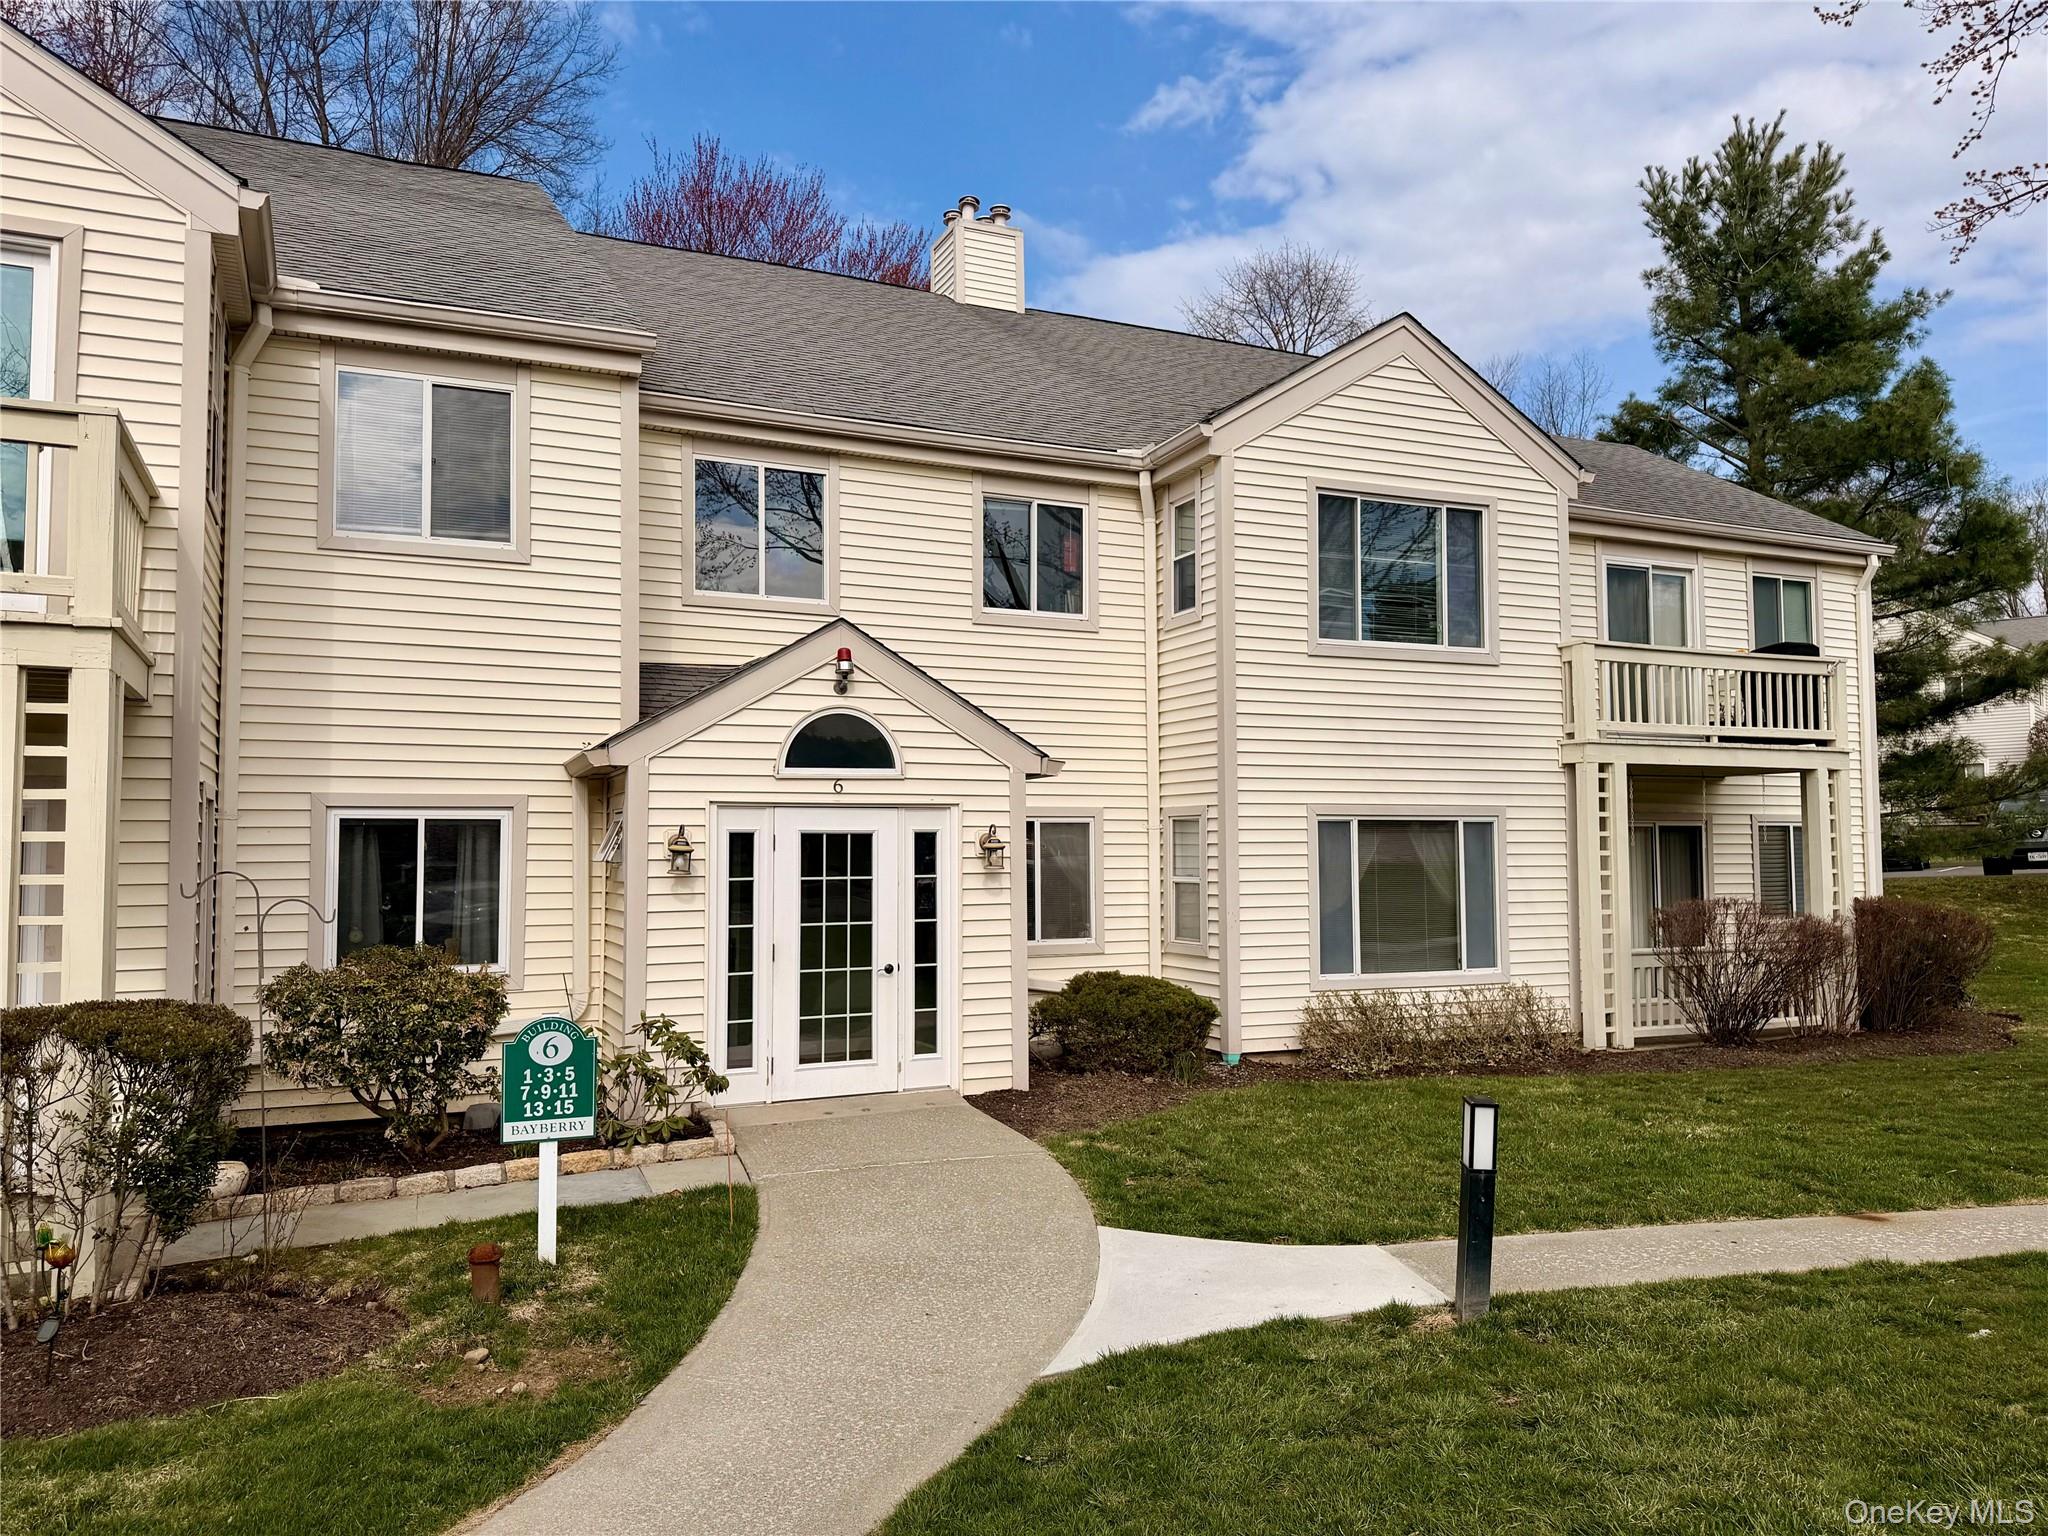
Welcome to 15 Bayberry Drive, a top-floor end unit nestled in the sought-after Chapel Hill community of Peekskill, where easy living meets an unbeatable location.
$3,000 | 15 Bayberry Drive, Peekskill, NY 10566 | 2 Bed, 2 Bath | Listing by Houlihan Lawrence Inc.
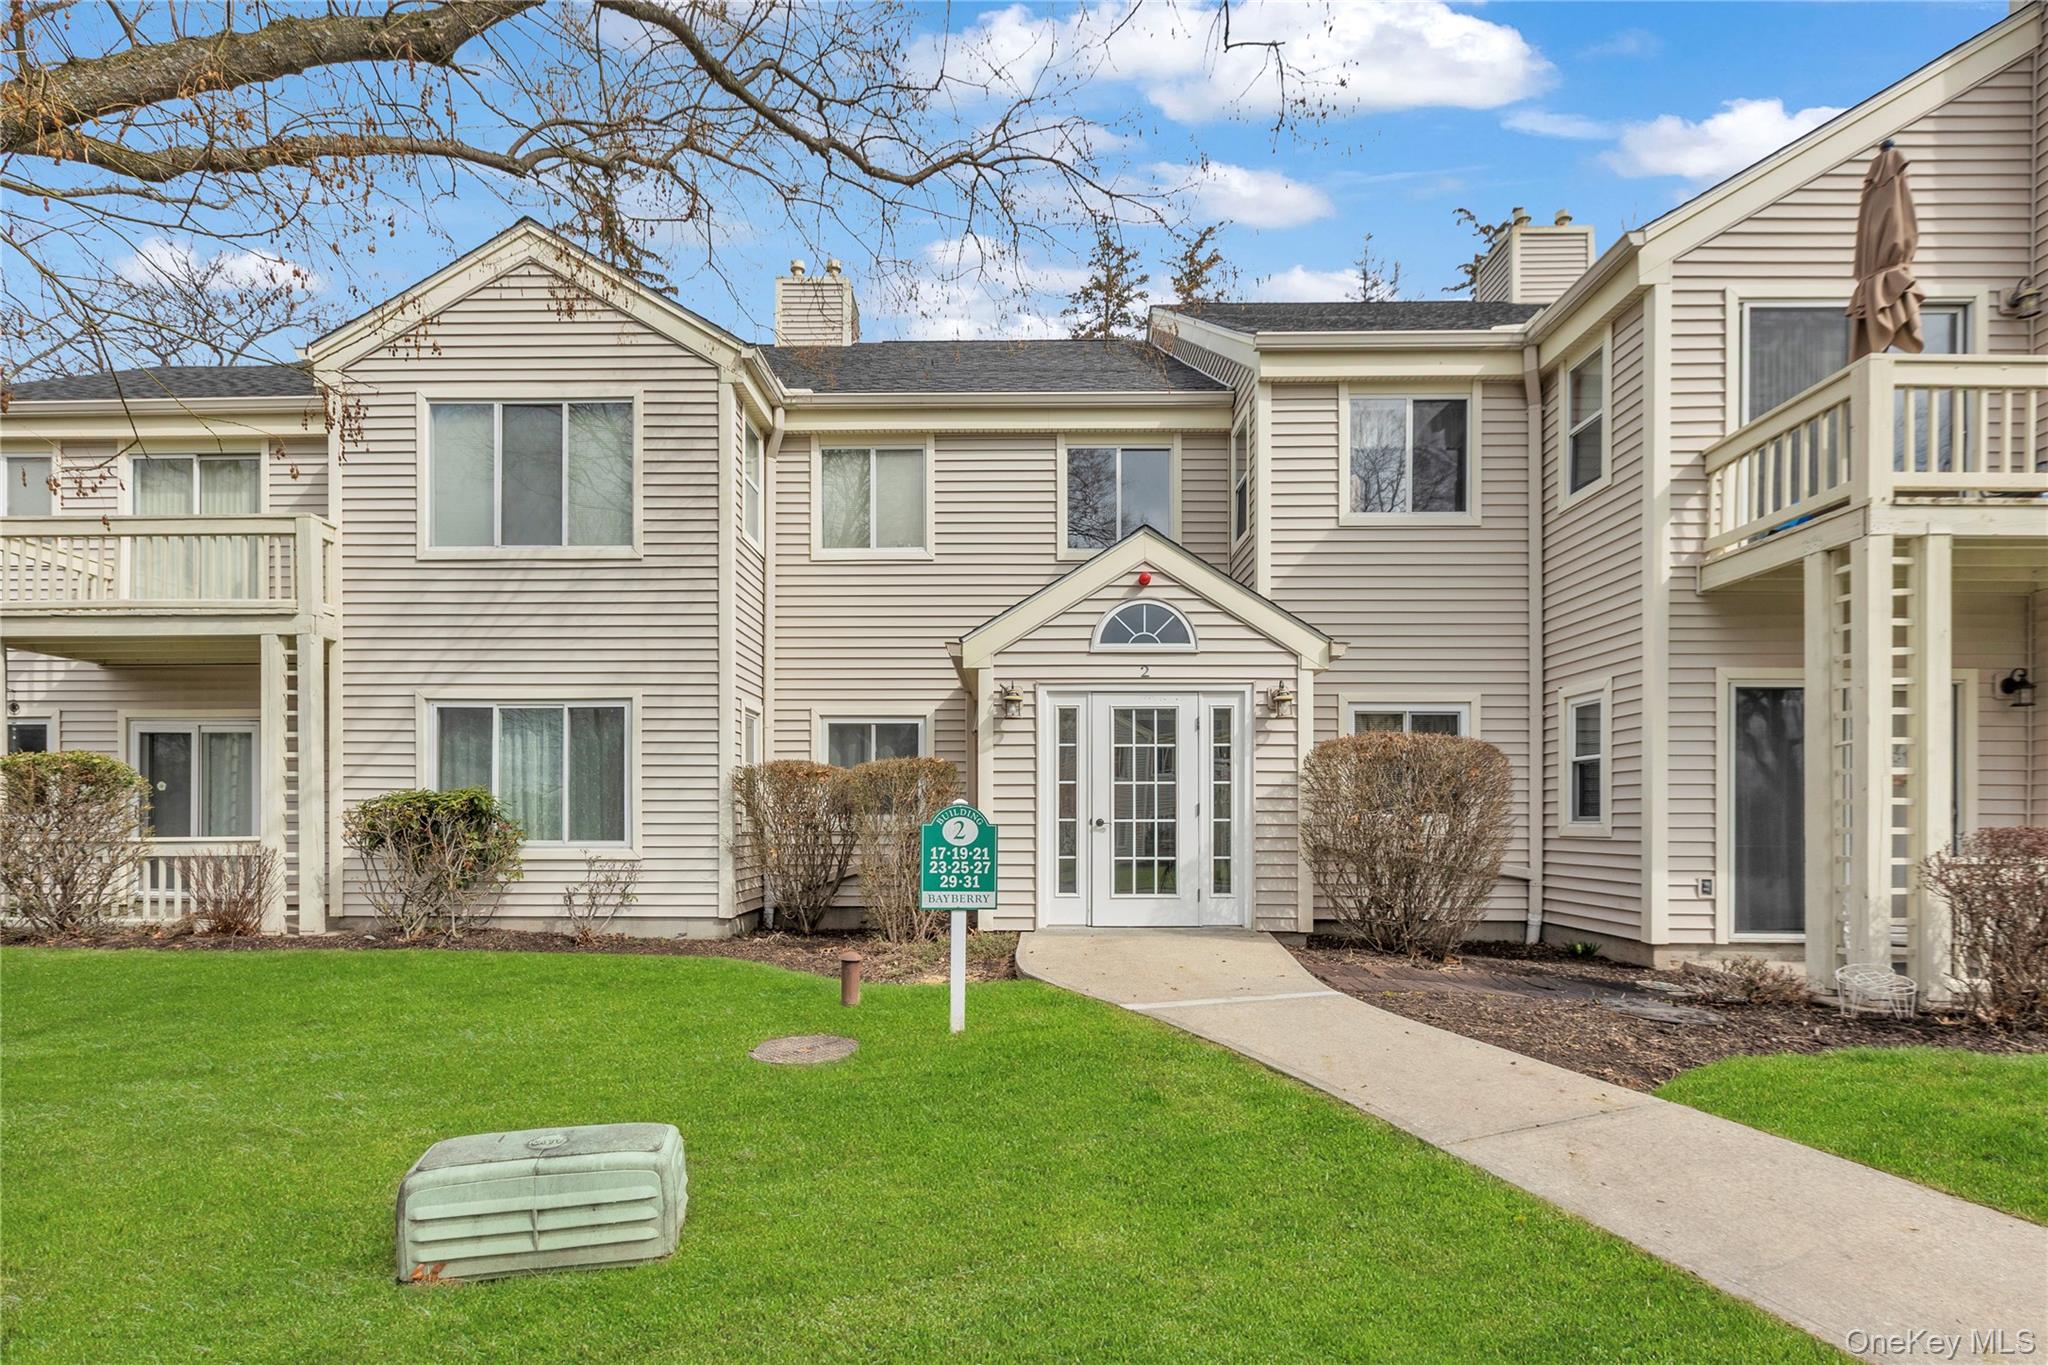
Community View
$415,000 | 17 Bayberry Drive, Peekskill, NY 10566 | 2 Bed, 2 Bath | Listing by Houlihan Lawrence Inc.
Welcome to your home located in the back, corner of the building.  Secluded from traffic and parking.
$395,000 | 21 Arbor Way Unit 21, Peekskill, NY 10566 | 2 Bed, 2 Bath | Listing by Keller Williams Realty Partner

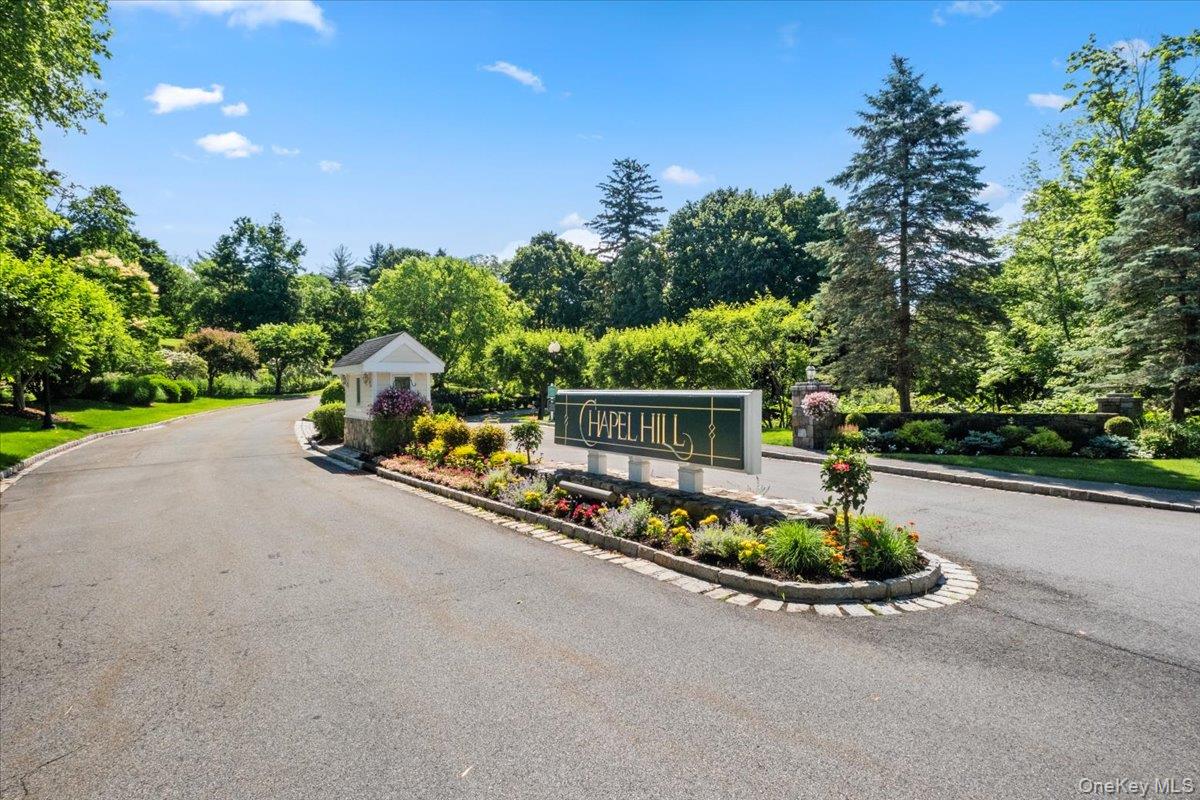
Chapel Hill Community

Chapel Hill Drive, Peekskill, NY 10566 | Westchester, NY county

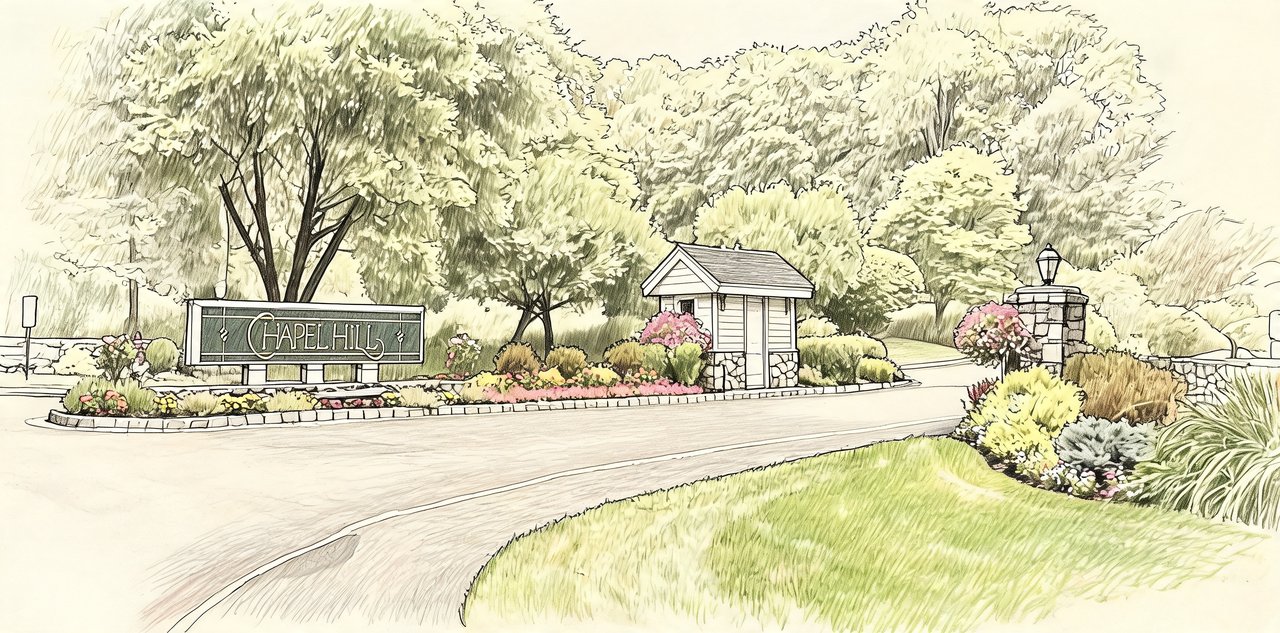
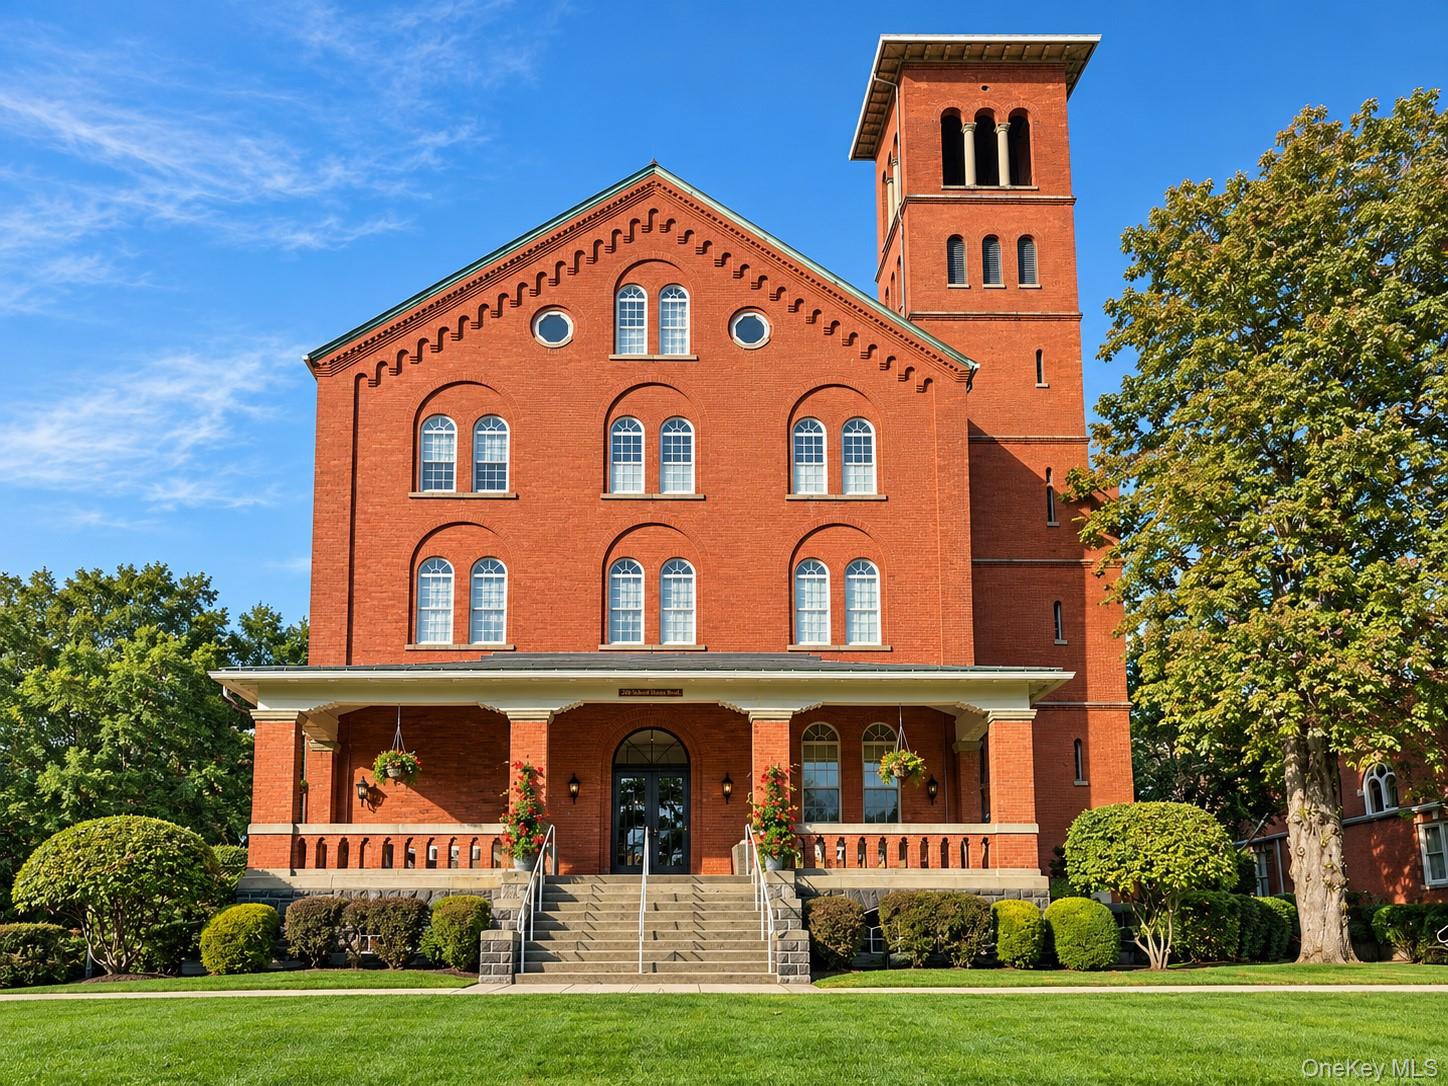
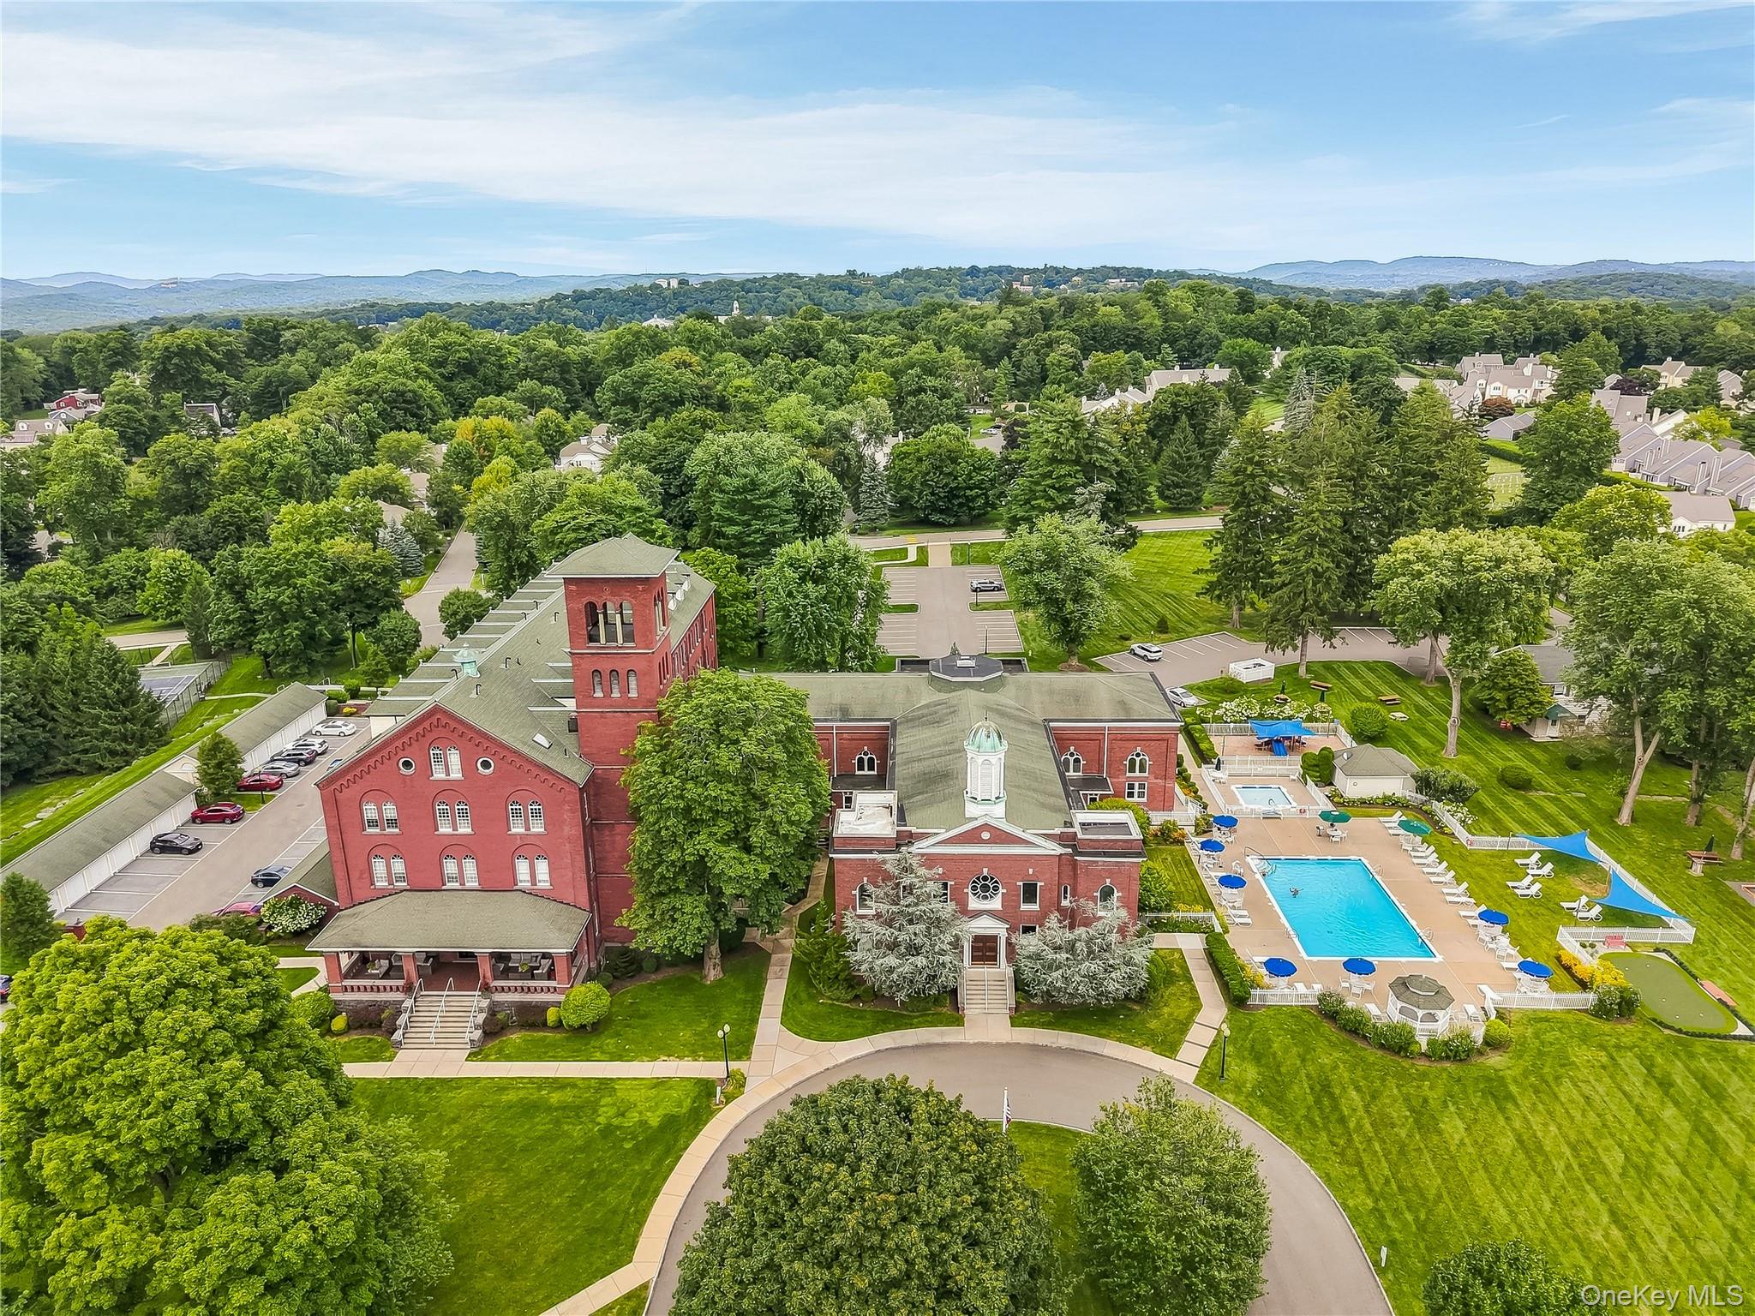
Nestled atop a serene 100-acre hill in Peekskill, Chapel Hill is a distinguished residential community offering an elevated lifestyle in one of Westchester’s most picturesque settings. Designed around a landmark former chapel and historic school campusbeen reimagined into a beautifully connected enclave, featuring thoughtfully crafted townhomes, semi-attached residences, and distinctive lofts that honor the property’s architectural heritage.

Homes at Chapel Hill blend classic character with everyday comfort, showcasing features such as dramatic bay windows, elegant entrance porticos, expansive natural light, open floor plans, hardwood flooring, walk-in closets, and convenient attached garages. The result is a collection of residences that feel both timeless and refreshingly livable.

Surrounded by lush greenery, rolling landscapes, and scenic vistas including glimpses of the Hudson River, Chapel Hill offers a peaceful environment that truly sets it apart. Yet the community remains just minutes from the vibrant dining, shopping, arts, and entertainment of revitalized downtown Peekskill - providing residents with the perfect balance of tranquility and accessibility.

With homes ranging from charming loft conversions to spacious multi-bedroom townhouses, Chapel Hill appeals to those who seek more than a place to live: it’s a setting where nature, neighborhood, and comfort come together to create a lifestyle that feels inviting, inspired, and distinctly rewarding. Welcome to Chapel Hill, where community and quality meet on one remarkable hilltop.

2 to 4 Bedroom Homes
7 Active Listings
450 Total Housing Units
1,933 Average Square Footage

Resident Amenities

pool Pool
sports_basketball Basketball Court
sports_tennis Tennis Court
pickleball Pickleball Court
fitness_center Fitness Center
playground_2 Playground
family_group Clubhouse

Schedule a visit


Tour for free, no strings attached.

Schedule a visit


Tour for free, no strings attached.


Resident Amenities

expand_less
pool Pool
sports_basketball Basketball Court
sports_tennis Tennis Court
pickleball Pickleball Court
fitness_center Fitness Center
playground_2 Playground
family_group Clubhouse

Active Listings & Homes For Sale and For Rent

Photo Lot Price Beds Baths Square Feet HOA Fees
Loading listings data...

Interactive Map

Chapel Hill Community (and nearby)
For Sale
For Rent
In Contract
Sold Last Year
Sold Last 3 Years
Sold Last 5 Years

Chapel Hill Residences

Data loading...

Available Home Models

Ash

Priced from $550,000

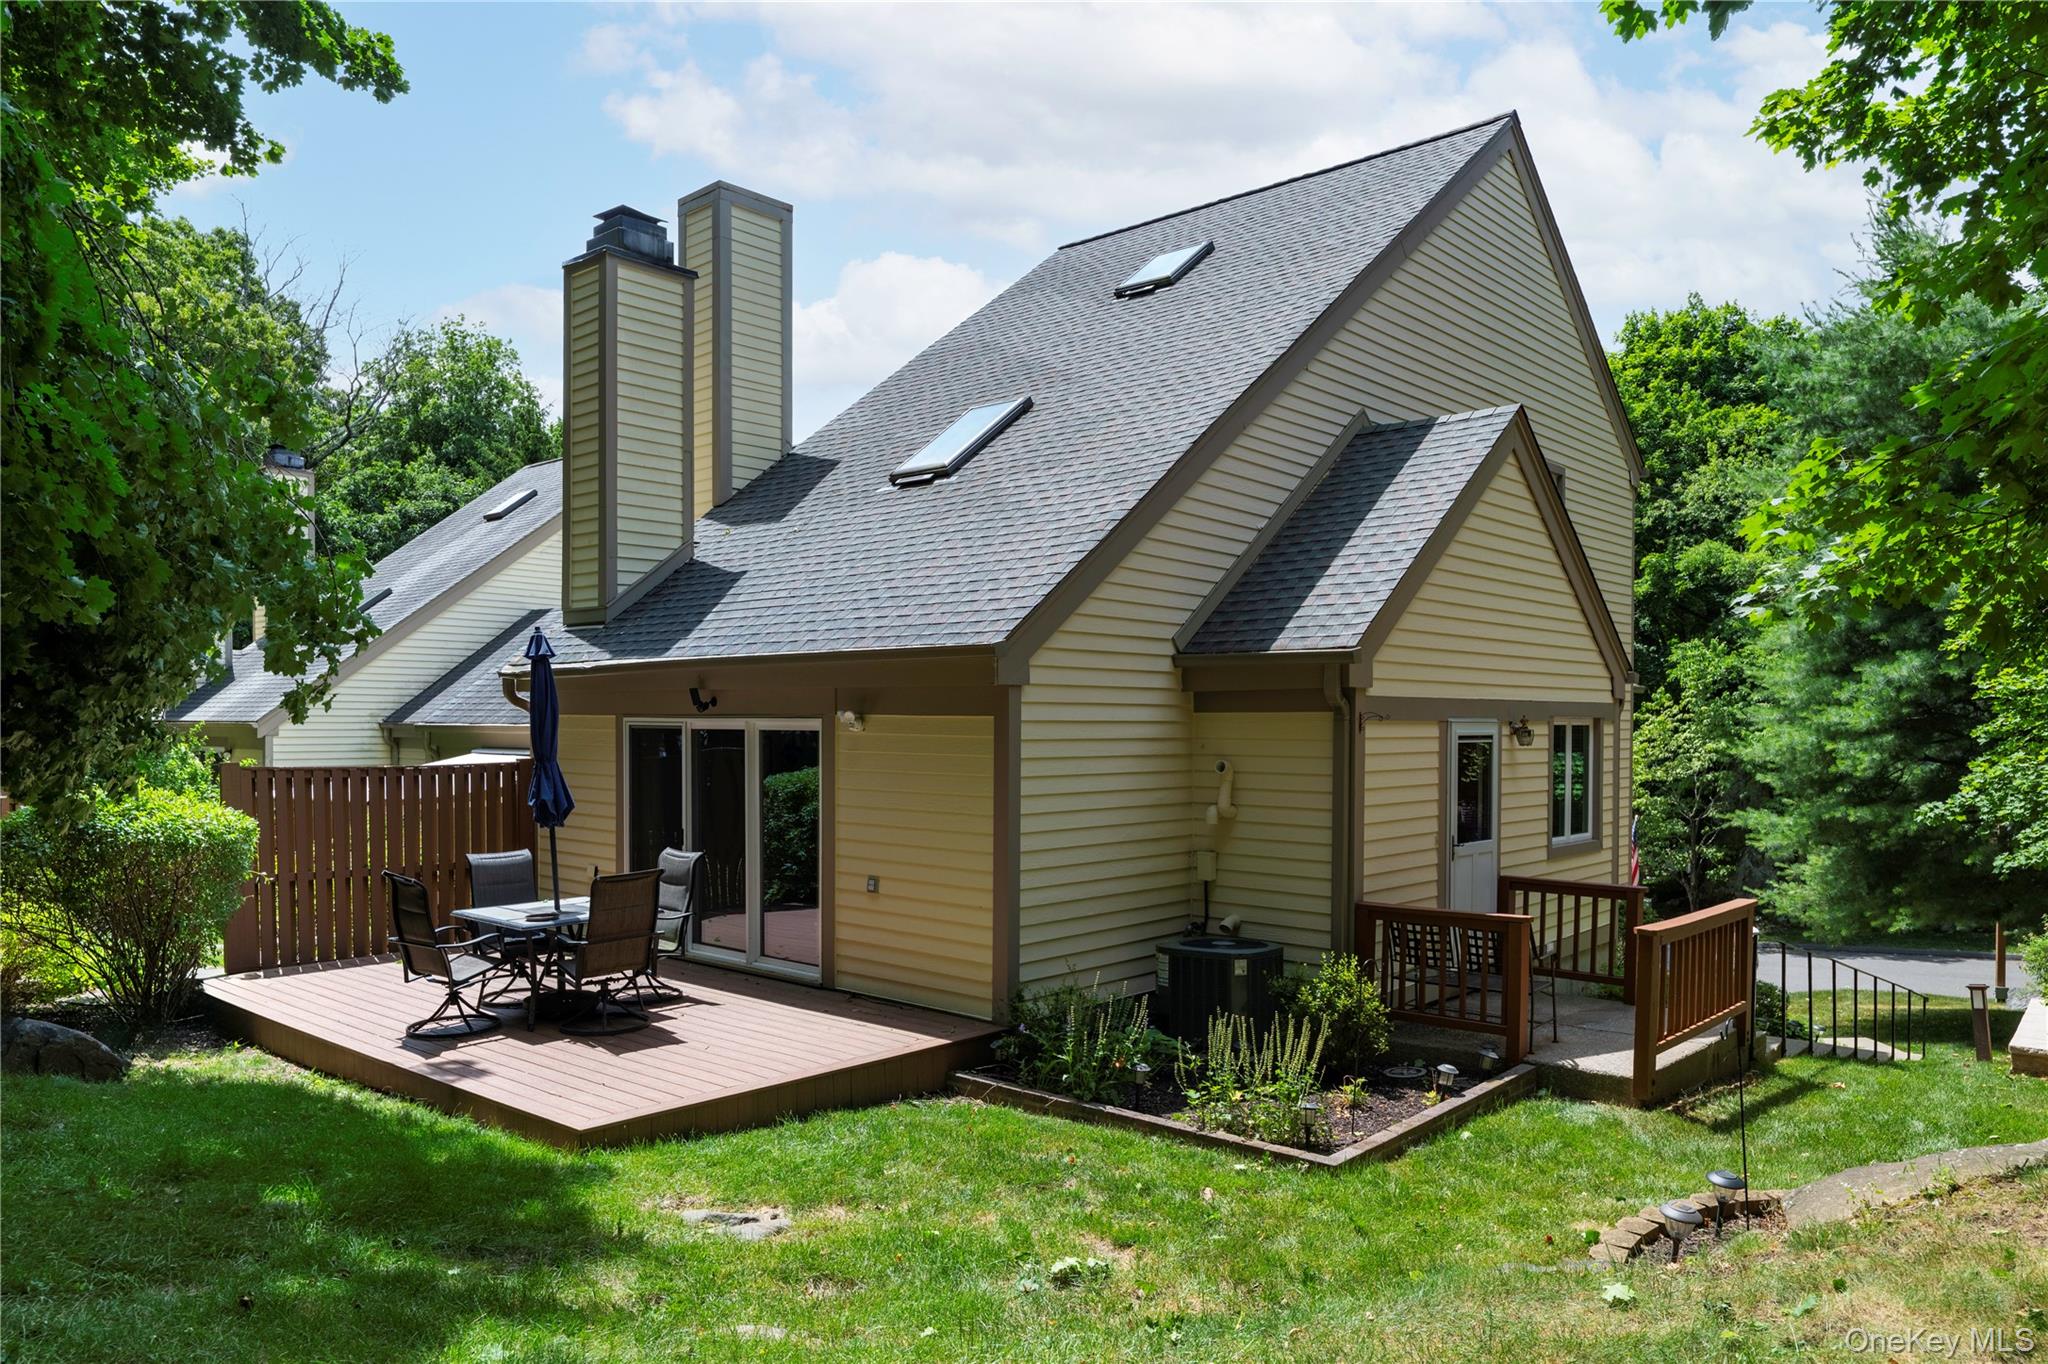
The Ash is a three-level home with two bedrooms and two full bathrooms, and floor plans represented here range from about 1,500 to 2,500 square feet. Its adaptable layout can place a bedroom and full bath on each of the main and upper levels, with a loft that works well as an office, den, or guest area. A fireplace and sliding doors to a private deck add inviting living space. Some homes also feature a finished walk-out lower level, while a one-car garage provides convenient parking and storage.
Townhouse
Build Type
2
Beds
2
Baths
1,500–2,500
Sqft
—
Garages
3
Stories

Ashmont

The two-bedroom Ashmont offers about 1,452 square feet across two stories, with two full bathrooms. Its main level features a primary bedroom with an attached bath and walk-in closet, alongside a living room with a cathedral ceiling, gas fireplace, and sliding doors to a private patio. Upstairs, a second bedroom with its own full bath sits beside a spacious loft that can serve as an office, gym, or guest space. A first-floor laundry area adds everyday convenience, and a skylight brings additional natural light into the living area.

Condominium
Build Type
2
Beds
2
Baths
1,452
Sqft
—
Garages
—
Stories

Aspen

The Aspen provides about 2,600 square feet over four stories, with two or three bedrooms and two full bathrooms plus a half bath. Its flexible design includes an owner’s suite, a second bedroom and den, and a bright loft overlooking the level below. A renovated kitchen and attached one-car garage are among the features described for these homes. Living spaces may include a gas fireplace and access to a patio, while some homes also have a walk-out basement. The loft, den, and additional levels offer several options for work, recreation, or guests.

Condominium
Build Type
2–3
Beds
2.5
Baths
2,600
Sqft
—
Garages
—
Stories

Barberry

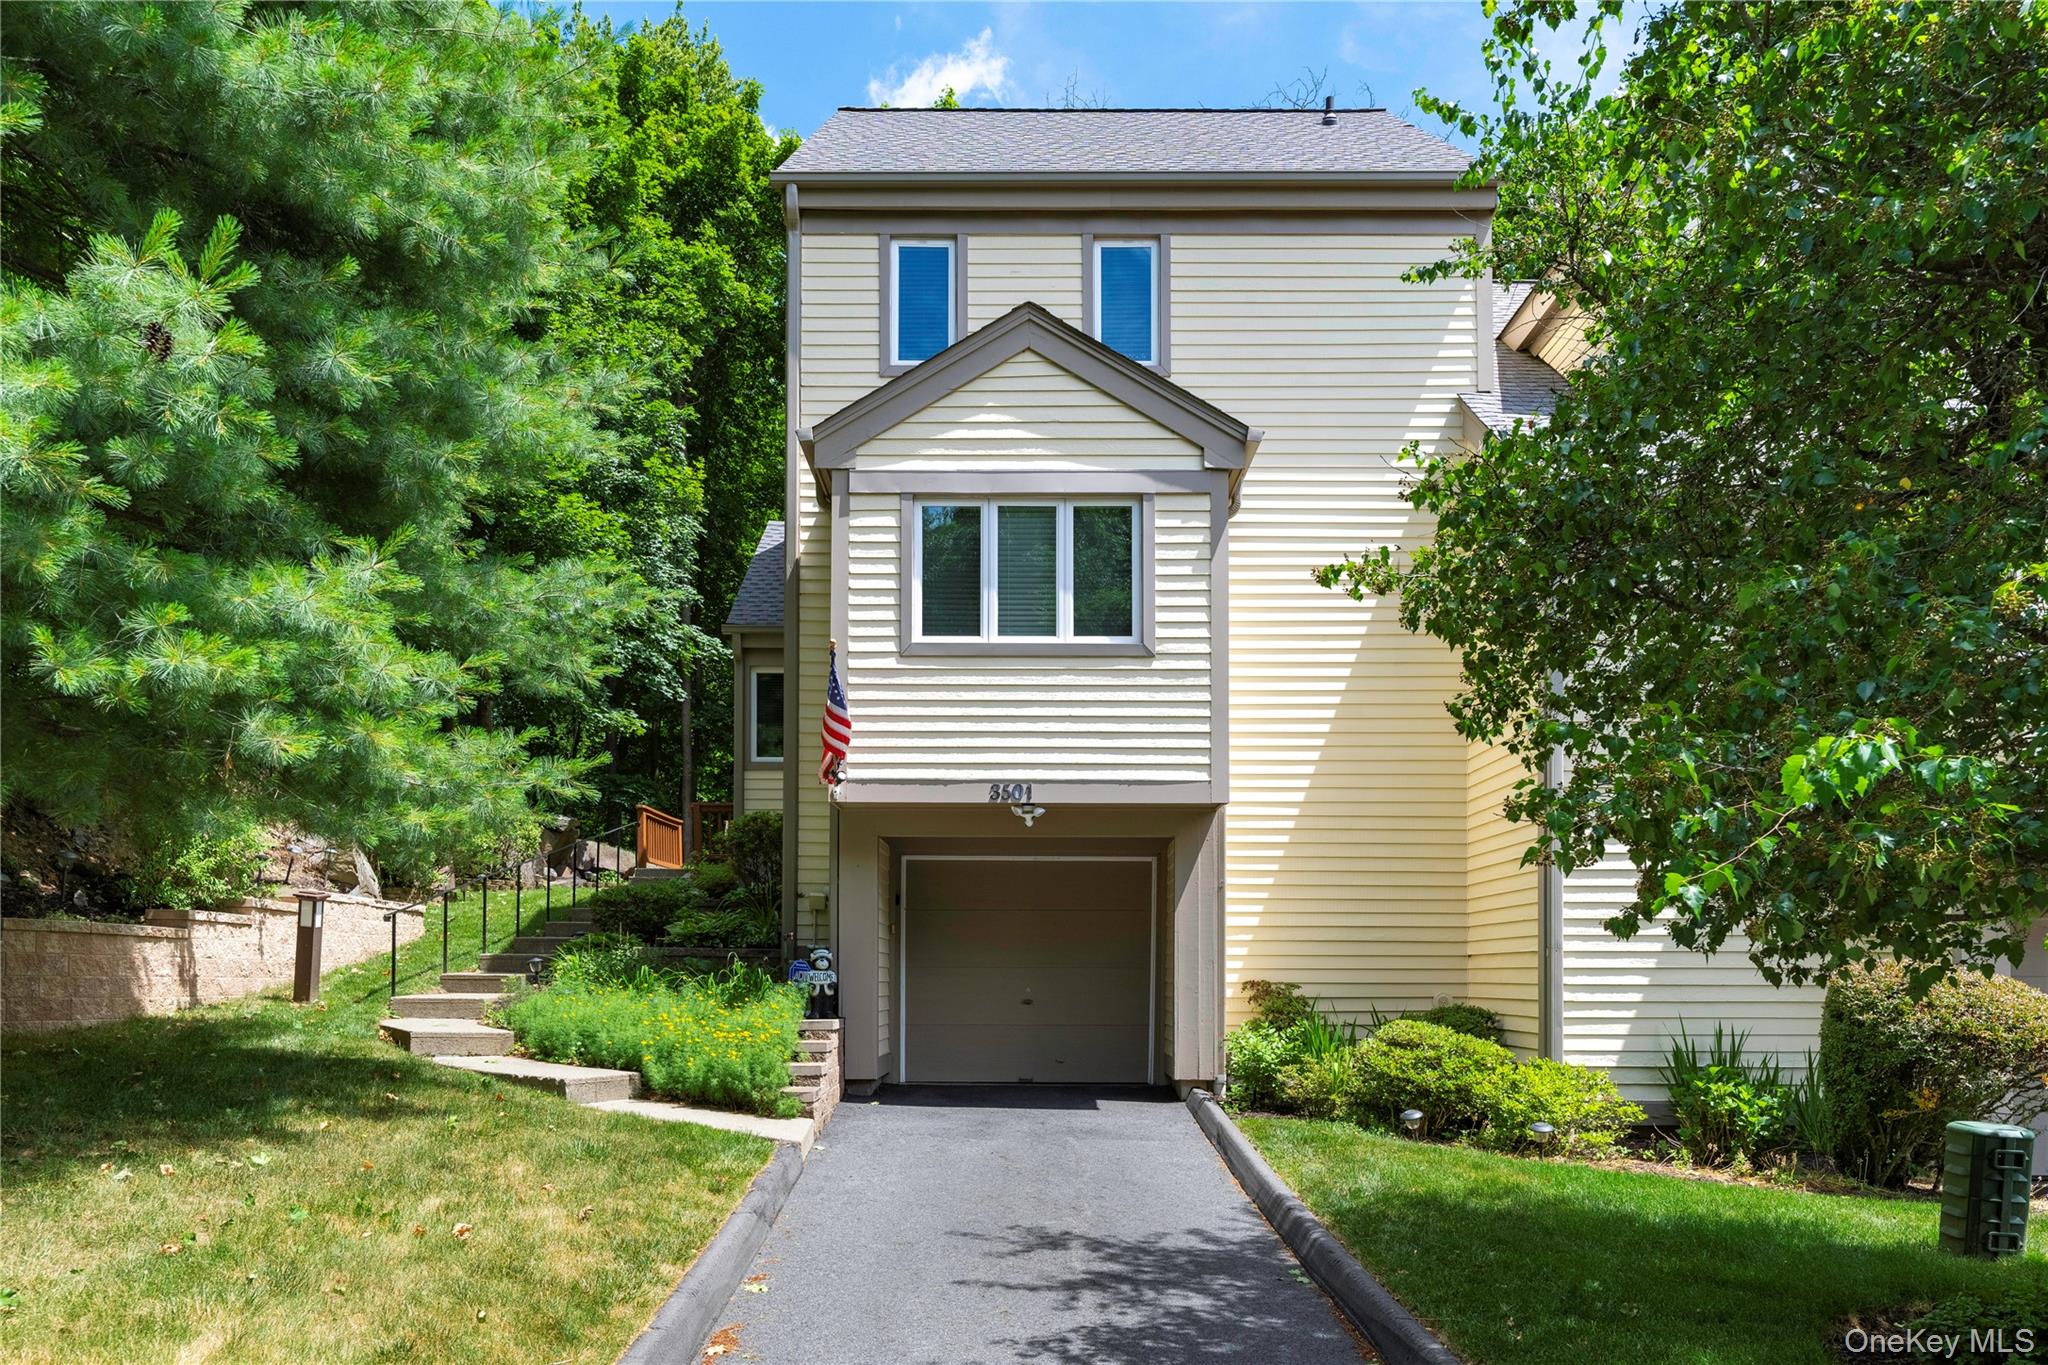
The three-story Barberry offers about 1,313 square feet, two bedrooms, two full bathrooms, and a one-car garage. Its vaulted living and dining area features a wood-burning fireplace, skylight, and sliding doors to a private rear patio. The main-floor bedroom and attached full bath make single-level living possible, while an upstairs lofted bedroom has its own full bath and storage. A bright kitchen and a tucked-away, full-size laundry area round out the main level. The lower-level bonus space connects to the garage and provides additional room for flexible use.

Condominium
Build Type
2
Beds
2
Baths
1,313
Sqft
1
Garages
3
Stories

Birch

Priced from $749,900

Birch homes range from about 1,345 to 2,889 square feet, with two to four bedrooms, two to three-and-a-half bathrooms, and two or three stories. The layout can include an open living and dining area with vaulted ceilings, a gas fireplace, and sliding doors to a private deck. An eat-in kitchen and laundry area add everyday function, while some homes have a finished lower-level family or recreation room. Larger configurations offer a primary suite, additional bedrooms, and a walk-out lower level. An attached garage is also a feature of the model.

Condominium
Build Type
2–4
Beds
2–3.5
Baths
1,345–2,889
Sqft
1
Garages
2–3
Stories

Chestnut

The Chestnut offers approximately 3,558 to 3,576 square feet, with two or three bedrooms and two-and-a-half to three-and-a-half bathrooms across two or three stories. Its open living and dining area features oak floors, a vaulted ceiling, and skylights, with a door leading to a wraparound deck. A first-floor primary bedroom has an ensuite bath, while an upstairs bedroom and den or office provide additional flexibility. Some layouts include a finished lower-level recreation room. A family room with a bay of windows and built-ins, plus an attached two-car garage, are also described for this model.

Condominium
Build Type
2–3
Beds
2.5–3.5
Baths
3,558–3,576
Sqft
—
Garages
2–3
Stories

Dogwood

Dogwood homes span about 2,186 to 3,431 square feet and offer three or four bedrooms, two-and-a-half to three-and-a-half bathrooms, and three levels. The layout may include a main-floor primary suite with a walk-in closet, alongside an open living and dining area with a gas fireplace and sliding doors to a private deck. An eat-in kitchen, laundry room, and upper-level bedrooms add practical space, while some homes also feature an open loft and a large lower level ready to finish. The model’s described configurations include an attached two-car garage.

Condominium
Build Type
3–4
Beds
2.5–3.5
Baths
2,186–3,431
Sqft
—
Garages
3
Stories

Elmwood

The four-story Elmwood offers about 2,740 square feet, three bedrooms, and two-and-a-half to three bathrooms, with an attached two-car garage. Its layout features an eat-in kitchen, open living and dining areas, and a primary suite with a walk-in closet and ensuite bath. A finished loft provides flexible space for a home office, playroom, or guest retreat, while the lower level may include a recreation area, laundry, and garage access. Some homes have a private extended patio, and a fireplace, skylights, and custom-built bar are among the described features.

Condominium
Build Type
3
Beds
2.5–3
Baths
2,740
Sqft
2
Garages
4
Stories

Fern

Fern homes offer about 2,253 square feet over four stories, with two bedrooms, two full bathrooms, and a half bath. The design includes an oversized living room with a gas fireplace, a separate dining area, and a finished lower level that can be used for an office, gym, or other needs. A fourth-floor loft with skylights adds another flexible space for work or guests. Hardwood floors and a patio are among the features described, and the model includes an attached one-car garage. Its four-level layout provides distinct spaces for living, relaxing, and working.

Condominium
Build Type
2
Beds
2.5
Baths
2,253
Sqft
—
Garages
4
Stories

Grove

The four-story Grove ranges from about 2,354 to 2,921 square feet, with two or three bedrooms and two-and-a-half to three bathrooms. Its open layout can include a main-level living and dining area, a kitchen with breakfast nook, and access to a deck. A primary suite may feature a sitting area, walk-in closet, and spa-style bath; additional flexible space includes a finished loft and, in some homes, a lower-level family or recreation room. The model also offers an attached two-car garage, with some homes featuring both a deck and patio.

Condominium
Build Type
2–3
Beds
2.5–3
Baths
2,354–2,921
Sqft
—
Garages
4
Stories

Available Home Models

Ash

Priced from $550,000

Townhouse
Build Type
2
Beds
2
Baths
1,500–2,500
Sqft
—
Garages
3
Stories

The Ash is a three-level home with two bedrooms and two full bathrooms, and floor plans represented here range from about 1,500 to 2,500 square feet. Its adaptable layout can place a bedroom and full bath on each of the main and upper levels, with a loft that works well as an office, den, or guest area. A fireplace and sliding doors to a private deck add inviting living space. Some homes also feature a finished walk-out lower level, while a one-car garage provides convenient parking and storage.
Ashmont

Condominium
Build Type
2
Beds
2
Baths
1,452
Sqft
—
Garages
—
Stories

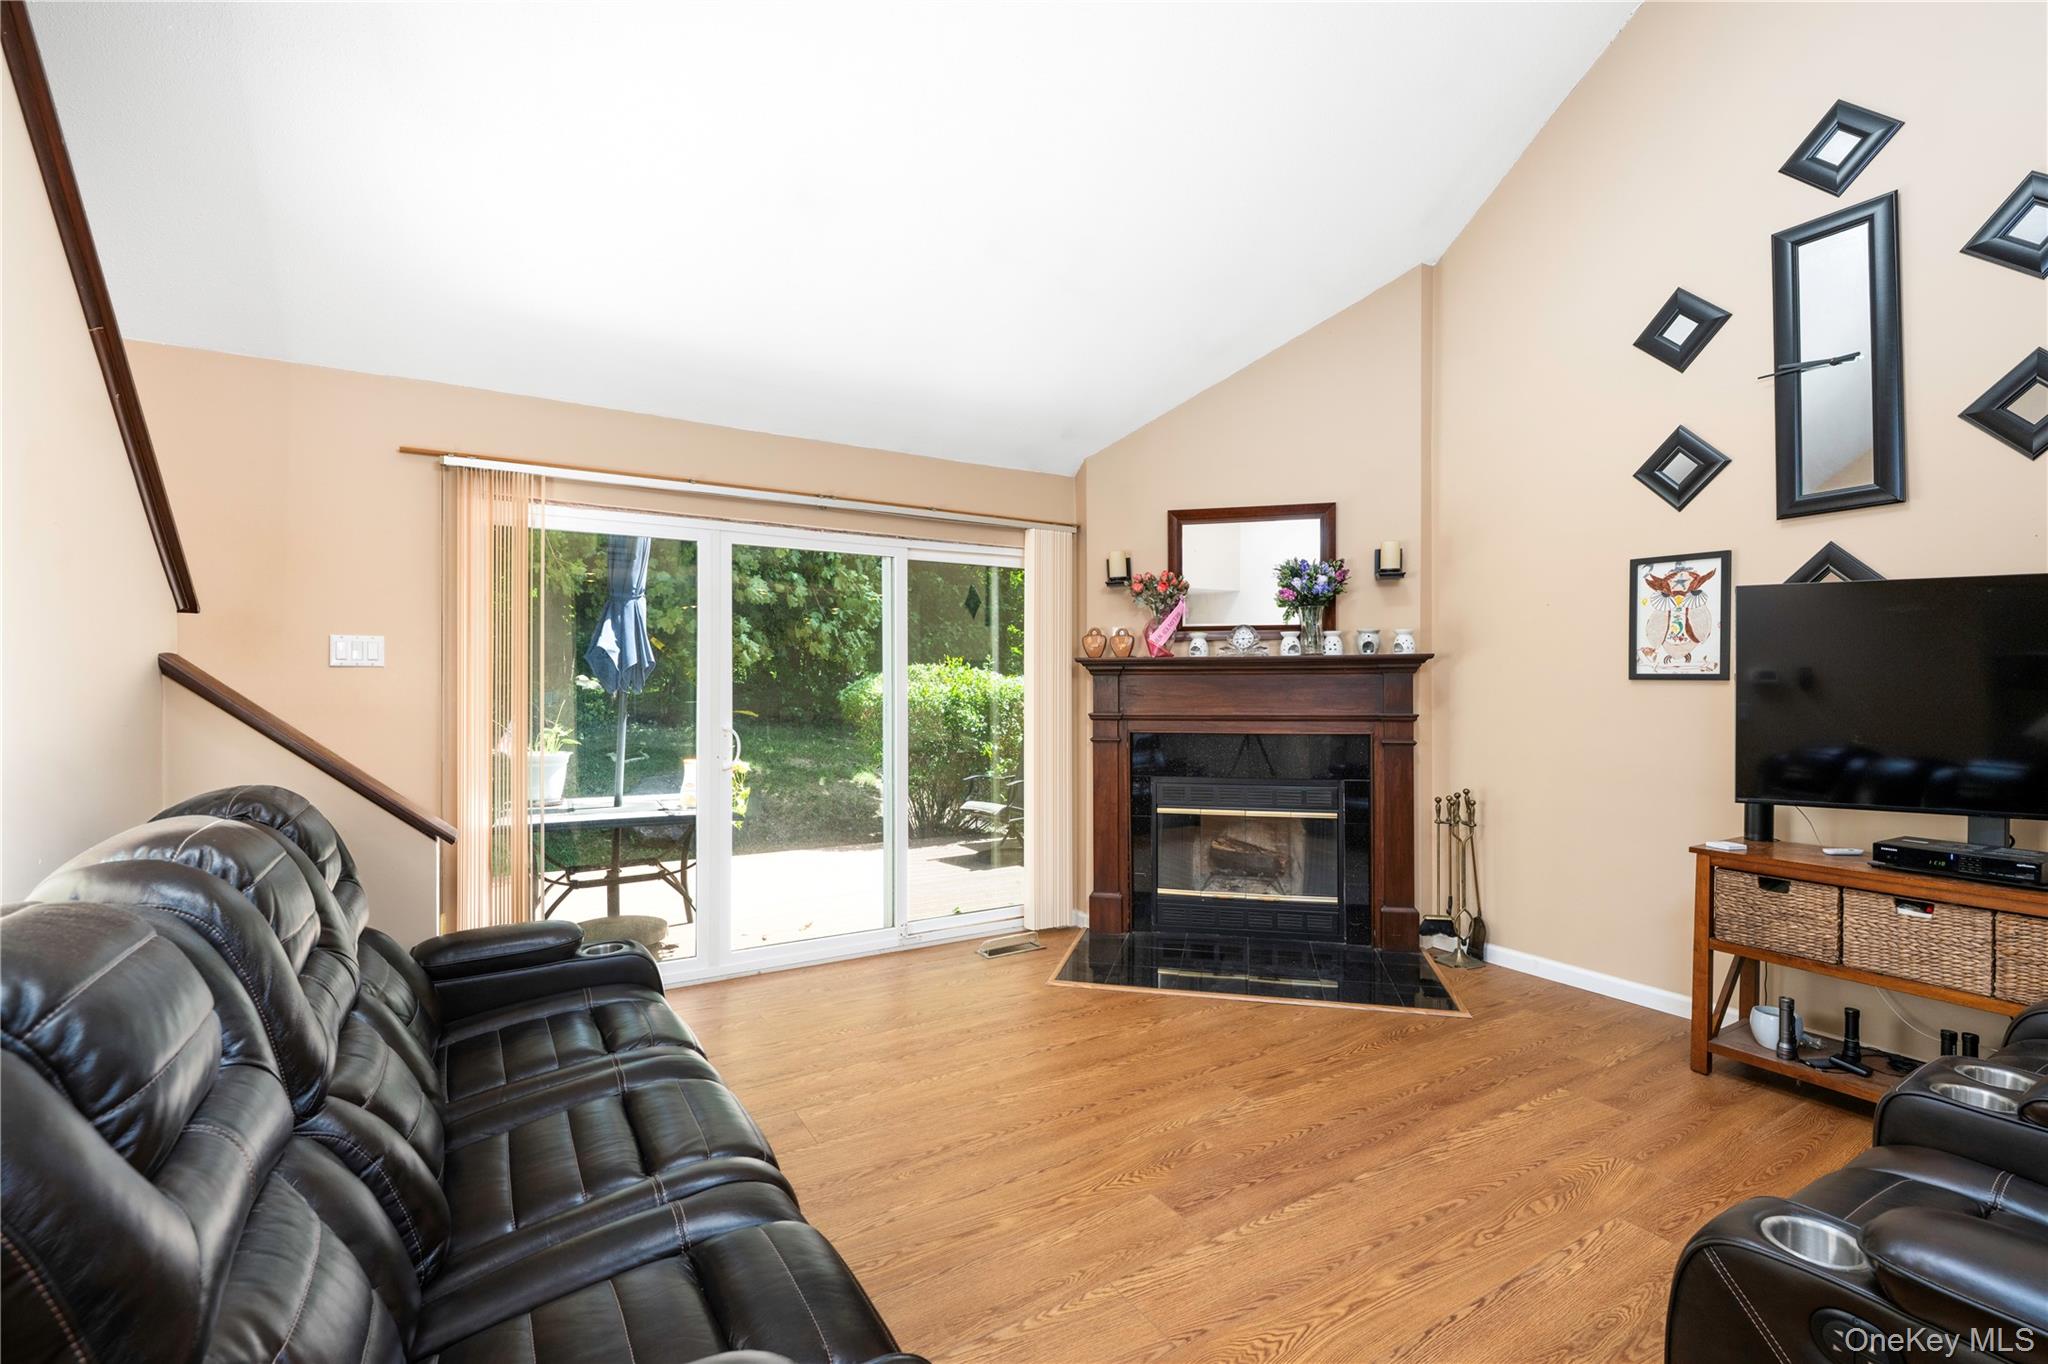
The two-bedroom Ashmont offers about 1,452 square feet across two stories, with two full bathrooms. Its main level features a primary bedroom with an attached bath and walk-in closet, alongside a living room with a cathedral ceiling, gas fireplace, and sliding doors to a private patio. Upstairs, a second bedroom with its own full bath sits beside a spacious loft that can serve as an office, gym, or guest space. A first-floor laundry area adds everyday convenience, and a skylight brings additional natural light into the living area.

Aspen

Condominium
Build Type
2–3
Beds
2.5
Baths
2,600
Sqft
—
Garages
—
Stories

The Aspen provides about 2,600 square feet over four stories, with two or three bedrooms and two full bathrooms plus a half bath. Its flexible design includes an owner’s suite, a second bedroom and den, and a bright loft overlooking the level below. A renovated kitchen and attached one-car garage are among the features described for these homes. Living spaces may include a gas fireplace and access to a patio, while some homes also have a walk-out basement. The loft, den, and additional levels offer several options for work, recreation, or guests.

Barberry

Condominium
Build Type
2
Beds
2
Baths
1,313
Sqft
1
Garages
3
Stories

The three-story Barberry offers about 1,313 square feet, two bedrooms, two full bathrooms, and a one-car garage. Its vaulted living and dining area features a wood-burning fireplace, skylight, and sliding doors to a private rear patio. The main-floor bedroom and attached full bath make single-level living possible, while an upstairs lofted bedroom has its own full bath and storage. A bright kitchen and a tucked-away, full-size laundry area round out the main level. The lower-level bonus space connects to the garage and provides additional room for flexible use.

Birch

Priced from $749,900

Condominium
Build Type
2–4
Beds
2–3.5
Baths
1,345–2,889
Sqft
1
Garages
2–3
Stories

Birch homes range from about 1,345 to 2,889 square feet, with two to four bedrooms, two to three-and-a-half bathrooms, and two or three stories. The layout can include an open living and dining area with vaulted ceilings, a gas fireplace, and sliding doors to a private deck. An eat-in kitchen and laundry area add everyday function, while some homes have a finished lower-level family or recreation room. Larger configurations offer a primary suite, additional bedrooms, and a walk-out lower level. An attached garage is also a feature of the model.

Chestnut

Condominium
Build Type
2–3
Beds
2.5–3.5
Baths
3,558–3,576
Sqft
—
Garages
2–3
Stories

The Chestnut offers approximately 3,558 to 3,576 square feet, with two or three bedrooms and two-and-a-half to three-and-a-half bathrooms across two or three stories. Its open living and dining area features oak floors, a vaulted ceiling, and skylights, with a door leading to a wraparound deck. A first-floor primary bedroom has an ensuite bath, while an upstairs bedroom and den or office provide additional flexibility. Some layouts include a finished lower-level recreation room. A family room with a bay of windows and built-ins, plus an attached two-car garage, are also described for this model.

Dogwood

Condominium
Build Type
3–4
Beds
2.5–3.5
Baths
2,186–3,431
Sqft
—
Garages
3
Stories

Dogwood homes span about 2,186 to 3,431 square feet and offer three or four bedrooms, two-and-a-half to three-and-a-half bathrooms, and three levels. The layout may include a main-floor primary suite with a walk-in closet, alongside an open living and dining area with a gas fireplace and sliding doors to a private deck. An eat-in kitchen, laundry room, and upper-level bedrooms add practical space, while some homes also feature an open loft and a large lower level ready to finish. The model’s described configurations include an attached two-car garage.

Elmwood

Condominium
Build Type
3
Beds
2.5–3
Baths
2,740
Sqft
2
Garages
4
Stories

The four-story Elmwood offers about 2,740 square feet, three bedrooms, and two-and-a-half to three bathrooms, with an attached two-car garage. Its layout features an eat-in kitchen, open living and dining areas, and a primary suite with a walk-in closet and ensuite bath. A finished loft provides flexible space for a home office, playroom, or guest retreat, while the lower level may include a recreation area, laundry, and garage access. Some homes have a private extended patio, and a fireplace, skylights, and custom-built bar are among the described features.

Fern

Condominium
Build Type
2
Beds
2.5
Baths
2,253
Sqft
—
Garages
4
Stories

Fern homes offer about 2,253 square feet over four stories, with two bedrooms, two full bathrooms, and a half bath. The design includes an oversized living room with a gas fireplace, a separate dining area, and a finished lower level that can be used for an office, gym, or other needs. A fourth-floor loft with skylights adds another flexible space for work or guests. Hardwood floors and a patio are among the features described, and the model includes an attached one-car garage. Its four-level layout provides distinct spaces for living, relaxing, and working.

Grove

Condominium
Build Type
2–3
Beds
2.5–3
Baths
2,354–2,921
Sqft
—
Garages
4
Stories

The four-story Grove ranges from about 2,354 to 2,921 square feet, with two or three bedrooms and two-and-a-half to three bathrooms. Its open layout can include a main-level living and dining area, a kitchen with breakfast nook, and access to a deck. A primary suite may feature a sitting area, walk-in closet, and spa-style bath; additional flexible space includes a finished loft and, in some homes, a lower-level family or recreation room. The model also offers an attached two-car garage, with some homes featuring both a deck and patio.

Not Finding a Perfect Fit?

Explore more homes for sale in Peekskill.

Search More Homes

Recent Activity at The Chapel Hill Community

Date Lot Status
Loading activity data...

Floorplans

Loading floorplans…
Loading floorplans…

Community Facts

  • Community Name: Chapel Hill
  • Neighborhood: Peekskill
  • Year Established: 2003
  • Total Homes: 450 residences
  • Property Type: Townhomes
  • County: Westchester, NY county
  • Available Sales Listings: 7
  • Available Rental Listings: 0
  • Lifestyle & HOA: Life at Chapel Hill offers a resort-inspired experience supported by a comprehensive HOA designed to maximize comfort and ease. Residents enjoy exclusive access to a 13,000-square-foot clubhouse - carefully repurposed from the community’s former chapel, featuring fitness facilities, a sauna, meeting and social rooms, and inviting lounge spaces. Outdoor amenities include a swimming pool and kiddie pool, tennis and pickleball courts, basketball and bocce areas, as well as walking trails, playgrounds, and generous green spaces that encourage recreation and connection. Beyond the neighborhood, residents benefit from proximity to beloved outdoor destinations like Depew Park and Blue Mountain Preserve, offering wooded trails, scenic views, and a variety of sports and leisure activities. Commuters appreciate easy access to the Peekskill Station and Cortlandt Metro-North stations, along with Routes 6, 9, and 202. With well-maintained homes, welcoming amenities, and an ideal Westchester location, Chapel Hill delivers a lifestyle that is active, friendly, and beautifully balanced.

Frequently Asked Questions

Learn more about the Chapel Hill community and available homes for sale and rent here in Peekskill.

When was Chapel Hill built?
Chapel Hill was built in 2003.
Where is Chapel Hill located?
Chapel Hill is located at Chapel Hill Drive in Peekskill in NY.
What amenities does the Chapel Hill community provide?
Chapel Hill provides the following resident amenities: Pool, Basketball Court, Tennis Court, Pickleball Court, Fitness Center, Playground, Clubhouse.
How many homes are currently available in Chapel Hill for sale or for rent?
Out of 450 homes in Chapel Hill, there are currently 7 sales listings and 0 rental listings available.
What is the average square footage in the Chapel Hill community?
The average square footage of homes in Chapel Hill is 1933 sq.ft.
What county is Chapel Hill located in?
Chapel Hill is located in Westchester, NY county.

Nearby Similar Communities

Peekskill, NY Green Acres 56 Homes
Cortland Manor, NY Conklin Park 32 Homes
Peekskill, NY The Meadows 32 Homes
Peekskill, NY Society Hill 90 Homes
Peekskill, NY Forest Views 177 Homes
Peekskill, NY Society Hill 2 242 Homes
Peekskill, NY Hillcrest Park 260 Homes
Peekskill, NY Gateway Townhomes 16 Homes
Cortlandt, NY Quarry Acres 149 Homes
Cortlandt Manor, NY Glassbury Court at Hunterbrook 65 Homes
Cortlandt Manor, NY Wild Birch Farms 96 Homes
Cortlandt Manor, NY Hollow Brook Mews 85 Homes

Schedule a Visit

By clicking send, you accept the Terms of Service and Privacy Policy, and understand you will be contacted by Highline Residential via email, phone call, and/or text message to discuss prospective opportunities.

Ask a Question

By clicking send, you accept the Terms of Service and Privacy Policy, and understand you will be contacted by Highline Residential via email, phone call, and/or text message to discuss prospective opportunities.

Join Waitlist

By clicking send, you accept the Terms of Service and Privacy Policy, and understand you will be contacted by Highline Residential via email, phone call, and/or text message to discuss prospective opportunities.

Floorplan