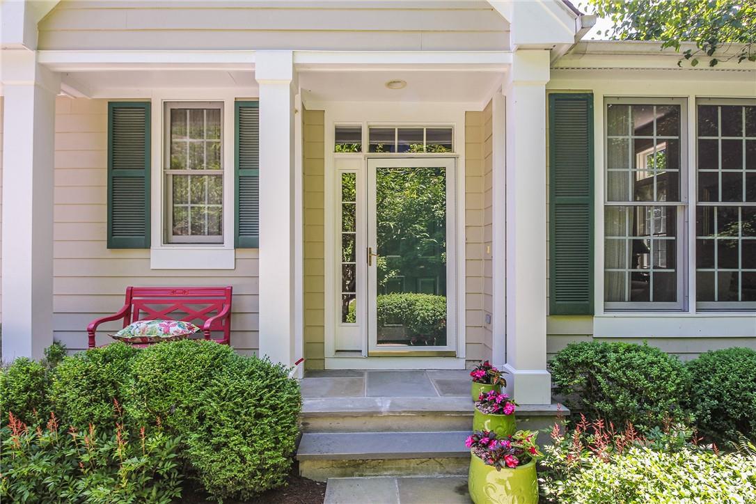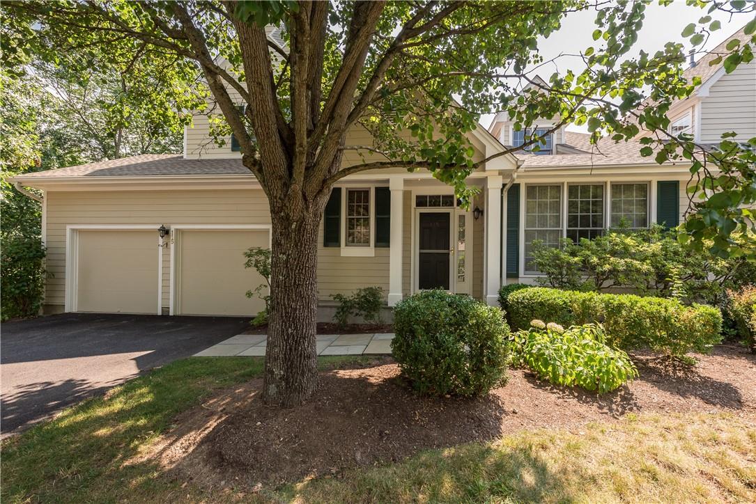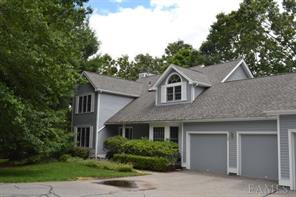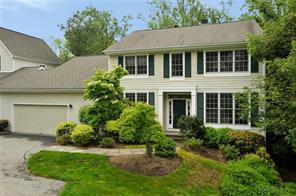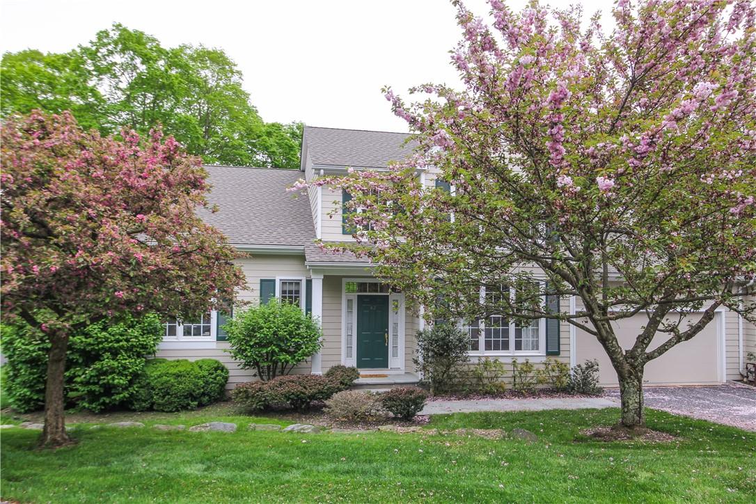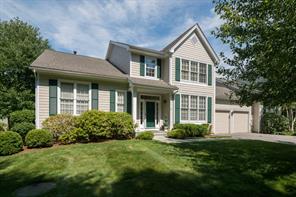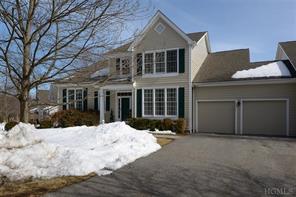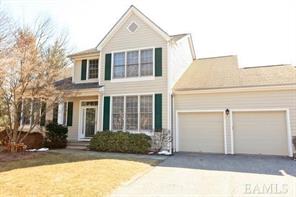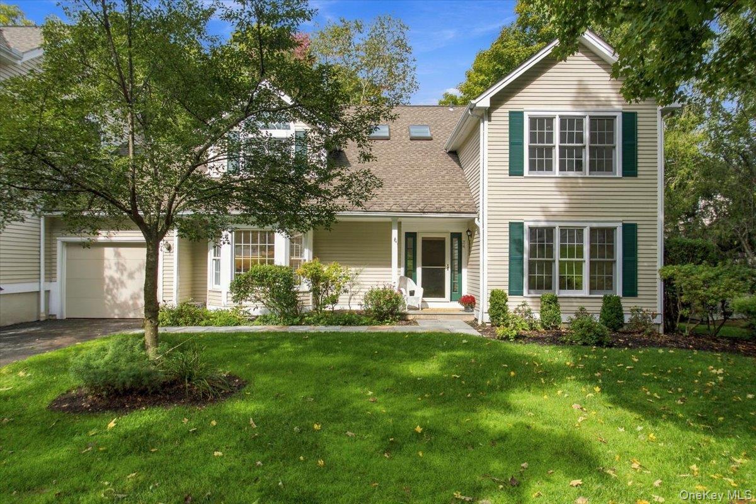
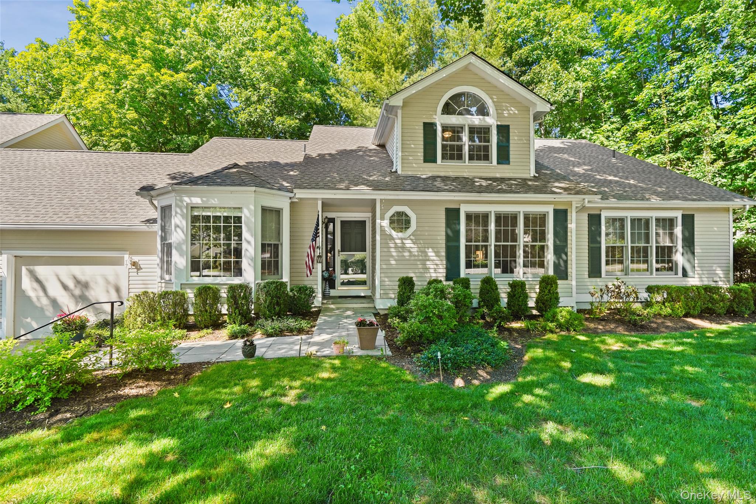
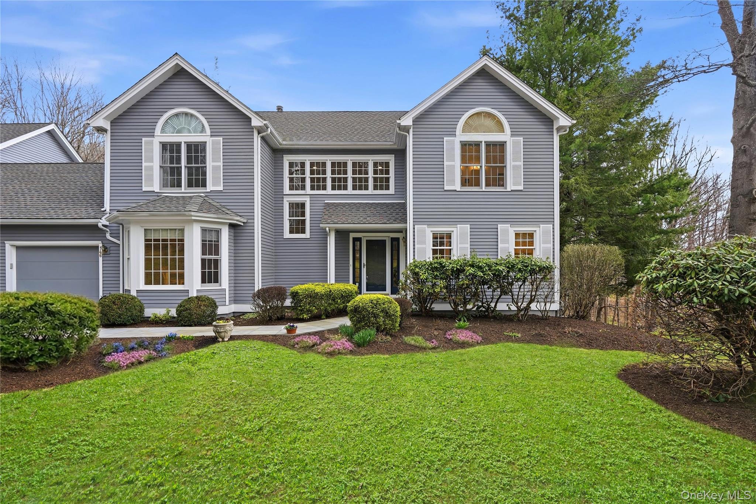
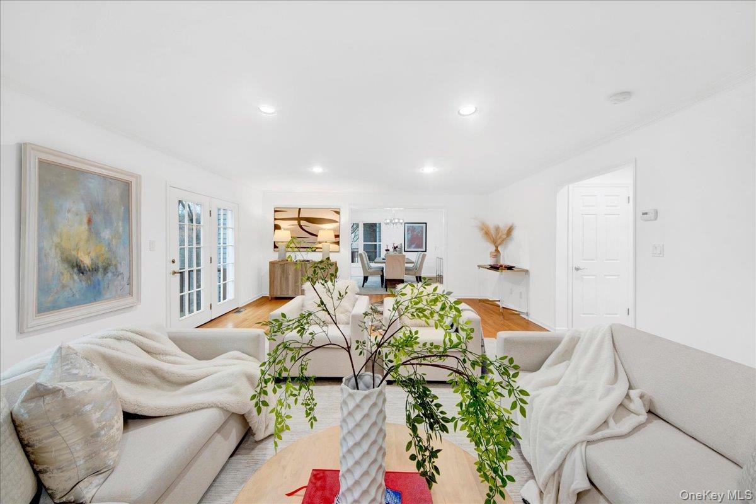
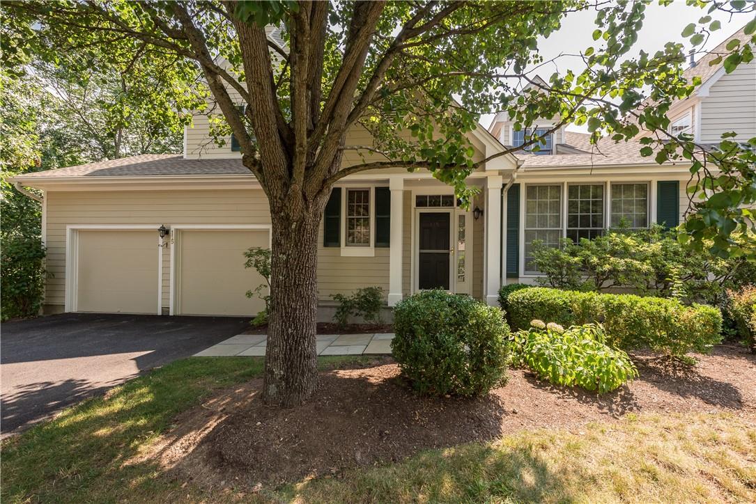
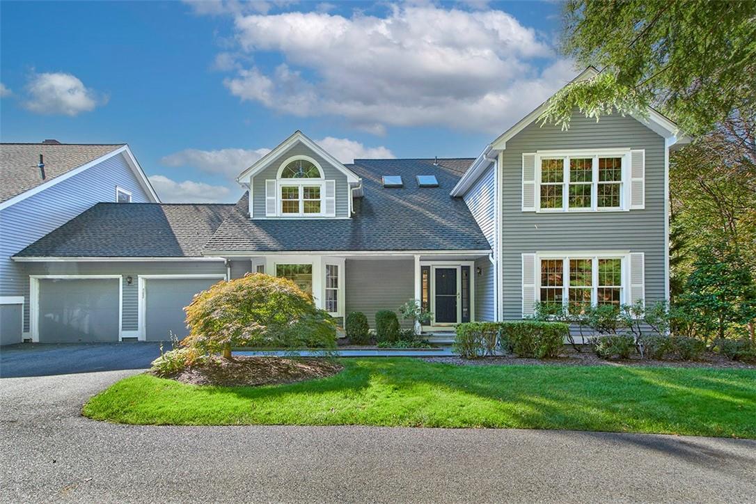
Community View
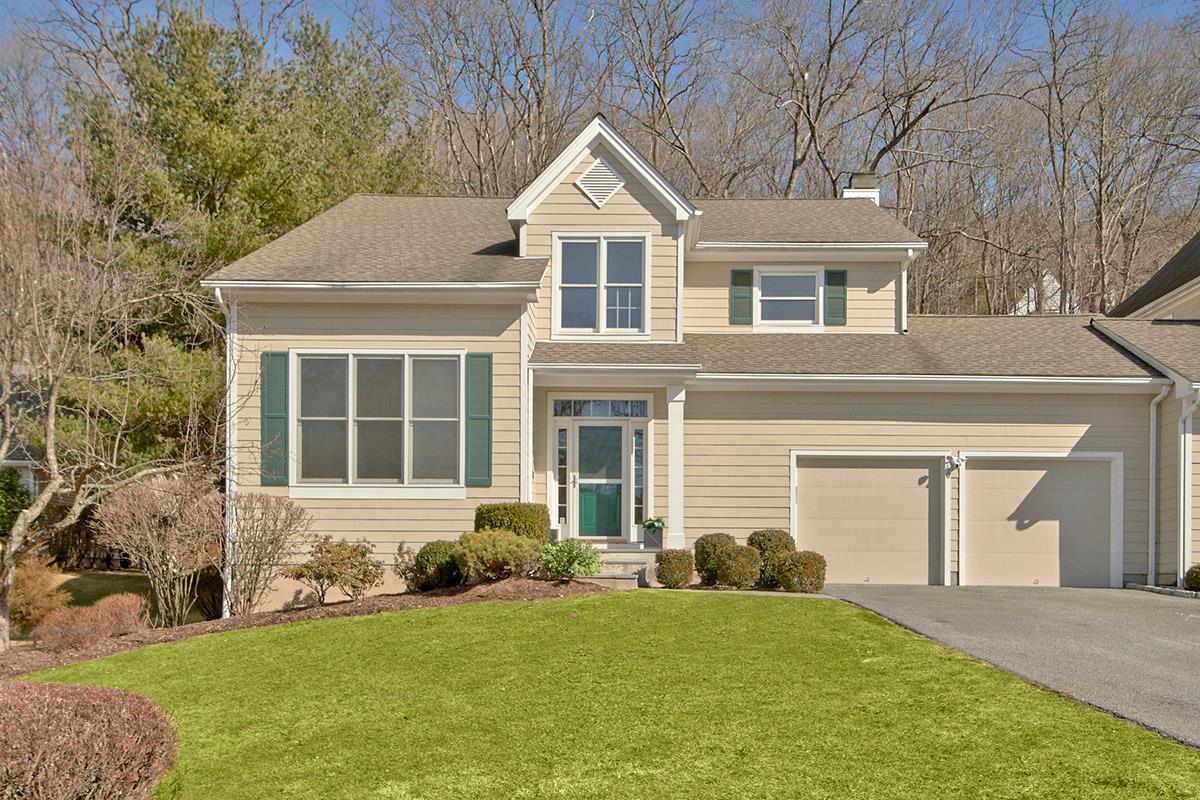
$1,249,000 | 34 Old Town Crossing, New Castle, NY 10549 | 3 Bed, 4 Bath | Listing by William Raveis-New York LLC
Community View
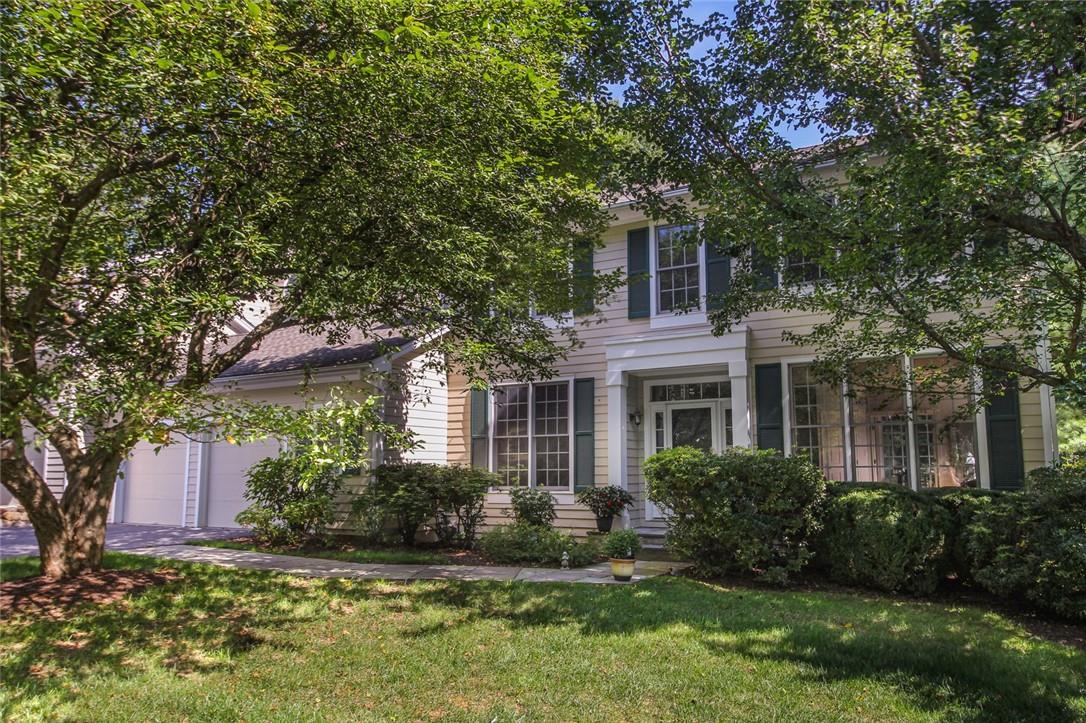
$1,249,000 | 17 Cross River Road, New Castle, NY 10549 | 2 Bed, 3 Bath | Listing by Houlihan Lawrence Inc.
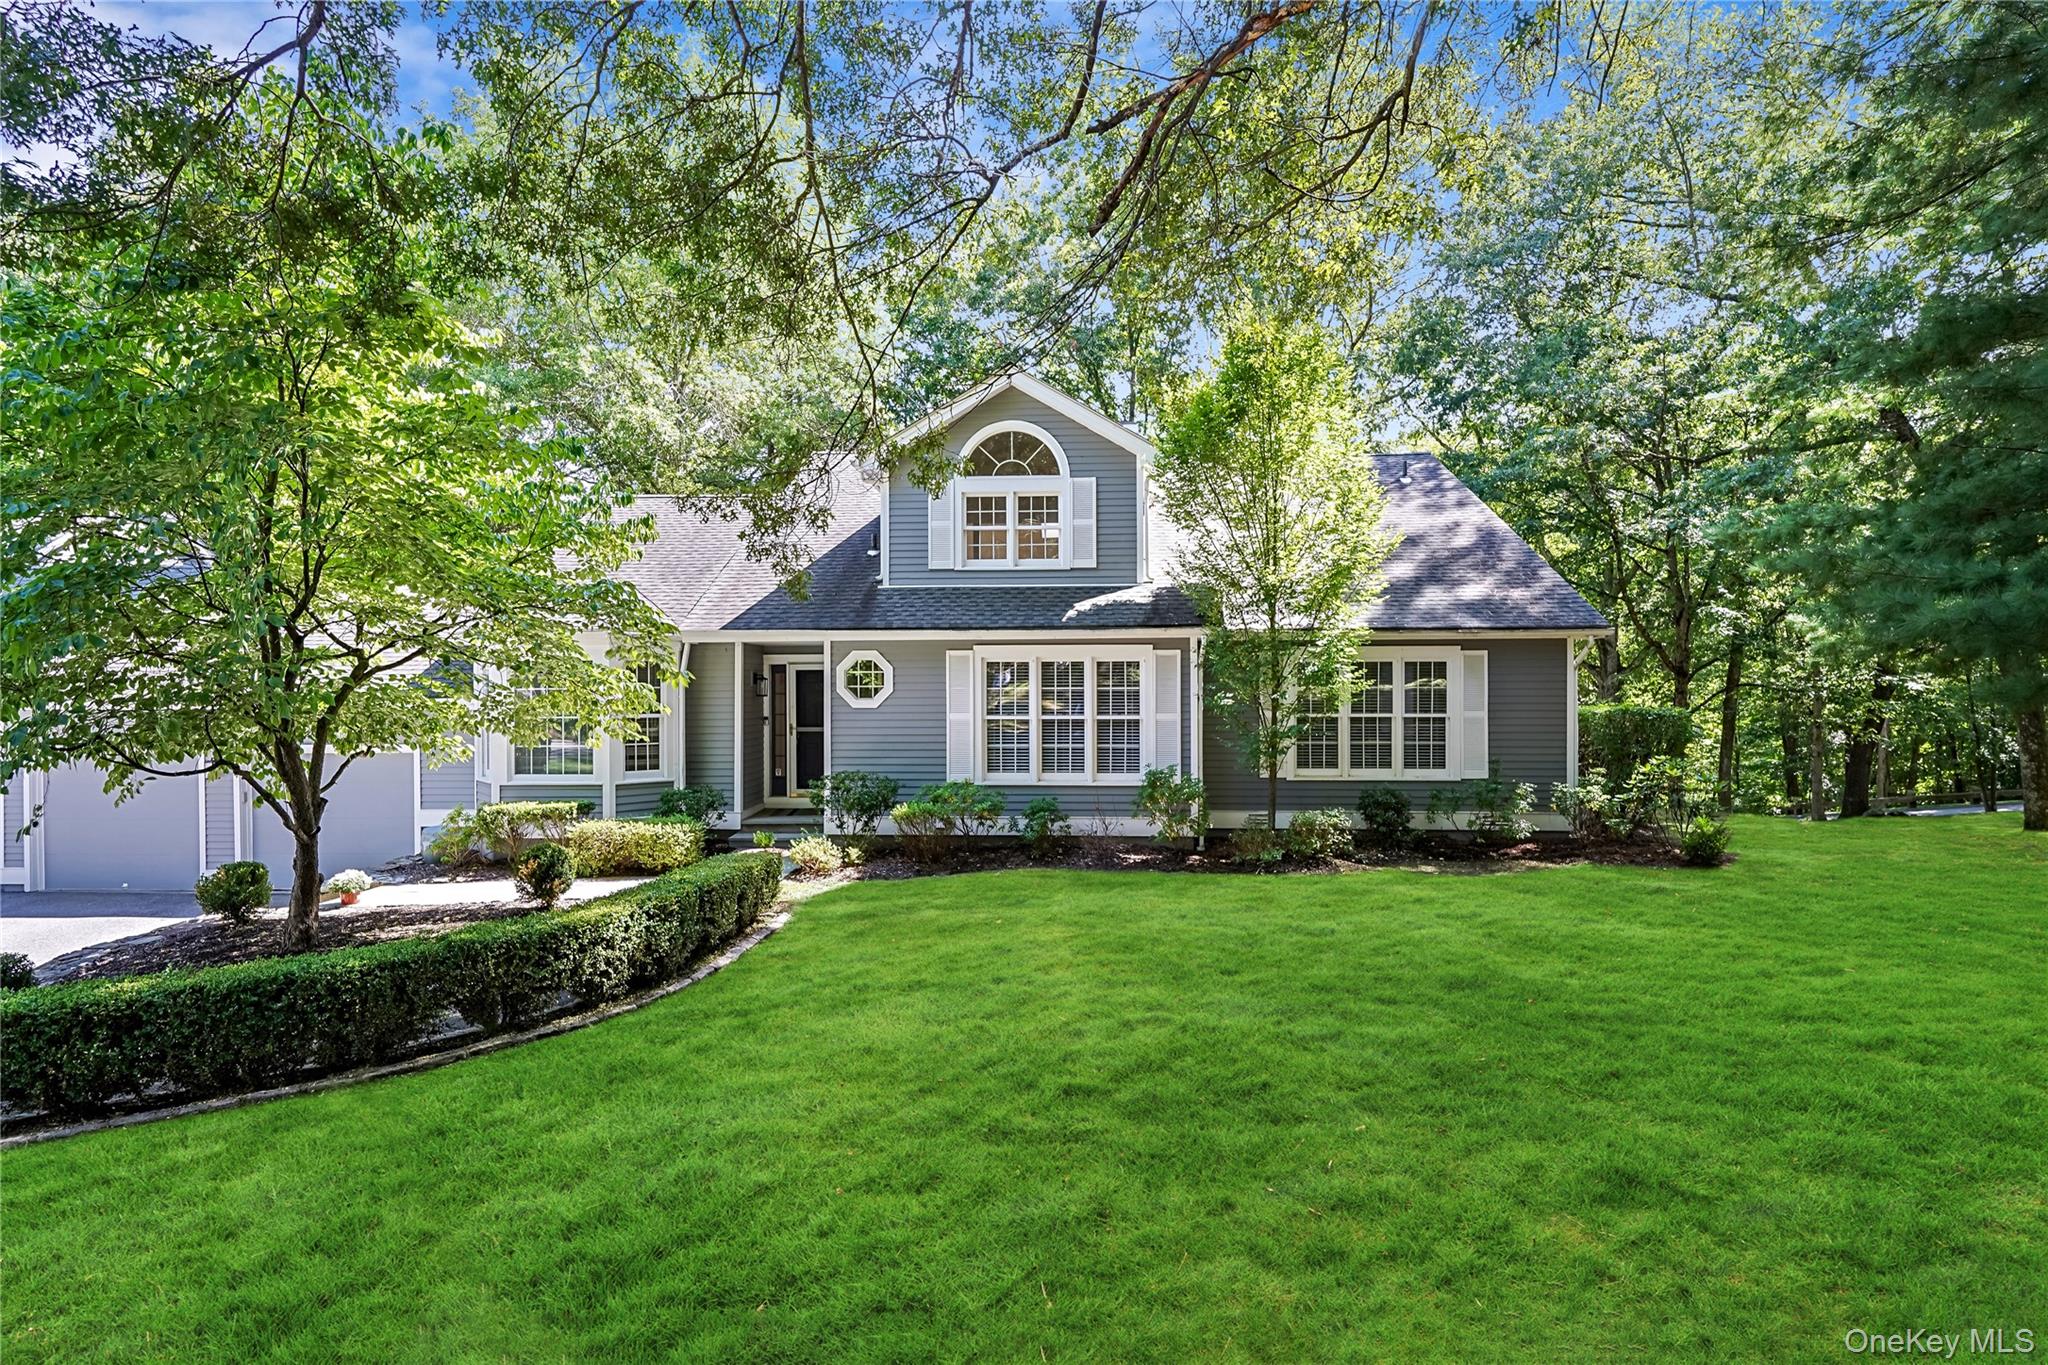
Welcome home to 146 Fieldstone Drice in the Riverwoods community
$1,399,000 | 146 Fieldstone Drive, New Castle, NY 10549 | 2 Bed, 4 Bath | Listing by William Raveis-New York, LLC
Community View
$1,475,000 | 57 Old Town Crossing, New Castle, NY 10549 | 3 Bed, 3 Bath | Listing by Keller Williams Realty Group
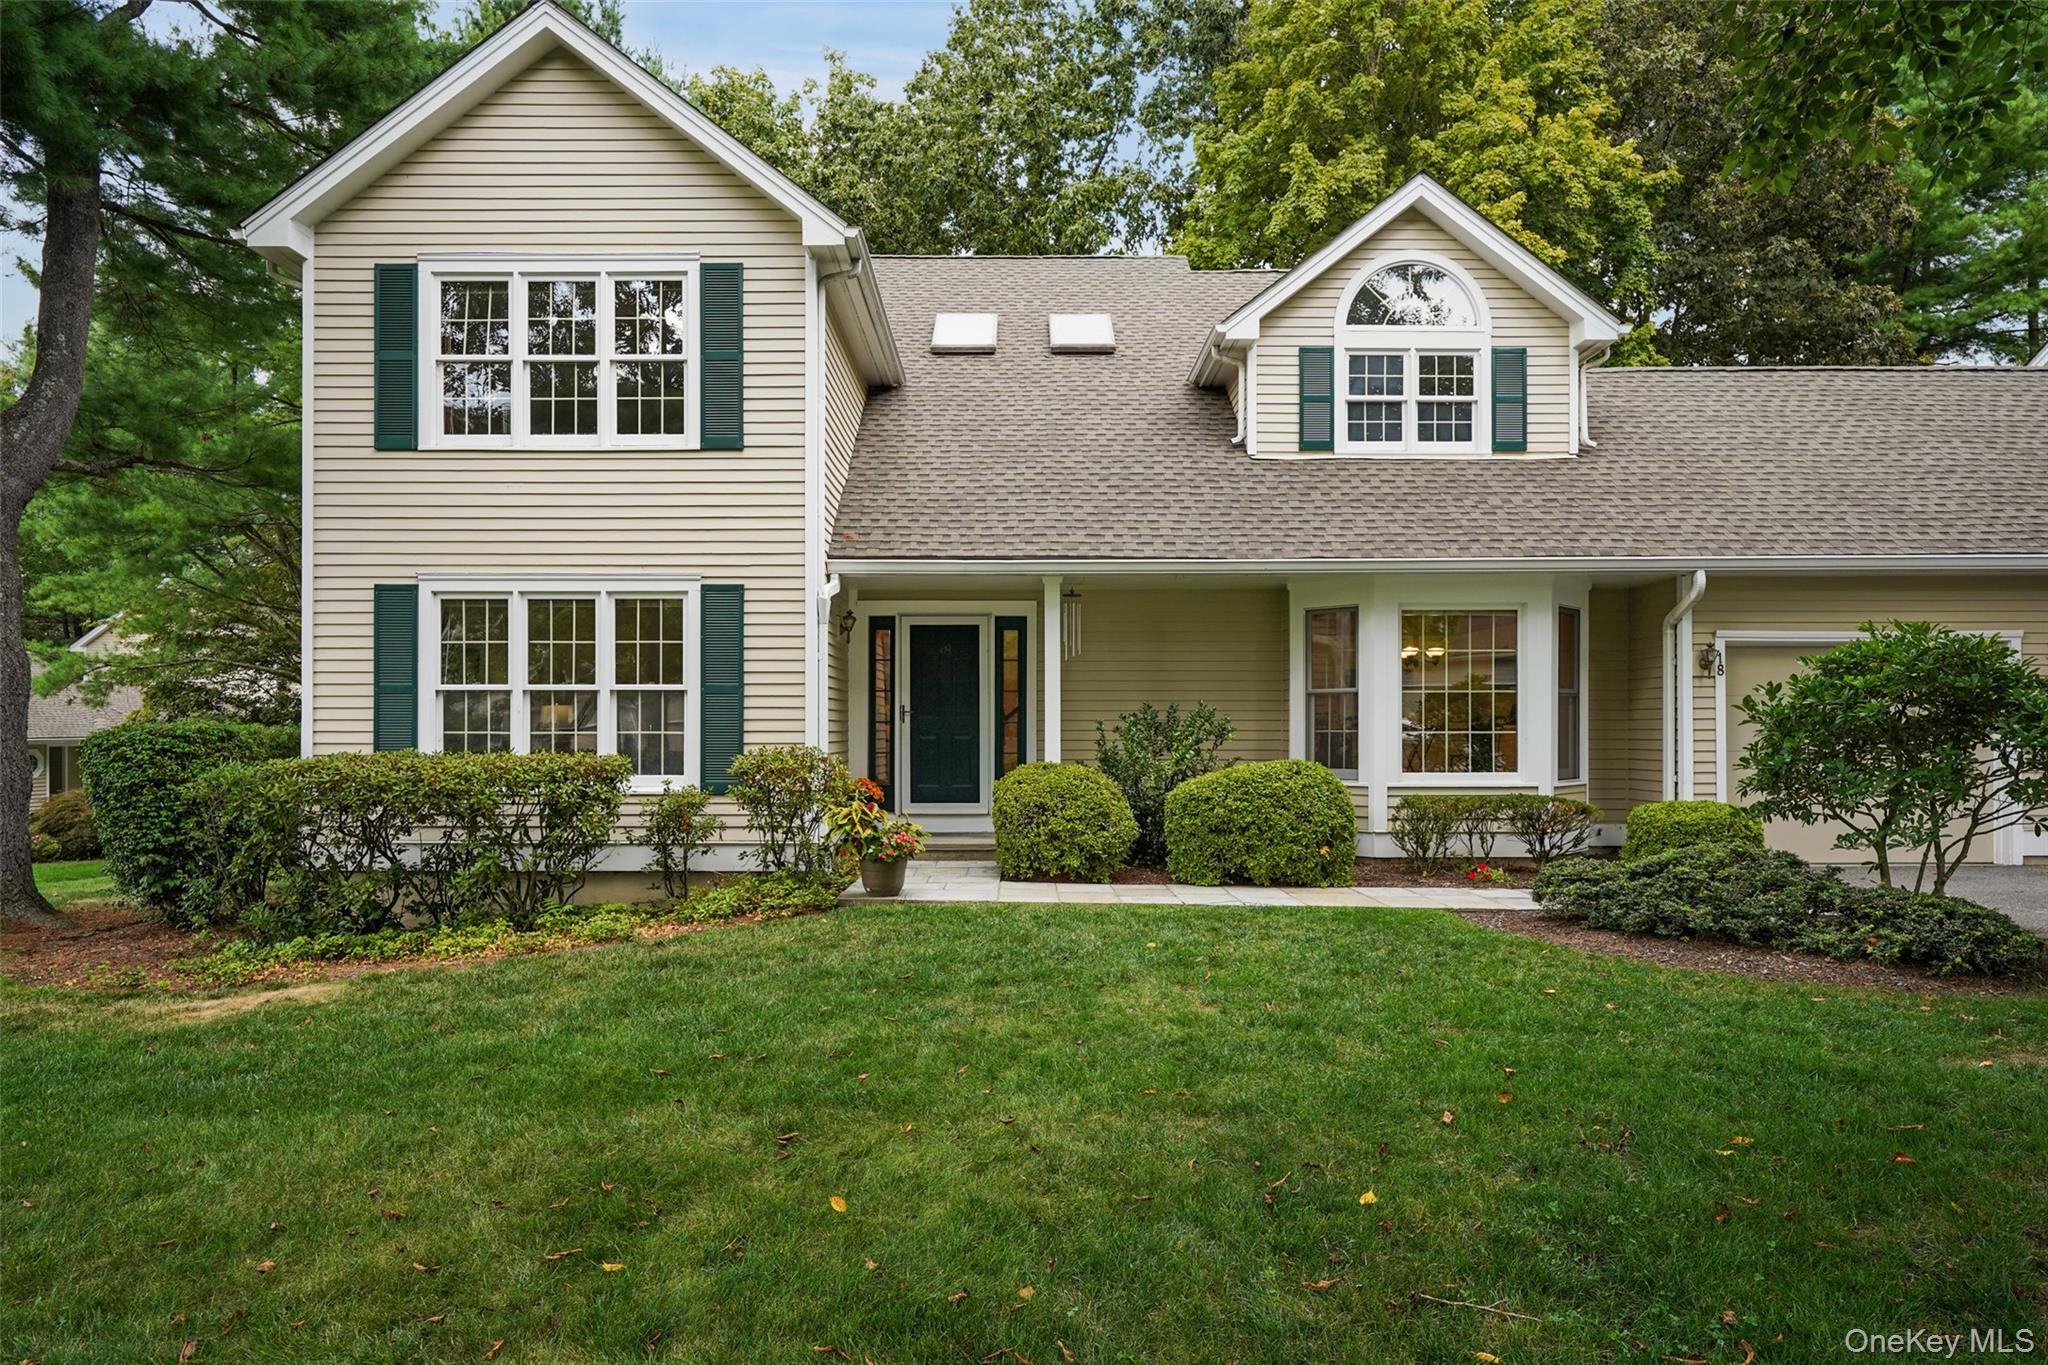
Welcome to 18 Cross River Road
$1,099,000 | 18 Cross River Road, New Castle, NY 10549 | 2 Bed, 3 Bath | Listing by Houlihan Lawrence Inc.
Welcome home to 134 Ruxton Road
$1,499,000 | 134 Ruxton Road, Mount Kisco, NY 10549 | 2 Bed, 4 Bath | Listing by William Raveis-New York, LLC
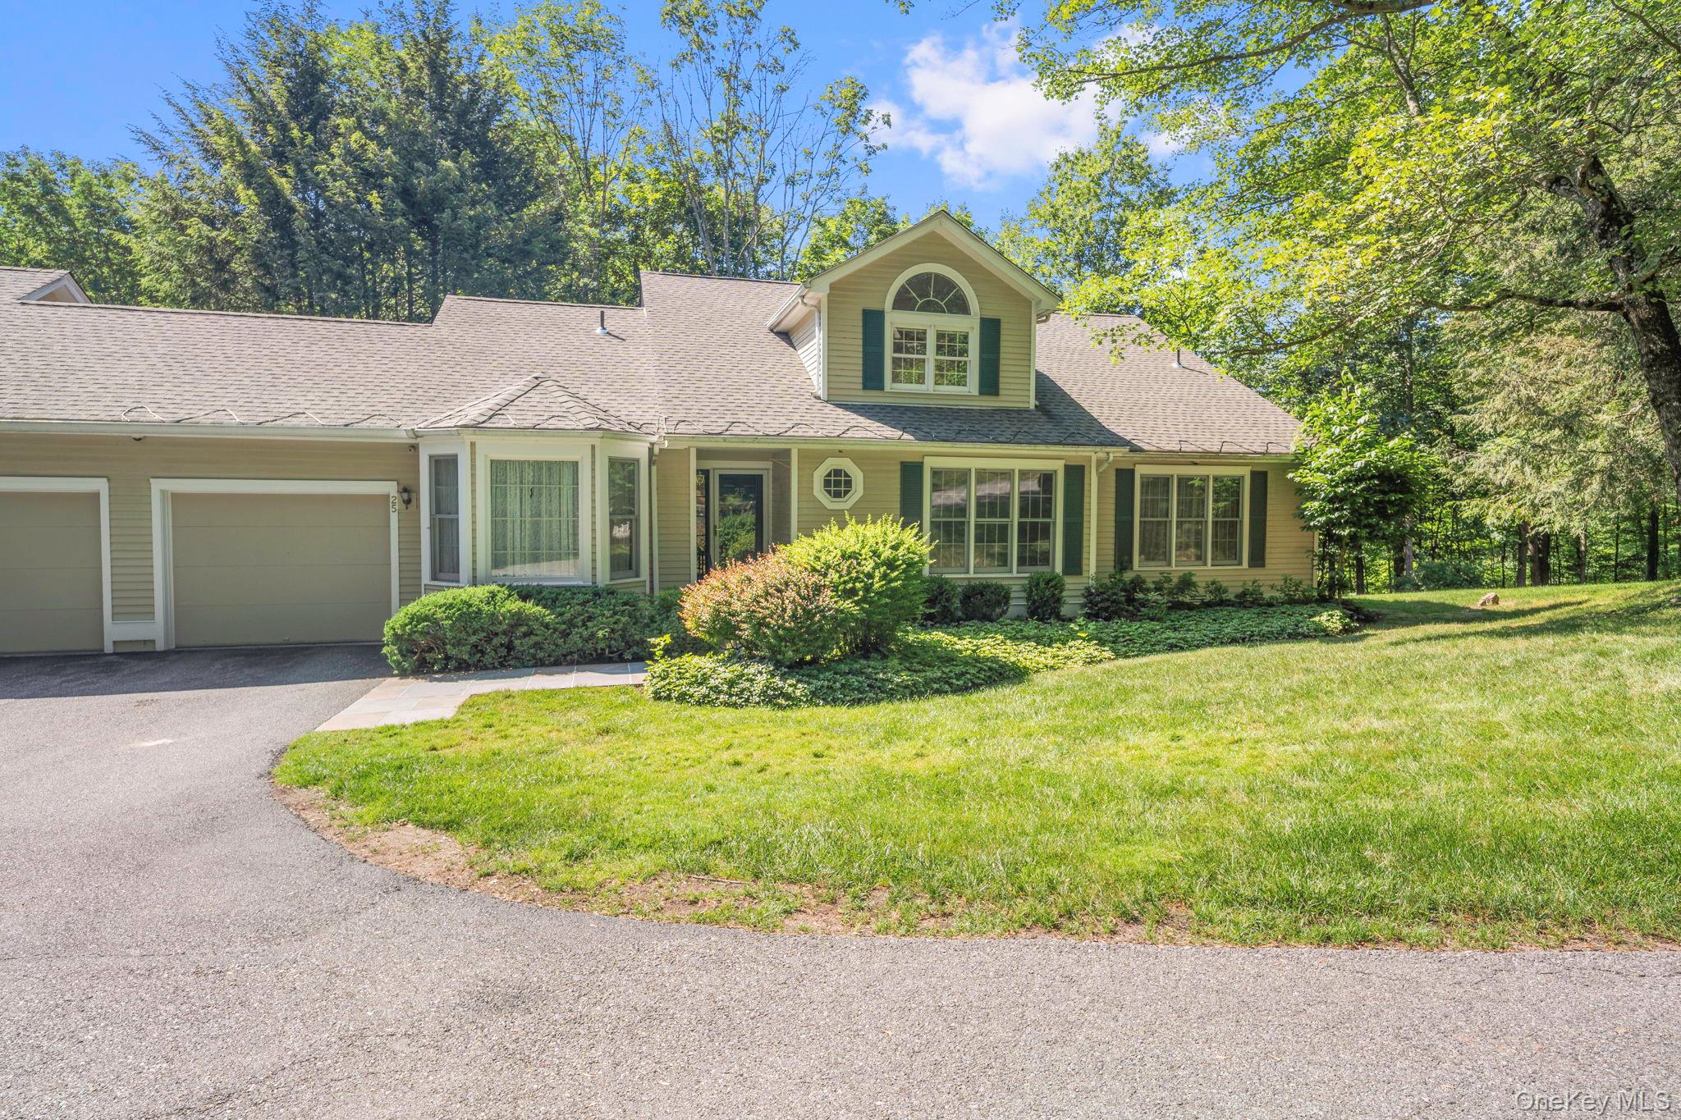
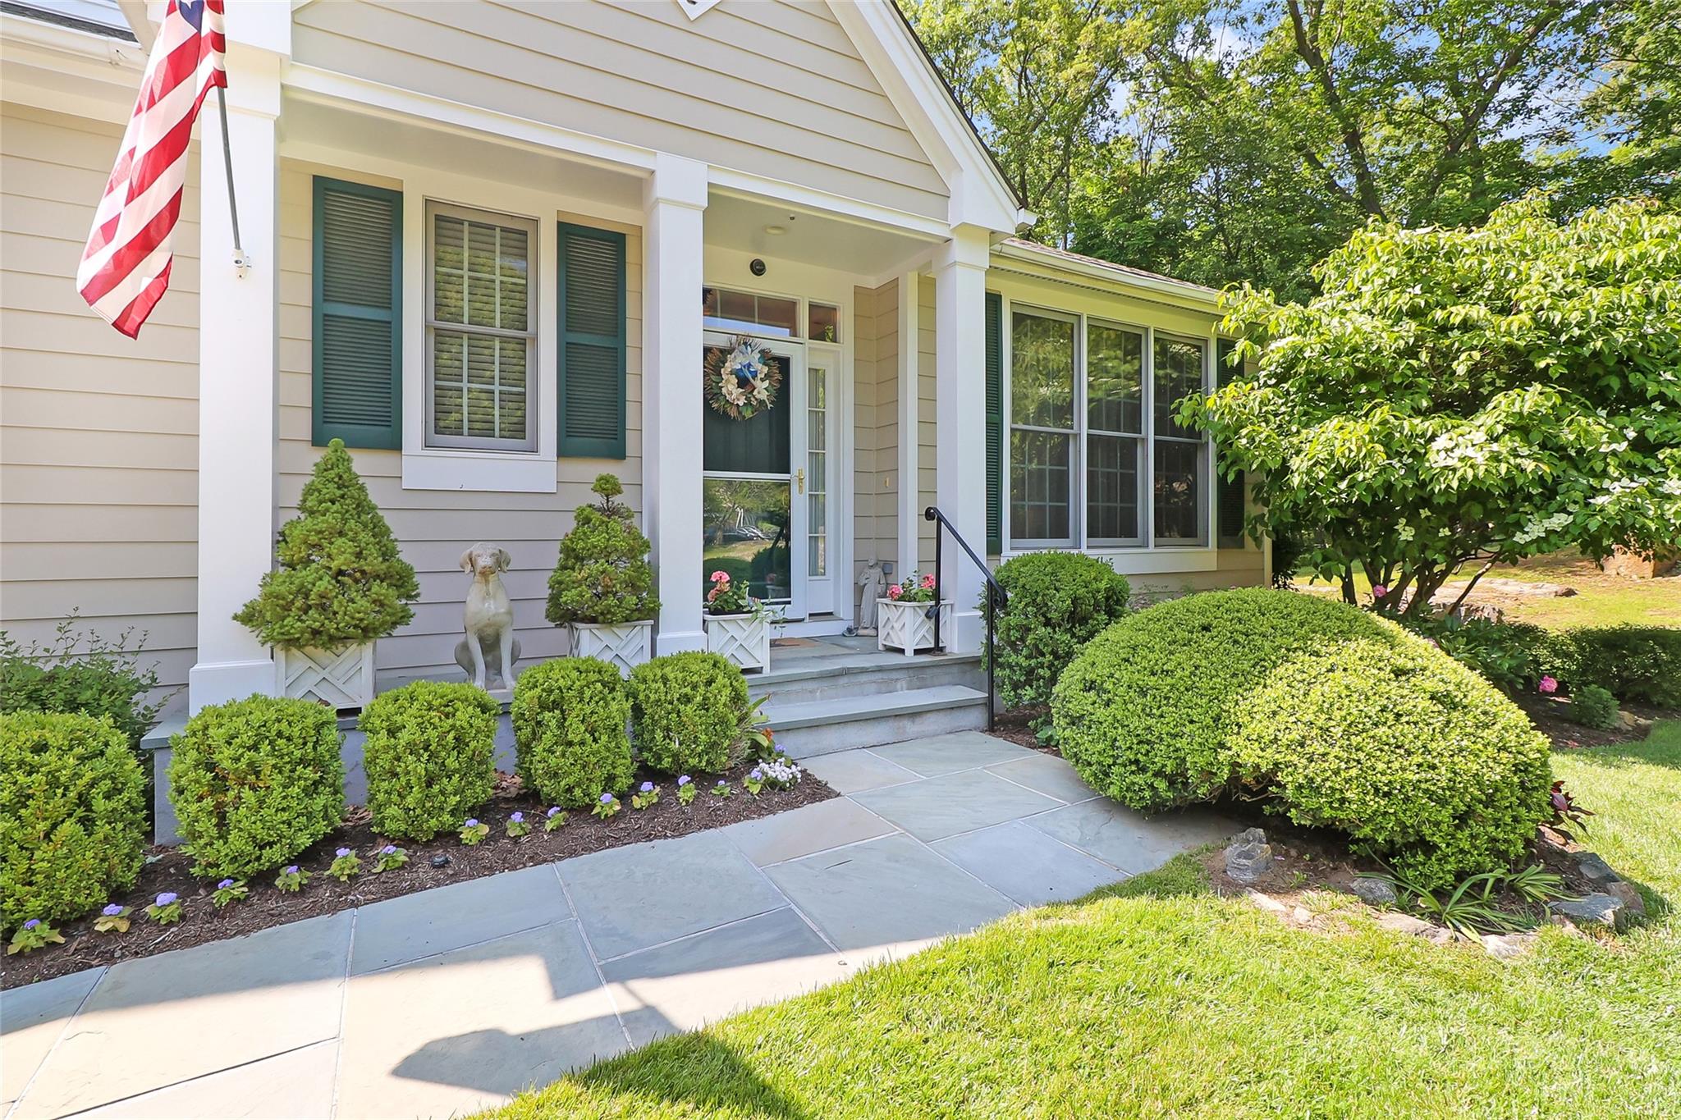
Welcome to 25 Wells, Riverwoods town home
$1,250,000 | 25 Wells Lane, New Castle, NY 10549 | 2 Bed, 5 Bath | Listing by William Raveis-New York, LLC
Welcome to 144 Burr Farms Road
$1,459,000 | 144 Burr Farms Road, New Castle, NY 10549 | 2 Bed, 4 Bath | Listing by Houlihan Lawrence Inc.
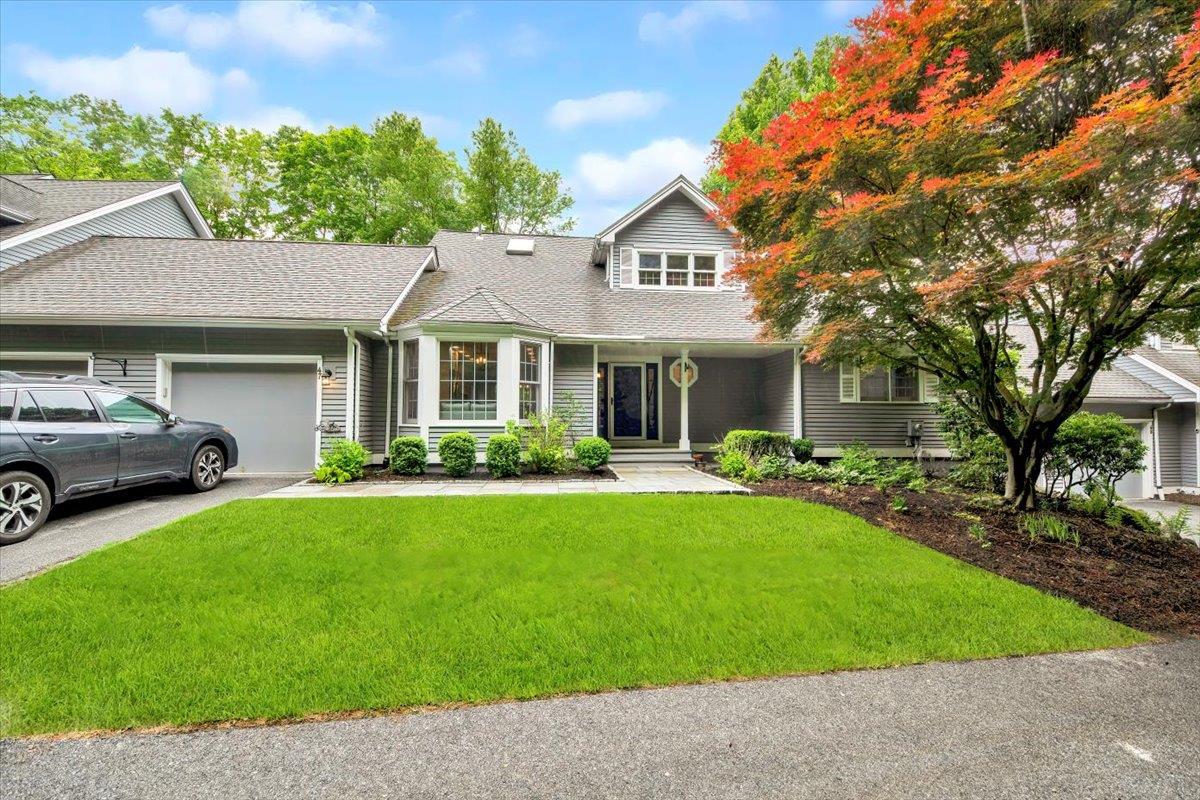
View of front of house with a garage, concrete driveway, a front lawn, and a shingled roof
$9,949 | 47 Bell Hollow Road Unit 47, New Castle, NY 10549 | 3 Bed, 4 Bath | Listing by DeSimone Real Estate
Community View
$1,380,000 | 66 Burr Farms Road, New Castle, NY 10549 | 2 Bed, 4 Bath | Listing by William Raveis-New York, LLC
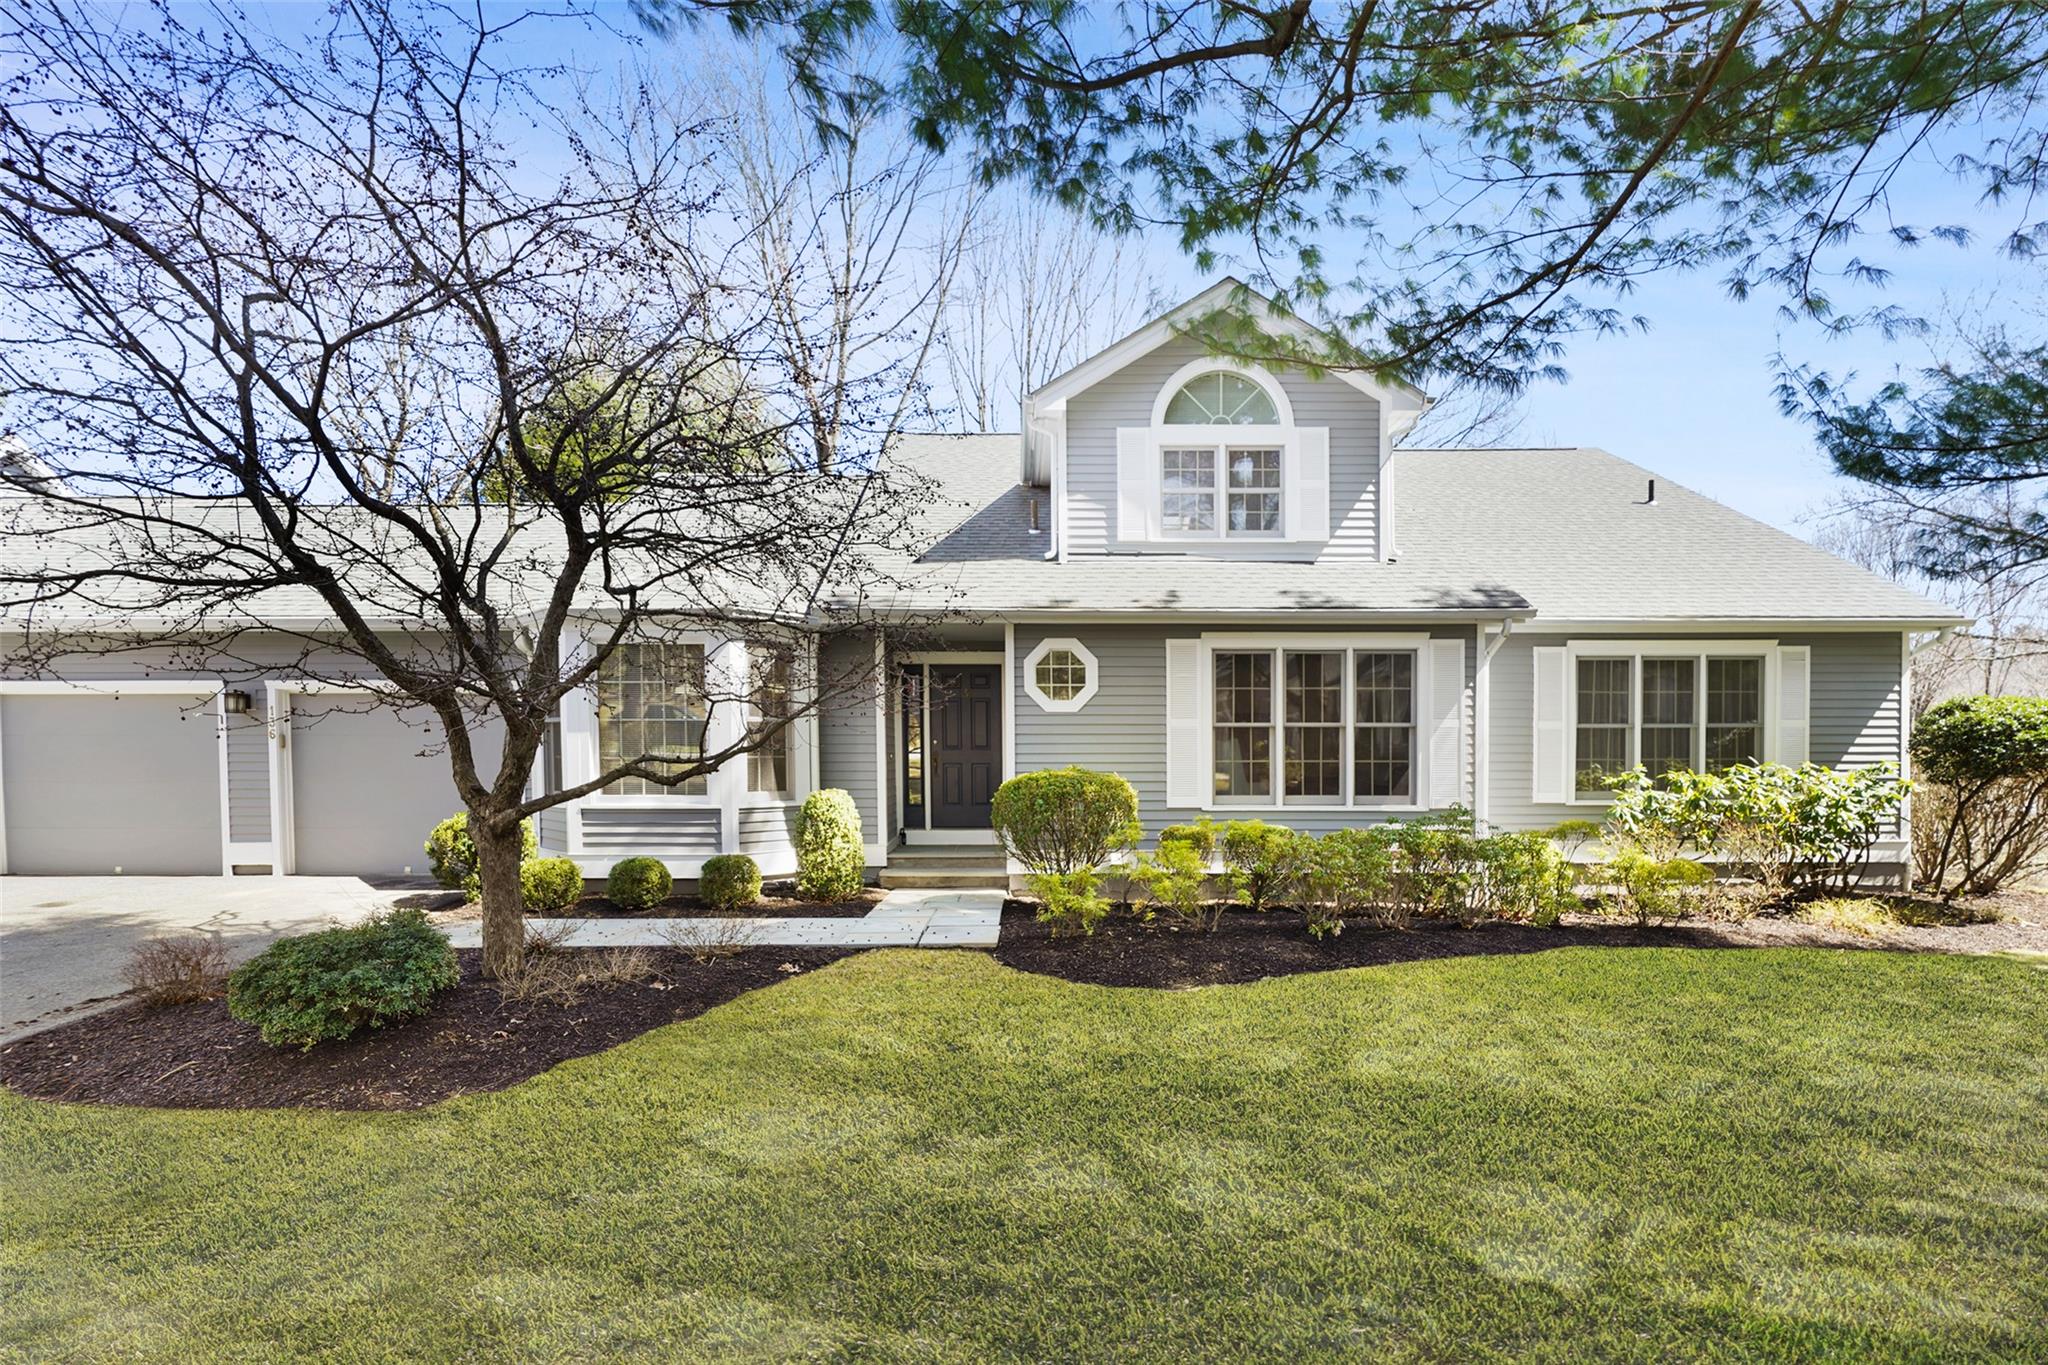
Community View
$1,349,000 | 136 Ruxton Road, Mount Kisco, NY 10549 | 2 Bed, 4 Bath | Listing by Compass Greater NY, LLC
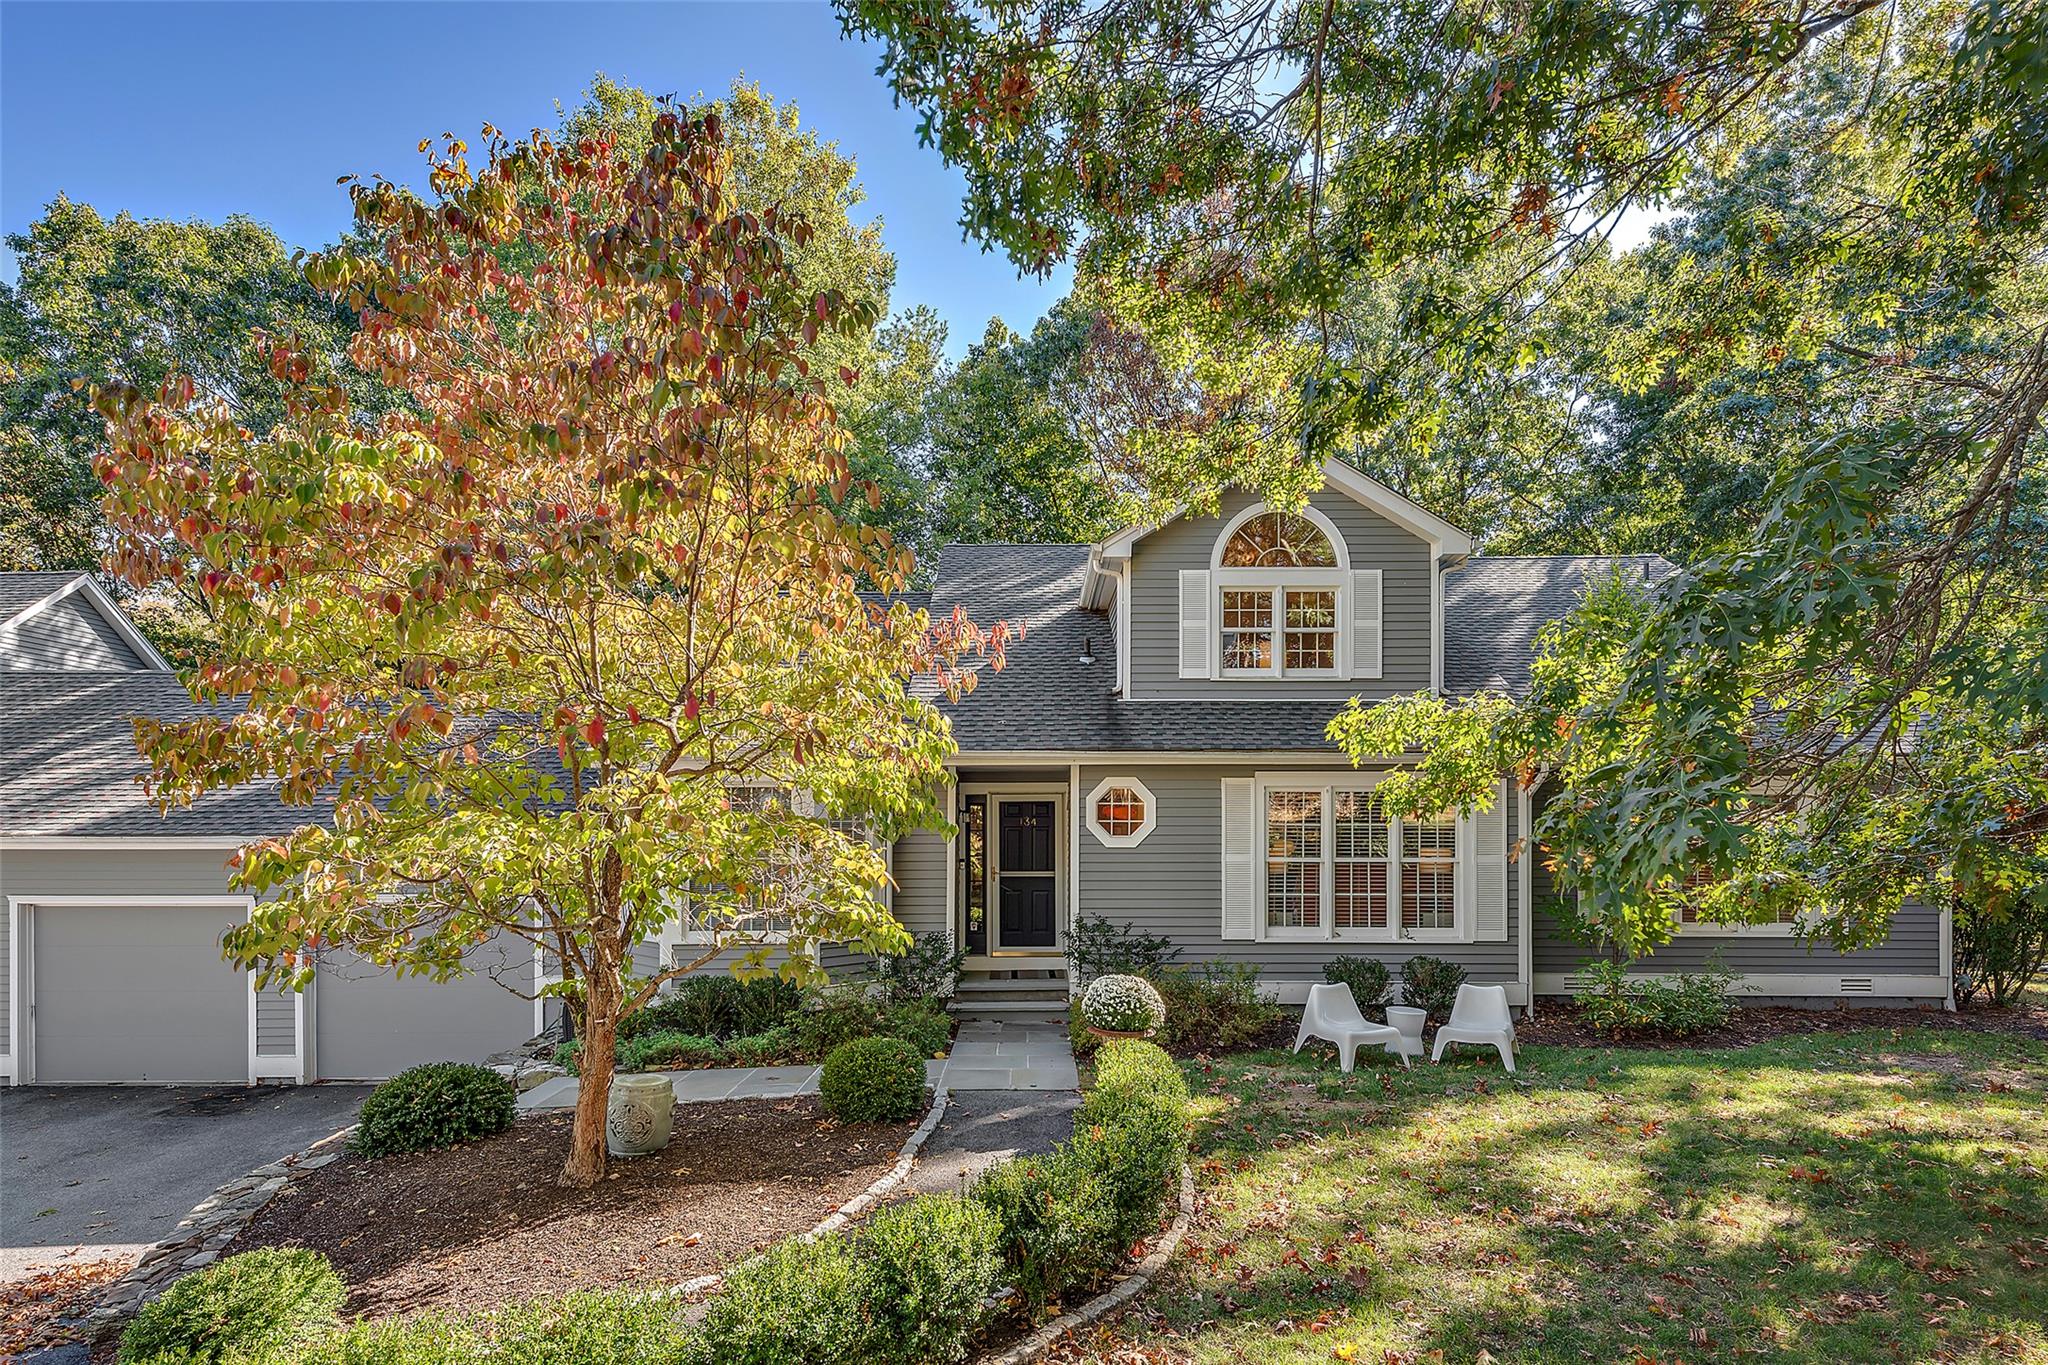
Community View
$1,450,000 | 134 Ruxton Road, New Castle, NY 10549 | 2 Bed, 3 Bath | Listing by Compass Greater NY, LLC
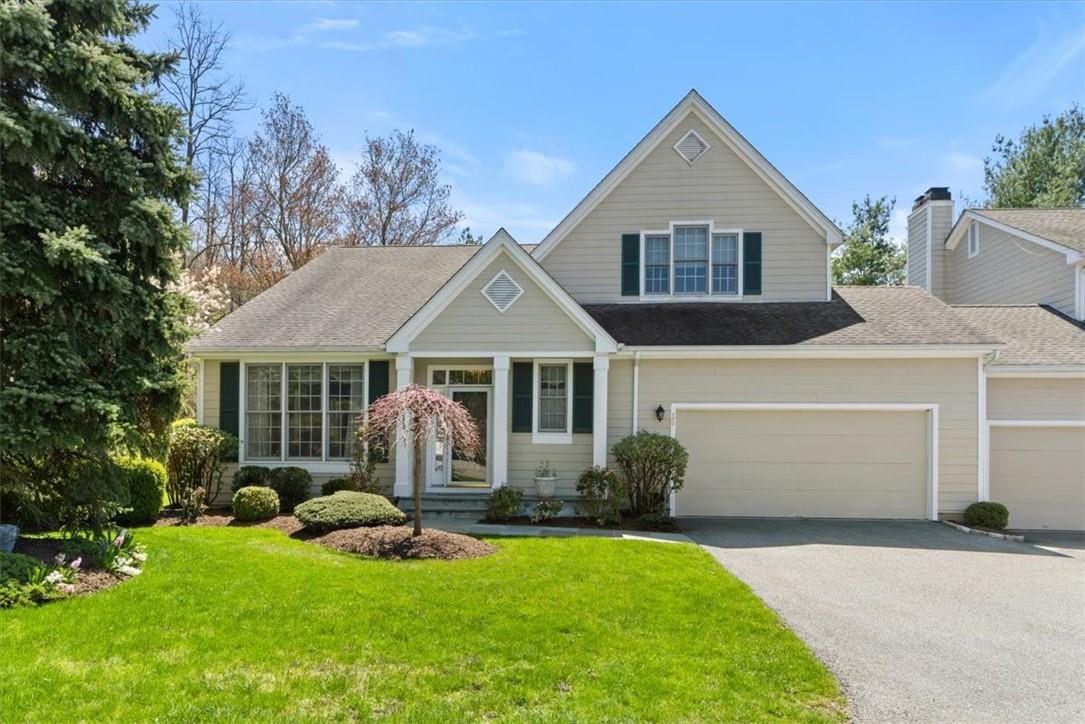
Sought after Riverwoods townhome with 2 car garage, just a short walk to clubhouse (bus stop for Chappaqua schools), indoor and outdoor pools,  tennis and pickleball courts!
$1,375,000 | 40 Weavers Hill, New Castle, NY 10549 | 2 Bed, 4 Bath | Listing by Compass Greater NY, LLC
Welcome home to this large 2 bed Town House in the beautiful Riverwoods!
$1,429,000 | 109 Cross River Road, New Castle, NY 10549 | 2 Bed, 4 Bath | Listing by Houlihan Lawrence Inc.
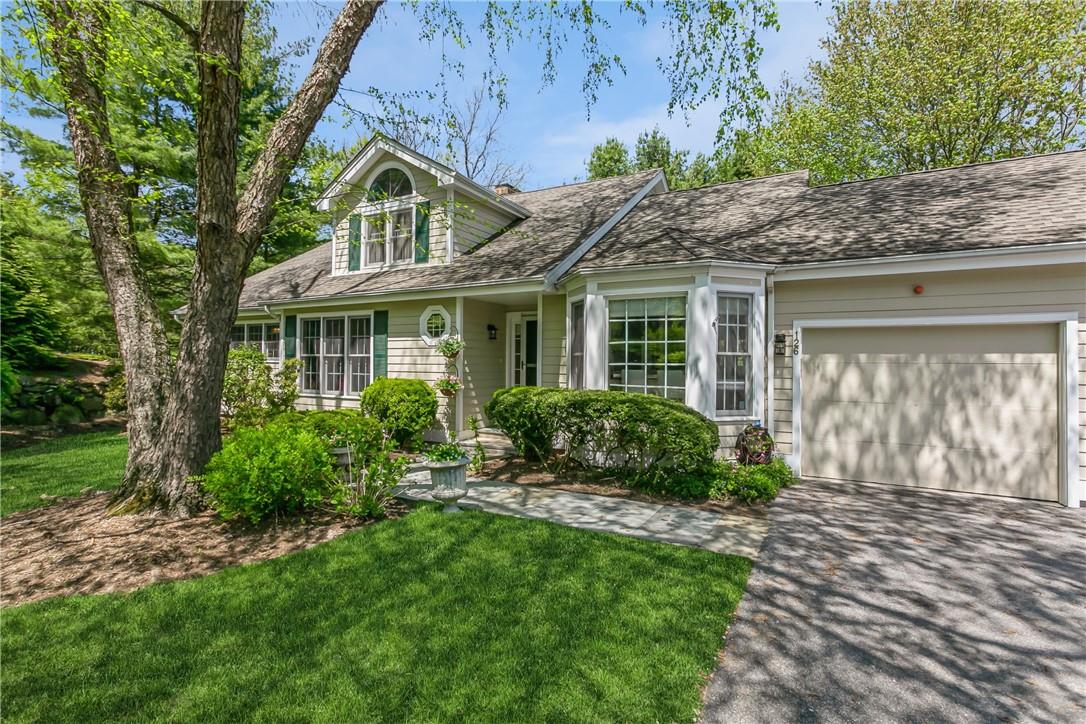
Community View
$1,399,000 | 126 Cross River Road, New Castle, NY 10549 | 2 Bed, 3 Bath | Listing by Compass Greater NY, LLC
Community View
$1,325,000 | 38 Weavers Hill, New Castle, NY 10549 | 2 Bed, 4 Bath | Listing by Houlihan Lawrence Inc.
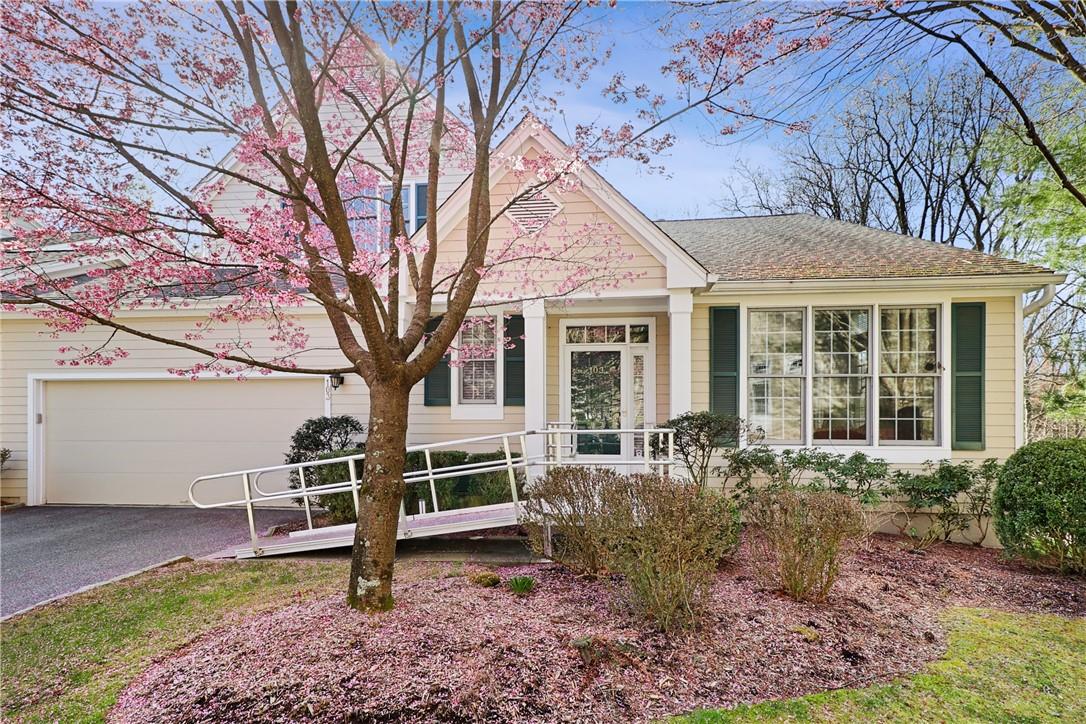
Welcome Home to 103 Creekside
$1,495,000 | 103 Creekside Road, New Castle, NY 10549 | 2 Bed, 4 Bath | Listing by Houlihan Lawrence Inc.
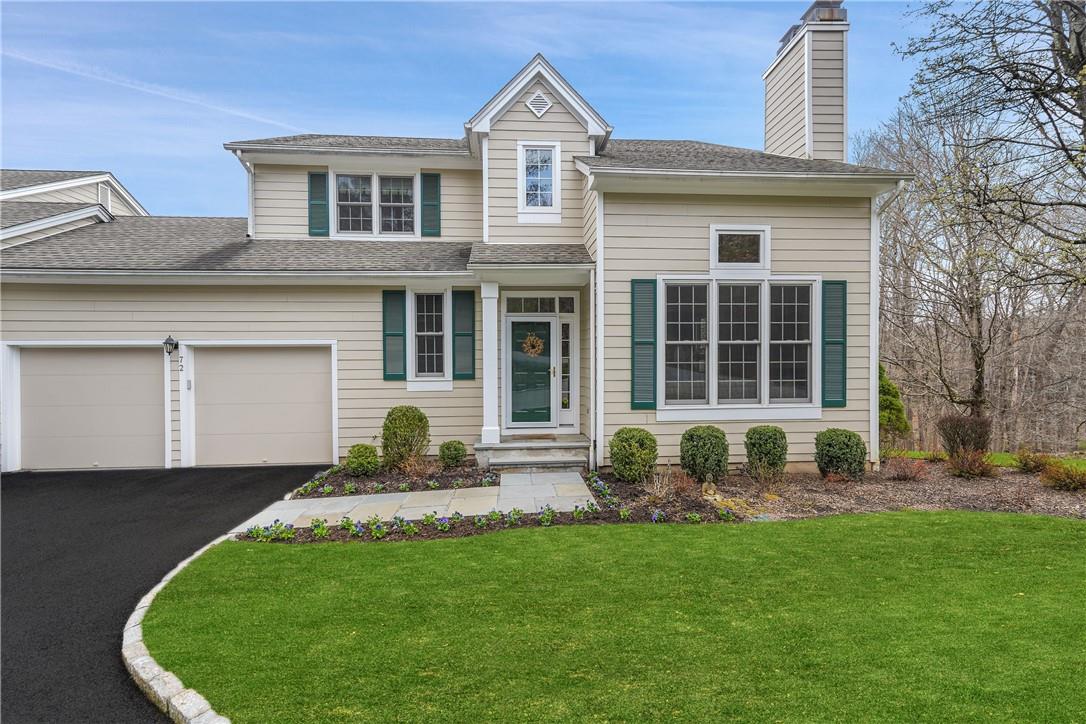
Community View
$1,325,000 | 72 Burr Farms Road, New Castle, NY 10549 | 2 Bed, 4 Bath | Listing by Houlihan Lawrence Inc.
Community View
$8,500 | 115 Woodridge Road, New Castle, NY 10549 | 2 Bed, 4 Bath | Listing by William Raveis-New York, LLC
Community View
$1,299,000 | 48 Bell Hollow Road, New Castle, NY 10549 | 2 Bed, 3 Bath | Listing by Compass Greater NY, LLC

Riverwoods Community

Cross River Rd, Mount Kisco, NY 10549 | Westchester, NY county

Riverwoods offers a rare blend of natural beauty, privacy, and convenience in the Town of New Castle, just minutes from the heart of Chappaqua. The community is known for its peaceful, nature-rich setting, where mature trees, preserved open space, and winding roads create a sense of calm and retreat. Homes at Riverwoods feature inviting architecture with strong curb appeal and spacious layouts, offering comfortable living for a wide range of lifestyles from families to empty nesters and retirees. The award-winning design of the community reflects a thoughtful approach to blending residential living with the natural environment. Located within the highly regarded Chappaqua Central School District, Riverwoods appeals to buyers seeking exceptional schools, a strong sense of community, and easy access to transportation. Shopping, Metro-North service, and major roadways are all close by, allowing residents to enjoy the benefits of suburban living without the demands of extensive exterior upkeep.

2 to 3 Bedroom Homes
1 Active Listings
149 Total Housing Units
2,903 Average Square Footage

Resident Amenities

family_group Clubhouse
award_star Community Center
award_star Grounds & Common Area Maintenance
local_parking Parking
pickleball Pickleball Court
pool Pool
award_star Spa
sports_tennis Tennis Court

Schedule a visit


Tour for free, no strings attached.

Schedule a visit


Tour for free, no strings attached.


Resident Amenities

expand_less
family_group Clubhouse
award_star Community Center
award_star Grounds & Common Area Maintenance
local_parking Parking
pickleball Pickleball Court
pool Pool
award_star Spa
sports_tennis Tennis Court

Active Listings & Homes For Sale and For Rent

Photo Lot Price Beds Baths Square Feet HOA Fees
Loading listings data...

Interactive Map

Riverwoods Community (and nearby)
For Sale
For Rent
In Contract
Sold Last Year
Sold Last 3 Years
Sold Last 5 Years

Riverwoods Residences

Data loading...

Available Home Models

Ashley

The Ashley offers 3,037 square feet with two bedrooms and a spacious, open family room and kitchen. The eat-in kitchen features Rutt cherry cabinetry, a center island and granite counters, while soaring entry ceilings and wood floors add a sense of space and warmth. A finished walkout lower level provides extra room, and outdoor living may include a private deck, patio and yard. Some homes feature three full baths and a half bath. Compared with the smaller Franklin, the Ashley provides more living area. Riverwoods residents can enjoy pools, tennis and a community center.
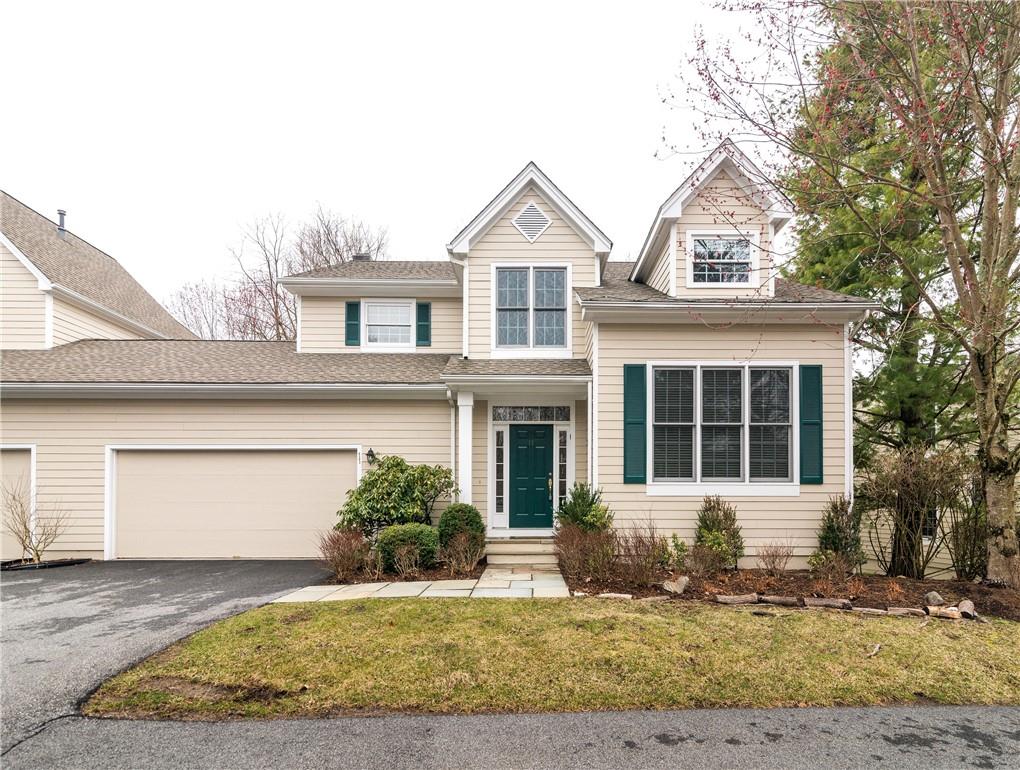
Condominium
Build Type
2
Beds
3–3.5
Baths
3,037
Sqft
—
Garages
1
Stories

Bravo

The Bravo combines a first-floor primary suite with open, three-level living. Its layouts range from 2,318 to 3,639 square feet, with two or three bedrooms, two-car attached garages and two-and-a-half to three-and-a-half baths. An upper-level loft, bedroom and flexible bonus room can support work, guests or hobbies; some homes also have a walkout lower level. Kitchens may open to a family room with a fireplace, and decks offer outdoor space. The range of layouts includes options both smaller and larger than the 3,037-square-foot Ashley. Riverwoods amenities include pools, tennis and a clubhouse.

Condominium
Build Type
2–3
Beds
2.5–3.5
Baths
2,318–3,639
Sqft
2
Garages
1–3
Stories

Franklin

Priced from $1,499,000

The Franklin spans 2,135 to 2,341 square feet across two stories, with two or three bedrooms and two-and-a-half baths. Its first-floor primary suite includes a spacious bath and walk-in closets. One home features a sunken living room with a cathedral ceiling and a deck off the living and dining areas; another has a renovated eat-in kitchen, private deck and oversized unfinished lower level ready for future use. At these reported sizes, the Franklin is more compact than the 3,037-square-foot Ashley. Riverwoods residents have access to indoor and outdoor pools, tennis courts and a clubhouse.

Condominium
Build Type
2–3
Beds
2.5
Baths
2,135–2,341
Sqft
—
Garages
2
Stories

G

The G offers 3,534 square feet across three stories, with two bedrooms and three-and-a-half baths. A first-floor den provides a separate place to work or relax, while the second-floor primary bedroom has a sitting room. Each level includes an additional multipurpose room, giving the home flexibility for hobbies, guests or recreation. The reported bedroom count is lower than the four-bedroom web-described option, so these spaces can be arranged to suit different needs. Community amenities include indoor and outdoor pools, two tennis courts and a clubhouse, with Chappaqua schools serving the community.

Condominium
Build Type
2
Beds
3.5
Baths
3,534
Sqft
—
Garages
3
Stories

Hudson

The Hudson offers two bedrooms, three-and-a-half baths and three-story layouts ranging from 2,631 to 3,346 square feet. Oversized windows bring in light, and a floating center staircase overlooks the foyer and open loft. The lower level can provide a guest suite, full bath and entertainment area, with French doors opening to a private lawn. Listing details also describe a two-car attached garage. Compared with the 3,037-square-foot Ashley, Hudson layouts include both smaller and larger options. Riverwoods residents can enjoy indoor and outdoor pools, tennis courts and a clubhouse.

Condominium
Build Type
2
Beds
3.5
Baths
2,631–3,346
Sqft
2
Garages
3
Stories

Potomac

The Potomac ranges from 2,727 to 3,863 square feet, with two bedrooms and two-and-a-half to three-and-a-half baths. Many homes offer a first-floor primary suite and an office or library, while an upper-level landing overlooks a cathedral-ceiling family room with a fireplace. Some layouts also include a finished walkout lower level for recreation, guests or hobbies. Two-car garages are described for the model. Its reported size range extends from below the Ashley’s 3,037 square feet to well above it. Riverwoods offers indoor and outdoor pools, tennis courts and a clubhouse.

Condominium
Build Type
2
Beds
2.5–3.5
Baths
2,727–3,863
Sqft
2
Garages
1
Stories

Available Home Models

Ashley

Condominium
Build Type
2
Beds
3–3.5
Baths
3,037
Sqft
—
Garages
1
Stories

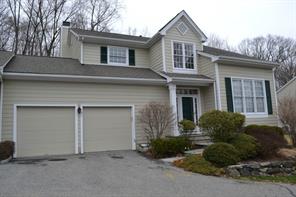
The Ashley offers 3,037 square feet with two bedrooms and a spacious, open family room and kitchen. The eat-in kitchen features Rutt cherry cabinetry, a center island and granite counters, while soaring entry ceilings and wood floors add a sense of space and warmth. A finished walkout lower level provides extra room, and outdoor living may include a private deck, patio and yard. Some homes feature three full baths and a half bath. Compared with the smaller Franklin, the Ashley provides more living area. Riverwoods residents can enjoy pools, tennis and a community center.
Bravo

Condominium
Build Type
2–3
Beds
2.5–3.5
Baths
2,318–3,639
Sqft
2
Garages
1–3
Stories

The Bravo combines a first-floor primary suite with open, three-level living. Its layouts range from 2,318 to 3,639 square feet, with two or three bedrooms, two-car attached garages and two-and-a-half to three-and-a-half baths. An upper-level loft, bedroom and flexible bonus room can support work, guests or hobbies; some homes also have a walkout lower level. Kitchens may open to a family room with a fireplace, and decks offer outdoor space. The range of layouts includes options both smaller and larger than the 3,037-square-foot Ashley. Riverwoods amenities include pools, tennis and a clubhouse.

Franklin

Priced from $1,499,000

Condominium
Build Type
2–3
Beds
2.5
Baths
2,135–2,341
Sqft
—
Garages
2
Stories

The Franklin spans 2,135 to 2,341 square feet across two stories, with two or three bedrooms and two-and-a-half baths. Its first-floor primary suite includes a spacious bath and walk-in closets. One home features a sunken living room with a cathedral ceiling and a deck off the living and dining areas; another has a renovated eat-in kitchen, private deck and oversized unfinished lower level ready for future use. At these reported sizes, the Franklin is more compact than the 3,037-square-foot Ashley. Riverwoods residents have access to indoor and outdoor pools, tennis courts and a clubhouse.

G

Condominium
Build Type
2
Beds
3.5
Baths
3,534
Sqft
—
Garages
3
Stories

The G offers 3,534 square feet across three stories, with two bedrooms and three-and-a-half baths. A first-floor den provides a separate place to work or relax, while the second-floor primary bedroom has a sitting room. Each level includes an additional multipurpose room, giving the home flexibility for hobbies, guests or recreation. The reported bedroom count is lower than the four-bedroom web-described option, so these spaces can be arranged to suit different needs. Community amenities include indoor and outdoor pools, two tennis courts and a clubhouse, with Chappaqua schools serving the community.

Hudson

Condominium
Build Type
2
Beds
3.5
Baths
2,631–3,346
Sqft
2
Garages
3
Stories

The Hudson offers two bedrooms, three-and-a-half baths and three-story layouts ranging from 2,631 to 3,346 square feet. Oversized windows bring in light, and a floating center staircase overlooks the foyer and open loft. The lower level can provide a guest suite, full bath and entertainment area, with French doors opening to a private lawn. Listing details also describe a two-car attached garage. Compared with the 3,037-square-foot Ashley, Hudson layouts include both smaller and larger options. Riverwoods residents can enjoy indoor and outdoor pools, tennis courts and a clubhouse.

Potomac

Condominium
Build Type
2
Beds
2.5–3.5
Baths
2,727–3,863
Sqft
2
Garages
1
Stories

The Potomac ranges from 2,727 to 3,863 square feet, with two bedrooms and two-and-a-half to three-and-a-half baths. Many homes offer a first-floor primary suite and an office or library, while an upper-level landing overlooks a cathedral-ceiling family room with a fireplace. Some layouts also include a finished walkout lower level for recreation, guests or hobbies. Two-car garages are described for the model. Its reported size range extends from below the Ashley’s 3,037 square feet to well above it. Riverwoods offers indoor and outdoor pools, tennis courts and a clubhouse.

Not Finding a Perfect Fit?

Explore more homes for sale in Mount Kisco.

Search More Homes

Recent Activity at The Riverwoods Community

Date Lot Status
Loading activity data...

Floorplans

Loading floorplans…
Loading floorplans…

Community Facts

  • Community Name: Riverwoods
  • Neighborhood: New Castle
  • Year Established: 1987
  • Total Homes: 149 residences
  • Property Type: Townhomes
  • County: Westchester, NY county
  • Available Sales Listings: 1
  • Available Rental Listings: 0
  • Lifestyle & HOA: Life at Riverwoods is designed to be relaxed, active, and low maintenance. The community offers a comprehensive set of amenities that support year-round enjoyment and social connection, centered around a welcoming clubhouse that serves as the heart of community life. Residents enjoy access to both indoor heated and outdoor swimming pools, two tennis courts, and inviting common areas ideal for recreation and relaxation. The clubhouse includes a meeting and community room, library, kitchen facilities, locker rooms, showers, and on-site management offices providing space for social gatherings, private events, quiet reading, or movie nights with neighbors. The Homeowners Association oversees exterior maintenance, common areas, and infrastructure, allowing residents to enjoy the beauty of their surroundings without seasonal chores. Recent updates, including fully resurfaced community roads, reflect the ongoing care and investment in maintaining Riverwoods as an attractive and well-managed place to live. With its natural setting, strong amenities, and proximity to shopping, transportation, and top-ranked schools, Riverwoods offers a lifestyle that feels grounded, connected, and effortlessly comfortable - a place where nature and neighborhood come together in one of Westchester’s most appealing settings.

Frequently Asked Questions

Learn more about the Riverwoods community and available homes for sale and rent here in Mount Kisco.

When was Riverwoods built?
Riverwoods was built in 1987.
Where is Riverwoods located?
Riverwoods is located at Cross River Rd in Mount Kisco in NY.
What amenities does the Riverwoods community provide?
Riverwoods provides the following resident amenities: Clubhouse, Community Center, Grounds & Common Area Maintenance, Parking, Pickleball Court, Pool, Spa, Tennis Court.
How many homes are currently available in Riverwoods for sale or for rent?
Out of 149 homes in Riverwoods, there are currently 1 sales listings and 0 rental listings available.
What is the average square footage in the Riverwoods community?
The average square footage of homes in Riverwoods is 2903 sq.ft.
What county is Riverwoods located in?
Riverwoods is located in Westchester, NY county.

Nearby Similar Communities

Bedford, NY Deer Ridge at Bedford Corners 26 Homes
Mount Kisco, NY Brookside Village 116 Homes
Mount Kisco, NY Guard Hill Manor 212 Homes
Mount Kisco, NY Glassbury Court 34 Homes
New Castle, NY Random Farms 105 Homes
Mount Kisco, NY The Hillside 12 Homes
Mount Kisco, NY West Glen 14 Homes
Mount Kisco, NY Timber Ridge 49 Homes
Mount Kisco, NY Mount Kisco Chase 86 Homes
New Castle, NY Chappaqua Crossing Carriages 91 Homes
Yorktown, NY Hanover East 49 Homes
Bedford, NY Katonah Hills 49 Homes

Schedule a Visit

By clicking send, you accept the Terms of Service and Privacy Policy, and understand you will be contacted by Highline Residential via email, phone call, and/or text message to discuss prospective opportunities.

Ask a Question

By clicking send, you accept the Terms of Service and Privacy Policy, and understand you will be contacted by Highline Residential via email, phone call, and/or text message to discuss prospective opportunities.

Join Waitlist

By clicking send, you accept the Terms of Service and Privacy Policy, and understand you will be contacted by Highline Residential via email, phone call, and/or text message to discuss prospective opportunities.

Floorplan